

1970 Sutherland Road Penticton, British Columbia V2A 8T8

$799,000
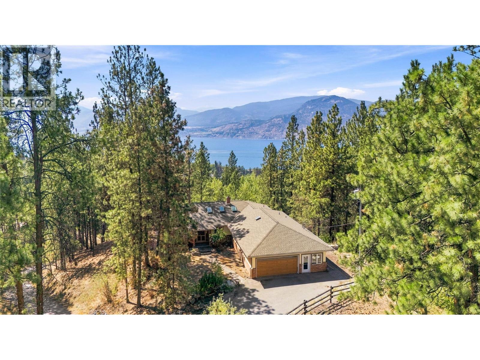
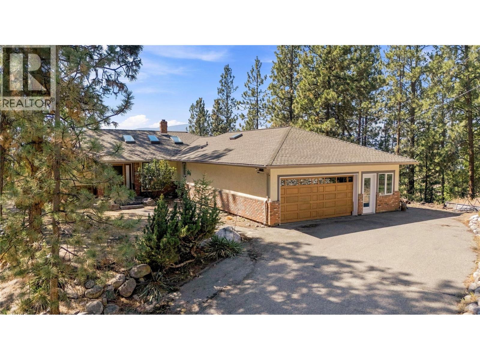
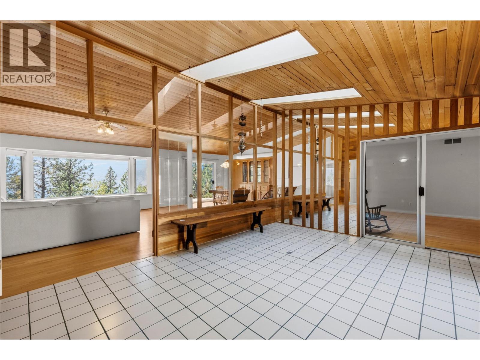
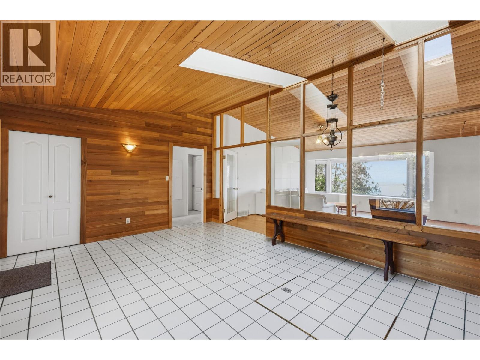
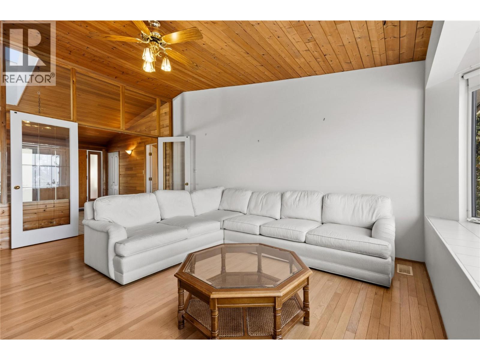
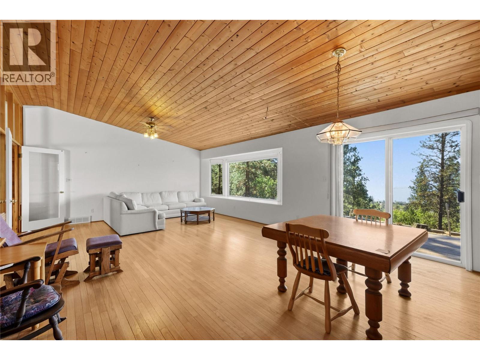
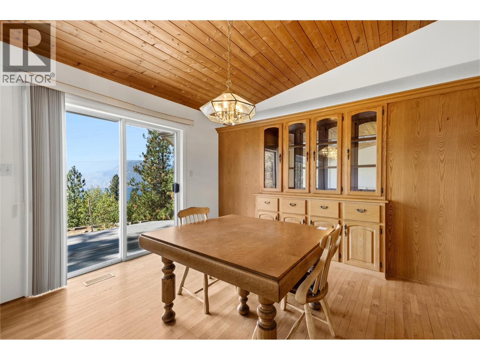
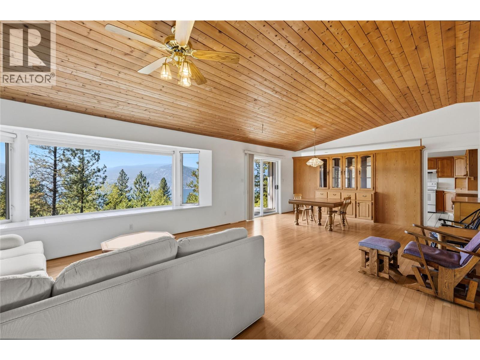
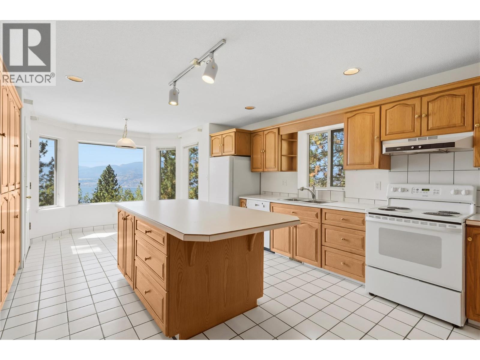
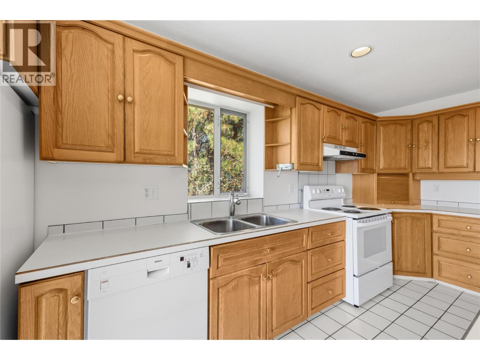
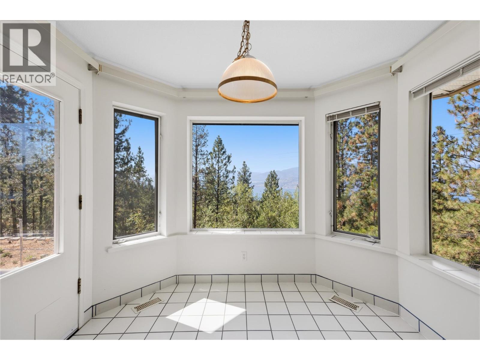
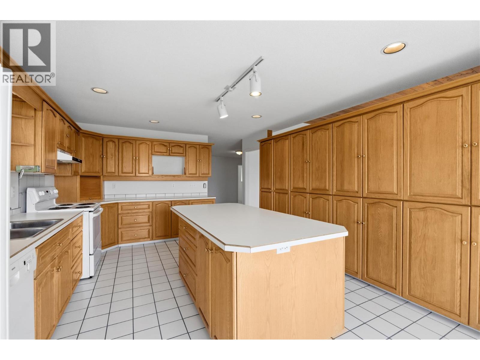
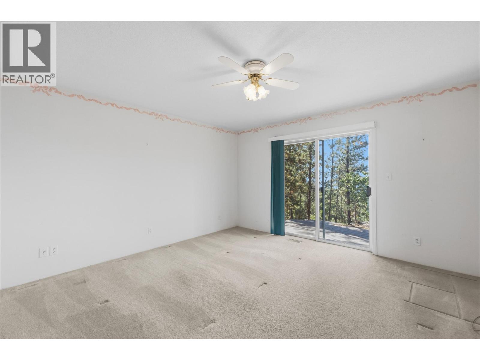
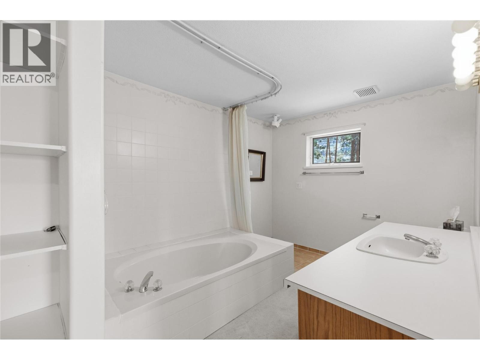
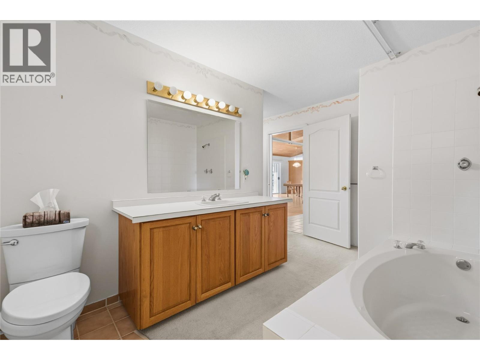
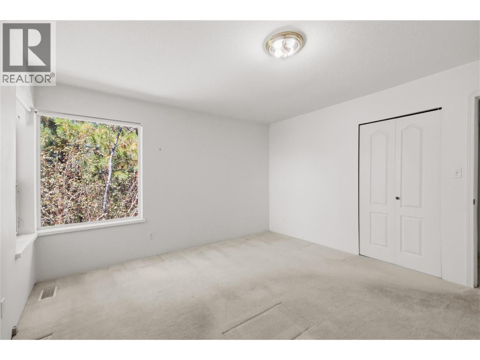
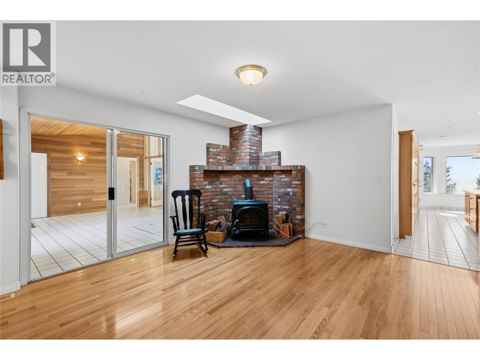
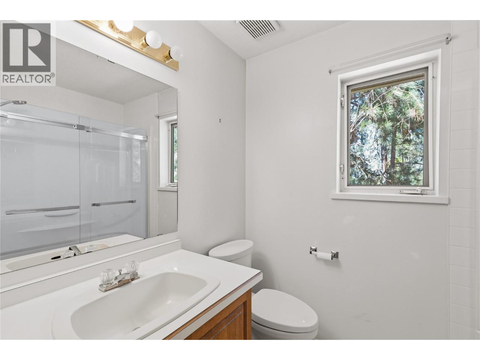
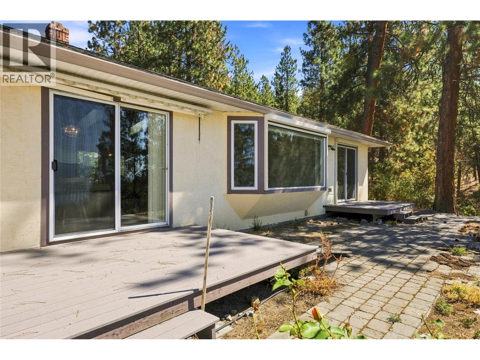
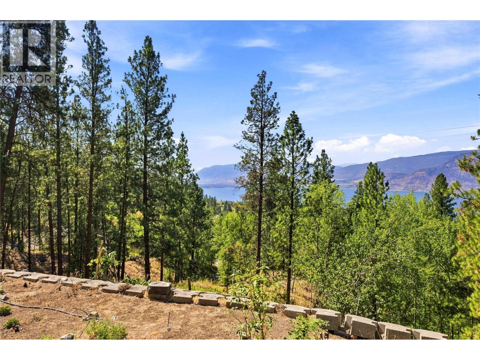
Set on the Naramata Bench with stunning Okanagan lake views, this 3-bedroom, 3-bathroom 2,328 sq ft rancher with attached double garage combines level-entry living with the privacy of a quiet 5.2-acre lot. The interior carries real architectural character — vaulted ceilings and generous windows across the open main living area capture the natural surroundings and lake views. The primary suite sits well apart from the other bedrooms, giving it genuine separation and quiet; it includes a private deck, walk-in closet, and 4-piece ensuite. The large kitchen offers ample storage and a bright breakfast area leading to a second deck. Two more bedrooms and two more bathrooms work for family, guests, or a home office. This is a rare chance at an affordable Naramata Bench acreage — real privacy and a solid, well-built home. Given the location, size, and views, any improvements or upgrades will hold and add value. (id:62687)
Property Details
| MLS® Number | 10398690 |
| Property Type | Single Family |
| Neigbourhood | Penticton Rural |
| Community Features | Family Oriented, Rural Setting |
| Features | Treed, Central Island |
| Parking Space Total | 5 |
| View Type | Lake View, Mountain View, View Of Water, View (panoramic) |
Building
| Bathroom Total | 3 |
| Bedrooms Total | 3 |
| Appliances | Refrigerator, Dishwasher, Oven - Electric, Range - Electric, Washer |
| Architectural Style | Ranch |
| Constructed Date | 1991 |
| Construction Style Attachment | Detached |
| Cooling Type | Central Air Conditioning |
| Exterior Finish | Brick, Stucco |
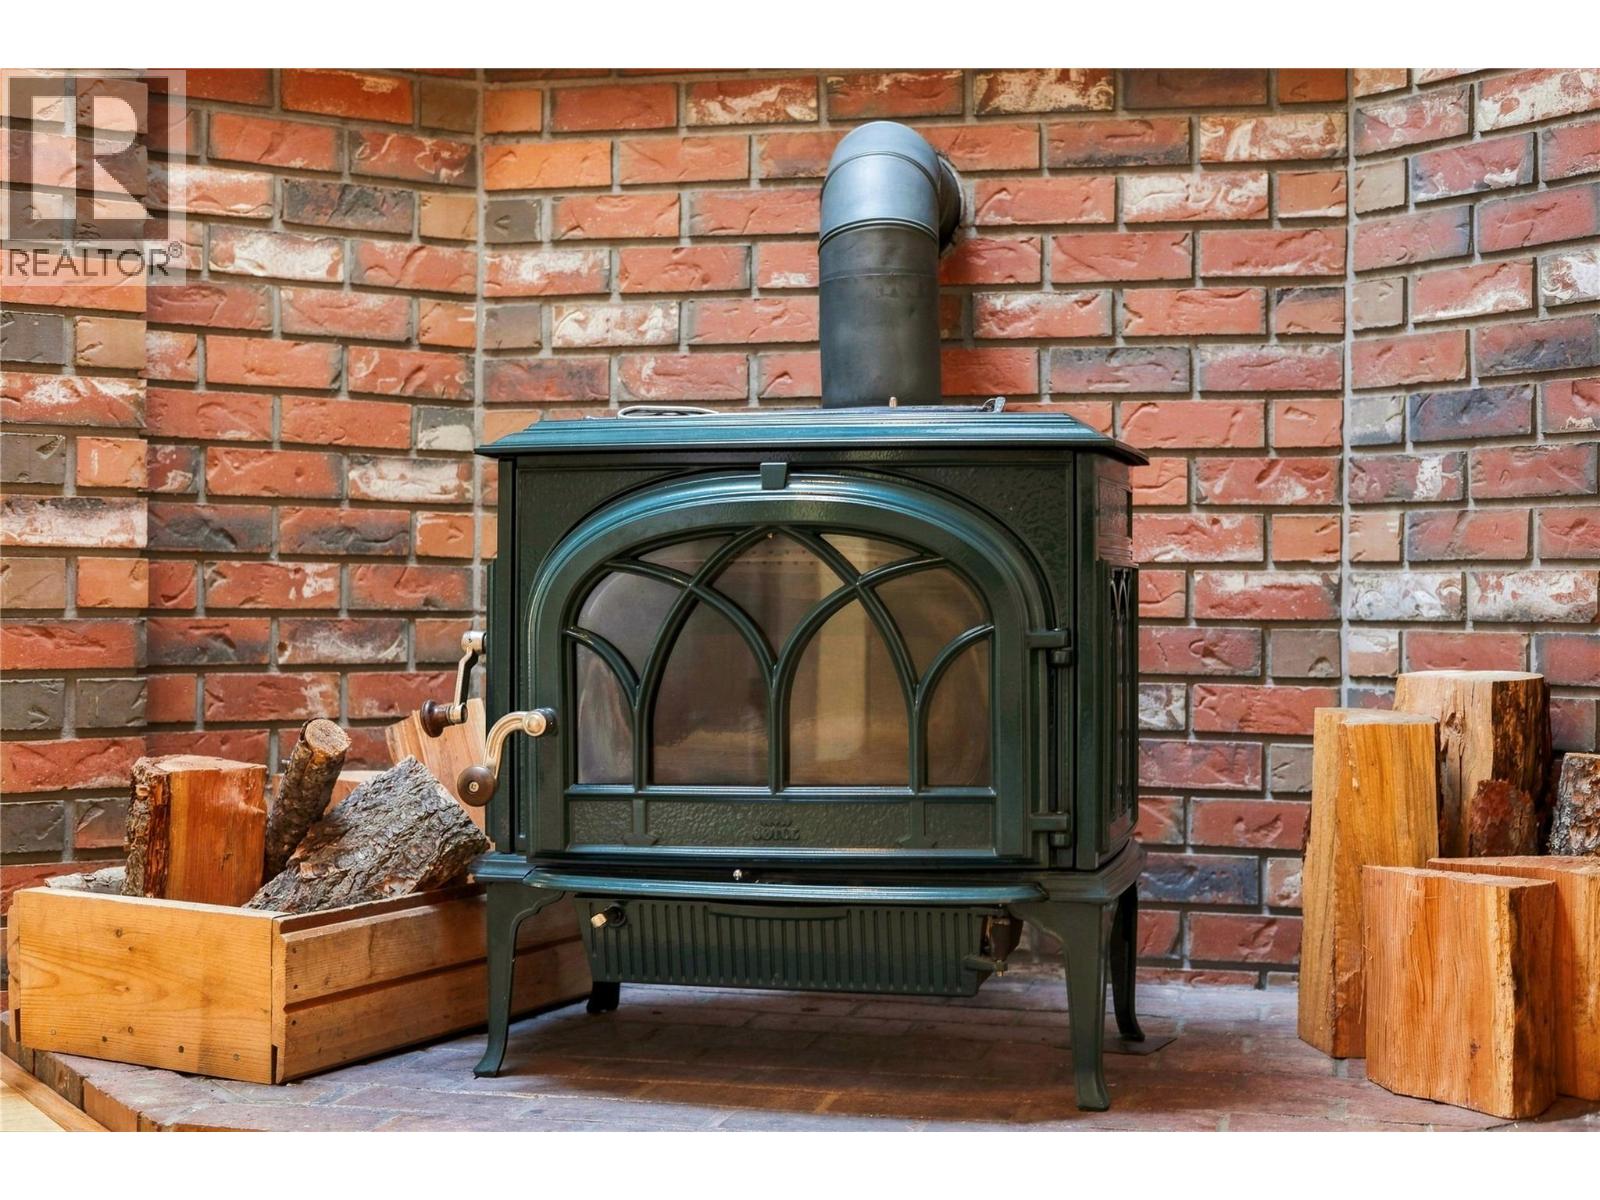
| Fireplace Fuel | Wood |
| Fireplace Present | Yes |
| Fireplace Total | 1 |
| Fireplace Type | Conventional |
| Heating Fuel | Electric, Wood |
| Heating Type | Forced Air, Stove |
| Roof Material | Asphalt Shingle |
| Roof Style | Unknown |
| Stories Total | 1 |
| Size Interior | 2,328 Sqft |
| Type | House |
| Utility Water | Well |
Parking
| Detached Garage | 2 |
Land
| Acreage | Yes |
| Sewer | Septic Tank |
| Size Irregular | 5.19 |
| Size Total | 5.19 Ac|5 - 10 Acres |
| Size Total Text | 5.19 Ac|5 - 10 Acres |
Rooms
| Level | Type | Length | Width | Dimensions |
|---|---|---|---|---|
| Main Level | Living Room | 13'8'' x 15'0'' | ||
| Main Level | Other | 9'1'' x 6'3'' | ||
| Main Level | Storage | 5'5'' x 8'2'' | ||
| Main Level | Primary Bedroom | 13'5'' x 20'9'' | ||
| Main Level | Laundry Room | 7'6'' x 15'0'' | ||
| Main Level | Kitchen | 12'11'' x 16'7'' | ||
| Main Level | Foyer | 17'10'' x 14'1'' | ||
| Main Level | Family Room | 13'10'' x 16'2'' | ||
| Main Level | Dining Room | 14'6'' x 16'2'' | ||
| Main Level | Dining Nook | 9'8'' x 6'11'' | ||
| Main Level | Bedroom | 13'3'' x 10'9'' | ||
| Main Level | Bedroom | 13'2'' x 12'7'' | ||
| Main Level | 4pc Ensuite Bath | 13'3'' x 9'1'' | ||
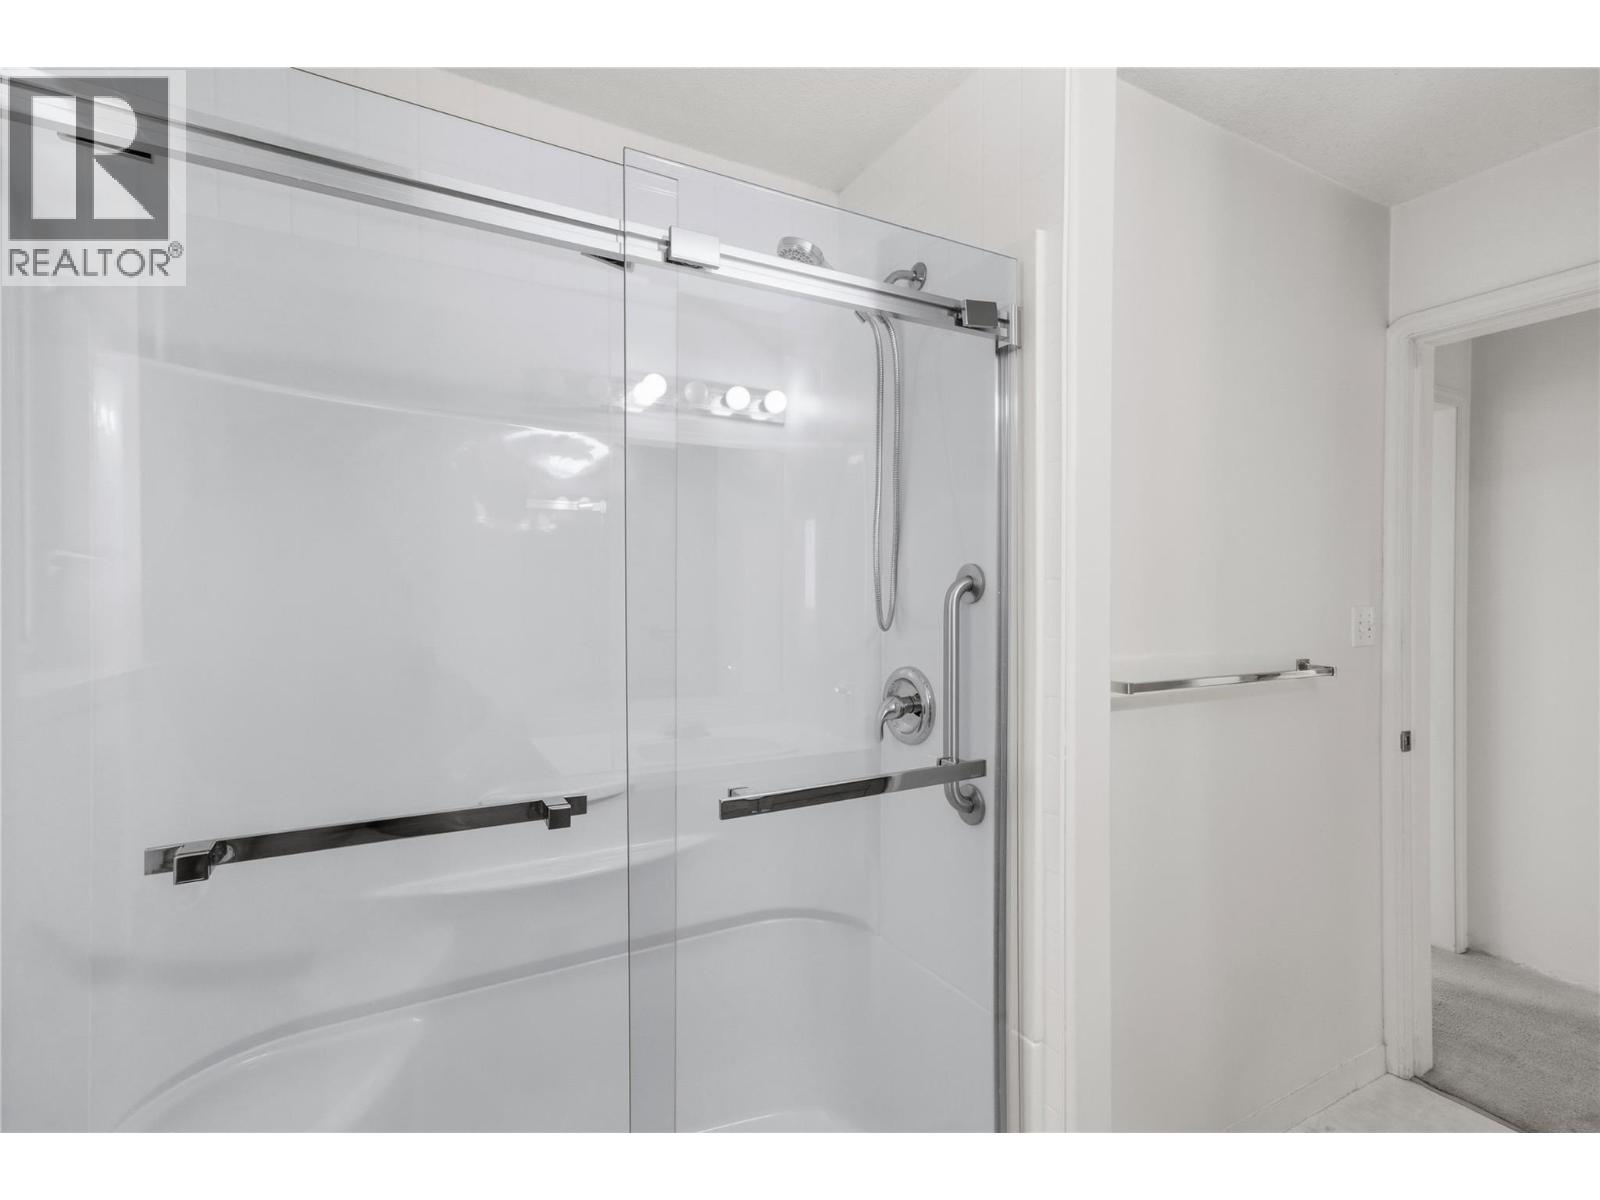
| Main Level | 3pc Bathroom | 9'6'' x 7'6'' | ||
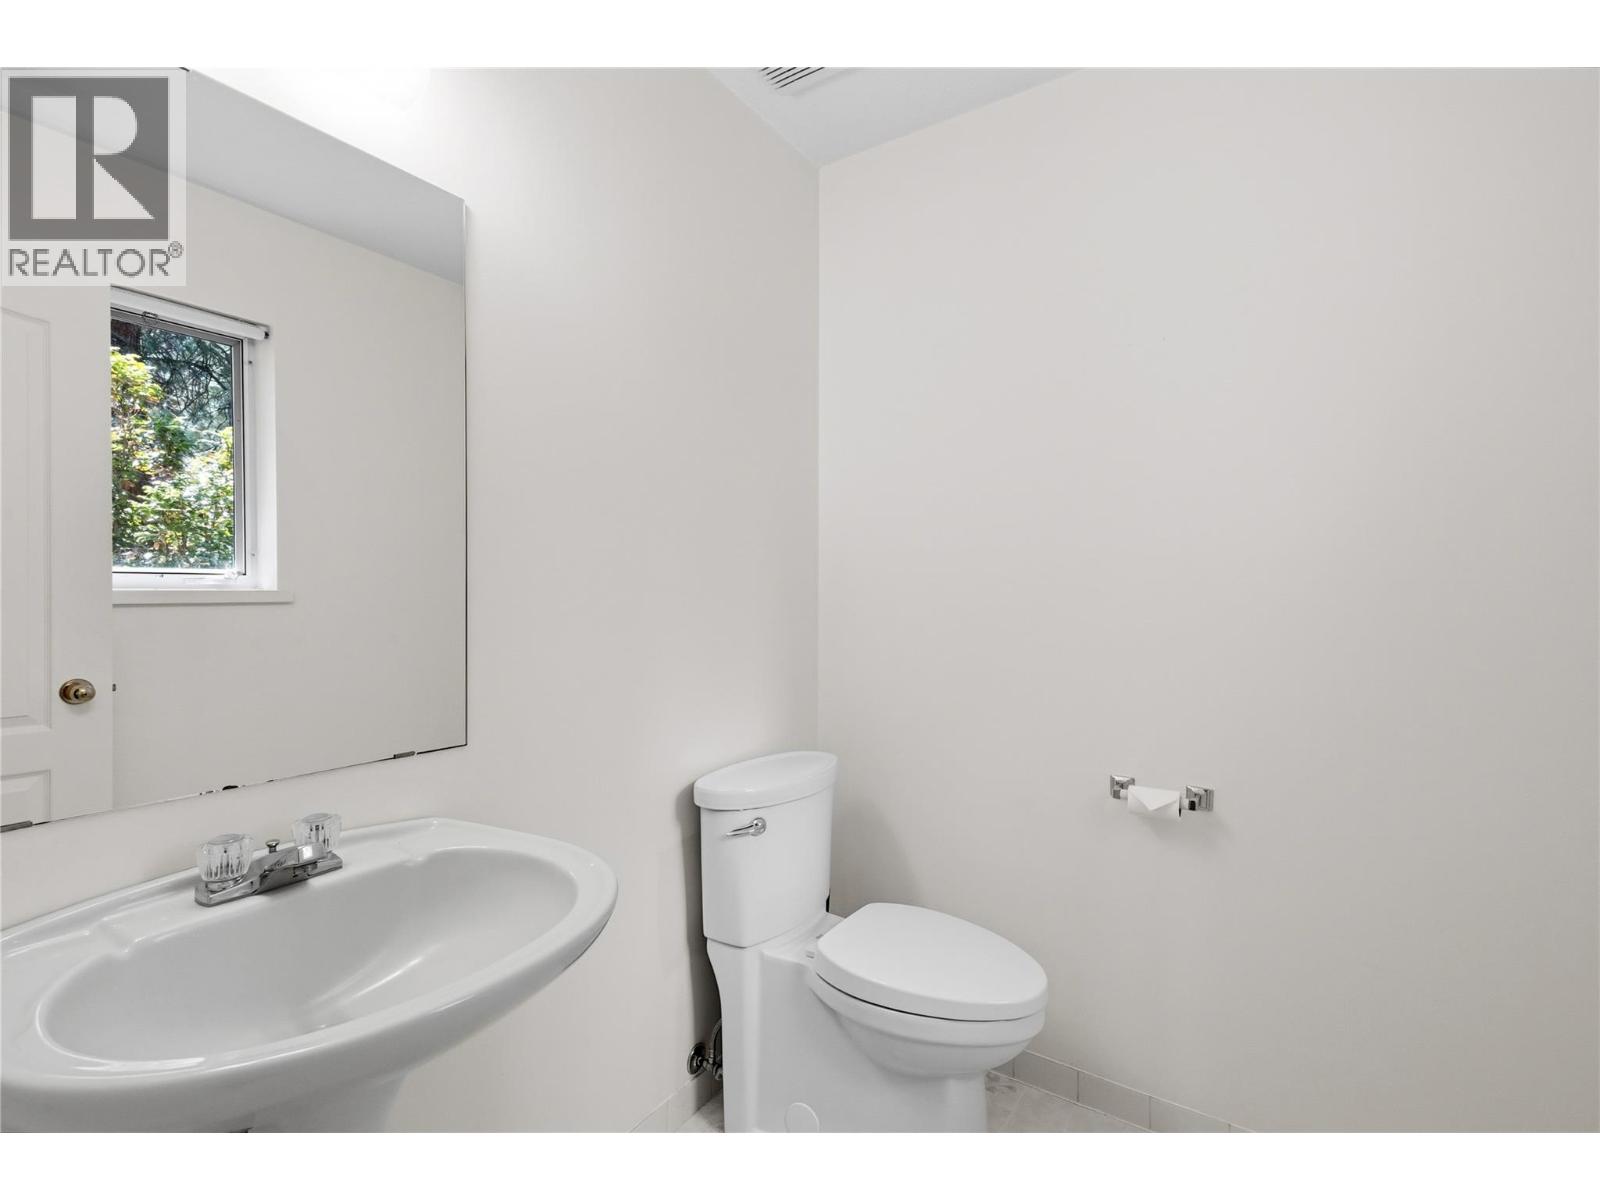
| Main Level | 2pc Bathroom | 5'6'' x 6'6'' |
https://www.realtor.ca/real-estate/30196017/1970-sutherland-road-penticton-penticton-rural

The trademarks REALTOR®, REALTORS®, and the REALTOR® logo are controlled by The Canadian Real Estate Association (CREA) and identify real estate professionals who are members of CREA. The trademarks MLS®, Multiple Listing Service® and the associated logos are owned by The Canadian Real Estate Association (CREA) and identify the quality of services provided by real estate professionals who are members of CREA. The trademark DDF® is owned by The Canadian Real Estate Association (CREA) and identifies CREA's Data Distribution Facility (DDF®)
August 26 2026 11:14:19
Association of Interior REALTORS®
Chamberlain Property Group Inc.
