

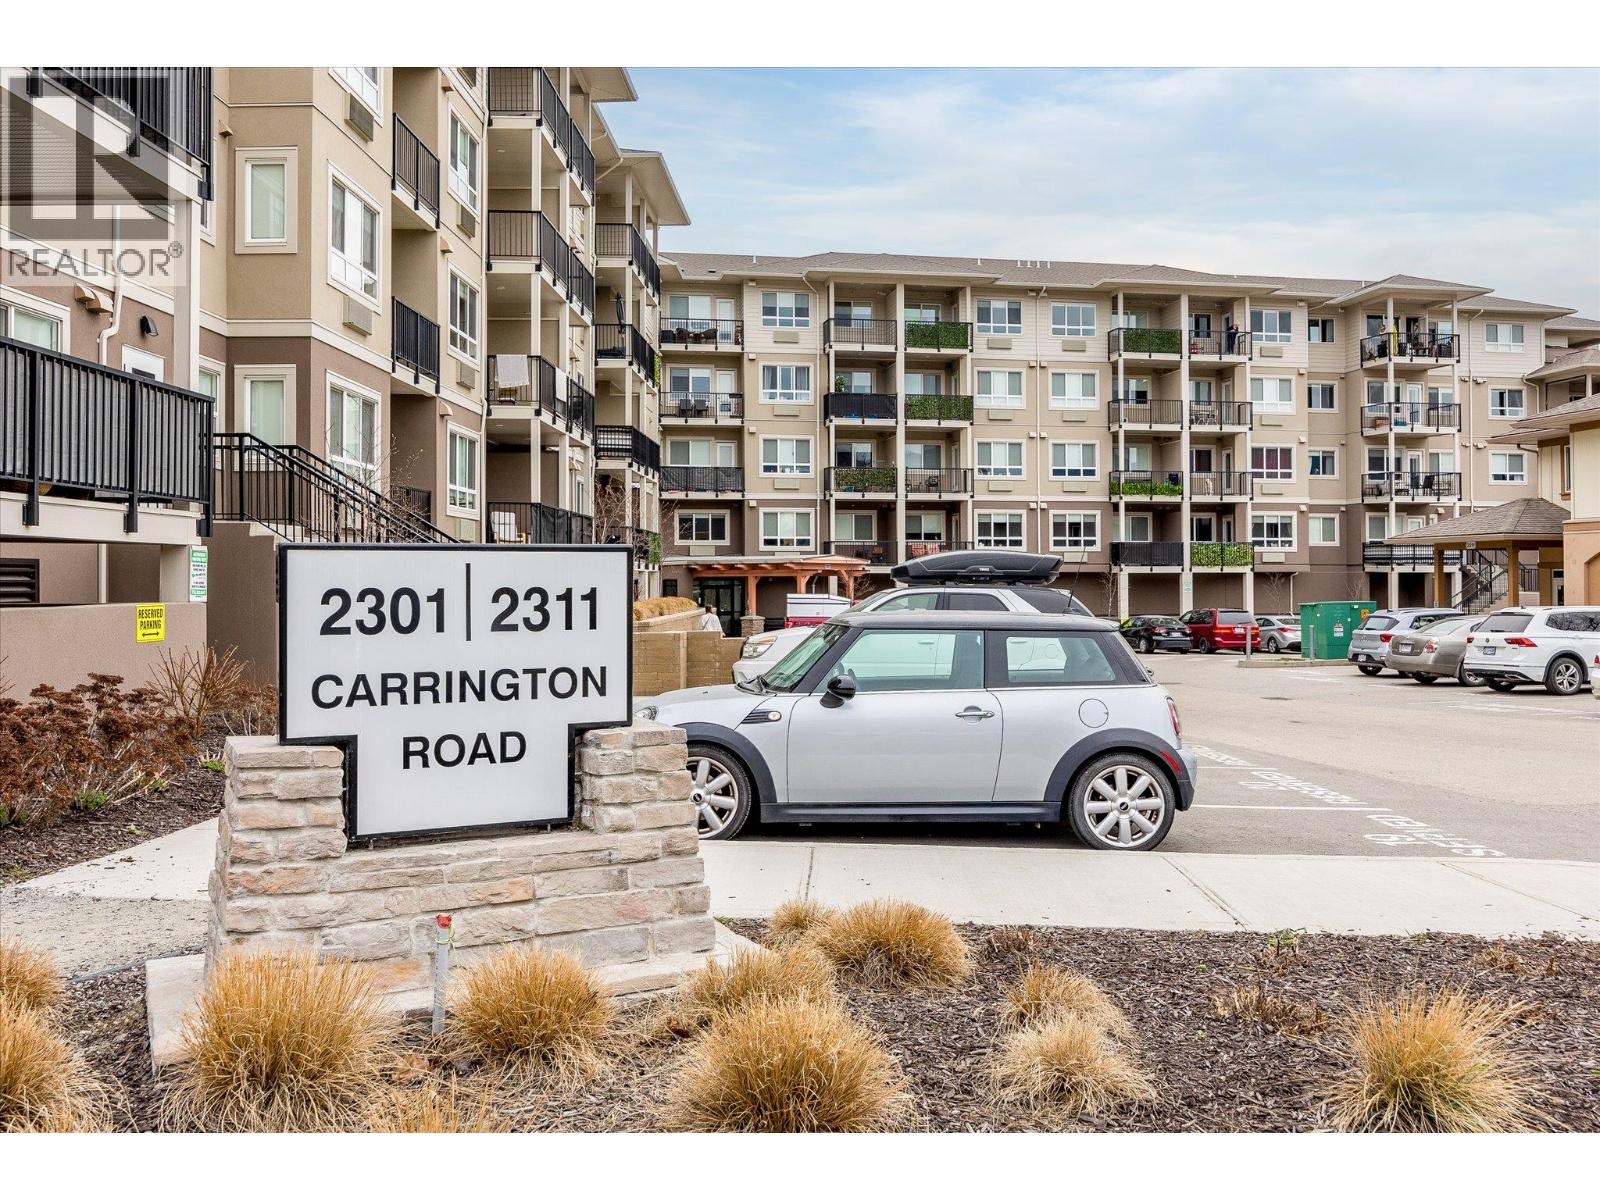
2301 Carrington Road Unit# 203 West Kelowna, British Columbia V4T 0E2

$355,000Maintenance, Reserve Fund Contributions, Ground Maintenance, Property Management, Sewer
$220.38 Monthly
Maintenance, Reserve Fund Contributions, Ground Maintenance, Property Management, Sewer
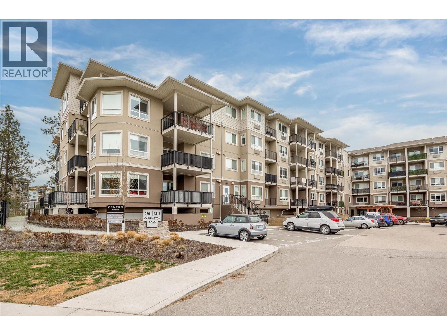
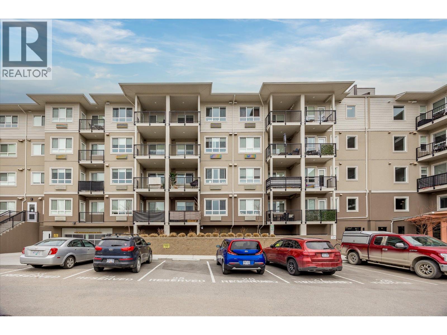
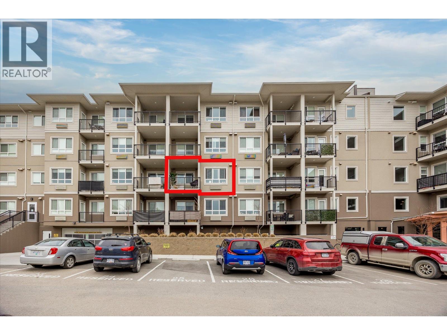
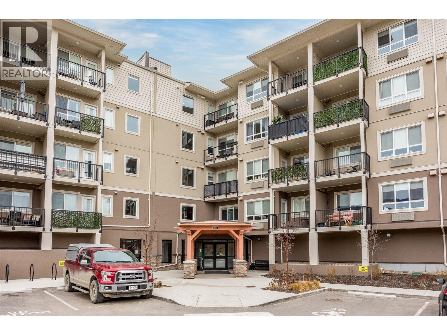
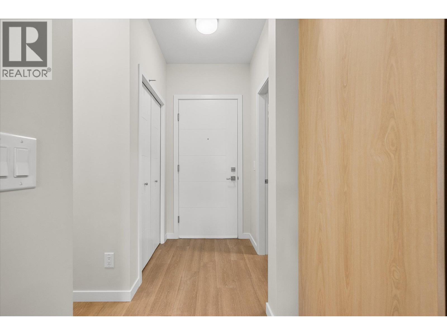
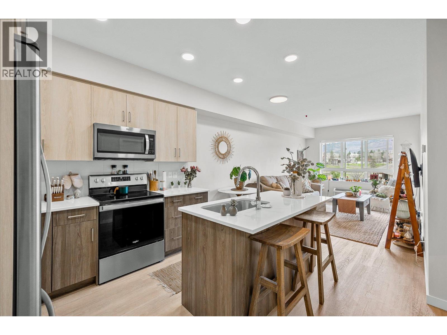
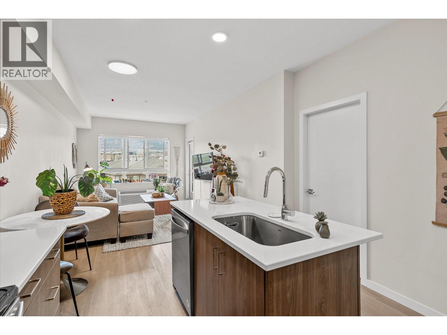
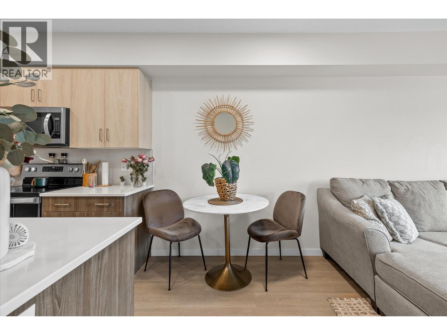
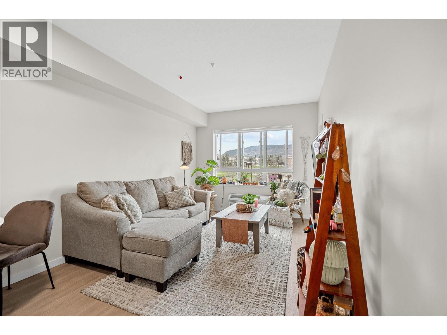
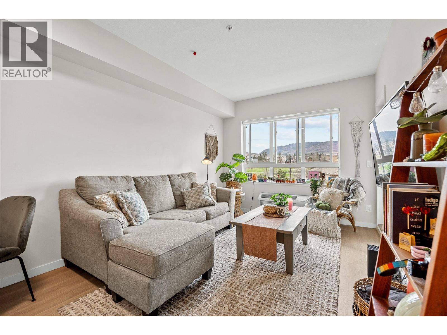
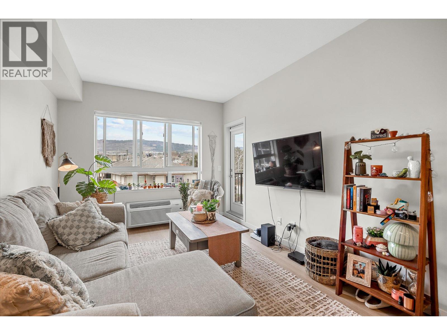
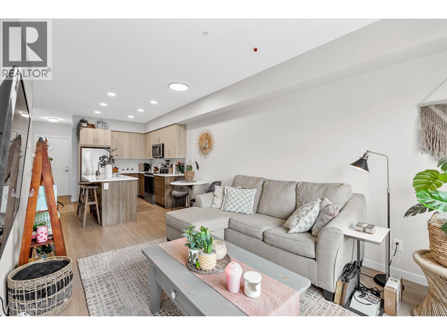
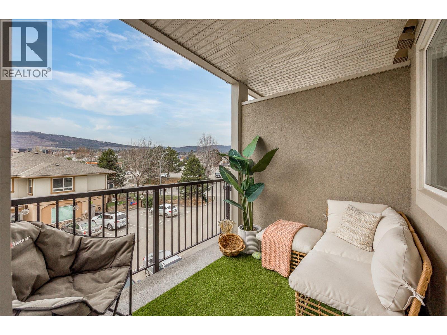
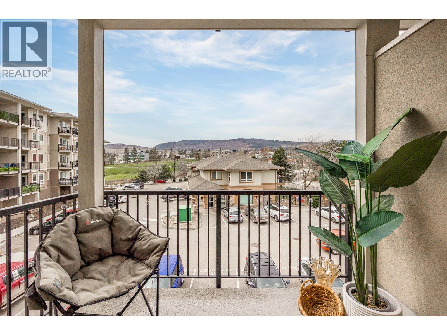
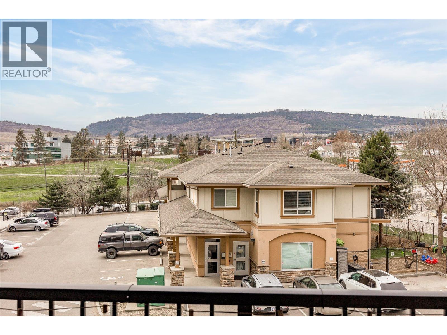
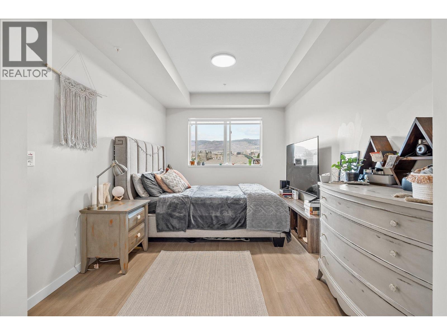
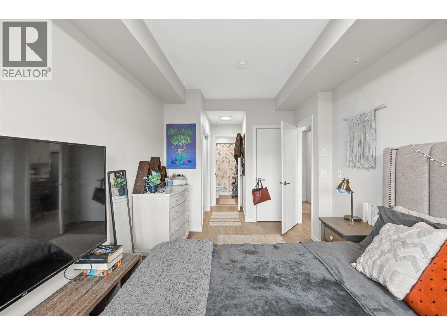
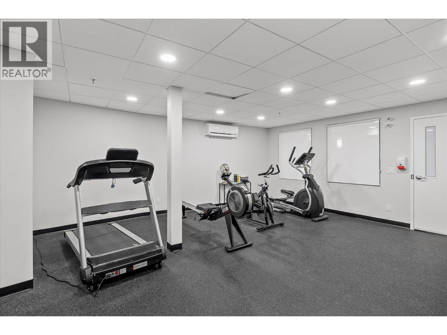
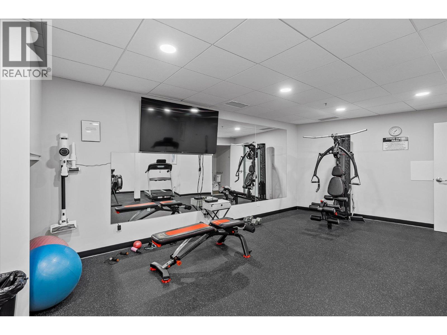
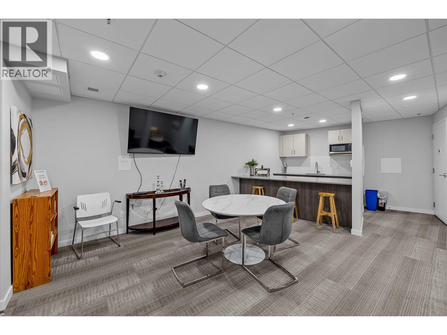
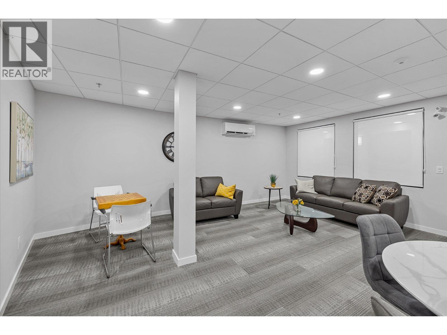
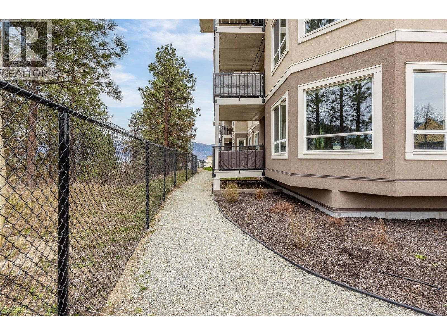
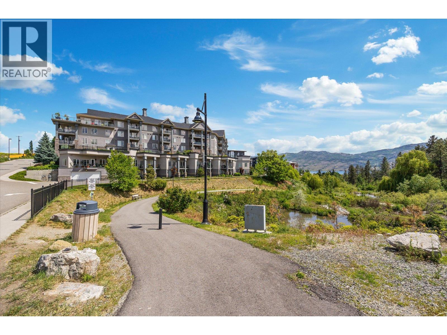
$220.38 MonthlyWelcome to Centro, built in 2021 this building offers the perfect blend of style and convenience. This spacious 1-bedroom plus den condo boasts 677 square feet of living space with stunning mountain views, creating an atmosphere of tranquility and serenity. Situated in the heart of West Kelowna, Centro provides easy access to Lake Okanagan, just a short 2-minute drive away, as well as close proximity to some of the region's finest wineries. Within the building, residents enjoy access to amenities such as a fitness room, meeting room, and a guest suite. Don't miss out on this opportunity to experience the best of West Kelowna living – schedule a viewing today! (id:62687)
Property Details
| MLS® Number | 10393761 |
| Property Type | Single Family |
| Neigbourhood | Westbank Centre |
| Community Name | Centro |
| Community Features | Pets Allowed With Restrictions |
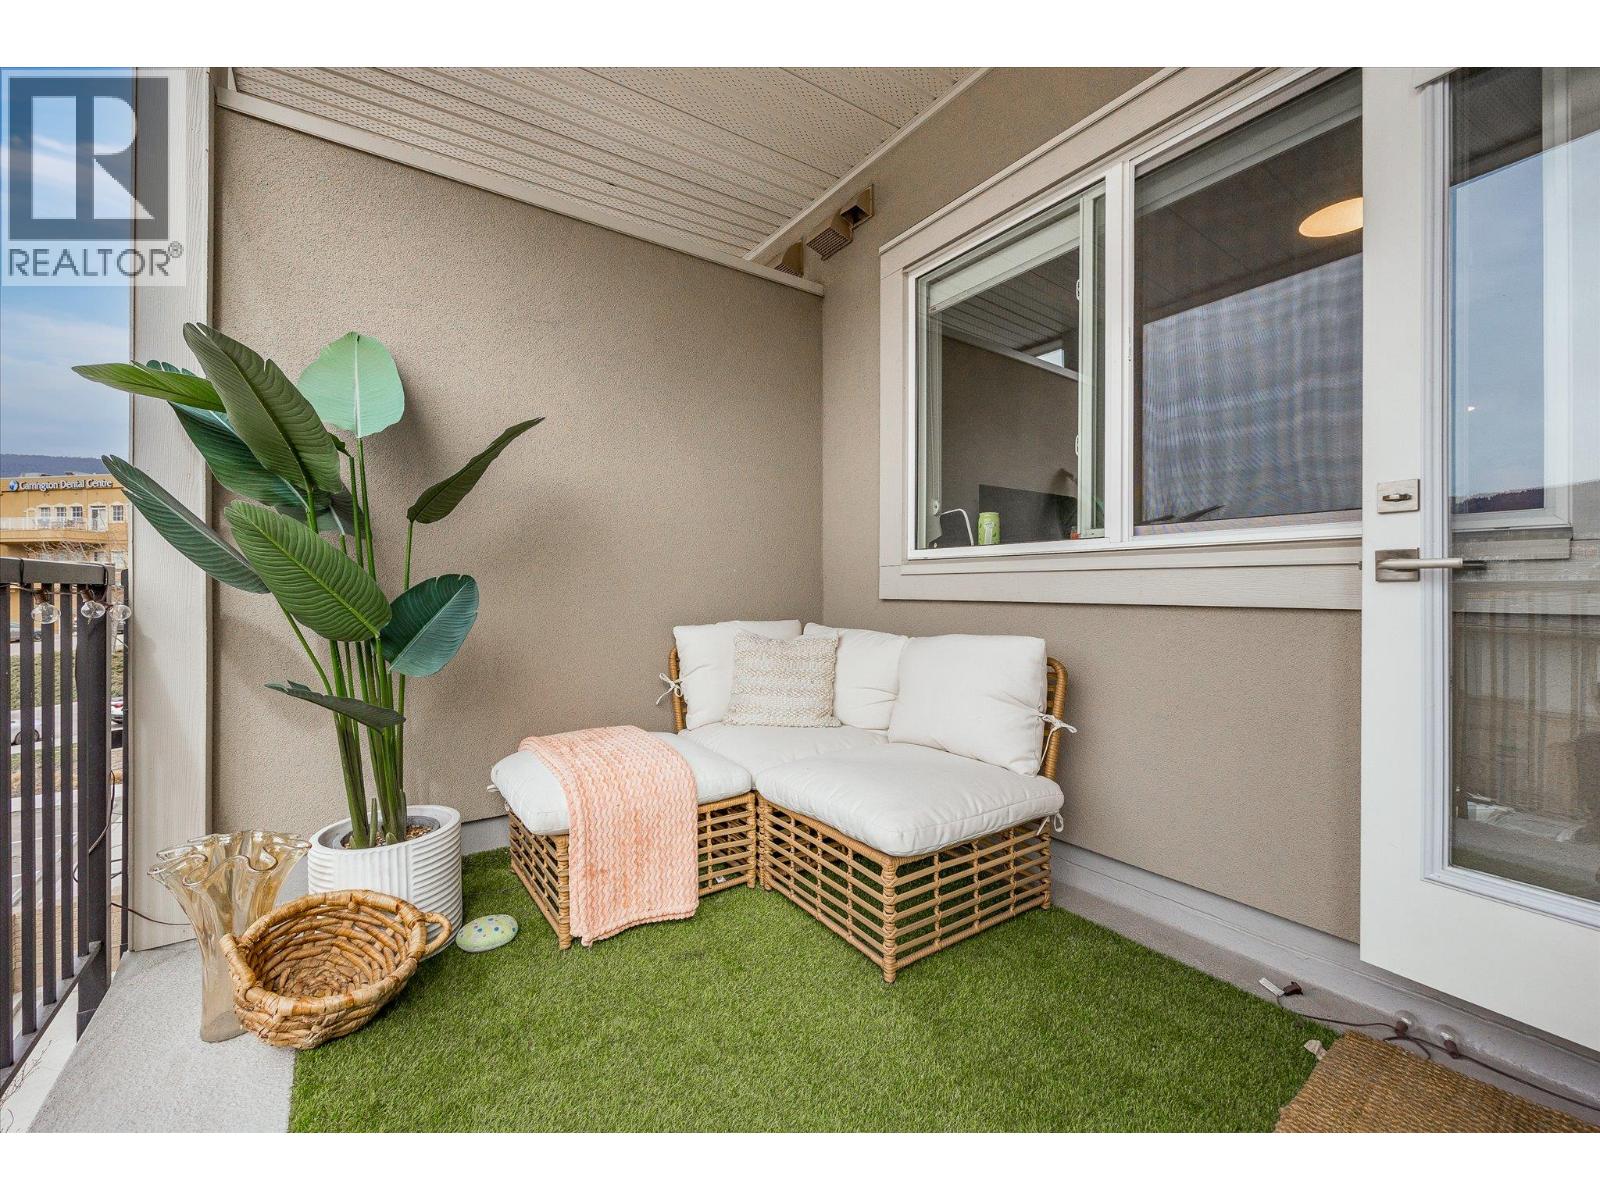
| Features | Balcony |
| Parking Space Total | 1 |
| Storage Type | Storage, Locker |
Building
| Bathroom Total | 1 |
| Bedrooms Total | 1 |
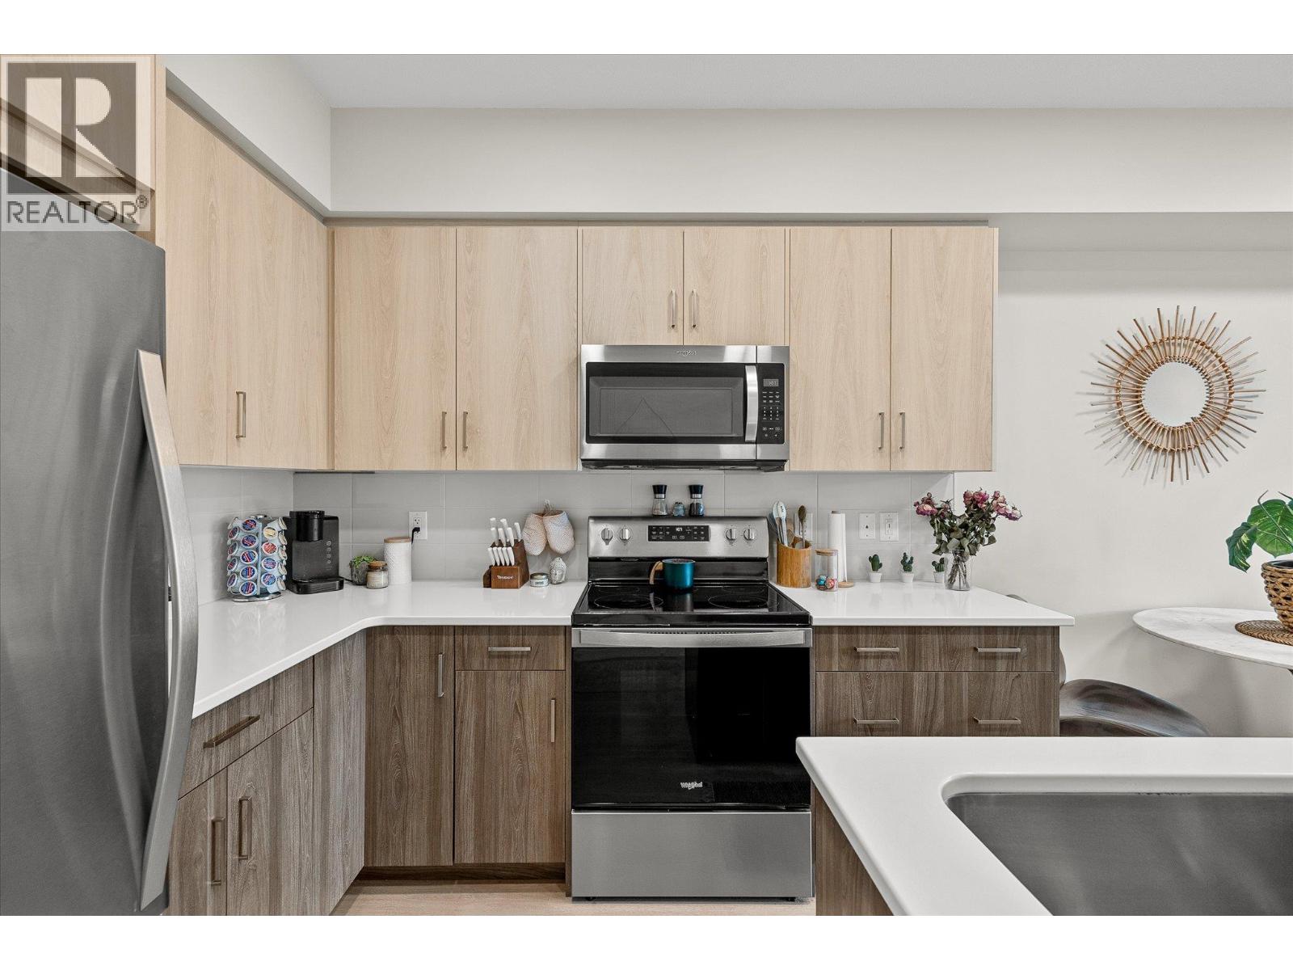
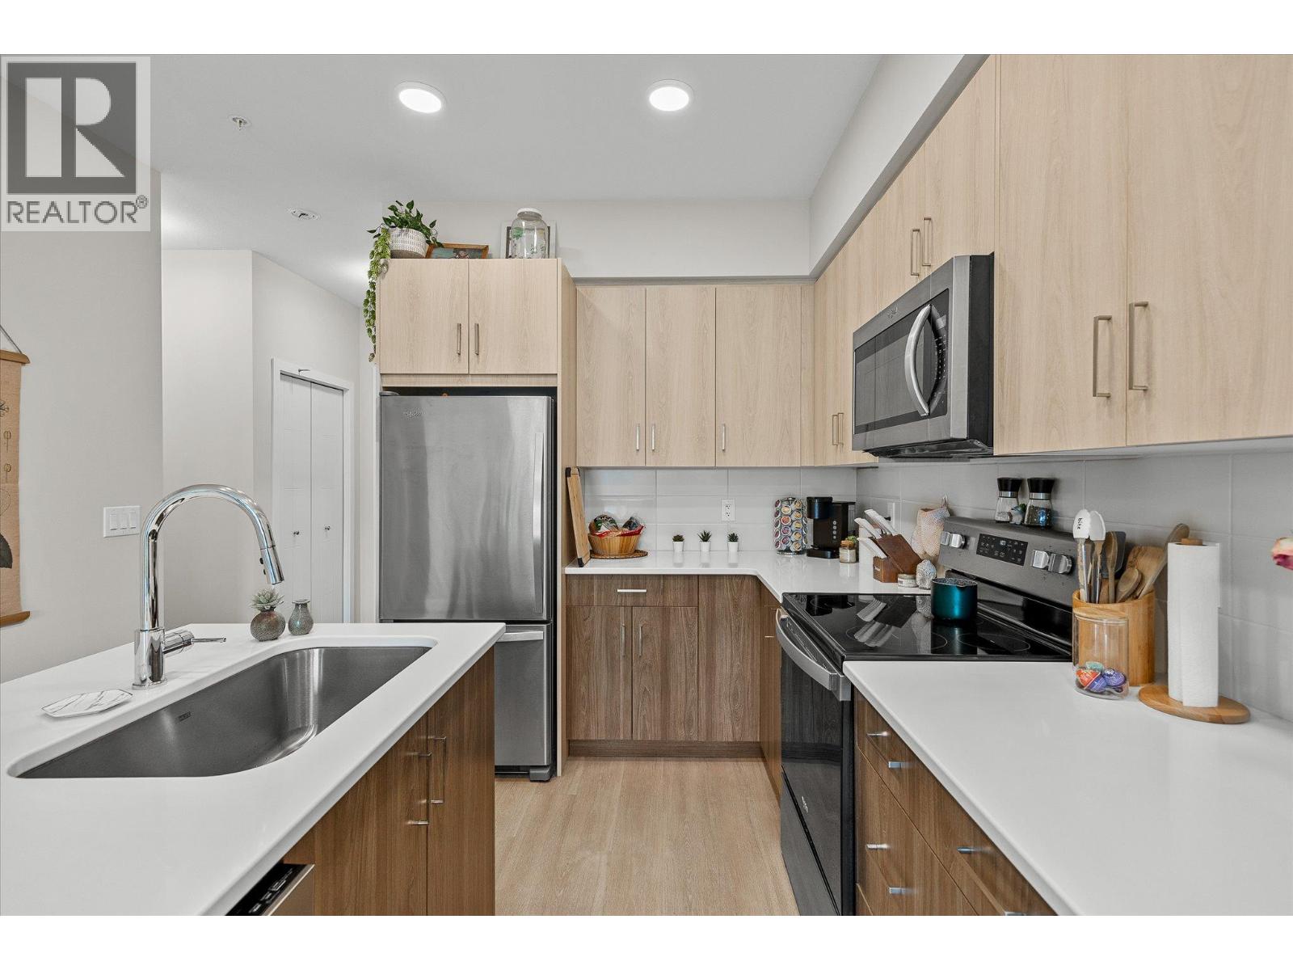
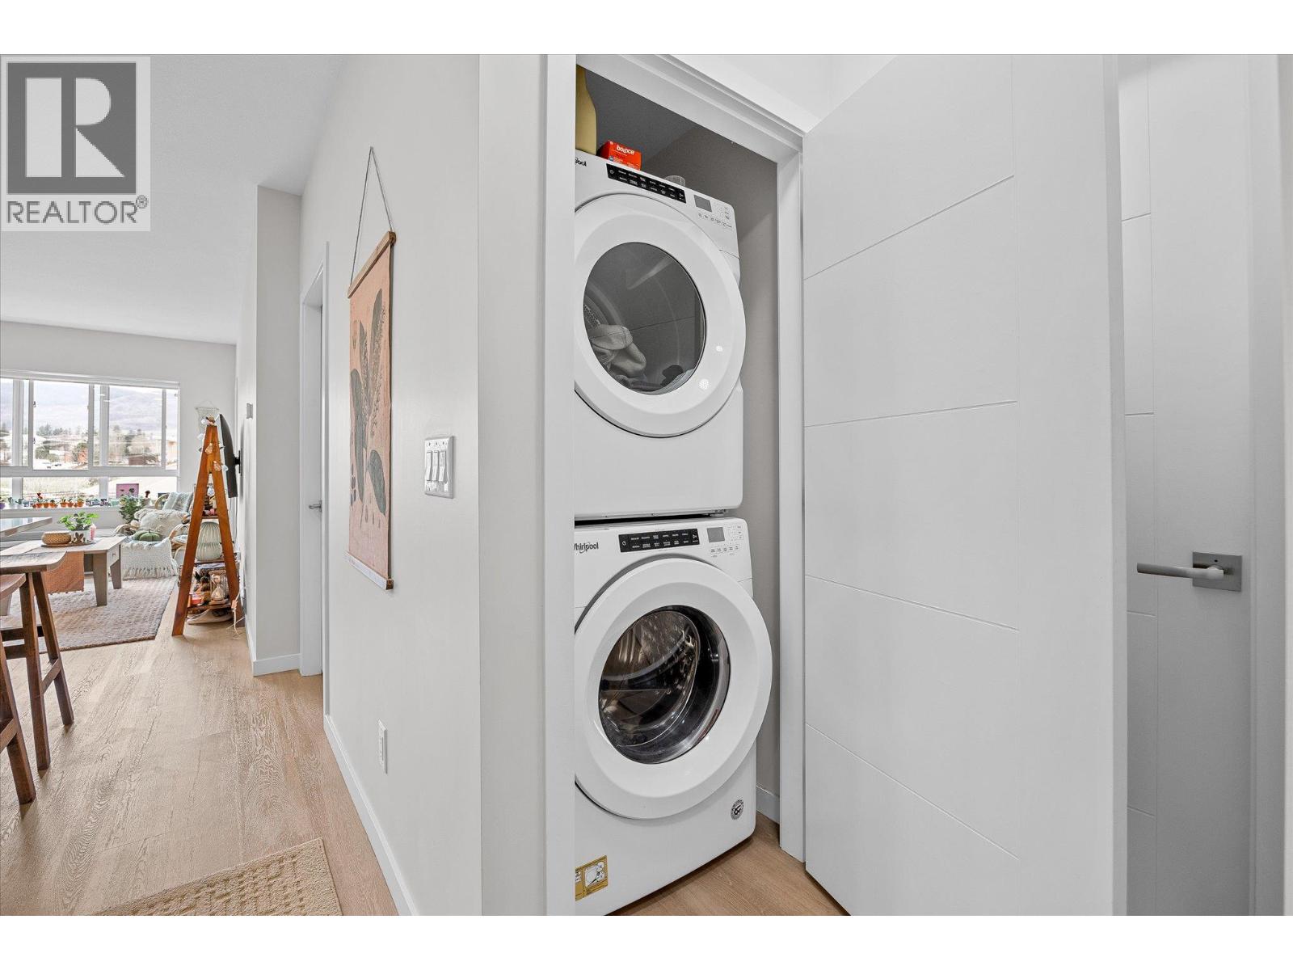
| Appliances | Refrigerator, Dishwasher, Microwave, Oven, Washer/dryer Stack-up |
| Architectural Style | Contemporary |
| Constructed Date | 2021 |
| Cooling Type | Window Air Conditioner |
| Exterior Finish | Other |
| Fire Protection | Sprinkler System-fire, Controlled Entry |
| Flooring Type | Mixed Flooring |
| Heating Fuel | Electric |
| Stories Total | 1 |
| Size Interior | 677 Sqft |
| Type | Apartment |
| Utility Water | Municipal Water |
Parking
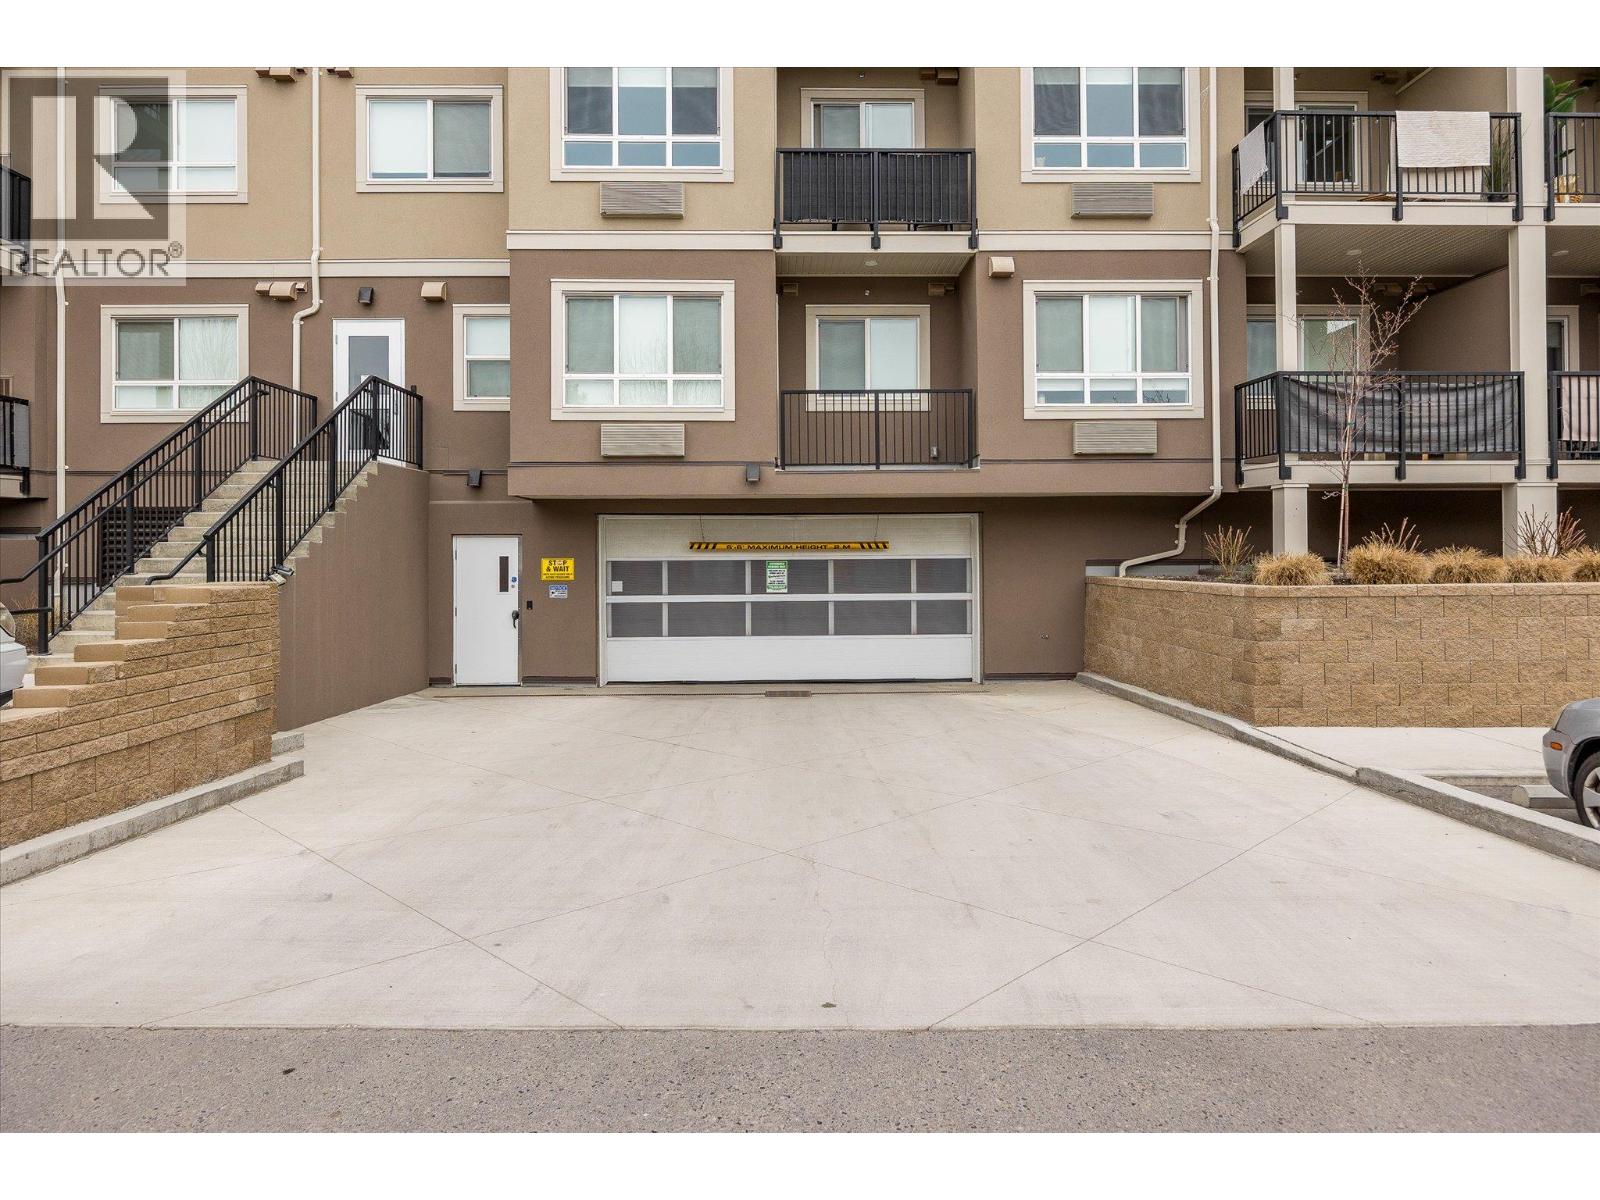
| Underground | 1 |
Land
| Acreage | No |
| Sewer | Municipal Sewage System |
| Size Total Text | Under 1 Acre |
Rooms
| Level | Type | Length | Width | Dimensions |
|---|---|---|---|---|
| Main Level | Den | 5'3'' x 7'4'' | ||
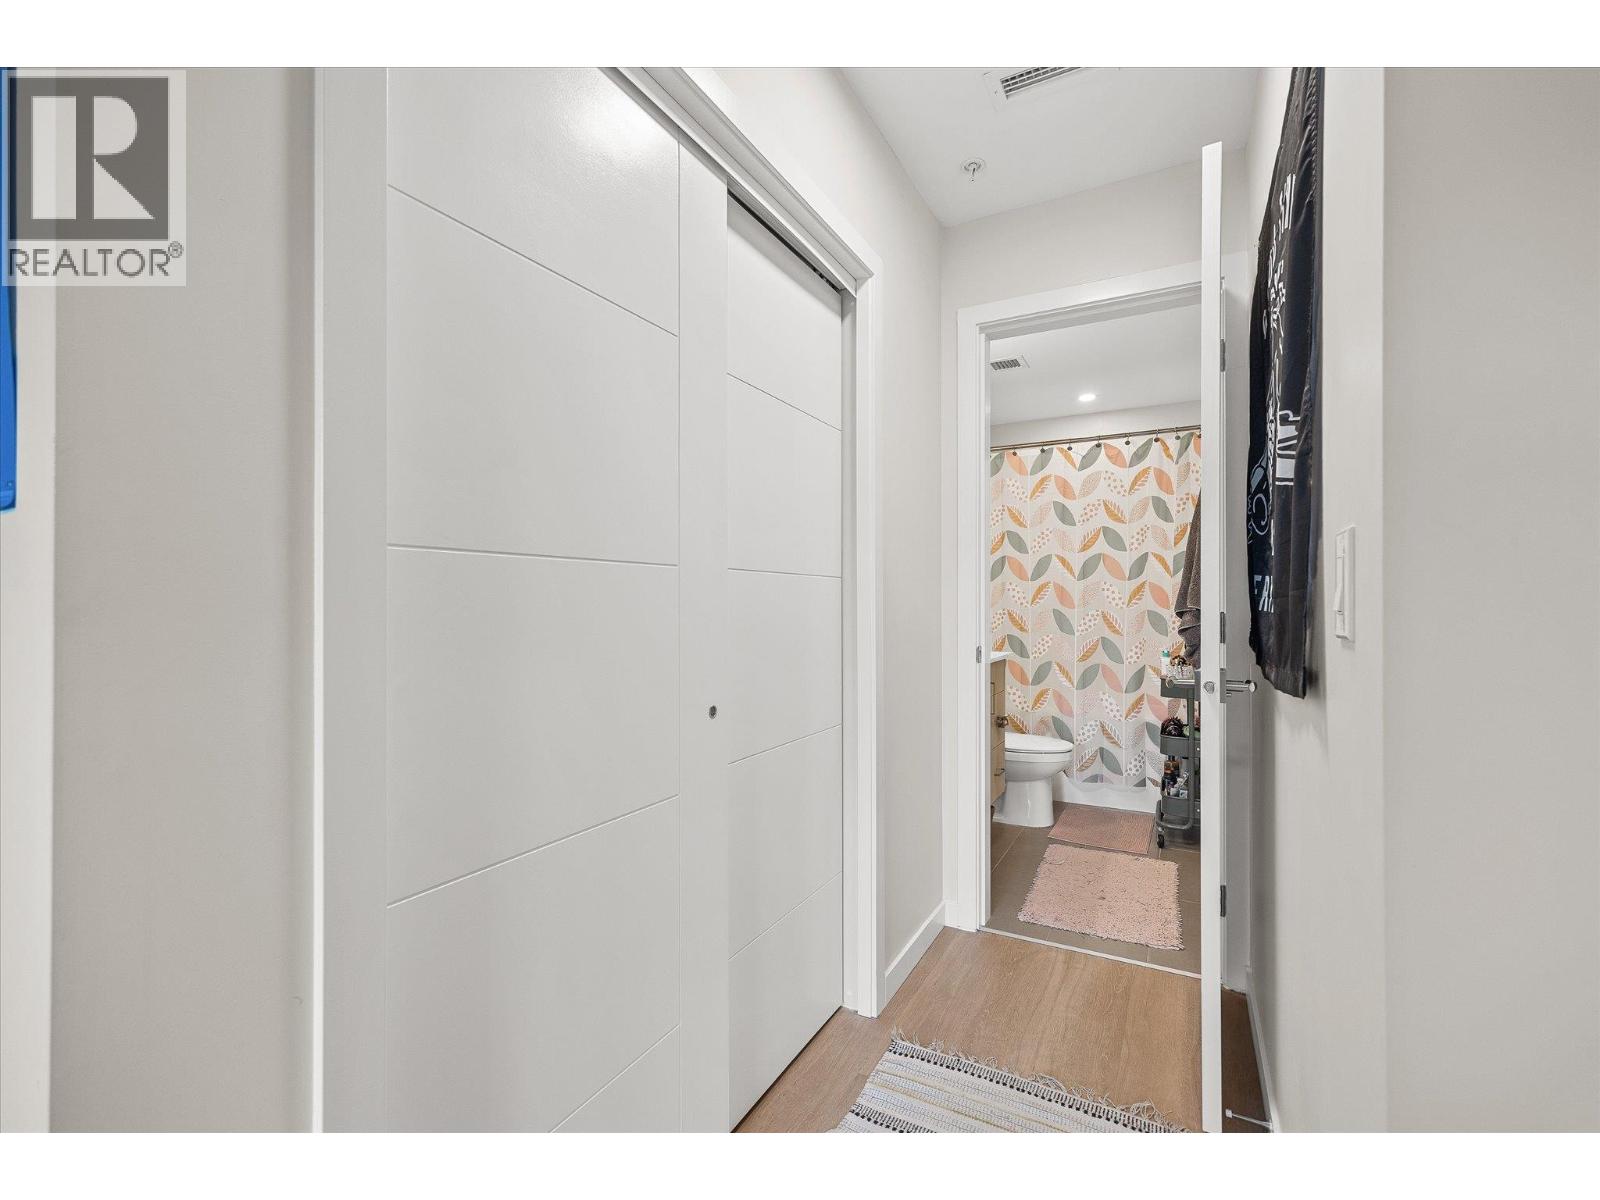
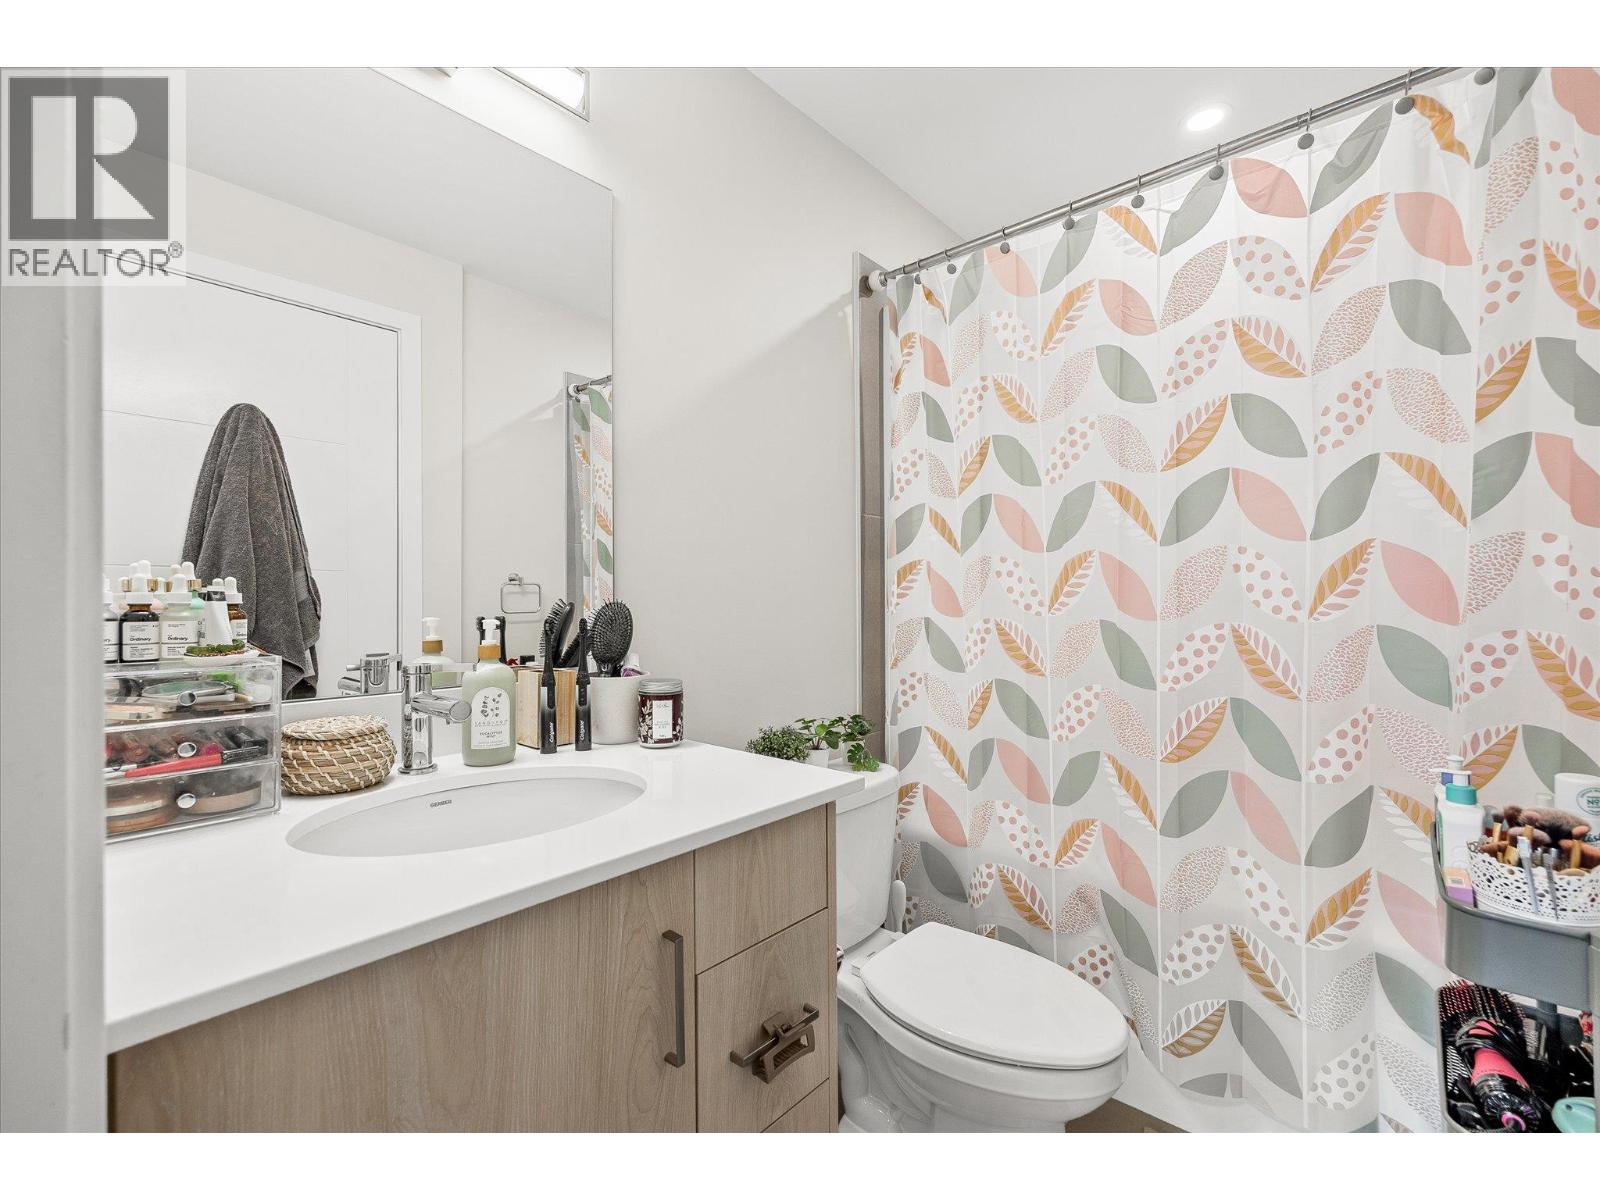
| Main Level | 4pc Ensuite Bath | 7'10'' x 5' | ||
| Main Level | Primary Bedroom | 21'1'' x 9'6'' | ||
| Main Level | Living Room | 11'4'' x 10'6'' | ||
| Main Level | Dining Room | 5' x 10'6'' | ||
| Main Level | Kitchen | 11'4'' x 11'2'' |

The trademarks REALTOR®, REALTORS®, and the REALTOR® logo are controlled by The Canadian Real Estate Association (CREA) and identify real estate professionals who are members of CREA. The trademarks MLS®, Multiple Listing Service® and the associated logos are owned by The Canadian Real Estate Association (CREA) and identify the quality of services provided by real estate professionals who are members of CREA. The trademark DDF® is owned by The Canadian Real Estate Association (CREA) and identifies CREA's Data Distribution Facility (DDF®)
July 10 2026 05:35:10
Association of Interior REALTORS®
Royal LePage Northstar Realty (S. Surrey)
