

238 Leon Avenue Unit# 1407 Kelowna, British Columbia V1Y 0N6

$1,099,900Maintenance, Reserve Fund Contributions, Heat, Insurance, Ground Maintenance, Property Management, Recreation Facilities, Sewer, Water
$740.96 Monthly
Maintenance, Reserve Fund Contributions, Heat, Insurance, Ground Maintenance, Property Management, Recreation Facilities, Sewer, Water
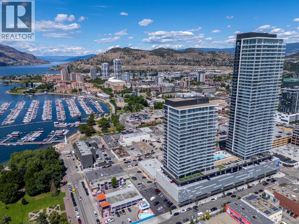
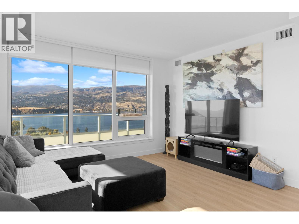
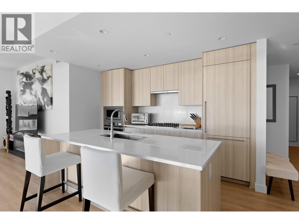
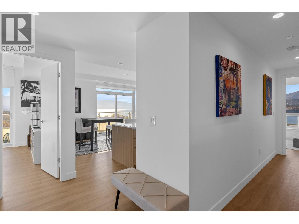
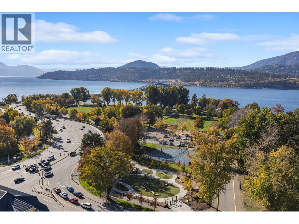
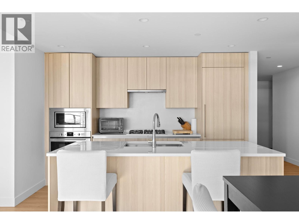
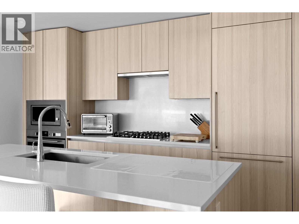
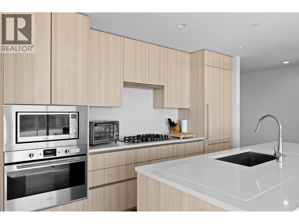
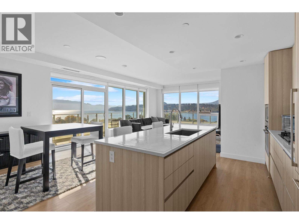
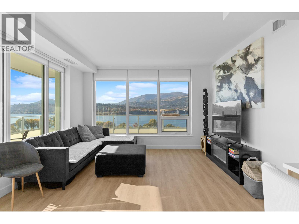
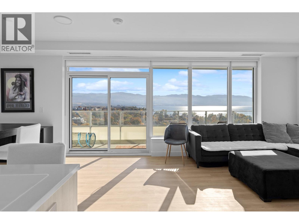
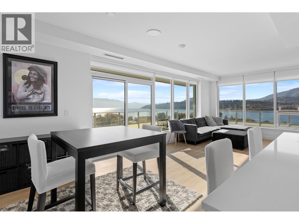
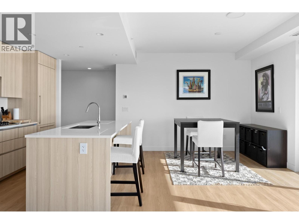
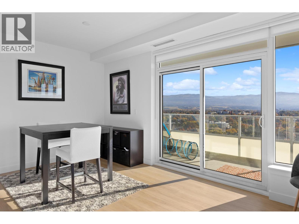
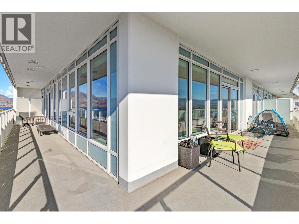
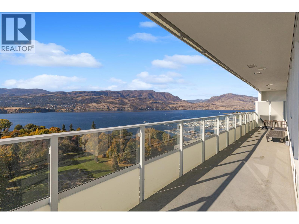
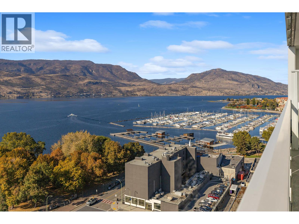
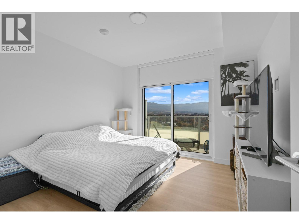
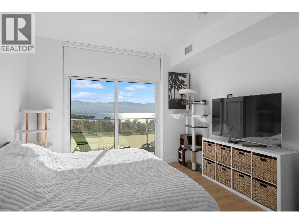
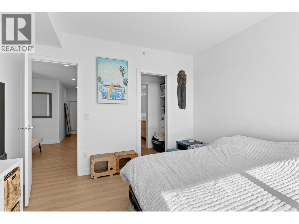
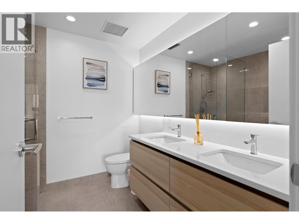
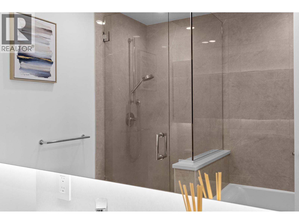
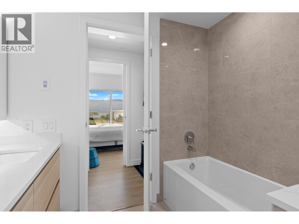
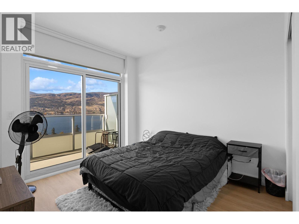
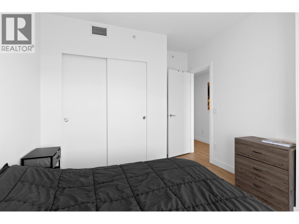
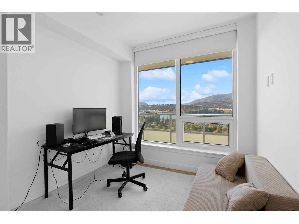
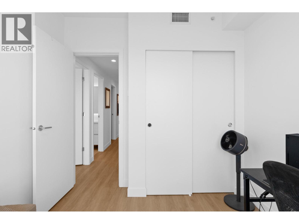
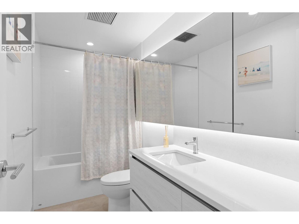
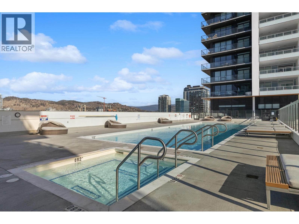
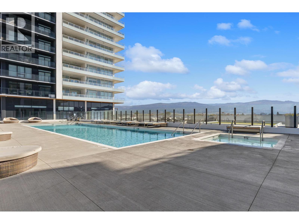
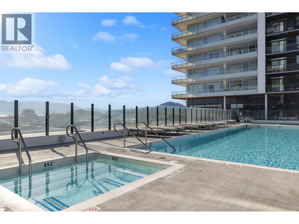
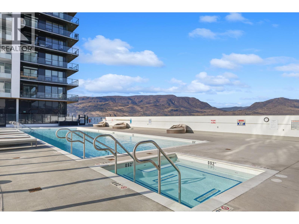
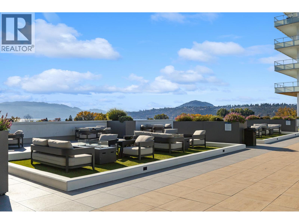
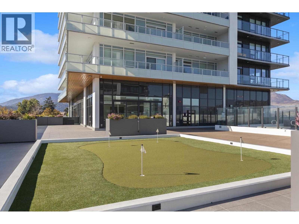
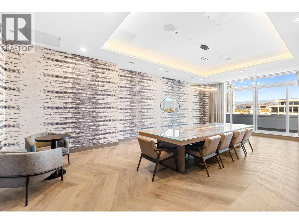
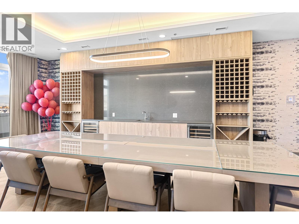
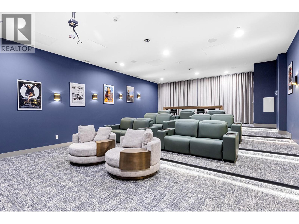
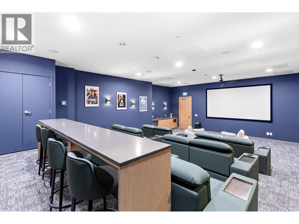
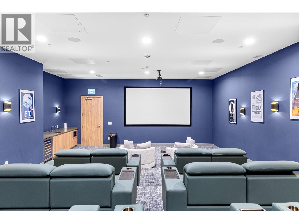
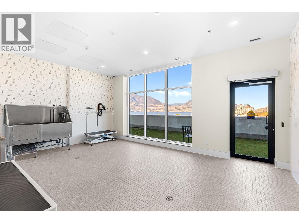
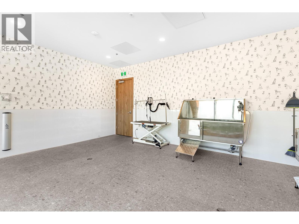
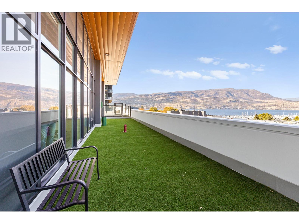
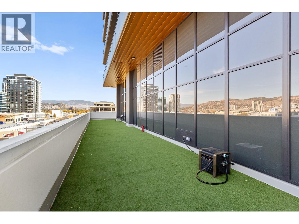
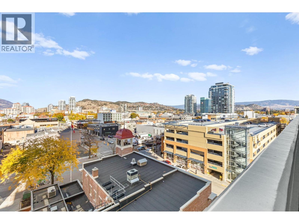
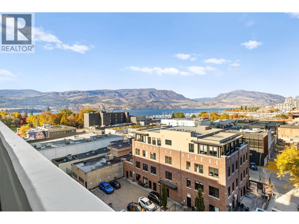
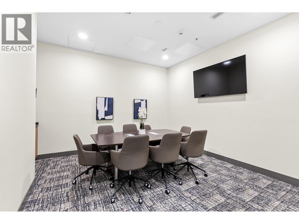
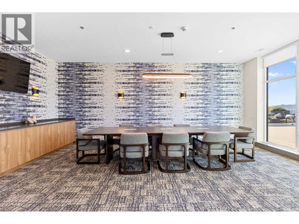
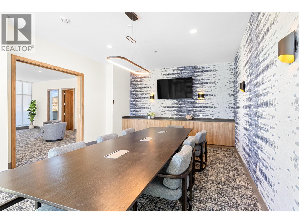
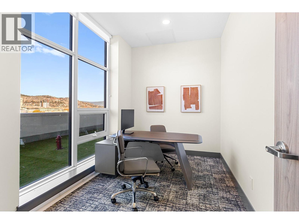
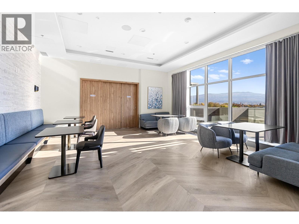
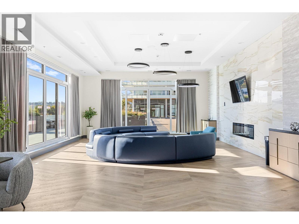
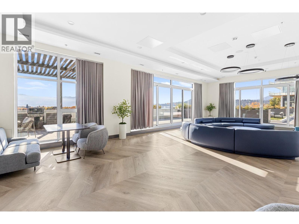
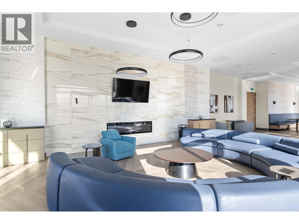
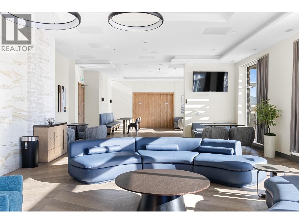
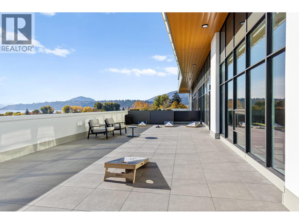
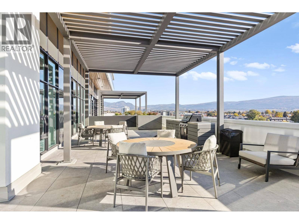
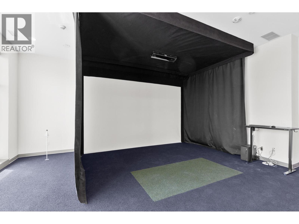
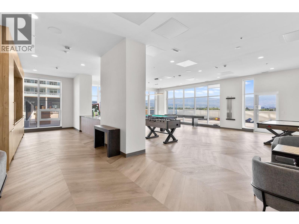
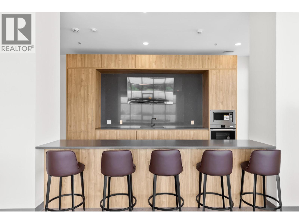
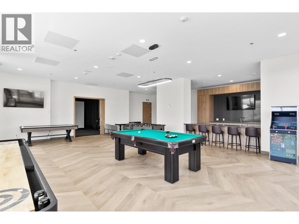
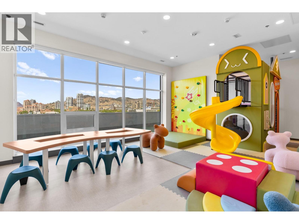
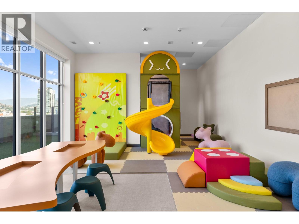
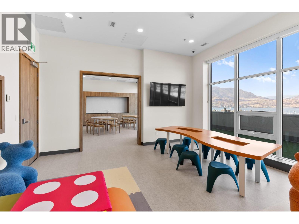
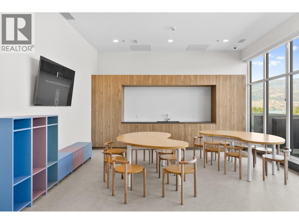
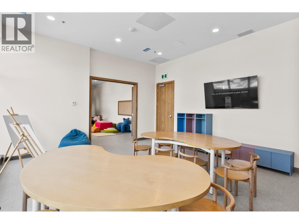
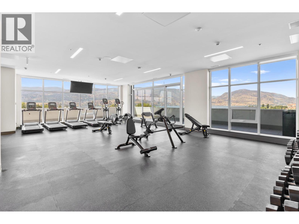
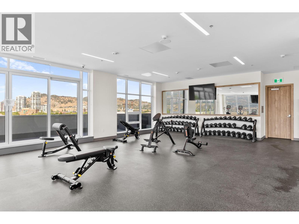
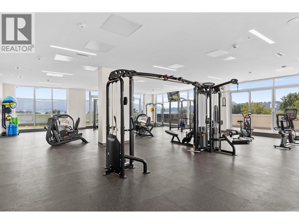
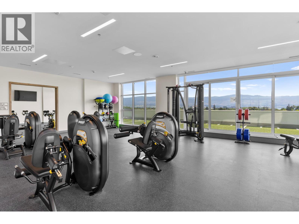
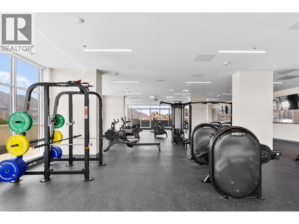
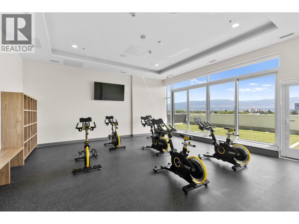
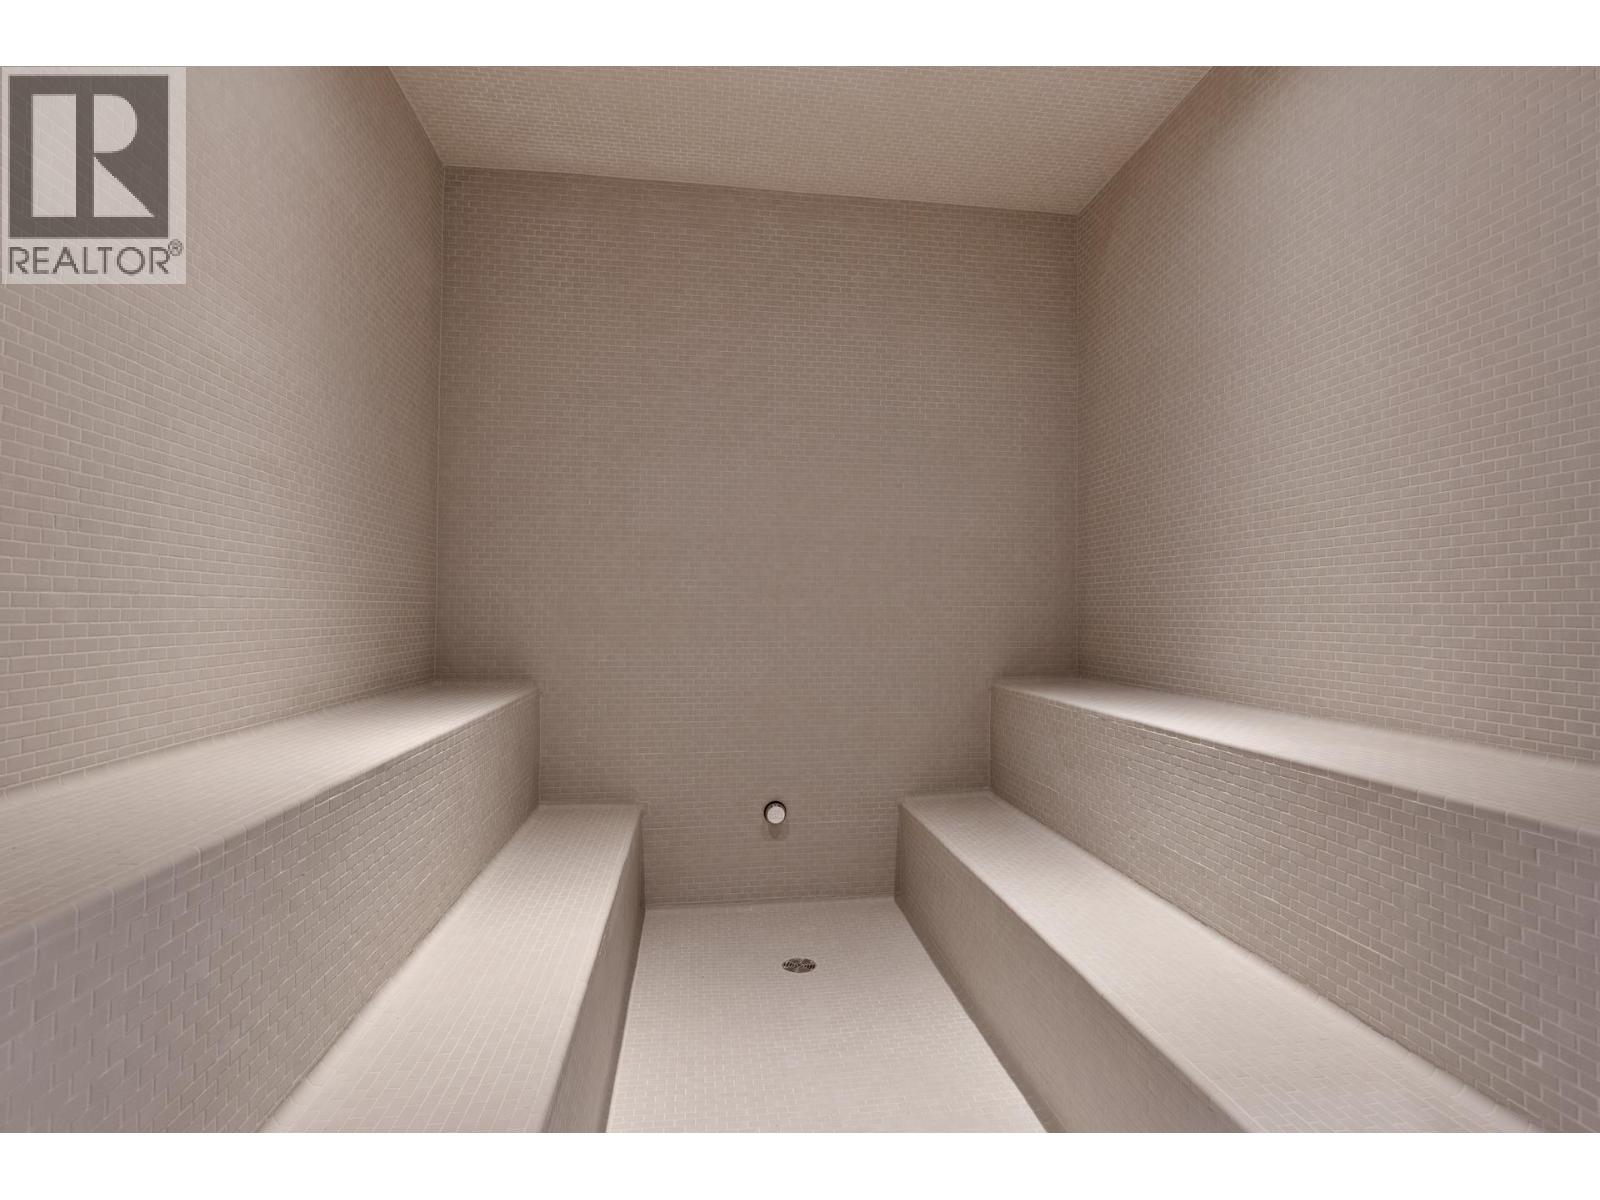
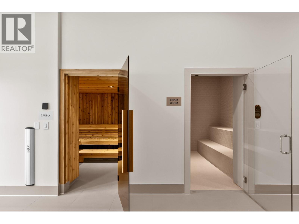
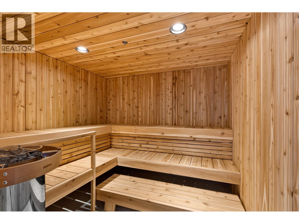
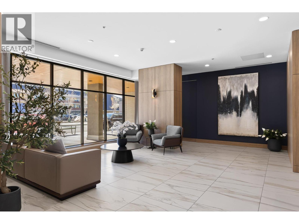
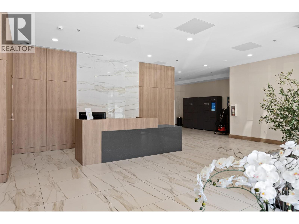
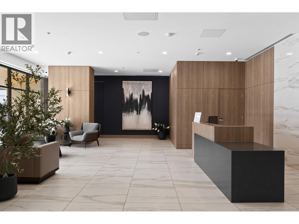
$740.96 MonthlyTwo side-by-side parking stalls and no GST! Welcome to Water Street by the Park, downtown Kelowna’s newest address, where this 14th floor southwest corner 3 bedroom and den, 2 bathroom home offers just under 1,400 square feet of bright, open living with views of the Bennett Bridge and Okanagan Lake. The kitchen is finished with quartz countertops, wood cabinetry and a premium Fulgor Milano appliance package, and the three bedrooms and den give you room for guests, a home office or both. The wraparound patio gets the sun and the views, and in the evening you can move to the south end to get out of the sun and enjoy the views. Residents enjoy a resort-style collection of amenities, including a heated outdoor pool, two hot tubs, sauna, steam room, fully equipped fitness centre, yoga and spin studio, golf simulator, putting green, fire pit enclaves and theatre. Pets are allowed with restrictions (up to two dogs, or two cats, or one dog and one cat). Just steps to the beach, City Park, cafes, restaurants and shopping. (id:62687)
Property Details
| MLS® Number | 10404316 |
| Property Type | Single Family |
| Neigbourhood | Kelowna North |
| Community Name | Water Street By The Park |
| Community Features | Recreational Facilities, Pets Allowed |
| Parking Space Total | 2 |
| Pool Type | Inground Pool |
| Structure | Playground |
| View Type | City View, Lake View, Mountain View |
Building
| Bathroom Total | 2 |
| Bedrooms Total | 3 |
| Amenities | Party Room, Recreation Centre, Sauna, Whirlpool |
| Architectural Style | Contemporary, Other |
| Constructed Date | 2025 |
| Cooling Type | Central Air Conditioning |
| Heating Type | Forced Air |
| Stories Total | 1 |
| Size Interior | 1,398 Sqft |
| Type | Apartment |
| Utility Water | Municipal Water |
Parking
| Parkade |
Land
| Acreage | No |
| Sewer | Municipal Sewage System |
| Size Total Text | Under 1 Acre |
Rooms
| Level | Type | Length | Width | Dimensions |
|---|---|---|---|---|
| Main Level | Primary Bedroom | 11'11'' x 12' | ||
| Main Level | Office | 10'6'' x 6'7'' | ||
| Main Level | Living Room | 13'8'' x 11'5'' | ||
| Main Level | Kitchen | 8'1'' x 14'2'' | ||
| Main Level | Foyer | 5'8'' x 14'11'' | ||
| Main Level | Dining Room | 10'10'' x 14'2'' | ||
| Main Level | Bedroom | 9' x 9'6'' | ||
| Main Level | Bedroom | 10'6'' x 9'6'' | ||
| Main Level | 5pc Ensuite Bath | 8'5'' x 8'2'' | ||
| Main Level | 4pc Bathroom | 4'10'' x 4'11'' |
https://www.realtor.ca/real-estate/30437927/238-leon-avenue-unit-1407-kelowna-kelowna-north

The trademarks REALTOR®, REALTORS®, and the REALTOR® logo are controlled by The Canadian Real Estate Association (CREA) and identify real estate professionals who are members of CREA. The trademarks MLS®, Multiple Listing Service® and the associated logos are owned by The Canadian Real Estate Association (CREA) and identify the quality of services provided by real estate professionals who are members of CREA. The trademark DDF® is owned by The Canadian Real Estate Association (CREA) and identifies CREA's Data Distribution Facility (DDF®)
October 23 2026 05:18:13
Association of Interior REALTORS®
RE/MAX Kelowna
