

2394 Hawks Boulevard Westbank, British Columbia V4T 3E3

$699,900Maintenance,
$133.93 Monthly
Maintenance,
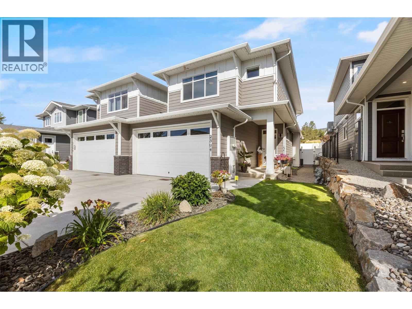
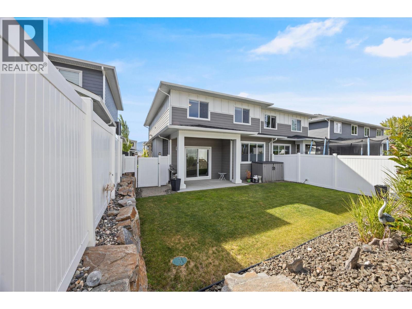
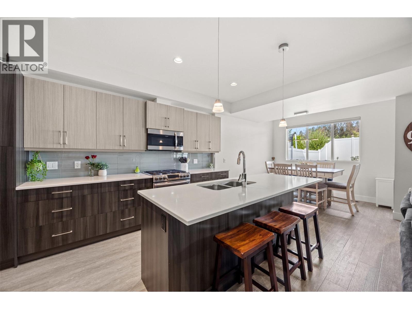
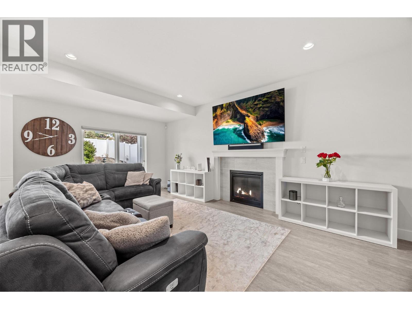
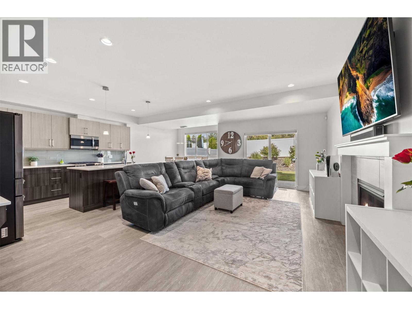
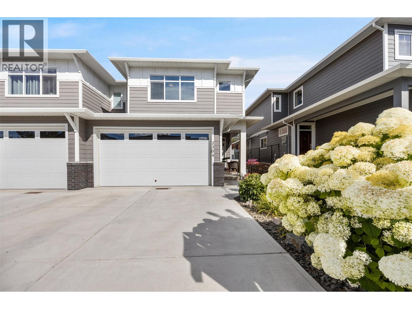
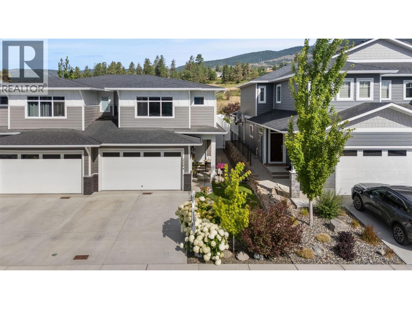
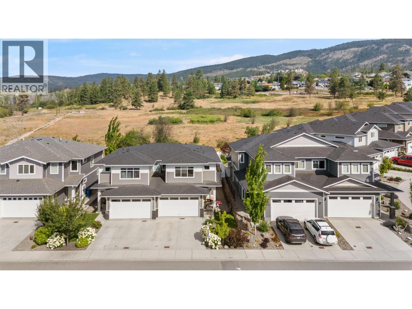
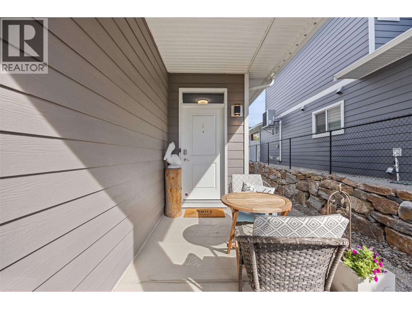
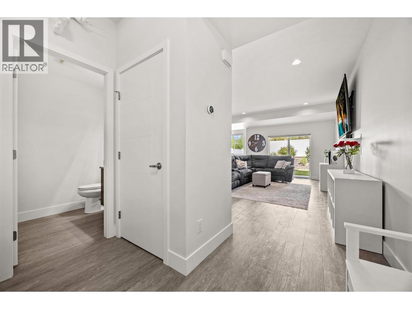
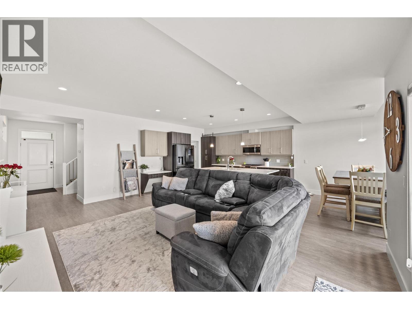
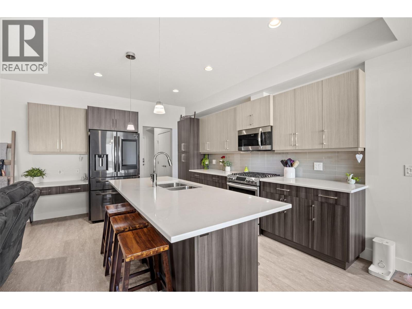
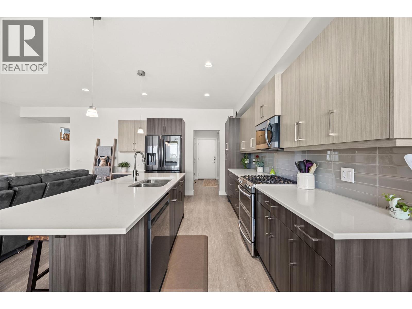
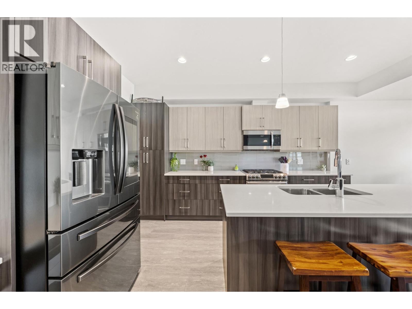
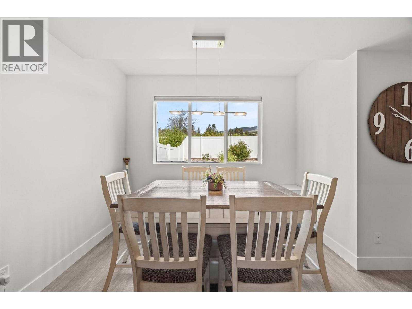
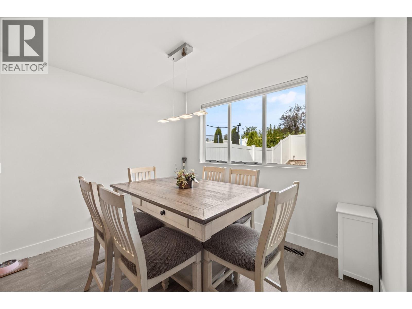
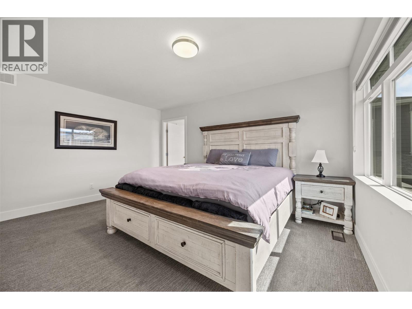
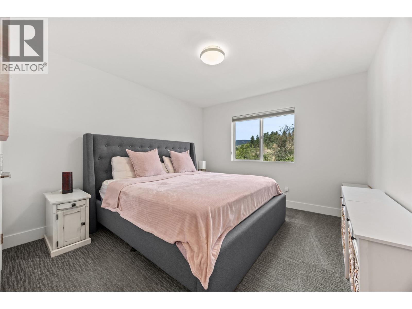
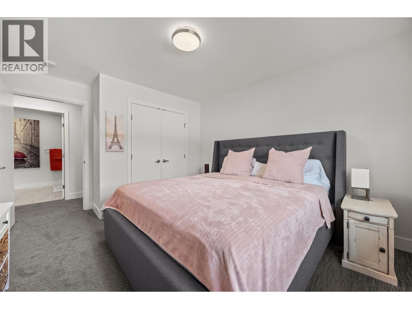
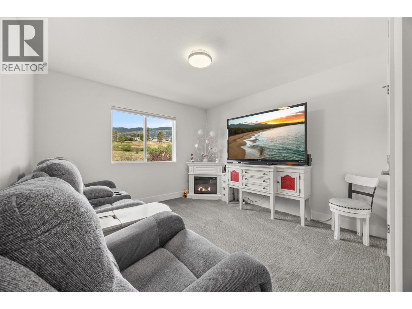
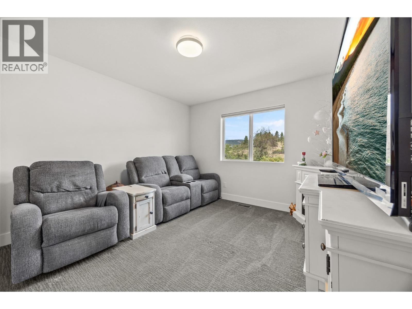
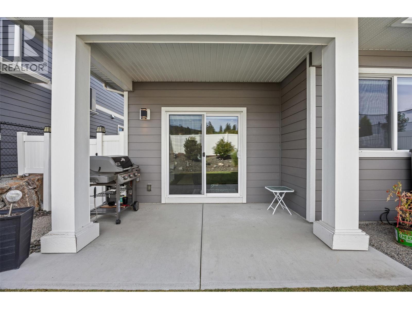
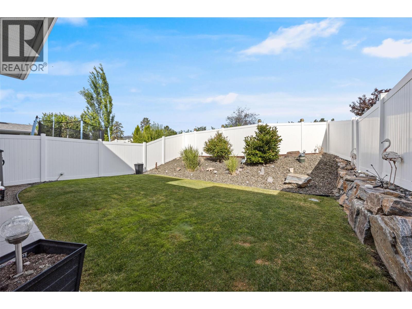
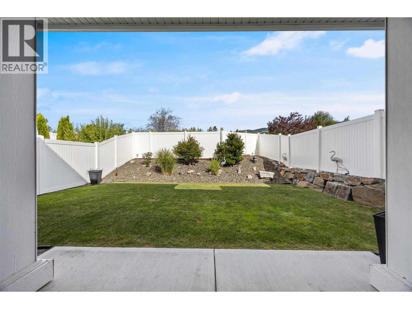
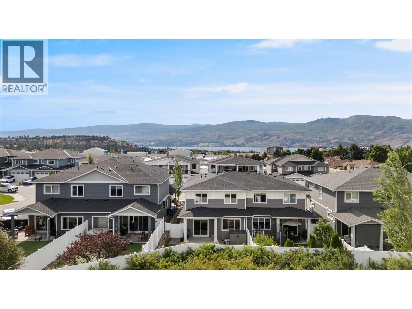
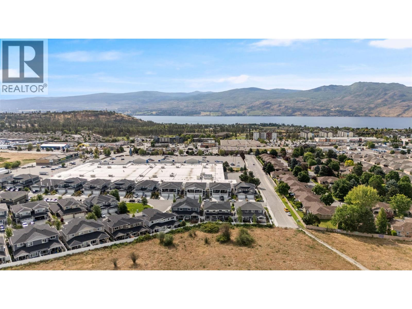
$133.93 MonthlyBeautifully finished and well located, this 3-bedroom, 2.5-bath home offers a functional floor plan, private outdoor space, and excellent everyday convenience. The open-concept main floor features a spacious kitchen with a large island, upgraded appliances, connecting seamlessly to the dining and living areas. The fully fenced backyard is private, peaceful, and easy to maintain, with enough room for outdoor seating and pets. A double attached garage and full-size driveway provide parking for up to four vehicles. Built-in gem soffit Christmas lights, Situated on WFN land with no Property Transfer Tax, and just a short walk to shopping, groceries, medical offices, a local bakery, and everyday amenities. Minutes for Golf, the beach, world class wineries. A great price point in a desirable neighbourhood. (id:62687)
Property Details
| MLS® Number | 10393783 |
| Property Type | Single Family |
| Neigbourhood | Westbank Centre |
| Community Name | Hawks Landing |
| Amenities Near By | Golf Nearby, Public Transit, Park, Recreation, Schools, Shopping |
| Community Features | Family Oriented, Pets Allowed, Pets Allowed With Restrictions |
| Features | Private Setting, Central Island |
| Parking Space Total | 4 |
| View Type | Mountain View, View (panoramic) |
| Water Front Type | Other |
Building
| Bathroom Total | 3 |
| Bedrooms Total | 3 |
| Basement Type | Crawl Space |
| Constructed Date | 2018 |
| Construction Style Attachment | Semi-detached |
| Cooling Type | Central Air Conditioning |
| Exterior Finish | Other |
| Fireplace Fuel | Gas |
| Fireplace Present | Yes |
| Fireplace Total | 1 |
| Fireplace Type | Unknown |
| Flooring Type | Carpeted, Tile, Vinyl |
| Half Bath Total | 1 |
| Heating Type | Forced Air, See Remarks |
| Roof Material | Asphalt Shingle |
| Roof Style | Unknown |
| Stories Total | 2 |
| Size Interior | 1,896 Sqft |
| Type | Duplex |
| Utility Water | Private Utility |
Parking
| Attached Garage | 2 |
Land
| Access Type | Easy Access |
| Acreage | No |
| Fence Type | Fence |
| Land Amenities | Golf Nearby, Public Transit, Park, Recreation, Schools, Shopping |
| Sewer | Municipal Sewage System |
| Size Frontage | 30 Ft |
| Size Total Text | Under 1 Acre |
Rooms
| Level | Type | Length | Width | Dimensions |
|---|---|---|---|---|
| Second Level | Bedroom | 14'1'' x 11'2'' | ||
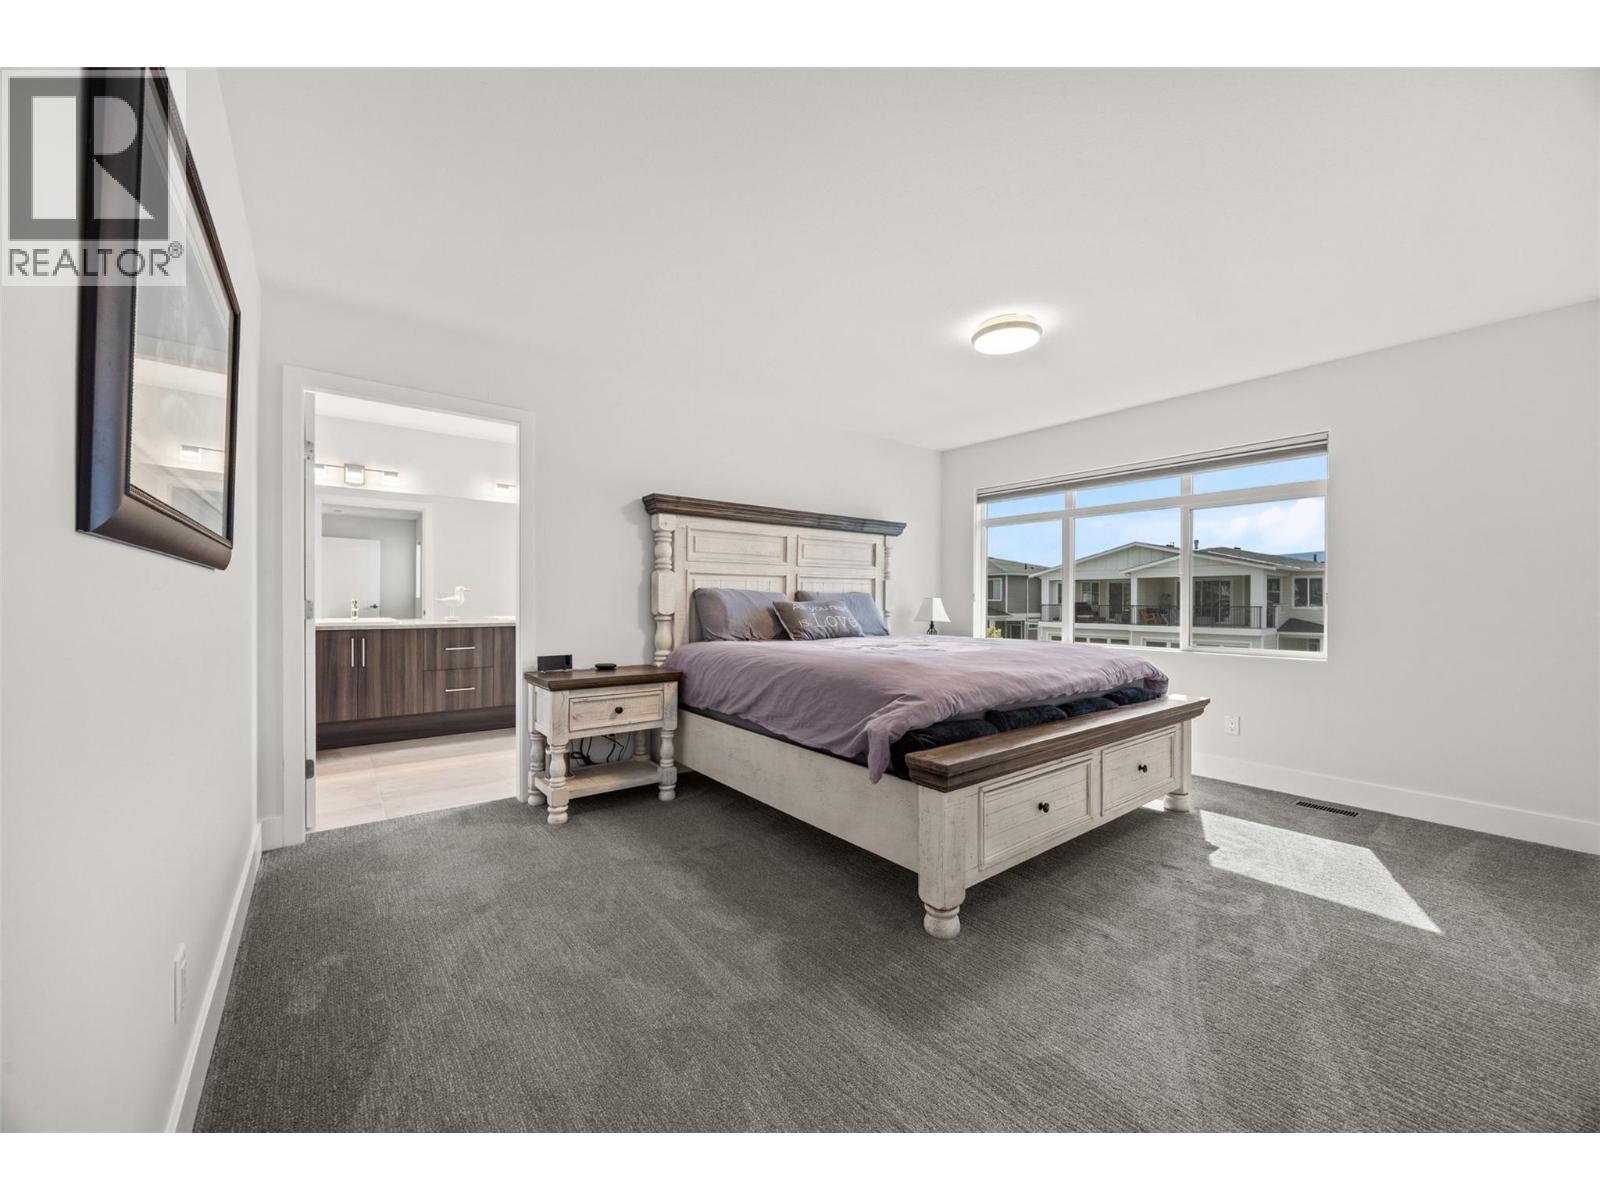
| Second Level | Primary Bedroom | 15'0'' x 15'7'' | ||
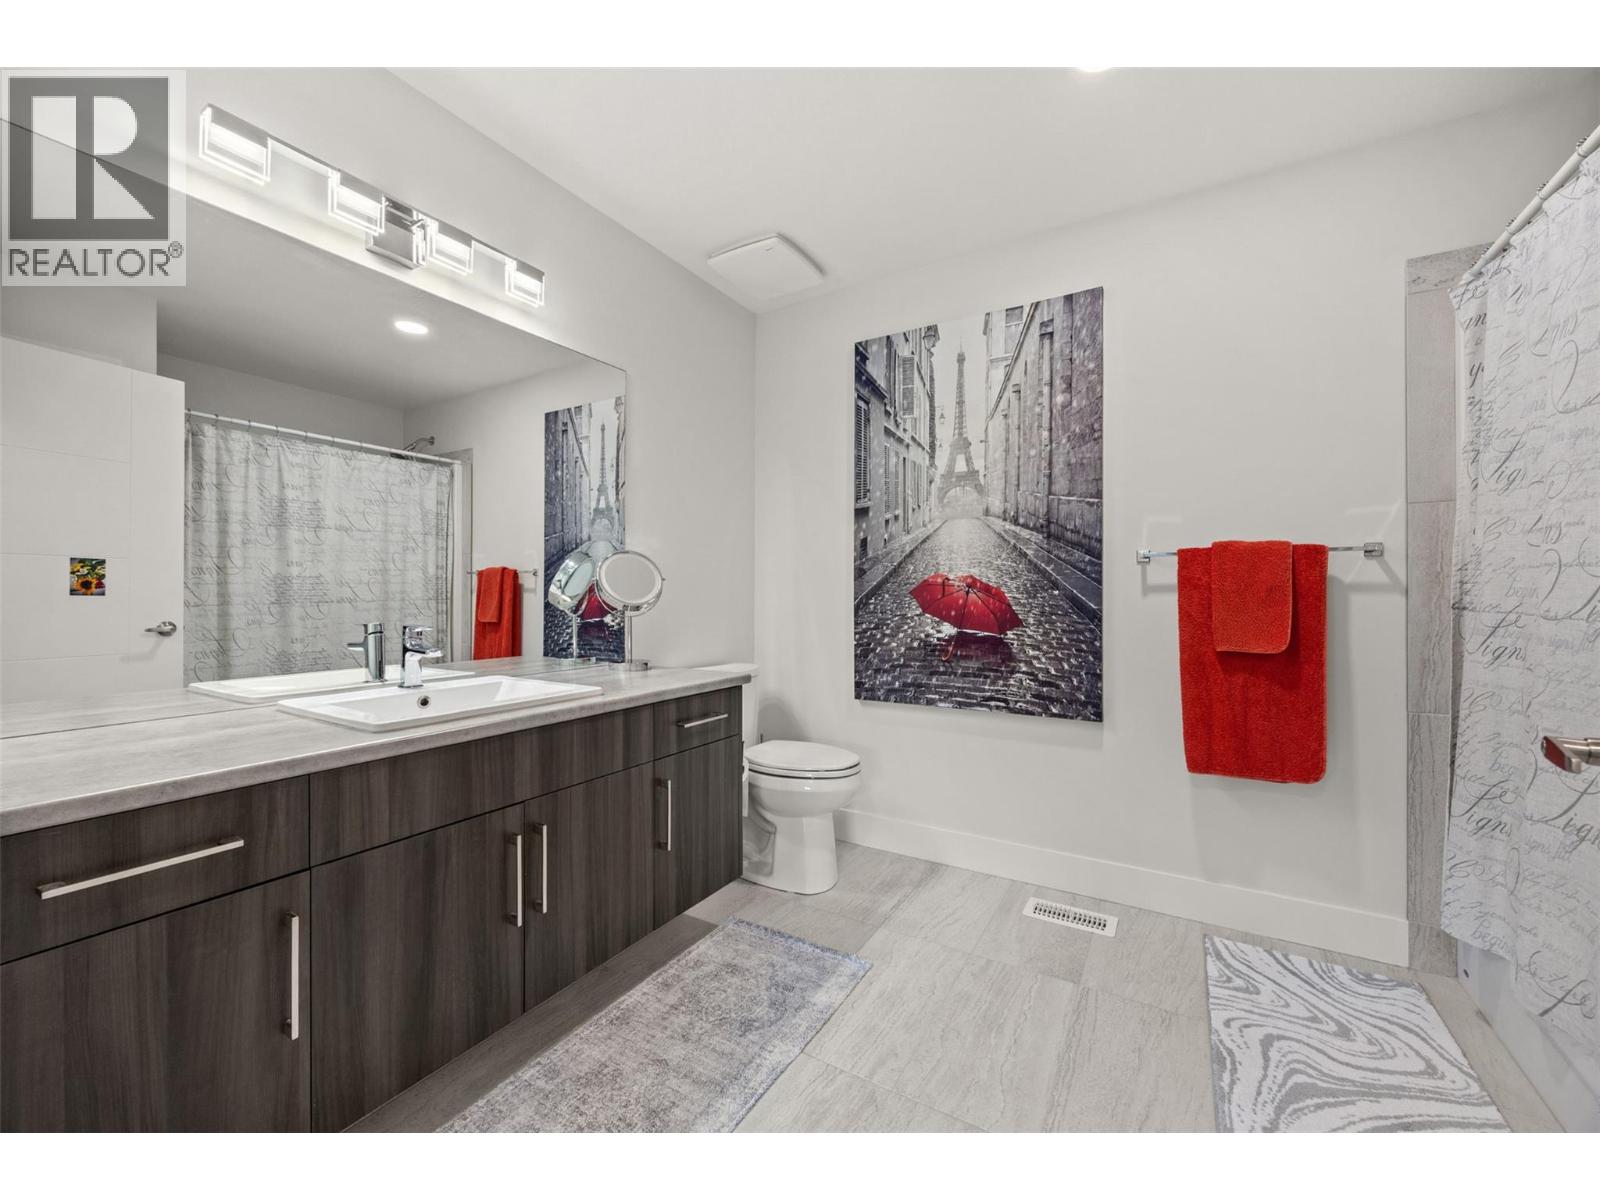
| Second Level | 4pc Bathroom | 7'9'' x 10'4'' | ||
| Second Level | Bedroom | 14'1'' x 11'4'' | ||
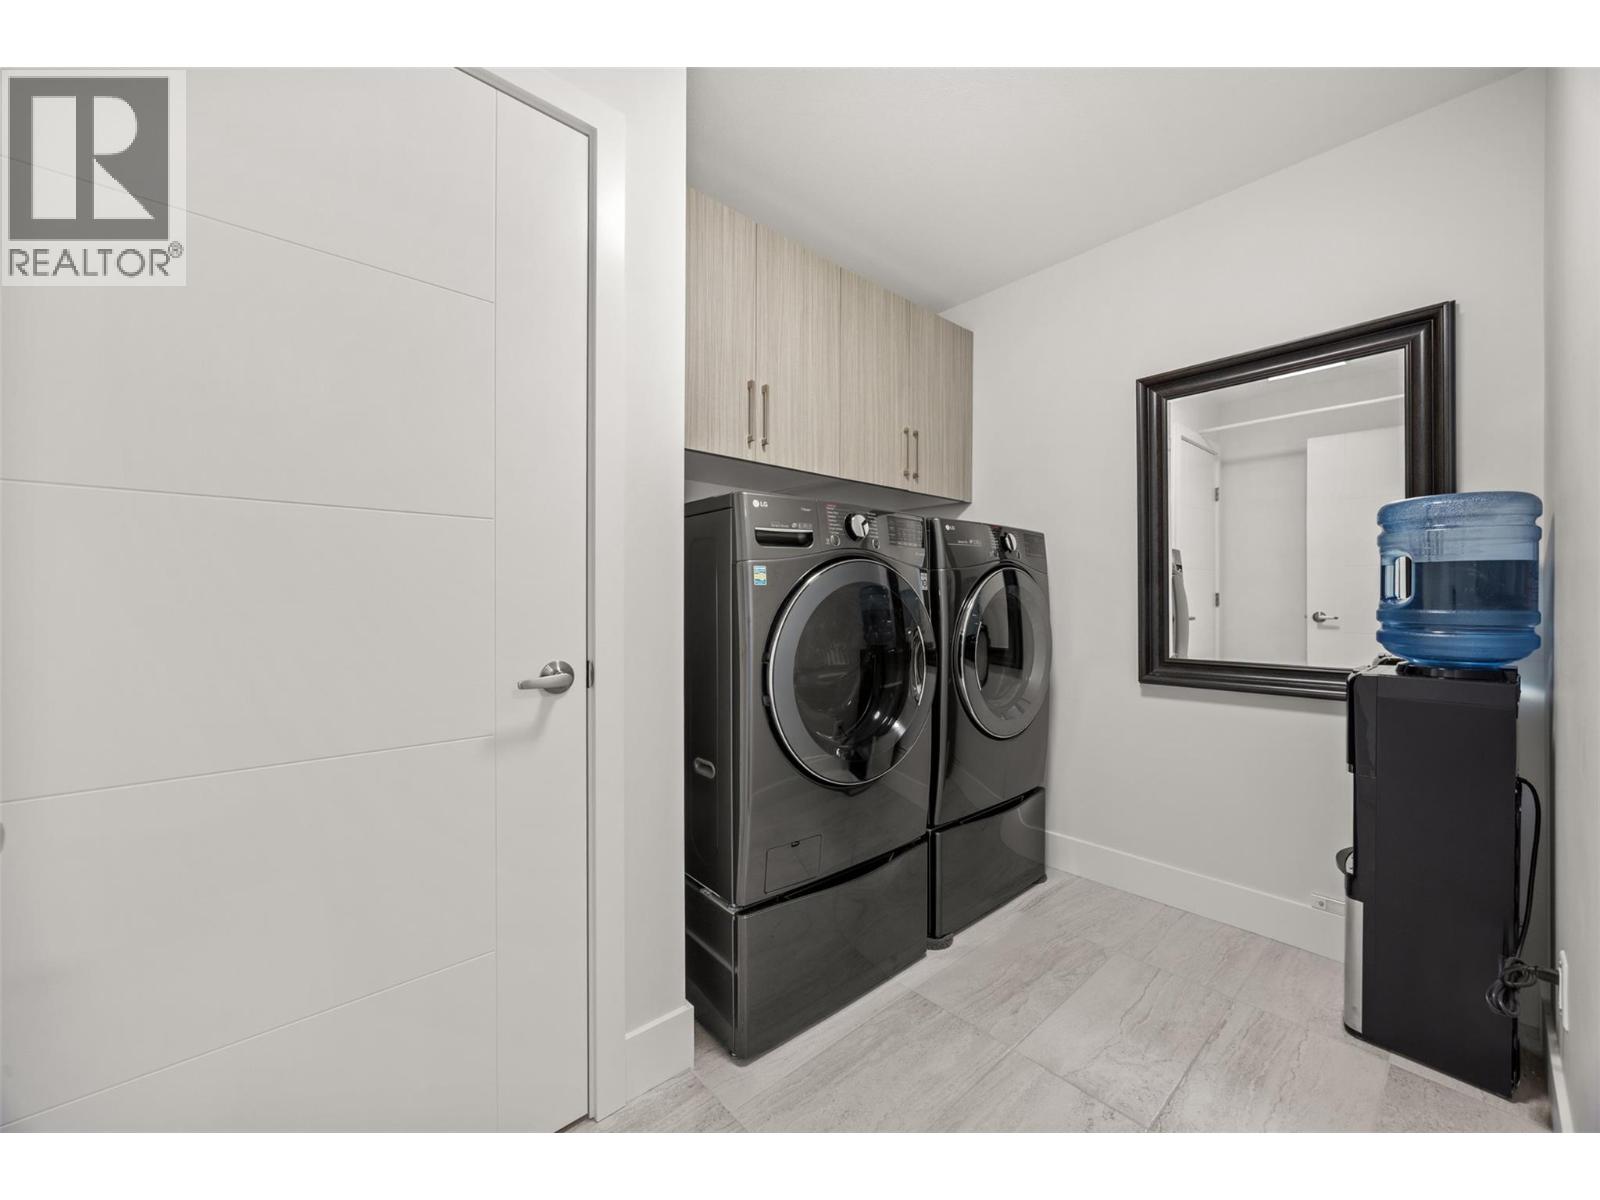
| Second Level | Laundry Room | 9'1'' x 7'1'' | ||
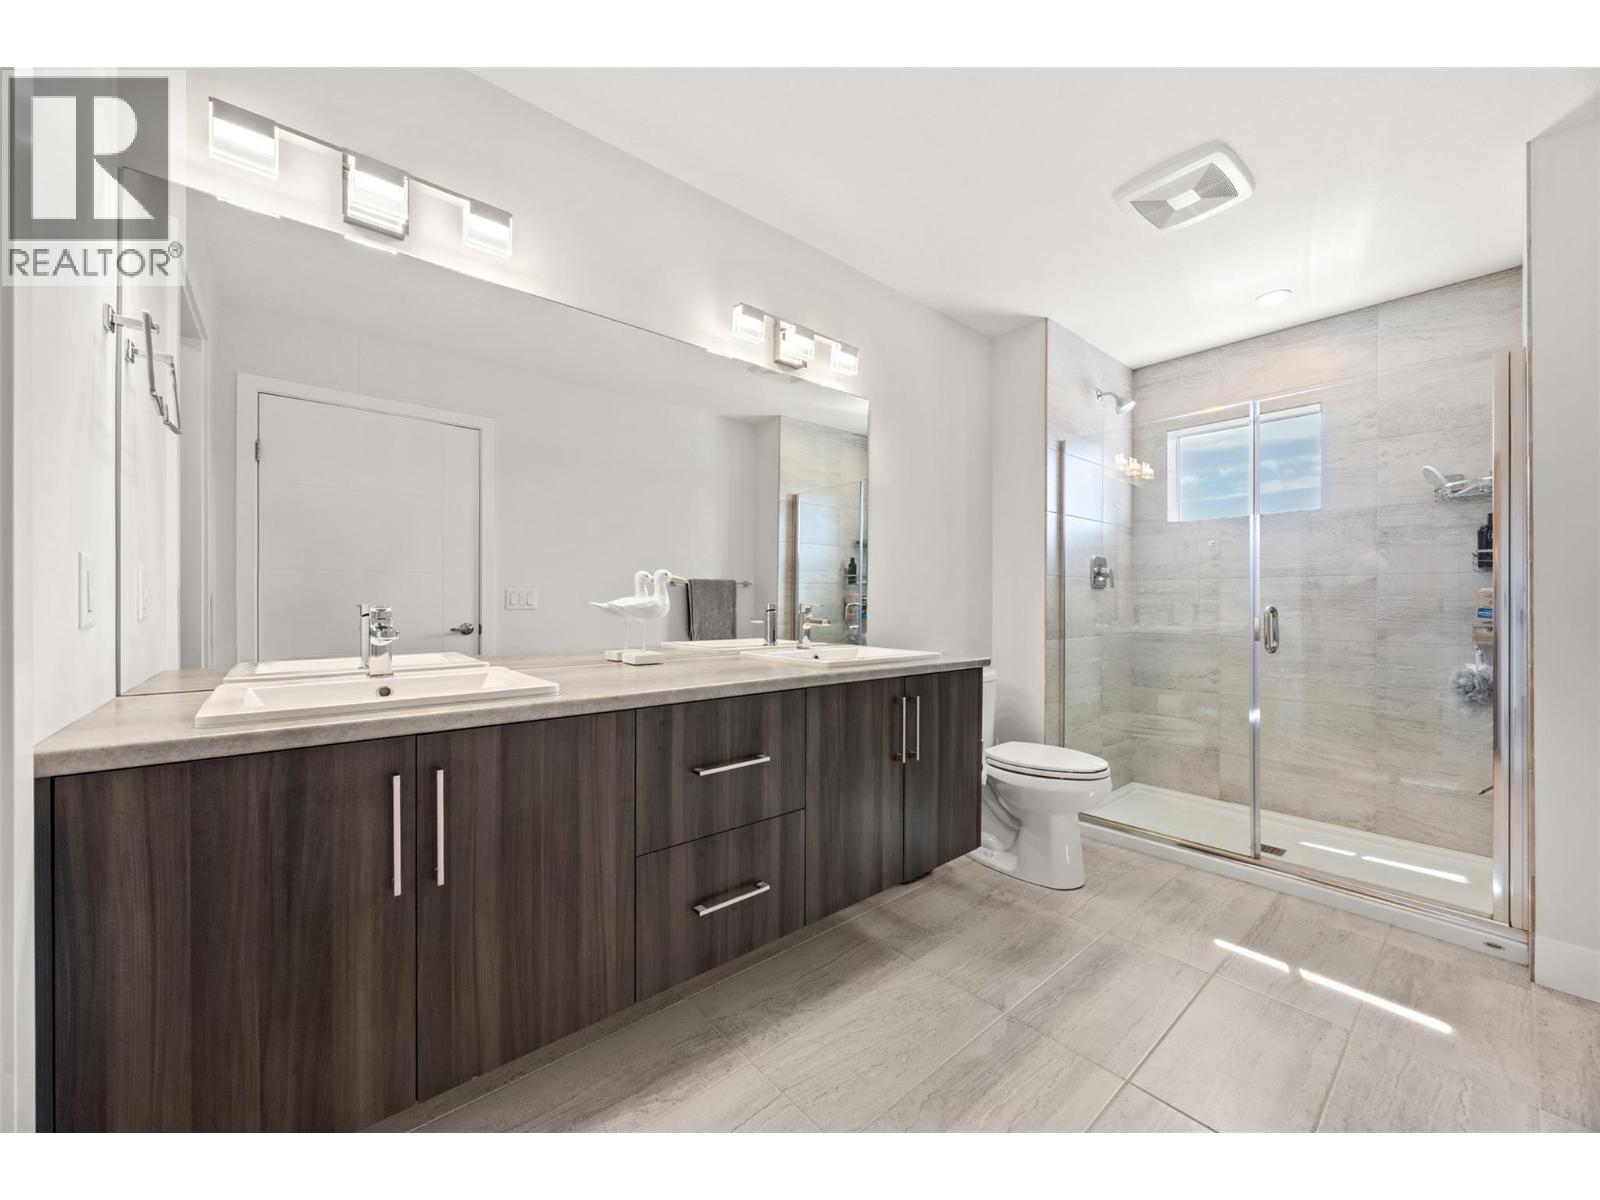
| Second Level | 4pc Ensuite Bath | 12'11'' x 6'9'' | ||
| Main Level | Other | 21'6'' x 17'6'' | ||
| Main Level | Dining Room | 10'4'' x 10'11'' | ||
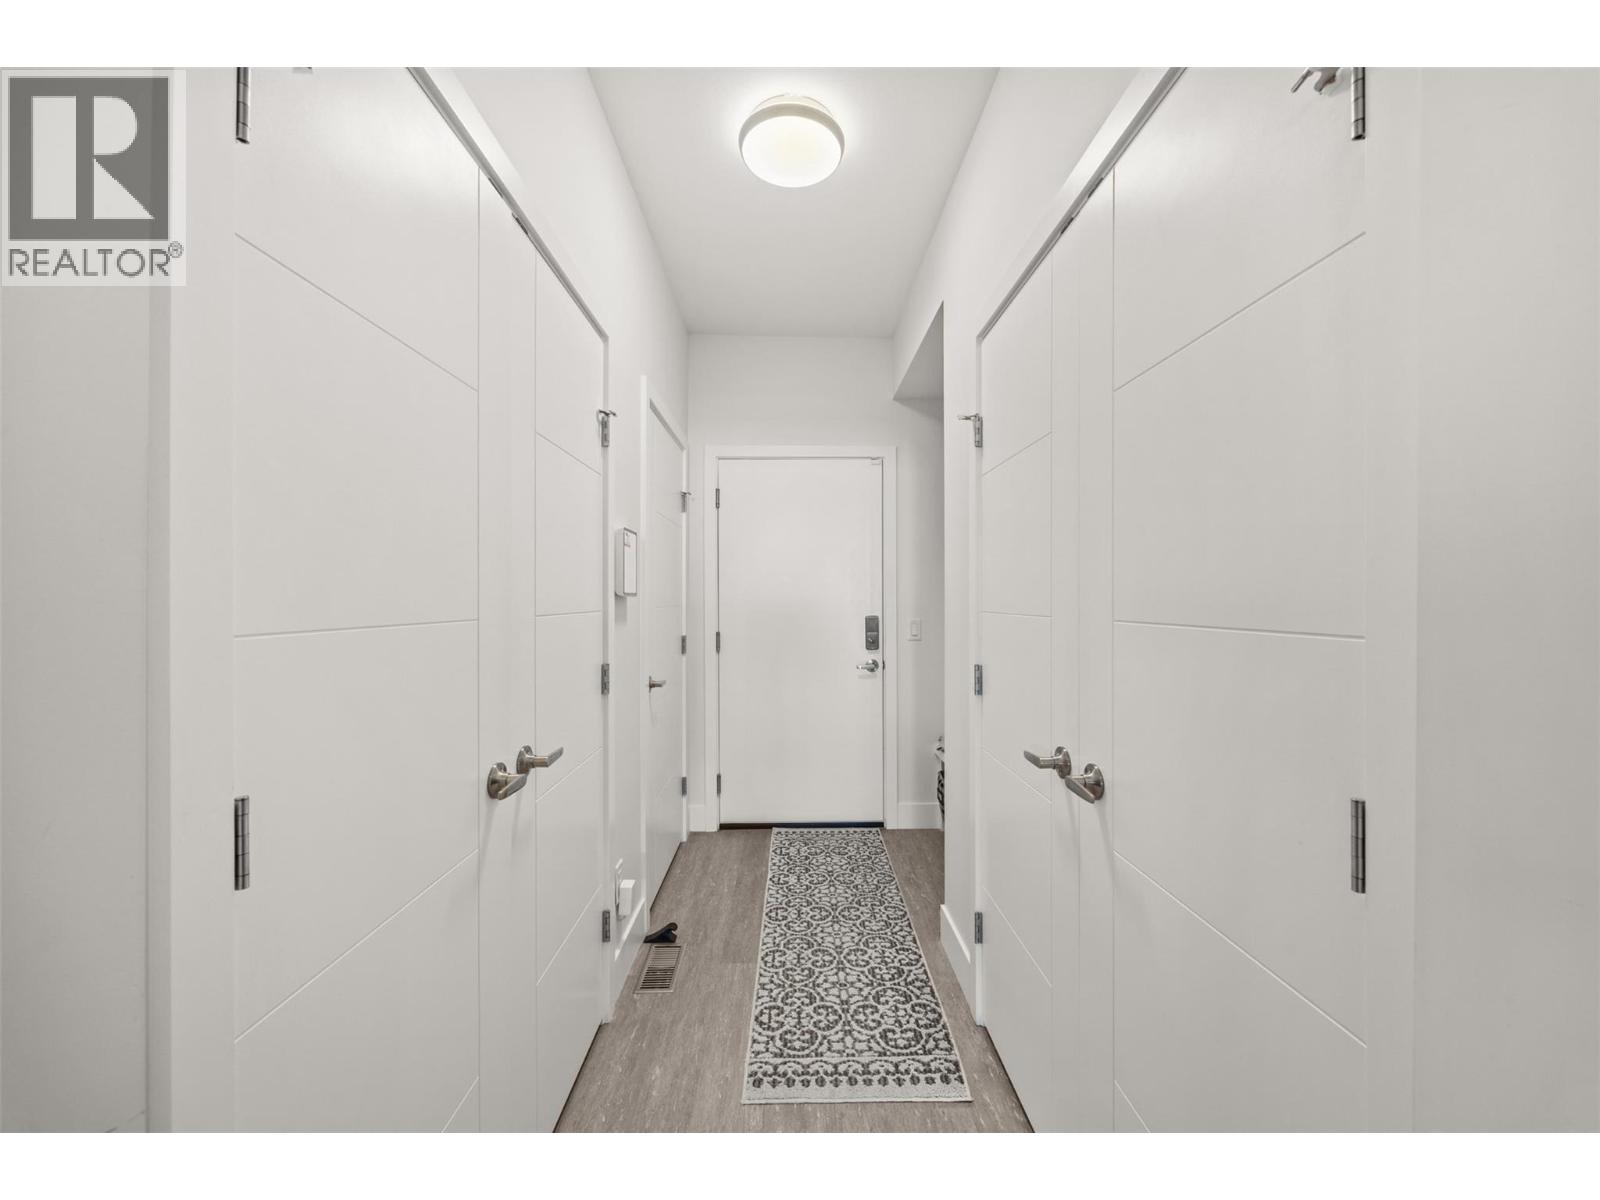
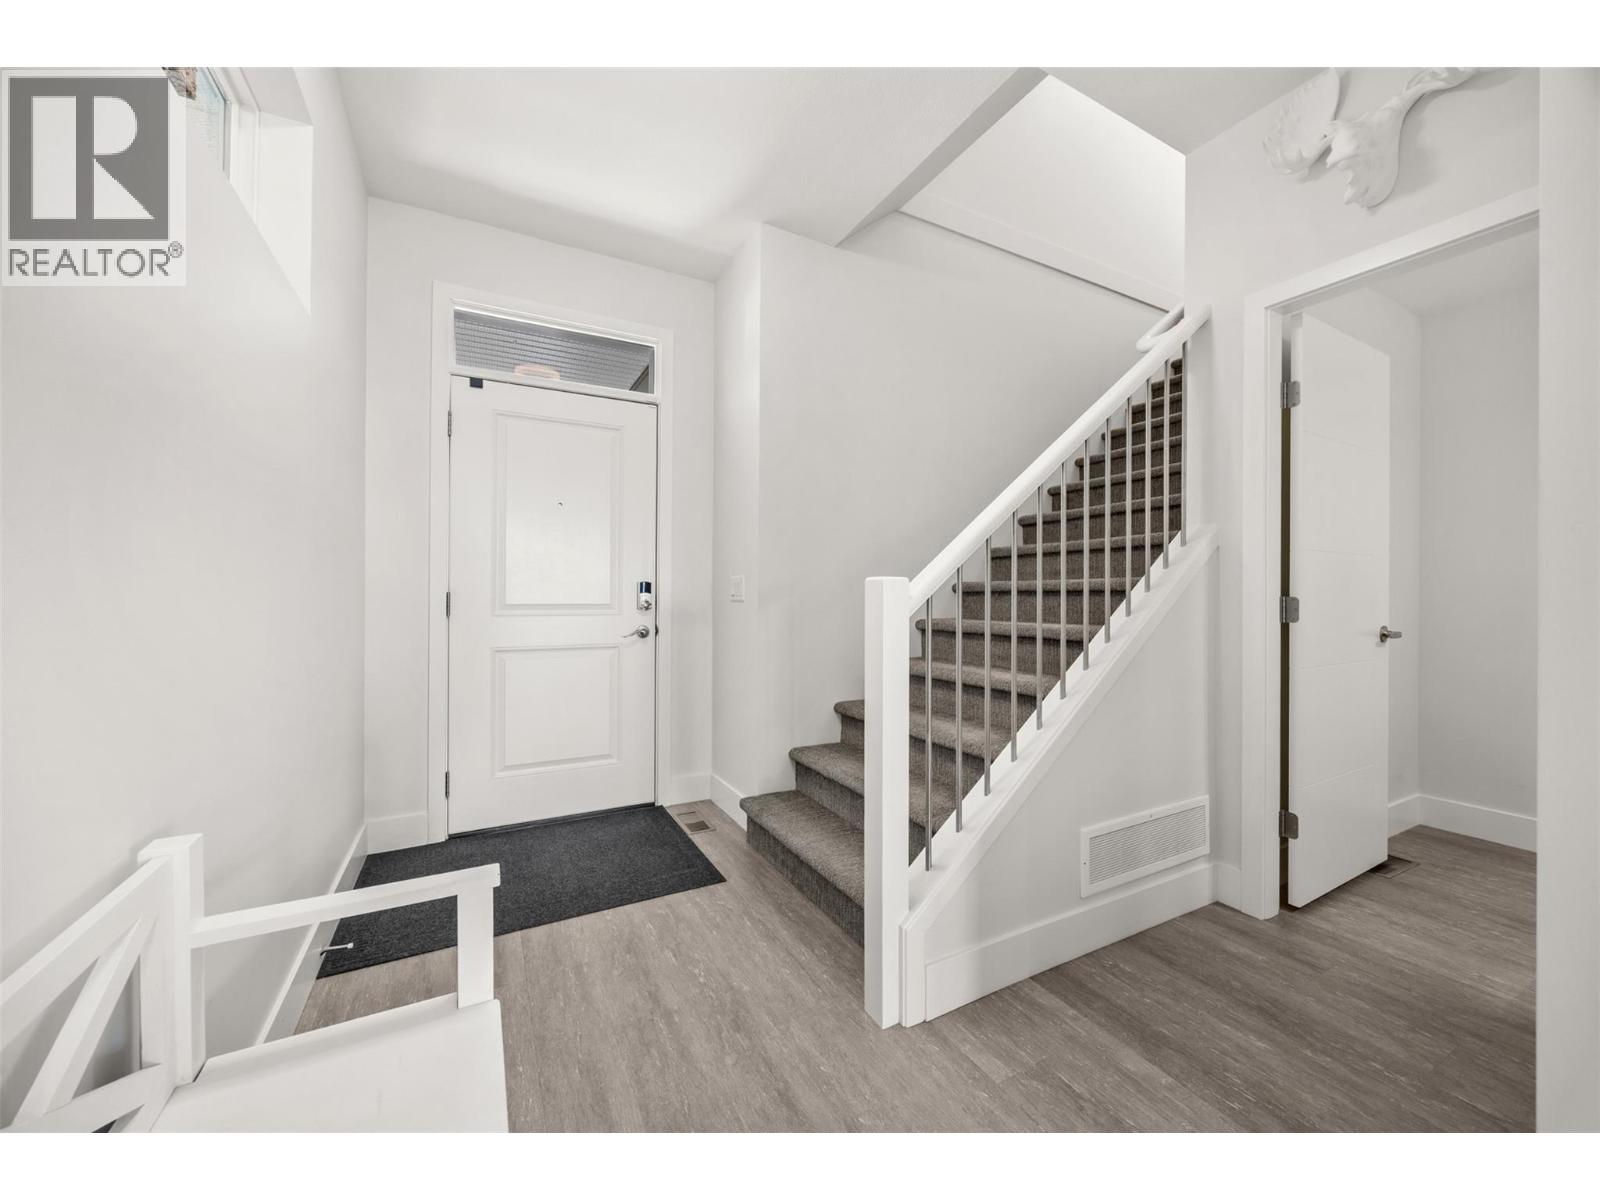
| Main Level | Mud Room | 9'9'' x 5'11'' | ||
| Main Level | Kitchen | 13'8'' x 10'11'' | ||
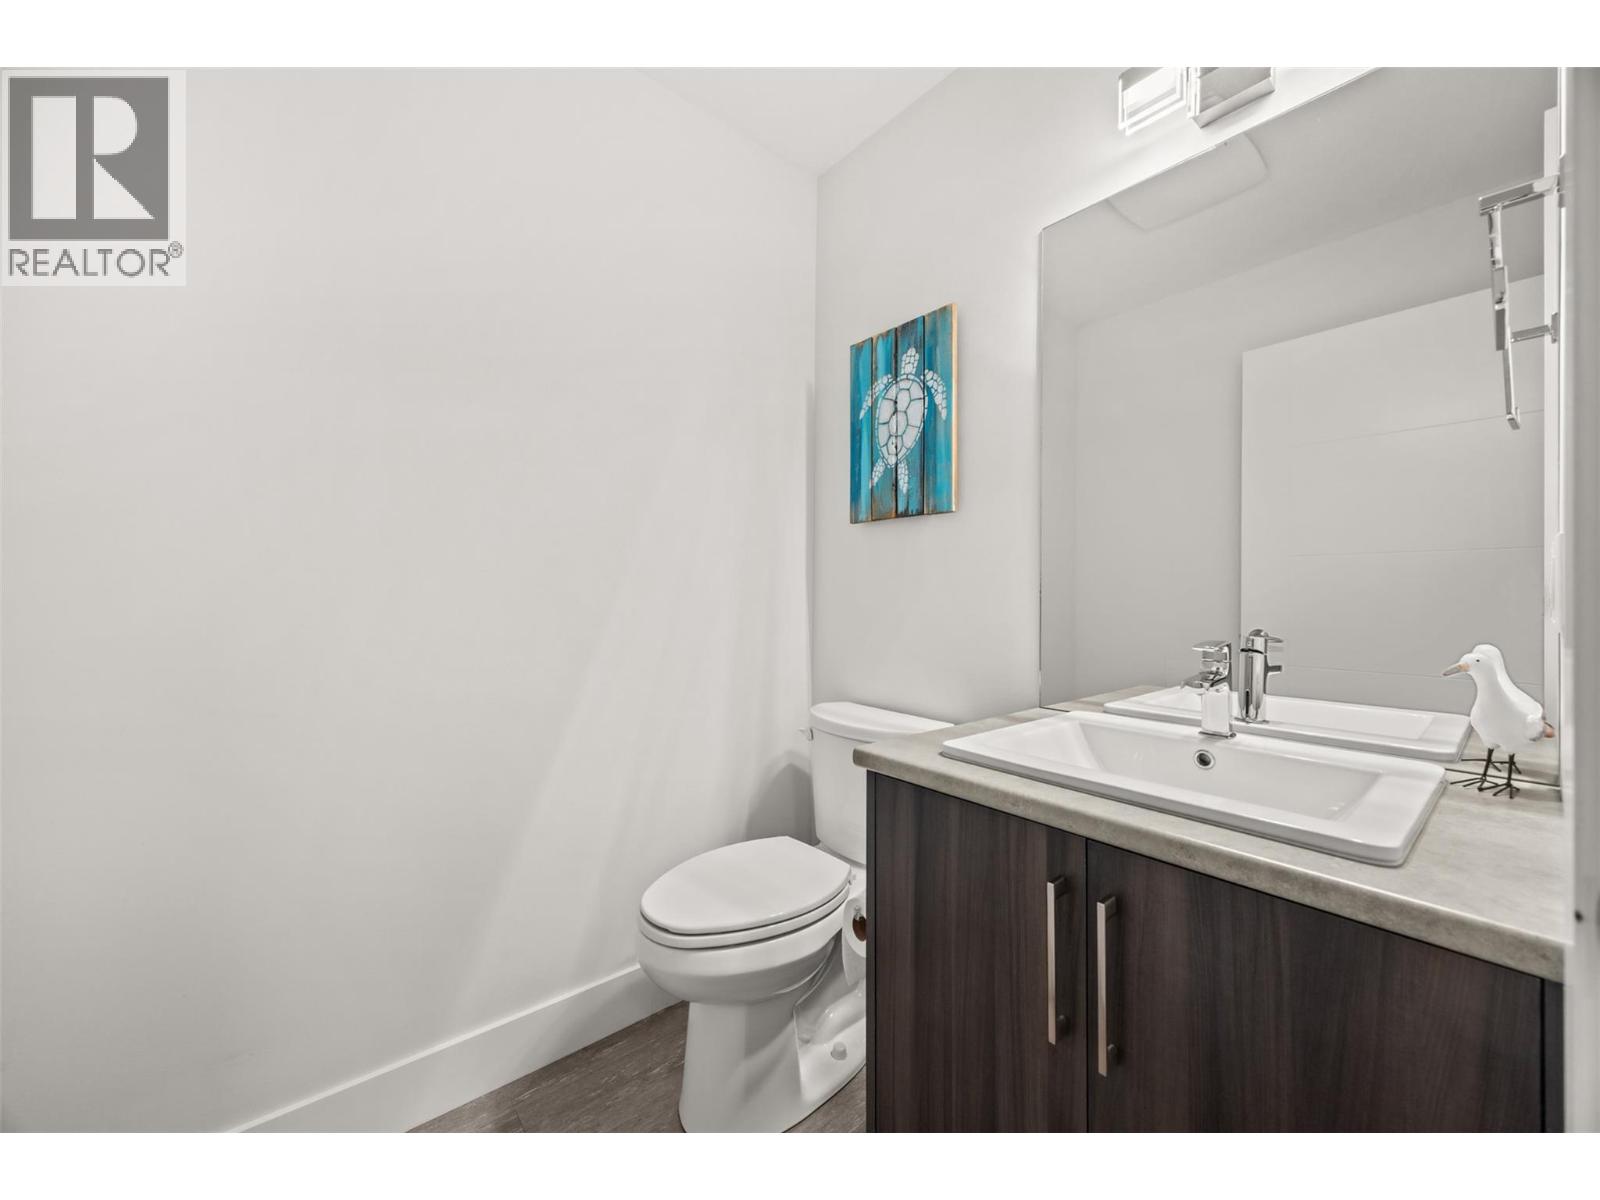
| Main Level | 2pc Bathroom | 5'6'' x 4'11'' | ||
| Main Level | Living Room | 20'10'' x 12'1'' |
https://www.realtor.ca/real-estate/30025439/2394-hawks-boulevard-westbank-westbank-centre

The trademarks REALTOR®, REALTORS®, and the REALTOR® logo are controlled by The Canadian Real Estate Association (CREA) and identify real estate professionals who are members of CREA. The trademarks MLS®, Multiple Listing Service® and the associated logos are owned by The Canadian Real Estate Association (CREA) and identify the quality of services provided by real estate professionals who are members of CREA. The trademark DDF® is owned by The Canadian Real Estate Association (CREA) and identifies CREA's Data Distribution Facility (DDF®)
September 14 2026 04:48:52
Association of Interior REALTORS®
RE/MAX Kelowna
