

2509 Paramount Peak Drive Unit# Prop Sl 3 West Kelowna, British Columbia V4T 0E3

$799,999Maintenance,
$314.52 Monthly
Maintenance,
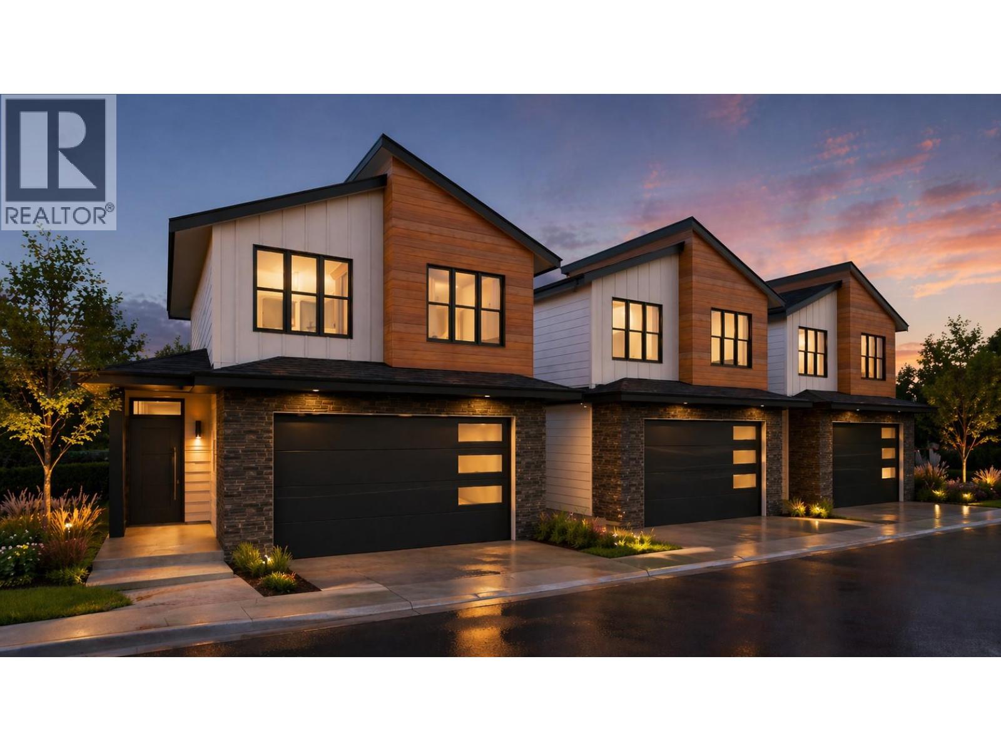
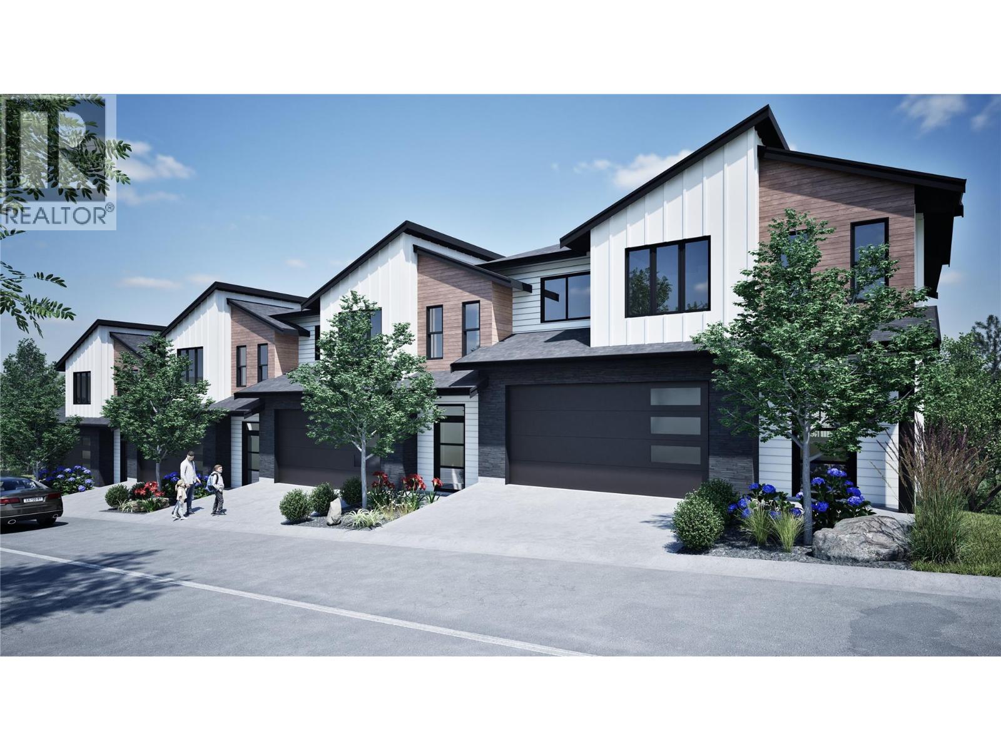
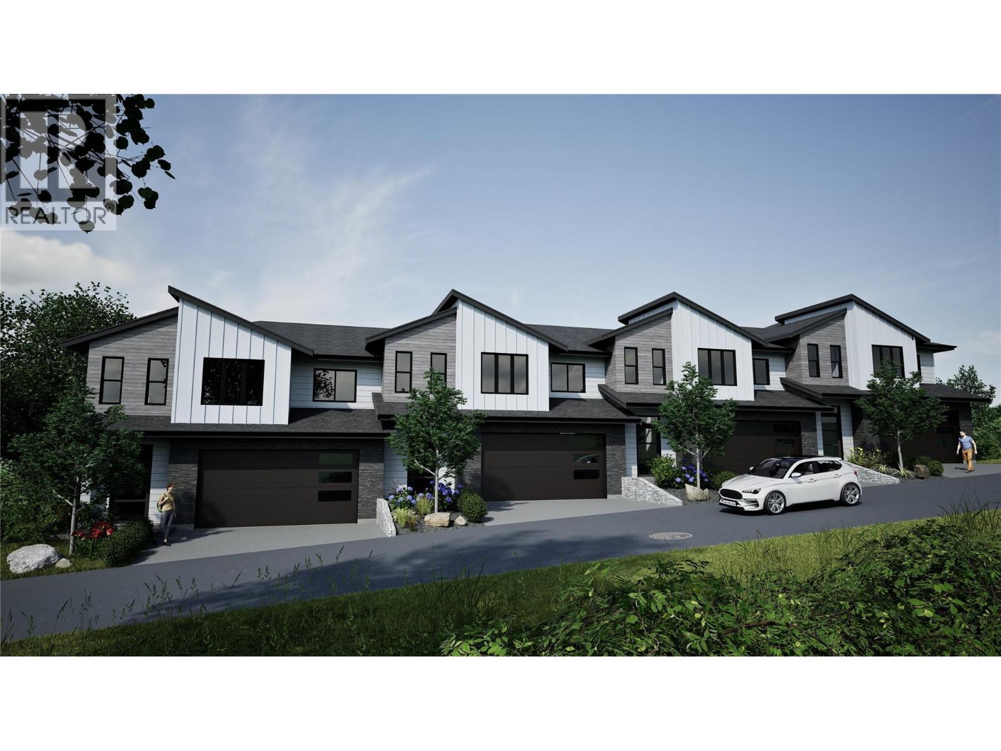
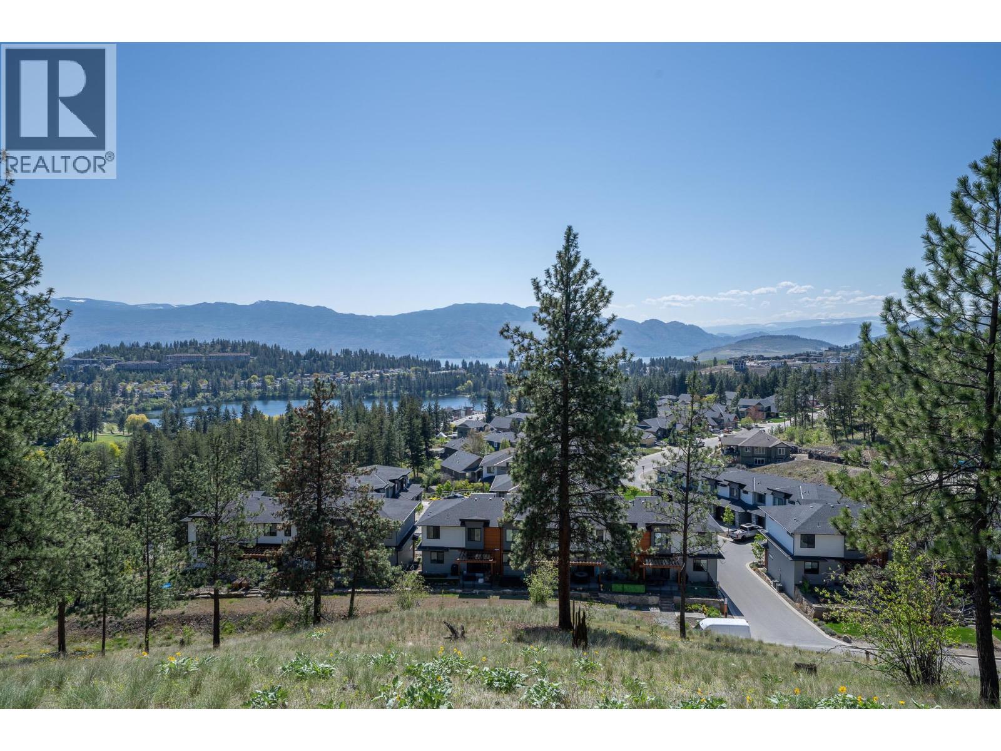
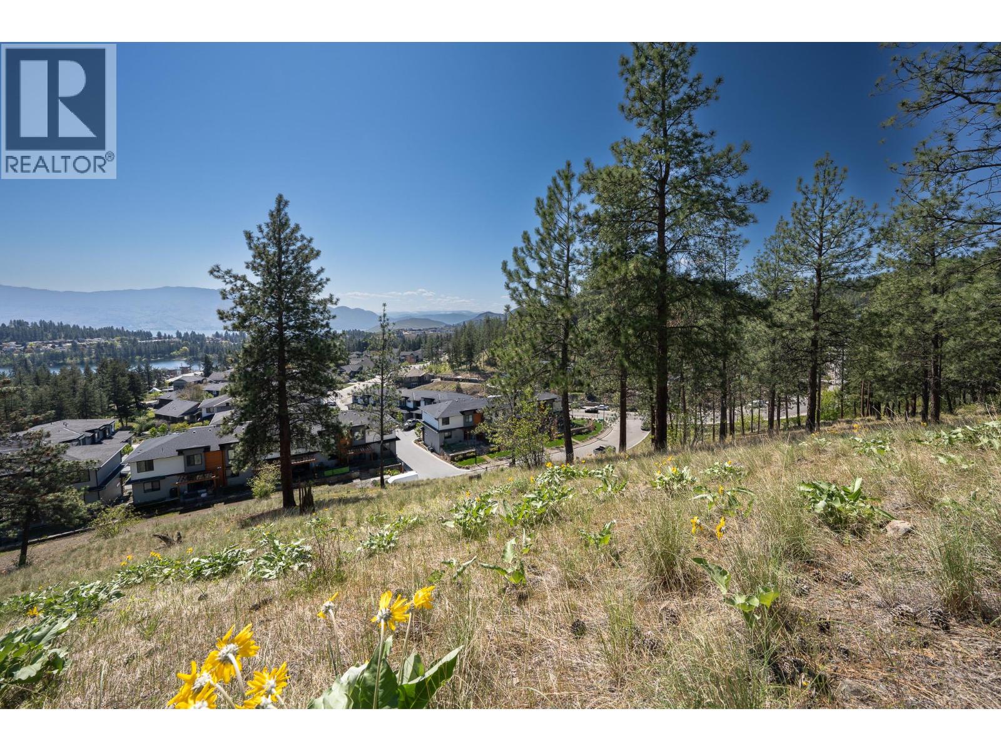
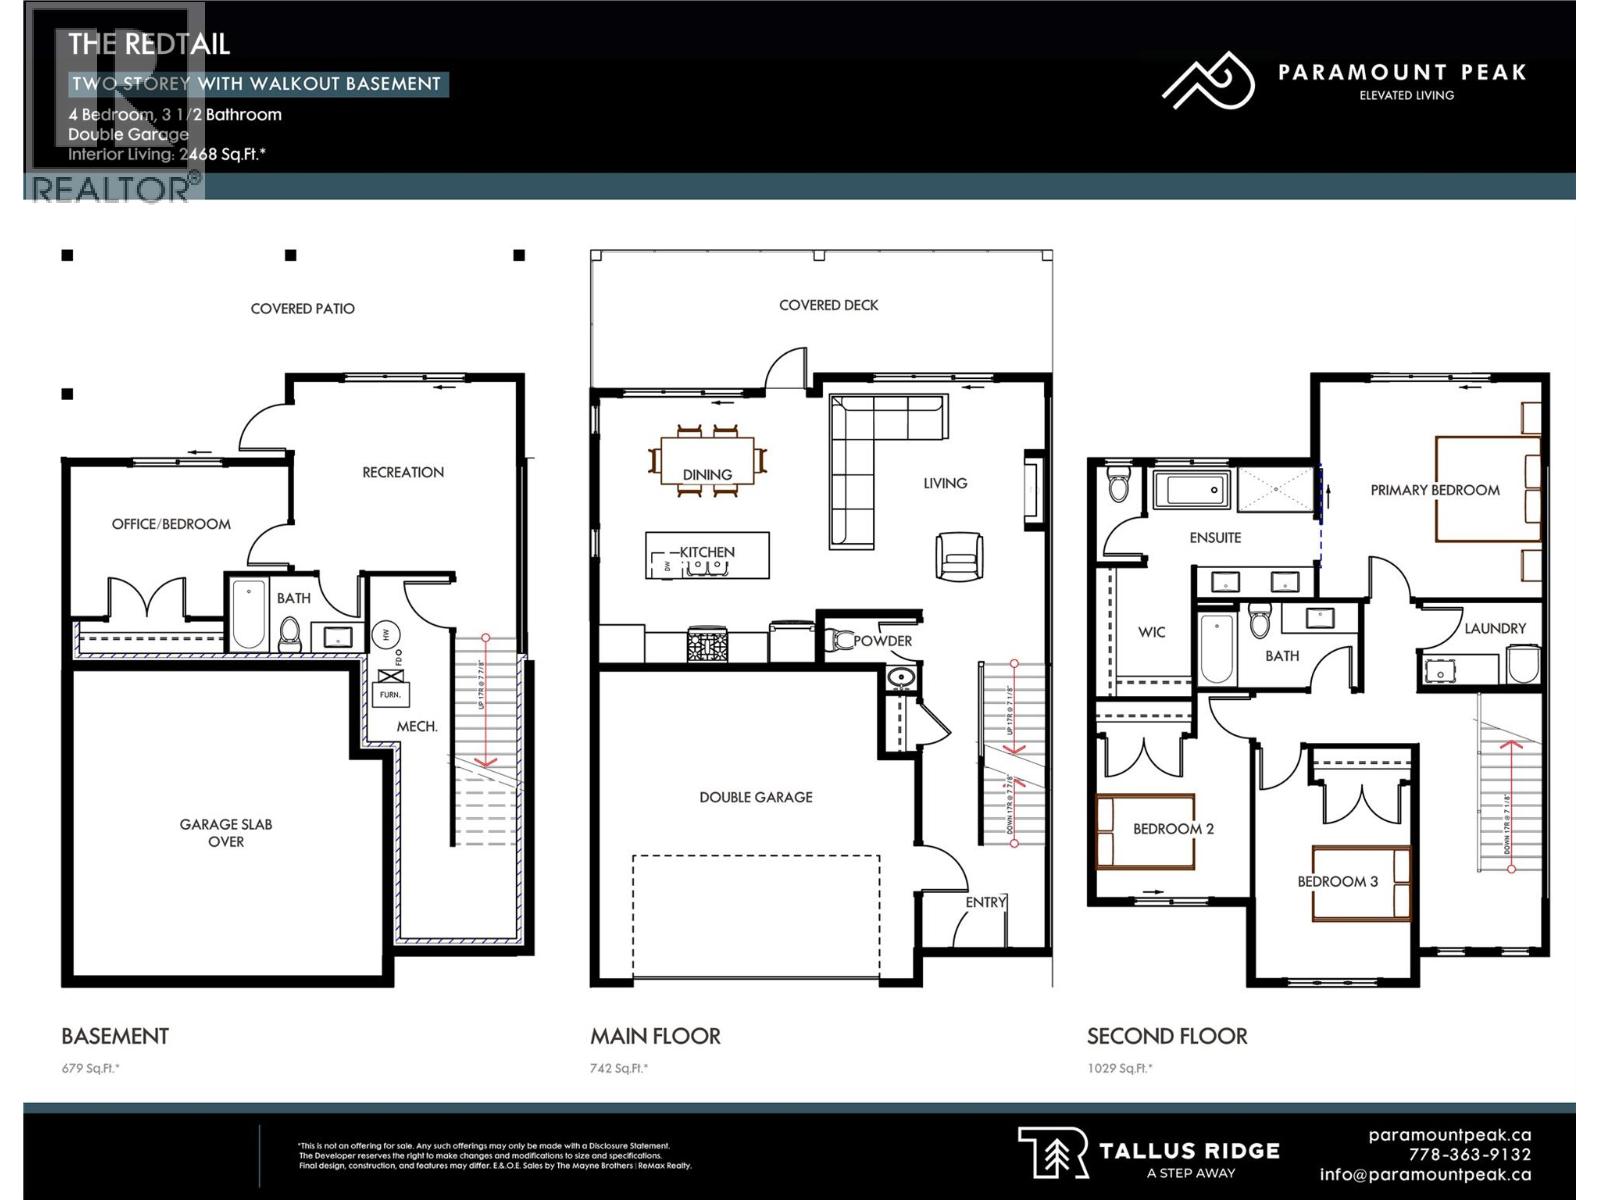
$314.52 MonthlyWelcome to Paramount Peak at Tallus Ridge, the West Kelowna neighbourhood, families actually want to live in. The Redtail plan delivers 2,468 sq.ft. in a two-storey design with a fully finished walkout basement. 4 bedrooms, 3.5 bathrooms, double garage. Open-concept main floor with covered deck. Walkout basement adds a recreation room, extra bedroom, full bath, and covered patio. Quartz countertops throughout, vinyl plank flooring, full stainless appliance package with two colour schemes available. Built to BC Energy Step Code 4. HRV ventilation, smart thermostat, and high-efficiency heating and cooling. Tangible savings from day one. Tallus Ridge is a genuine neighbourhood built for families who can actually live here. Shannon Lake Golf Club is steps away. Trail systems connect through the community into Crown Lands. Good schools, authentic community, and everything you need! (id:62687)
Property Details
| MLS® Number | 10391862 |
| Property Type | Single Family |
| Neigbourhood | Shannon Lake |
| Community Name | Paramount Peak |
| Parking Space Total | 2 |
Building
| Bathroom Total | 4 |
| Bedrooms Total | 4 |
| Constructed Date | 2026 |
| Construction Style Attachment | Attached |
| Cooling Type | Central Air Conditioning |
| Half Bath Total | 1 |
| Heating Type | Forced Air |
| Stories Total | 3 |
| Size Interior | 2,450 Sqft |
| Type | Row / Townhouse |
| Utility Water | Municipal Water |
Parking
| Attached Garage | 2 |
Land
| Acreage | No |
| Sewer | Municipal Sewage System |
| Size Total Text | Under 1 Acre |
Rooms
| Level | Type | Length | Width | Dimensions |
|---|---|---|---|---|
| Second Level | Bedroom | 10'2'' x 12'7'' | ||
| Second Level | Bedroom | 10' x 13'4'' | ||
| Second Level | Laundry Room | 7'10'' x 5'4'' | ||
| Second Level | 4pc Bathroom | 10'6'' x 5'6'' | ||
| Second Level | Other | 6'3'' x 8'6'' | ||
| Second Level | 5pc Ensuite Bath | 10'11'' x 8'6'' | ||
| Second Level | Primary Bedroom | 14'6'' x 14' | ||
| Basement | 4pc Bathroom | 8'10'' x 5' | ||
| Basement | Recreation Room | 14'6'' x 12'4'' | ||
| Basement | Bedroom | 14'2'' x 9'9'' | ||
| Main Level | Foyer | 6'8'' x 8'6'' | ||
| Main Level | 2pc Bathroom | 6'5'' x 2'6'' | ||
| Main Level | Kitchen | 14'2'' x 17'3'' | ||
| Main Level | Living Room | 14'6'' x 14'8'' |

The trademarks REALTOR®, REALTORS®, and the REALTOR® logo are controlled by The Canadian Real Estate Association (CREA) and identify real estate professionals who are members of CREA. The trademarks MLS®, Multiple Listing Service® and the associated logos are owned by The Canadian Real Estate Association (CREA) and identify the quality of services provided by real estate professionals who are members of CREA. The trademark DDF® is owned by The Canadian Real Estate Association (CREA) and identifies CREA's Data Distribution Facility (DDF®)
June 19 2026 05:19:04
Association of Interior REALTORS®
RE/MAX Kelowna
