2655 Applegreen Court West Kelowna, British Columbia V1Z 3K8

$799,000
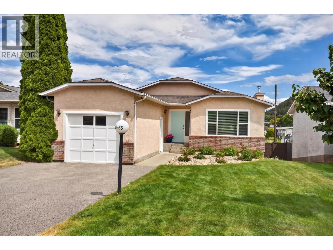
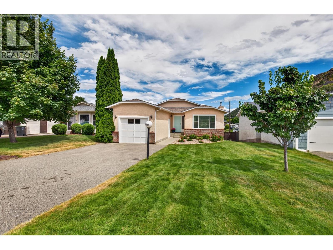
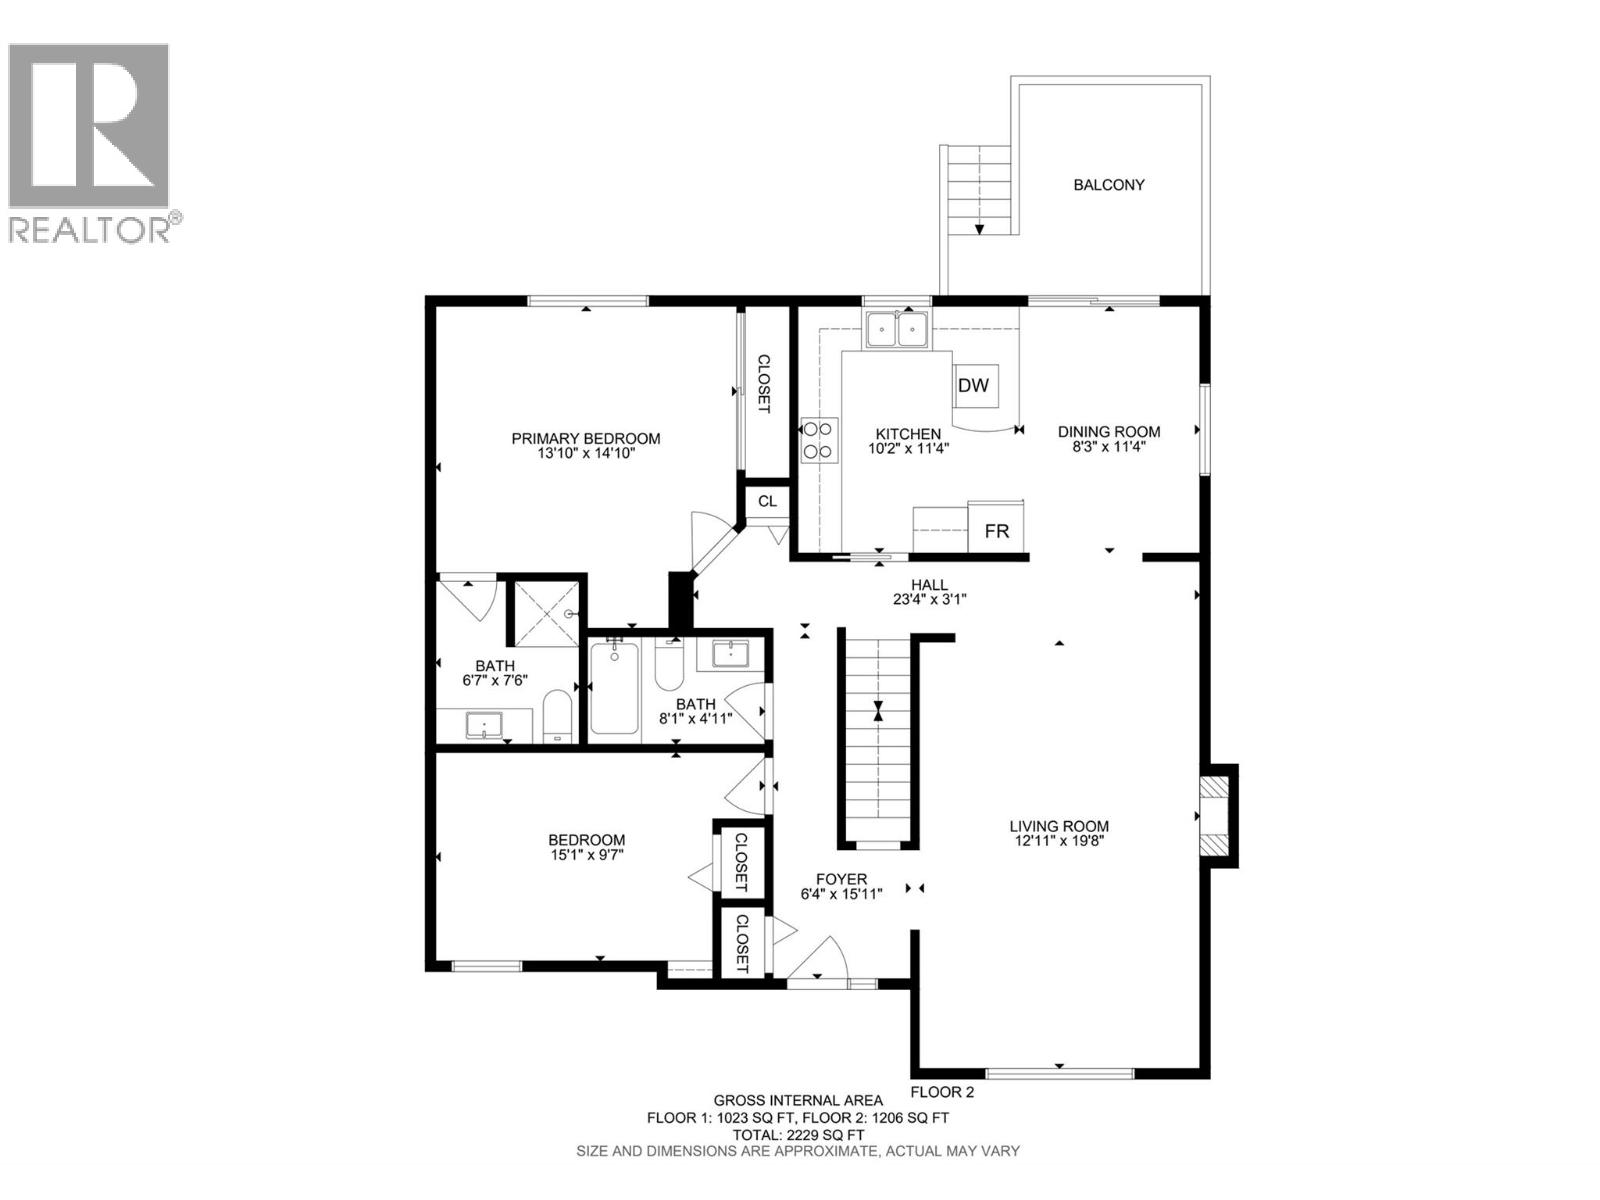
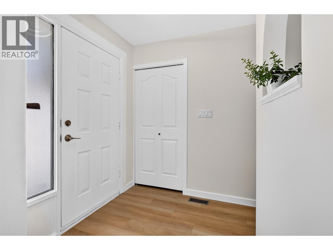
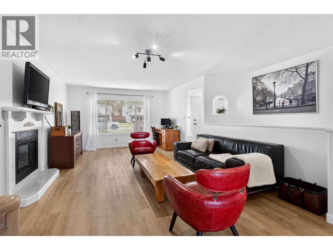
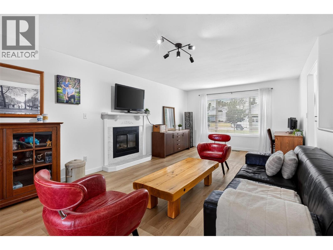
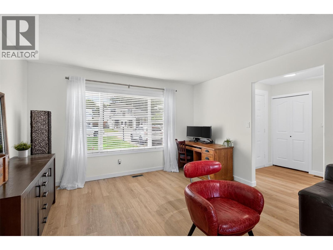
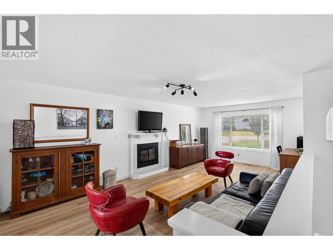
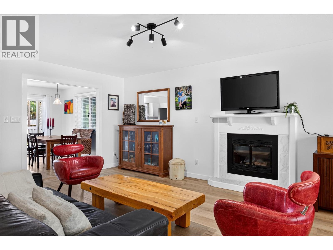
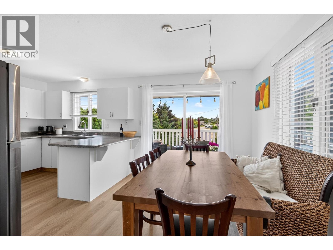
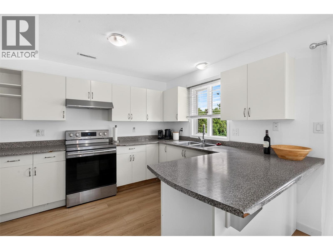
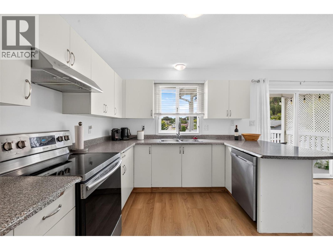
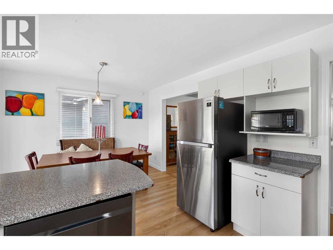
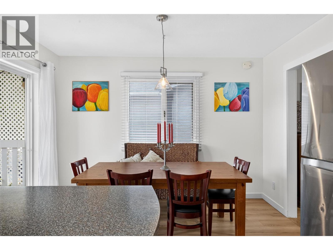
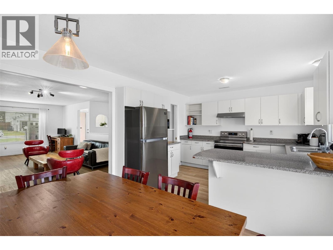
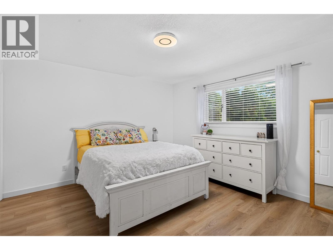
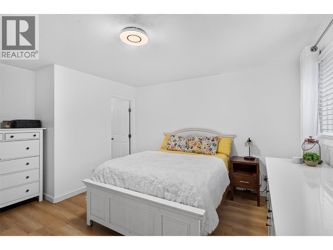
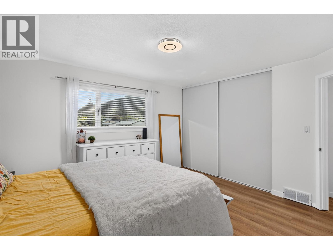
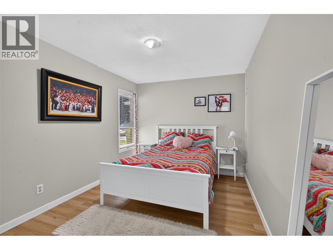
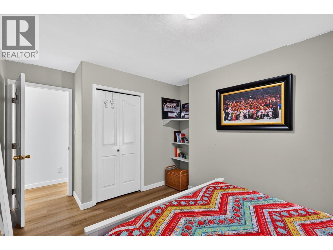
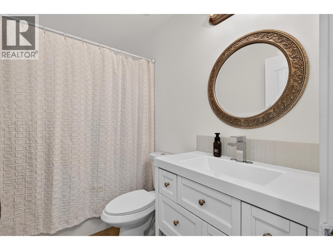
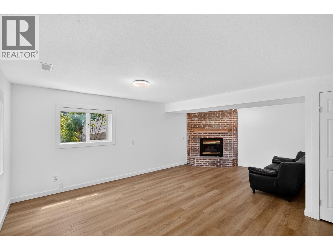
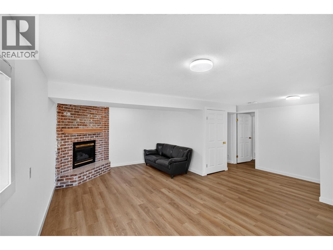
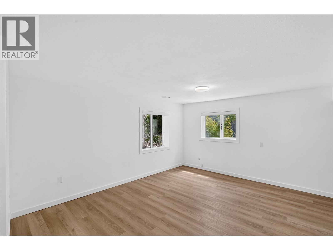
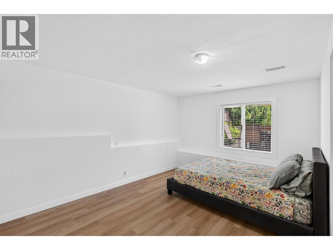
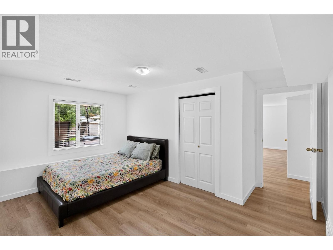
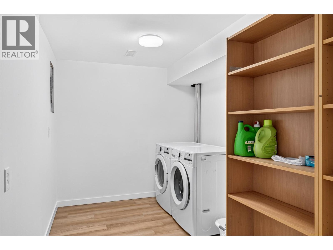
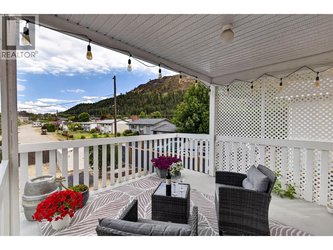
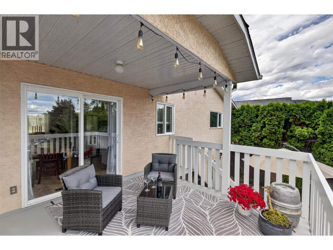
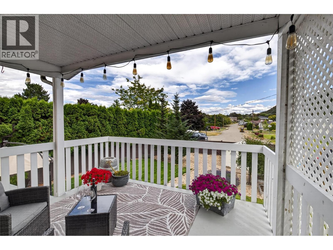
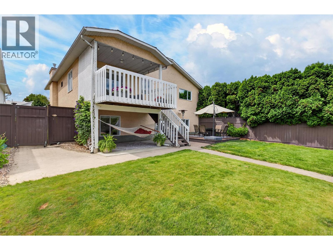
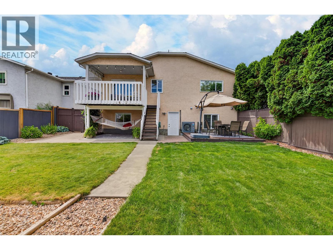
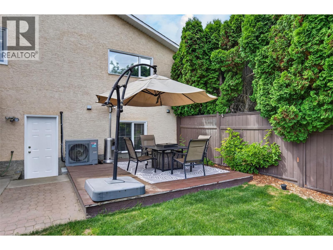
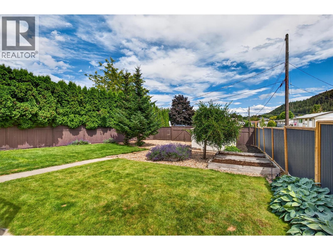
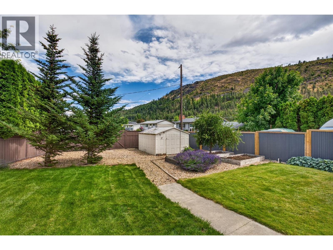
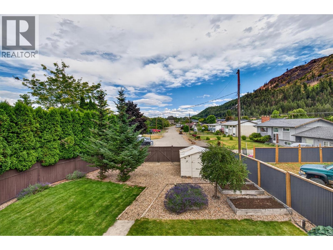
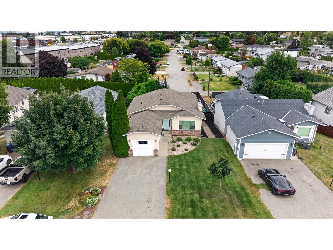
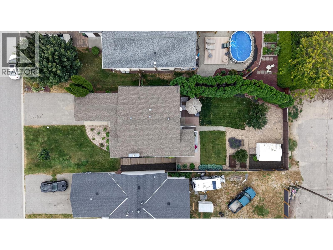
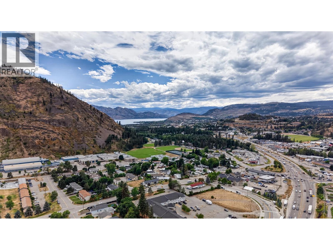
Perfect for growing families, this beautifully updated 3-bedroom, 3-bathroom rancher with a walkout basement offers 2,229 sq. ft. of bright, functional living space. Recent upgrades include new paint, matching new flooring on both levels, updated lighting, newer stainless steel appliances, and a new high-efficiency gas furnace and heat pump for year-round comfort and energy savings. Two gas fireplaces add warmth and charm to the living areas. The spacious walkout basement is filled with natural light and offers flexible space or potential suite (confirm with Municipality). Outside, enjoy the large, fully fenced backyard with irrigation and low-maintenance landscaping—perfect for children, pets, gardening, and outdoor entertaining. The property also benefits from rear access to Brentwood Rd, creating excellent potential for additional parking, or future carriage home possibilities (confirm with Municipality). This home offers added convenience and peace of mind. Located in a family-friendly neighborhood close to all three levels of schools, Jim Lind Arena, Mt Boucherie Recreation Complex, hiking trails, soccer fields, pickleball courts, baseball diamonds, restaurants and shopping center. For wine lovers, discover the Westside Wine Trail, featuring 16 exceptional wineries. Ideally located with easy highway access and just 10 mins from downtown Kelowna, this move-in ready home is ready to be enjoyed for years to come. (id:62687)
Property Details
| MLS® Number | 10393994 |
| Property Type | Single Family |
| Neigbourhood | Lakeview Heights |
| Community Name | Not a Strata |
| Amenities Near By | Park, Recreation, Schools, Shopping |
| Community Features | Pets Allowed |
| Features | Level Lot, Balcony |
| Parking Space Total | 1 |
| View Type | Mountain View |
Building
| Bathroom Total | 3 |
| Bedrooms Total | 3 |
| Appliances | Range, Refrigerator, Dishwasher, Washer & Dryer |
| Architectural Style | Ranch |
| Constructed Date | 1989 |
| Construction Style Attachment | Detached |
| Cooling Type | Central Air Conditioning, Heat Pump |
| Exterior Finish | Stucco |
| Fireplace Fuel | Gas |
| Fireplace Present | Yes |
| Fireplace Total | 2 |
| Fireplace Type | Unknown |
| Flooring Type | Vinyl |
| Heating Fuel | Electric |
| Heating Type | Forced Air, Heat Pump, See Remarks |
| Roof Material | Asphalt Shingle |
| Roof Style | Unknown |
| Stories Total | 2 |
| Size Interior | 2,229 Sqft |
| Type | House |
| Utility Water | Municipal Water |
Parking
| Attached Garage | 1 |
Land
| Acreage | No |
| Land Amenities | Park, Recreation, Schools, Shopping |
| Landscape Features | Landscaped, Level |
| Sewer | Municipal Sewage System |
| Size Irregular | 0.17 |
| Size Total | 0.17 Ac|under 1 Acre |
| Size Total Text | 0.17 Ac|under 1 Acre |
Rooms
| Level | Type | Length | Width | Dimensions |
|---|---|---|---|---|
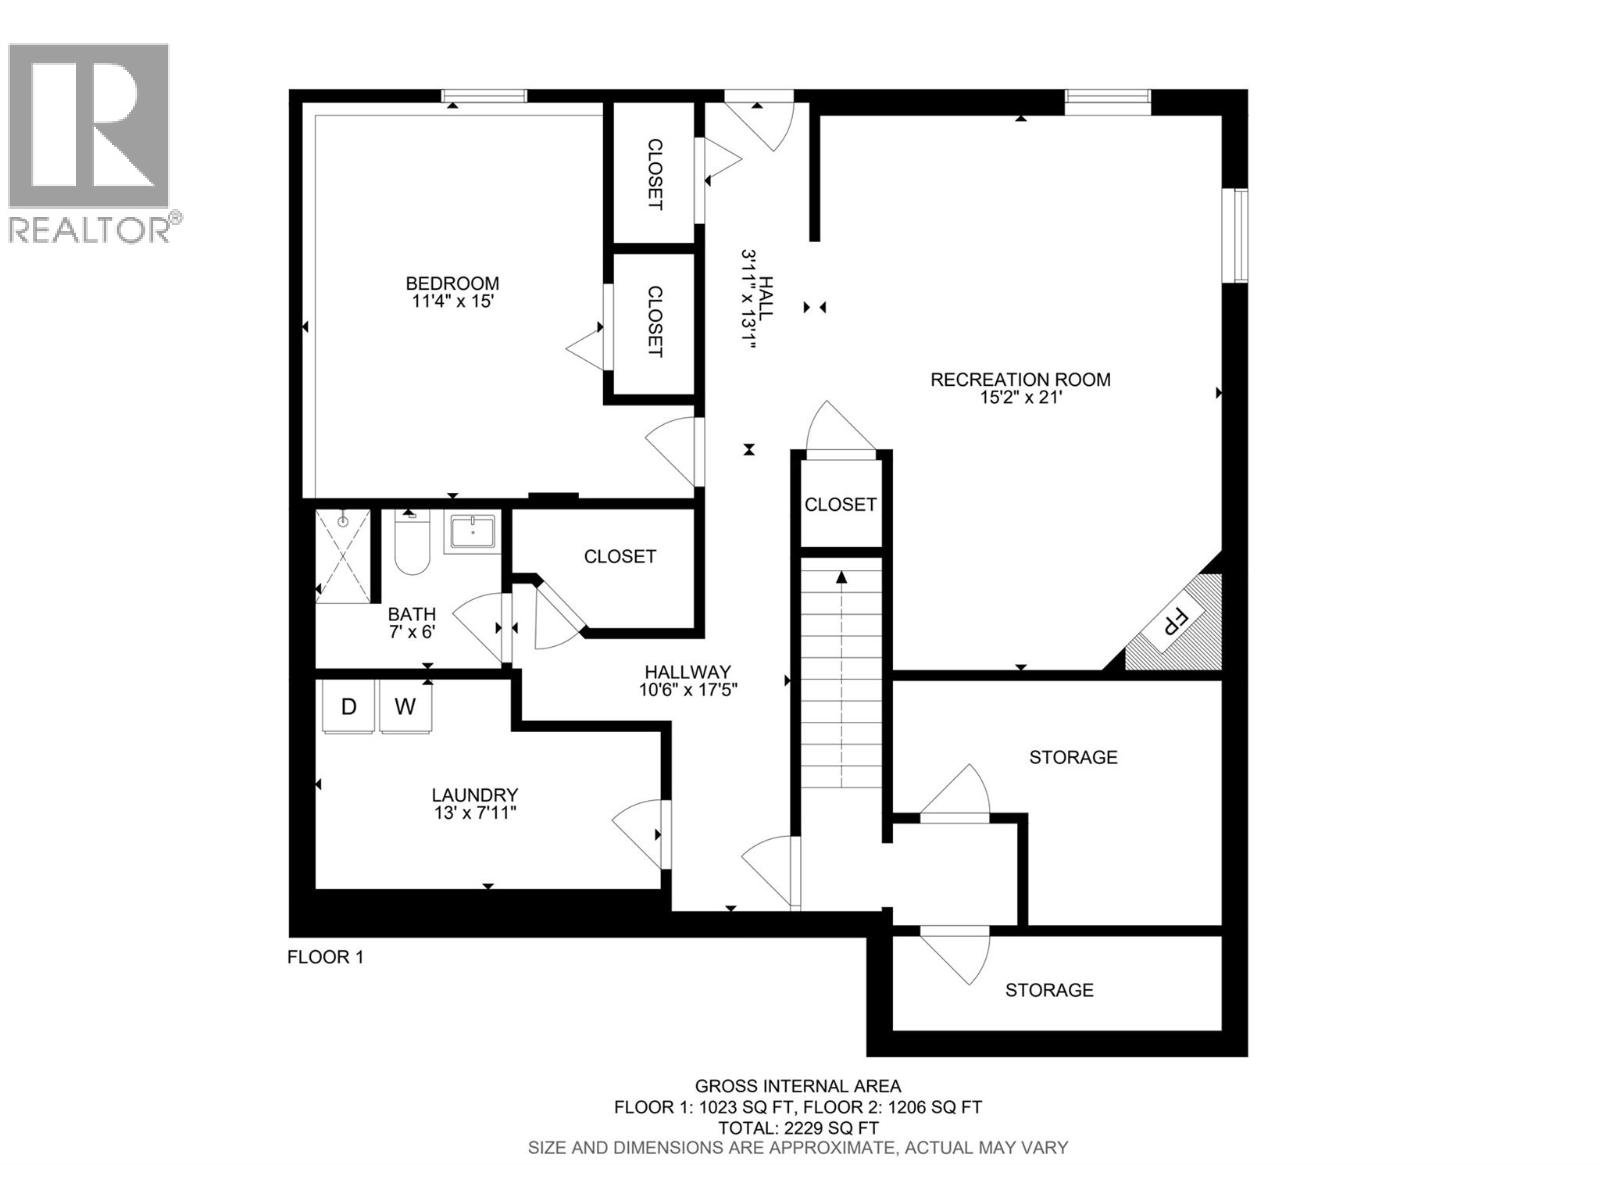
| Basement | Laundry Room | 13'0'' x 7'11'' | ||
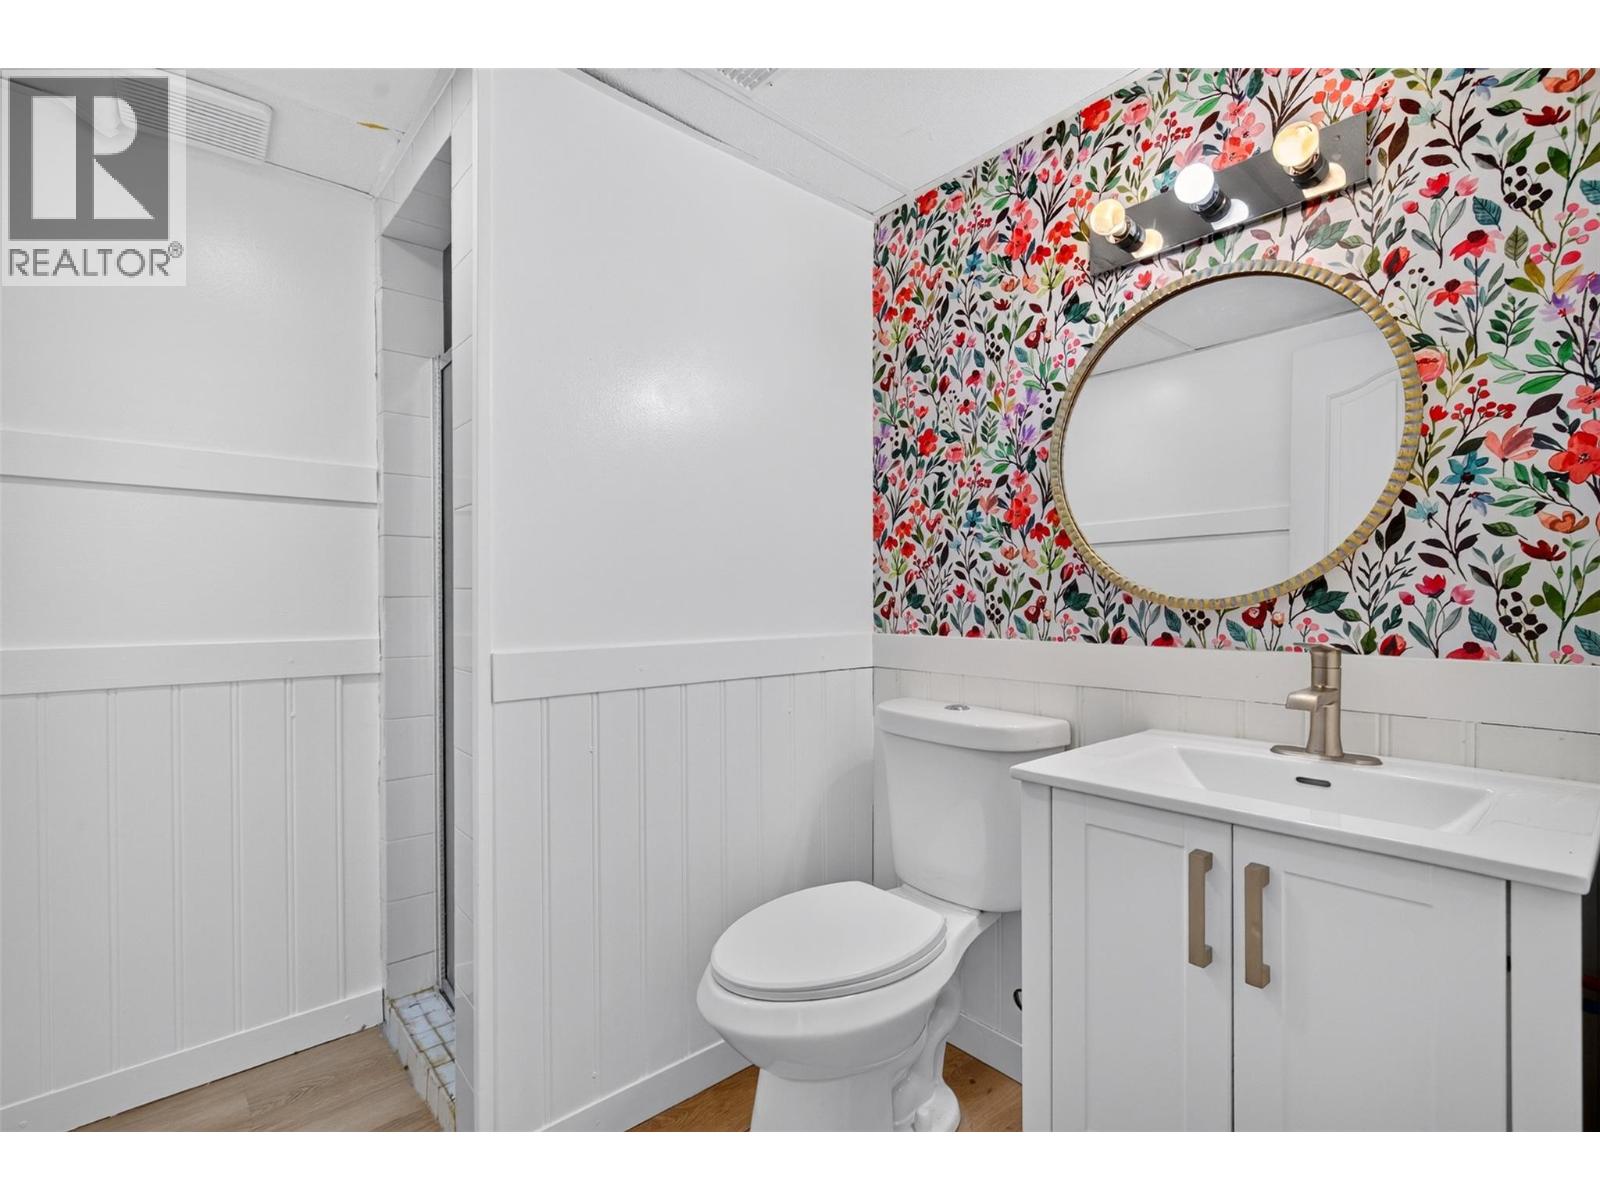
| Basement | 3pc Bathroom | Measurements not available | ||
| Basement | Bedroom | 11'4'' x 15'0'' | ||
| Basement | Recreation Room | 15'2'' x 21'0'' | ||
| Main Level | 4pc Bathroom | 8'1'' x 4'11'' | ||
| Main Level | Bedroom | 15'1'' x 9'7'' | ||
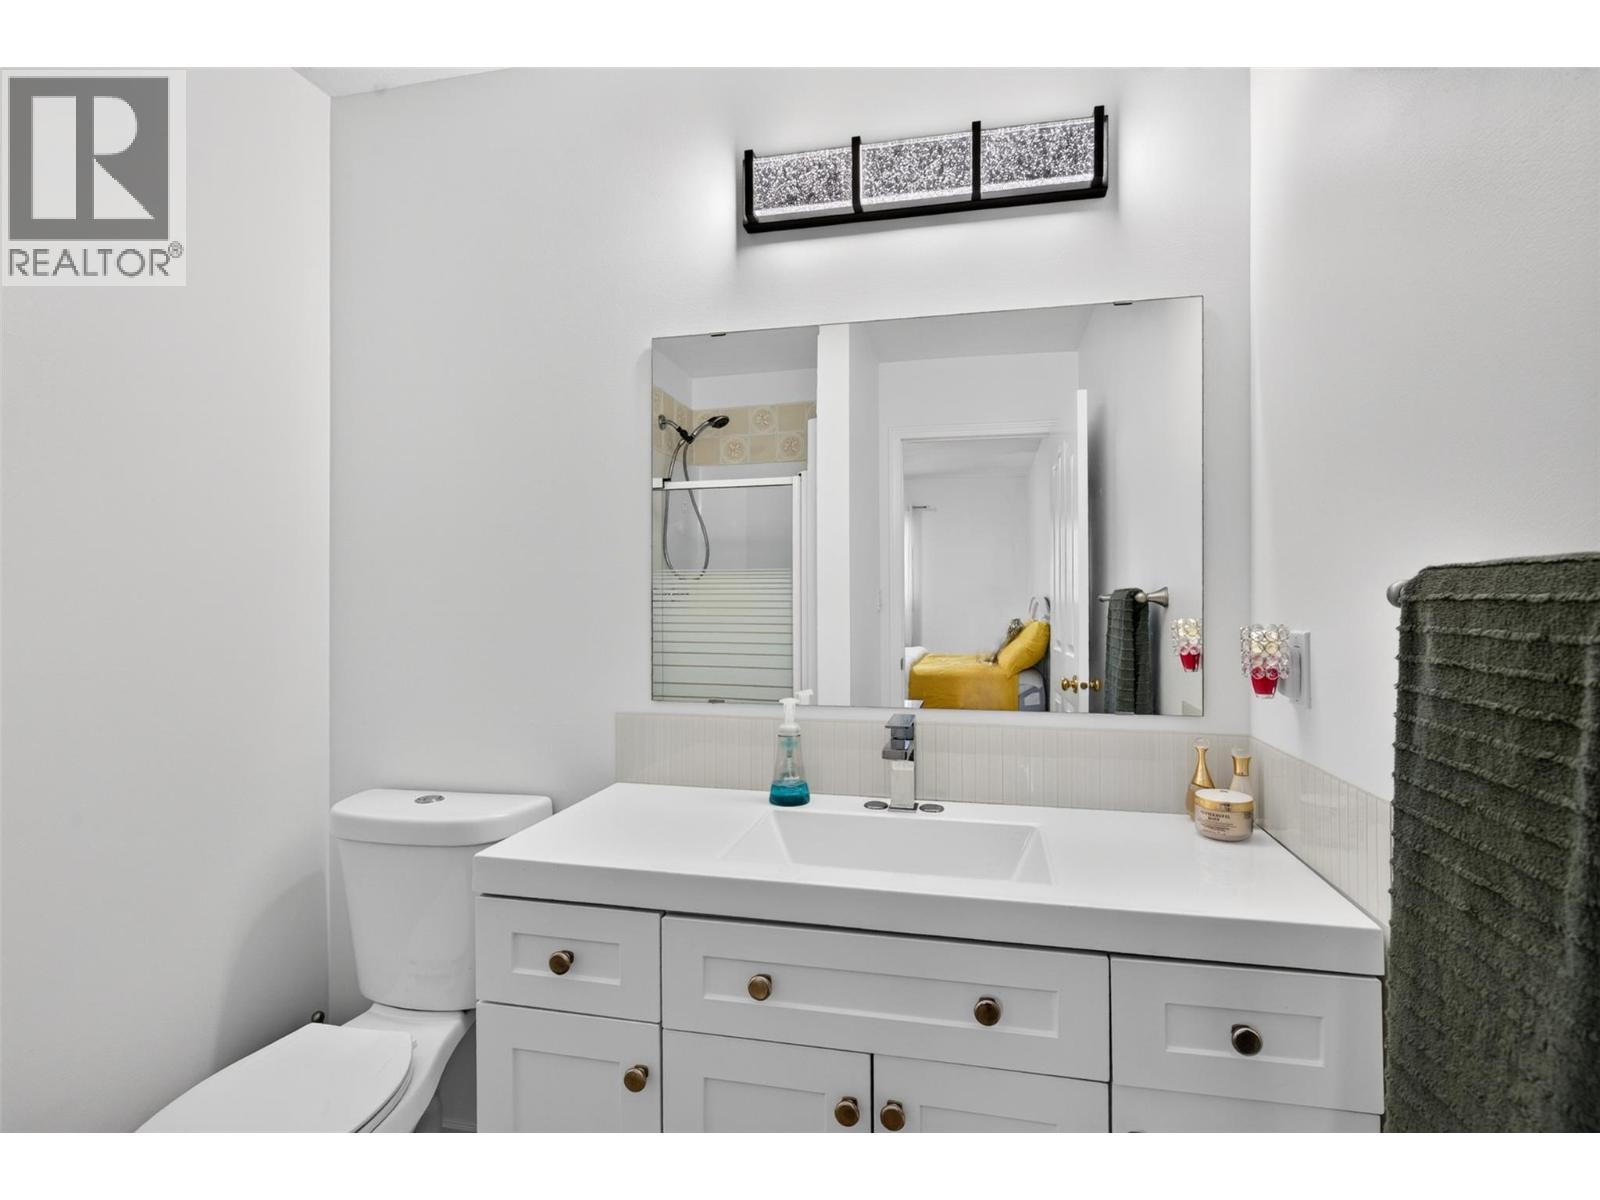
| Main Level | 3pc Ensuite Bath | 6'7'' x 7'6'' | ||
| Main Level | Primary Bedroom | 13'10'' x 14'10'' | ||
| Main Level | Dining Room | 8'3'' x 11'4'' | ||
| Main Level | Living Room | 12'11'' x 19'8'' | ||
| Main Level | Kitchen | 10'2'' x 11'4'' |
https://www.realtor.ca/real-estate/30037080/2655-applegreen-court-west-kelowna-lakeview-heights

The trademarks REALTOR®, REALTORS®, and the REALTOR® logo are controlled by The Canadian Real Estate Association (CREA) and identify real estate professionals who are members of CREA. The trademarks MLS®, Multiple Listing Service® and the associated logos are owned by The Canadian Real Estate Association (CREA) and identify the quality of services provided by real estate professionals who are members of CREA. The trademark DDF® is owned by The Canadian Real Estate Association (CREA) and identifies CREA's Data Distribution Facility (DDF®)
July 23 2026 03:51:18
Association of Interior REALTORS®
Canada Flex Realty Group