

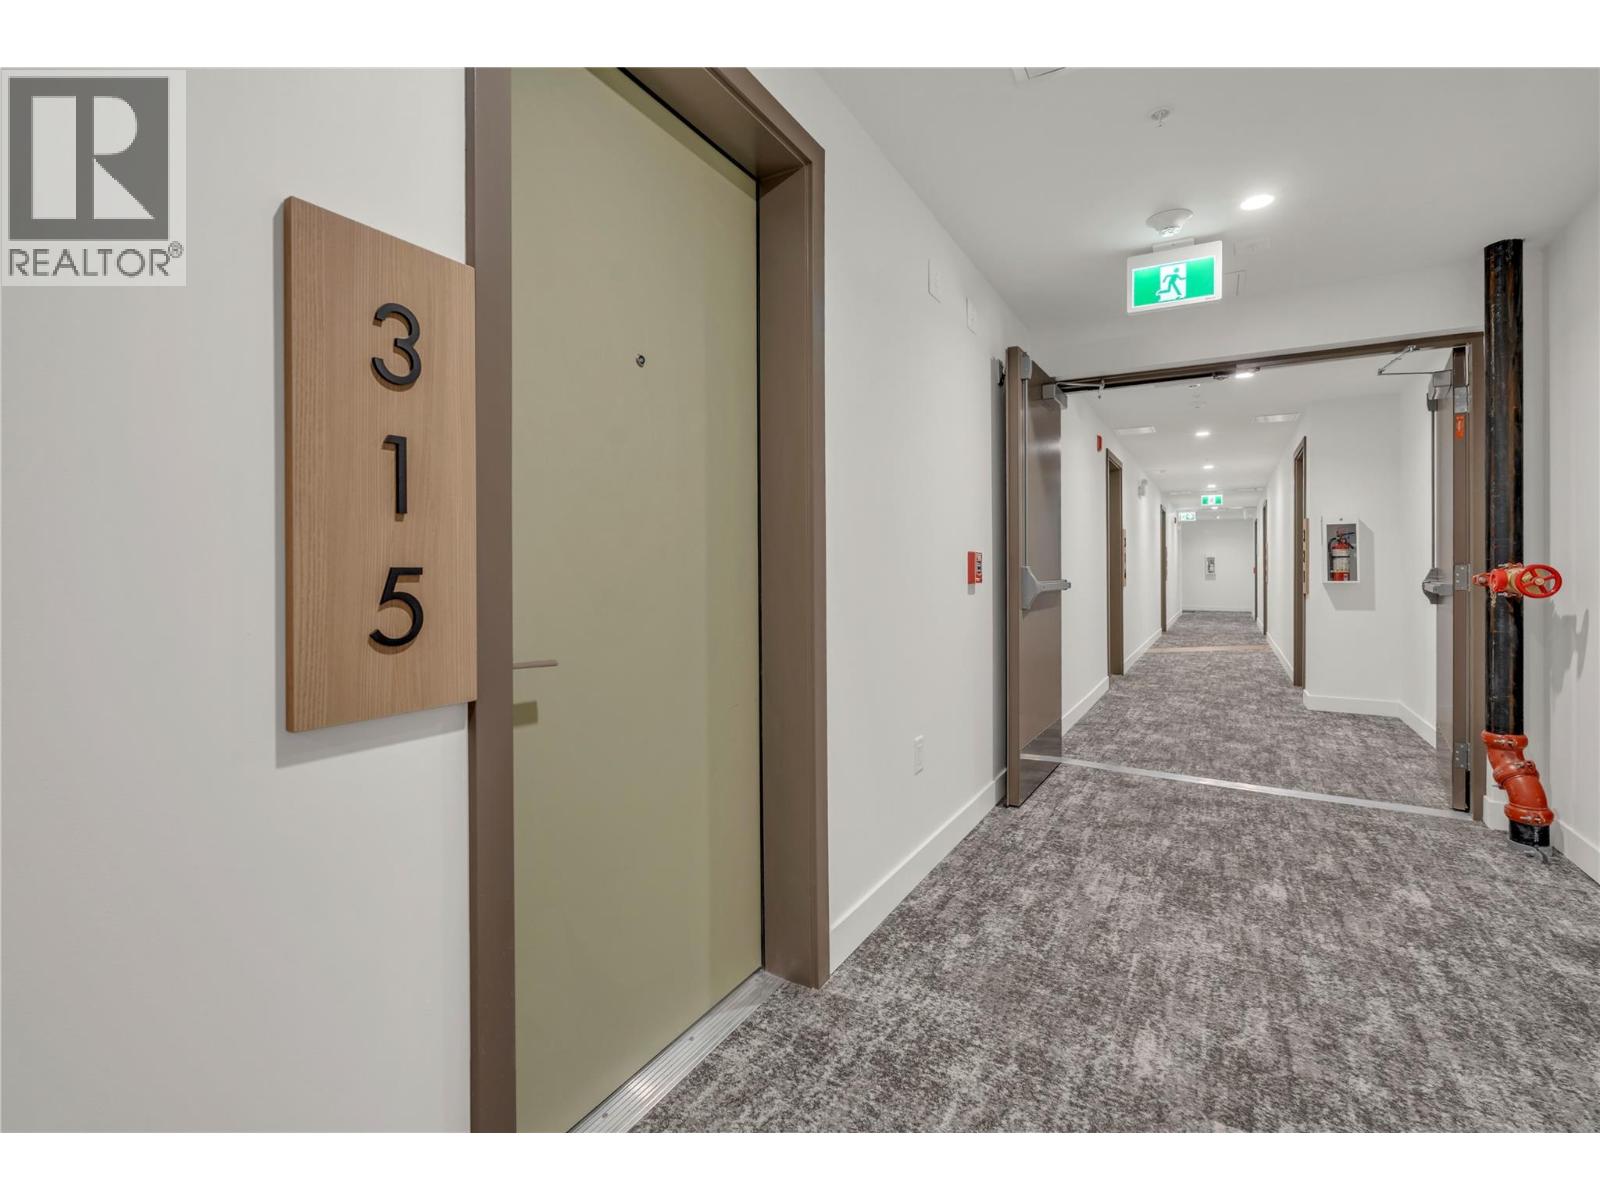
271 Wylie Street Unit# 315 Penticton, British Columbia V2A 9C9

$429,900Maintenance,
$300.25 Monthly
Maintenance,
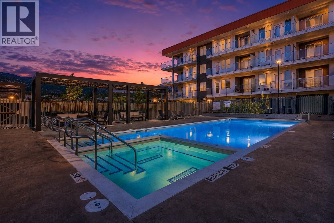
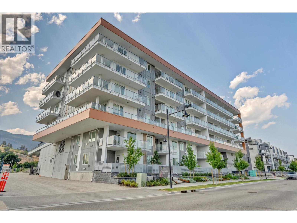
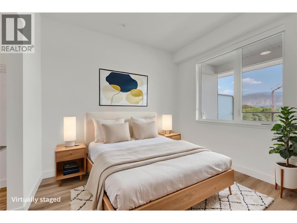
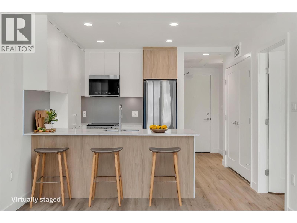
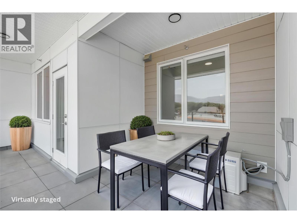
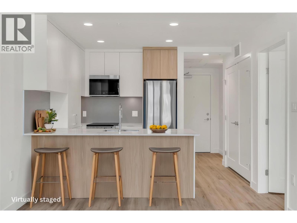
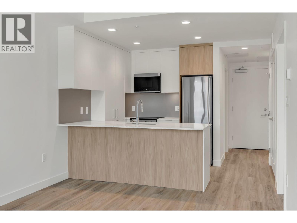
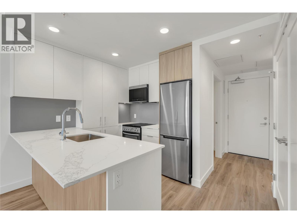
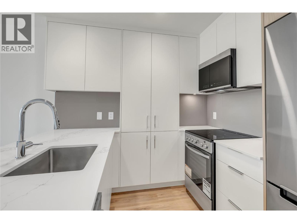
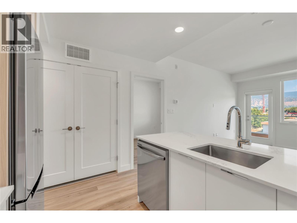
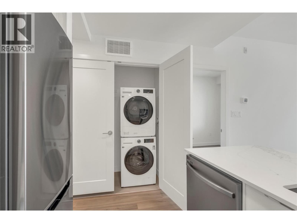
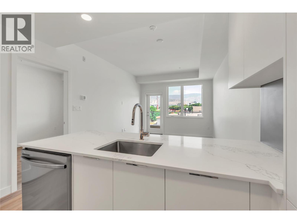
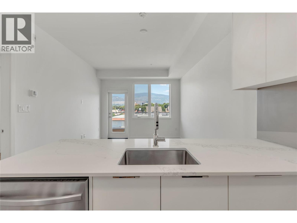
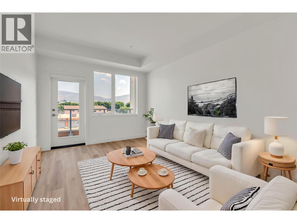
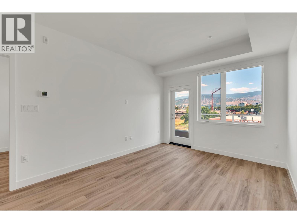
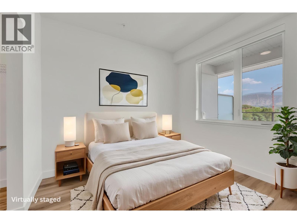
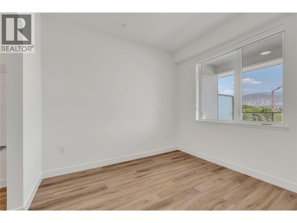
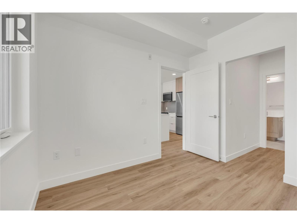
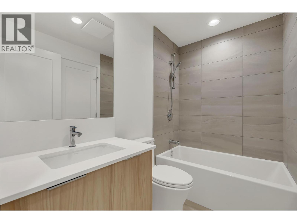
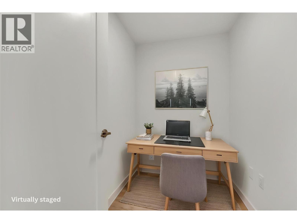
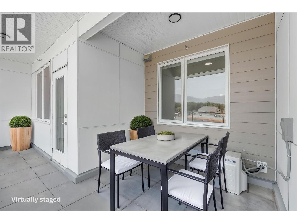
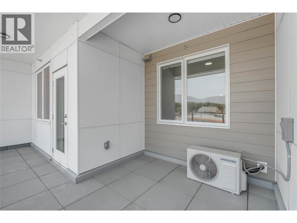
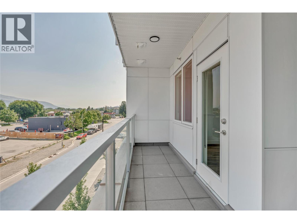
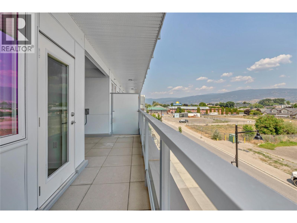
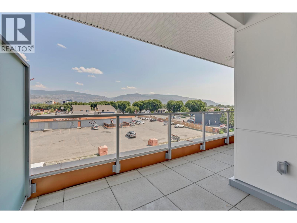
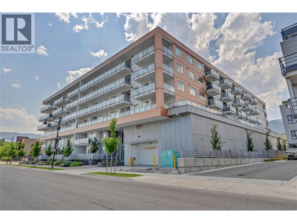
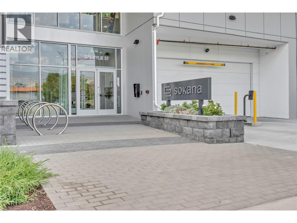
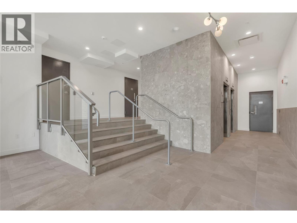
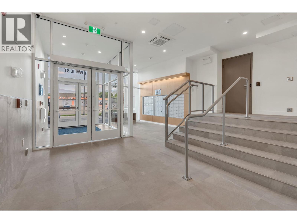
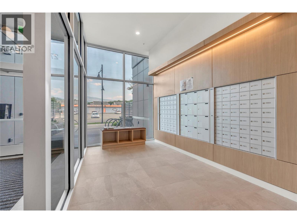
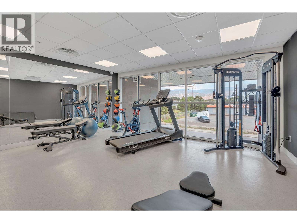
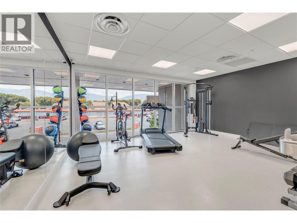
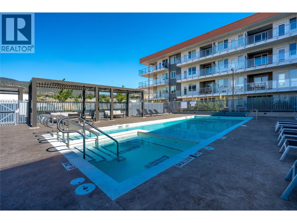
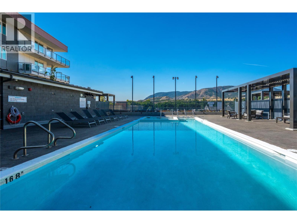
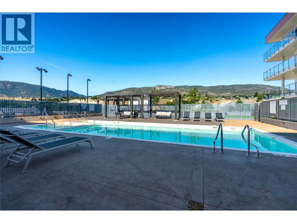
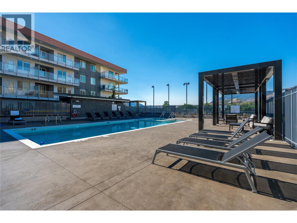
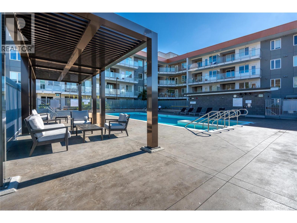
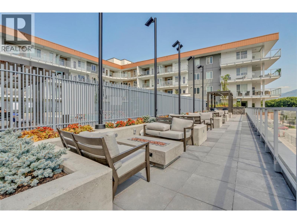
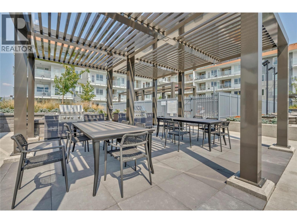
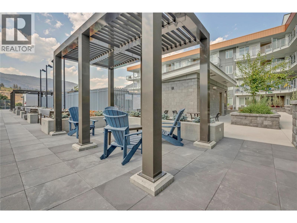
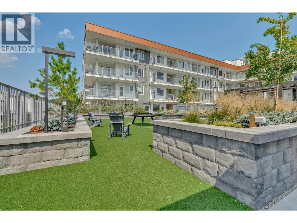
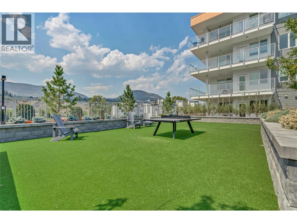
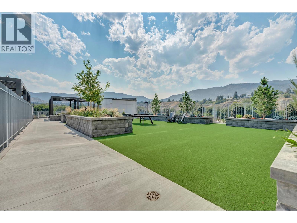
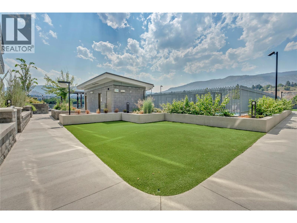
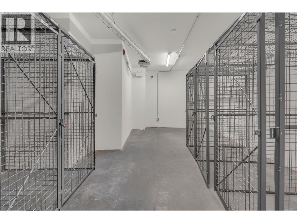
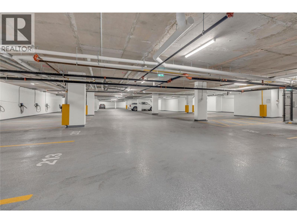
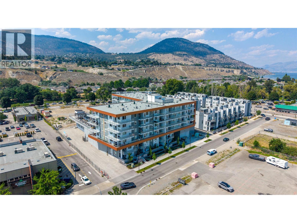
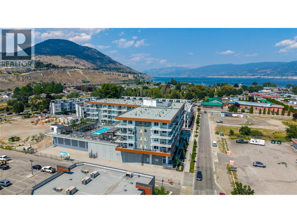
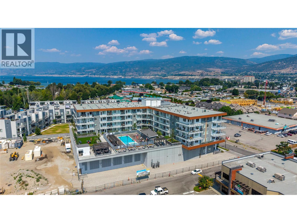
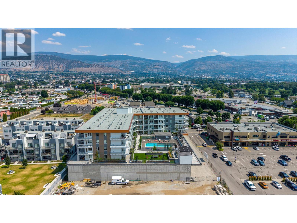
$300.25 MonthlyBrand new and ready for immediate possession, this 1-bedroom + den condo at Sokana offers the perfect blend of modern living and an unbeatable location. With 557 sq. ft. of thoughtfully designed space and an east-facing balcony to enjoy your morning coffee and sunrise, this home is ideal for first-time buyers, investors, or anyone looking for a low-maintenance Okanagan lifestyle. Just steps from the Penticton Channel and only a 5-minute walk to Okanagan Lake, you'll be surrounded by some of the city's best beaches, walking paths, restaurants, and recreation. Everyday conveniences are literally next door, including a grocery store, liquor store, Starbucks, and more. Residents enjoy outstanding amenities including a fully equipped fitness centre, outdoor pool and hot tub, expansive sun deck, landscaped outdoor gathering areas with turf, tables, and fire tables—perfect for relaxing or entertaining. The unit also includes a secure underground parking stall, a dedicated bike storage locker, and low strata fees of just over $300 per month. Whether you're looking for a full-time residence, weekend getaway, or investment property, this brand-new condo delivers exceptional value in one of Penticton's most walkable neighbourhoods. **Price does not include GST.** (id:62687)
Property Details
| MLS® Number | 10396171 |
| Property Type | Single Family |
| Neigbourhood | Main North |
| Community Name | Sokana |
| Community Features | Recreational Facilities, Pets Allowed |
| Features | Balcony, One Balcony, Two Balconies |
| Parking Space Total | 1 |
| Pool Type | Inground Pool, Outdoor Pool, Pool |
| Storage Type | Storage, Locker |
Building
| Bathroom Total | 1 |
| Bedrooms Total | 1 |
| Amenities | Party Room, Recreation Centre, Storage - Locker |
| Architectural Style | Contemporary |
| Constructed Date | 2026 |
| Cooling Type | Heat Pump |
| Fire Protection | Controlled Entry |
| Flooring Type | Tile, Vinyl |
| Heating Fuel | Electric |
| Heating Type | Heat Pump |
| Stories Total | 1 |
| Size Interior | 557 Sqft |
| Type | Apartment |
| Utility Water | Municipal Water |
Parking
| Underground | 1 |
Land
| Acreage | No |
| Sewer | Municipal Sewage System |
| Size Total Text | Under 1 Acre |
Rooms
| Level | Type | Length | Width | Dimensions |
|---|---|---|---|---|
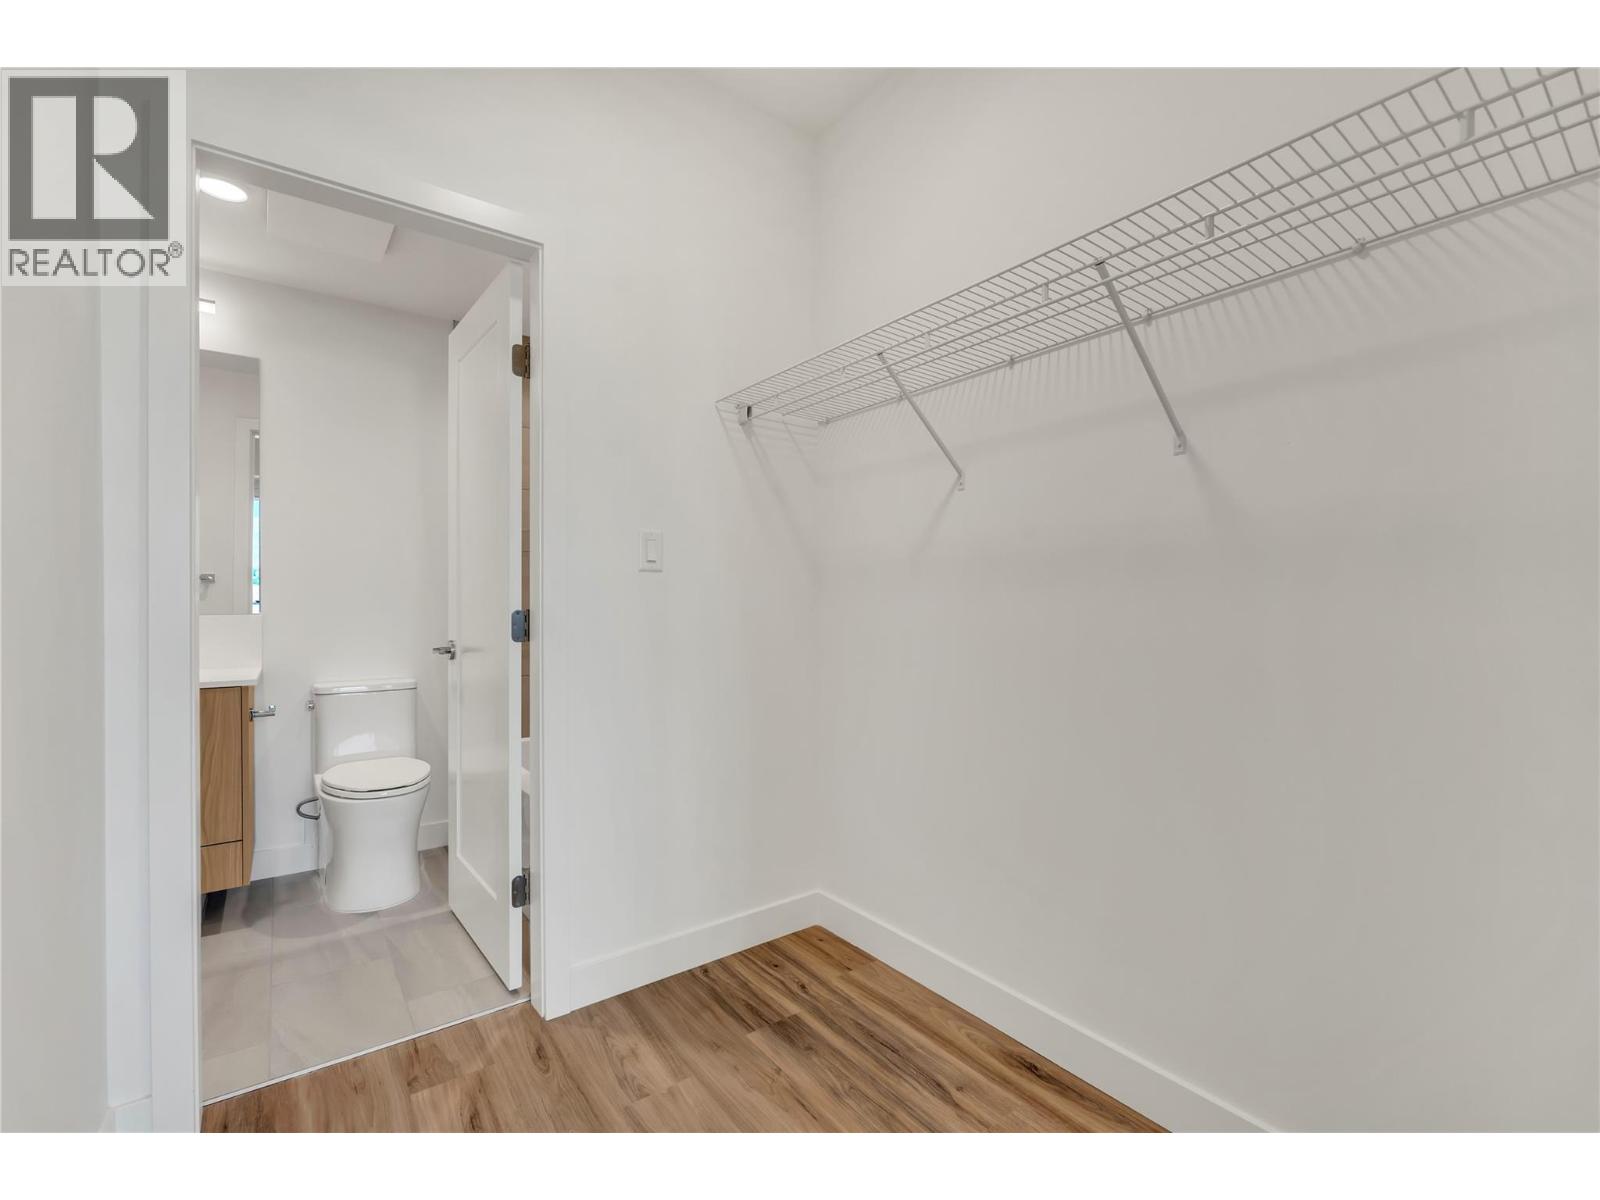
| Main Level | Full Bathroom | 7'10'' x 4'11'' | ||
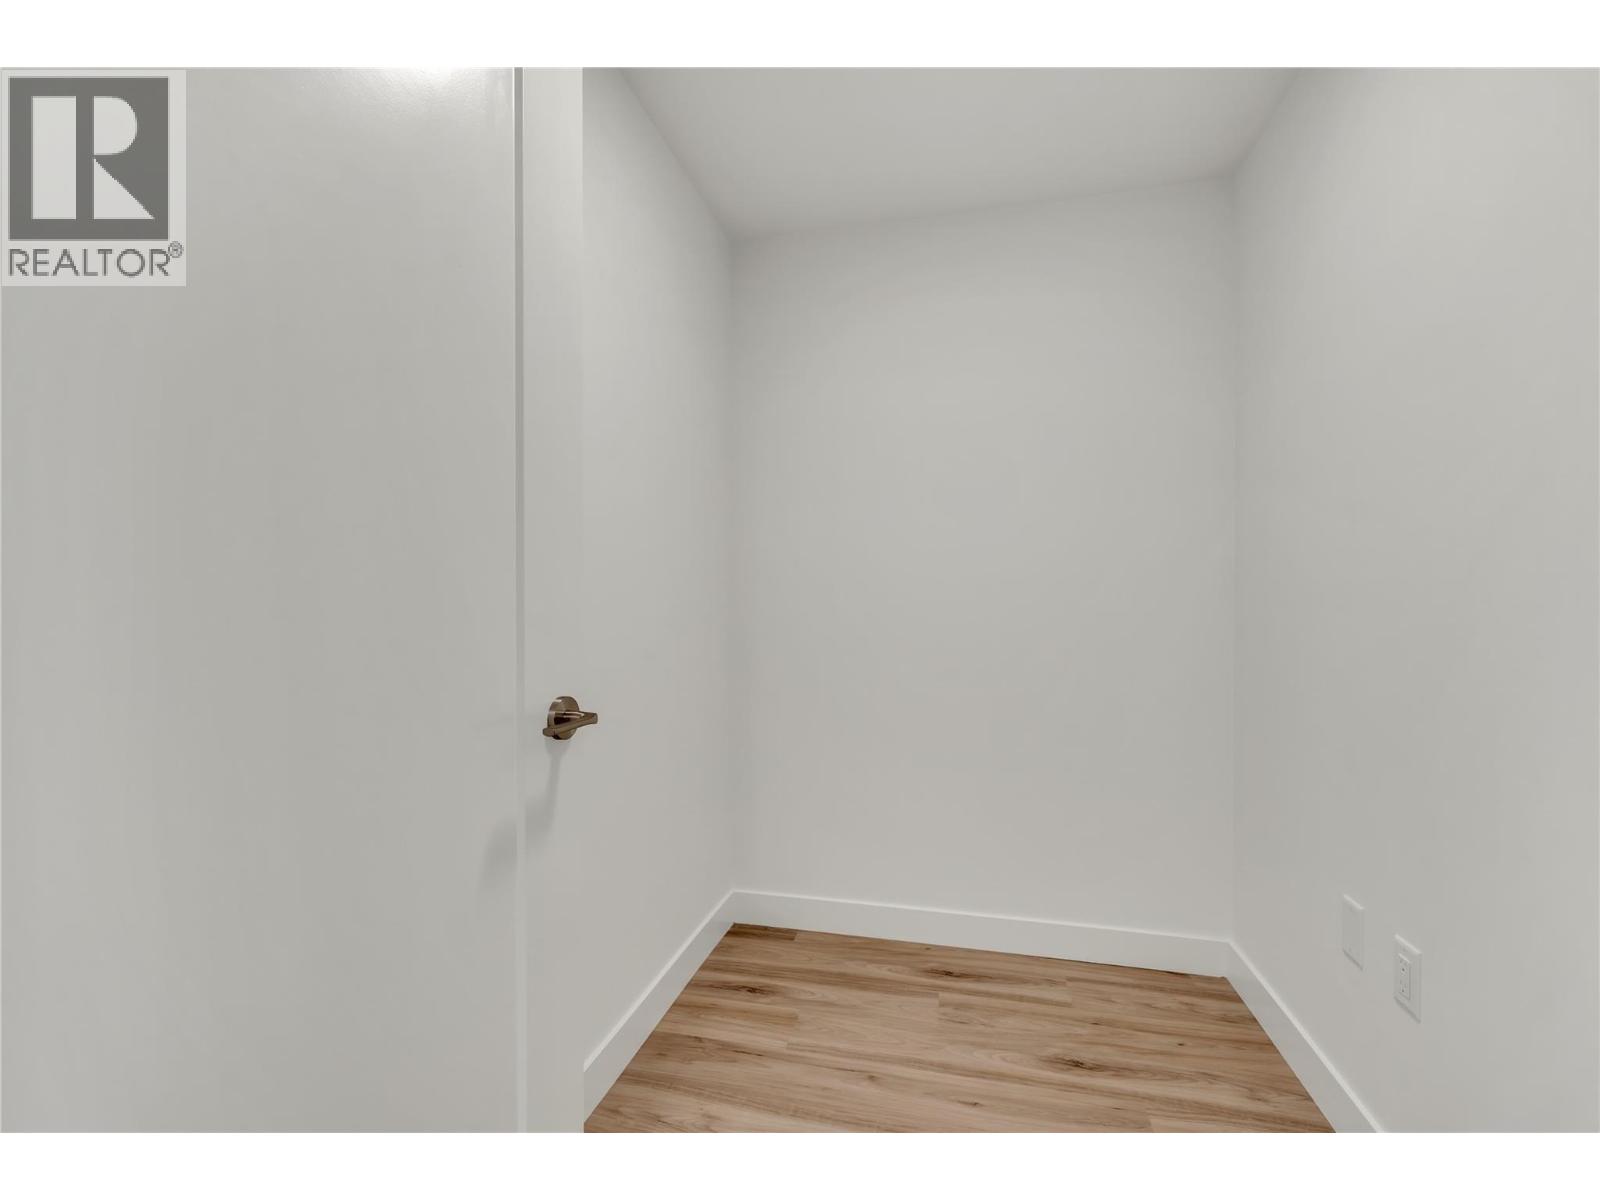
| Main Level | Den | 7'2'' x 5'3'' | ||
| Main Level | Kitchen | 10'7'' x 8'8'' | ||
| Main Level | Living Room | 10'7'' x 14'1'' | ||
| Main Level | Primary Bedroom | 9'0'' x 10'1'' |
https://www.realtor.ca/real-estate/30096342/271-wylie-street-unit-315-penticton-main-north

The trademarks REALTOR®, REALTORS®, and the REALTOR® logo are controlled by The Canadian Real Estate Association (CREA) and identify real estate professionals who are members of CREA. The trademarks MLS®, Multiple Listing Service® and the associated logos are owned by The Canadian Real Estate Association (CREA) and identify the quality of services provided by real estate professionals who are members of CREA. The trademark DDF® is owned by The Canadian Real Estate Association (CREA) and identifies CREA's Data Distribution Facility (DDF®)
August 06 2026 06:27:59
Association of Interior REALTORS®
Real Broker B.c. Ltd
