

3004 South Main Street Unit# 103 Penticton, British Columbia V2A 5J6

$434,900Maintenance, Insurance, Ground Maintenance, Other, See Remarks, Sewer, Waste Removal, Water
$259 Monthly
Maintenance, Insurance, Ground Maintenance, Other, See Remarks, Sewer, Waste Removal, Water
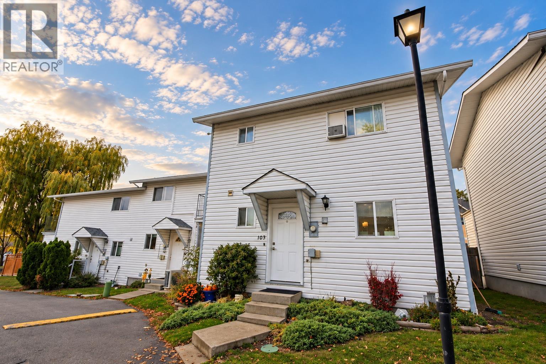
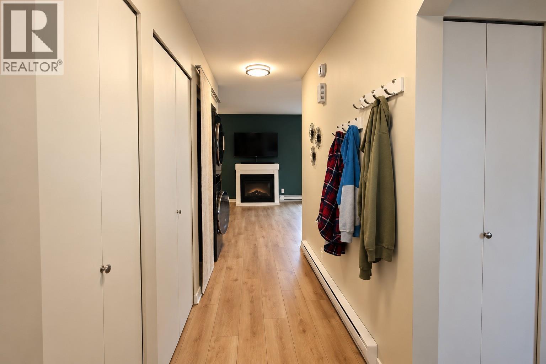
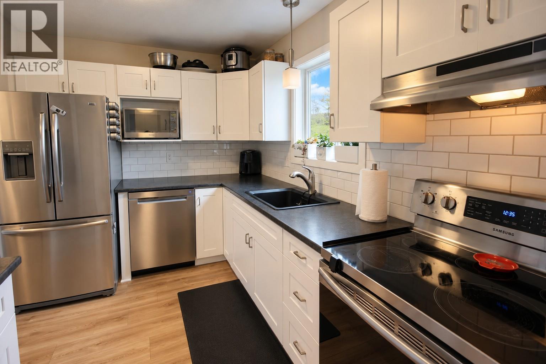
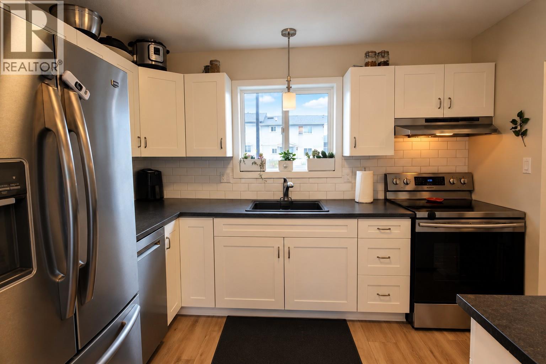
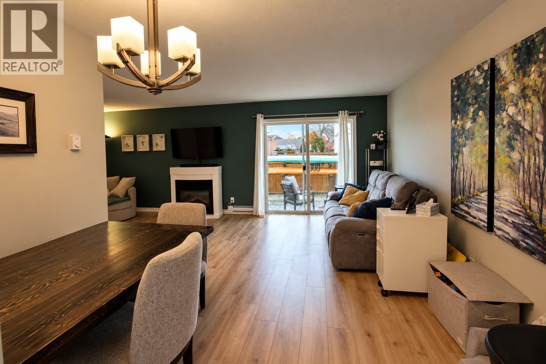
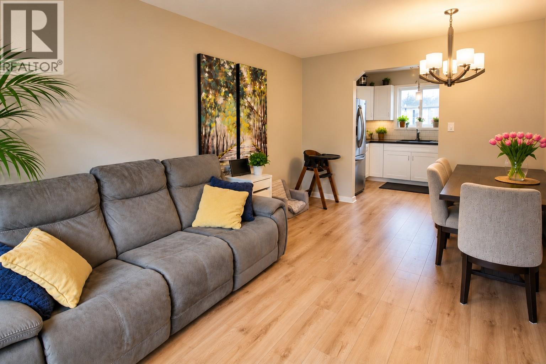
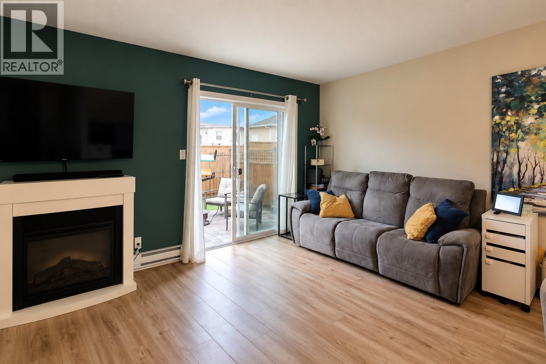
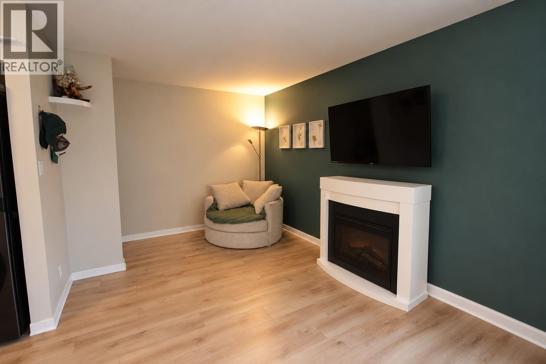
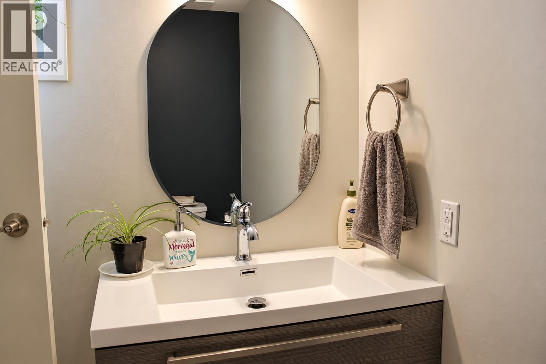
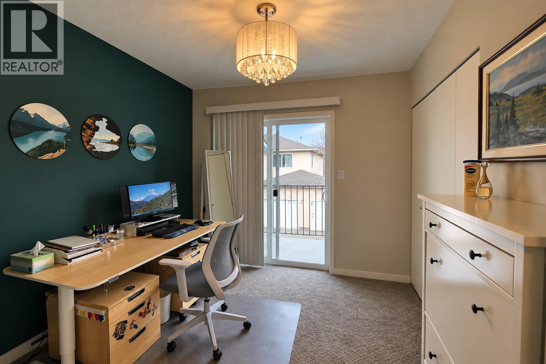
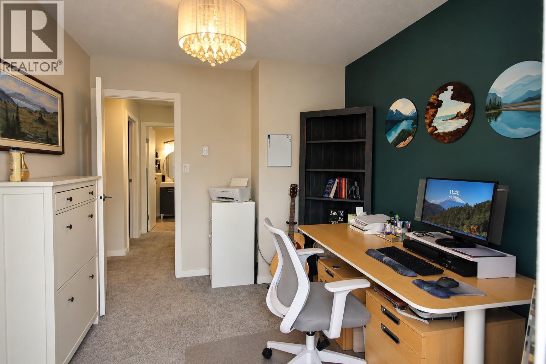
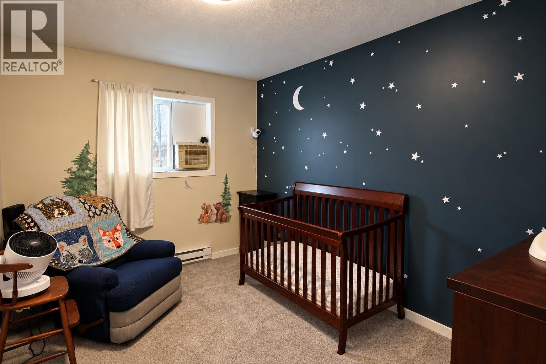
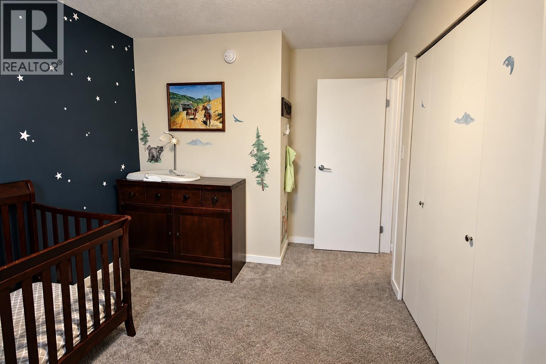
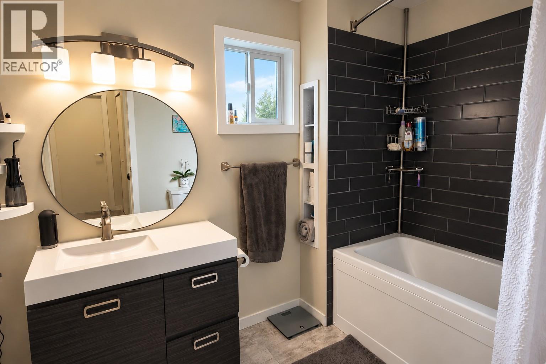
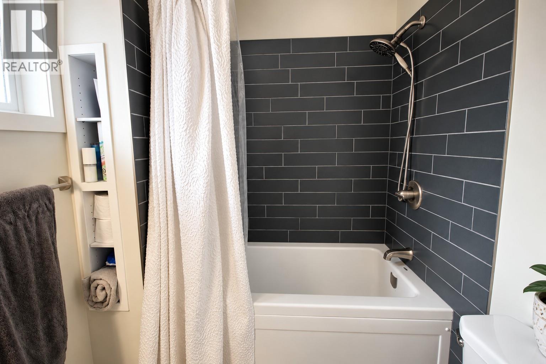
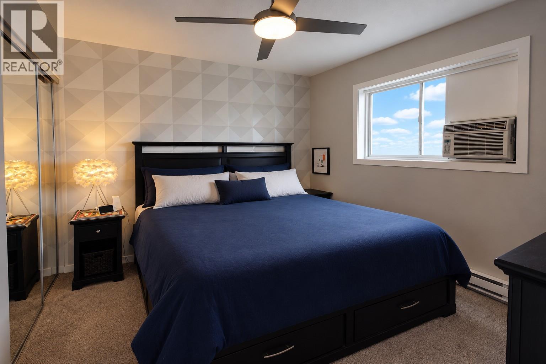
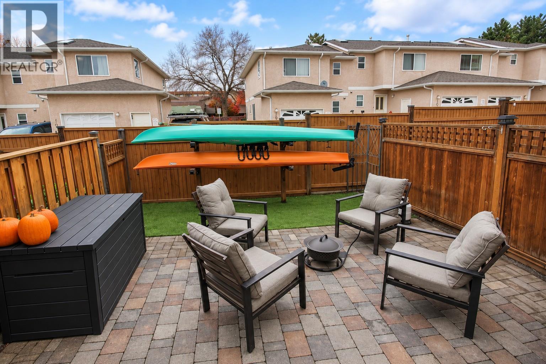
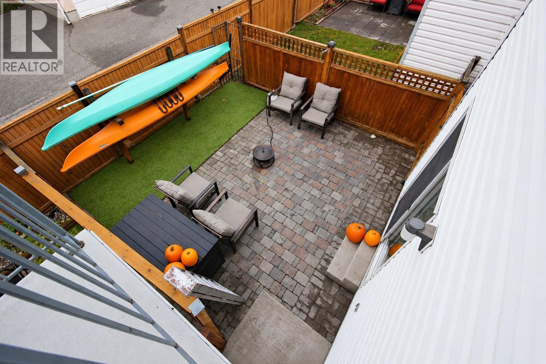
$259 MonthlyBeautifully Renovated 3-Bedroom, 2-Bathroom corner unit Townhome Just Minutes from Skaha Lake! Thoughtfully updated throughout, this move-in-ready home offers stylish contemporary finishes, modern features, and inviting living spaces designed for everyday comfort. Location is everything! Enjoy being within walking distance of stunning Skaha Lake, sandy beaches, parks, schools, and recreational facilities. Whether you're spending summer afternoons at the beach, playing pickleball, or enjoying everything the South Okanagan has to offer, this fantastic location puts it all within easy reach. Even better, this welcoming strata community is pet-friendly with no age restrictions, and has a low strata fee, making it an excellent option for first-time homebuyers, growing families, downsizers, or anyone looking to embrace the Okanagan lifestyle. With its extensive renovations, desirable location, and flexible strata living, this Penticton townhome offers an incredible opportunity to enjoy low-maintenance living near one of the Okanagan's most beautiful lakes. Move right in and start living the Okanagan lifestyle! All measurements are approximate. (id:62687)
Open House
This property has open houses!
11:00 am
Ends at:12:30 pm
Property Details
| MLS® Number | 10404886 |
| Property Type | Single Family |
| Neigbourhood | Main South |
| Community Name | KAS1014 |
| Amenities Near By | Public Transit, Park, Recreation, Schools, Shopping |
| Community Features | Family Oriented, Pets Allowed, Rentals Allowed |
| Parking Space Total | 2 |
| Storage Type | Storage, Locker |
| Structure | Playground |
Building
| Bathroom Total | 2 |
| Bedrooms Total | 3 |
| Appliances | Range, Refrigerator, Dishwasher, Dryer, Washer |
| Basement Type | Crawl Space |
| Constructed Date | 1992 |
| Construction Style Attachment | Attached |
| Cooling Type | Window Air Conditioner |
| Exterior Finish | Vinyl Siding |
| Flooring Type | Carpeted, Vinyl |
| Half Bath Total | 1 |
| Heating Fuel | Electric |
| Heating Type | Baseboard Heaters |
| Roof Material | Asphalt Shingle |
| Roof Style | Unknown |
| Stories Total | 2 |
| Size Interior | 1,144 Sqft |
| Type | Row / Townhouse |
| Utility Water | Municipal Water |
Parking
| Additional Parking | |
| Other |
Land
| Acreage | No |
| Fence Type | Fence |
| Land Amenities | Public Transit, Park, Recreation, Schools, Shopping |
| Landscape Features | Landscaped |
| Sewer | Municipal Sewage System |
| Size Total Text | Under 1 Acre |
Rooms
| Level | Type | Length | Width | Dimensions |
|---|---|---|---|---|
| Second Level | Primary Bedroom | 10'4'' x 11'8'' | ||
| Second Level | Bedroom | 14'1'' x 9'2'' | ||
| Second Level | Bedroom | 10'9'' x 9'1'' | ||
| Second Level | 4pc Bathroom | 5'9'' x 8'10'' | ||
| Main Level | Living Room | 11'2'' x 21' | ||
| Main Level | Kitchen | 8'2'' x 10'4'' | ||
| Main Level | Dining Room | 5'6'' x 10'4'' | ||
| Main Level | 2pc Bathroom | 5'9'' x 6' |
https://www.realtor.ca/real-estate/30461291/3004-south-main-street-unit-103-penticton-main-south

The trademarks REALTOR®, REALTORS®, and the REALTOR® logo are controlled by The Canadian Real Estate Association (CREA) and identify real estate professionals who are members of CREA. The trademarks MLS®, Multiple Listing Service® and the associated logos are owned by The Canadian Real Estate Association (CREA) and identify the quality of services provided by real estate professionals who are members of CREA. The trademark DDF® is owned by The Canadian Real Estate Association (CREA) and identifies CREA's Data Distribution Facility (DDF®)
October 30 2026 10:52:38
Association of Interior REALTORS®
RE/MAX Penticton Realty
