

313 Whitman Road Unit# 29 Kelowna, British Columbia V1V 2J4

$725,000Maintenance, Reserve Fund Contributions, Insurance, Ground Maintenance, Property Management, Other, See Remarks, Sewer, Waste Removal, Water
$447 Monthly
Maintenance, Reserve Fund Contributions, Insurance, Ground Maintenance, Property Management, Other, See Remarks, Sewer, Waste Removal, Water
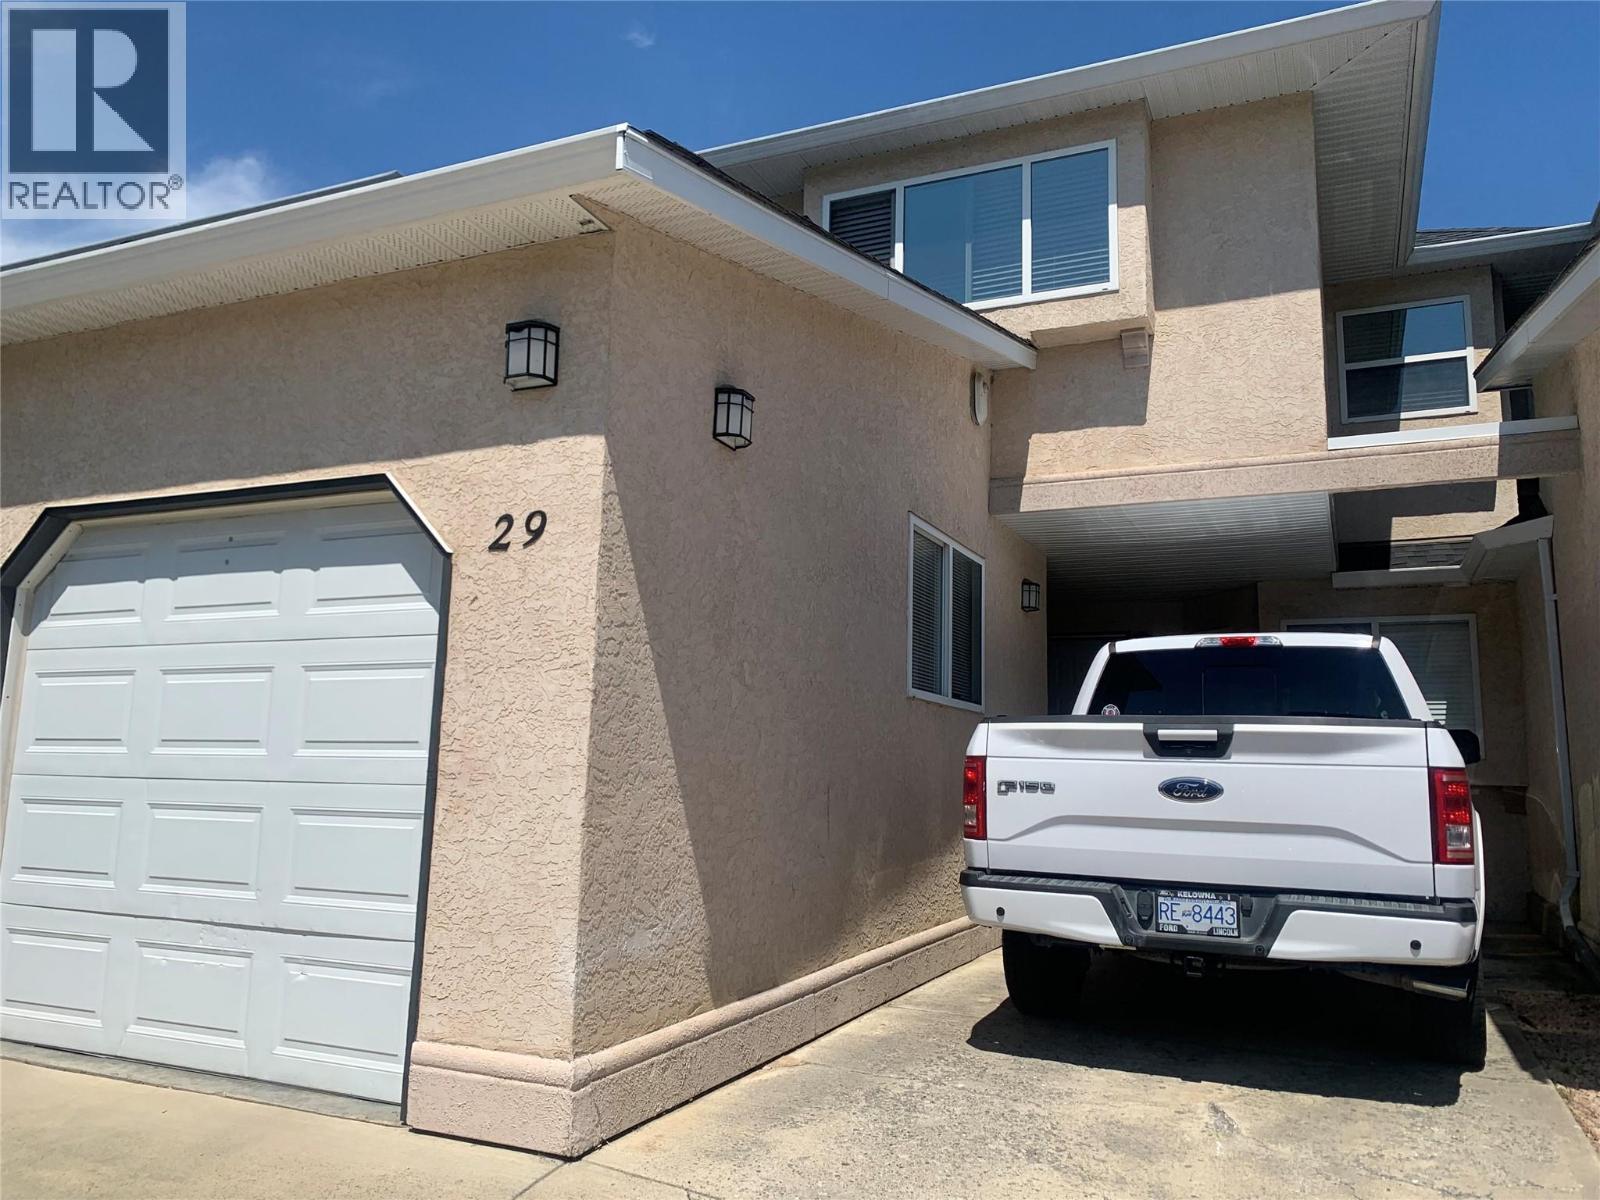
$447 MonthlyLOCATION! LOCATION!LOCATION! Welcome this well maintained 3 bedroom 2.5 bath townhome plus a versatile BONUS ROOM. Main level walks into an open kitchen with breakfast nook. Living room dining room area features large windows and patio doors that open up to a relaxing back patio area overlooking the park. Upstairs you have three bedrooms, two full bathrooms, plus a bonus room. Ideally located in the desirable Glenmore neighbourhood. Close to schools, shopping, parks, transit, UBCO, Kelowna International Airport, and all amenities including plenty of beautiful golf course., This home offers the perfect blend of comfort and convenience. Major updates include a new furnace and hot water tank, purified water system, paint, carpets throughout all replaced within the last 6 years. Newer roof. The full basement offers excellent additional living space, featuring one fully finished tv/office room with the remainder left unfinished and ready for your personal design and future development. Small workshop/storage, a single car garage & space for up to 2 additional vehicles. With a functional layout, generous living space and priced to sell, this is an excellent opportunity for families, first time buyers, or investors. Pet friendly. Don't miss your chance to make this fantastic home yours!! Ready to go and available for immediate possession. (id:62687)
Property Details
| MLS® Number | 10393952 |
| Property Type | Single Family |
| Neigbourhood | North Glenmore |
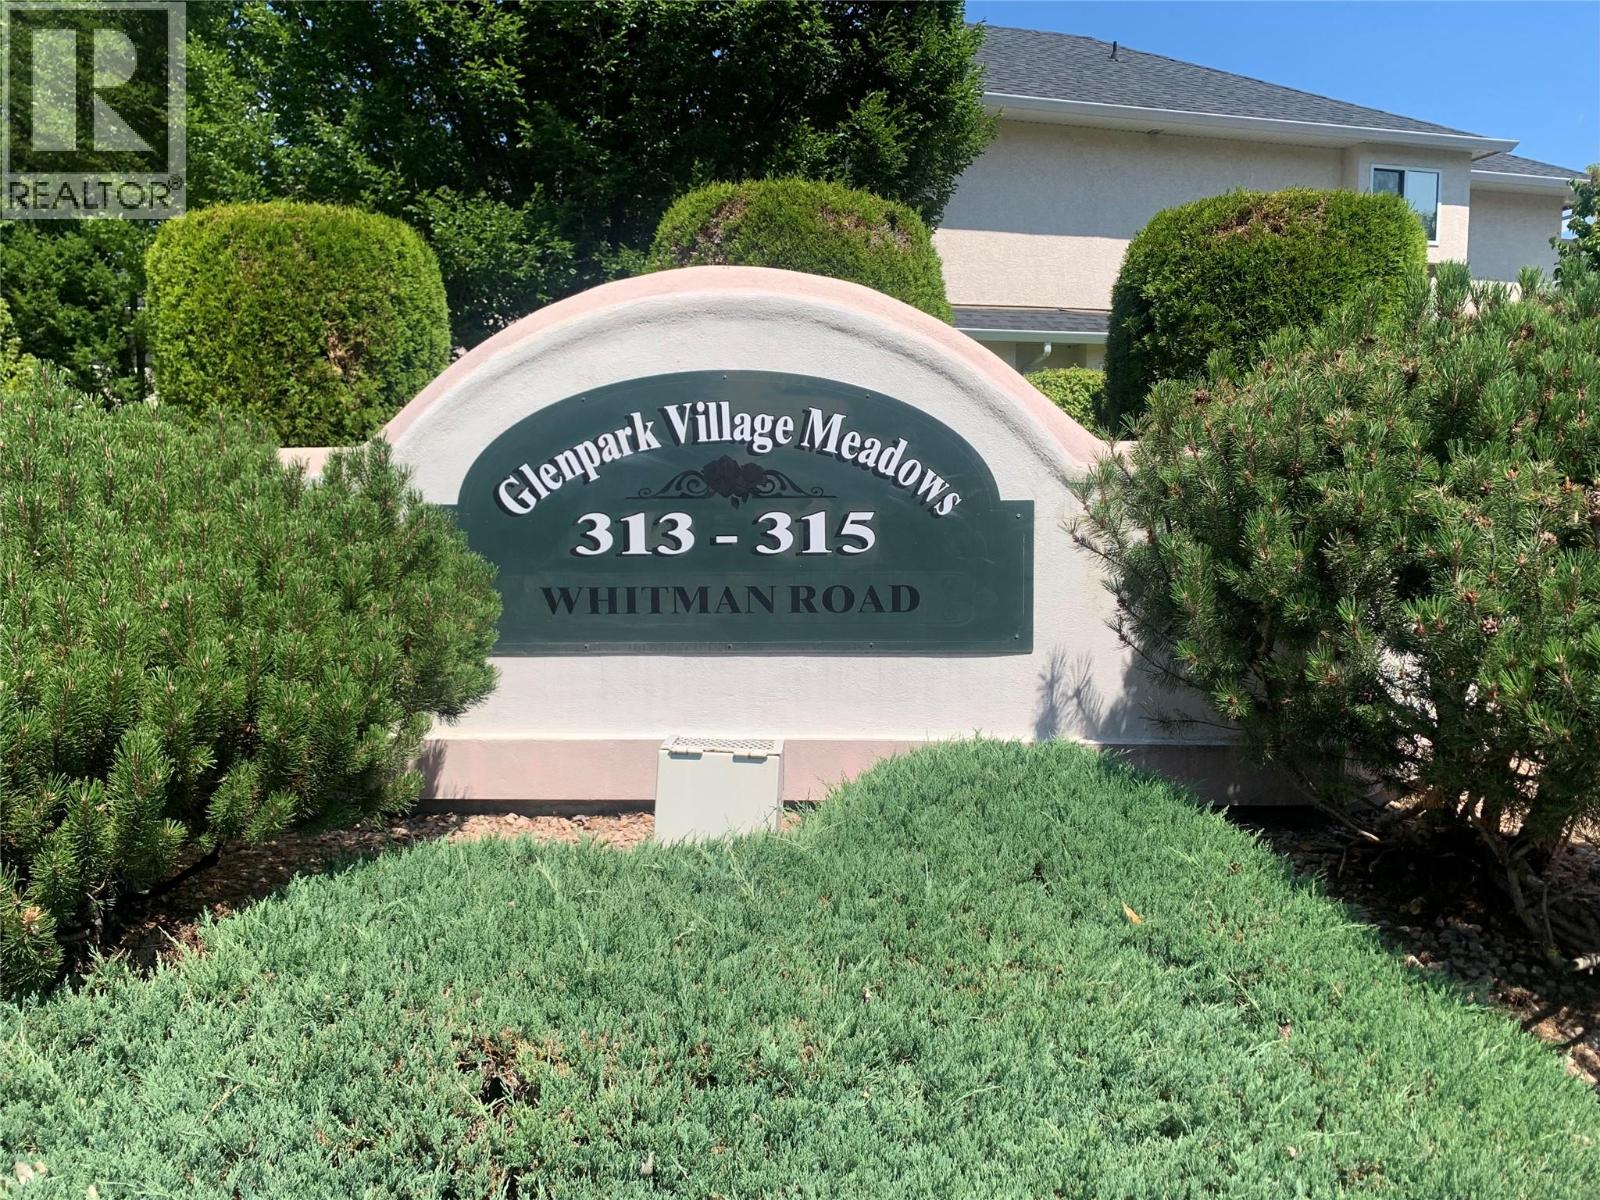
| Community Name | Glenpark Village Meadows |
| Amenities Near By | Golf Nearby, Airport, Park, Recreation, Schools, Shopping |
| Community Features | Family Oriented |
| Features | Cul-de-sac |
| Parking Space Total | 3 |
| Road Type | Cul De Sac |
| View Type | Mountain View |
Building
| Bathroom Total | 3 |
| Bedrooms Total | 3 |
| Appliances | Refrigerator, Dishwasher, Dryer, Range - Electric, Washer, Oven - Built-in |
| Basement Type | Full |
| Constructed Date | 1997 |
| Construction Style Attachment | Attached |
| Cooling Type | Central Air Conditioning |
| Exterior Finish | Stucco |
| Fireplace Present | Yes |
| Fireplace Total | 1 |
| Fireplace Type | Insert |
| Flooring Type | Carpeted, Ceramic Tile, Laminate |
| Half Bath Total | 1 |
| Heating Type | Forced Air, See Remarks |
| Roof Material | Asphalt Shingle |
| Roof Style | Unknown |
| Stories Total | 2 |
| Size Interior | 1,898 Sqft |
| Type | Row / Townhouse |
| Utility Water | Municipal Water |
Parking
| Additional Parking | |
| Attached Garage | 1 |
Land
| Access Type | Easy Access |
| Acreage | No |
| Land Amenities | Golf Nearby, Airport, Park, Recreation, Schools, Shopping |
| Landscape Features | Landscaped, Underground Sprinkler |
| Sewer | Municipal Sewage System |
| Size Total Text | Under 1 Acre |
Rooms
| Level | Type | Length | Width | Dimensions |
|---|---|---|---|---|
| Second Level | Other | 16'0'' x 12'0'' | ||
| Second Level | Full Bathroom | Measurements not available | ||
| Second Level | 4pc Ensuite Bath | 10'0'' x 5'0'' | ||
| Second Level | Bedroom | 9'0'' x 9'6'' | ||
| Second Level | Bedroom | 10'0'' x 10'0'' | ||
| Second Level | Primary Bedroom | 12'0'' x 13'6'' | ||
| Basement | Family Room | 15' x 12' | ||
| Main Level | Partial Bathroom | Measurements not available | ||
| Main Level | Family Room | 10'0'' x 11'0'' | ||
| Main Level | Kitchen | 9'0'' x 10'0'' | ||
| Main Level | Dining Room | 10'0'' x 10'6'' | ||
| Main Level | Living Room | 12'0'' x 16'0'' |
https://www.realtor.ca/real-estate/30007551/313-whitman-road-unit-29-kelowna-north-glenmore

The trademarks REALTOR®, REALTORS®, and the REALTOR® logo are controlled by The Canadian Real Estate Association (CREA) and identify real estate professionals who are members of CREA. The trademarks MLS®, Multiple Listing Service® and the associated logos are owned by The Canadian Real Estate Association (CREA) and identify the quality of services provided by real estate professionals who are members of CREA. The trademark DDF® is owned by The Canadian Real Estate Association (CREA) and identifies CREA's Data Distribution Facility (DDF®)
July 08 2026 09:32:58
Association of Interior REALTORS®
Oakwyn Realty Okanagan
