

3135 Walnut Road Unit# 4 Kelowna, British Columbia V1W 3T6

$539,900Maintenance,
$450 Monthly
Maintenance,
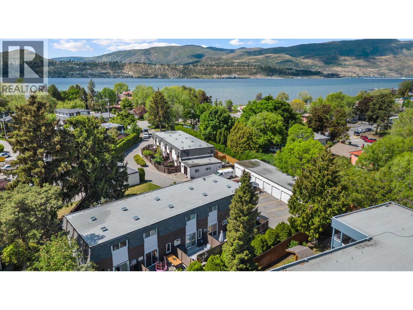
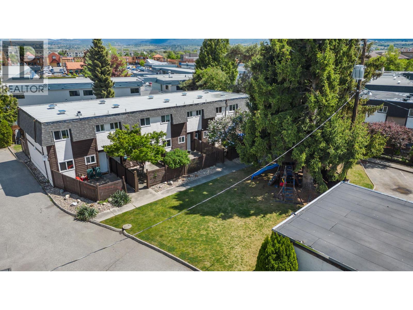
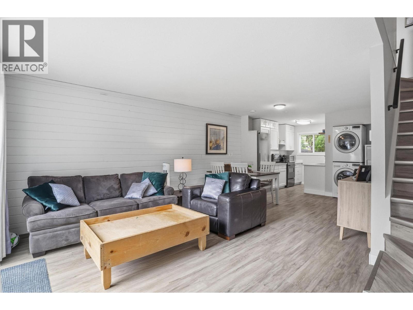
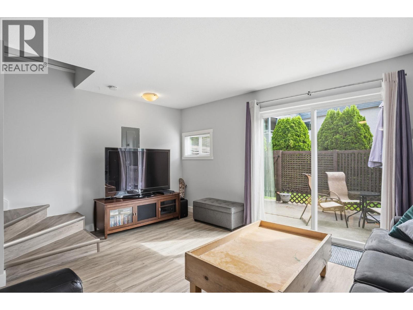
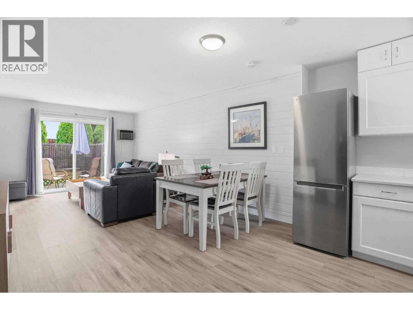
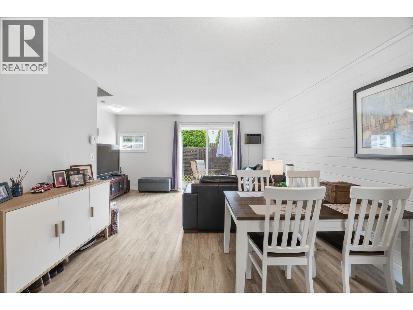
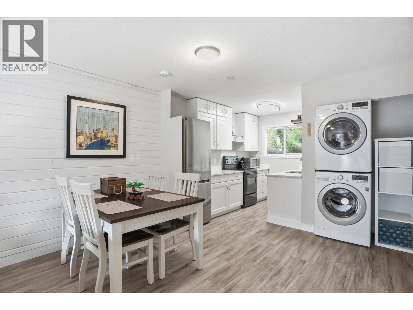
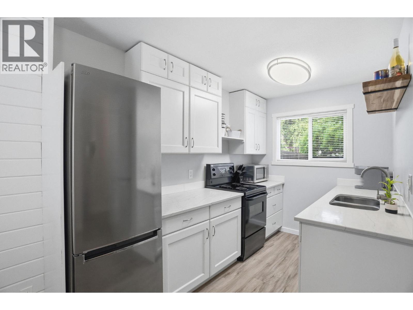
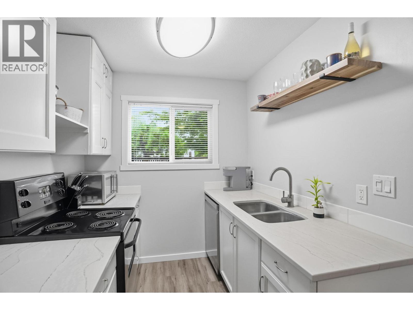
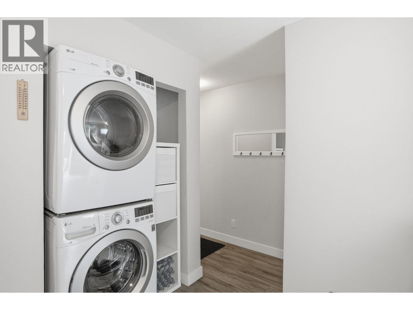
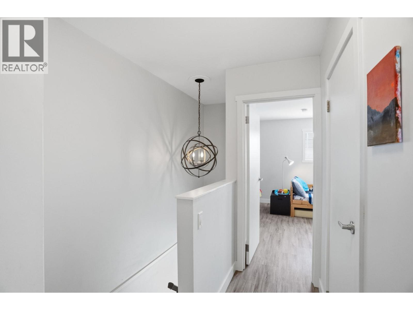
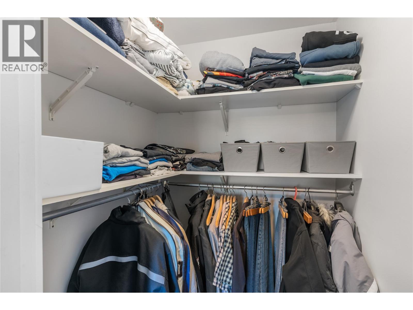
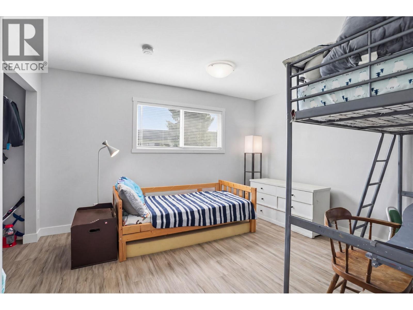
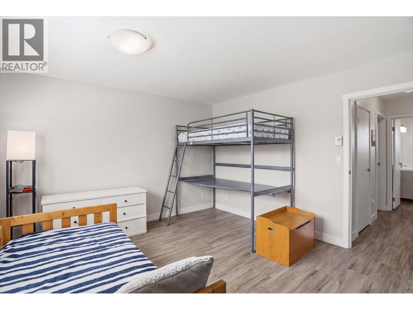
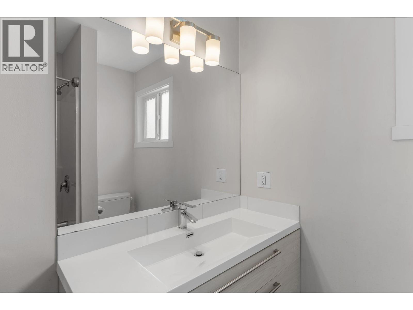
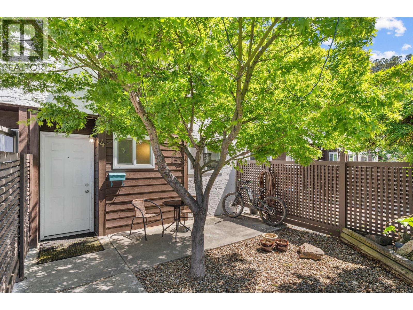
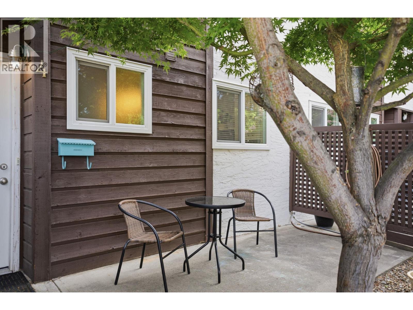
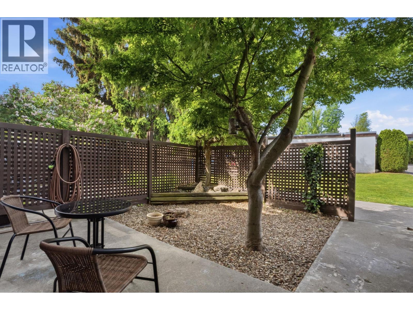
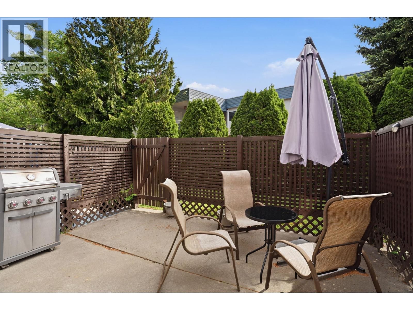
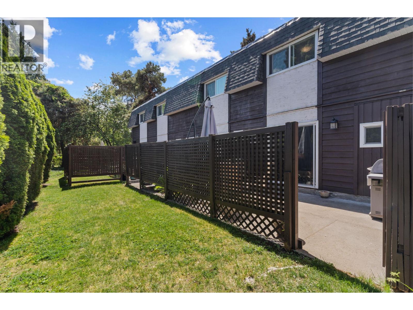
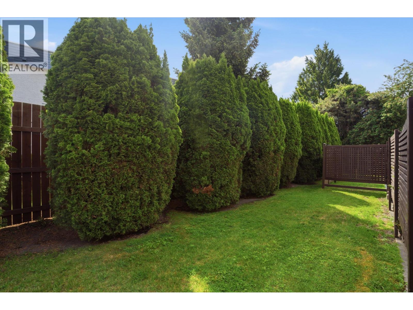
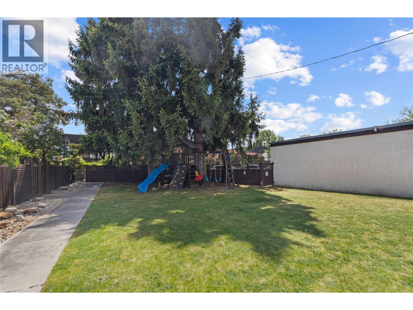
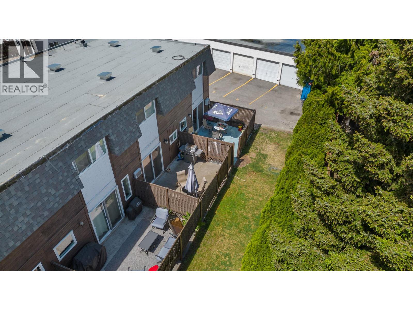
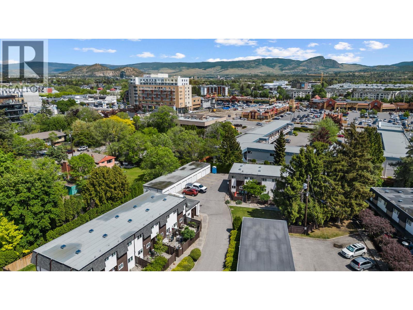
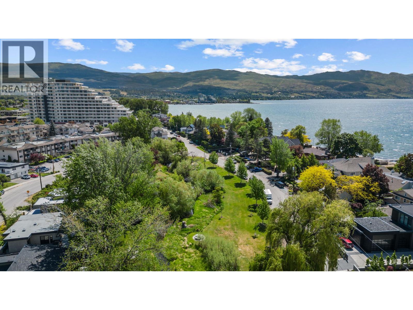
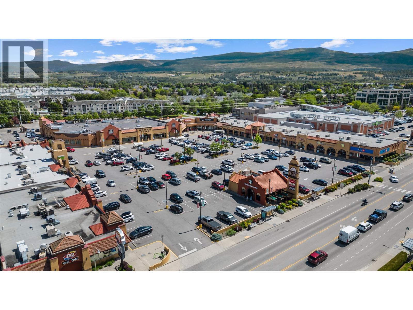
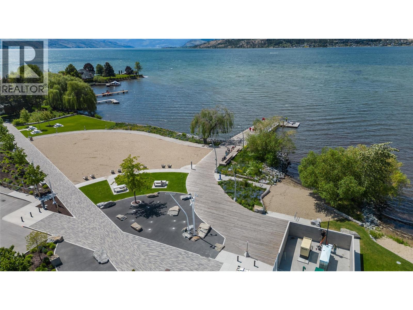
$450 MonthlyLifestyle! Value! Functionality! Chance to own in the heart of the Lower Mission! Steps to the beach and walkable lifestyle. Enjoy easy access to cafes, restaurants, shopping, and everyday amenities, or hop on your bike and explore the quiet surrounding streets and scenic waterfront pathways. This charming townhouse is lovingly maintained, with 2 bright and inviting bedrooms, this 2-level townhome is perfect for first-time buyers, downsizers, or investors looking to embrace the Okanagan lifestyle. A single garage and 2 outdoor parking spots included. Future holding property. (id:62687)
Property Details
| MLS® Number | 10387760 |
| Property Type | Single Family |
| Neigbourhood | Lower Mission |
| Community Name | Cedar Village |
| Parking Space Total | 3 |
Building
| Bathroom Total | 2 |
| Bedrooms Total | 2 |
| Constructed Date | 1972 |
| Construction Style Attachment | Attached |
| Cooling Type | Wall Unit |
| Half Bath Total | 1 |
| Heating Fuel | Electric |
| Heating Type | Baseboard Heaters |
| Stories Total | 2 |
| Size Interior | 1,035 Sqft |
| Type | Row / Townhouse |
| Utility Water | Municipal Water |
Parking
| Additional Parking | |
| Detached Garage | 1 |
Land
| Acreage | No |
| Sewer | Municipal Sewage System |
| Size Total Text | Under 1 Acre |
Rooms
| Level | Type | Length | Width | Dimensions |
|---|---|---|---|---|
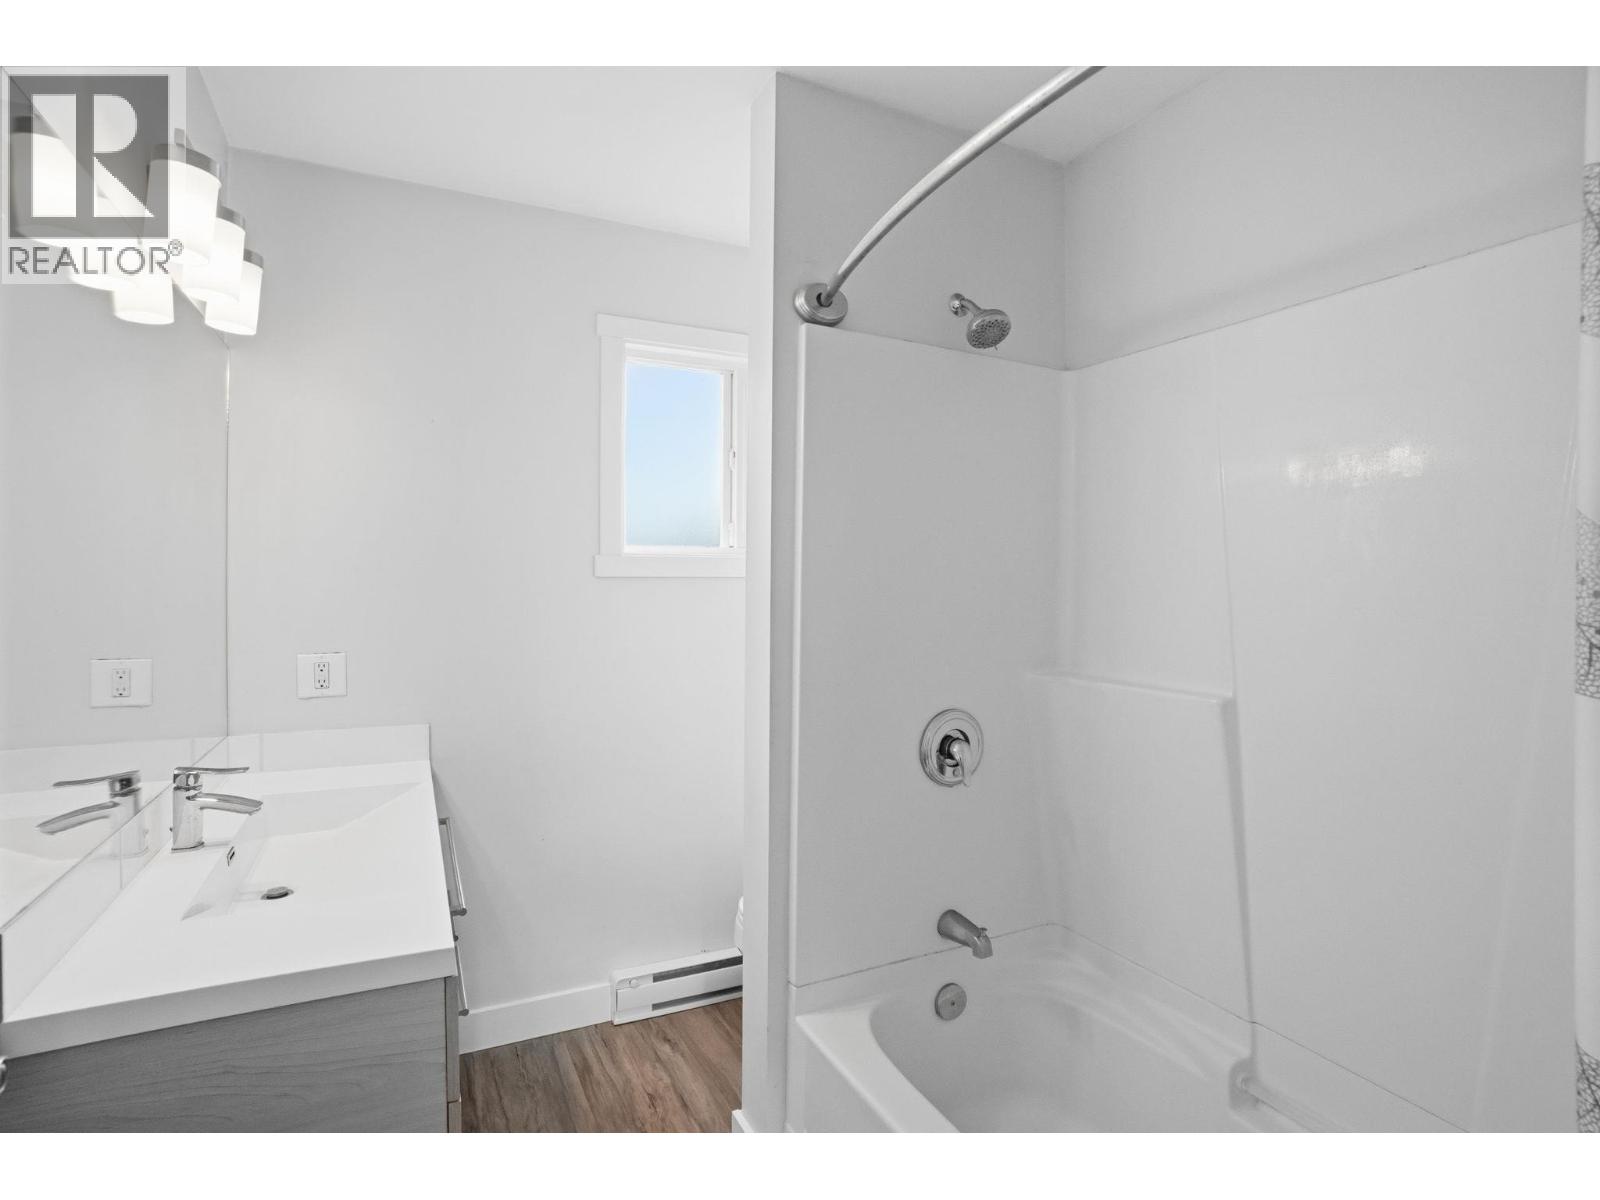
| Second Level | 4pc Bathroom | 7'9'' x 6'4'' | ||
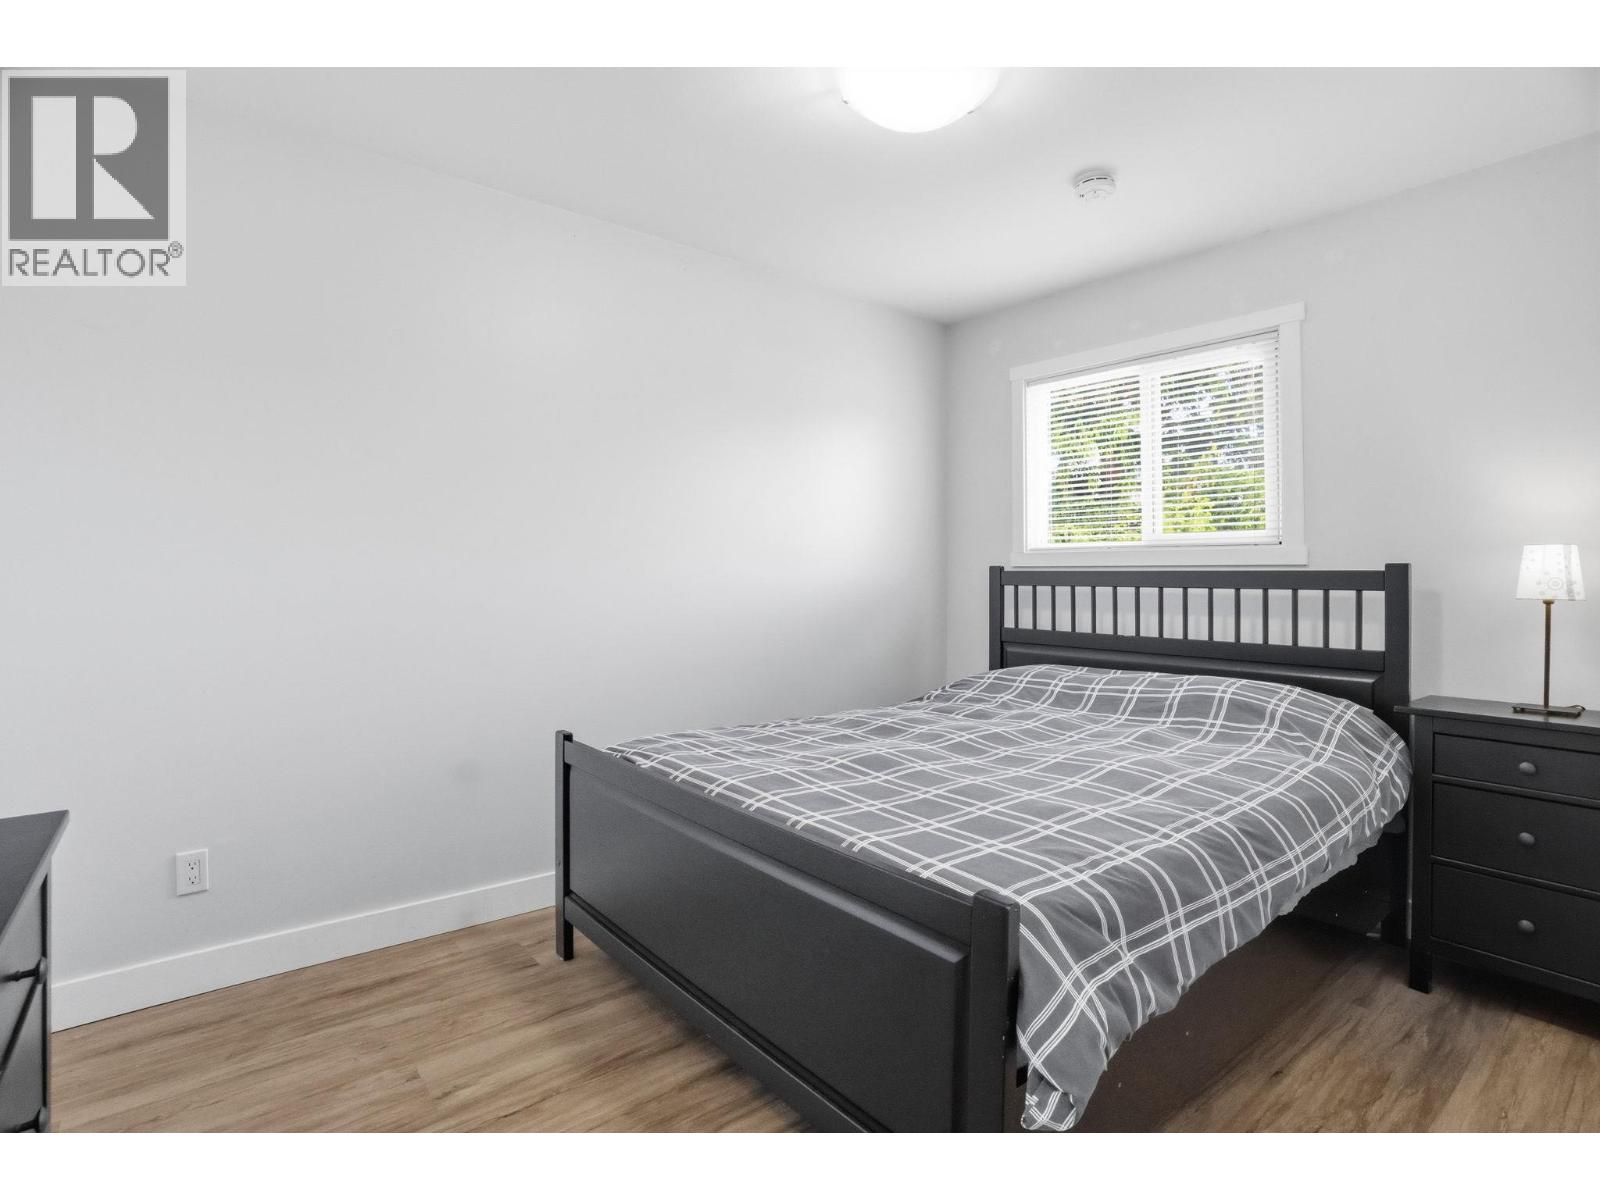
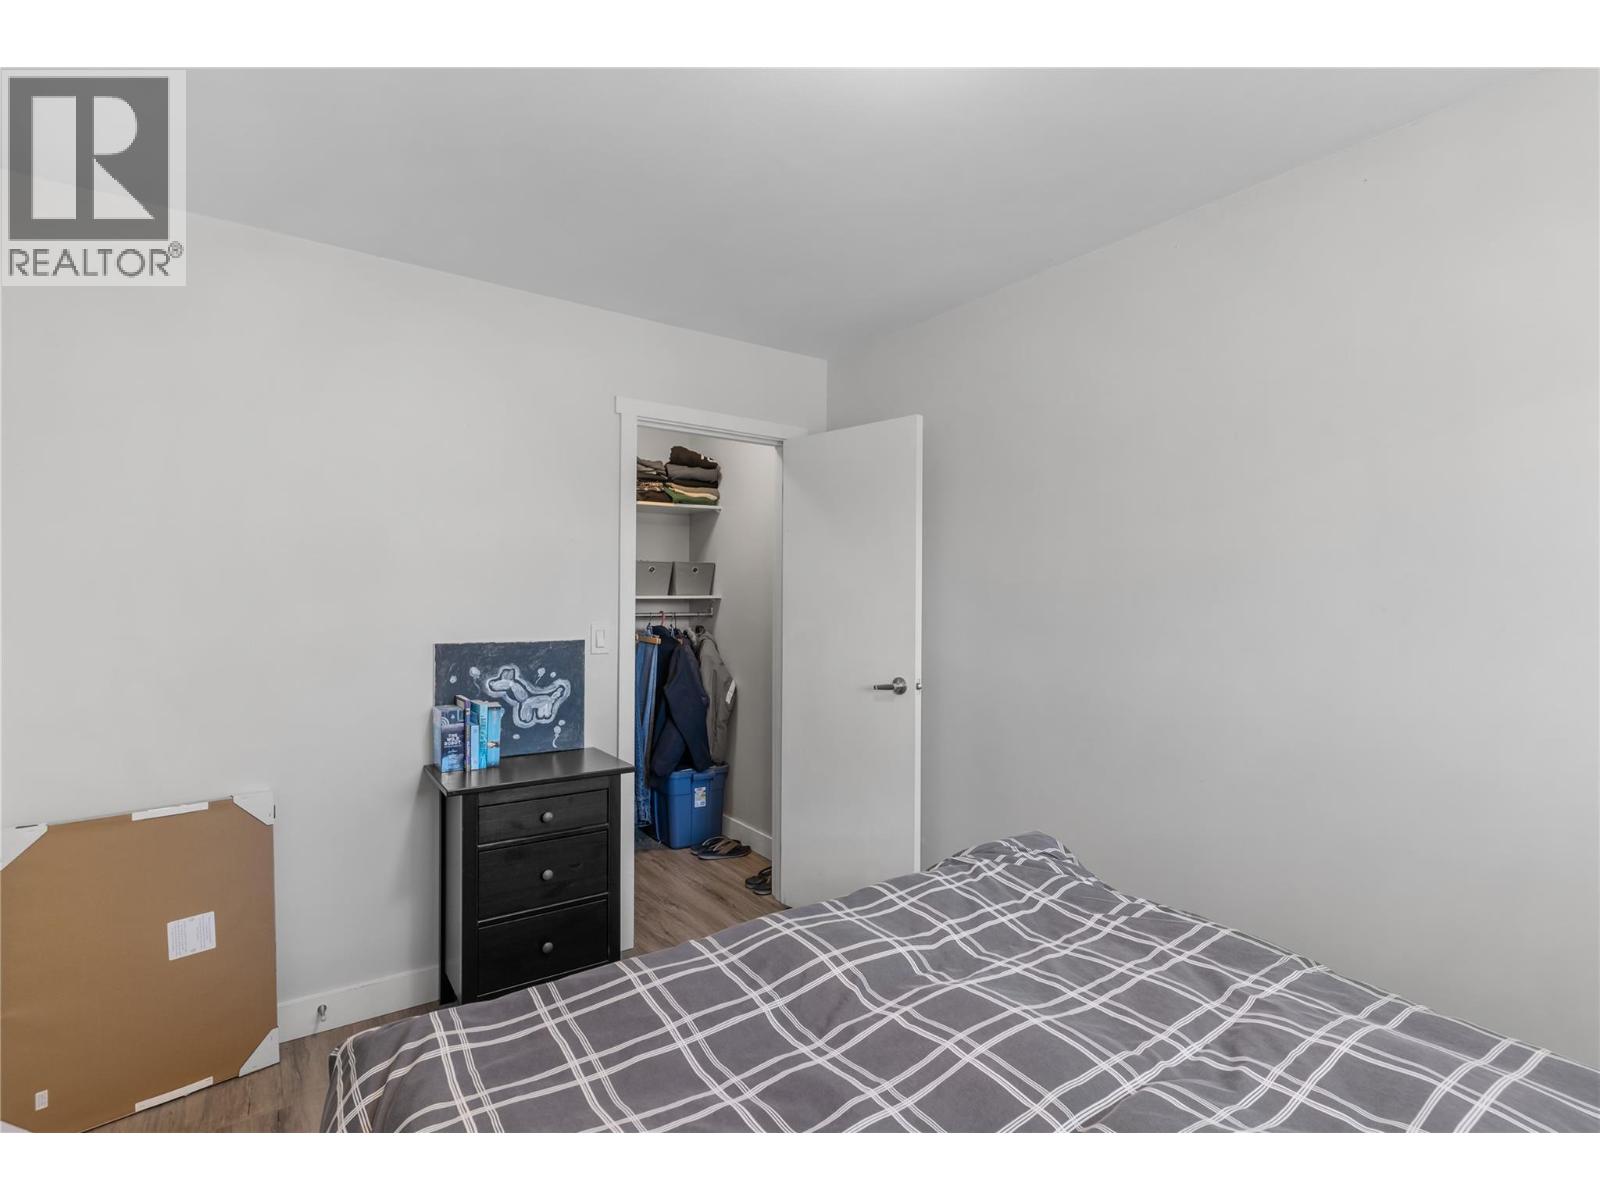
| Second Level | Primary Bedroom | 12'1'' x 13'2'' | ||
| Main Level | Bedroom | 12'1'' x 8'8'' | ||
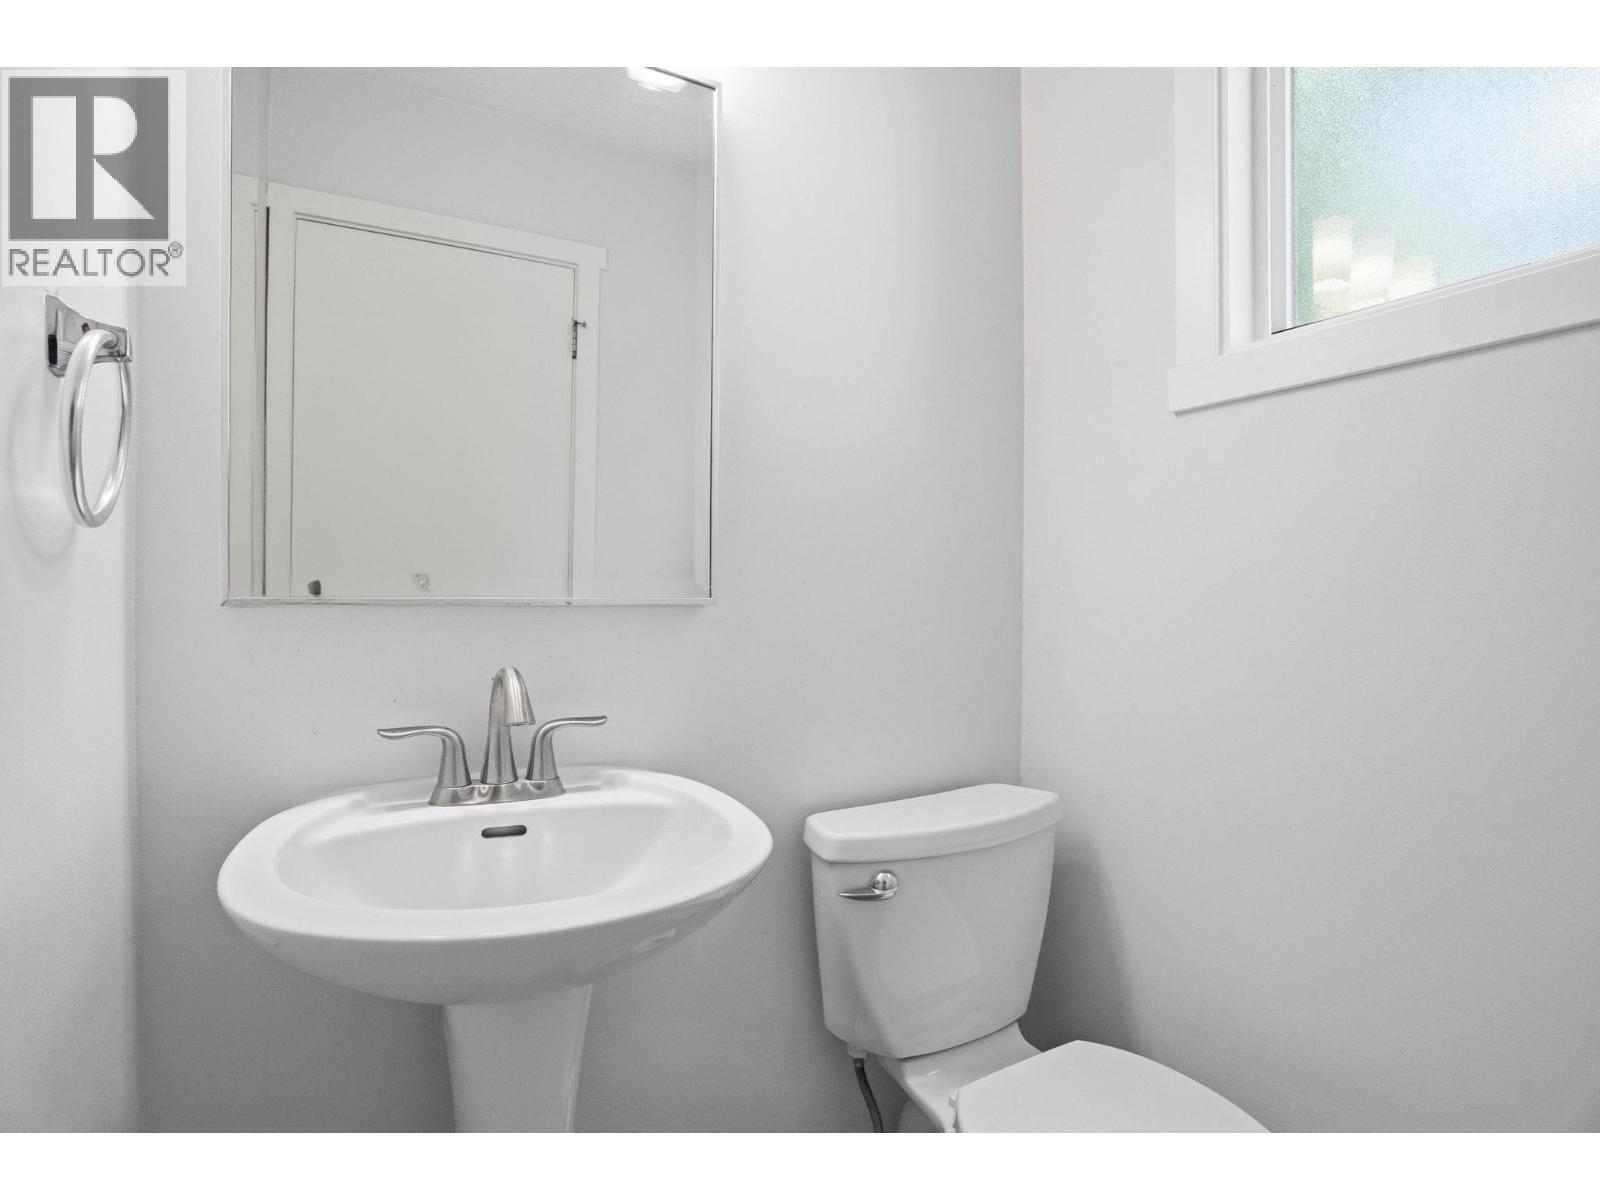
| Main Level | 2pc Bathroom | 4'2'' x 4'6'' | ||
| Main Level | Kitchen | 10'11'' x 12'4'' | ||
| Main Level | Dining Room | 7'10'' x 12'2'' | ||
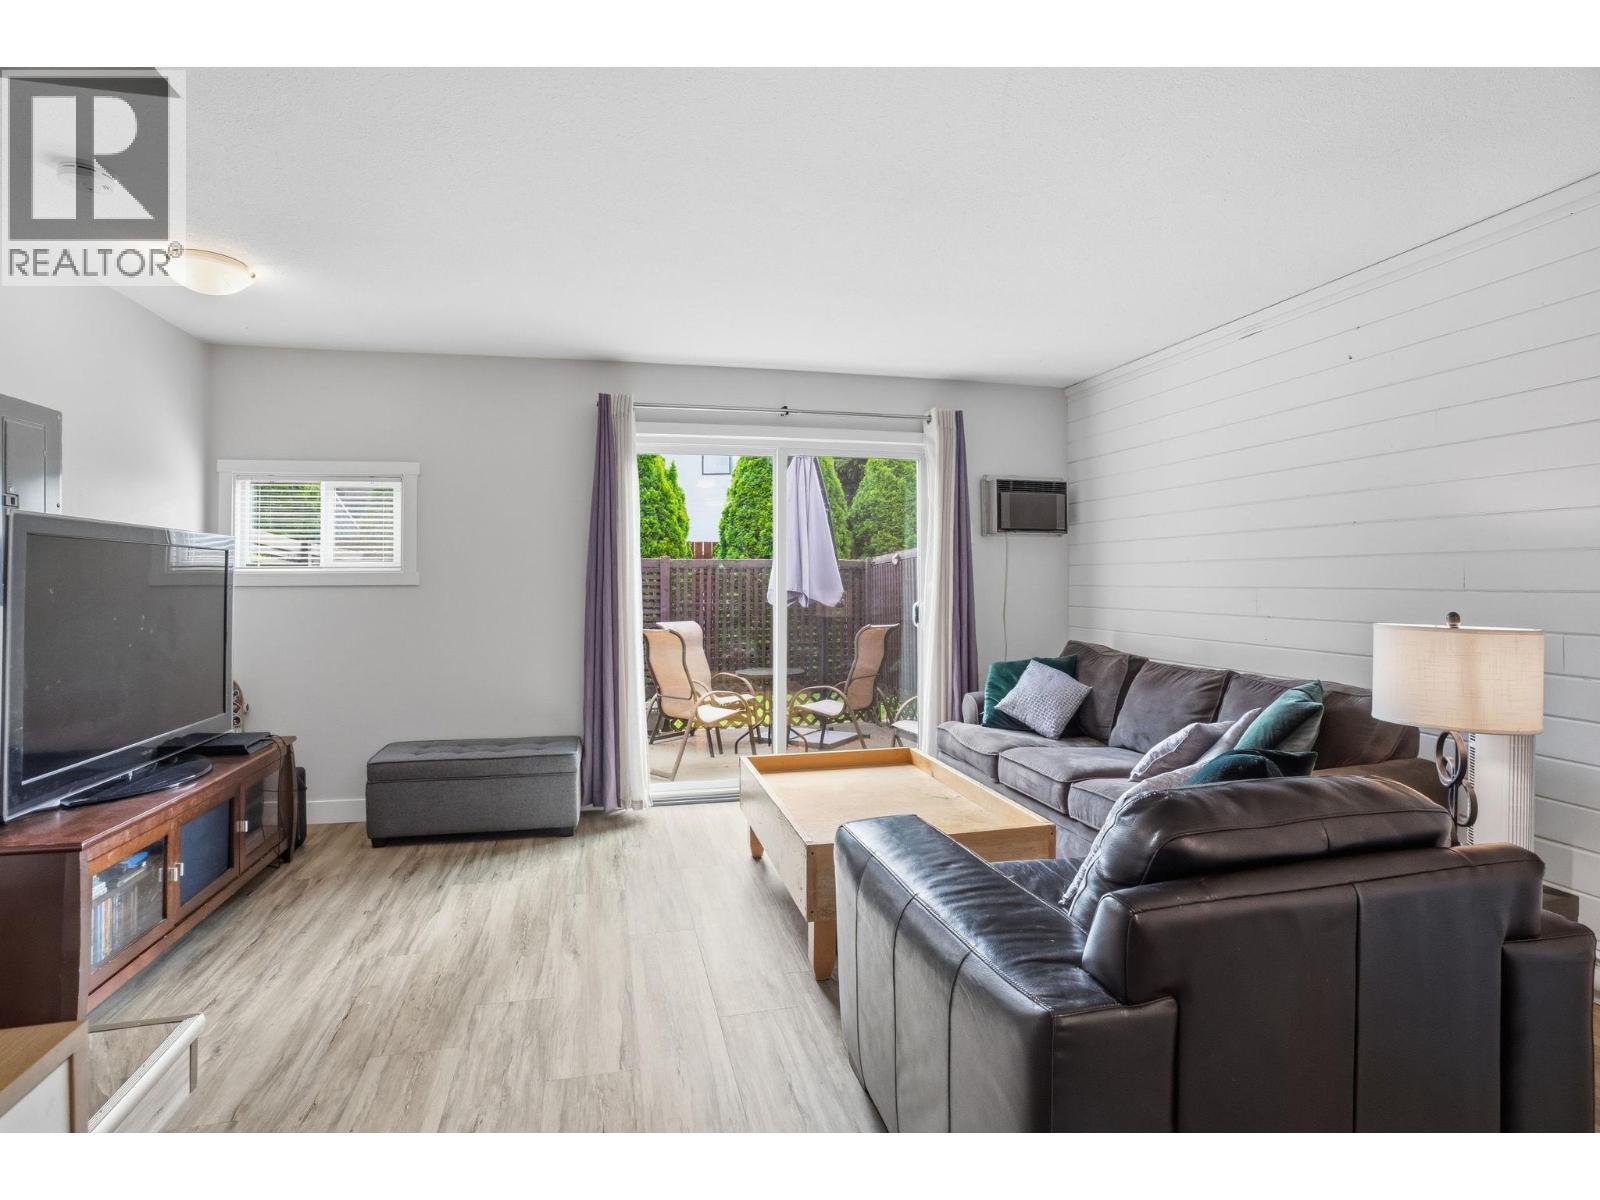
| Main Level | Living Room | 10'7'' x 15'8'' |
https://www.realtor.ca/real-estate/29784631/3135-walnut-road-unit-4-kelowna-lower-mission

The trademarks REALTOR®, REALTORS®, and the REALTOR® logo are controlled by The Canadian Real Estate Association (CREA) and identify real estate professionals who are members of CREA. The trademarks MLS®, Multiple Listing Service® and the associated logos are owned by The Canadian Real Estate Association (CREA) and identify the quality of services provided by real estate professionals who are members of CREA. The trademark DDF® is owned by The Canadian Real Estate Association (CREA) and identifies CREA's Data Distribution Facility (DDF®)
July 04 2026 10:18:47
Association of Interior REALTORS®
RE/MAX Kelowna
