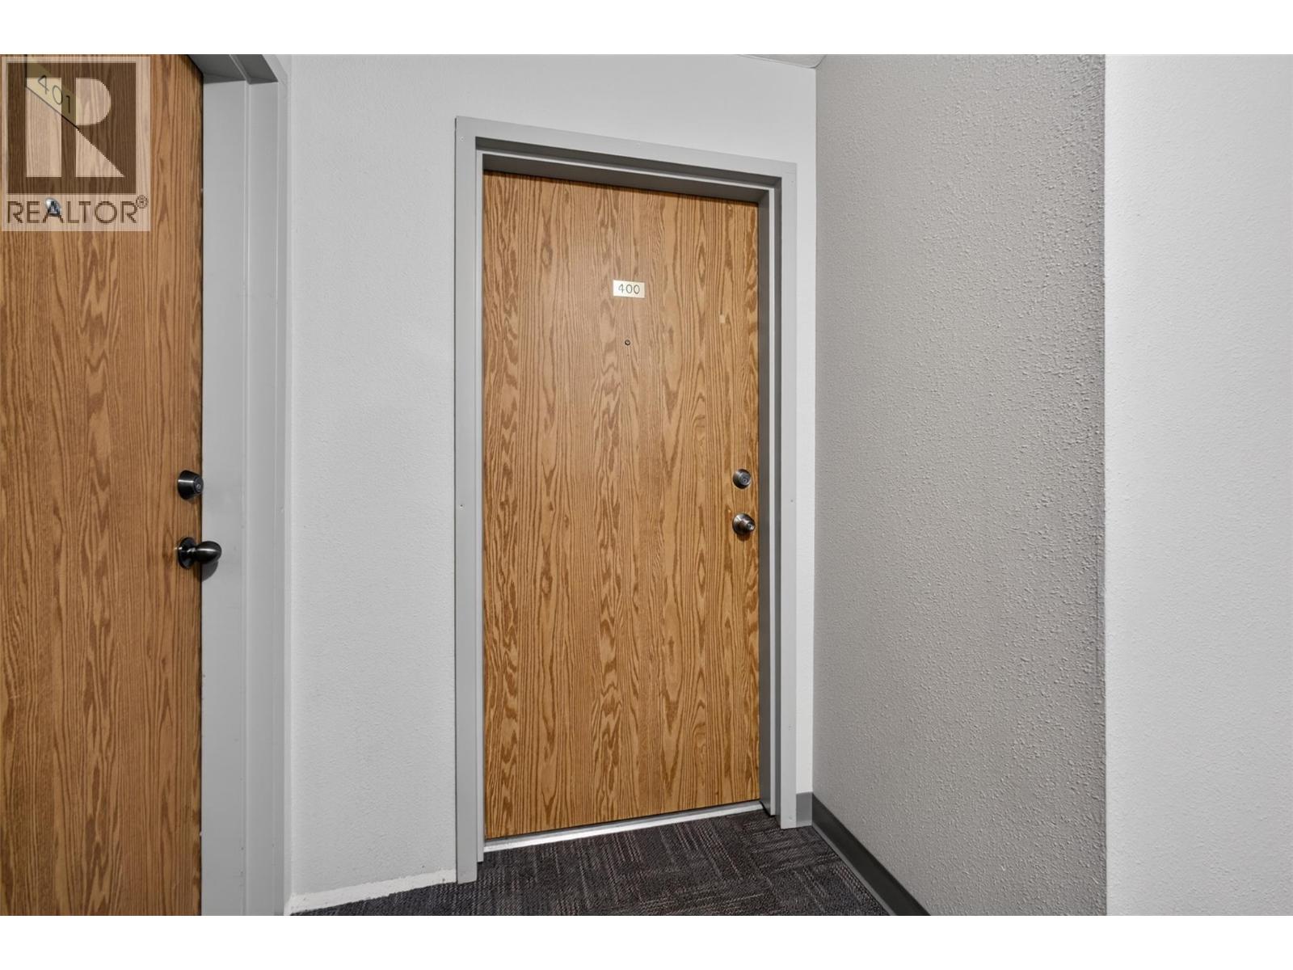
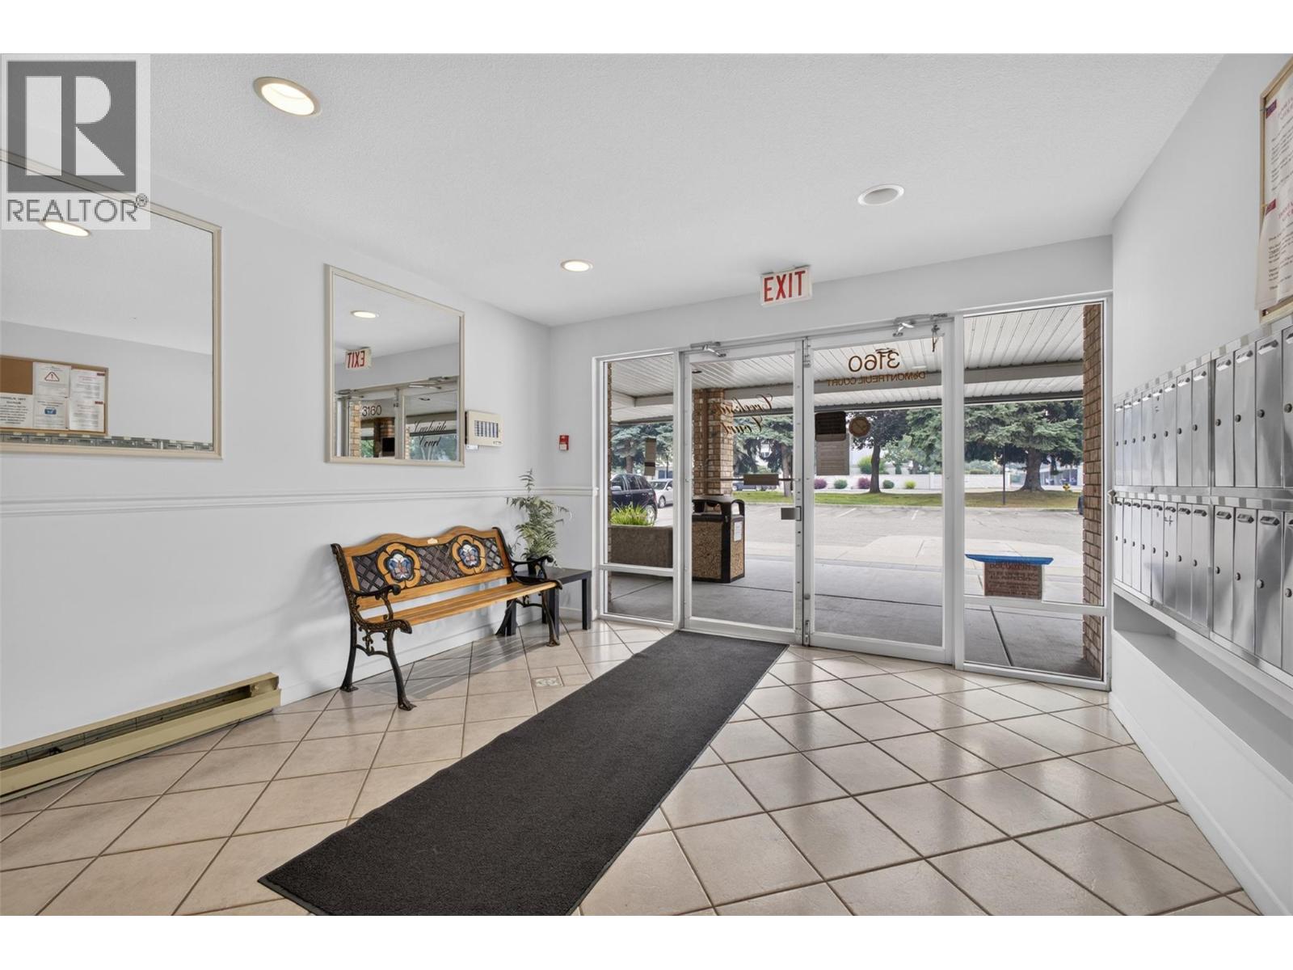
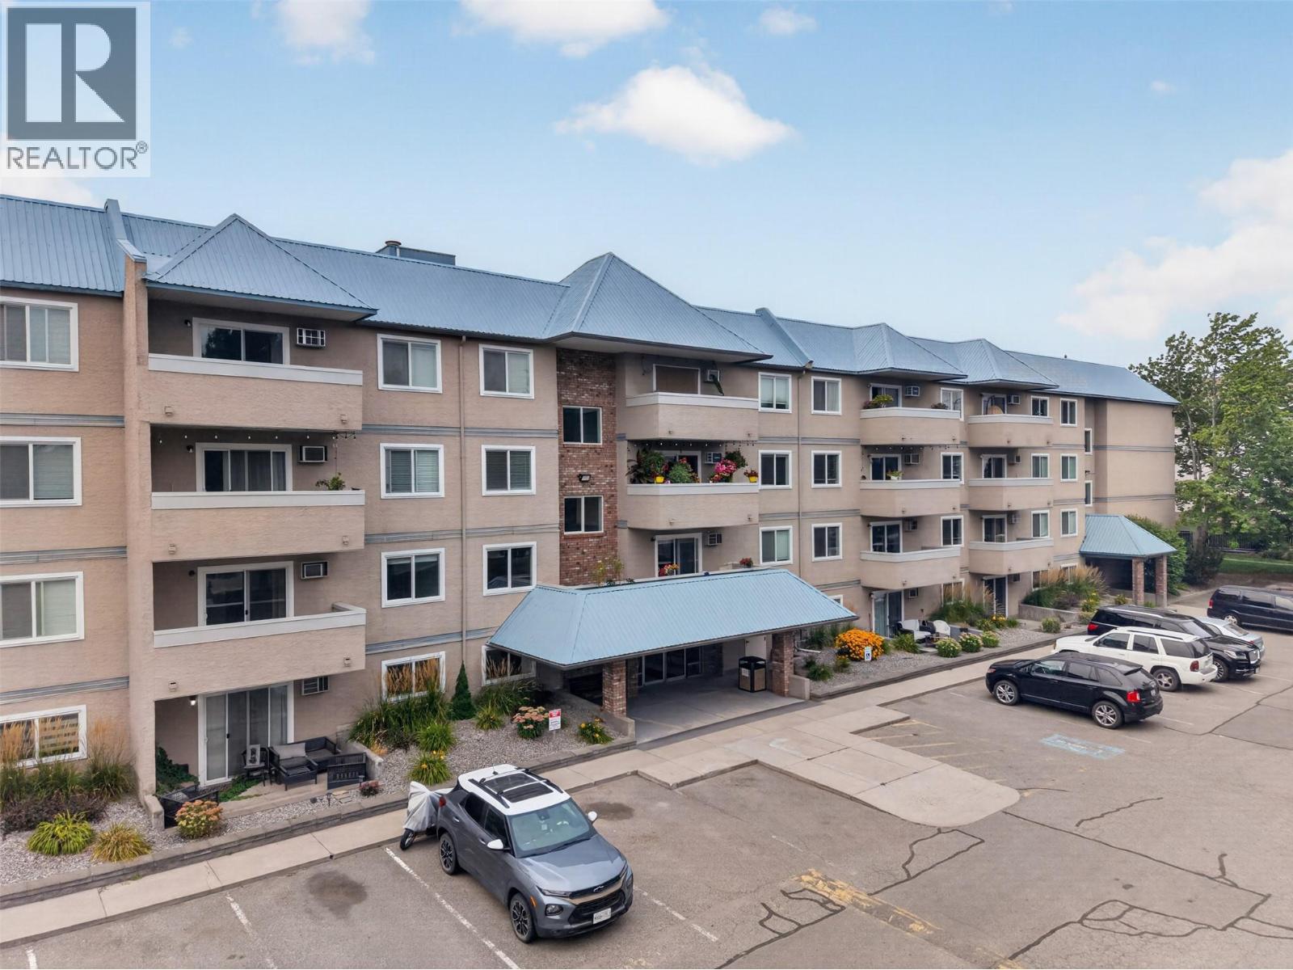
3160 De Montreuil Court Unit# 400 Kelowna, British Columbia V1W 3W3

$399,900Maintenance,
$345.52 Monthly
Maintenance,
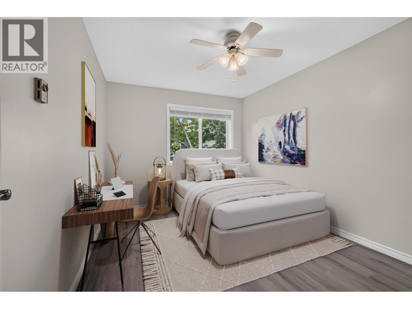
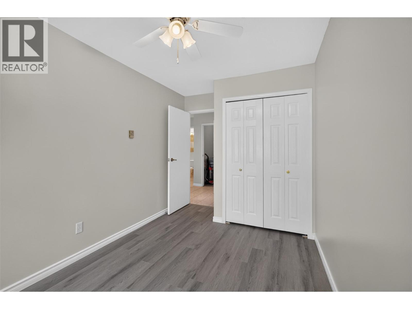
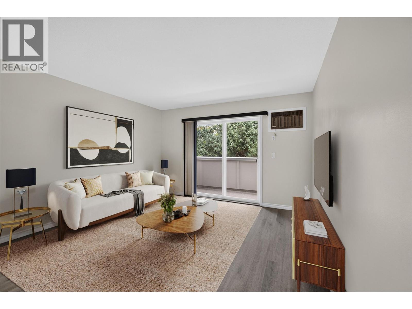
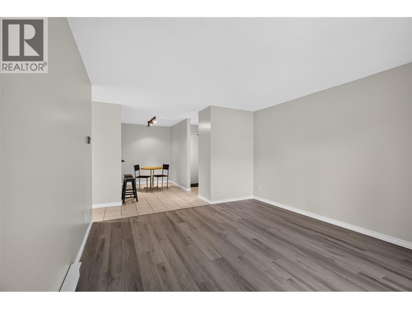
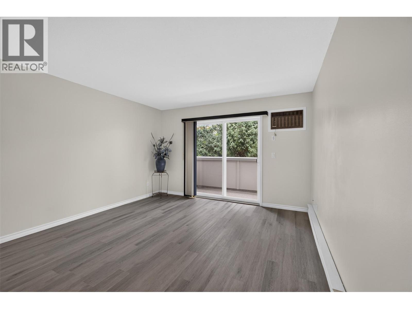
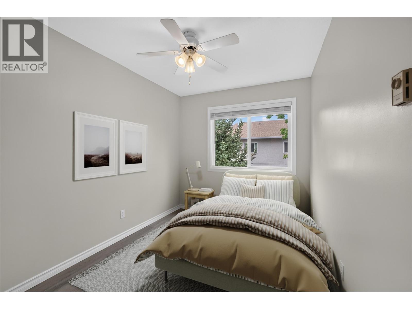
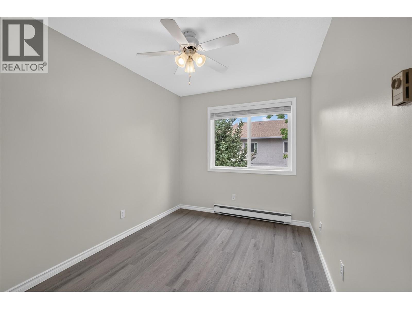
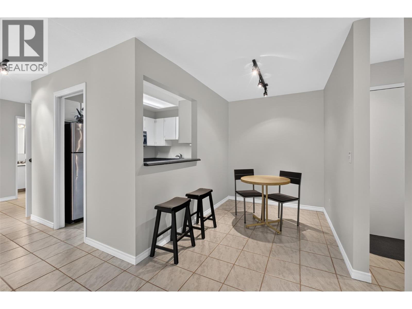
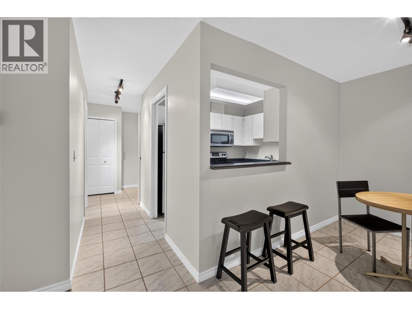
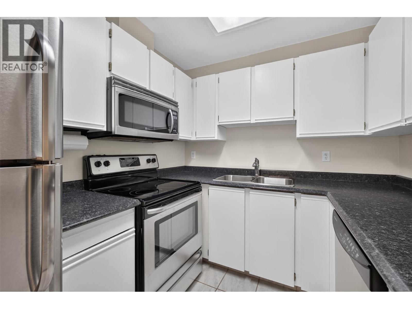
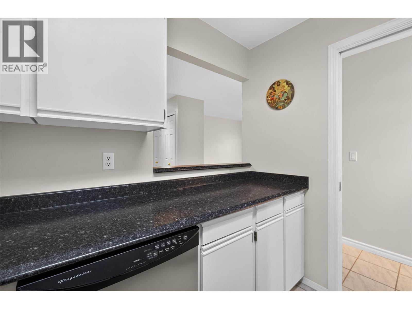
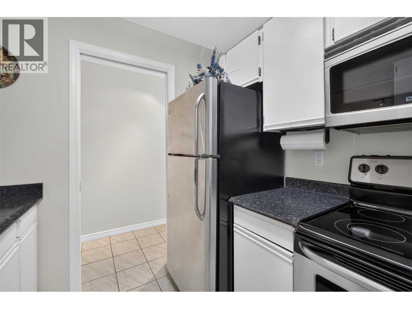
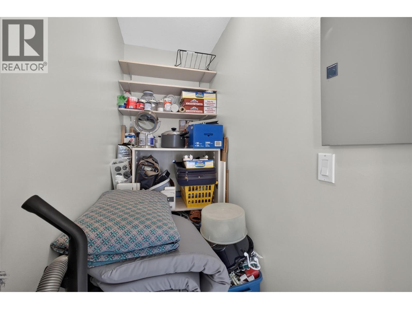
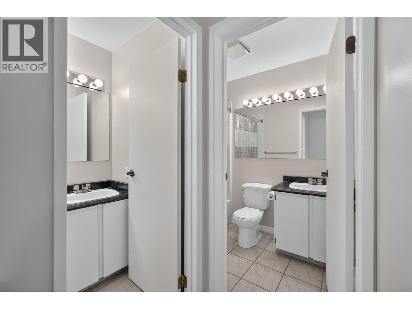
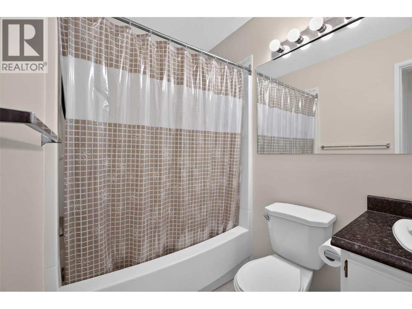
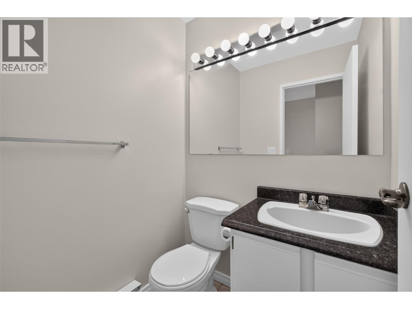
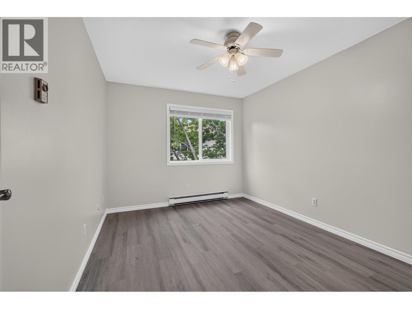
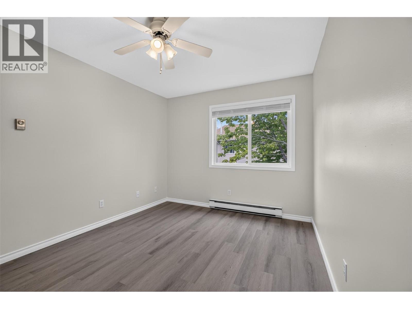
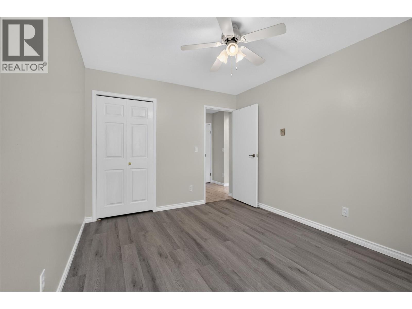
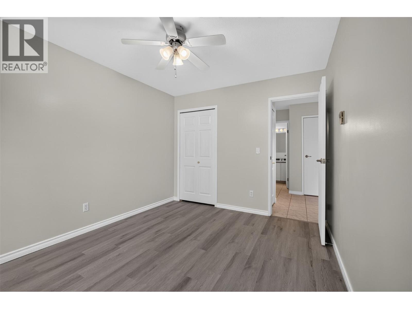
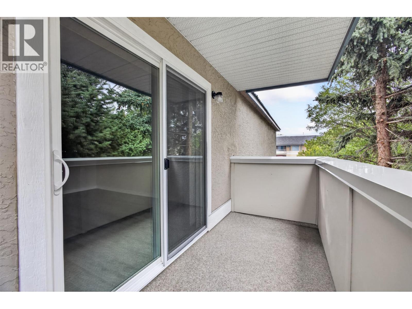
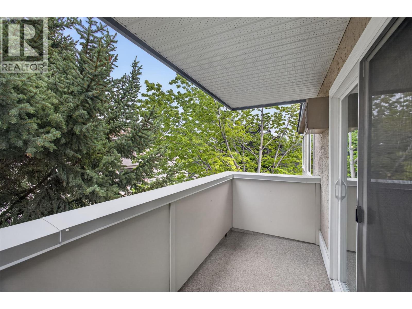
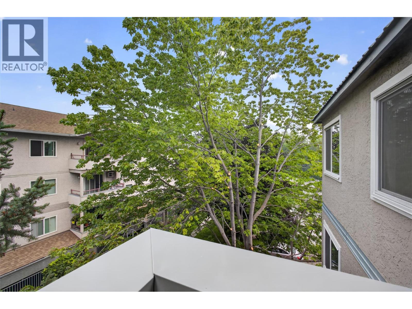
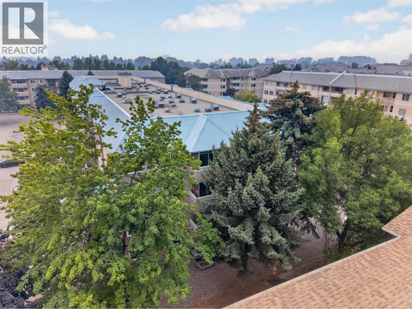
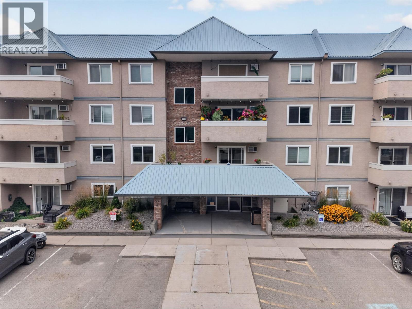
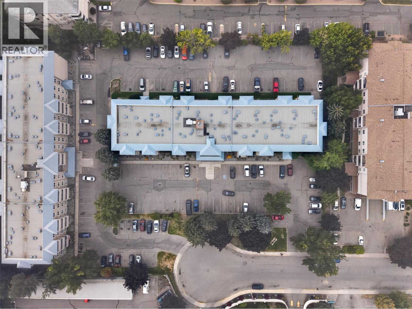
$345.52 MonthlyTop-floor corner unit, move-right-in ready; this updated 2 bed, 2 bath home is the one you've been waiting for. Perfectly positioned in a quiet cul-de-sac directly across from Okanagan College and steps to Lower Mission's best amenities, everything you need is within walking distance: shopping, recreation, transit, and some of the finest beaches on Okanagan Lake. Inside, you'll find the standout unit in the complex: a peaceful corner position with no one above you, extra windows, and a lovely private deck. Brand new patio doors and windows bring in fresh light while keeping the space quiet and efficient, and updates throughout mean there's nothing to do but unpack. The kitchen features newer appliances (and washer and dryer), and low strata fees make ownership even easier. This unit has been thoughtfully refreshed from top to bottom, with a fresh coat of paint to finish it all off, making it a rare find for first-time buyers looking to get into a superb location without lifting a finger (id:62687)
Property Details
| MLS® Number | 10395801 |
| Property Type | Single Family |
| Neigbourhood | Lower Mission |
| Community Name | Creekside Court |
| Amenities Near By | Schools |
| Community Features | Adult Oriented, Pets Not Allowed |
| Features | Cul-de-sac, Corner Site, One Balcony |
| Parking Space Total | 1 |
| Road Type | Cul De Sac |
Building
| Bathroom Total | 2 |
| Bedrooms Total | 2 |
| Appliances | Refrigerator, Dishwasher, Dryer, Range - Electric, Microwave, See Remarks, Washer |
| Constructed Date | 1989 |
| Cooling Type | Wall Unit |
| Exterior Finish | Stucco |
| Fire Protection | Smoke Detector Only |
| Flooring Type | Carpeted, Ceramic Tile, Vinyl |
| Half Bath Total | 1 |
| Heating Fuel | Electric |
| Heating Type | Baseboard Heaters |
| Stories Total | 1 |
| Size Interior | 905 Sqft |
| Type | Apartment |
| Utility Water | Municipal Water |
Parking
| Additional Parking | |
| Stall |
Land
| Access Type | Easy Access |
| Acreage | No |
| Land Amenities | Schools |
| Sewer | Municipal Sewage System |
| Size Total Text | Under 1 Acre |
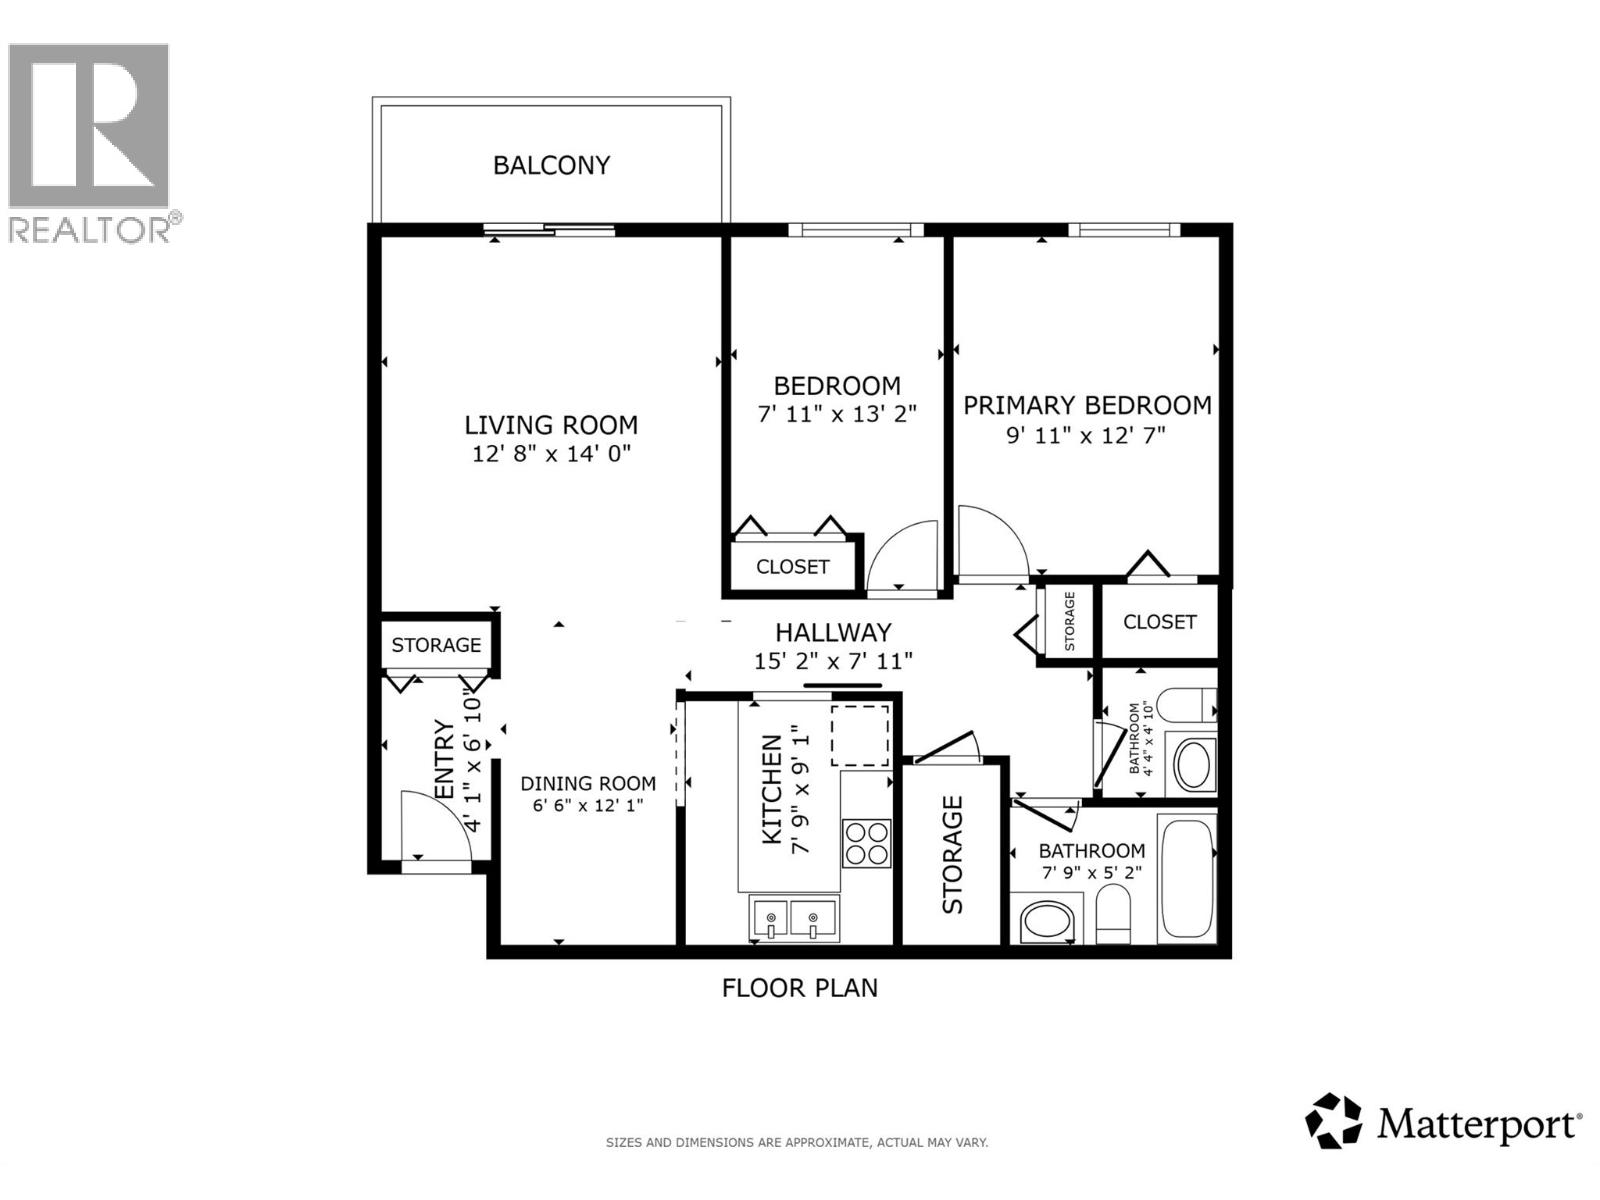
Rooms
| Level | Type | Length | Width | Dimensions |
|---|---|---|---|---|
| Main Level | Partial Bathroom | 4'4'' x 4'10'' | ||
| Main Level | Foyer | 4'1'' x 6'10'' | ||
| Main Level | Living Room | 12'8'' x 14'0'' | ||
| Main Level | Dining Room | 6'6'' x 12'1'' | ||
| Main Level | Other | 15'2'' x 7'11'' | ||
| Main Level | Kitchen | 7'9'' x 9'1'' | ||
| Main Level | Bedroom | 7'11'' x 13'2'' | ||
| Main Level | 3pc Bathroom | 7'9'' x 5'2'' | ||
| Main Level | Primary Bedroom | 9'11'' x 12'7'' |
https://www.realtor.ca/real-estate/30199609/3160-de-montreuil-court-unit-400-kelowna-lower-mission

The trademarks REALTOR®, REALTORS®, and the REALTOR® logo are controlled by The Canadian Real Estate Association (CREA) and identify real estate professionals who are members of CREA. The trademarks MLS®, Multiple Listing Service® and the associated logos are owned by The Canadian Real Estate Association (CREA) and identify the quality of services provided by real estate professionals who are members of CREA. The trademark DDF® is owned by The Canadian Real Estate Association (CREA) and identifies CREA's Data Distribution Facility (DDF®)
August 26 2026 05:03:48
Association of Interior REALTORS®
Vantage West Realty Inc.