

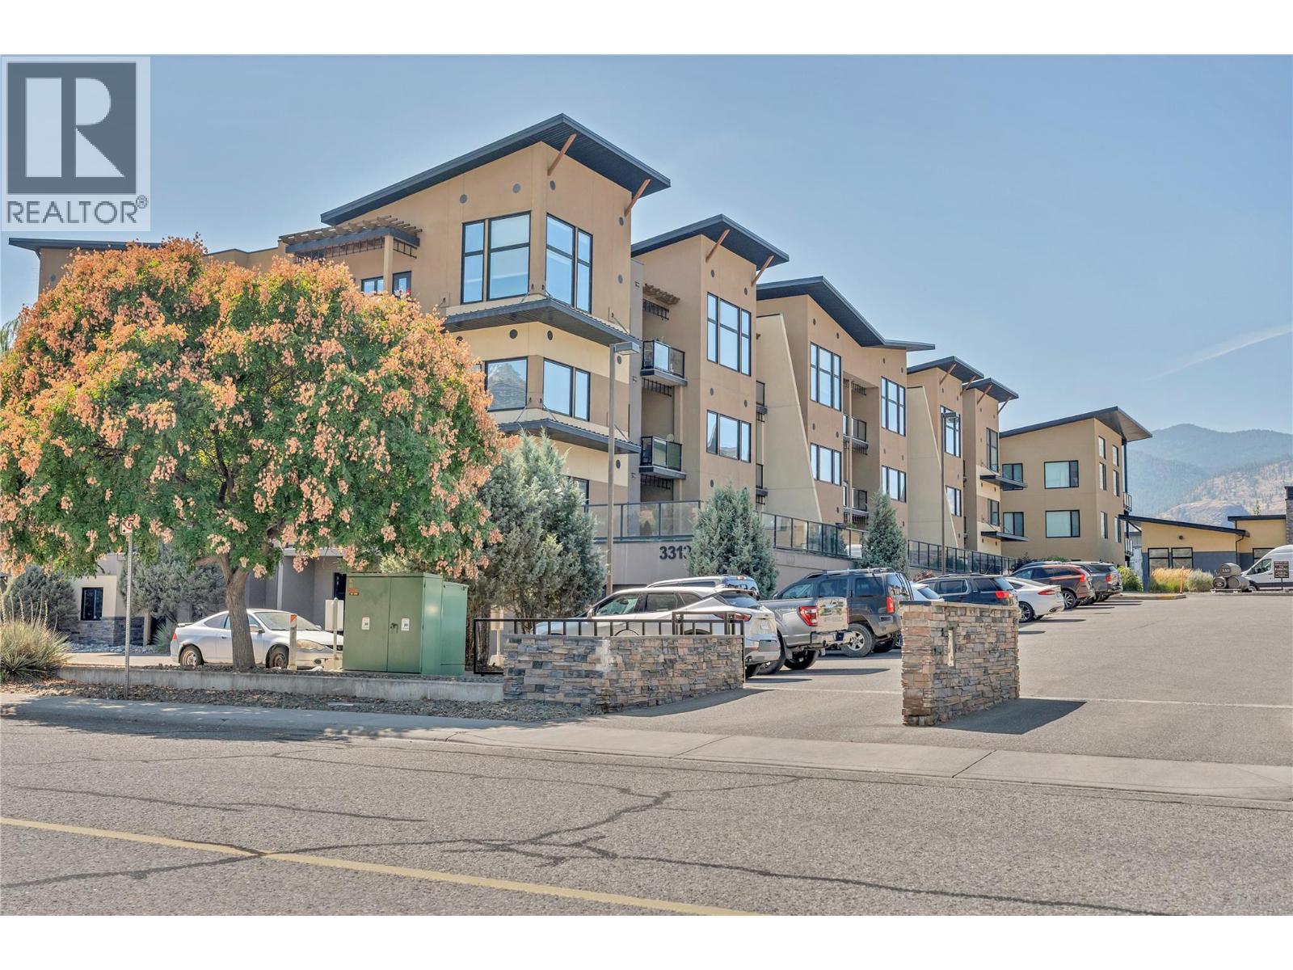
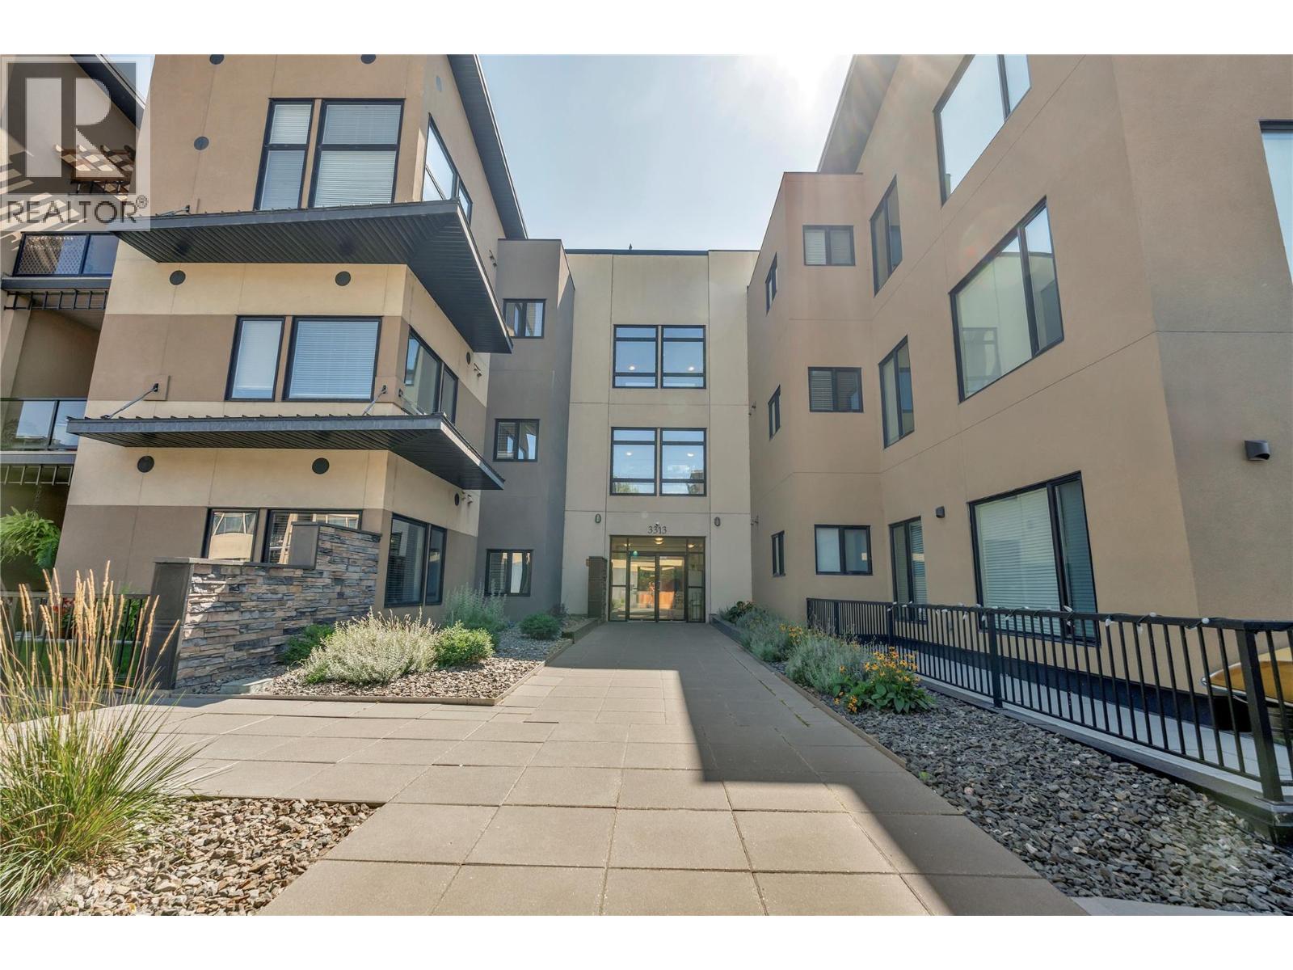
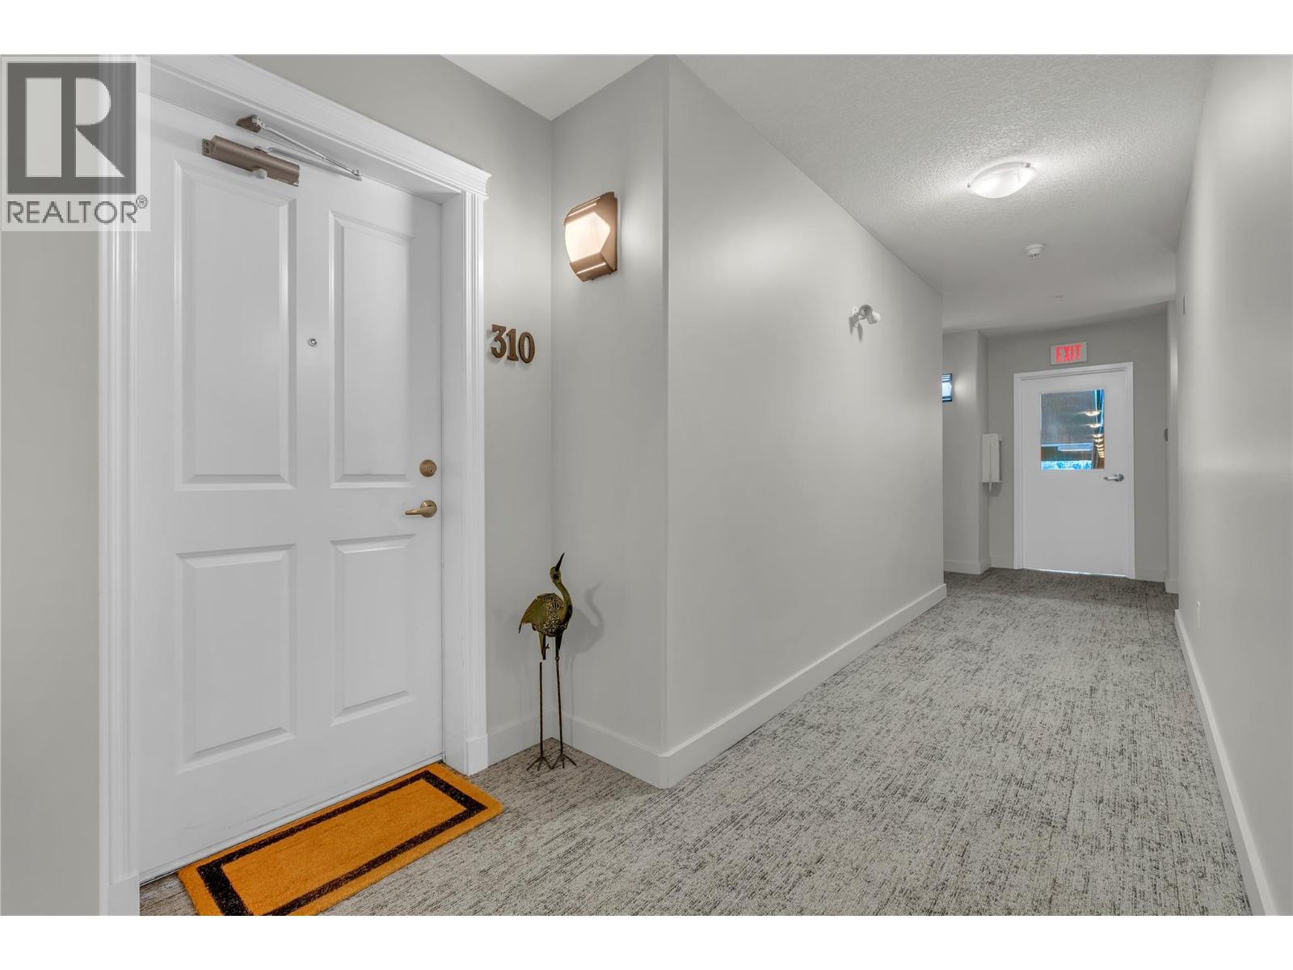
3313 Wilson Street Unit# 310 Penticton, British Columbia V2A 8J3

$376,500Maintenance, Reserve Fund Contributions, Insurance, Ground Maintenance, Property Management, Other, See Remarks, Sewer, Waste Removal
$347.76 Monthly
Maintenance, Reserve Fund Contributions, Insurance, Ground Maintenance, Property Management, Other, See Remarks, Sewer, Waste Removal
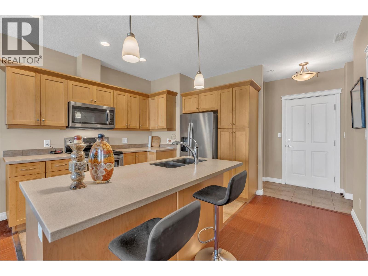
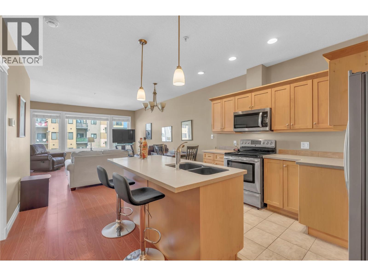
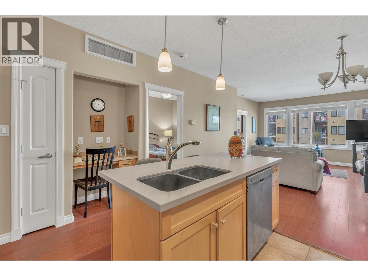
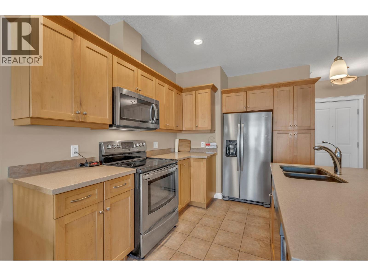
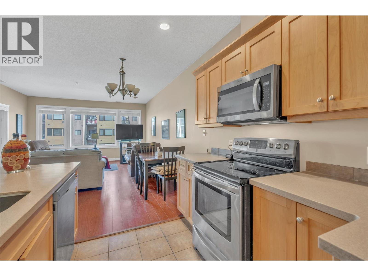
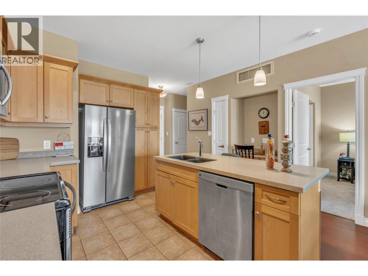
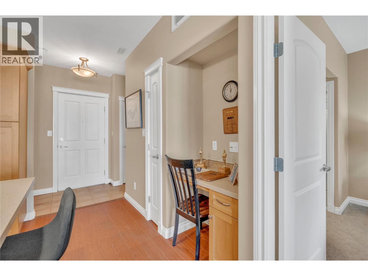
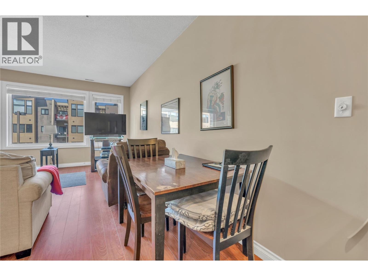
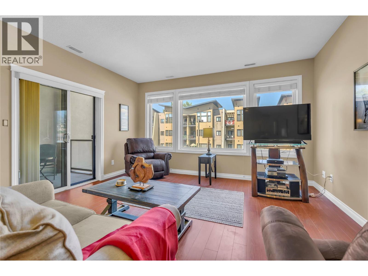
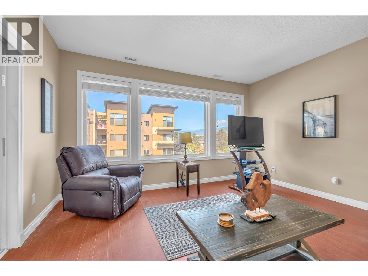
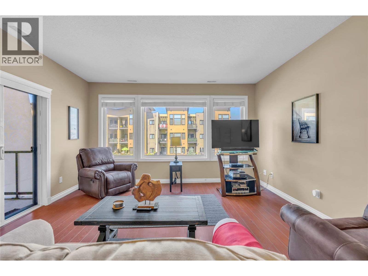
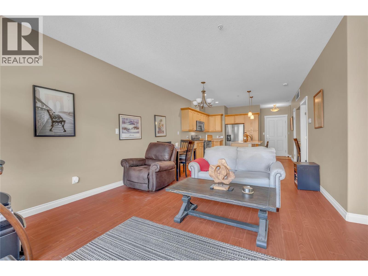
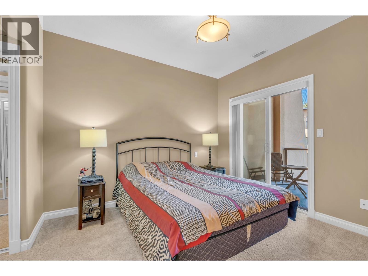
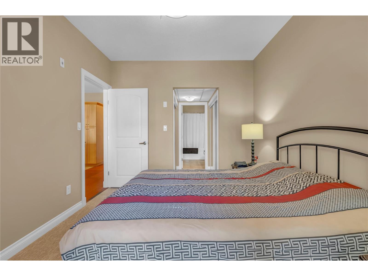
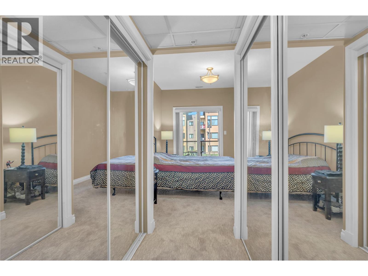
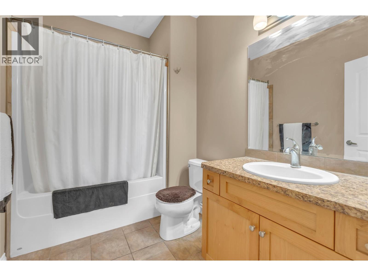
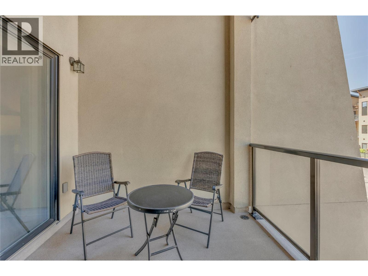
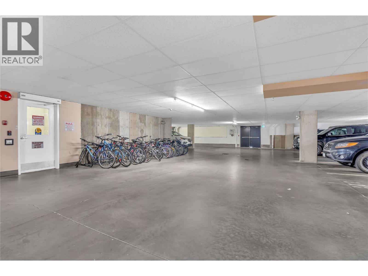
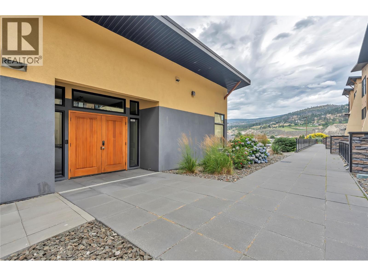
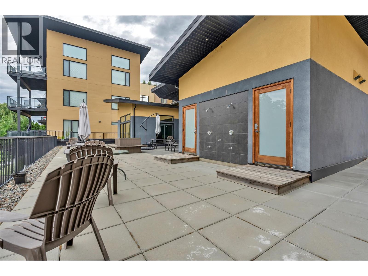
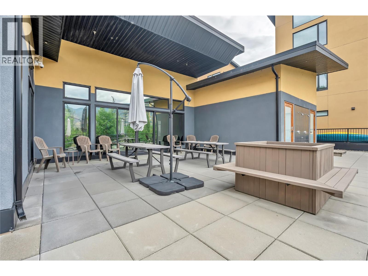
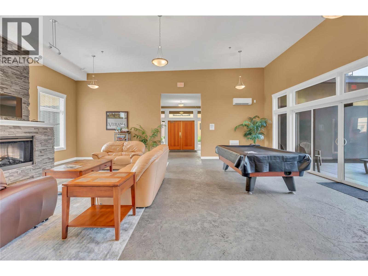
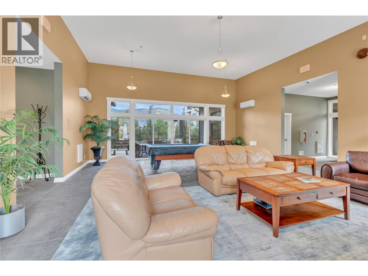
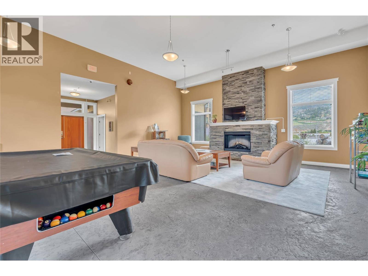
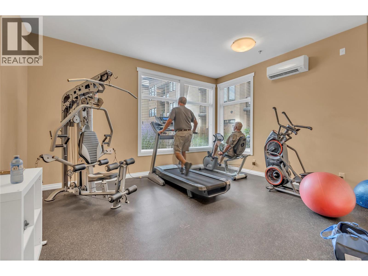
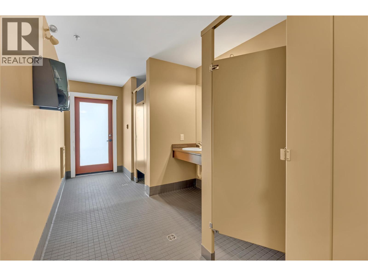
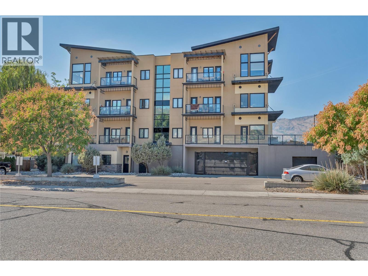
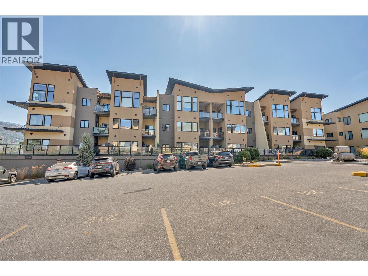
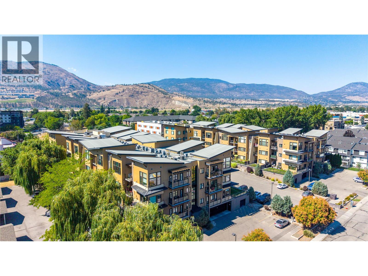
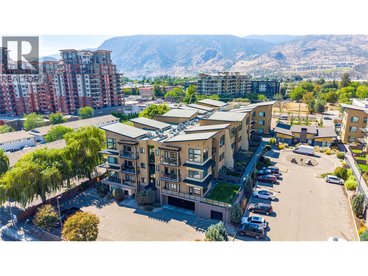
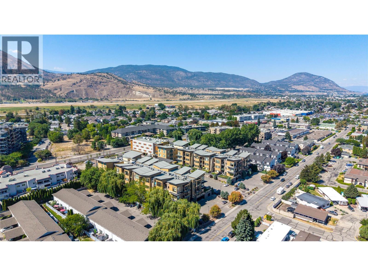
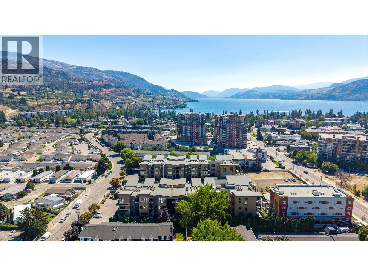
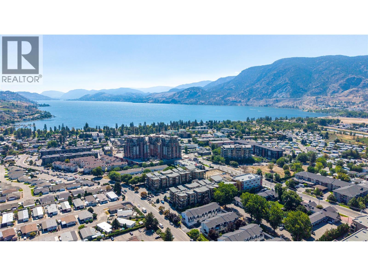
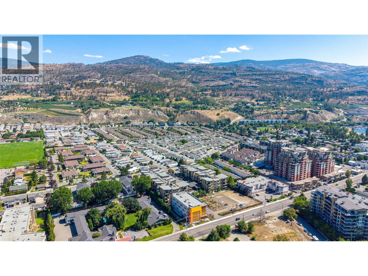
$347.76 MonthlyWelcome to this updated 1-bedroom, 1.5-bathroom condo in a fantastic location close to Skaha Beach, park, and just steps from shopping and everyday amenities. This inviting condo has seen thoughtful updates throughout, including fresh paint, a new refrigerator, and a new microwave, making it move-in ready and easy to enjoy. The unit includes a dedicated parking stall and storage locker, and ample visitor parking. The pet-friendly complex allows dogs up to 18 inches at the shoulder, making it a great option for pet owners. Residents can also enjoy the complex clubhouse, featuring a fitness room, comfortable social area, and designated BBQ space, perfect for relaxing or connecting with neighbours. Contact the listing agent today for more information (id:62687)
Property Details
| MLS® Number | 10398738 |
| Property Type | Single Family |
| Neigbourhood | Main South |
| Community Name | THE VERANA |
| Amenities Near By | Golf Nearby, Public Transit, Airport, Park, Recreation, Schools, Shopping |
| Community Features | Pets Allowed |
| Features | Balcony |
| Parking Space Total | 1 |
| Storage Type | Storage, Locker |
| Structure | Clubhouse |
| View Type | Mountain View |
Building
| Bathroom Total | 2 |
| Bedrooms Total | 1 |
| Amenities | Clubhouse, Storage - Locker |
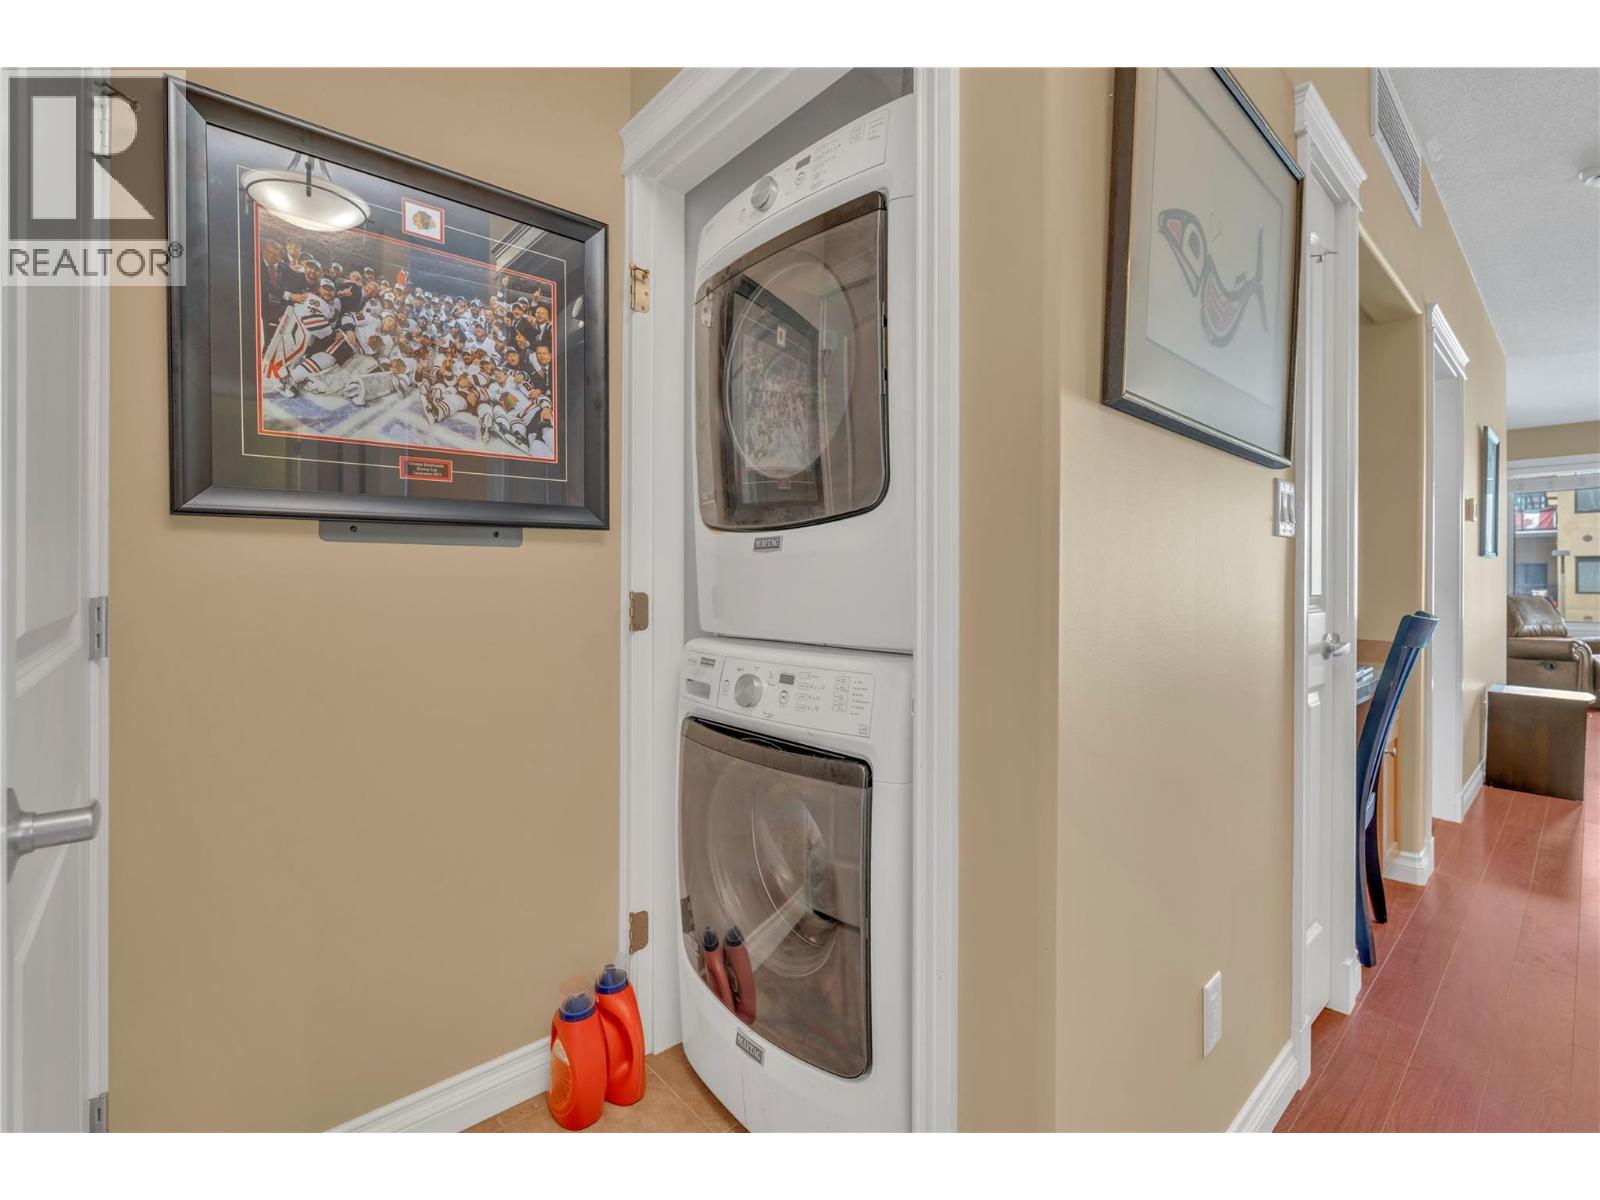
| Appliances | Range, Refrigerator, Dishwasher, Dryer, Microwave, Washer |
| Architectural Style | Other |
| Constructed Date | 2008 |
| Cooling Type | Central Air Conditioning |
| Exterior Finish | Stucco |
| Half Bath Total | 1 |
| Heating Fuel | Electric |
| Heating Type | Forced Air |
| Roof Material | Asphalt Shingle |
| Roof Style | Unknown |
| Stories Total | 1 |
| Size Interior | 816 Sqft |
| Type | Apartment |
| Utility Water | Municipal Water |
Parking
| Underground |
Land
| Access Type | Easy Access |
| Acreage | No |
| Land Amenities | Golf Nearby, Public Transit, Airport, Park, Recreation, Schools, Shopping |
| Landscape Features | Landscaped |
| Sewer | Municipal Sewage System |
| Size Total Text | Under 1 Acre |
Rooms
| Level | Type | Length | Width | Dimensions |
|---|---|---|---|---|
| Main Level | 4pc Ensuite Bath | 9'1'' x 6'4'' | ||
| Main Level | Primary Bedroom | 11' x 9'11'' | ||
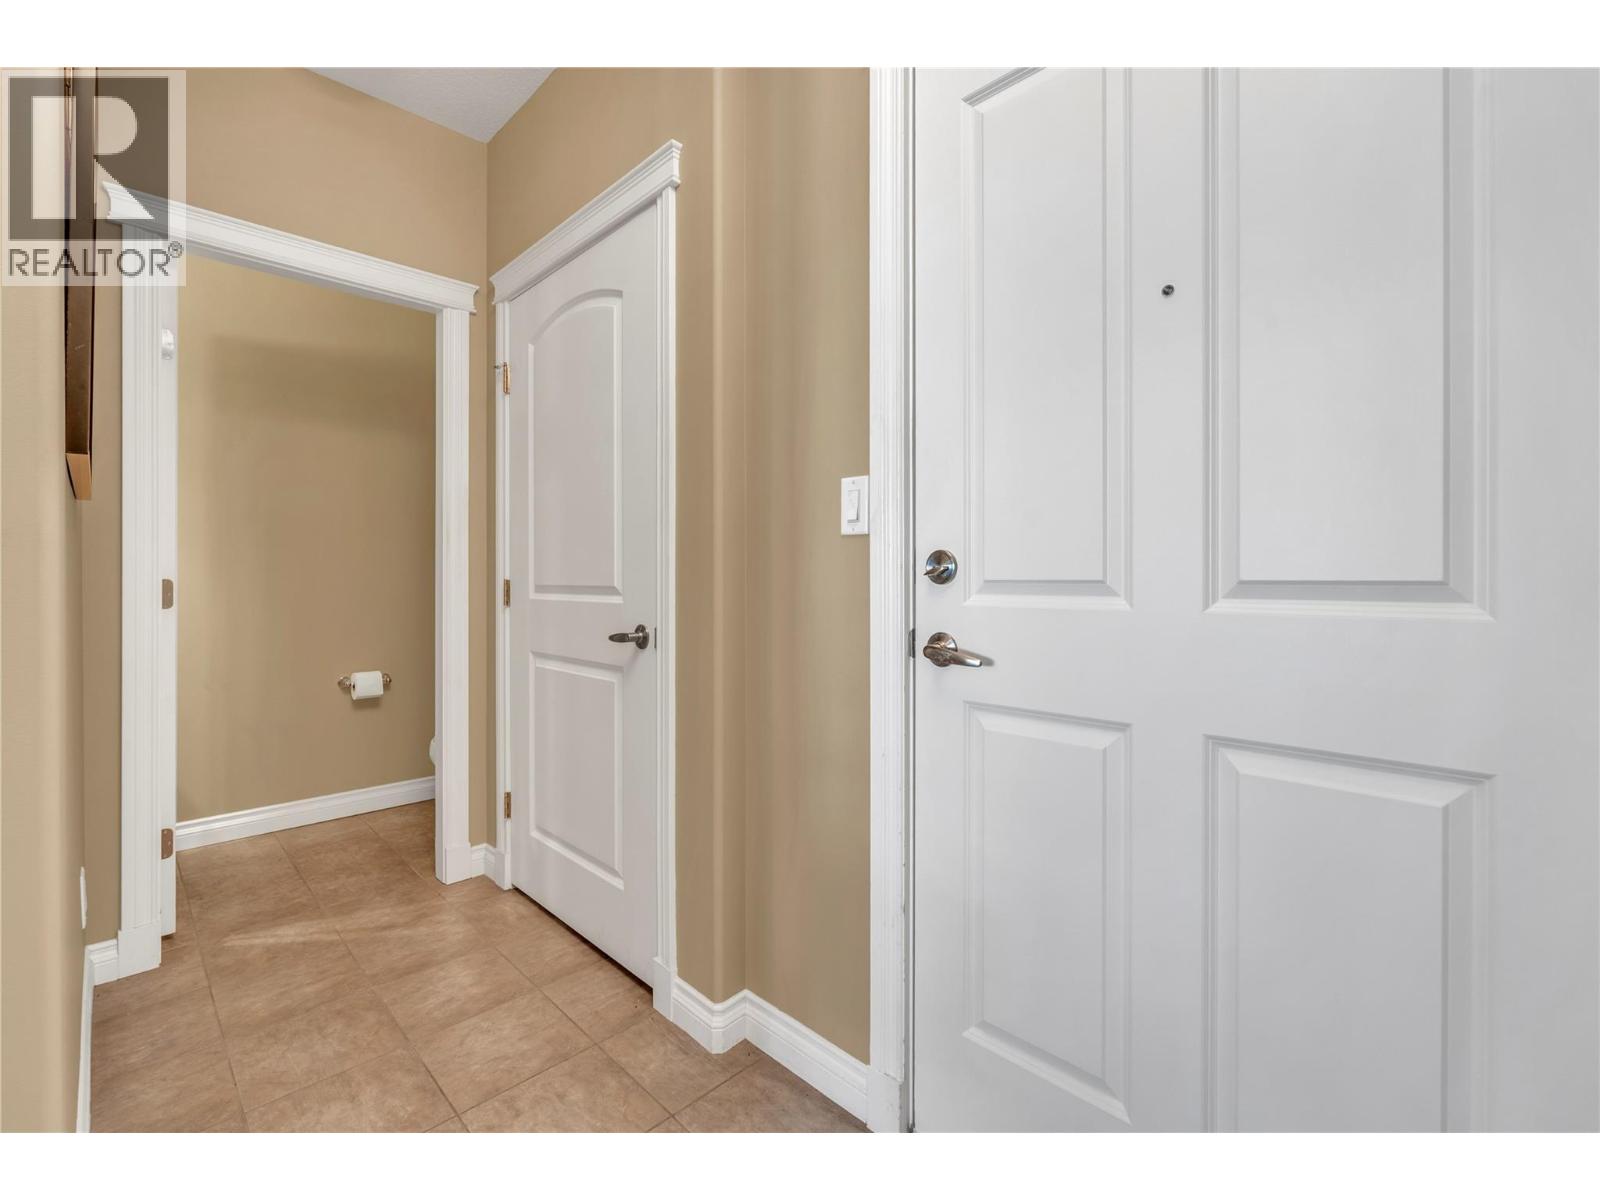
| Main Level | Foyer | 4' x 13'2'' | ||
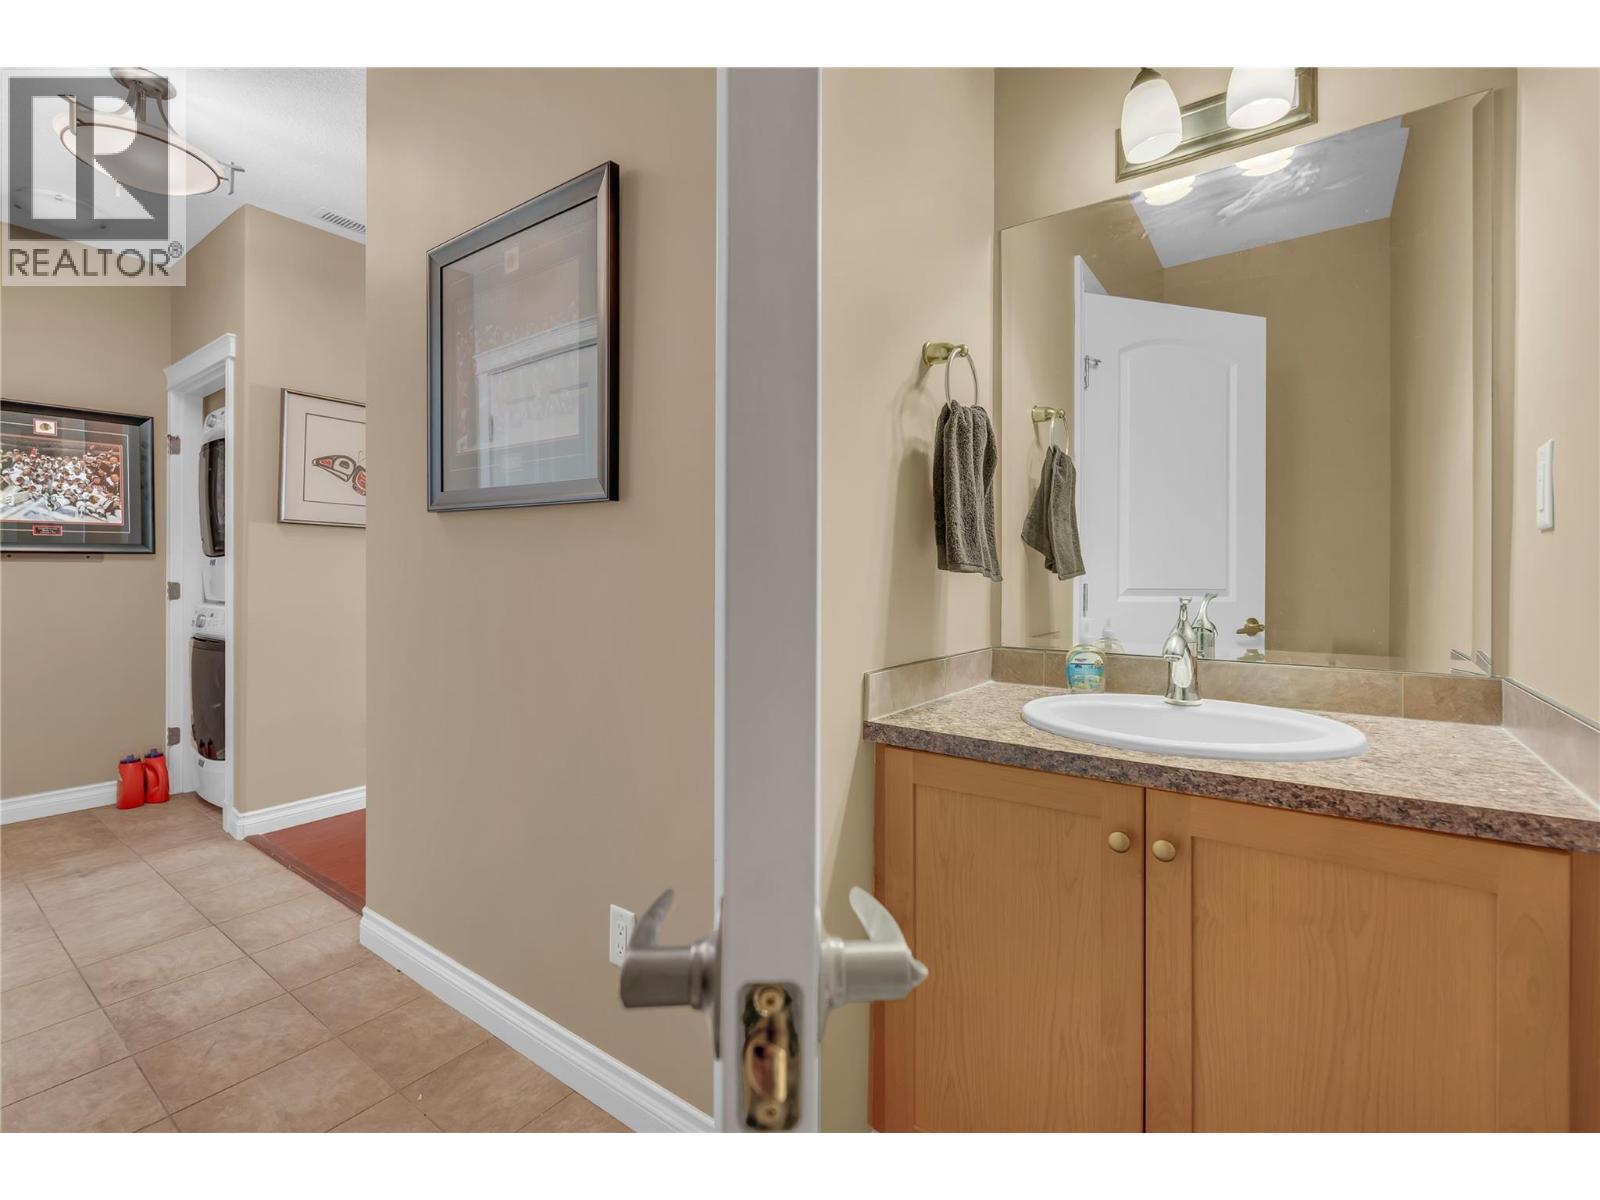
| Main Level | 2pc Bathroom | 8'2'' x 3' | ||
| Main Level | Kitchen | 11'4'' x 14'11'' | ||
| Main Level | Dining Room | 6' x 12'11'' | ||
| Main Level | Living Room | 13'5'' x 14'9'' |
https://www.realtor.ca/real-estate/30201108/3313-wilson-street-unit-310-penticton-main-south

The trademarks REALTOR®, REALTORS®, and the REALTOR® logo are controlled by The Canadian Real Estate Association (CREA) and identify real estate professionals who are members of CREA. The trademarks MLS®, Multiple Listing Service® and the associated logos are owned by The Canadian Real Estate Association (CREA) and identify the quality of services provided by real estate professionals who are members of CREA. The trademark DDF® is owned by The Canadian Real Estate Association (CREA) and identifies CREA's Data Distribution Facility (DDF®)
August 26 2026 08:54:22
Association of Interior REALTORS®
Royal LePage Locations West
