

3346 Skaha Lake Road Unit# 1206 Penticton, British Columbia V2A 0H6

$579,000Maintenance, Reserve Fund Contributions, Insurance, Ground Maintenance, Property Management, Other, See Remarks, Recreation Facilities, Sewer, Waste Removal, Water
$343.92 Monthly
Maintenance, Reserve Fund Contributions, Insurance, Ground Maintenance, Property Management, Other, See Remarks, Recreation Facilities, Sewer, Waste Removal, Water
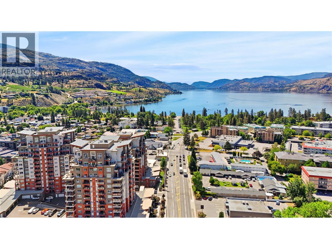
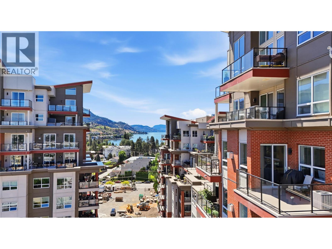
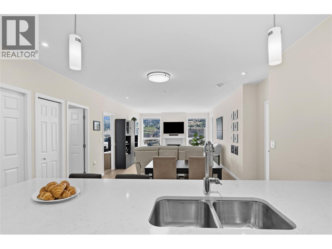
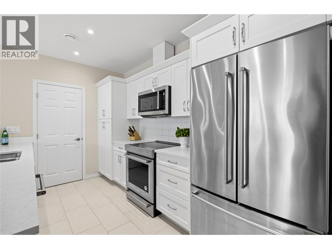
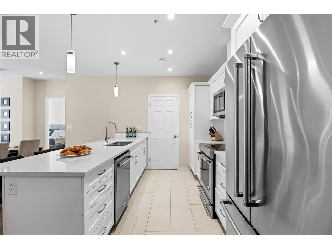
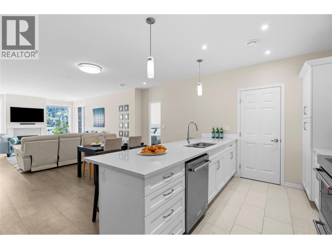
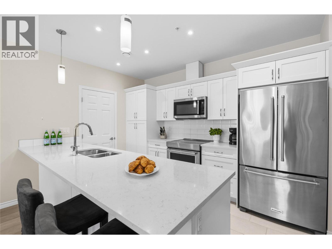
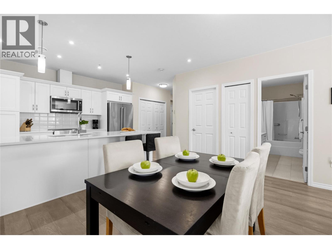
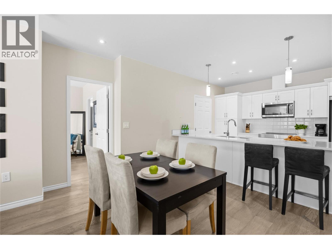
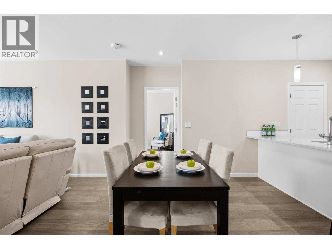
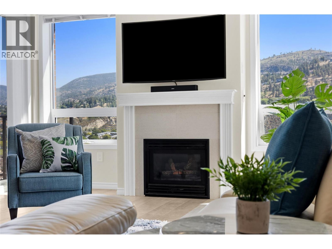
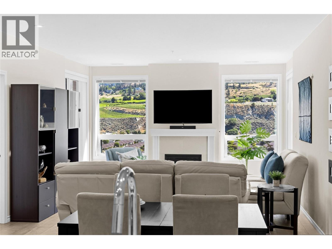
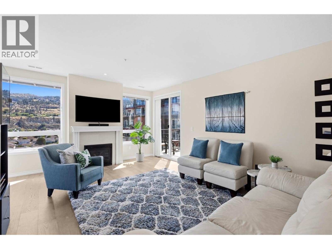
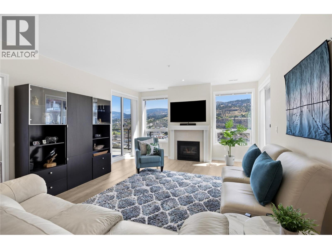
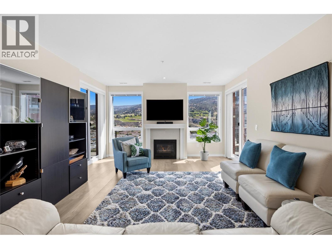
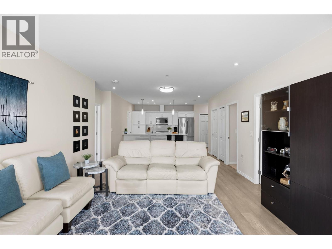
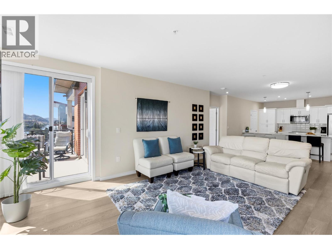
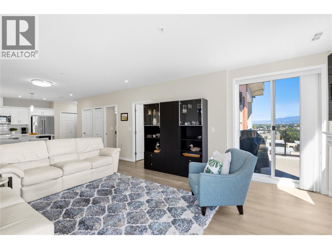
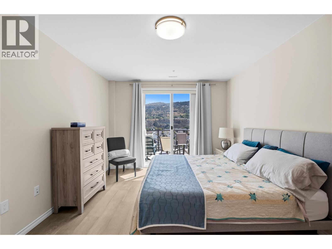
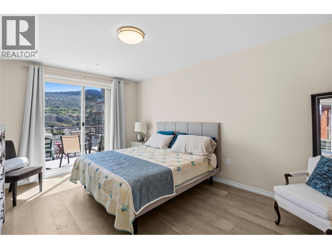
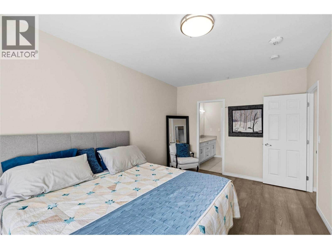
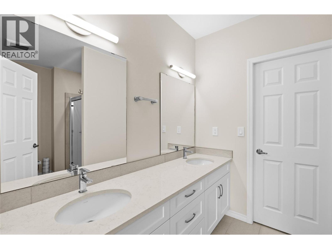
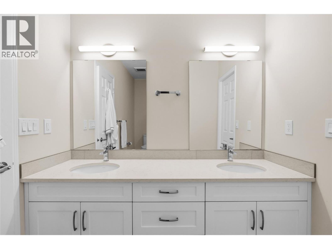
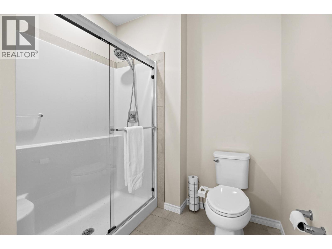
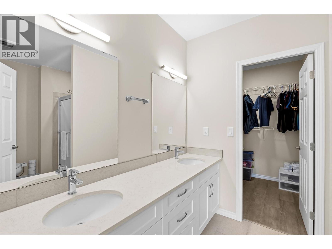
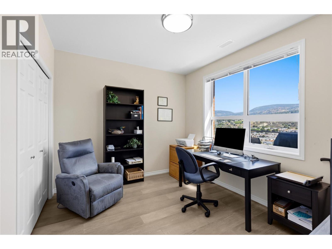
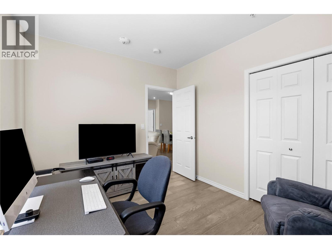
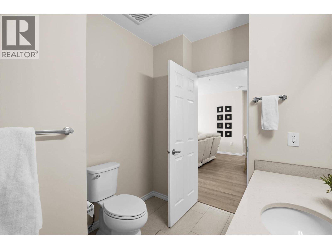
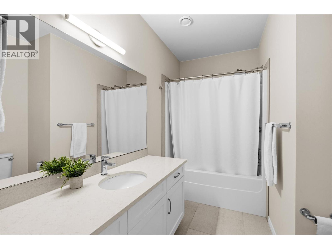
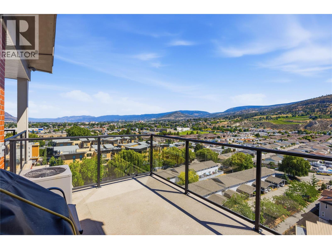
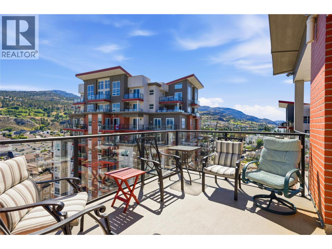
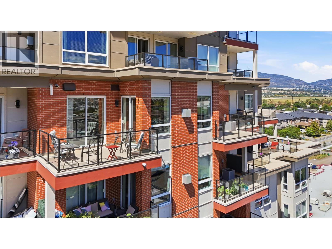
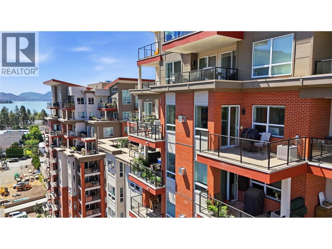
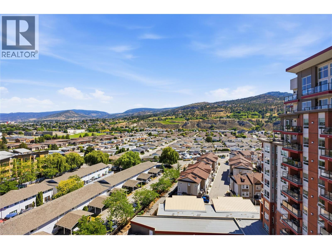
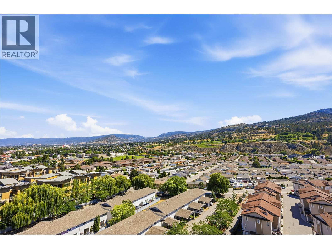
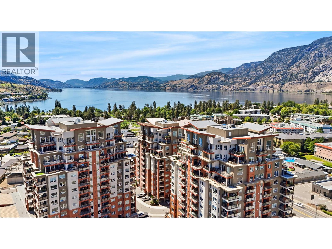
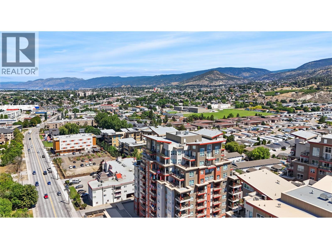
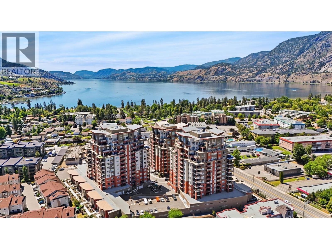
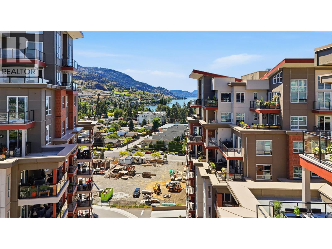
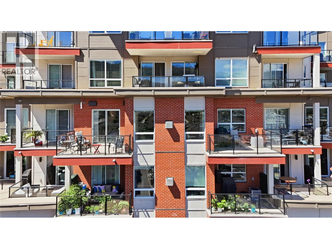
$343.92 MonthlyWelcome to Unit 1206 at the Skaha Lake Towers, a beautifully finished and sharply priced modern condo offering stylish living, exceptional natural light, and stunning views. This thoughtfully upgraded two-bedroom, two-bathroom plus den home features quality improvements throughout, including updated appliances, countertops, and flooring, creating a move-in-ready space you'll love. The bright, East-facing living area welcomes the morning sun and is centered around a cozy gas fireplace, making it the perfect place to relax year-round. Enjoy two private decks that capture beautiful views of Skaha Lake to the south and sweeping city views over Penticton to the North. The spacious primary bedroom offers direct access to the deck, a generous walk-in closet, and a beautifully appointed four-piece ensuite complete with a double vanity and a large walk-in shower. A second bedroom, full bathroom, and versatile den provide flexibility for guests, a home office, or hobbies. Additional features include a large private storage room conveniently located on the same floor as the unit and one secure underground parking stall. Combining modern finishes, functional living spaces, and an outstanding location near Skaha Lake, this exceptional home offers comfort, style, and convenience in one impressive package. (id:62687)
Property Details
| MLS® Number | 10393520 |
| Property Type | Single Family |
| Neigbourhood | Main South |
| Community Name | Skaha Lake Towers |
| Amenities Near By | Public Transit, Park, Recreation, Schools, Shopping |
| Community Features | Pets Allowed, Pet Restrictions |
| Features | Balcony, Two Balconies |
| Parking Space Total | 1 |
| Storage Type | Storage, Locker |
| View Type | City View, Lake View, Mountain View, View Of Water, View (panoramic) |
Building
| Bathroom Total | 2 |
| Bedrooms Total | 1 |
| Appliances | Refrigerator, Dishwasher, Oven - Electric, Microwave, Washer/dryer Stack-up |
| Constructed Date | 2020 |
| Cooling Type | Central Air Conditioning |
| Exterior Finish | Brick, Other |
| Fire Protection | Security, Sprinkler System-fire, Controlled Entry, Smoke Detector Only |
| Fireplace Fuel | Gas |
| Fireplace Present | Yes |
| Fireplace Total | 1 |
| Fireplace Type | Unknown |
| Flooring Type | Hardwood, Tile |
| Heating Type | Forced Air, See Remarks |
| Roof Material | Other |
| Roof Style | Unknown |
| Stories Total | 1 |
| Size Interior | 1,330 Sqft |
| Type | Apartment |
| Utility Water | Municipal Water |
Parking
| Heated Garage | |
| Parkade | |
| Stall | |
| Underground | 1 |
Land
| Access Type | Easy Access |
| Acreage | No |
| Land Amenities | Public Transit, Park, Recreation, Schools, Shopping |
| Sewer | Municipal Sewage System |
| Size Total Text | Under 1 Acre |
Rooms
| Level | Type | Length | Width | Dimensions |
|---|---|---|---|---|
| Main Level | Pantry | 11'9'' x 6'3'' | ||
| Main Level | Office | 11'8'' x 9'10'' | ||
| Main Level | Living Room | 15'4'' x 18'2'' | ||
| Main Level | Laundry Room | 5'10'' x 6'1'' | ||
| Main Level | Kitchen | 13'8'' x 12'8'' | ||
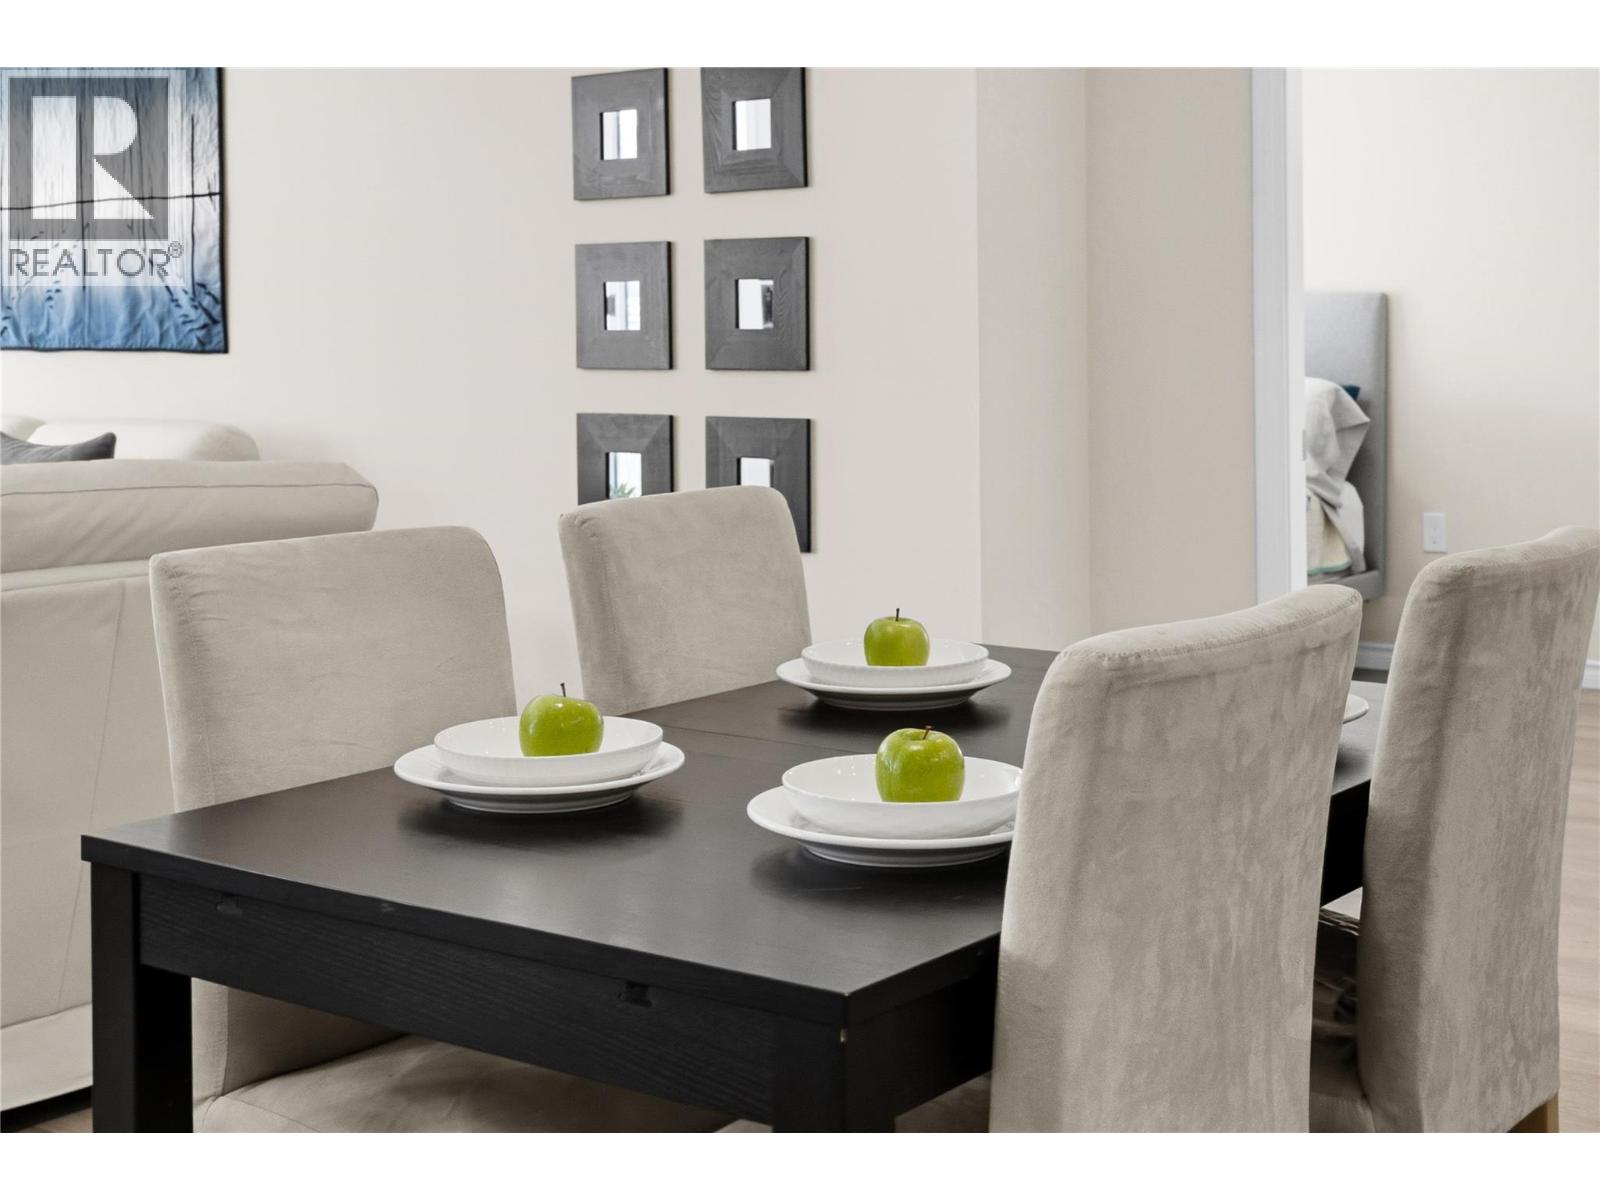
| Main Level | Dining Room | 14'11'' x 6'5'' | ||
| Main Level | Primary Bedroom | 11'9'' x 16'7'' | ||
| Main Level | Full Ensuite Bathroom | 11'8'' x 6'11'' | ||
| Main Level | Full Bathroom | 11'8'' x 7'4'' |
https://www.realtor.ca/real-estate/30014112/3346-skaha-lake-road-unit-1206-penticton-main-south

The trademarks REALTOR®, REALTORS®, and the REALTOR® logo are controlled by The Canadian Real Estate Association (CREA) and identify real estate professionals who are members of CREA. The trademarks MLS®, Multiple Listing Service® and the associated logos are owned by The Canadian Real Estate Association (CREA) and identify the quality of services provided by real estate professionals who are members of CREA. The trademark DDF® is owned by The Canadian Real Estate Association (CREA) and identifies CREA's Data Distribution Facility (DDF®)
July 09 2026 11:23:13
Association of Interior REALTORS®
RE/MAX Penticton Realty
