

3389 Lakeshore Road Unit# 416 Kelowna, British Columbia V1W 0G5

$949,000Maintenance,
$615.62 Monthly
Maintenance,
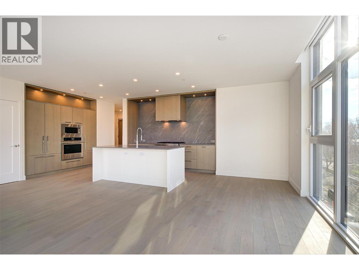
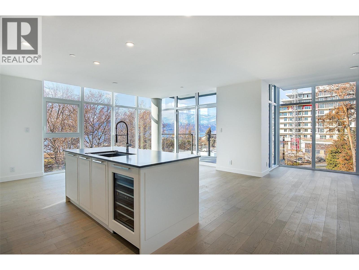
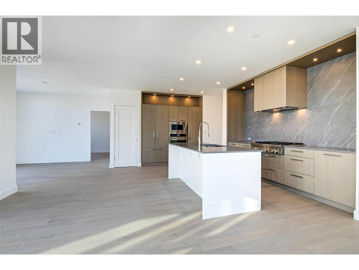
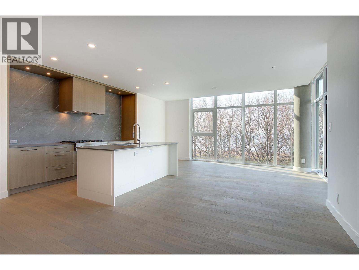
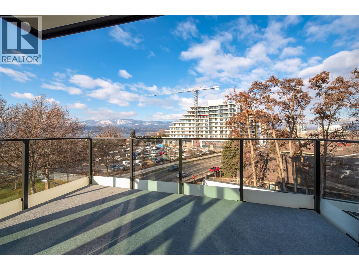
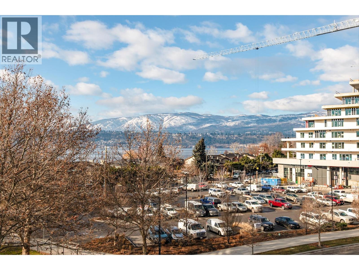
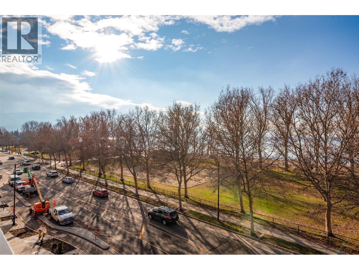
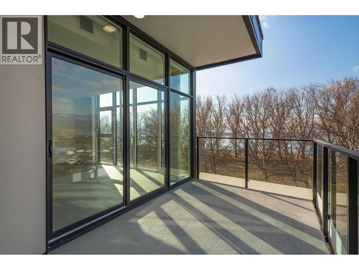
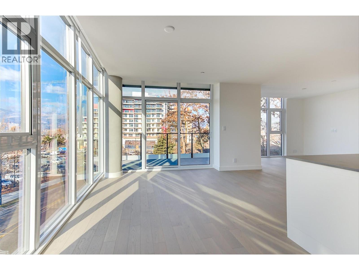
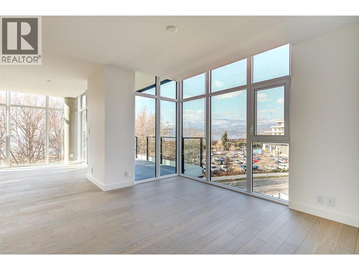
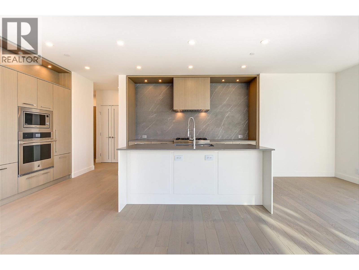
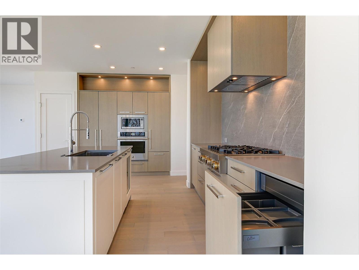
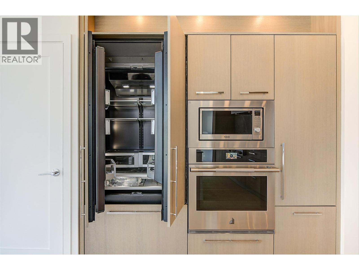
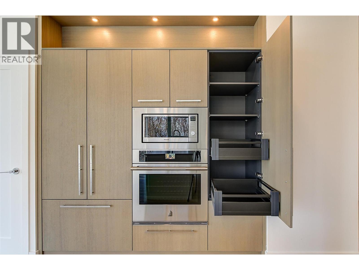
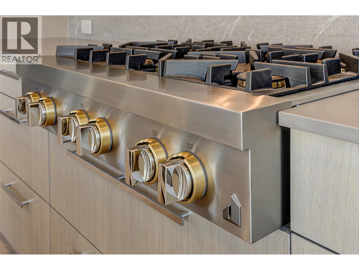
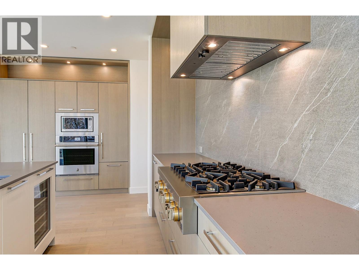
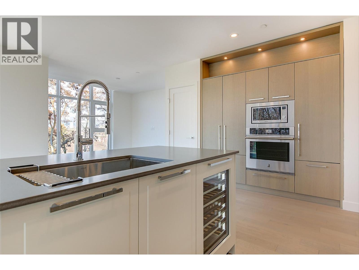
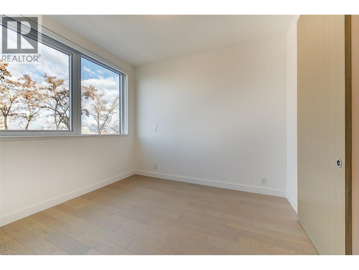
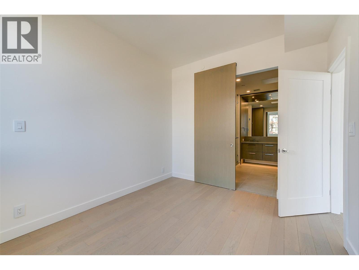
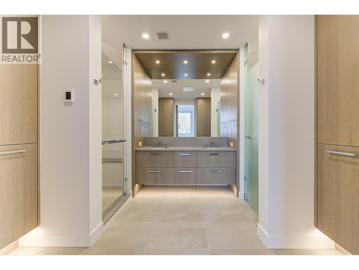
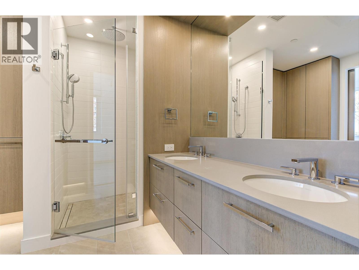
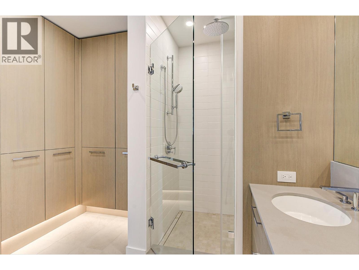
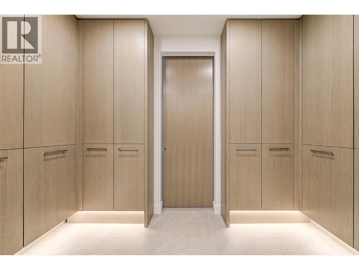
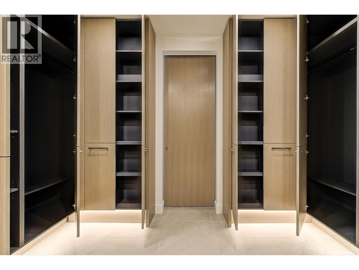
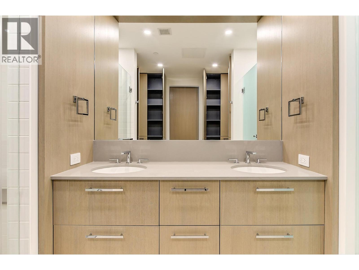
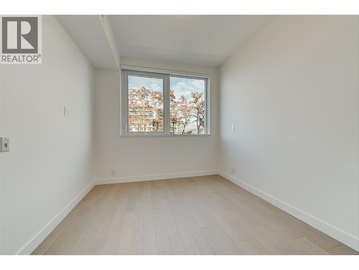
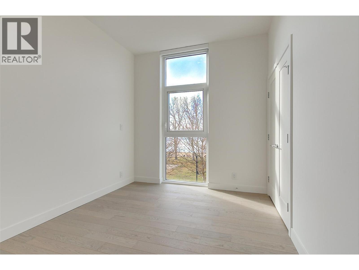
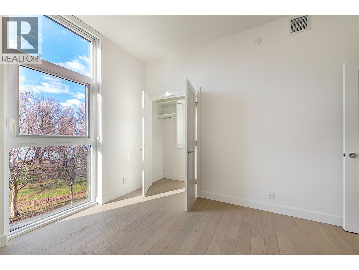
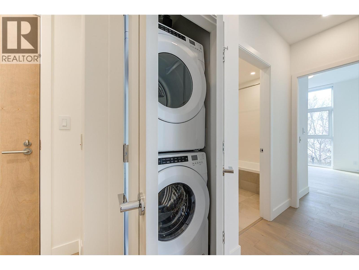
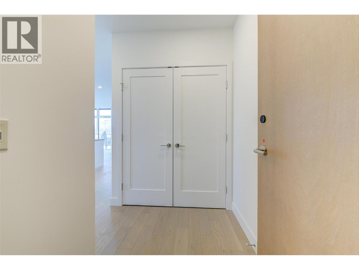
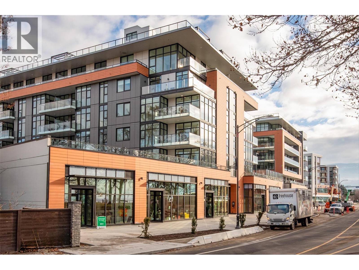
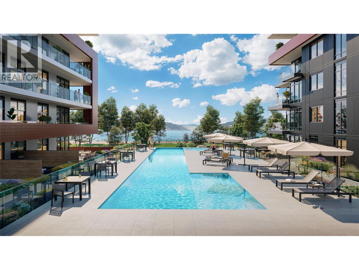
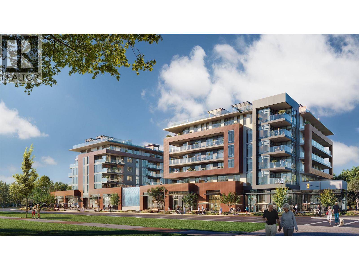
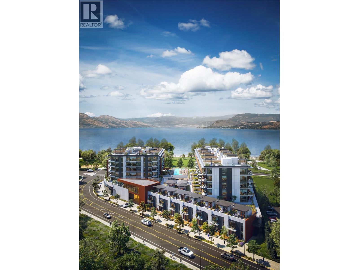
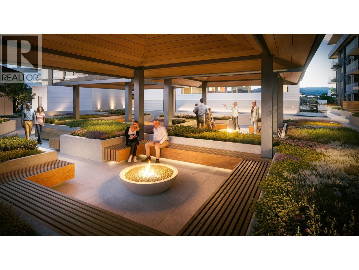
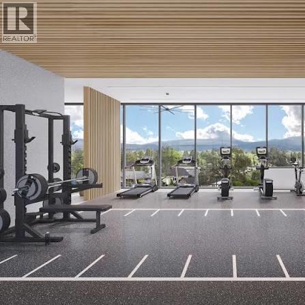
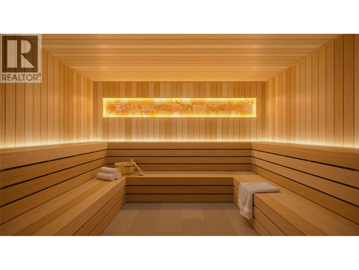
$615.62 MonthlyWelcome to Caban - where every day feels like you're on vacation. This bright and beautifully finished 2-bedroom, 2-bathroom corner suite offers incredible southeast exposure, filling the home with natural light while taking in gorgeous lake views and unforgettable sunsets. Inside, you'll love the quartz countertops, stainless steel appliances, handcrafted cabinetry, and warm brushed oak hardwood floors that give the home a clean, modern feel. The amenities here are next level. Spend your days at the resort-style infinity pool, hot tub, Himalayan salt sauna, or 2,000 sq. ft. fitness centre. Entertain around the fire tables, relax in the private cabanas, or enjoy the poolside kitchen with friends. Whether you're looking for a full-time home, a weekend getaway, or an investment, you'll love that short-term rentals are allowed, GST is included in the purchase price, and the home comes with 1 secure parking stall. Plus, it's pet-friendly with room for 2 dogs, 2 cats, or one of each - no size or breed restrictions. This is your chance to own in one of Kelowna's most sought-after communities. (id:62687)
Open House
This property has open houses!
12:00 pm
Ends at:2:00 pm
Property Details
| MLS® Number | 10394737 |
| Property Type | Single Family |
| Neigbourhood | Lower Mission |
| Community Name | Caban |
| Community Features | Pets Allowed, Pets Allowed With Restrictions |
| Features | Wheelchair Access |
| Parking Space Total | 1 |
| Pool Type | Inground Pool |
Building
| Bathroom Total | 2 |
| Bedrooms Total | 2 |
| Constructed Date | 2024 |
| Cooling Type | Central Air Conditioning |
| Heating Type | Forced Air |
| Stories Total | 1 |
| Size Interior | 1,170 Sqft |
| Type | Apartment |
| Utility Water | None |
Parking
| Attached Garage | 1 |
| Parkade | |
| Underground |
Land
| Acreage | No |
| Sewer | Municipal Sewage System |
| Size Total Text | Under 1 Acre |
Rooms
| Level | Type | Length | Width | Dimensions |
|---|---|---|---|---|
| Main Level | Primary Bedroom | 9'11'' x 11'2'' | ||
| Main Level | Living Room | 16'5'' x 14'11'' | ||
| Main Level | Kitchen | 17'6'' x 10'4'' | ||
| Main Level | Dining Room | 10'4'' x 17'8'' | ||
| Main Level | Bedroom | 13'6'' x 9'3'' | ||
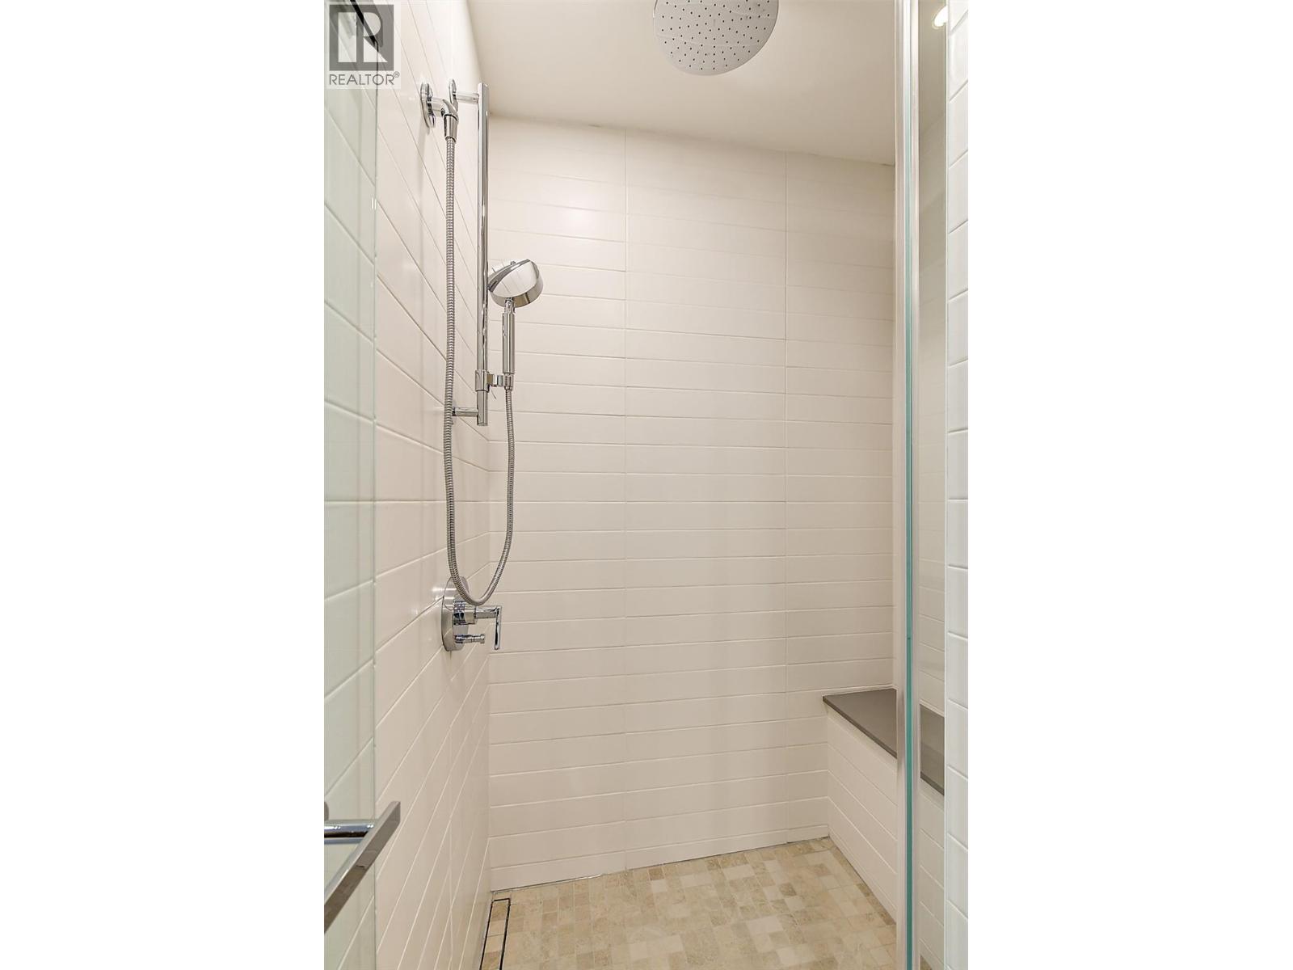
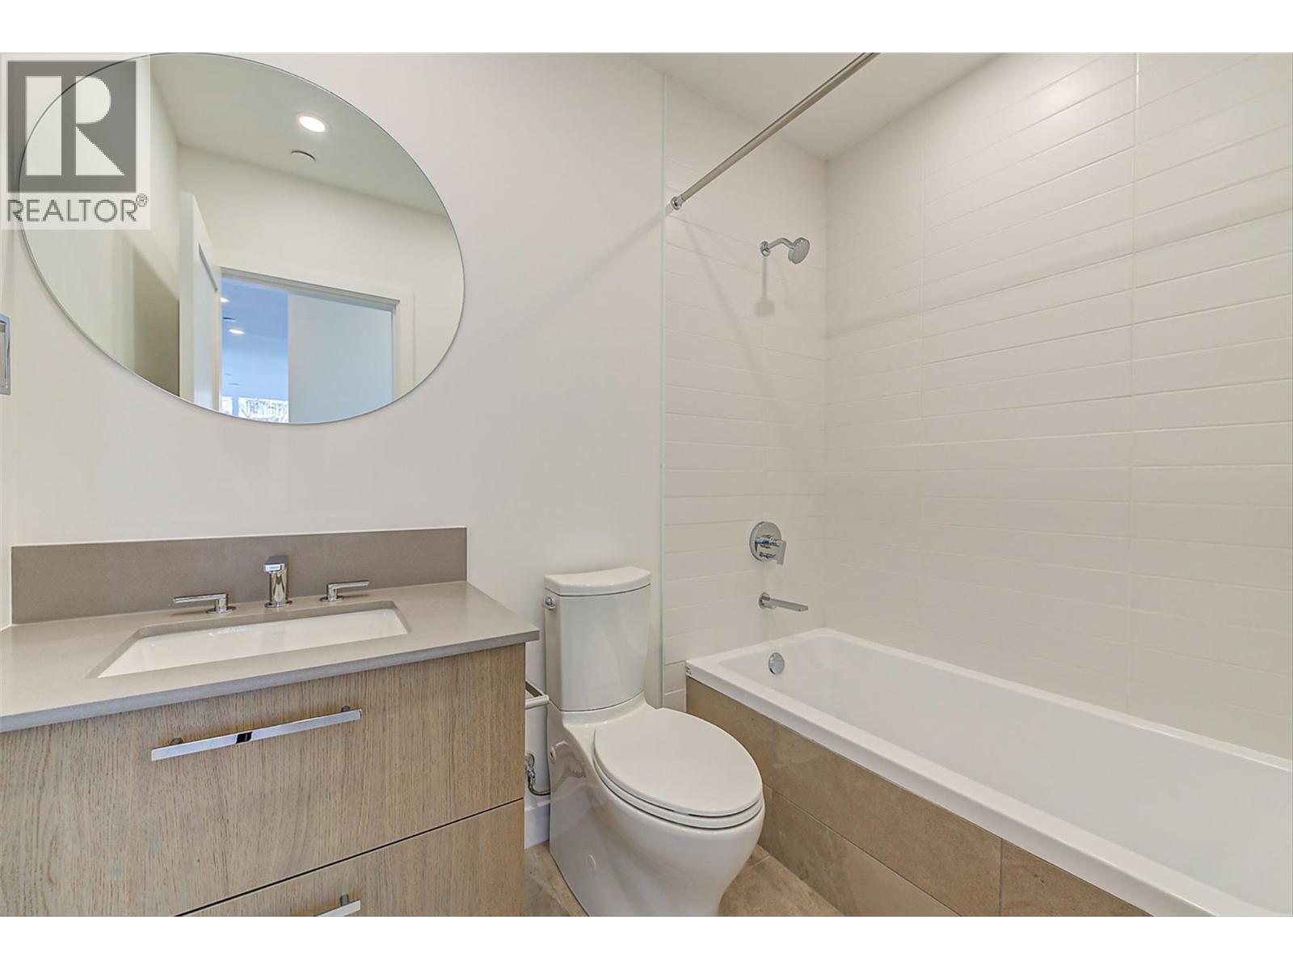
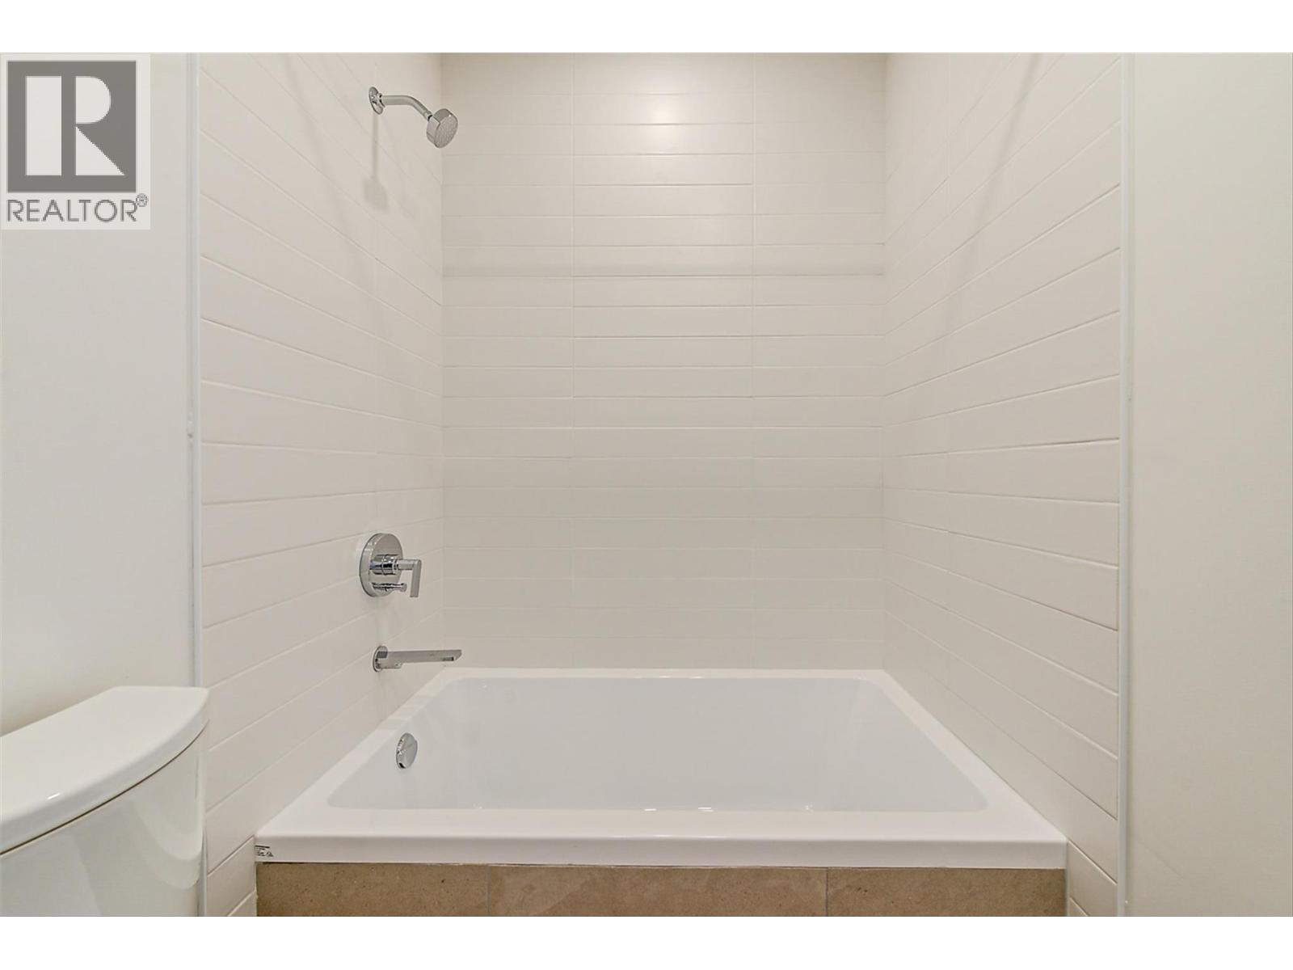
| Main Level | 4pc Ensuite Bath | 13'1'' x 5'4'' | ||
| Main Level | 4pc Bathroom | 7'11'' x 4'10'' |
https://www.realtor.ca/real-estate/30033396/3389-lakeshore-road-unit-416-kelowna-lower-mission

The trademarks REALTOR®, REALTORS®, and the REALTOR® logo are controlled by The Canadian Real Estate Association (CREA) and identify real estate professionals who are members of CREA. The trademarks MLS®, Multiple Listing Service® and the associated logos are owned by The Canadian Real Estate Association (CREA) and identify the quality of services provided by real estate professionals who are members of CREA. The trademark DDF® is owned by The Canadian Real Estate Association (CREA) and identifies CREA's Data Distribution Facility (DDF®)
July 14 2026 11:47:57
Association of Interior REALTORS®
Coldwell Banker Horizon Realty
