

3512 Ridge Boulevard Unit# 29 West Kelowna, British Columbia V4T 2X5

$760,000Maintenance, Reserve Fund Contributions, Insurance, Ground Maintenance, Property Management, Other, See Remarks
$483.97 Monthly
Maintenance, Reserve Fund Contributions, Insurance, Ground Maintenance, Property Management, Other, See Remarks
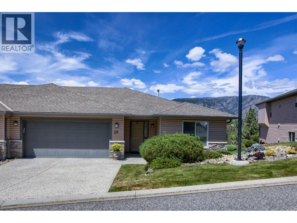
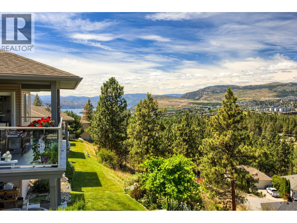
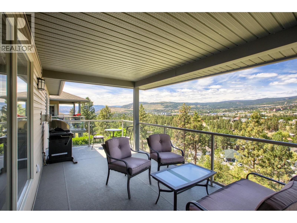
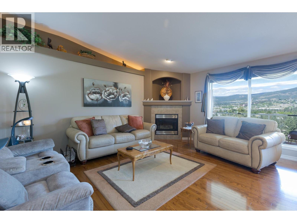
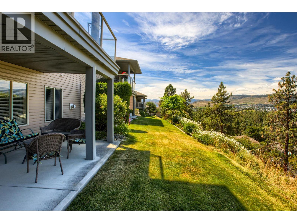
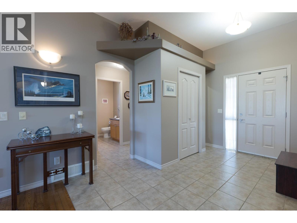
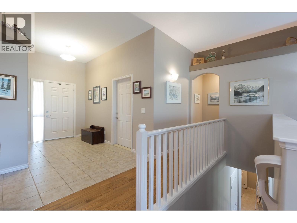
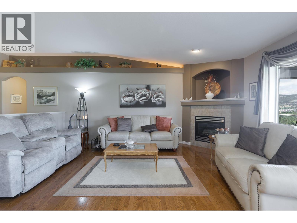
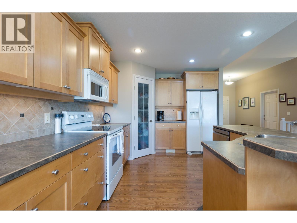
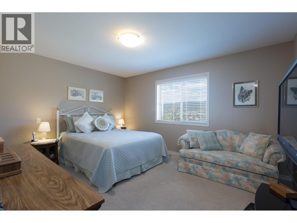
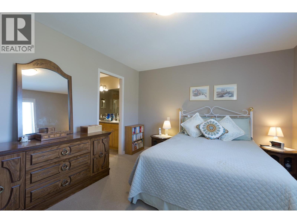
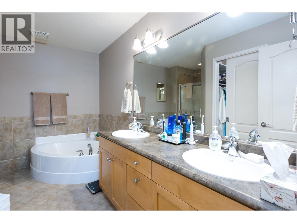
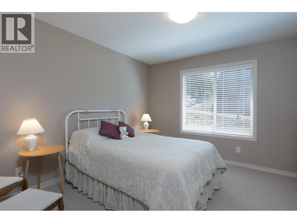
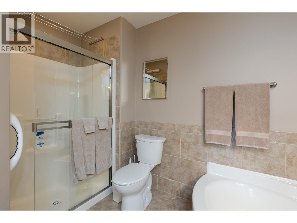
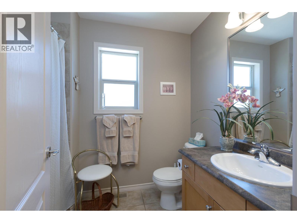
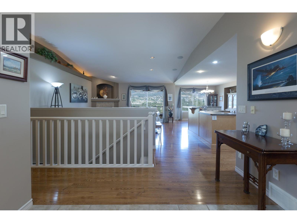
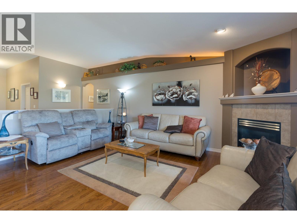
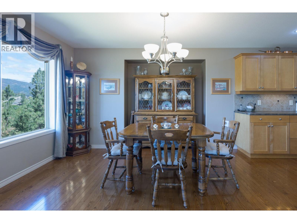
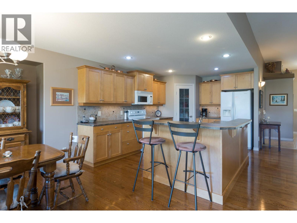
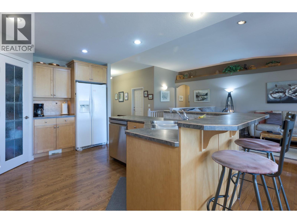
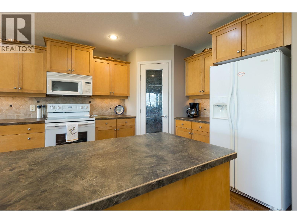
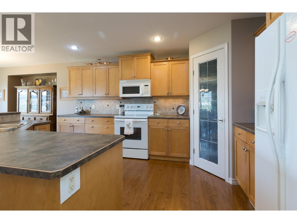
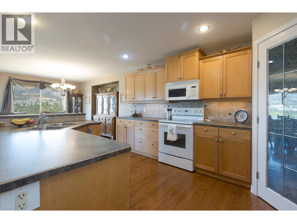
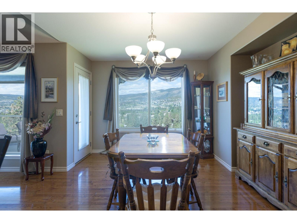
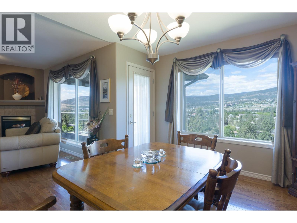
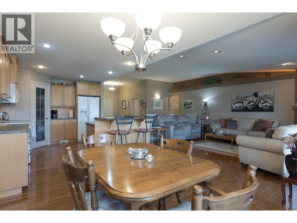
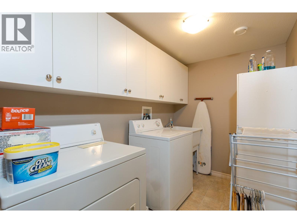
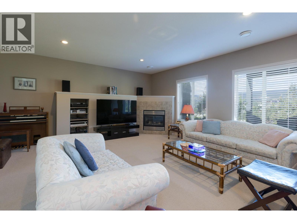
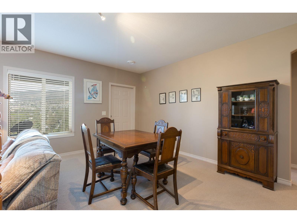
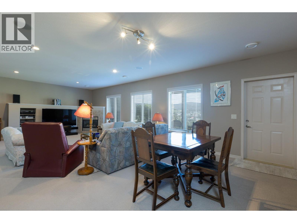
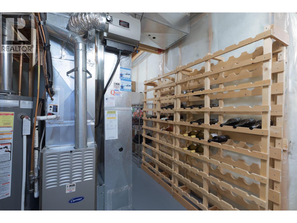
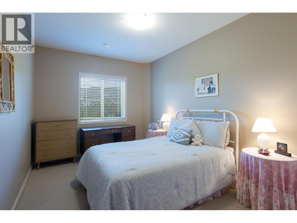
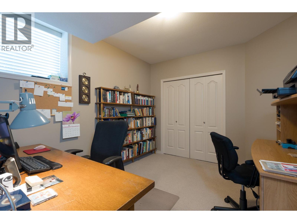
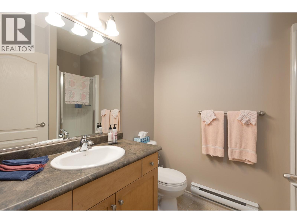
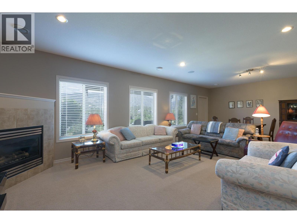
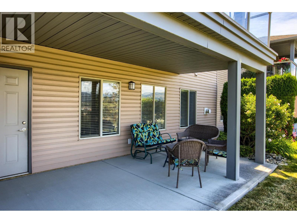
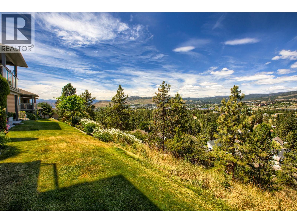
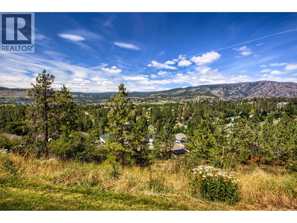
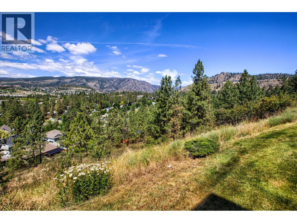
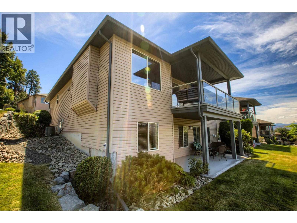
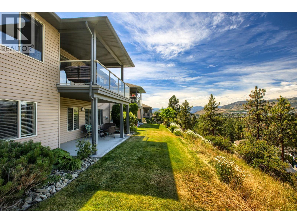
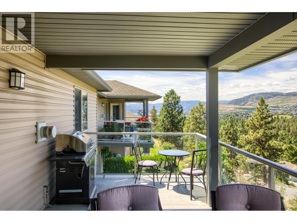
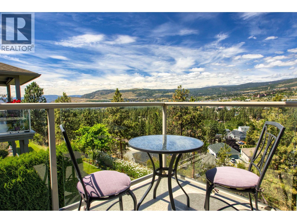
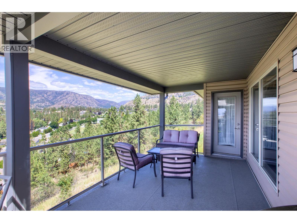
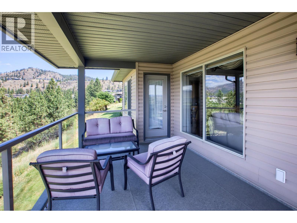
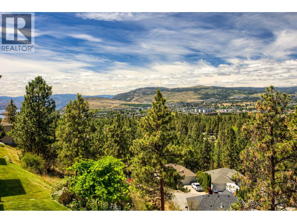
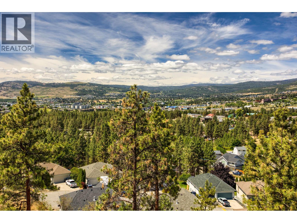
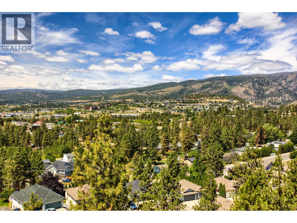
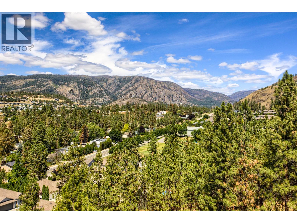
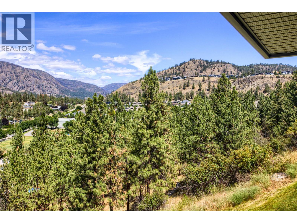
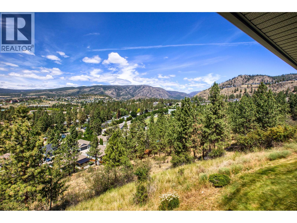
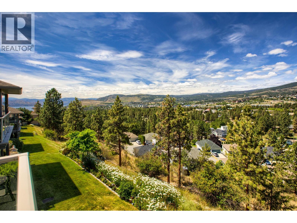
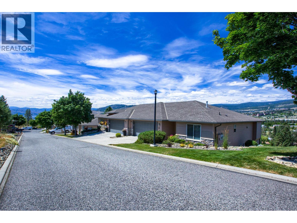
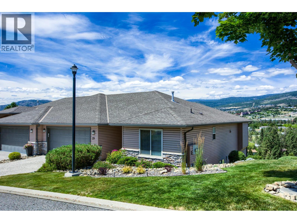
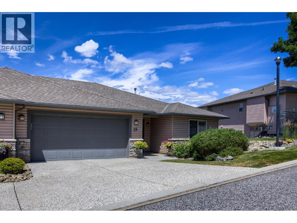
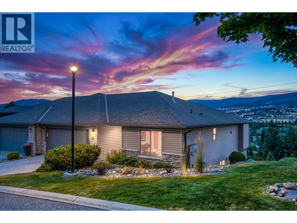
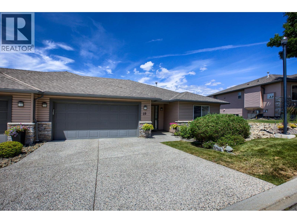
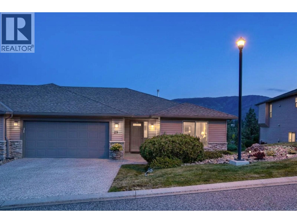
$483.97 MonthlyEnjoy easy one-level living with panoramic valley & mountain views complemented by views toward Okanagan Lake from this meticulously maintained walk-out rancher in Vista Ridge. Built in a desirable duplex configuration with only one shared wall, this home offers the feel of a single-family residence with the convenience of strata living. The bright, open-concept main floor features a maple kitchen with a large island and pantry, spacious living & dining areas, a cozy gas fireplace, and a primary suite with a 5-piece ensuite featuring a dual vanity, soaker tub & separate shower. A second bedroom and convenient powder room complete the main level. Step onto the extended covered deck and enjoy the views year-round. The walk-out lower level offers a spacious family room with a second gas fireplace, two additional bedrooms (one currently used as a home office), a full bathroom, extensive storage, and access to the covered patio and private backyard. Additional features include central air, central vacuum, built-in speakers, an oversized laundry room with sink and cabinetry, and a double attached garage. Minutes from wineries, golf, shopping, beaches, restaurants and walking trails, this home offers the perfect blend of comfort, privacy and convenience. Perfect for downsizers, retirees or anyone seeking low-maintenance living without sacrificing space, storage or lifestyle. All measurements are approximate. Buyers should verify if important. (id:62687)
Property Details
| MLS® Number | 10393595 |
| Property Type | Single Family |
| Neigbourhood | Lakeview Heights |
| Community Name | Vista Ridge |
| Community Features | Pets Allowed, Pet Restrictions, Pets Allowed With Restrictions |
| Parking Space Total | 4 |
Building
| Bathroom Total | 3 |
| Bedrooms Total | 4 |
| Appliances | Refrigerator, Dishwasher, Dryer, Oven - Electric, Microwave, Washer |
| Constructed Date | 2004 |
| Construction Style Attachment | Attached |
| Cooling Type | Central Air Conditioning |
| Exterior Finish | Stone, Vinyl Siding |
| Fireplace Fuel | Gas |
| Fireplace Present | Yes |
| Fireplace Total | 2 |
| Fireplace Type | Unknown |
| Half Bath Total | 1 |
| Heating Type | Forced Air, See Remarks |
| Roof Material | Asphalt Shingle |
| Roof Style | Unknown |
| Stories Total | 2 |
| Size Interior | 2,600 Sqft |
| Type | Row / Townhouse |
| Utility Water | Municipal Water |
Parking
| Attached Garage | 2 |
Land
| Acreage | No |
| Sewer | Municipal Sewage System |
| Size Total Text | Under 1 Acre |
Rooms
| Level | Type | Length | Width | Dimensions |
|---|---|---|---|---|
| Basement | Storage | 10' x 8' | ||
| Basement | Laundry Room | 10' x 5' | ||
| Basement | Bedroom | 11'8'' x 10'10'' | ||
| Basement | Full Bathroom | 7'7'' x 5'11'' | ||
| Basement | Bedroom | 12' x 8' | ||
| Basement | Family Room | 29'8'' x 16'11'' | ||
| Main Level | Bedroom | 12' x 11'10'' | ||
| Main Level | Other | 8' x 6' | ||
| Main Level | 5pc Ensuite Bath | 12' x 8' | ||
| Main Level | 2pc Bathroom | 5'6'' x 5'5'' | ||
| Main Level | Living Room | 13'3'' x 12' | ||
| Main Level | Dining Room | 11'8'' x 11'4'' | ||
| Main Level | Primary Bedroom | 12' x 10'11'' | ||
| Main Level | Kitchen | 17'6'' x 9'11'' |

The trademarks REALTOR®, REALTORS®, and the REALTOR® logo are controlled by The Canadian Real Estate Association (CREA) and identify real estate professionals who are members of CREA. The trademarks MLS®, Multiple Listing Service® and the associated logos are owned by The Canadian Real Estate Association (CREA) and identify the quality of services provided by real estate professionals who are members of CREA. The trademark DDF® is owned by The Canadian Real Estate Association (CREA) and identifies CREA's Data Distribution Facility (DDF®)
July 10 2026 07:18:09
Association of Interior REALTORS®
RE/MAX Kelowna
