

3527 Glen Eagles Drive West Kelowna, British Columbia V4T 2L6

$849,800
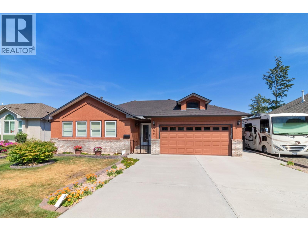
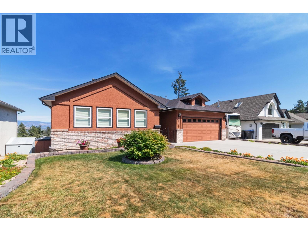
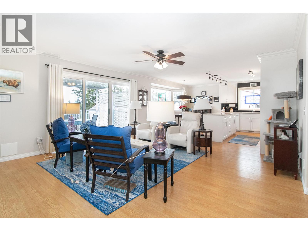
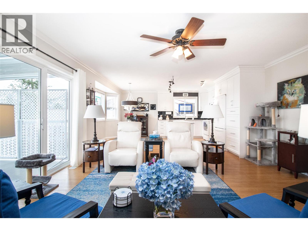
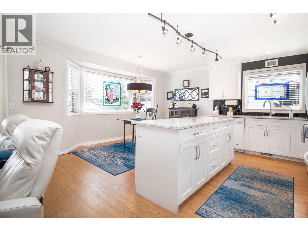
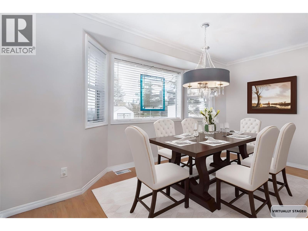
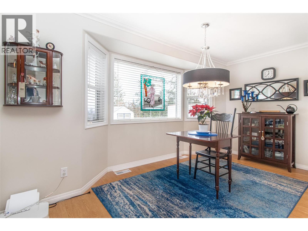
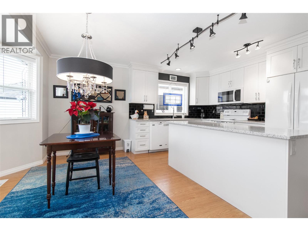
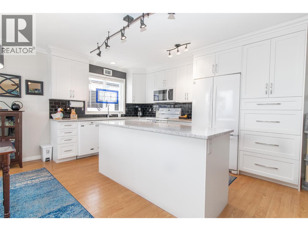
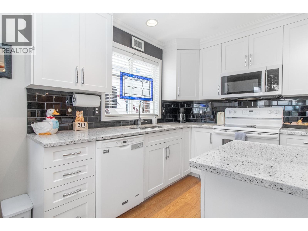
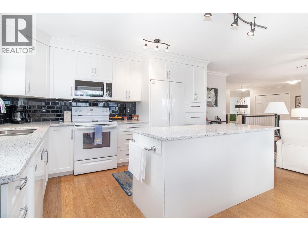
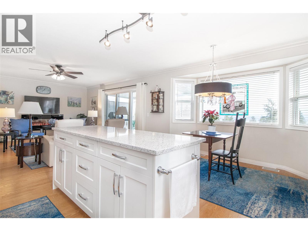
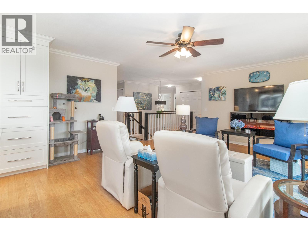
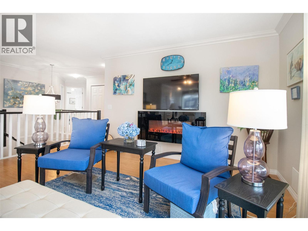
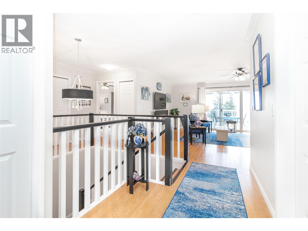
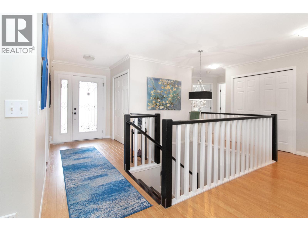
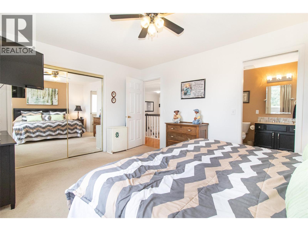
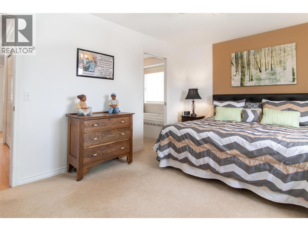
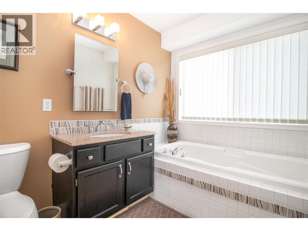
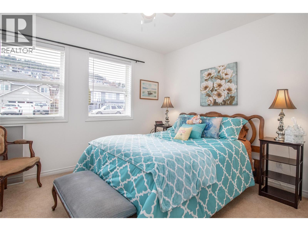
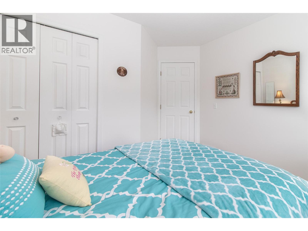
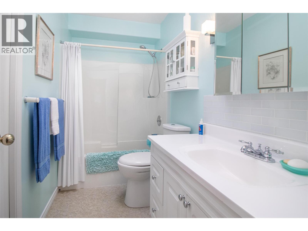
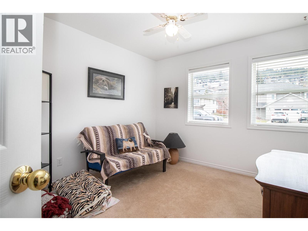
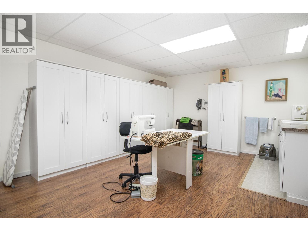
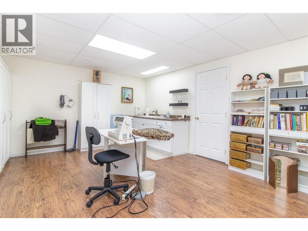
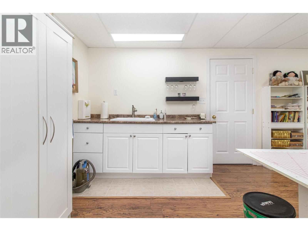
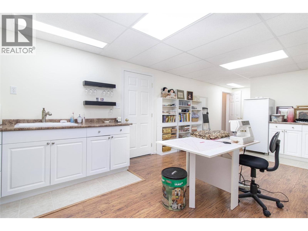
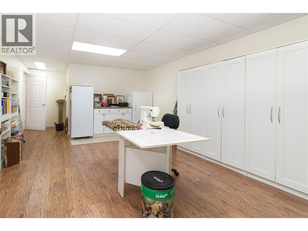
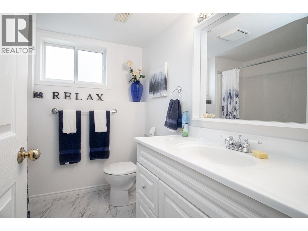
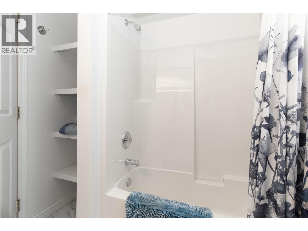
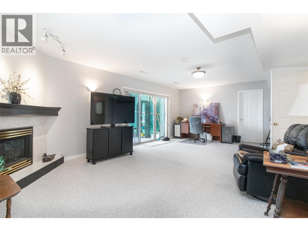
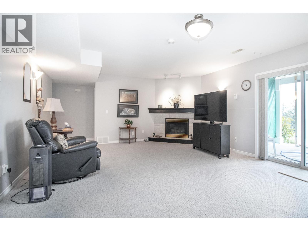
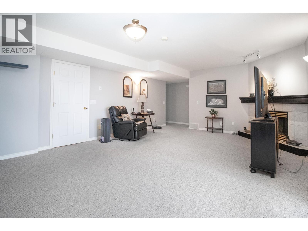
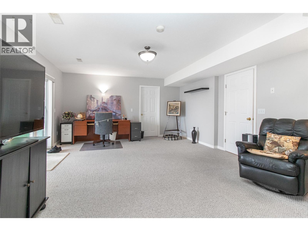
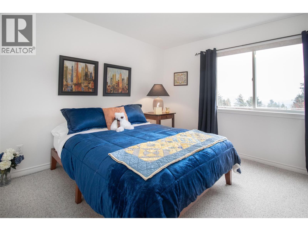
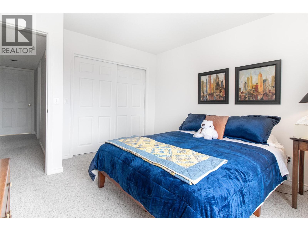
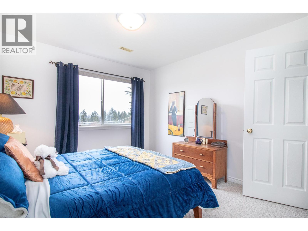
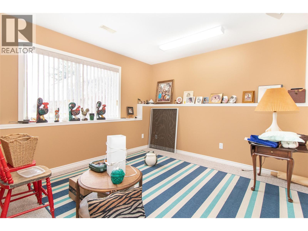
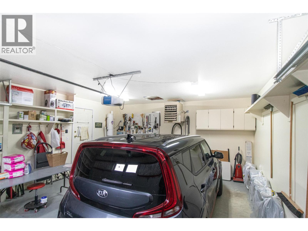
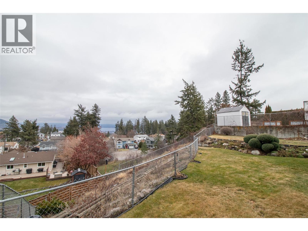
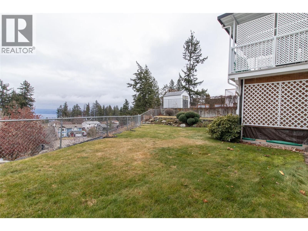
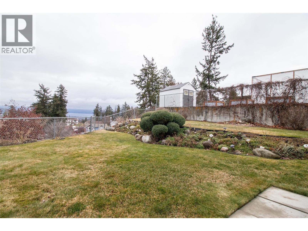
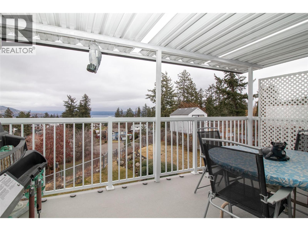
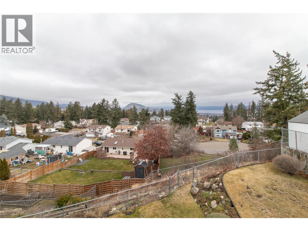
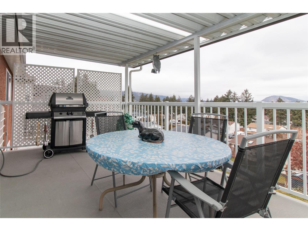
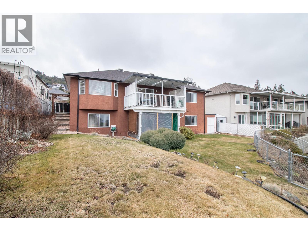
Captivating lake and valley views highlight this exceptional 5-bedroom, 3-bathroom home, meticulously maintained and thoughtfully upgraded with quality craftsmanship throughout. The well-designed main level features three bedrooms and laundry, while the fully finished walkout lower level offers excellent space for family and entertaining. Relax on the expansive view deck or lower patio overlooking the fully fenced yard. Complete with a heated double garage, flat driveway, extra parking, and a quiet, desirable location, this home is truly a must-see. (id:62687)
Property Details
| MLS® Number | 10394279 |
| Property Type | Single Family |
| Neigbourhood | Glenrosa |
| Parking Space Total | 6 |
Building
| Bathroom Total | 3 |
| Bedrooms Total | 5 |
| Architectural Style | Other |
| Constructed Date | 1993 |
| Construction Style Attachment | Detached |
| Cooling Type | Central Air Conditioning |
| Heating Type | Forced Air, See Remarks |
| Stories Total | 2 |
| Size Interior | 2,613 Sqft |
| Type | House |
| Utility Water | Municipal Water |
Parking
| Attached Garage | 2 |
Land
| Acreage | No |
| Sewer | Municipal Sewage System |
| Size Irregular | 0.18 |
| Size Total | 0.18 Ac|under 1 Acre |
| Size Total Text | 0.18 Ac|under 1 Acre |
Rooms
| Level | Type | Length | Width | Dimensions |
|---|---|---|---|---|
| Basement | Full Bathroom | Measurements not available | ||
| Basement | Den | 20'0'' x 13'0'' | ||
| Basement | Bedroom | 12'0'' x 11'4'' | ||
| Basement | Family Room | 22'0'' x 15'0'' | ||
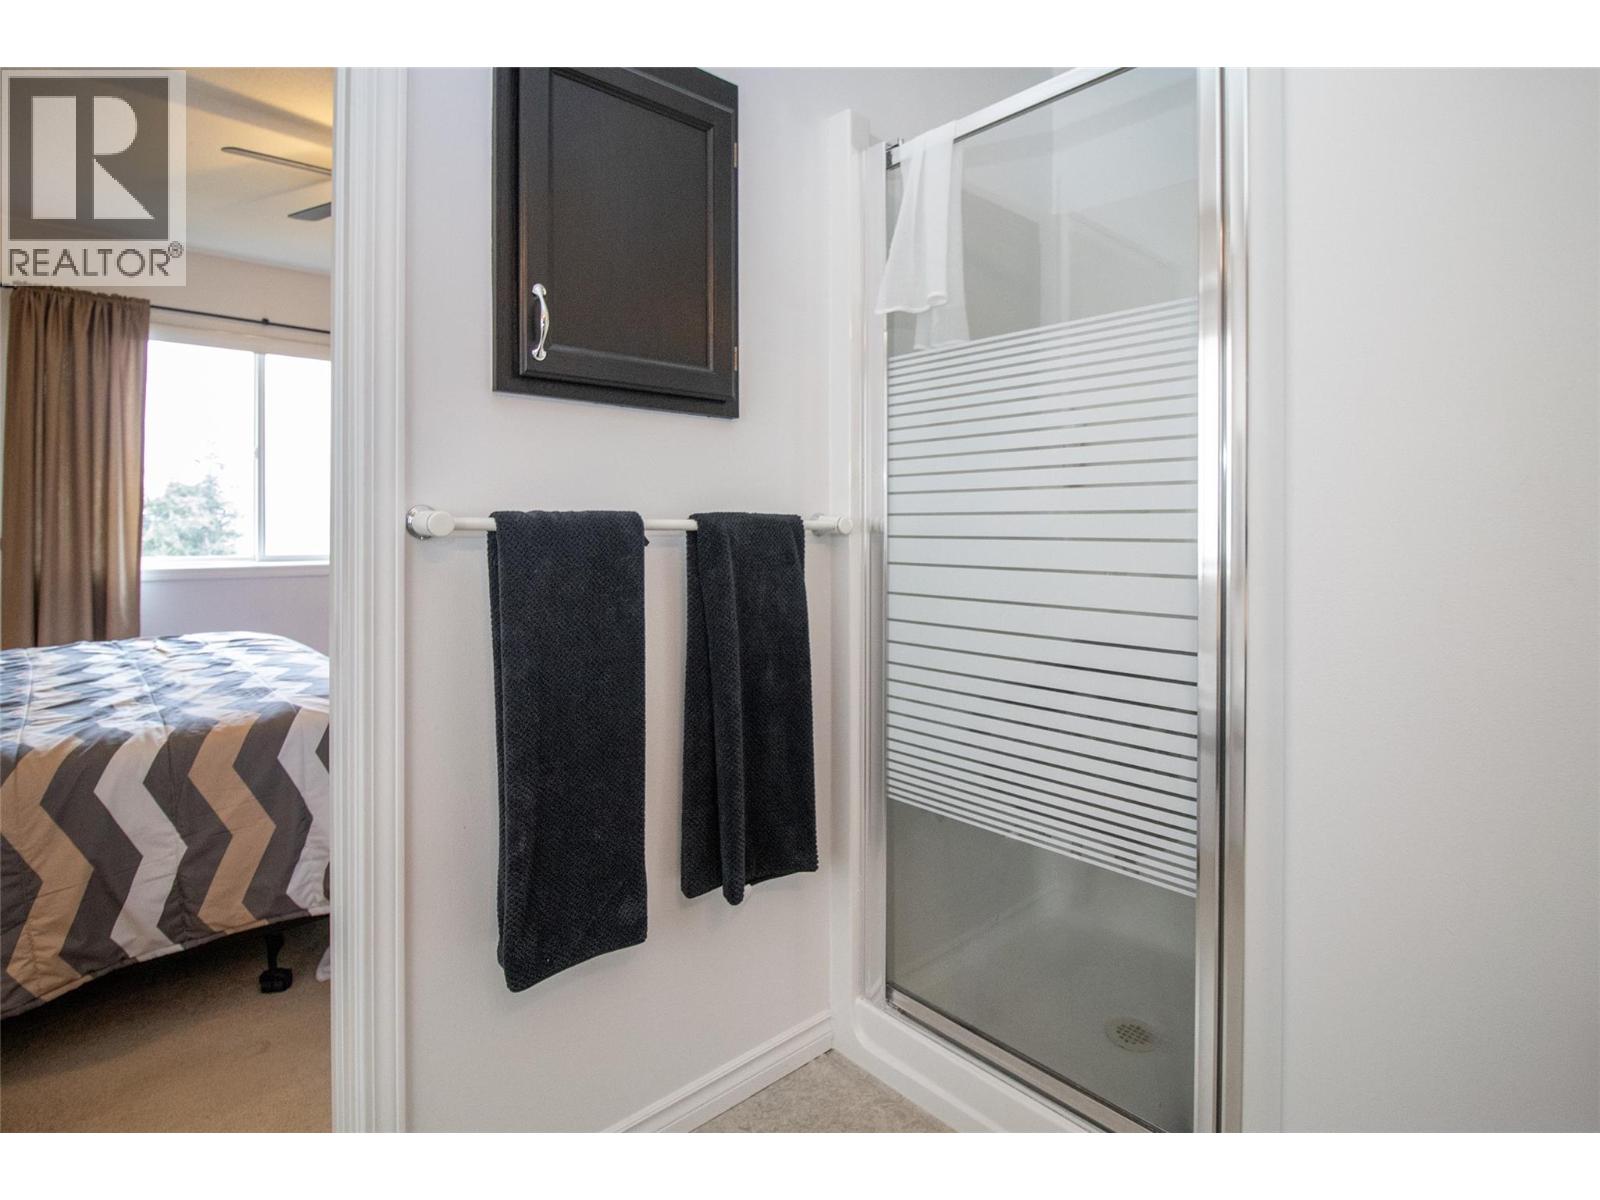
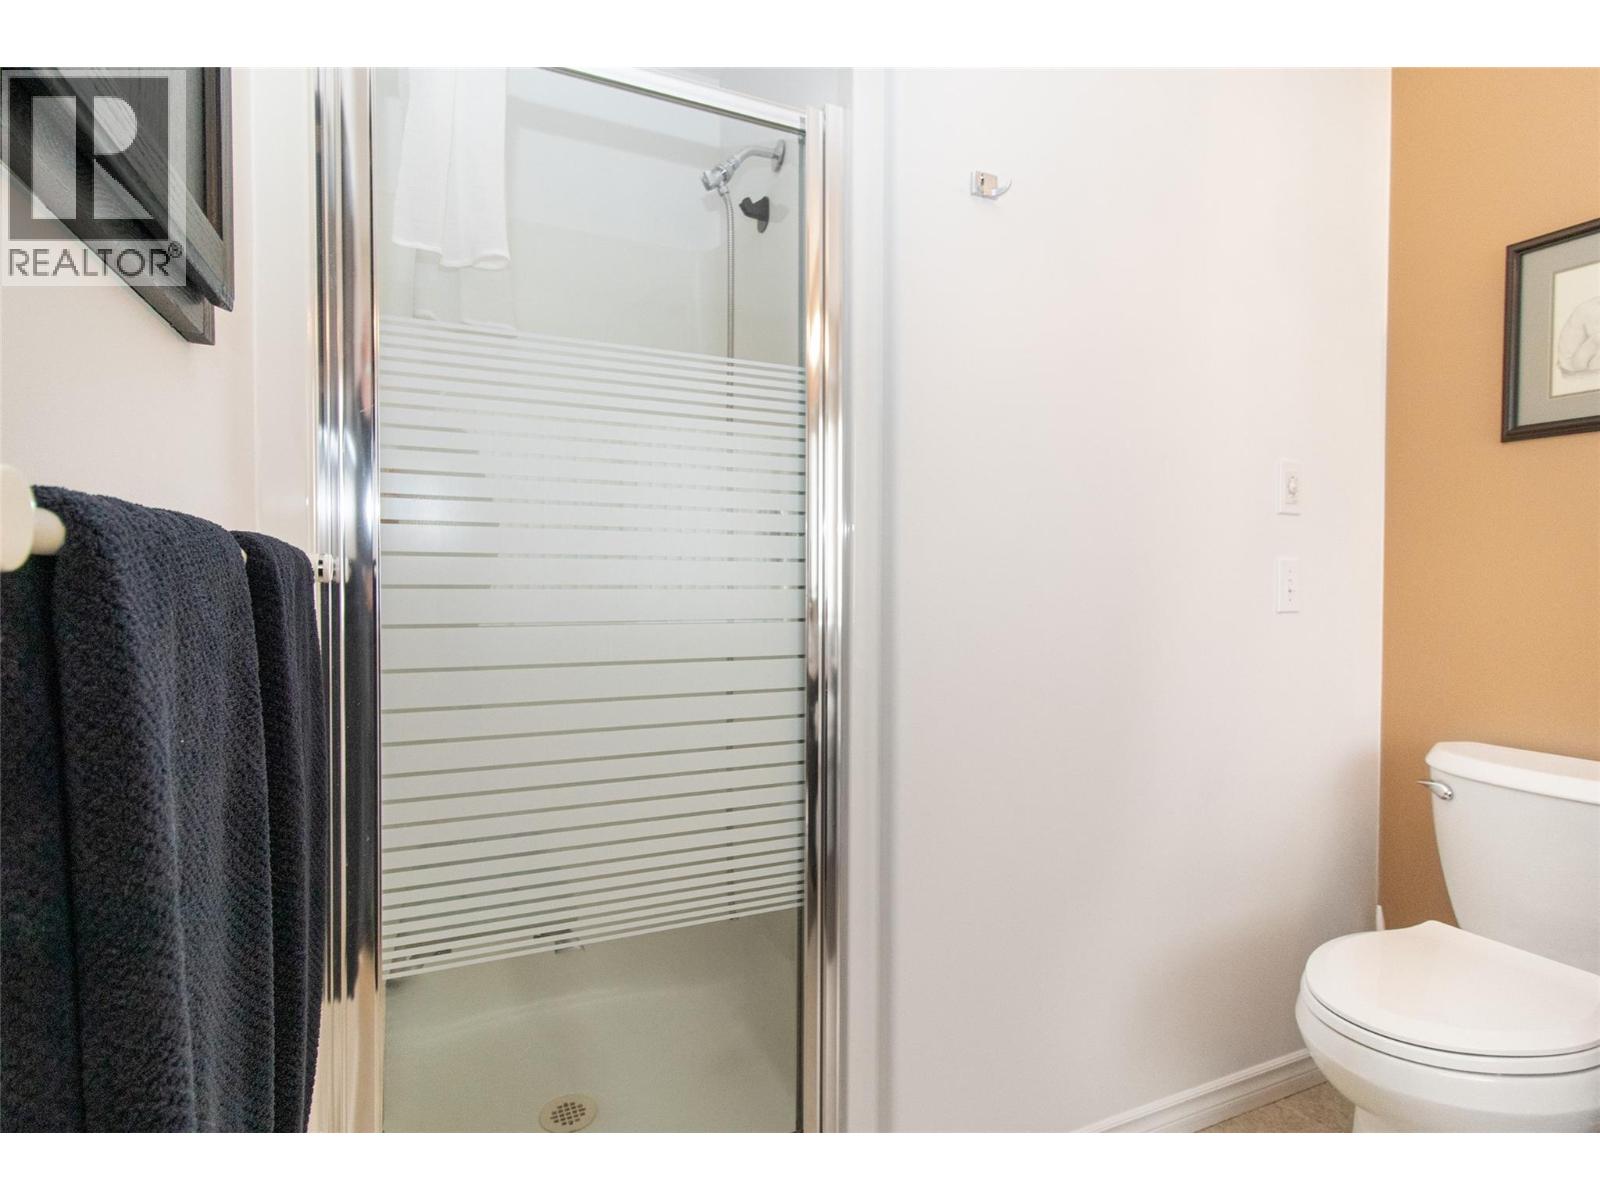
| Main Level | 4pc Ensuite Bath | Measurements not available | ||
| Main Level | Bedroom | 13'0'' x 11'2'' | ||
| Main Level | Full Bathroom | Measurements not available | ||
| Main Level | Bedroom | 11'4'' x 9'6'' | ||
| Main Level | Bedroom | 10'9'' x 10'0'' | ||
| Main Level | Primary Bedroom | 14'0'' x 12'0'' | ||
| Main Level | Kitchen | 14'0'' x 9'0'' | ||
| Main Level | Dining Room | 12'0'' x 8'0'' | ||
| Main Level | Living Room | 15'8'' x 15'0'' |
https://www.realtor.ca/real-estate/30014052/3527-glen-eagles-drive-west-kelowna-glenrosa

The trademarks REALTOR®, REALTORS®, and the REALTOR® logo are controlled by The Canadian Real Estate Association (CREA) and identify real estate professionals who are members of CREA. The trademarks MLS®, Multiple Listing Service® and the associated logos are owned by The Canadian Real Estate Association (CREA) and identify the quality of services provided by real estate professionals who are members of CREA. The trademark DDF® is owned by The Canadian Real Estate Association (CREA) and identifies CREA's Data Distribution Facility (DDF®)
July 10 2026 05:23:55
Association of Interior REALTORS®
Royal LePage Kelowna
