

3854 Brown Road Unit# 301 West Kelowna, British Columbia V4T 2J5

$374,900Maintenance, Property Management, Waste Removal, Water
$450.13 Monthly
Maintenance, Property Management, Waste Removal, Water
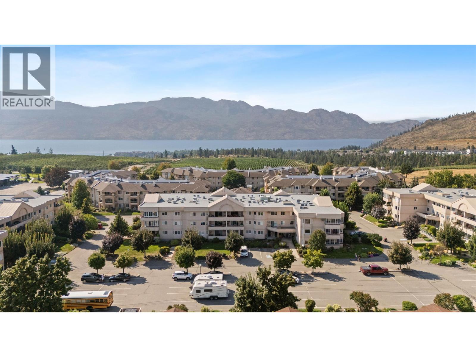
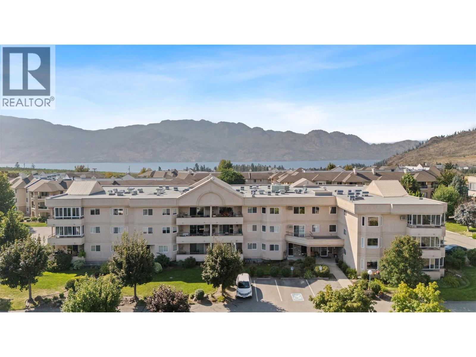
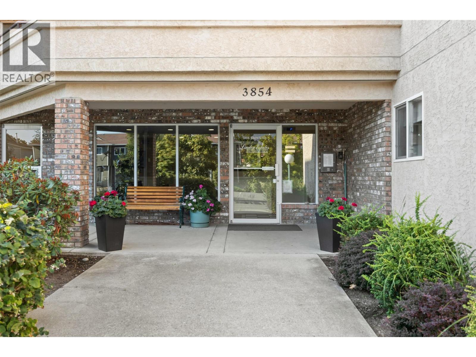
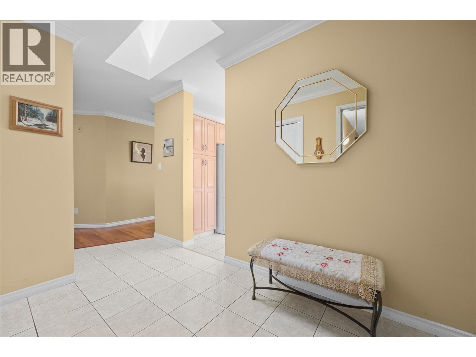
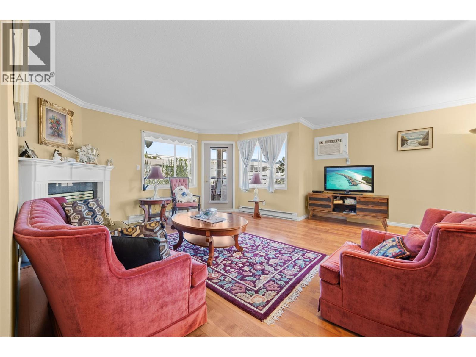
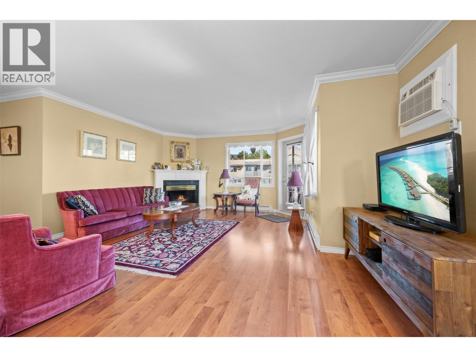
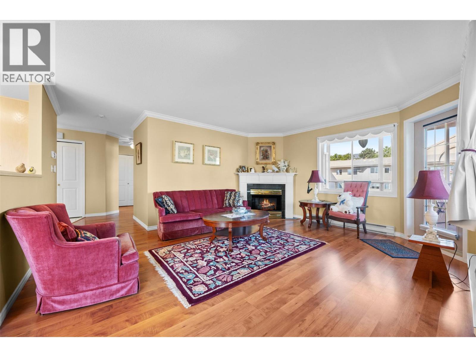
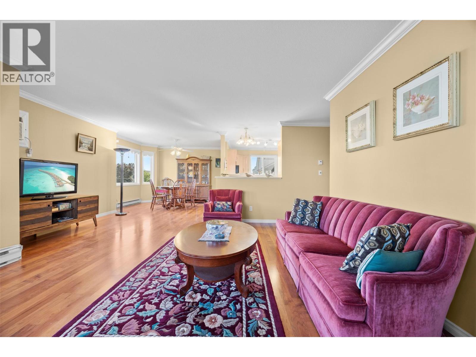
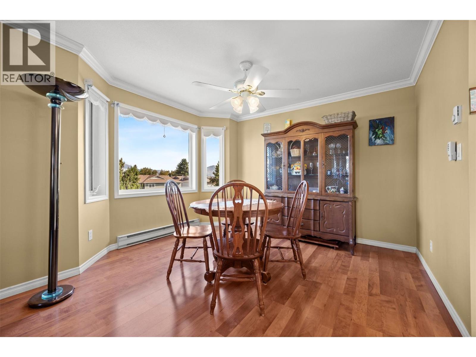
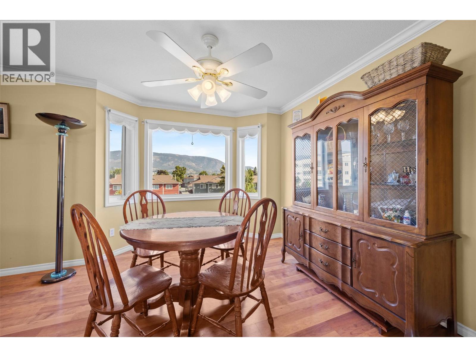
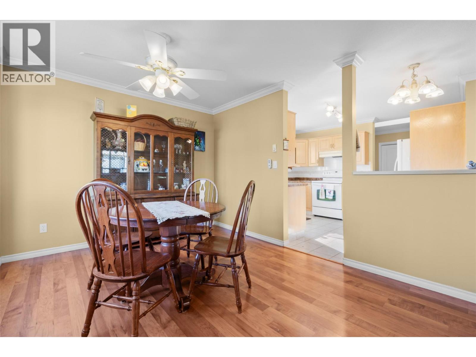
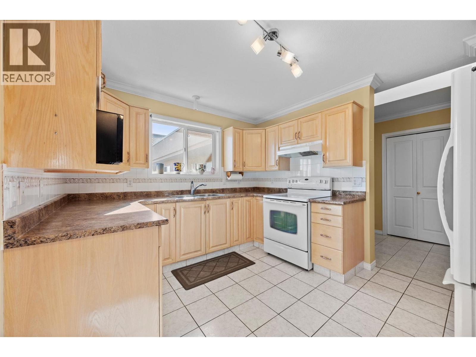
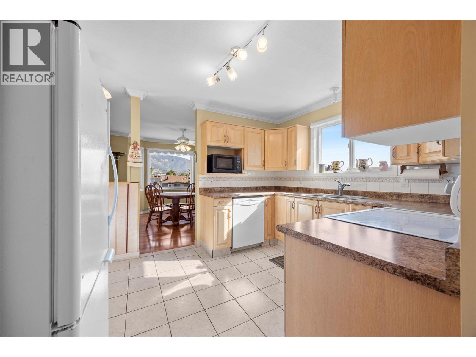
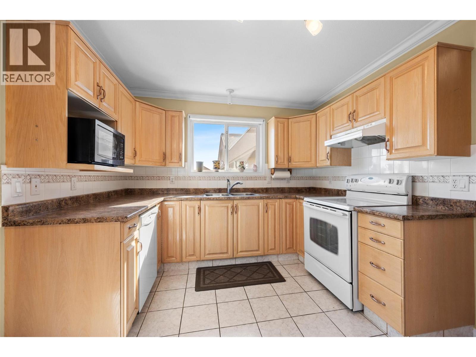
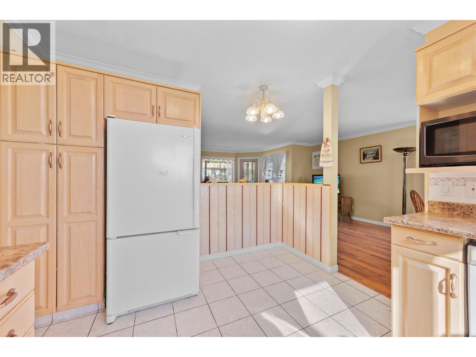
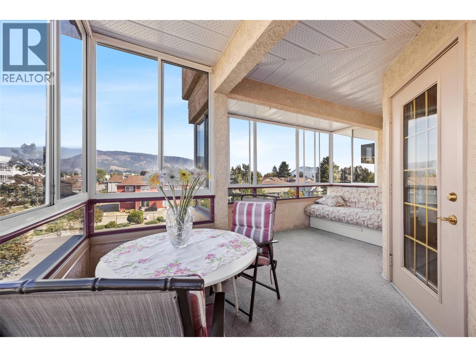
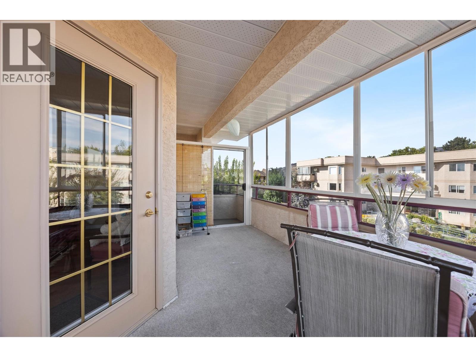
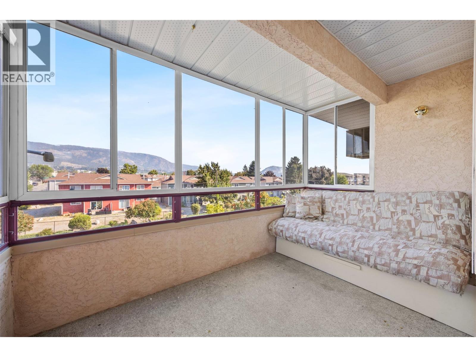
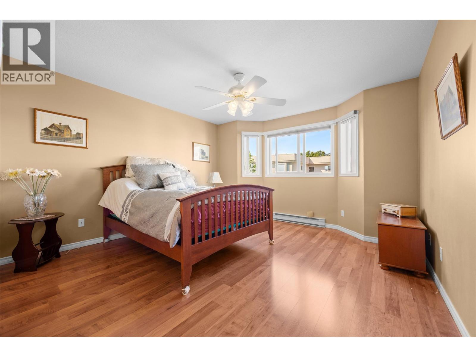
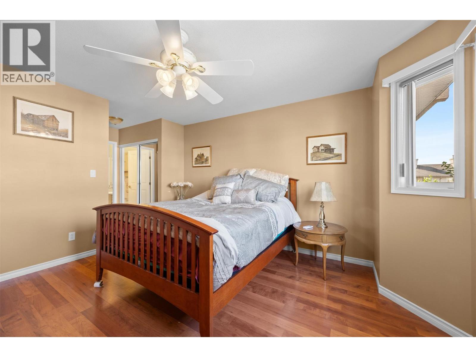
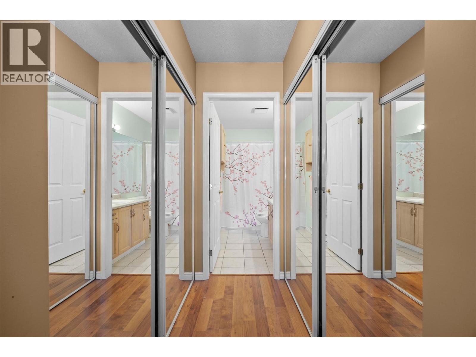
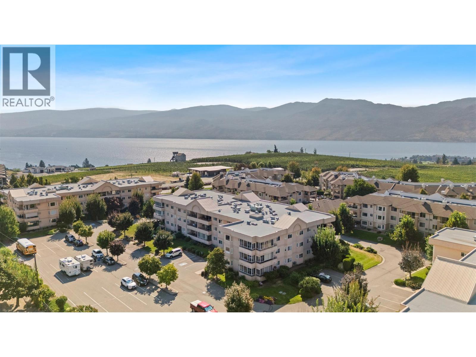
$450.13 MonthlyWelcome to Linden Estates! This top floor corner unit offers a bright and inviting living space with plenty of natural light. Perfectly situated closeto the elevator, this home provides exceptional convenience for everyday living, especially when bringing in groceries. The kitchen is spaciouswith ample cabinetry, and the unit features a mix of laminate and tile flooring for easy care and style. Step out to the covered and enclosedpatio, a private retreat to enjoy year-round. Linden Estates is a 55+ community, known for being very well maintained and offering a peacefullifestyle. Ideally located, you’re just minutes to grocery stores, transit, and surrounded by some of the area’s best wineries. This condocombines comfort, convenience, and a welcoming community—perfect for those looking to enjoy the best of Okanagan living. (id:62687)
Property Details
| MLS® Number | 10393996 |
| Property Type | Single Family |
| Neigbourhood | Westbank Centre |
| Community Name | Linden Estates |
| Community Features | Pet Restrictions, Pets Allowed With Restrictions, Seniors Oriented |
| Parking Space Total | 1 |
| Storage Type | Storage, Locker |
Building
| Bathroom Total | 2 |
| Bedrooms Total | 2 |
| Amenities | Storage - Locker |
| Appliances | Refrigerator, Dryer, Range - Electric, Washer |
| Architectural Style | Other |
| Constructed Date | 1994 |
| Cooling Type | Wall Unit |
| Fireplace Fuel | Gas |
| Fireplace Present | Yes |
| Fireplace Total | 1 |
| Fireplace Type | Unknown |
| Flooring Type | Ceramic Tile, Laminate, Tile |
| Heating Fuel | Electric |
| Roof Material | Other |
| Roof Style | Unknown |
| Stories Total | 1 |
| Size Interior | 1,217 Sqft |
| Type | Apartment |
| Utility Water | Municipal Water |
Parking
| Parkade | |
| Underground |
Land
| Acreage | No |
| Sewer | Municipal Sewage System |
| Size Total Text | Under 1 Acre |
Rooms
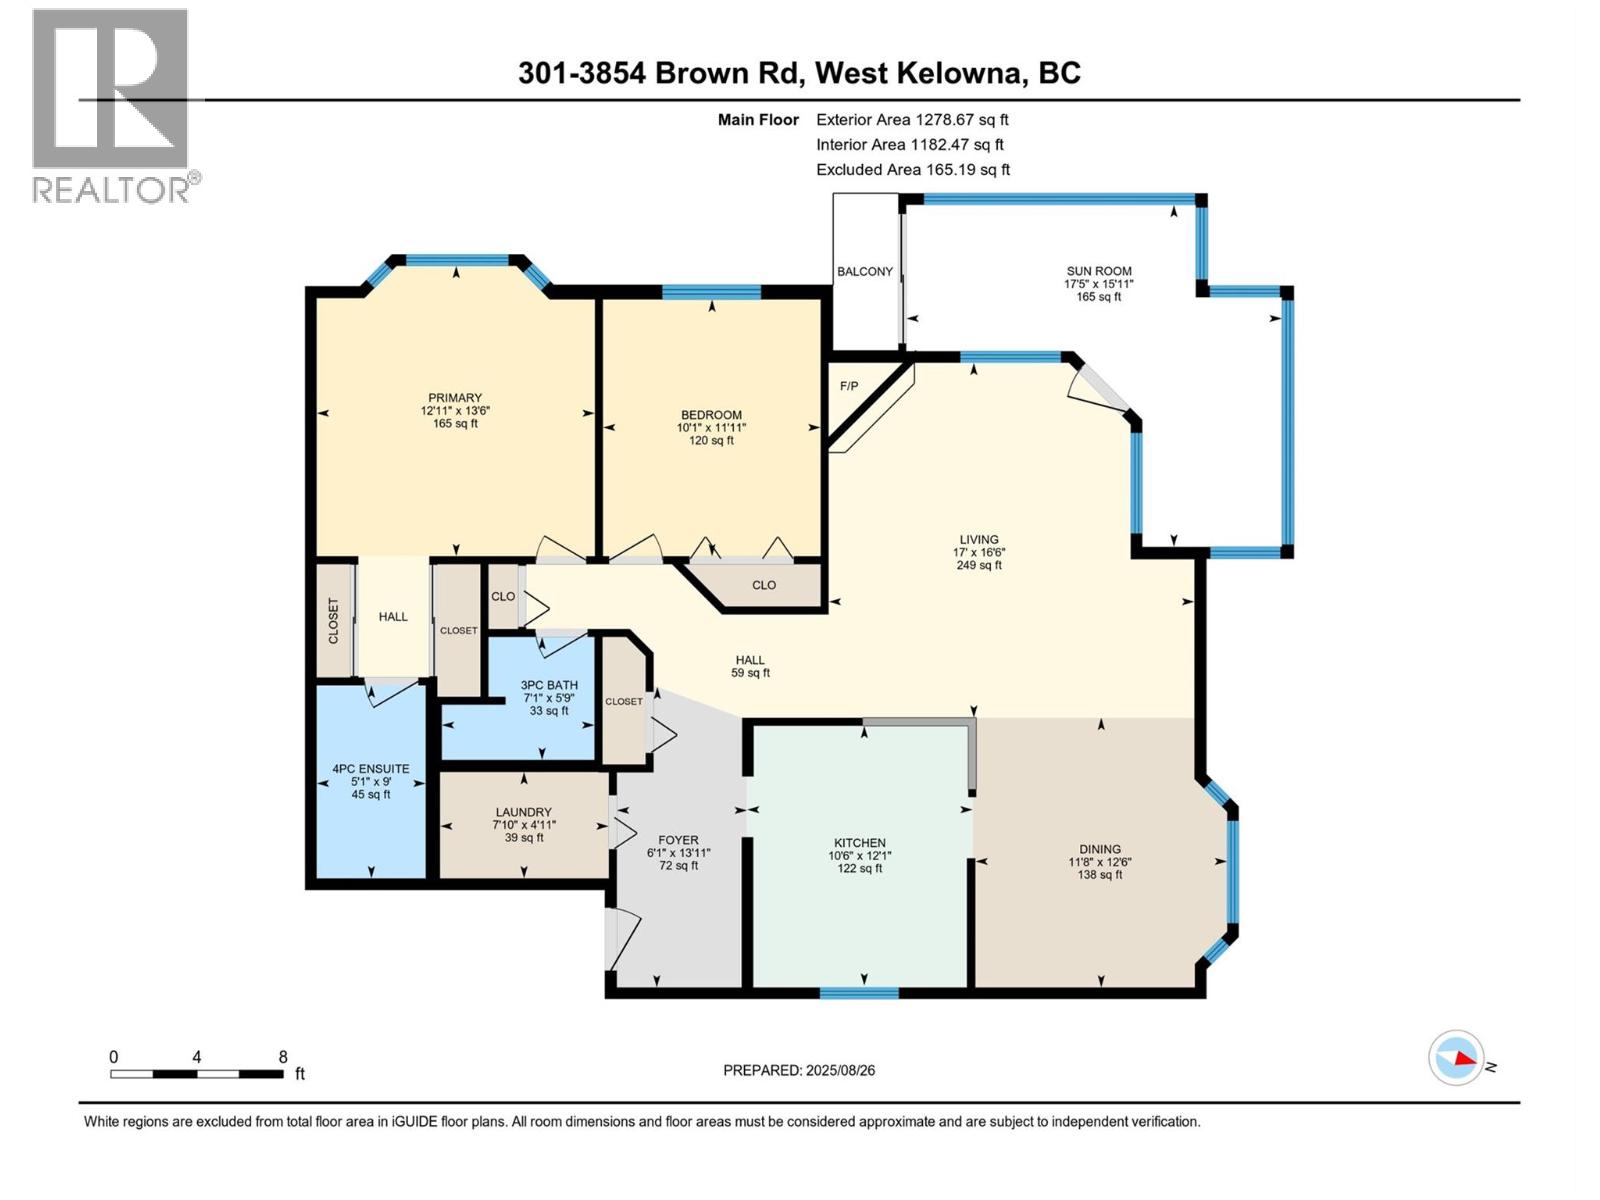
| Level | Type | Length | Width | Dimensions |
|---|---|---|---|---|
| Main Level | Foyer | 13'11'' x 6'1'' | ||
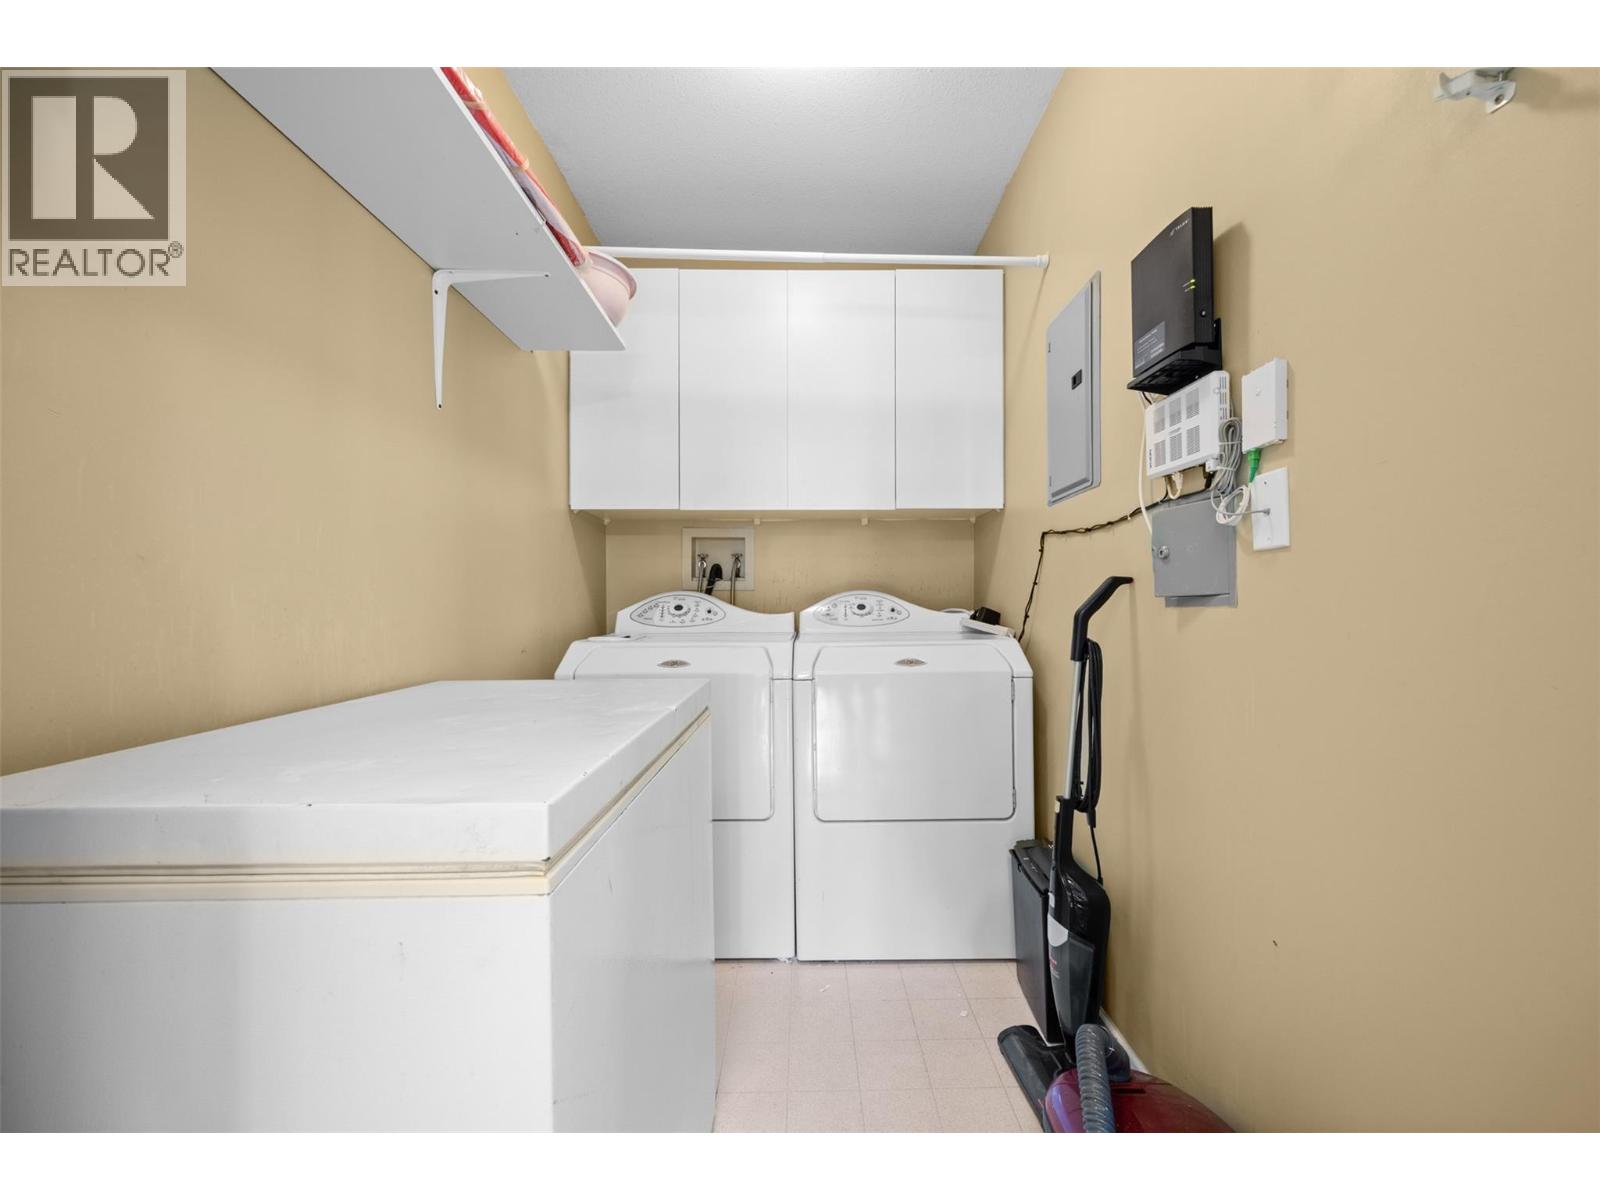
| Main Level | Laundry Room | 7'10'' x 4'11'' | ||
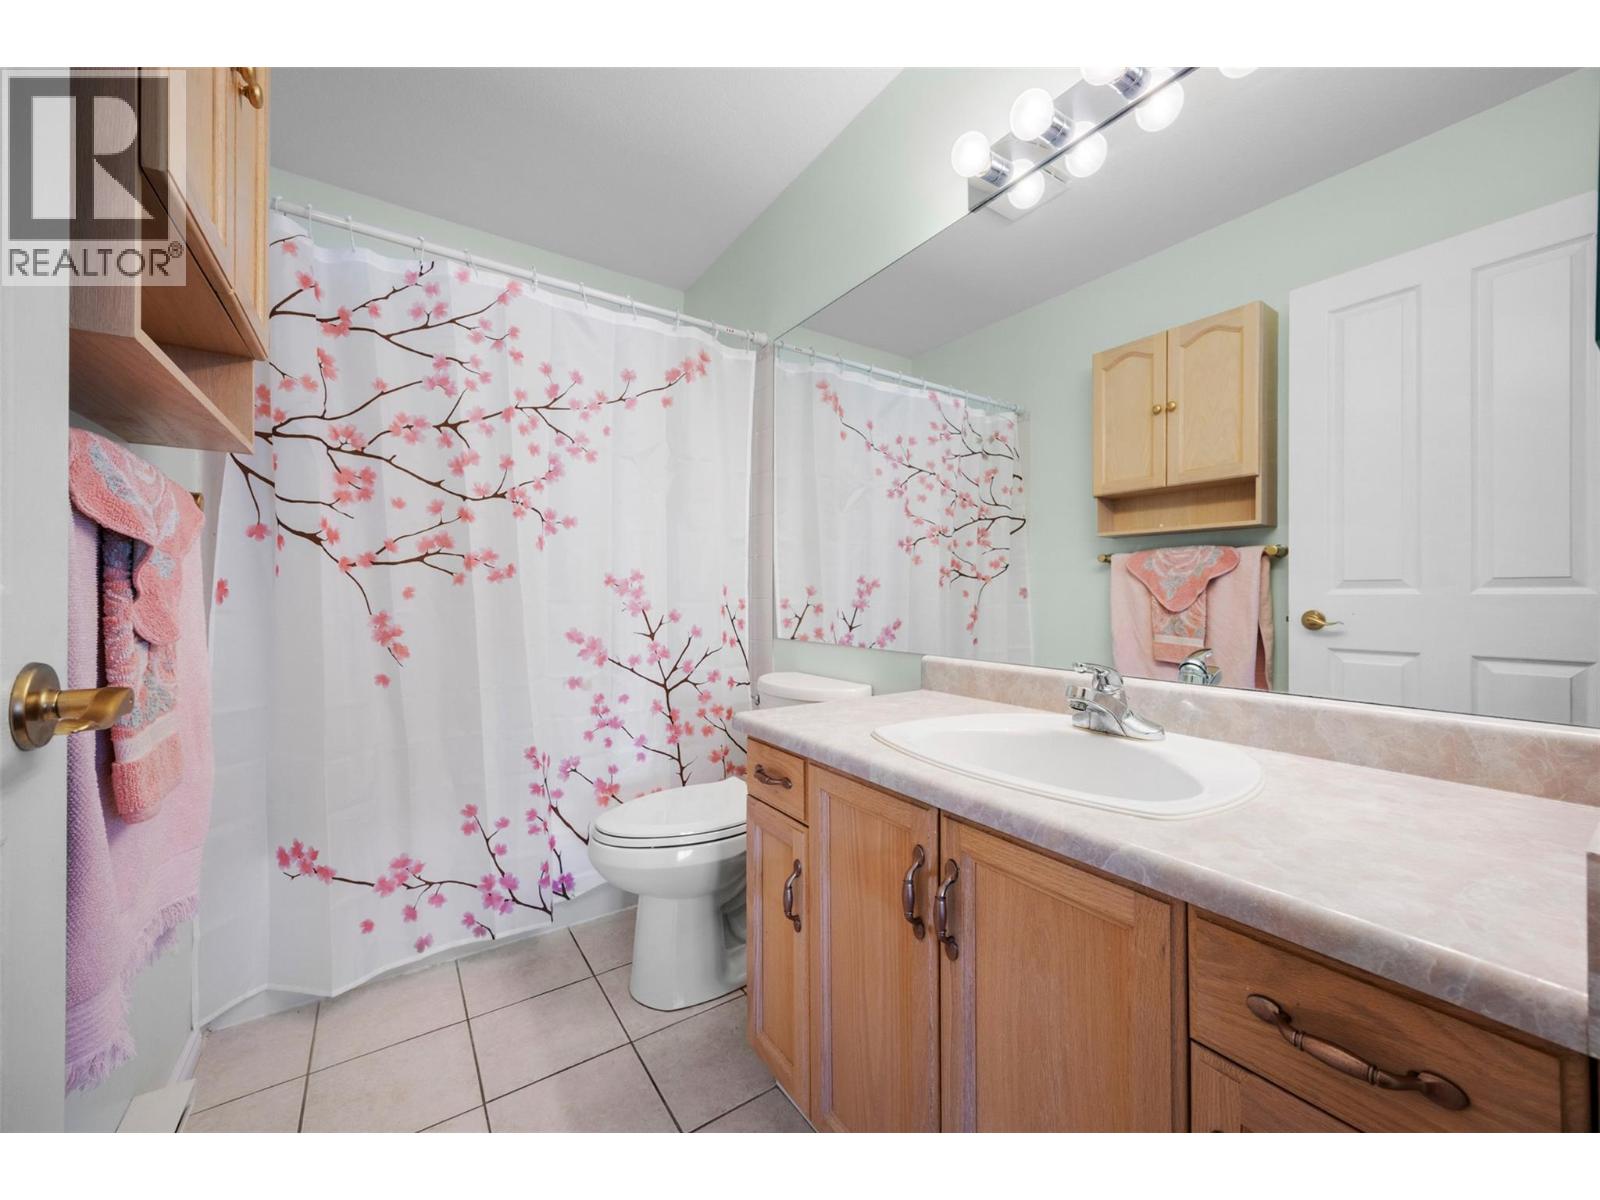
| Main Level | 4pc Ensuite Bath | 9' x 5'1'' | ||
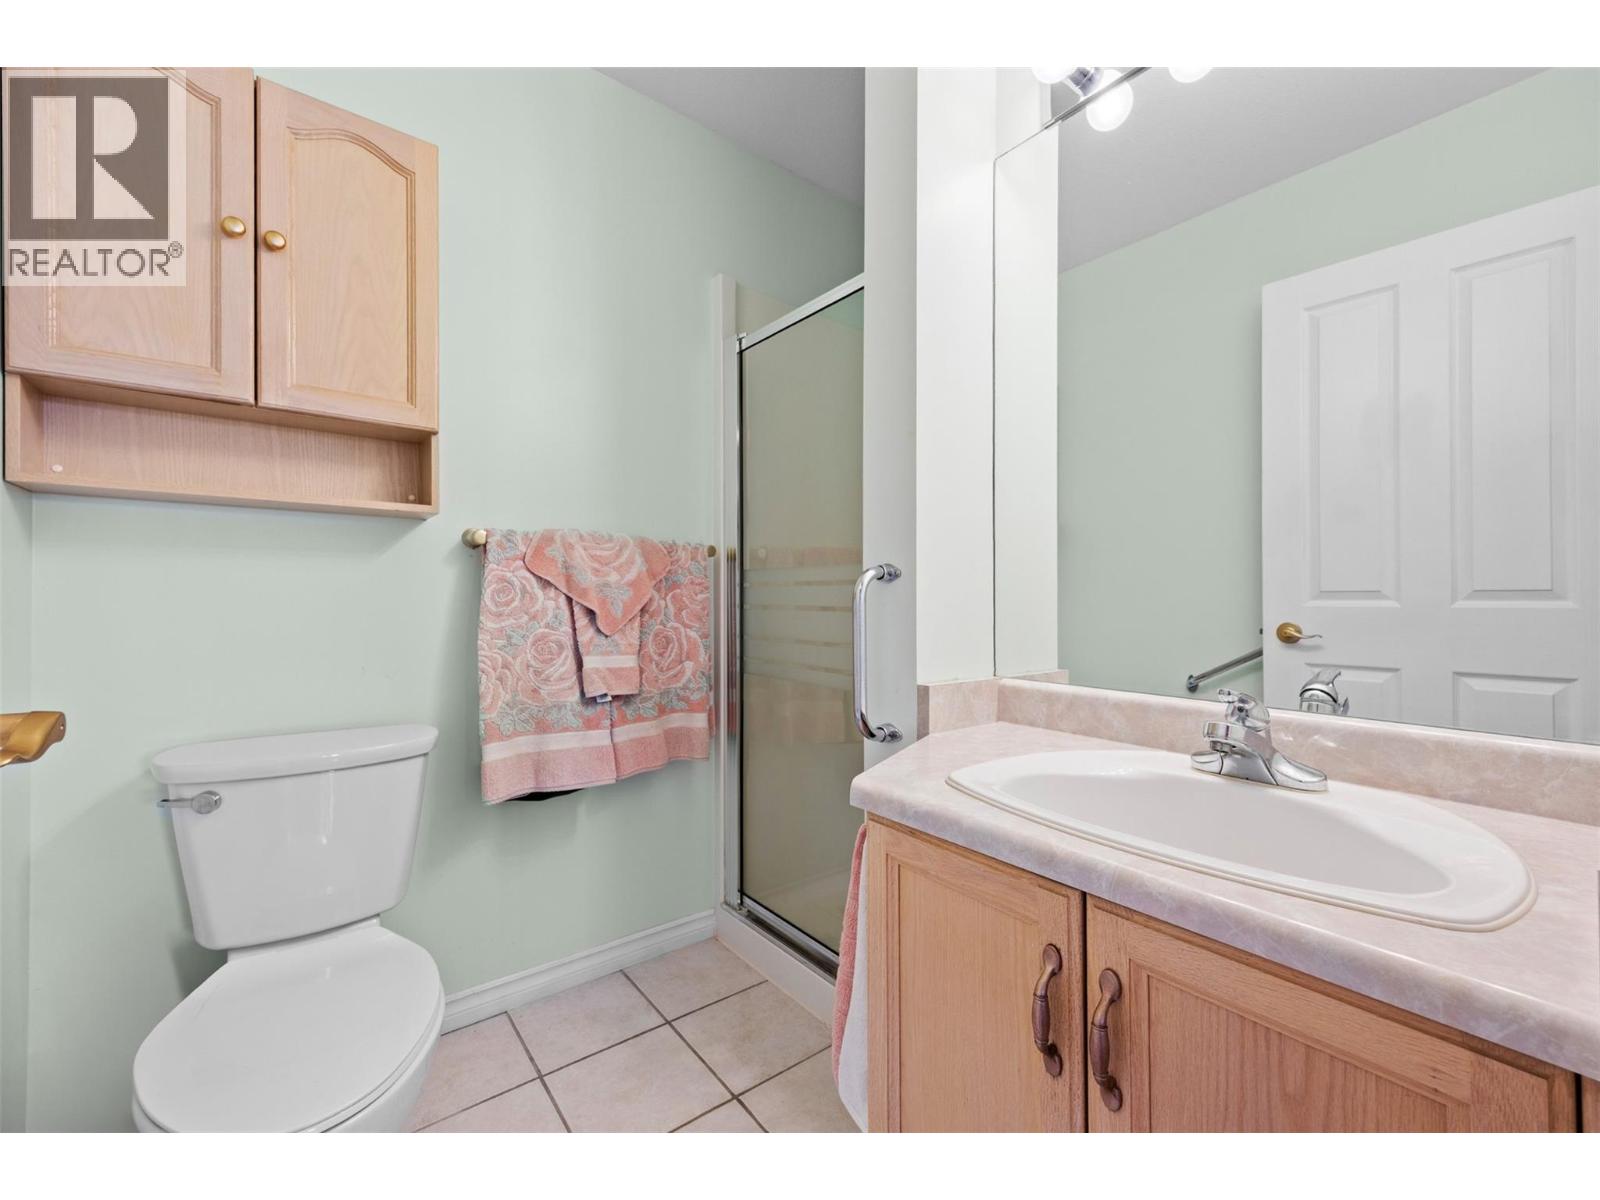
| Main Level | 3pc Bathroom | 7'1'' x 5'9'' | ||
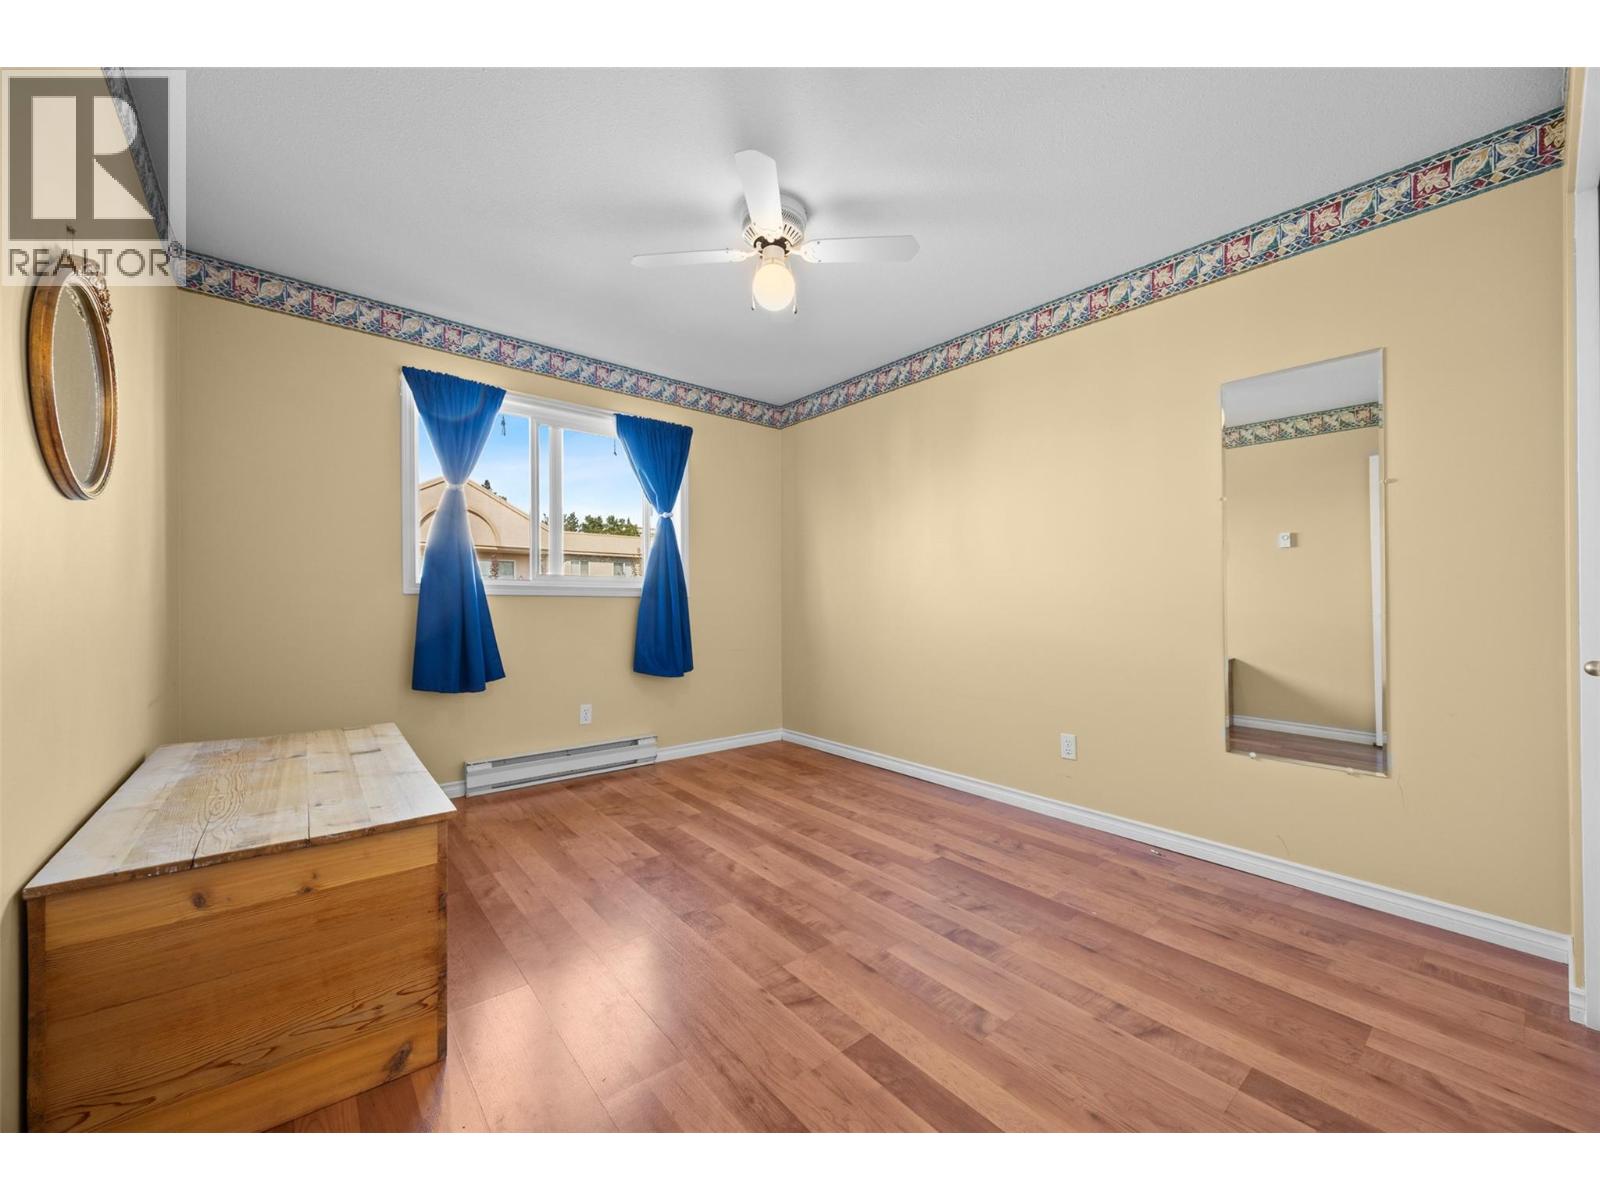
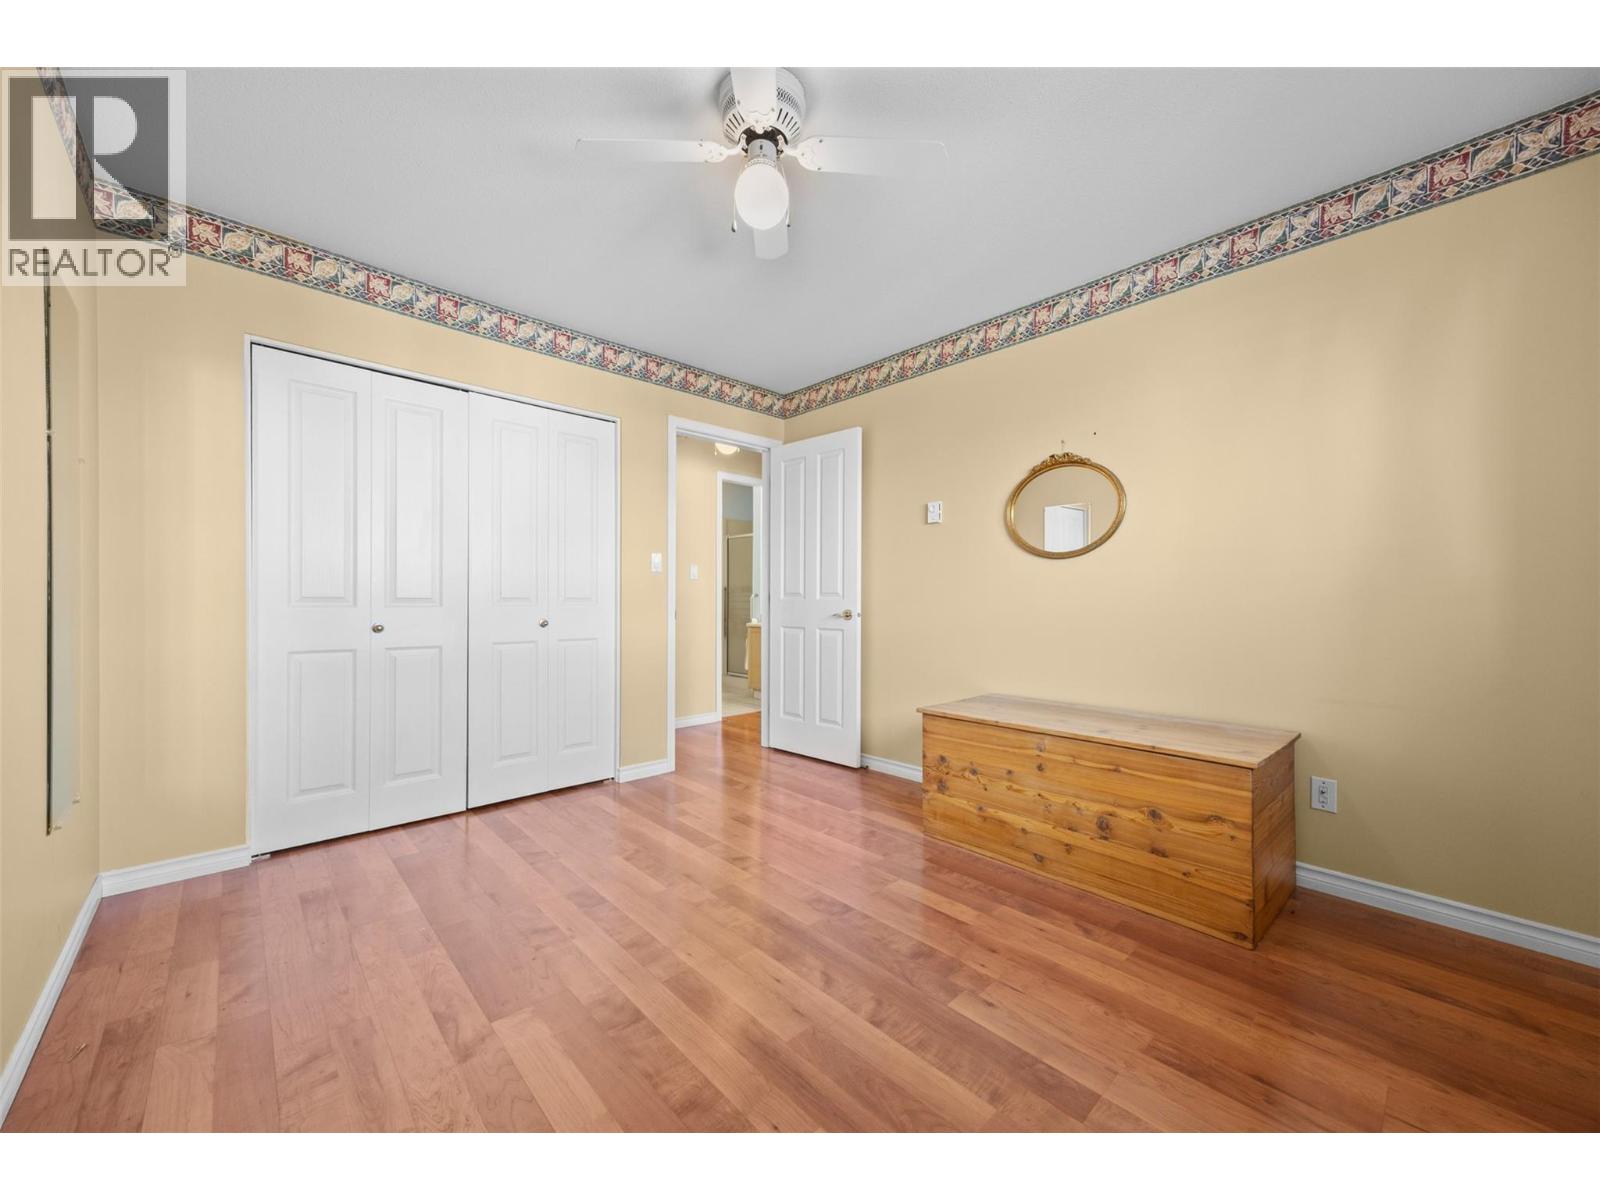
| Main Level | Bedroom | 11'11'' x 10'1'' | ||
| Main Level | Primary Bedroom | 13'6'' x 12'11'' | ||
| Main Level | Living Room | 17' x 16'6'' | ||
| Main Level | Dining Room | 12'6'' x 11'8'' | ||
| Main Level | Kitchen | 17' x 16'6'' |
https://www.realtor.ca/real-estate/30007882/3854-brown-road-unit-301-west-kelowna-westbank-centre

The trademarks REALTOR®, REALTORS®, and the REALTOR® logo are controlled by The Canadian Real Estate Association (CREA) and identify real estate professionals who are members of CREA. The trademarks MLS®, Multiple Listing Service® and the associated logos are owned by The Canadian Real Estate Association (CREA) and identify the quality of services provided by real estate professionals who are members of CREA. The trademark DDF® is owned by The Canadian Real Estate Association (CREA) and identifies CREA's Data Distribution Facility (DDF®)
July 08 2026 09:18:07
Association of Interior REALTORS®
RE/MAX Kelowna
