

402 Conklin Avenue Penticton, British Columbia V2A 2T4

$749,500
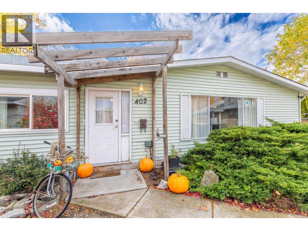
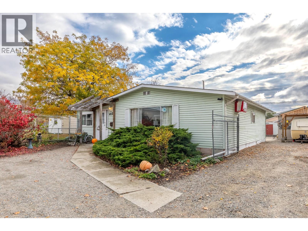
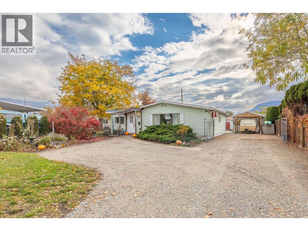
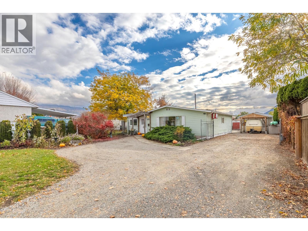
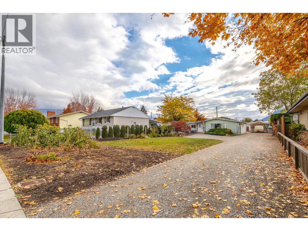
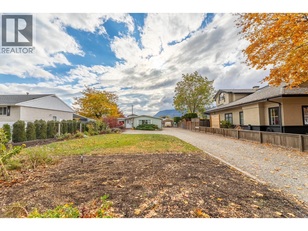
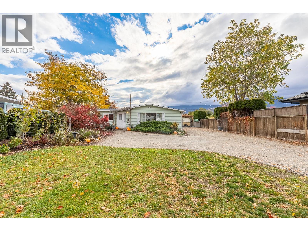
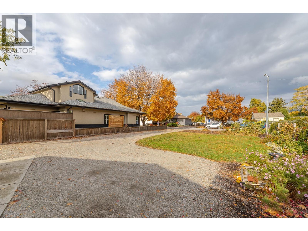
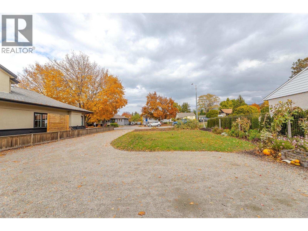
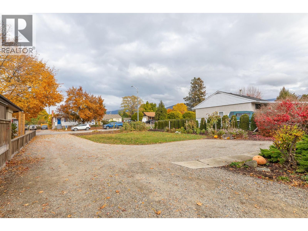
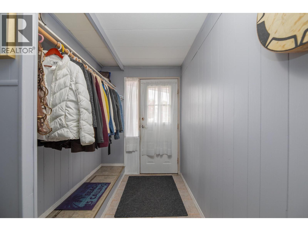
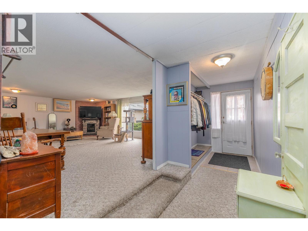
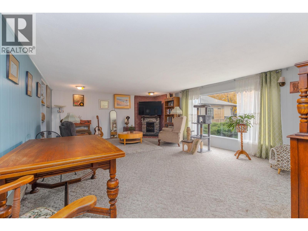
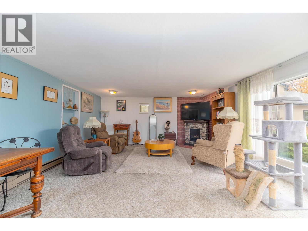
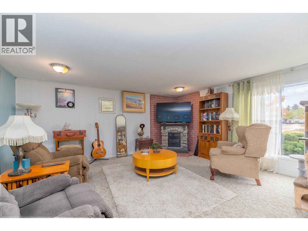
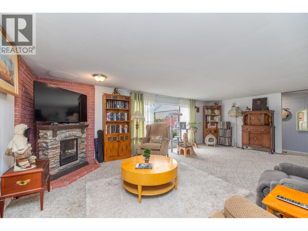
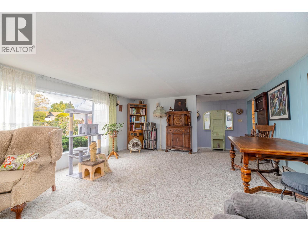
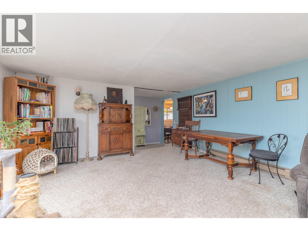
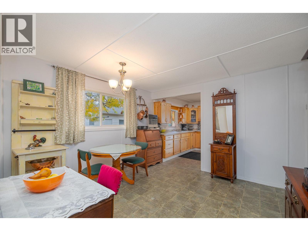
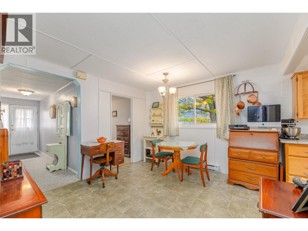
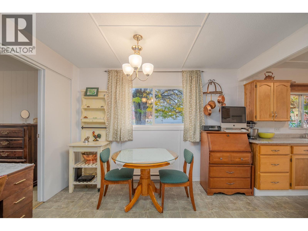
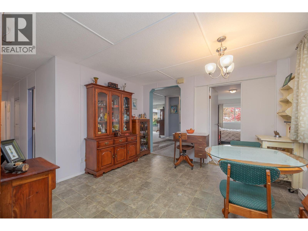
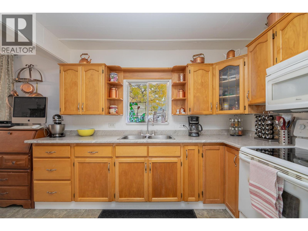
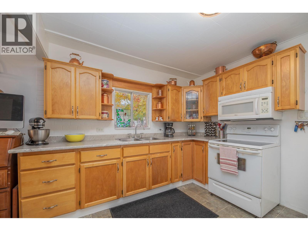
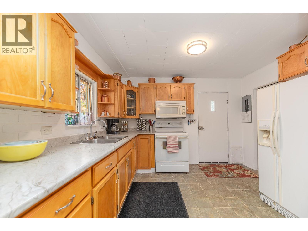
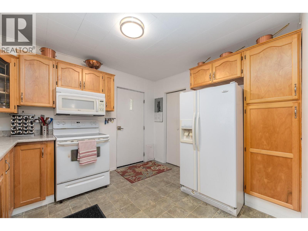
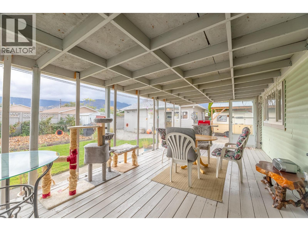
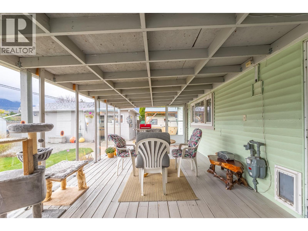
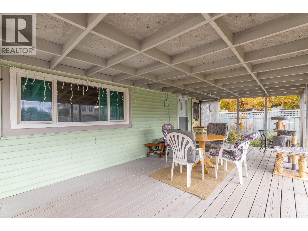
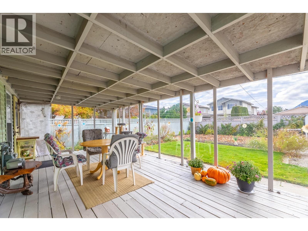
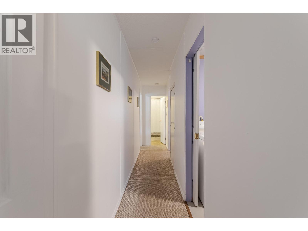
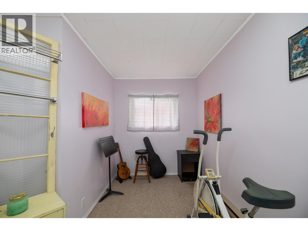
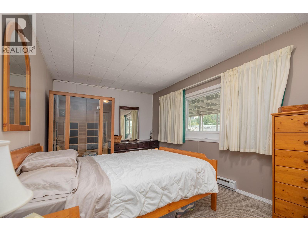
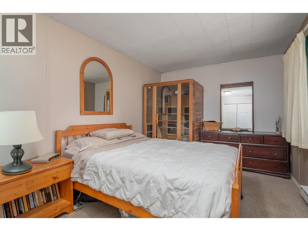
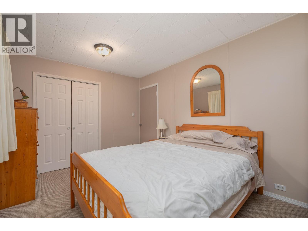
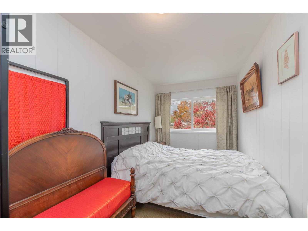
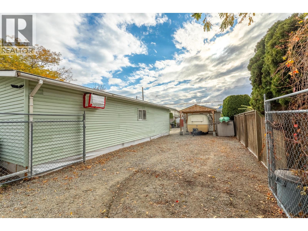
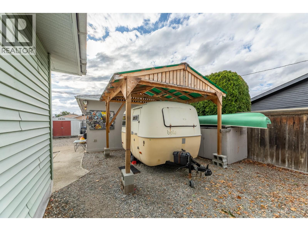
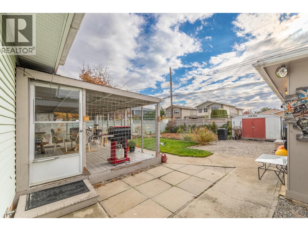
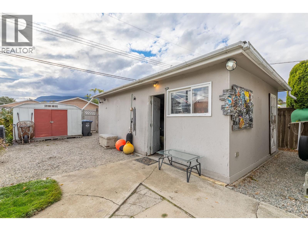
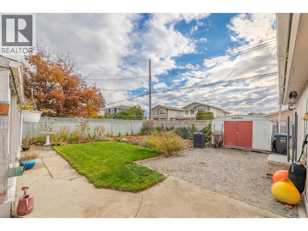
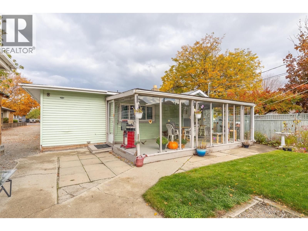
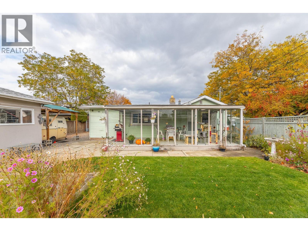
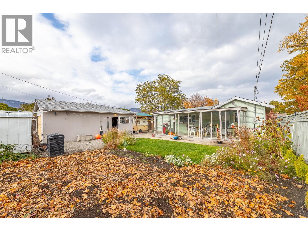
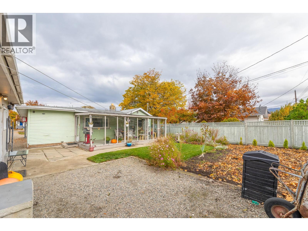
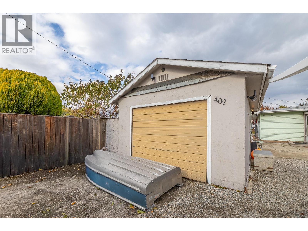
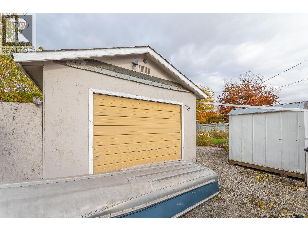
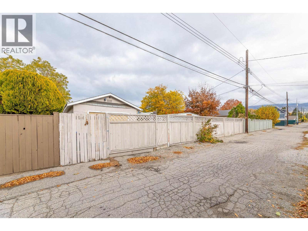
Prime Penticton Location with Exceptional Potential! Situated on a generous 0.26-acre lot in a central Penticton location, this 3-bedroom, 1-bathroom home offers a unique opportunity for homeowners, investors, and developers alike. The property features a functional, single-level layout with plenty of room to make it your own, along with ample parking, a detached garage, and convenient access from both the street and rear laneway. The standout feature is the spacious, flat lot, offering plenty of room to enjoy outdoor living today while exploring the possibilities for future development. Zoned R4-L (Small-Scale Multi-Unit Residential: Large Lot), the property offers the potential for up to four dwelling units, subject to applicable City regulations and development requirements. This makes it worth a closer look for those seeking long-term potential in a well-established neighborhood. Whether you're looking for a property to call home, an investment to add to your portfolio, or a site with exciting possibilities for the future, this is an opportunity to consider. Enjoy the convenience of a central location close to Penticton's amenities, services, and everyday essentials, all while having the space to envision what comes next. (id:62687)
Property Details
| MLS® Number | 10404700 |
| Property Type | Single Family |
| Neigbourhood | Main North |
| Parking Space Total | 1 |
Building
| Bathroom Total | 1 |
| Bedrooms Total | 3 |
| Architectural Style | Bungalow |
| Constructed Date | 1965 |
| Construction Style Attachment | Detached |
| Cooling Type | Window Air Conditioner |
| Heating Fuel | Electric |
| Heating Type | Baseboard Heaters |
| Stories Total | 1 |
| Size Interior | 1,335 Sqft |
| Type | House |
| Utility Water | Municipal Water |
Parking
| Additional Parking | |
| Detached Garage | 1 |
| Other |
Land
| Acreage | No |
| Sewer | Municipal Sewage System |
| Size Irregular | 0.26 |
| Size Total | 0.26 Ac|under 1 Acre |
| Size Total Text | 0.26 Ac|under 1 Acre |
Rooms
| Level | Type | Length | Width | Dimensions |
|---|---|---|---|---|
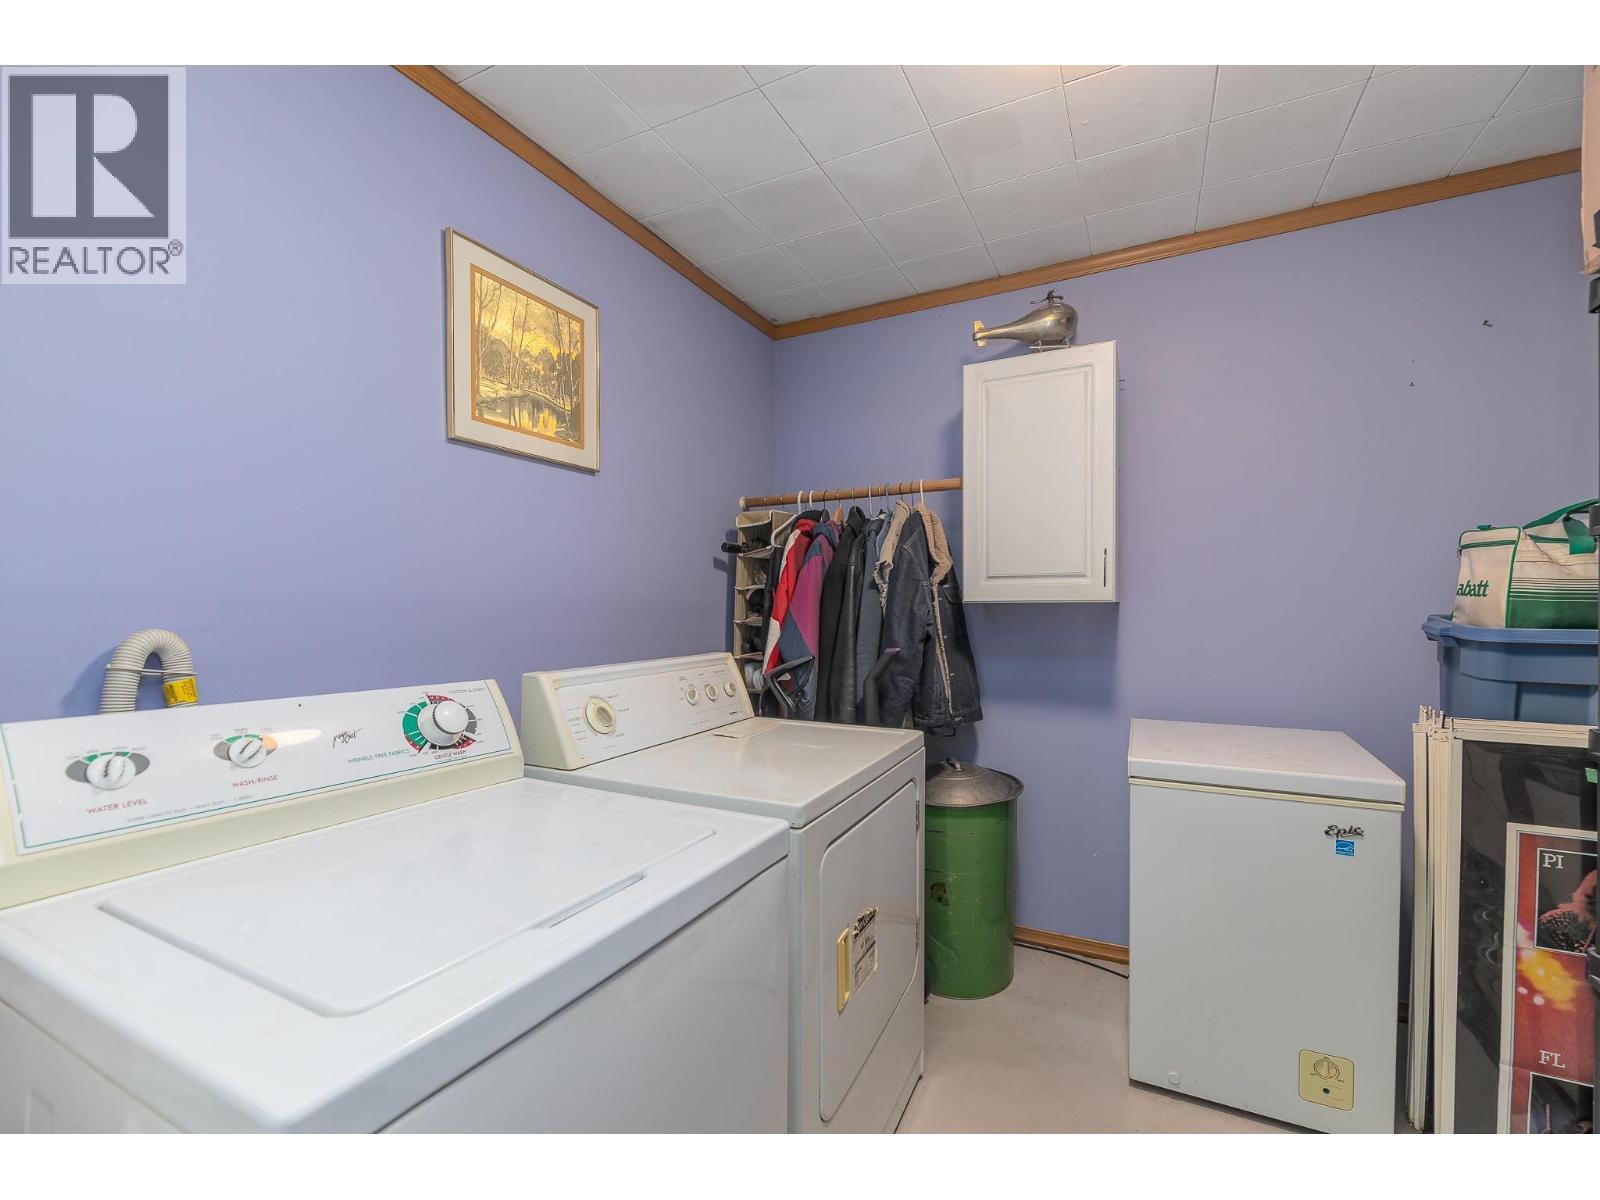
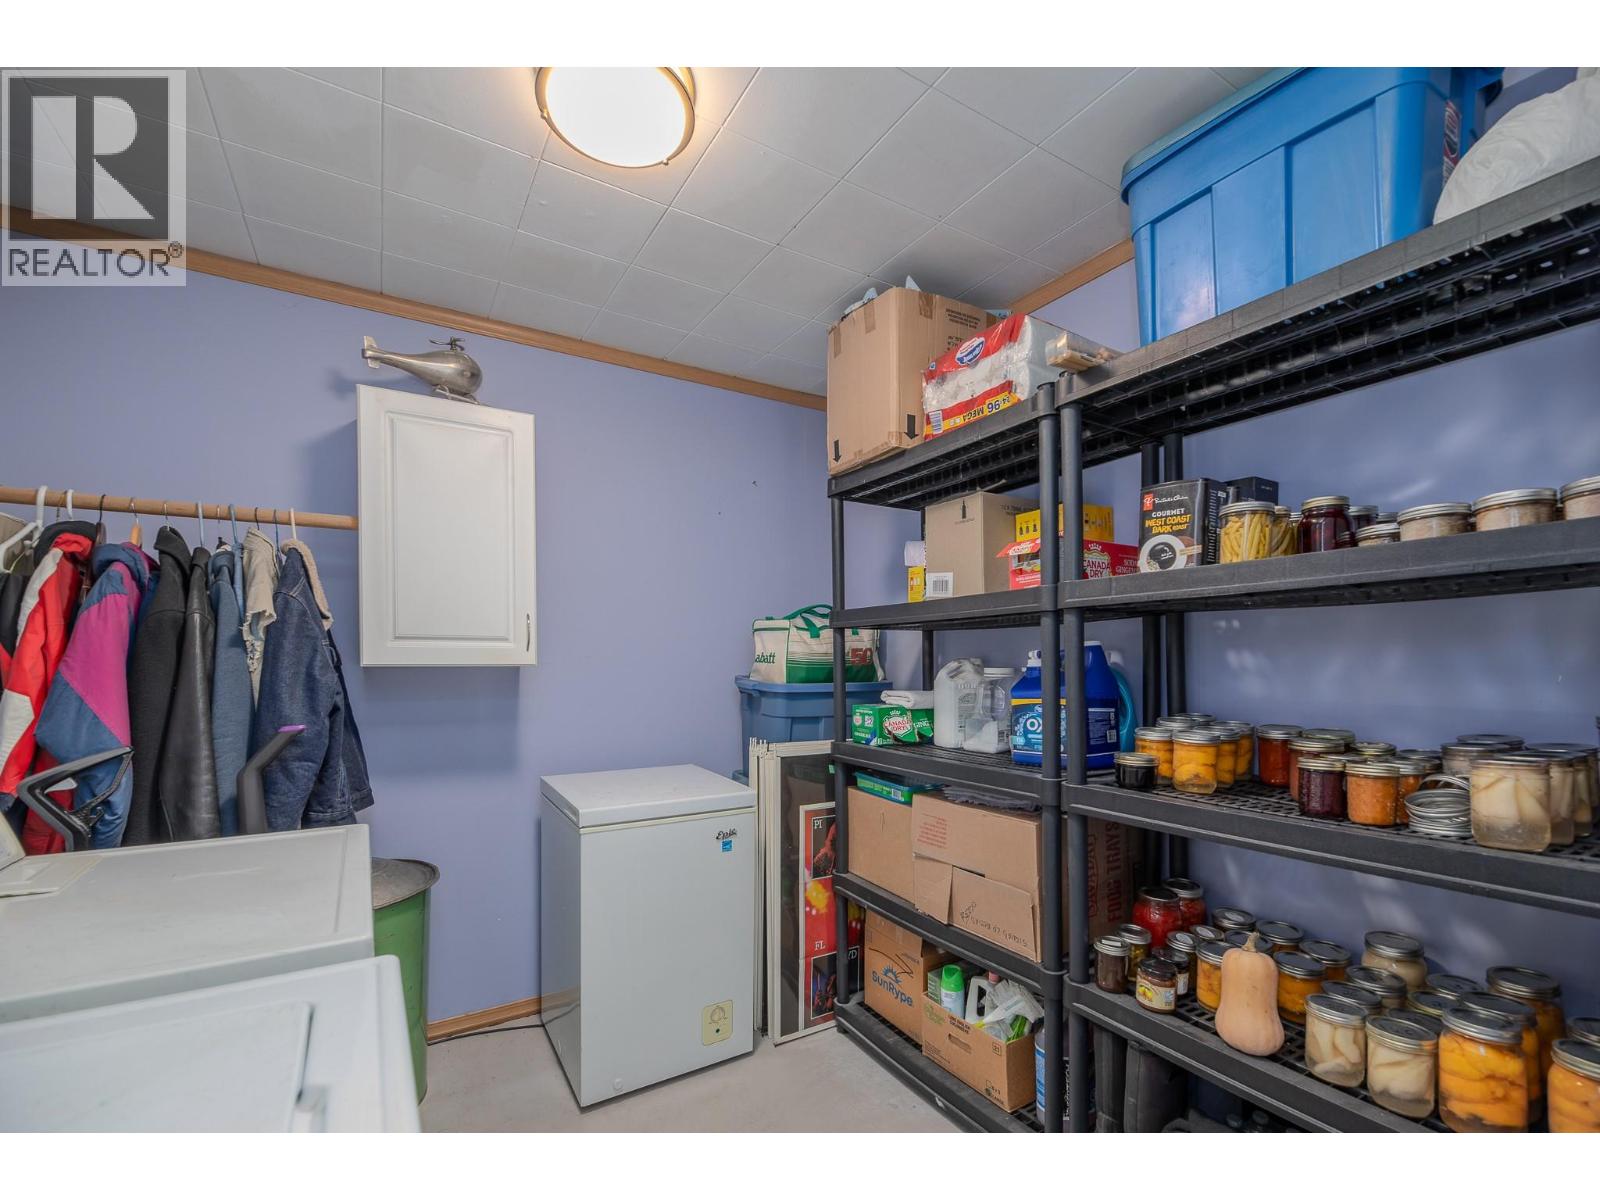
| Main Level | Laundry Room | 8'7'' x 7'10'' | ||
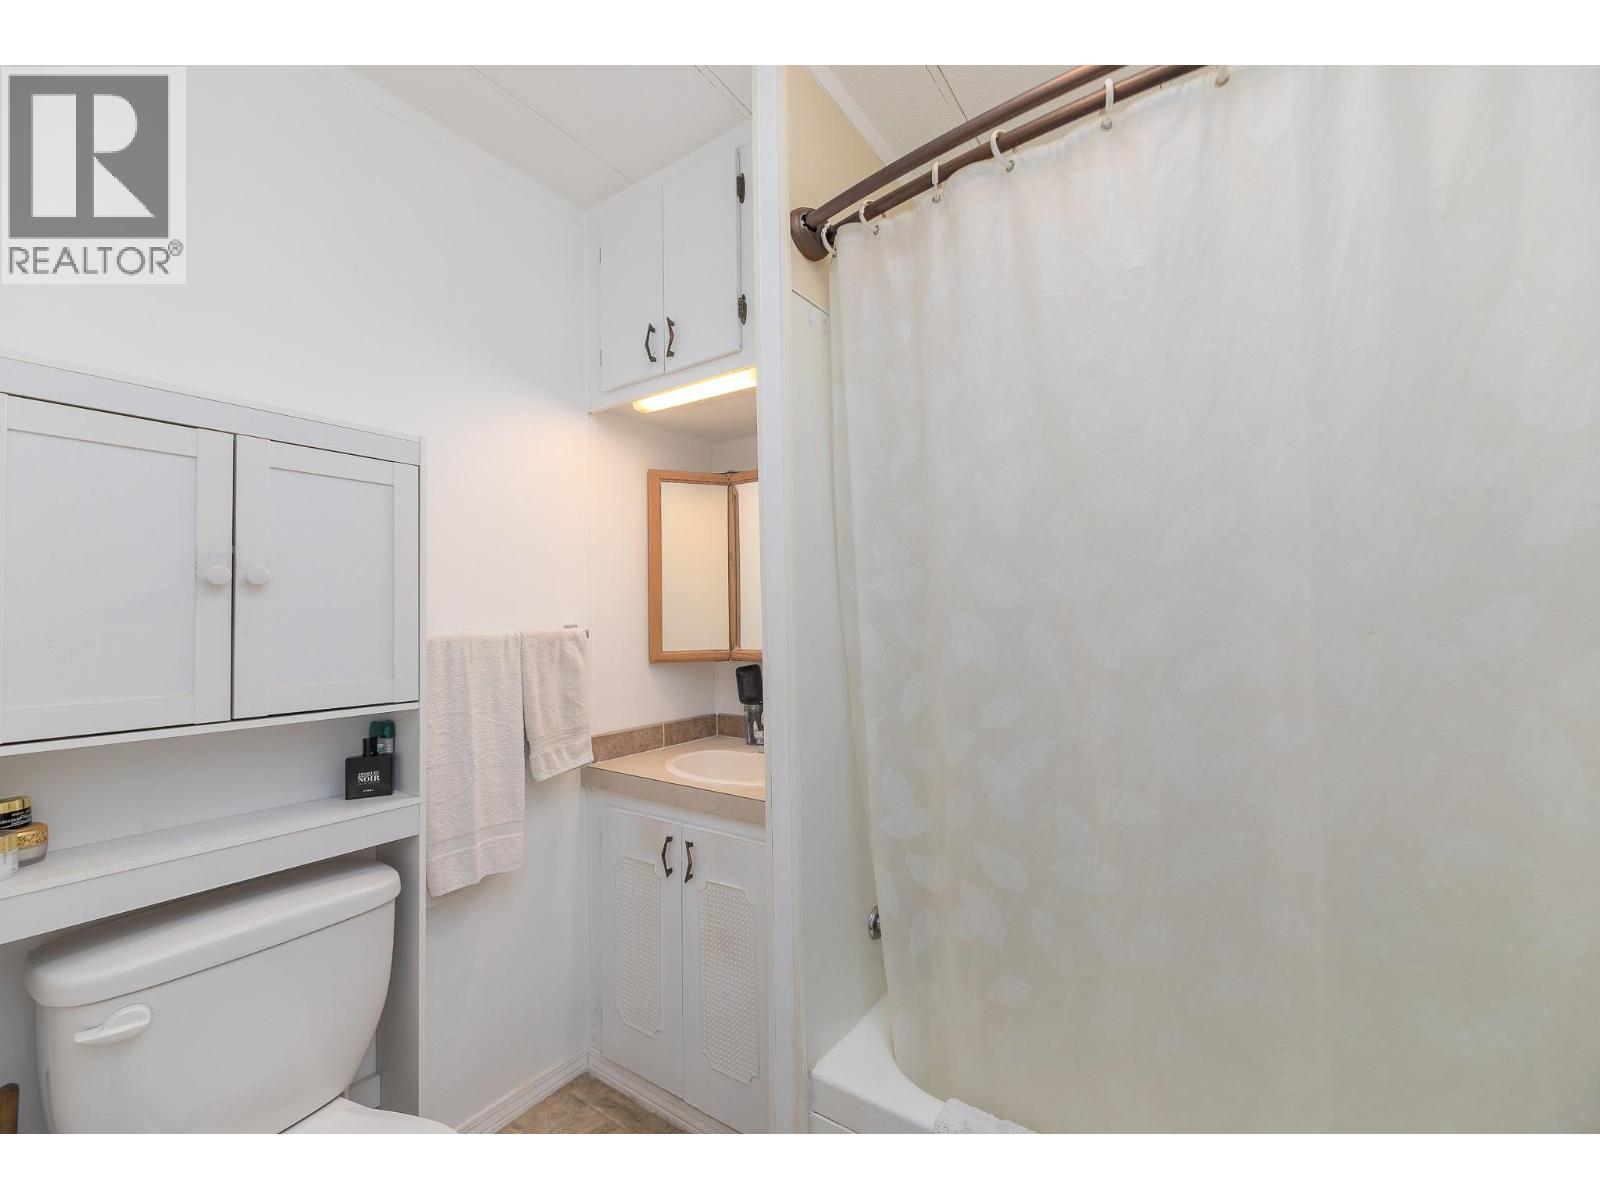
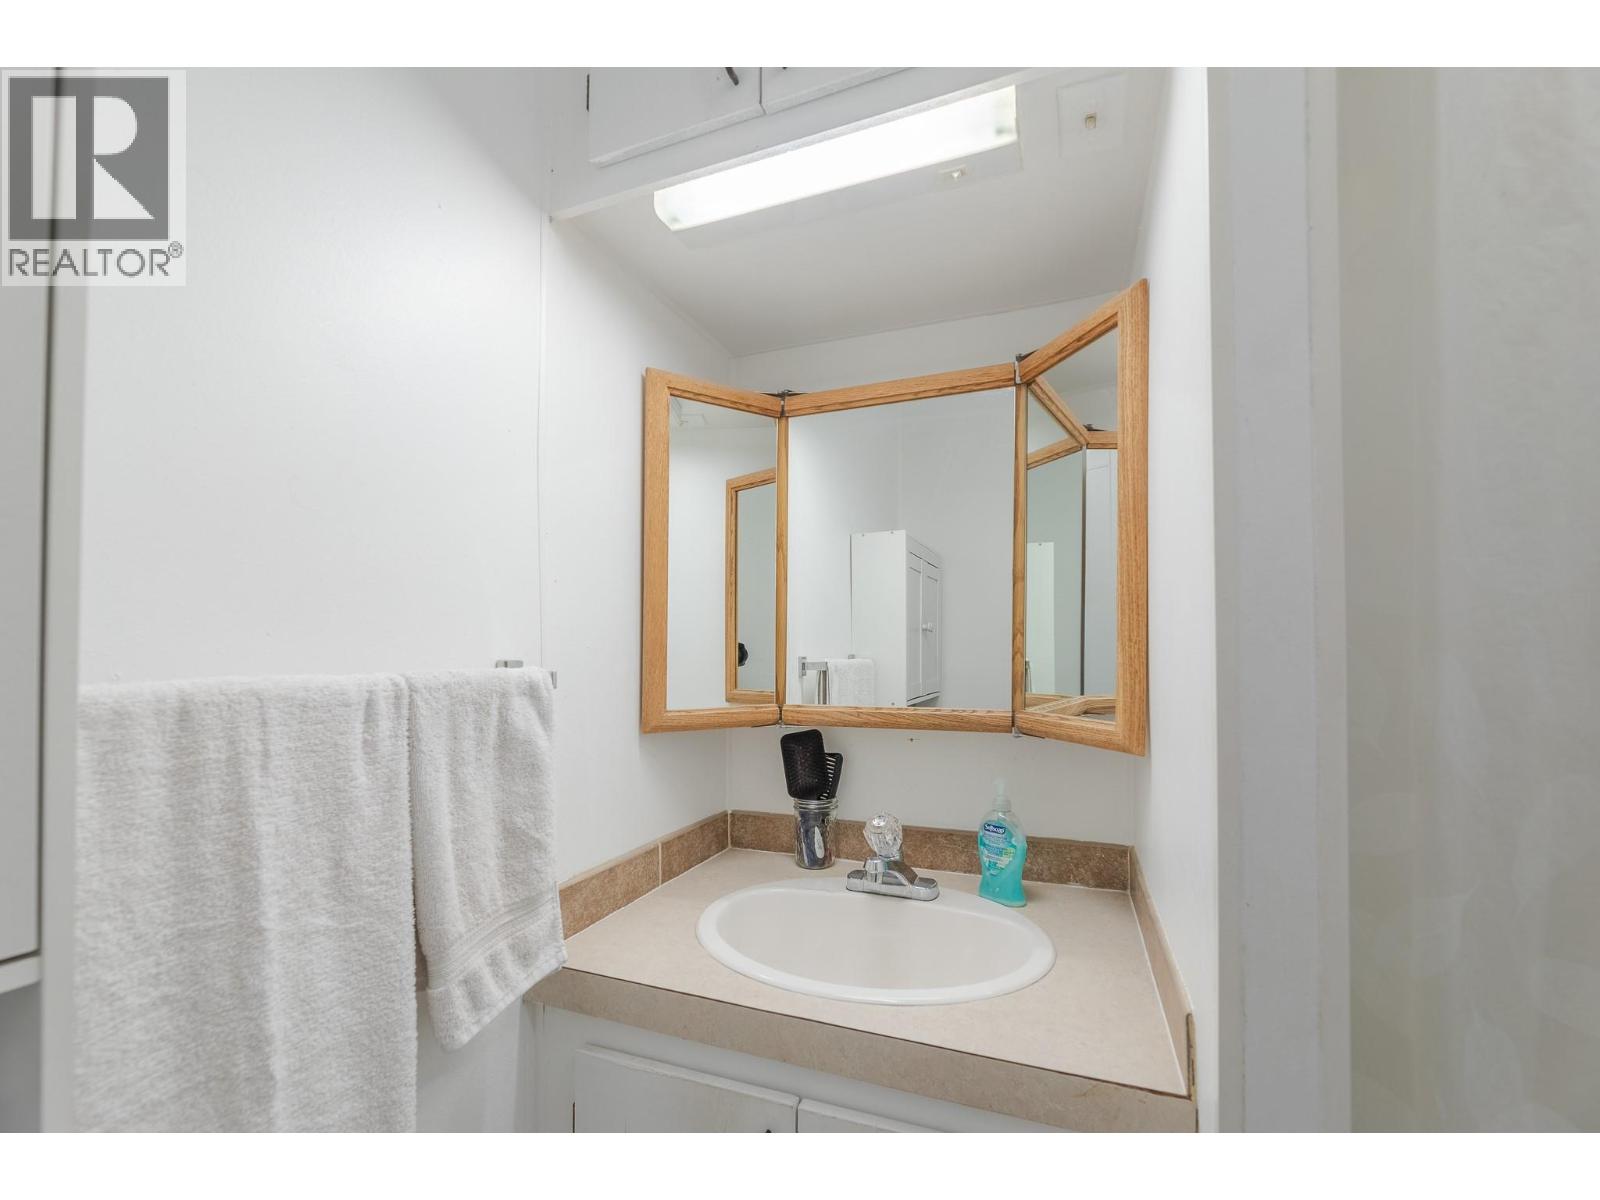
| Main Level | Full Bathroom | 5'6'' x 7'2'' | ||
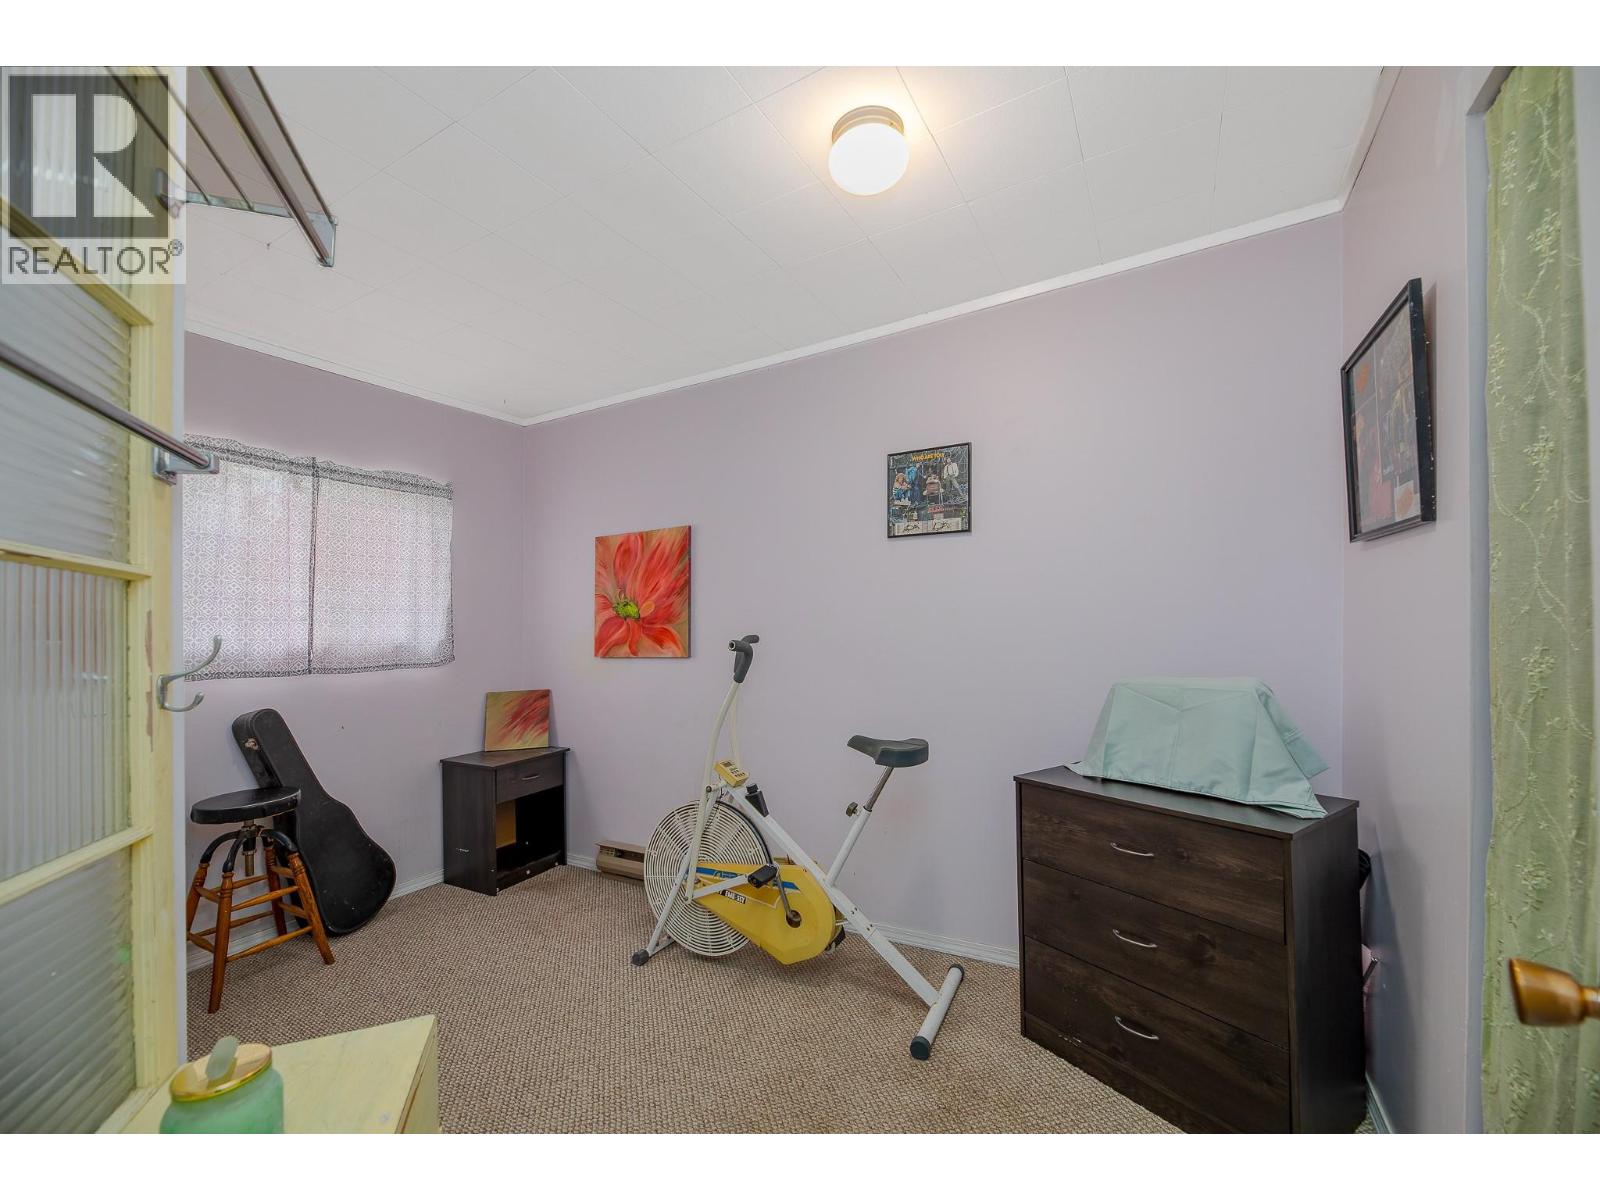
| Main Level | Primary Bedroom | 15'1'' x 9'9'' | ||
| Main Level | Bedroom | 6'9'' x 15'7'' | ||
| Main Level | Bedroom | 11'7'' x 7'7'' | ||
| Main Level | Living Room | 24'6'' x 15'5'' | ||
| Main Level | Dining Room | 12'2'' x 11'1'' | ||
| Main Level | Kitchen | 11'4'' x 9'8'' |
https://www.realtor.ca/real-estate/30463932/402-conklin-avenue-penticton-main-north

The trademarks REALTOR®, REALTORS®, and the REALTOR® logo are controlled by The Canadian Real Estate Association (CREA) and identify real estate professionals who are members of CREA. The trademarks MLS®, Multiple Listing Service® and the associated logos are owned by The Canadian Real Estate Association (CREA) and identify the quality of services provided by real estate professionals who are members of CREA. The trademark DDF® is owned by The Canadian Real Estate Association (CREA) and identifies CREA's Data Distribution Facility (DDF®)
October 31 2026 01:21:30
Association of Interior REALTORS®
Century 21 Kootenay Homes (2018) Ltd
