

4074 Gellatly Road Unit# 156 West Kelowna, British Columbia V4T 2S8

$825,000Maintenance,
$360 Monthly
Maintenance,
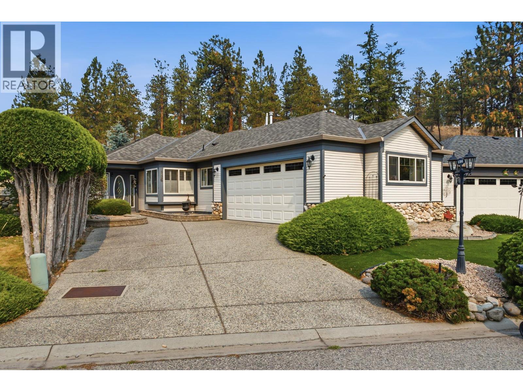
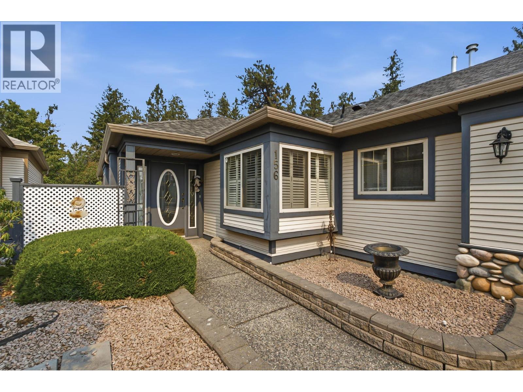
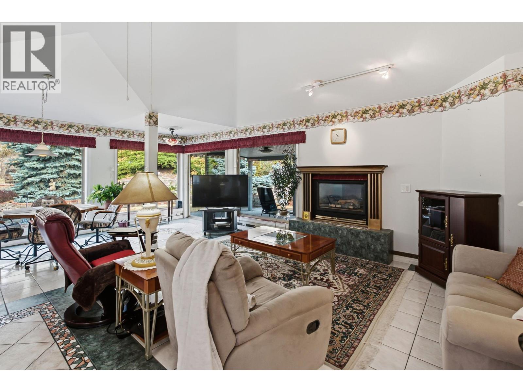
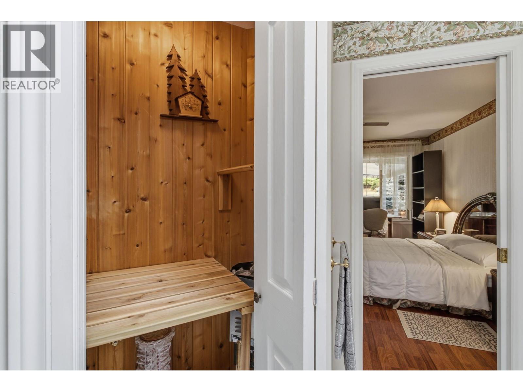
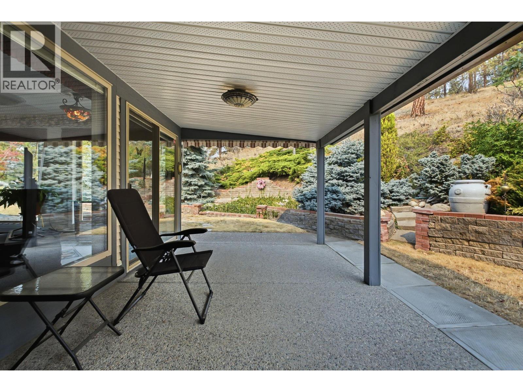
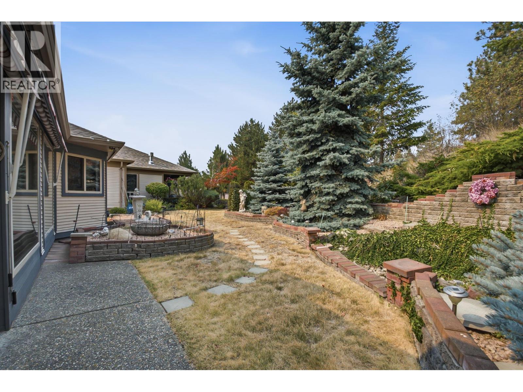
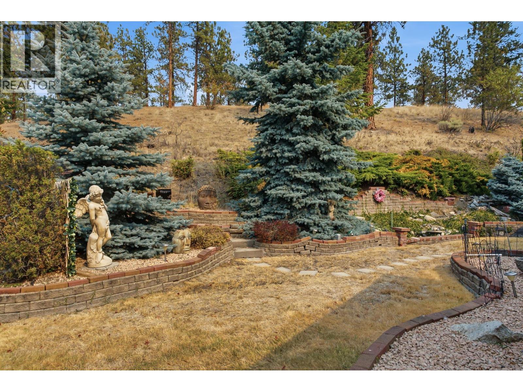
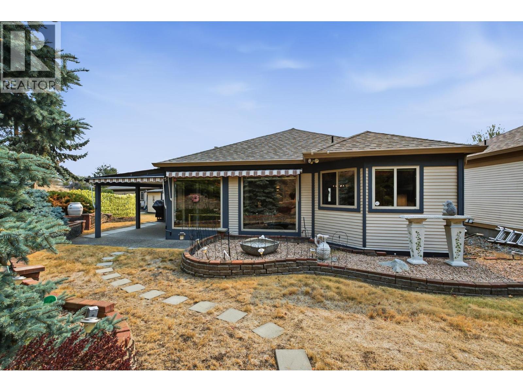
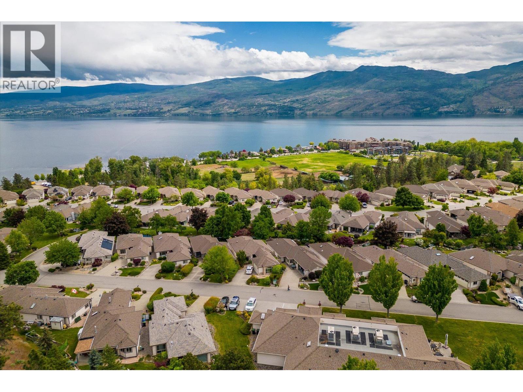
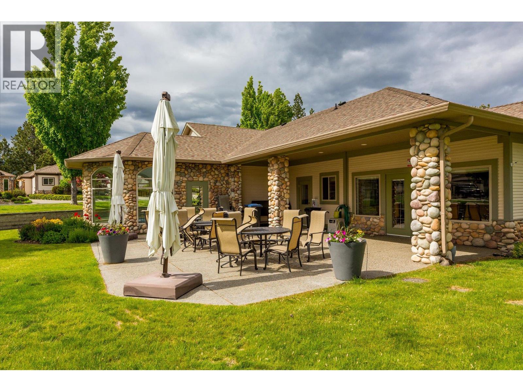
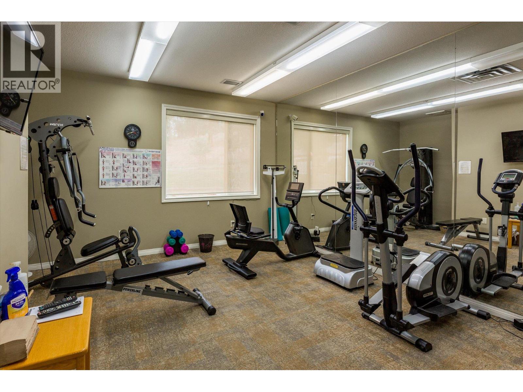
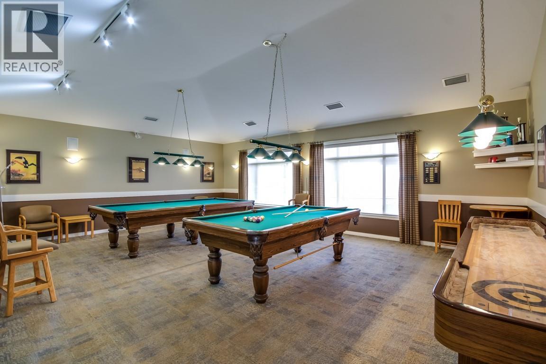
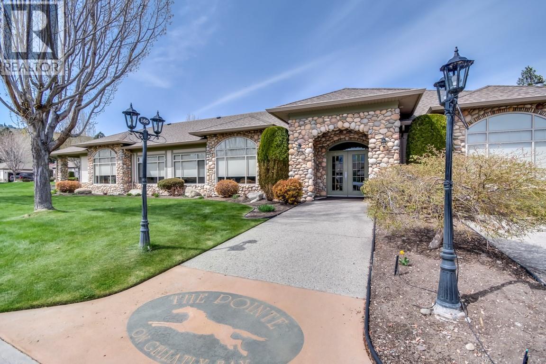
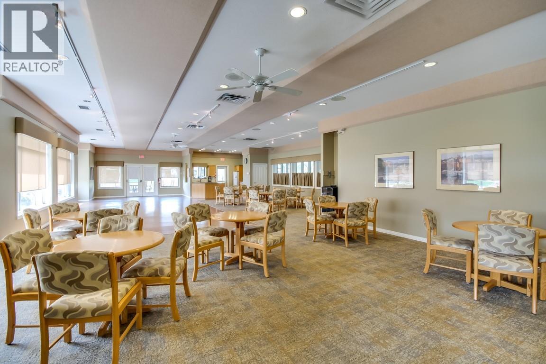
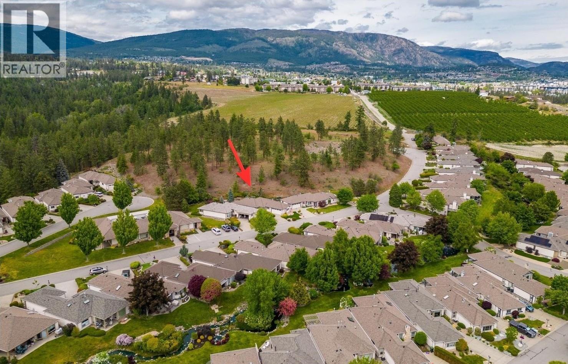
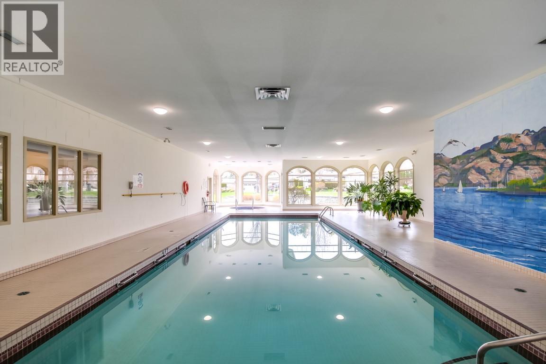
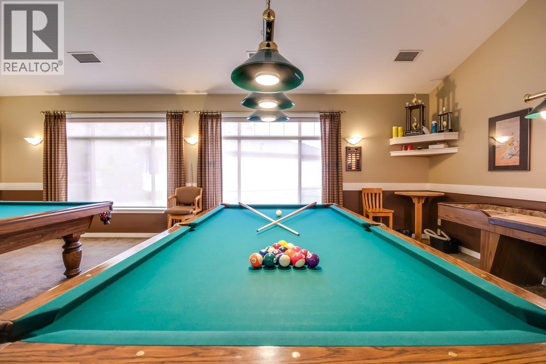
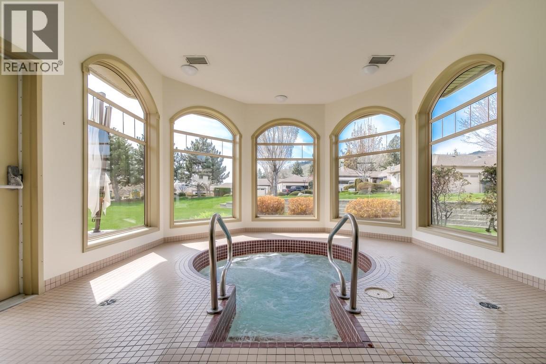
$360 MonthlyThe 'Pointe'. West Kelowna's prestigious 55+ gated community with amenities that include an indoor heated pool, library, exercise room, billiards room, hall with kitchen and outdoor BBQ area. #156 is a no steps rancher with great room living leading onto a covered patio and private yard. Less than a minute to walk to the clubhouse this home offers a near perfect solution for those looking to comfortably downsize into a well managed community with active social calendar. (id:62687)
Property Details
| MLS® Number | 10397910 |
| Property Type | Single Family |
| Neigbourhood | Westbank Centre |
| Community Name | The Pointe |
| Community Features | Rentals Allowed With Restrictions, Seniors Oriented |
| Parking Space Total | 2 |
Building
| Bathroom Total | 2 |
| Bedrooms Total | 2 |
| Architectural Style | Ranch |
| Constructed Date | 1999 |
| Construction Style Attachment | Detached |
| Cooling Type | Central Air Conditioning |
| Heating Type | Forced Air |
| Roof Material | Asphalt Shingle |
| Roof Style | Unknown |
| Stories Total | 1 |
| Size Interior | 1,698 Sqft |
| Type | House |
| Utility Water | Municipal Water |
Parking
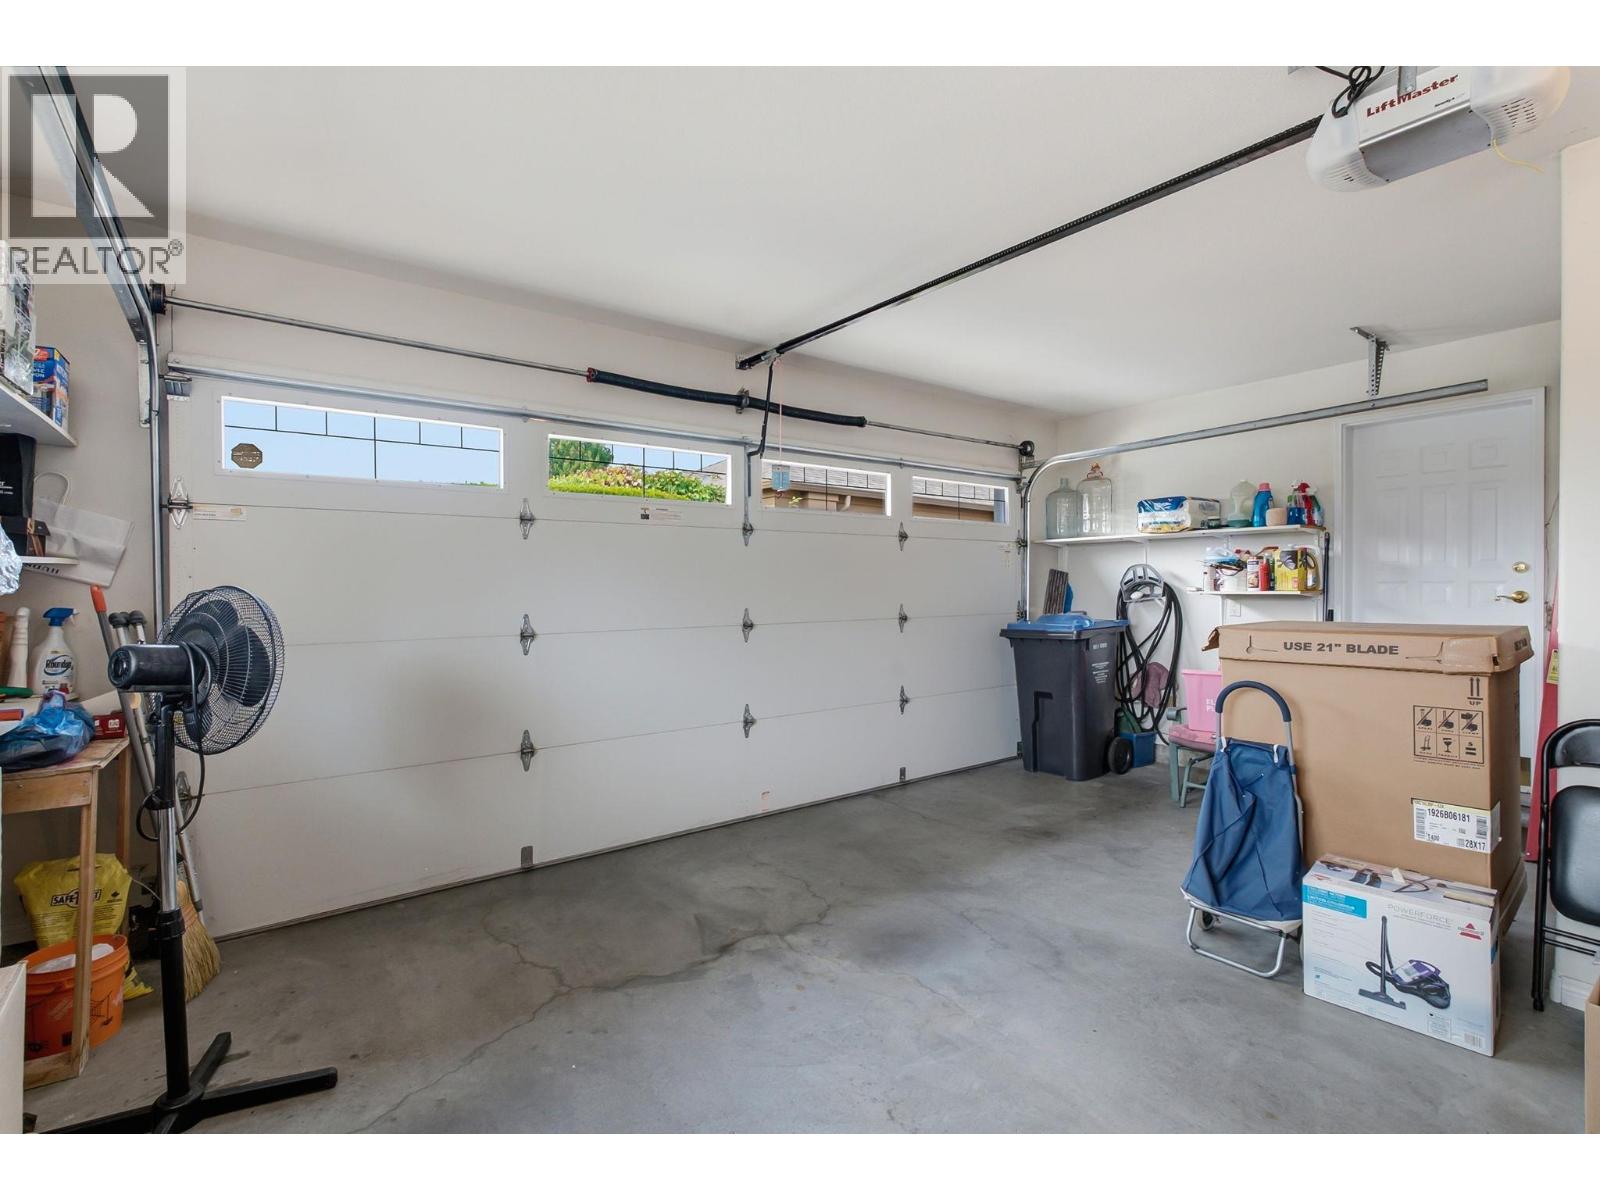
| Attached Garage | 2 |
Land
| Acreage | No |
| Sewer | Municipal Sewage System |
| Size Irregular | 0.13 |
| Size Total | 0.13 Ac|under 1 Acre |
| Size Total Text | 0.13 Ac|under 1 Acre |
Rooms
| Level | Type | Length | Width | Dimensions |
|---|---|---|---|---|
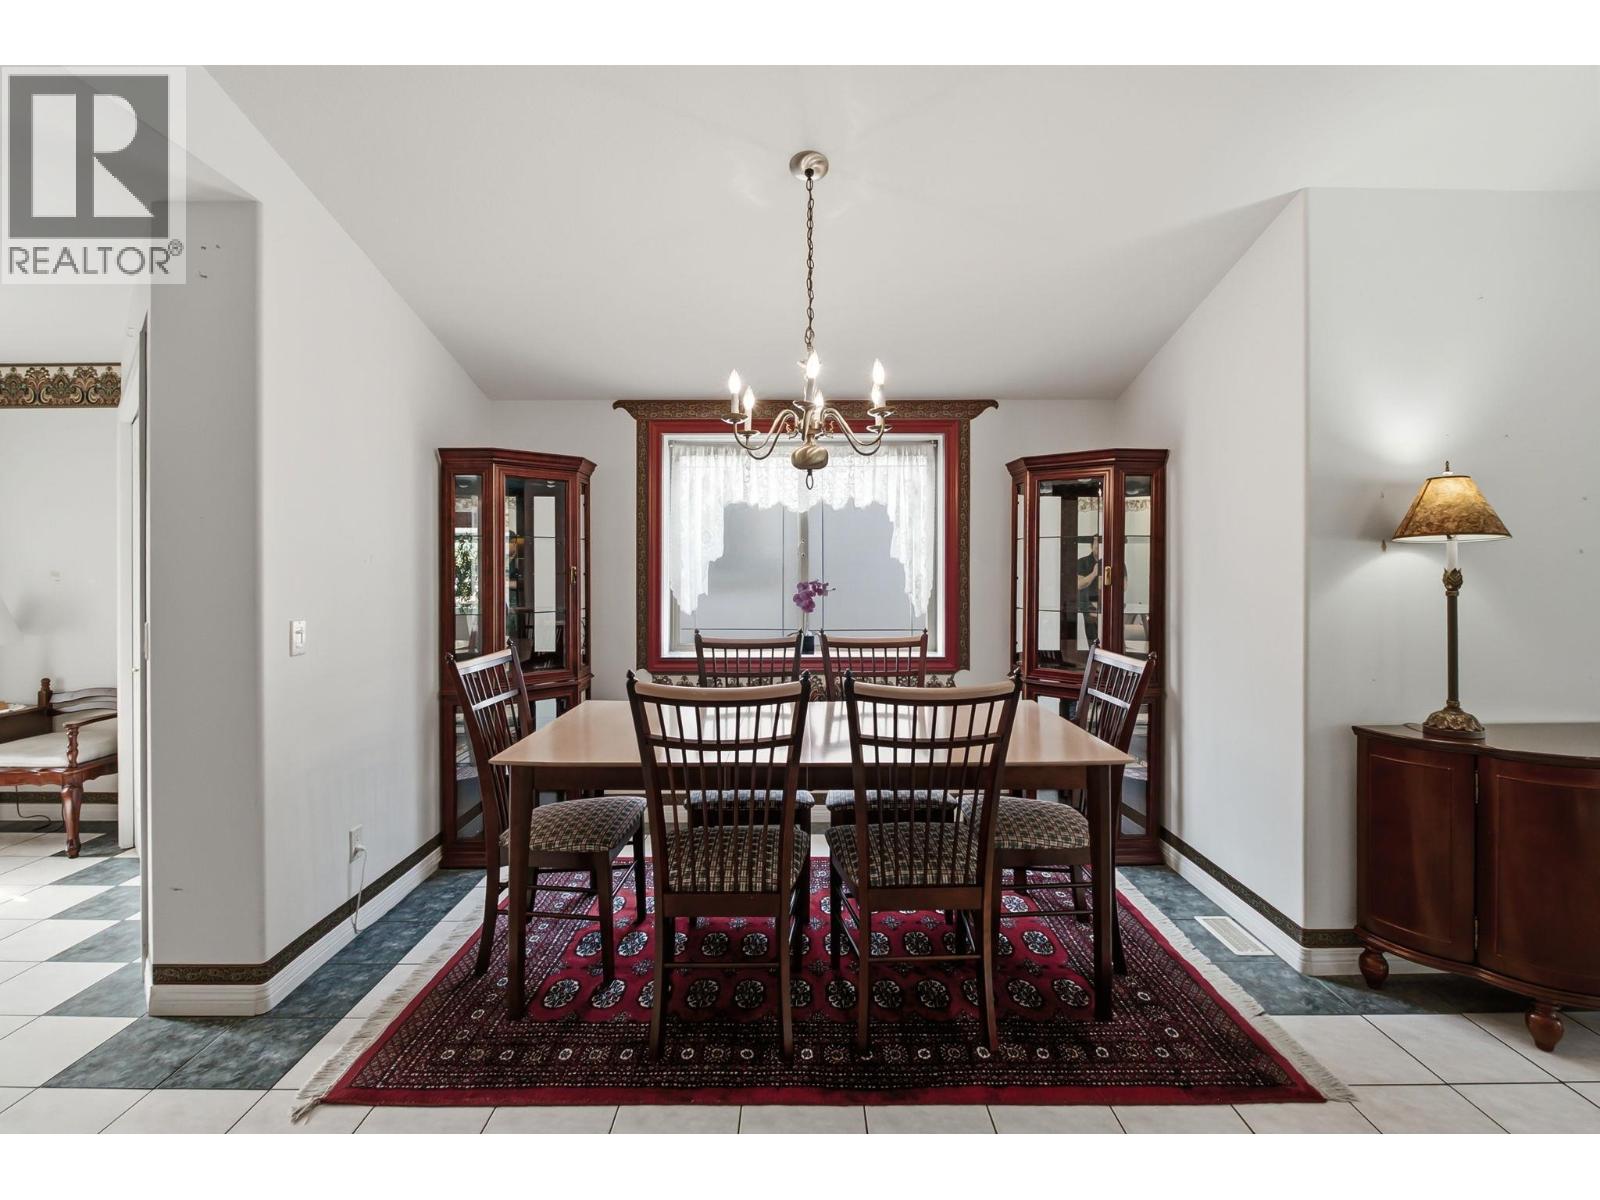
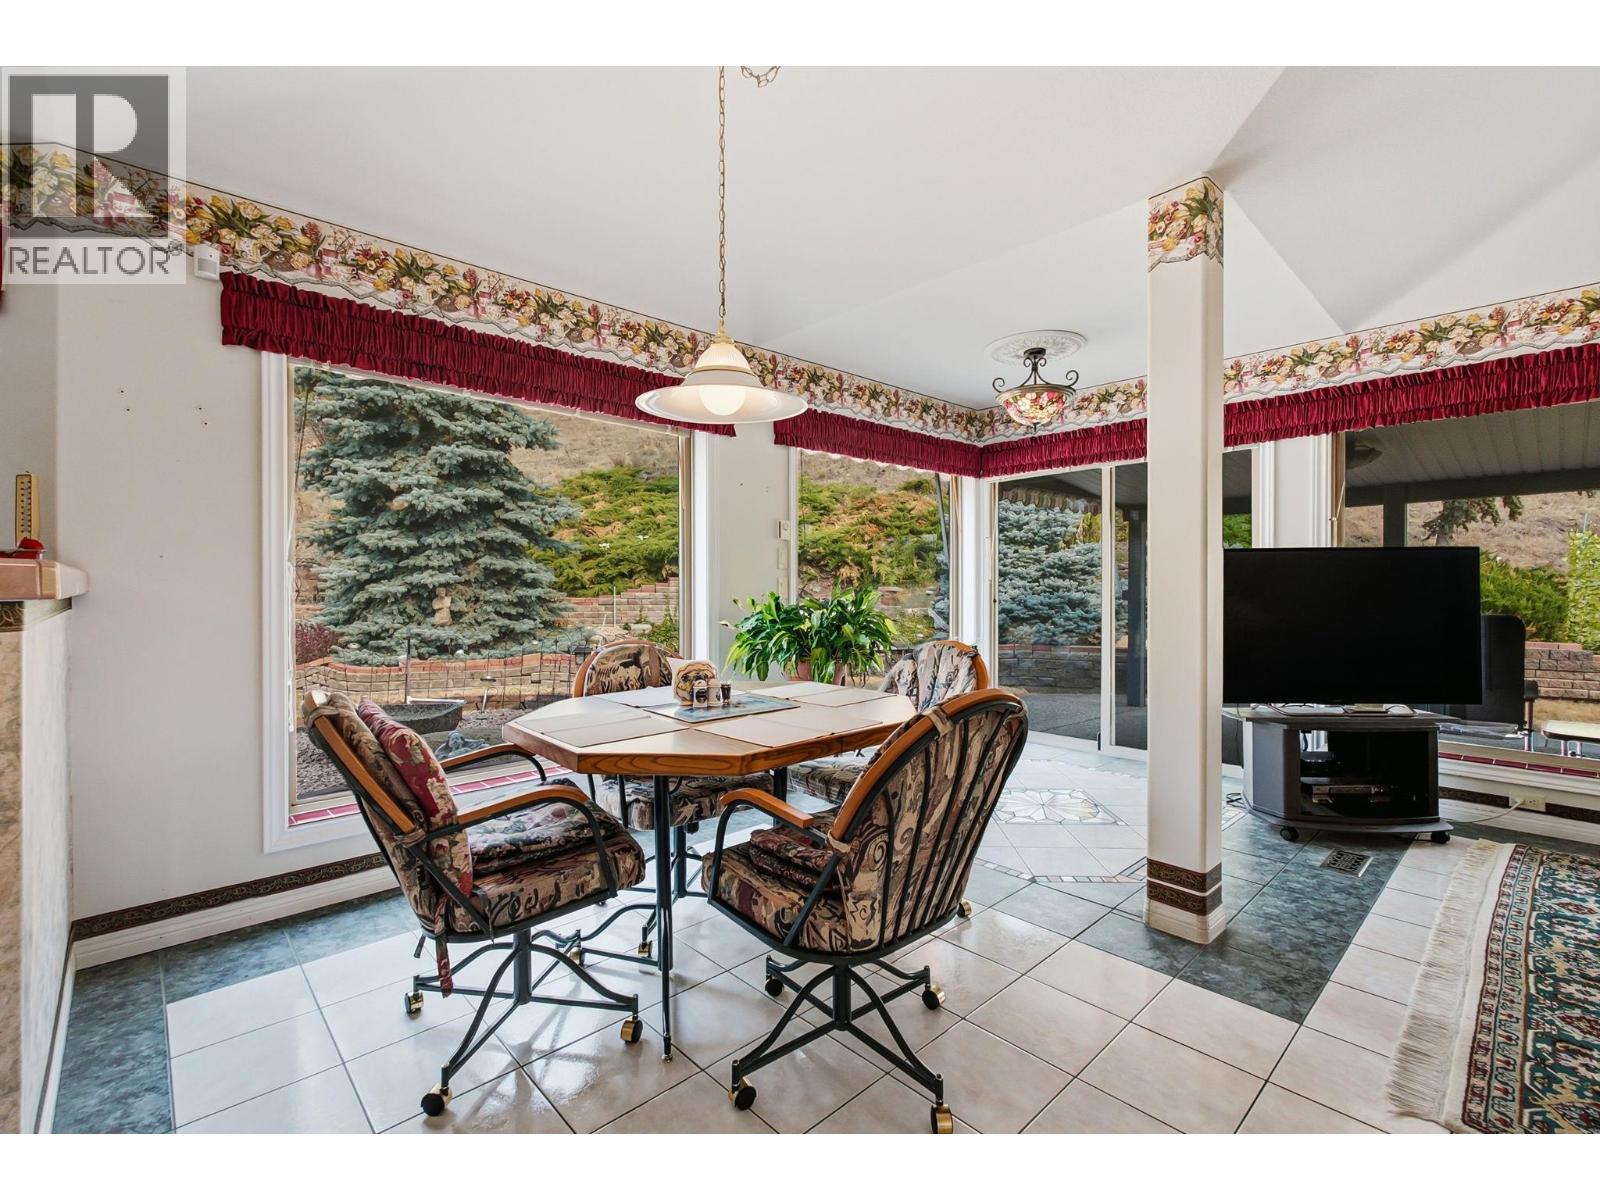
| Main Level | Dining Nook | 15'8'' x 10'8'' | ||
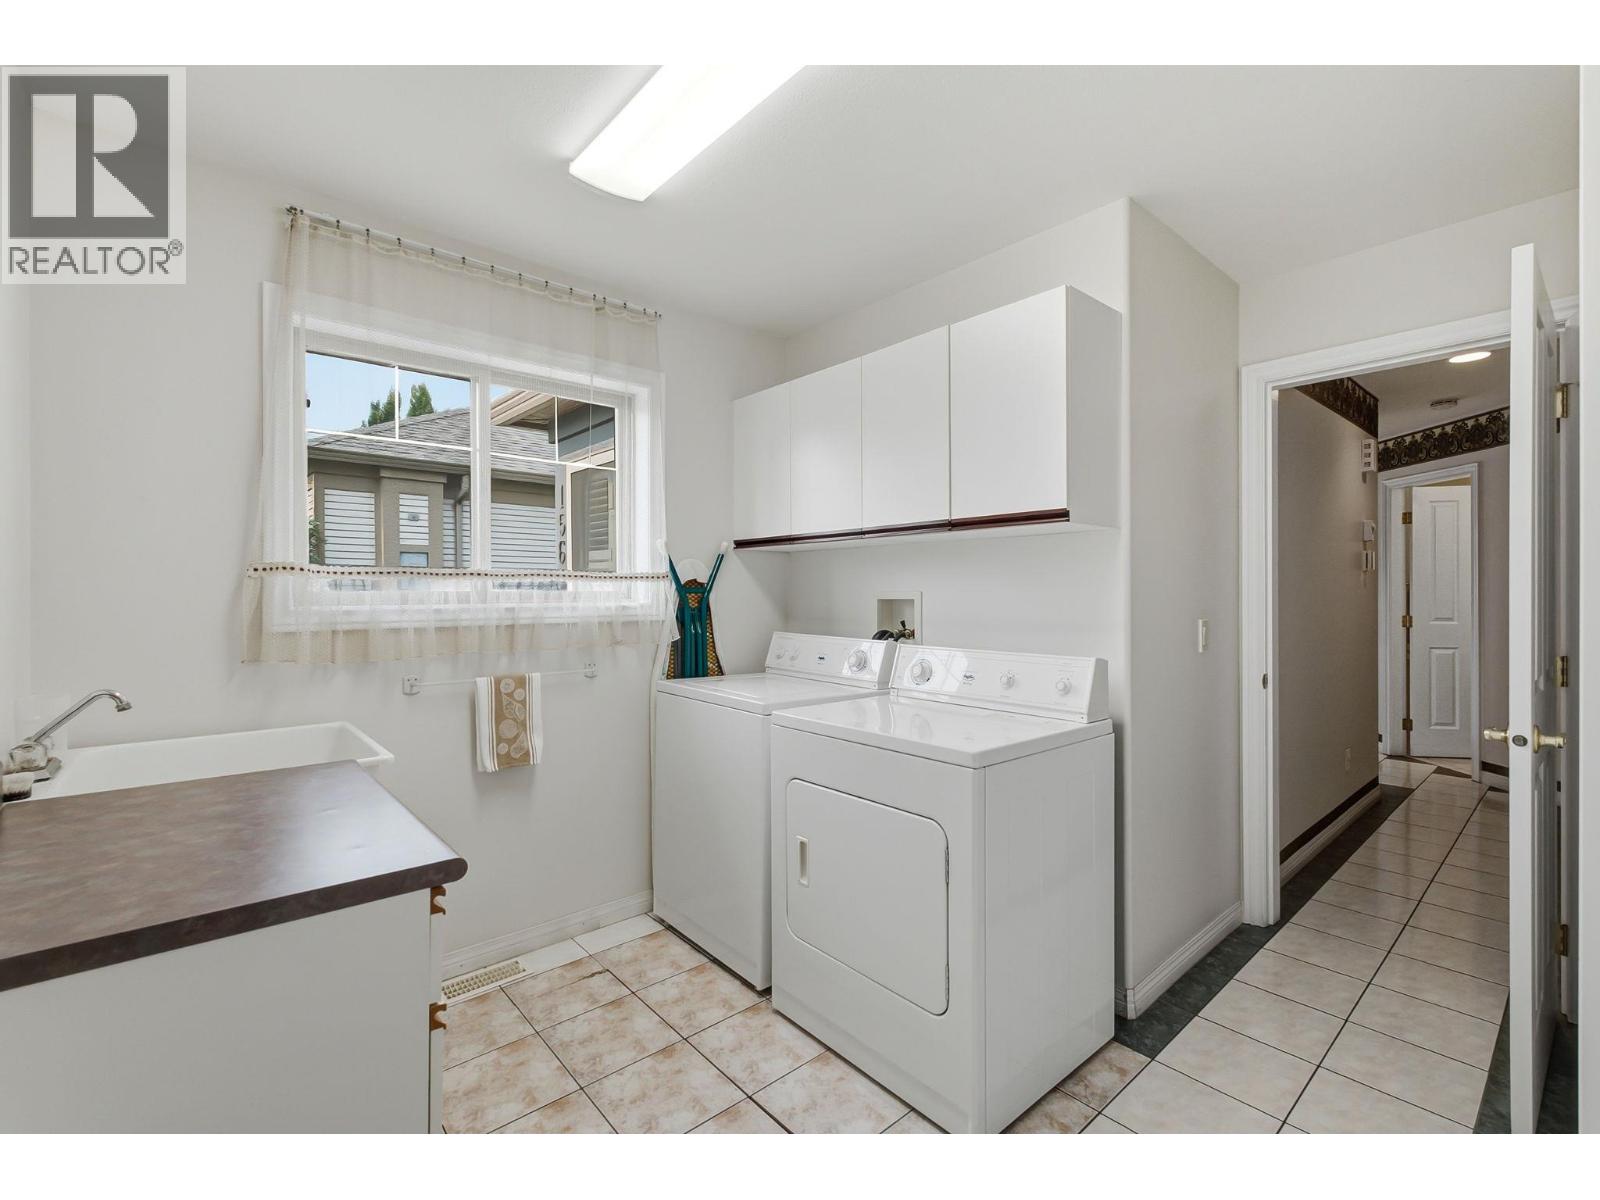
| Main Level | Laundry Room | 11'9'' x 11'3'' | ||
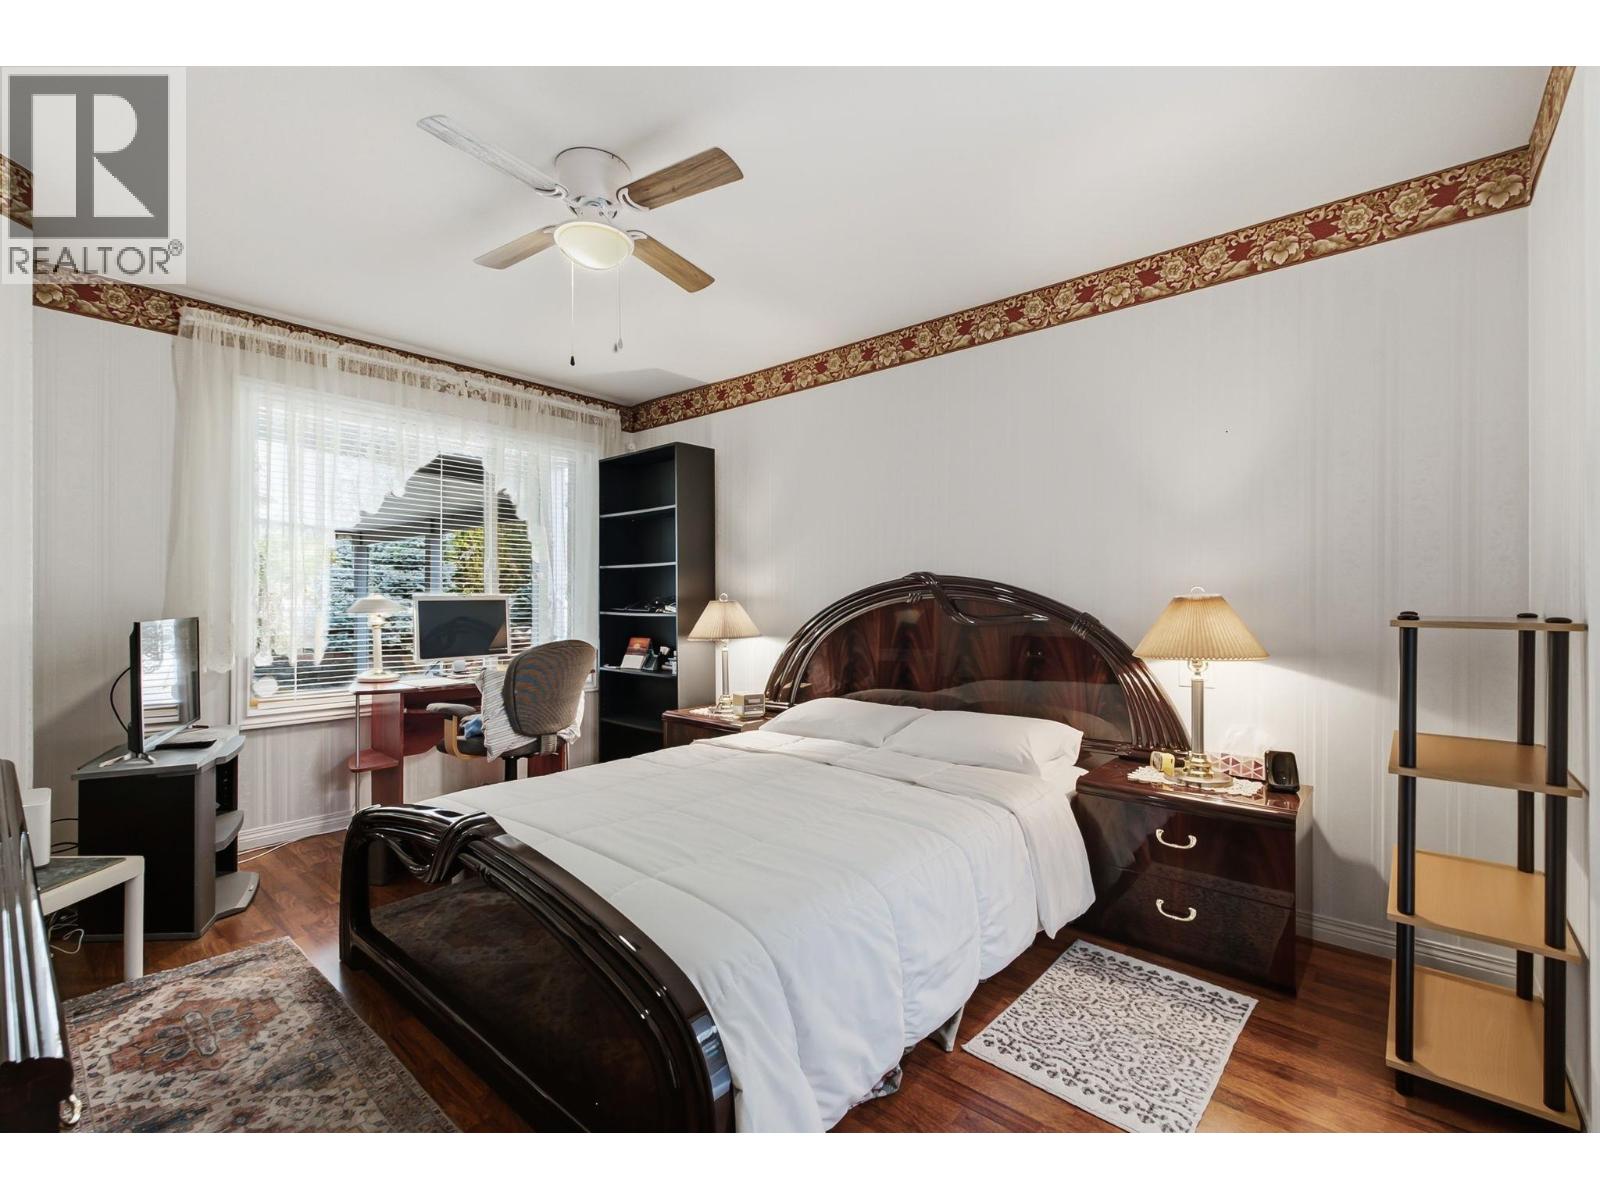
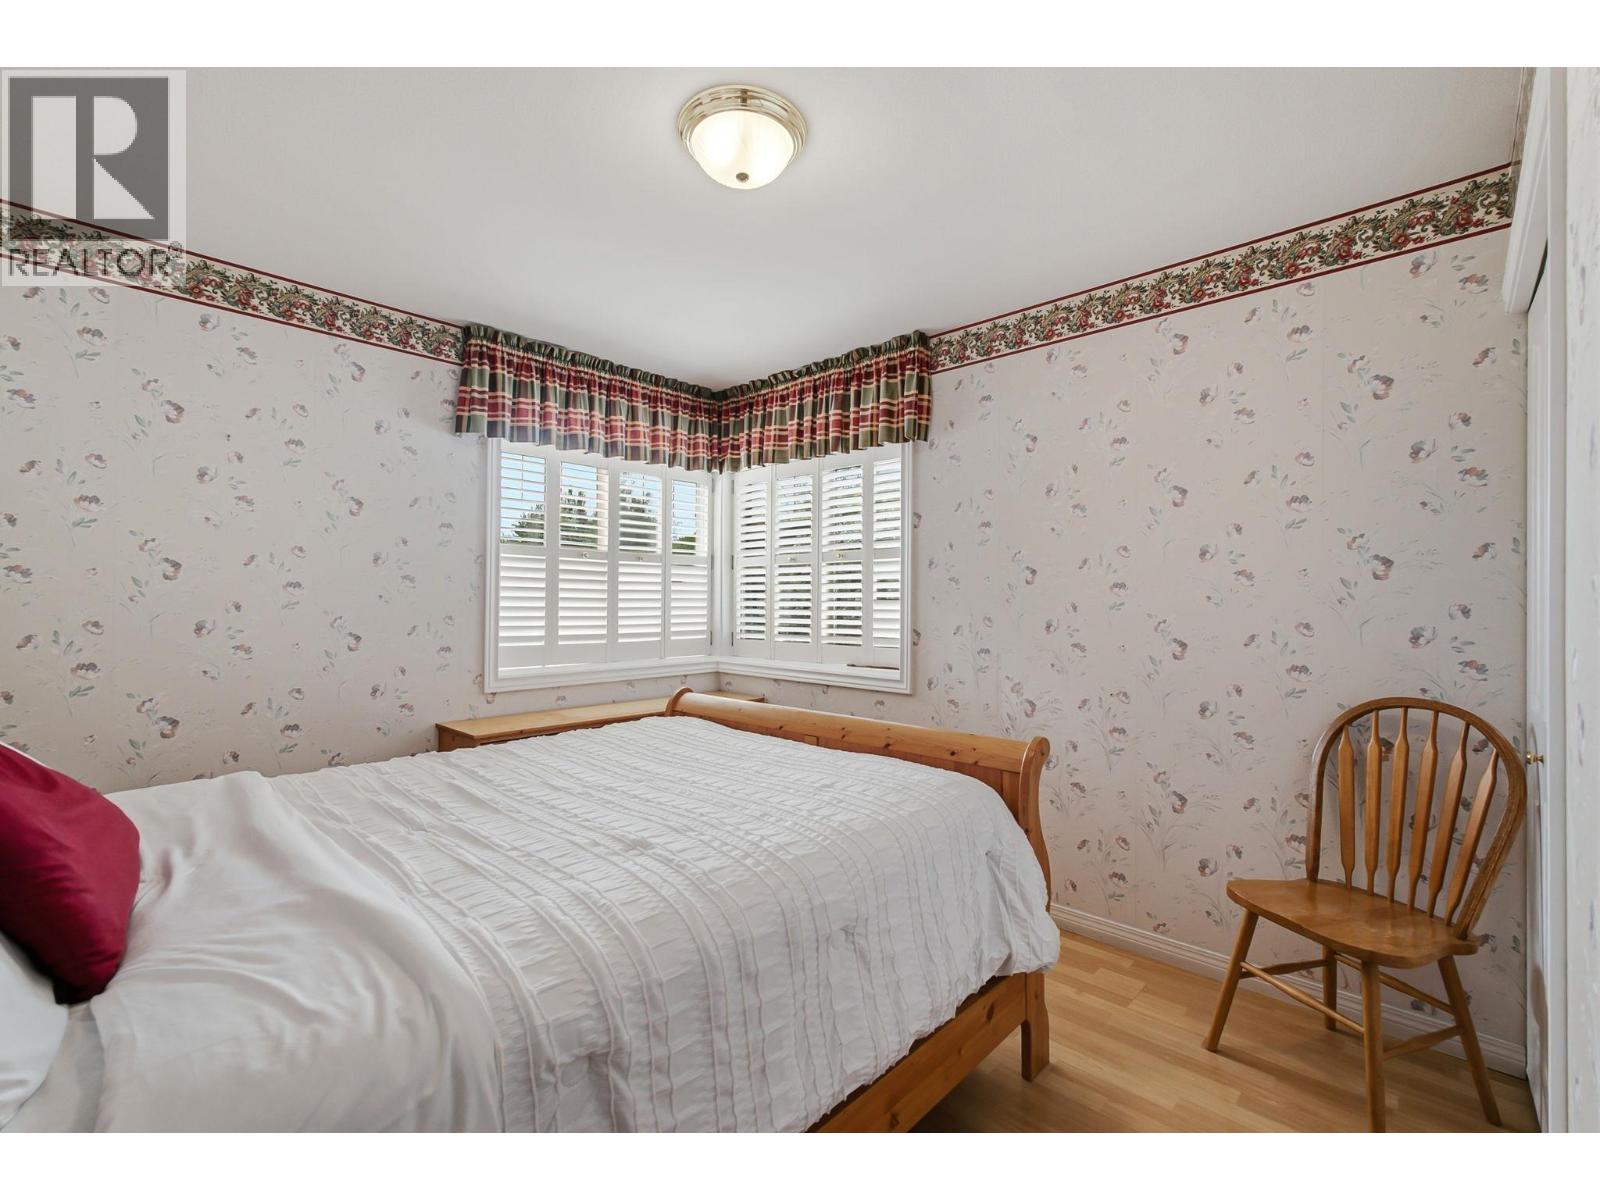
| Main Level | Bedroom | 13'8'' x 10'3'' | ||
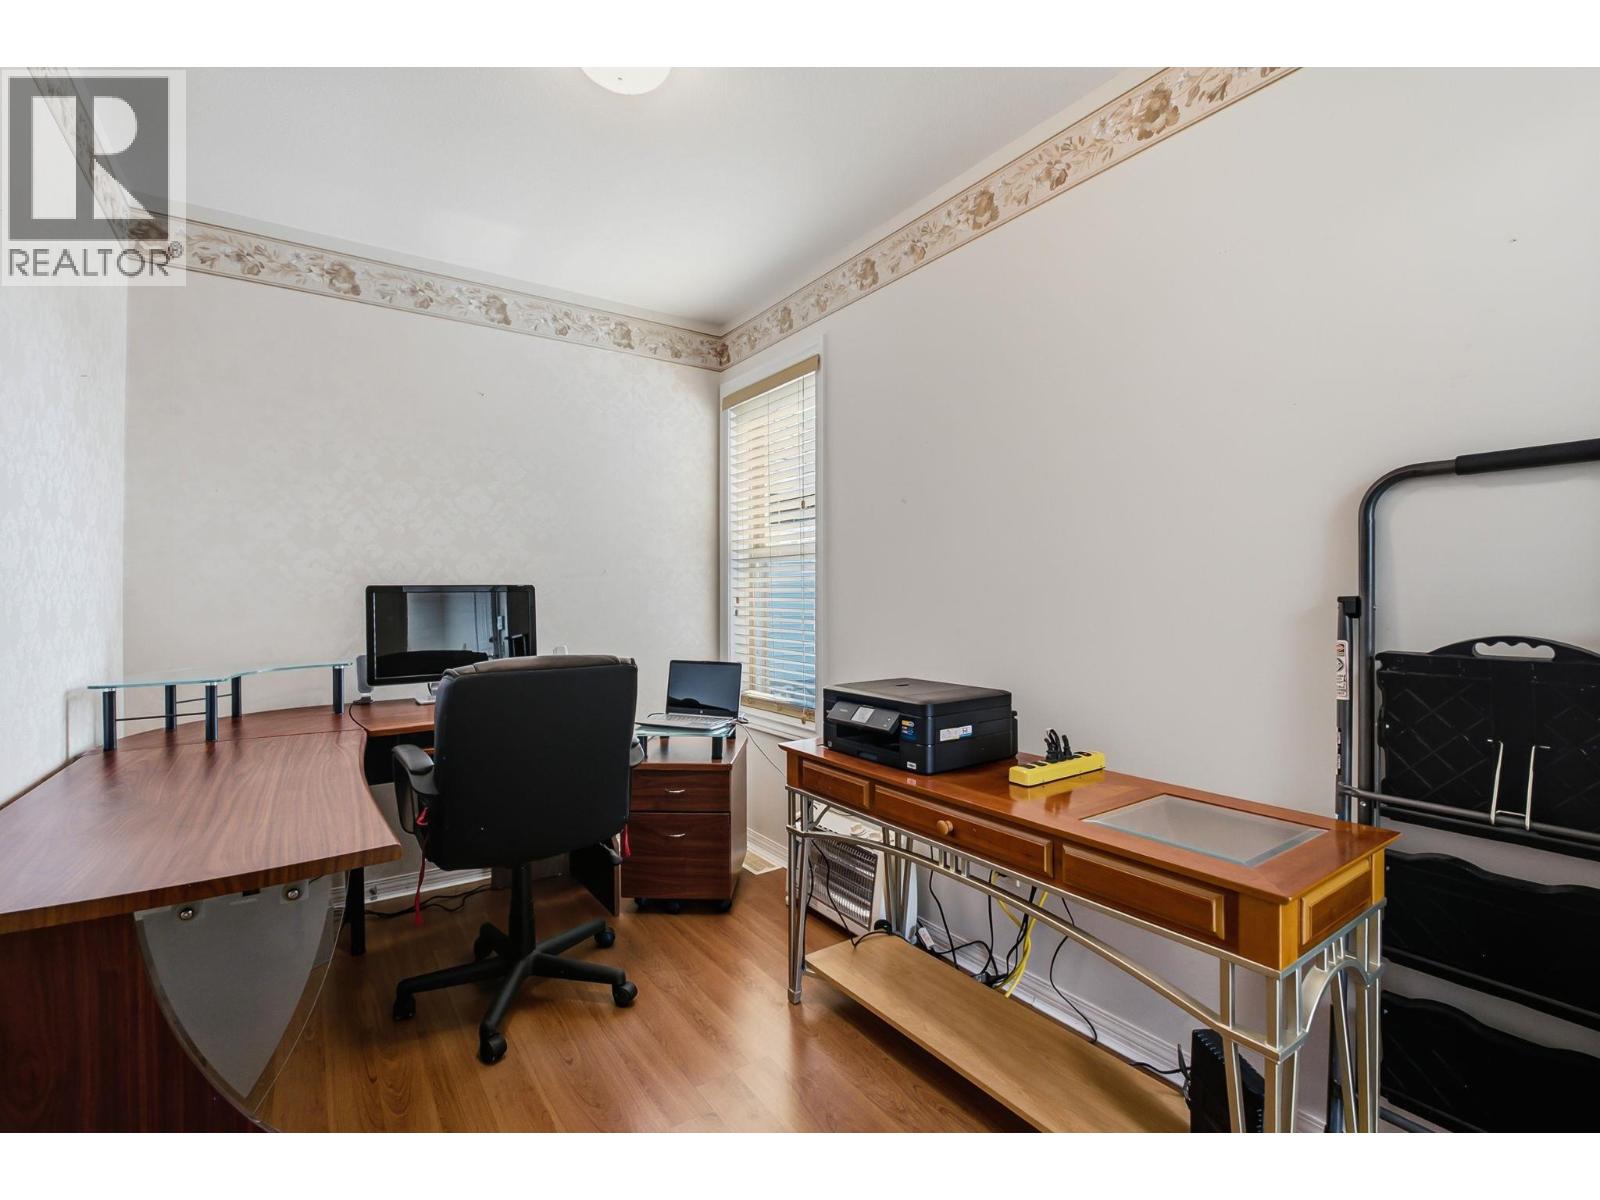
| Main Level | Den | 11'11'' x 7'2'' | ||
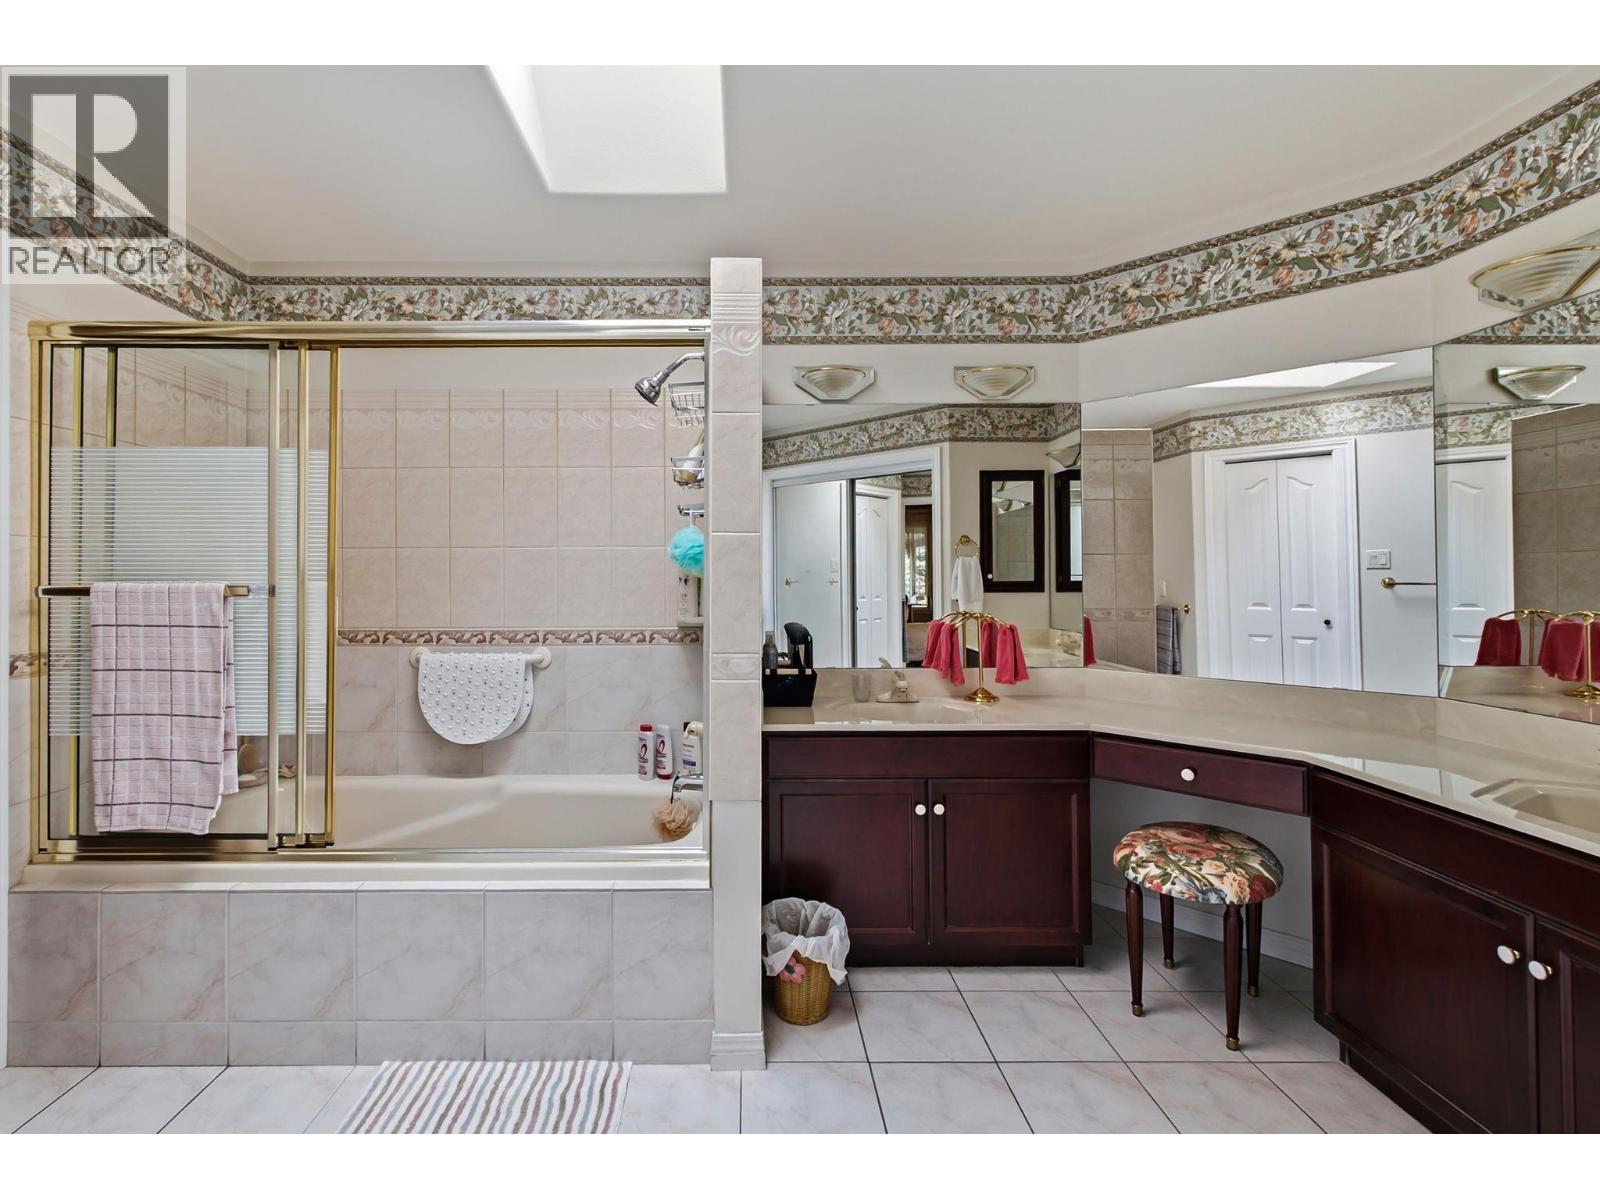
| Main Level | 5pc Ensuite Bath | 12'11'' x 11'1'' | ||
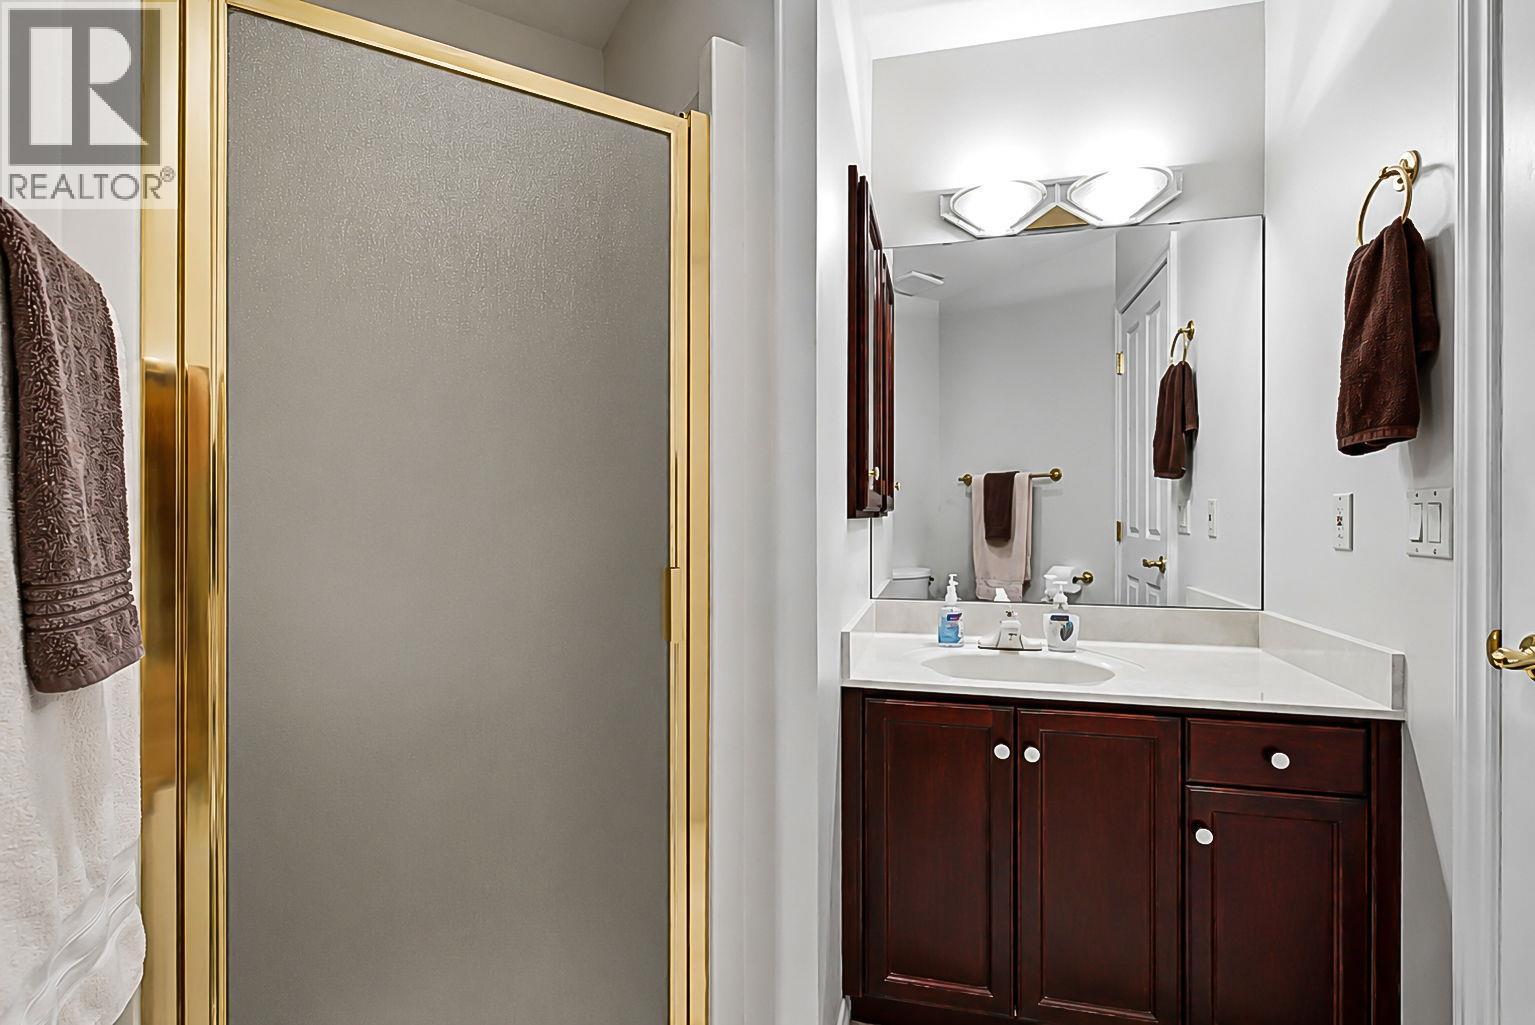
| Main Level | 3pc Bathroom | 8'1'' x 7'2'' | ||
| Main Level | Primary Bedroom | 14'3'' x 11'2'' | ||
| Main Level | Living Room | 18'9'' x 13'3'' | ||
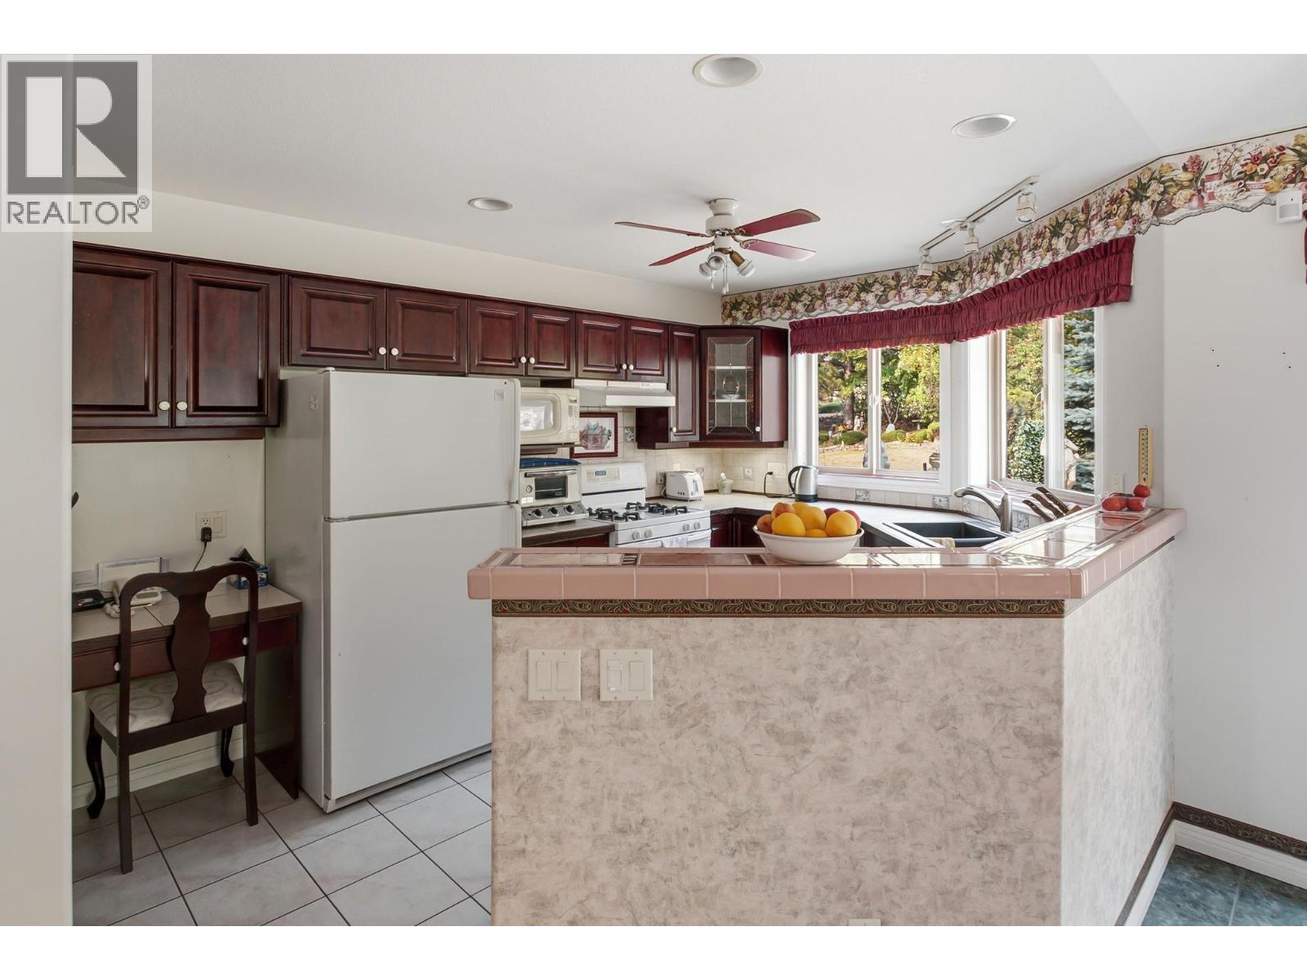
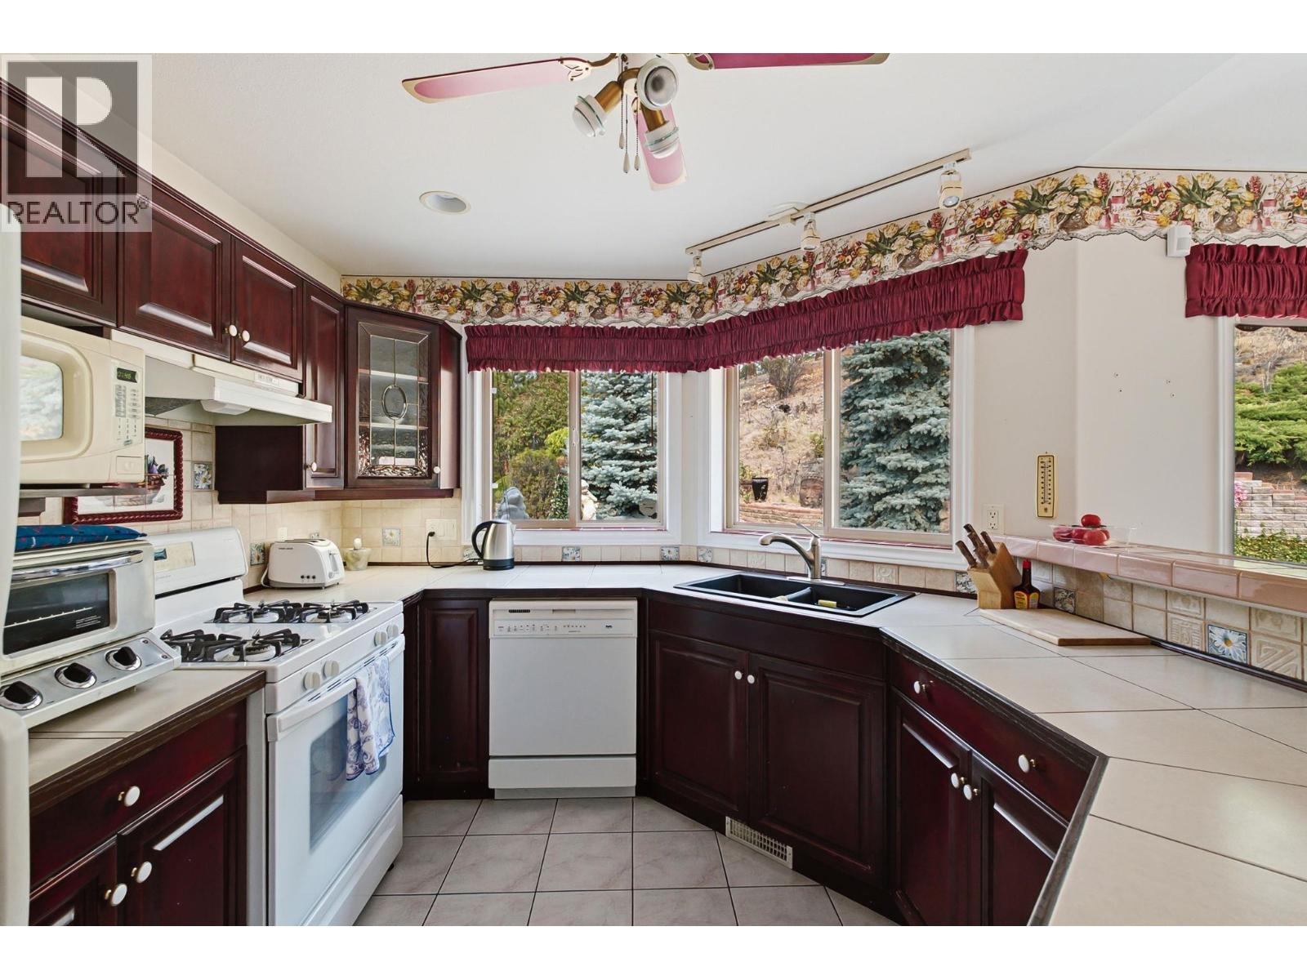
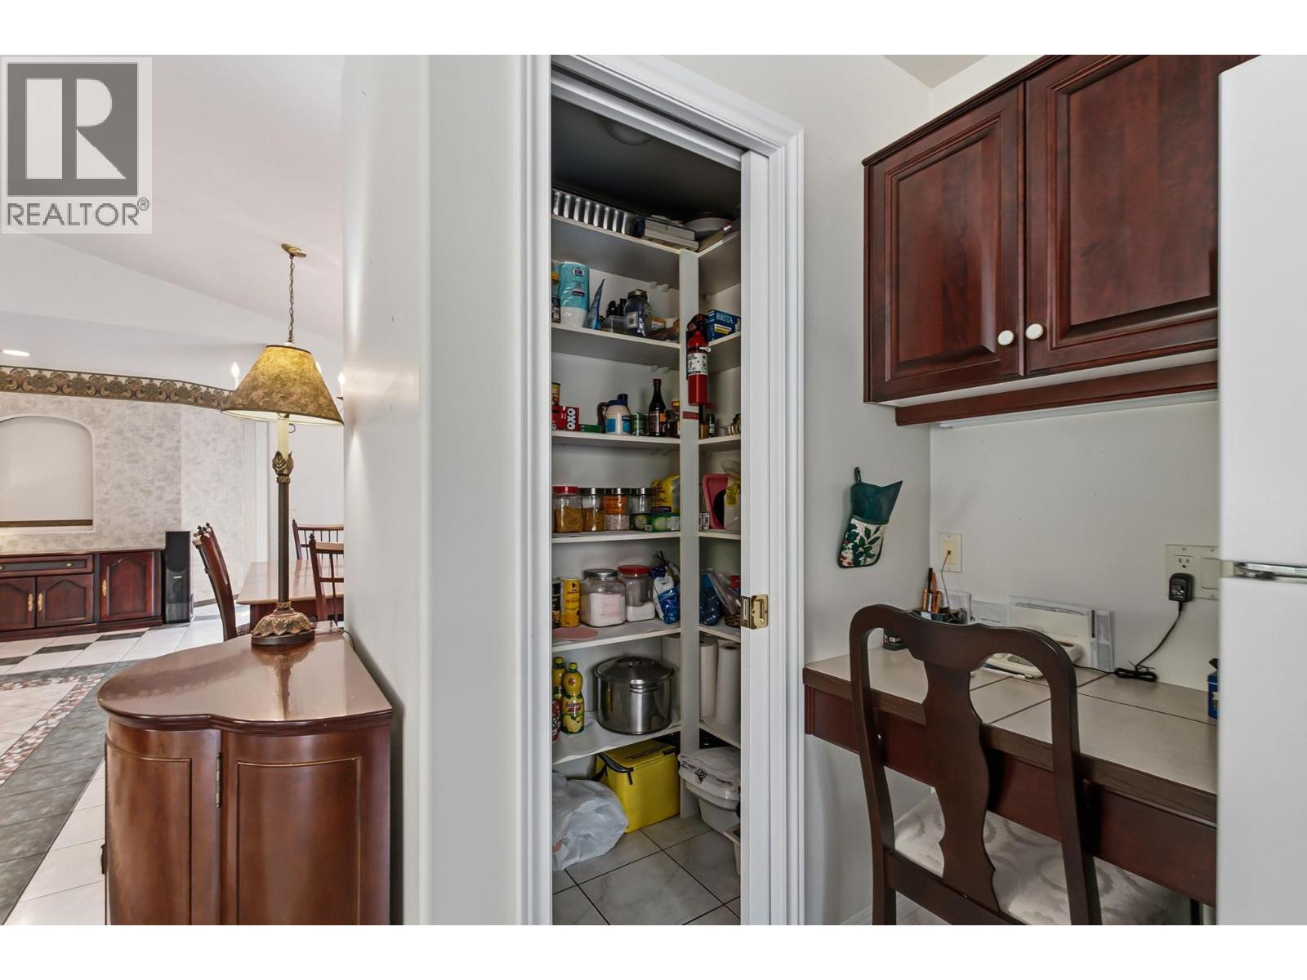
| Main Level | Kitchen | 13'1'' x 10'1'' |
https://www.realtor.ca/real-estate/30185563/4074-gellatly-road-unit-156-west-kelowna-westbank-centre

The trademarks REALTOR®, REALTORS®, and the REALTOR® logo are controlled by The Canadian Real Estate Association (CREA) and identify real estate professionals who are members of CREA. The trademarks MLS®, Multiple Listing Service® and the associated logos are owned by The Canadian Real Estate Association (CREA) and identify the quality of services provided by real estate professionals who are members of CREA. The trademark DDF® is owned by The Canadian Real Estate Association (CREA) and identifies CREA's Data Distribution Facility (DDF®)
October 04 2026 10:48:45
Association of Interior REALTORS®
Stilhavn Real Estate Services
