4100 Gallaghers Parkland Unit# 2 Kelowna, British Columbia V1W 3Z8

$1,099,000Maintenance,
$734.97 Monthly
Maintenance,
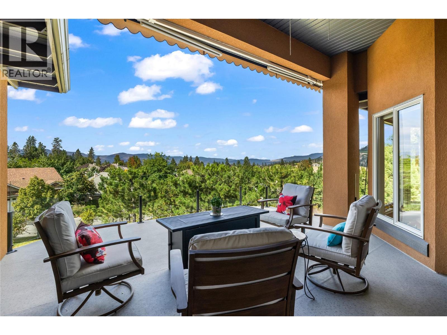
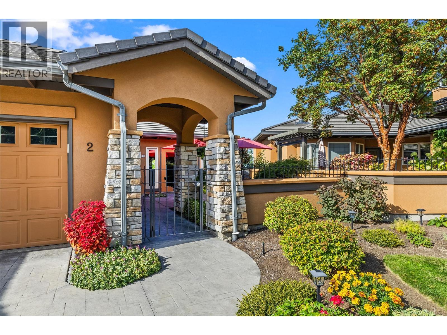
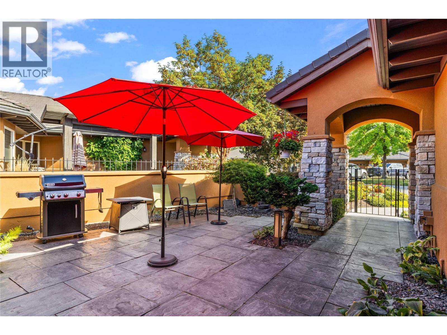
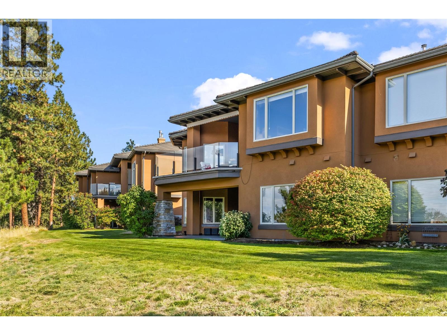
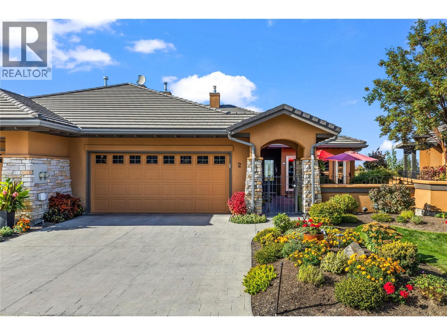
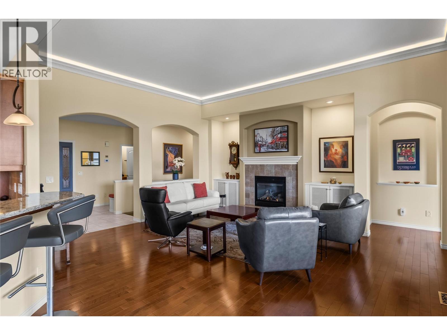
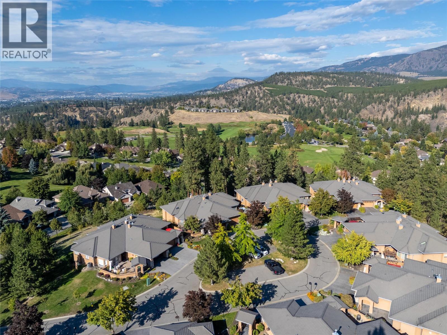
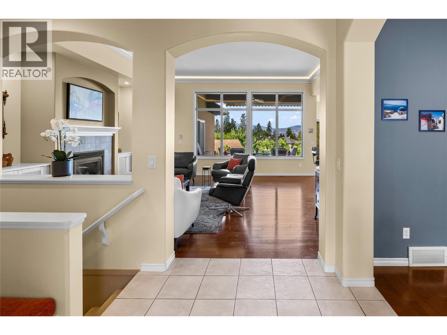
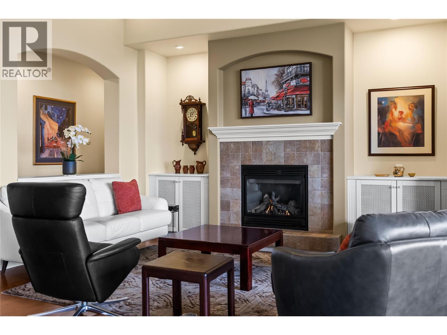
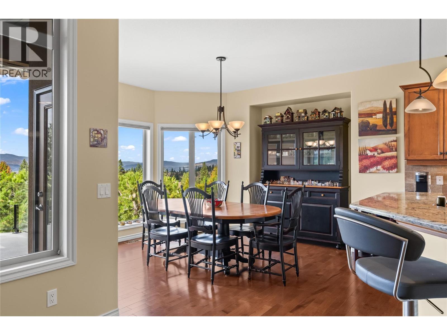
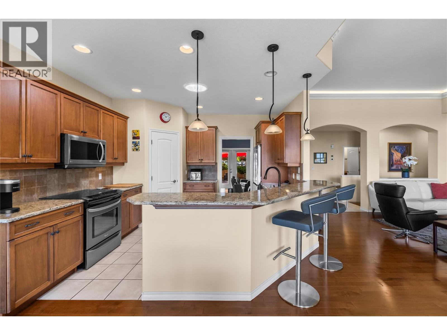
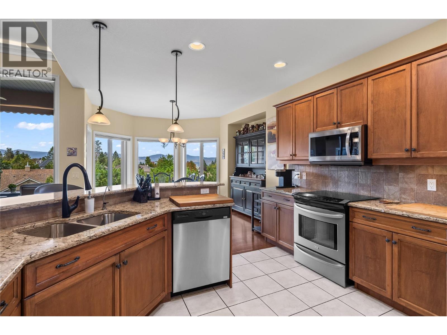
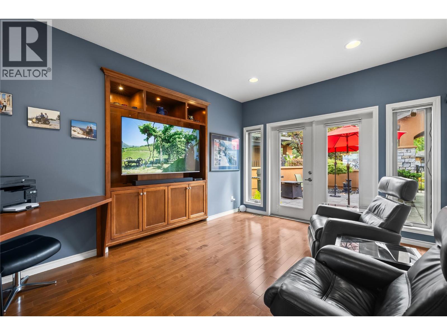
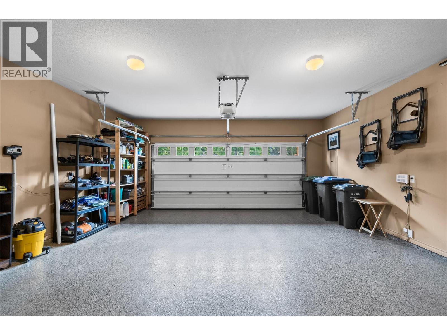
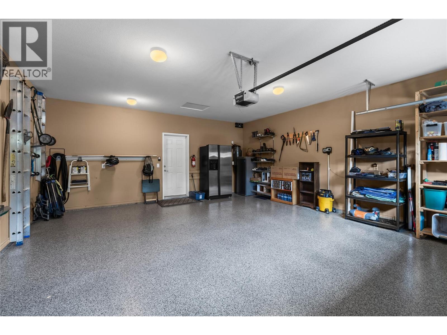
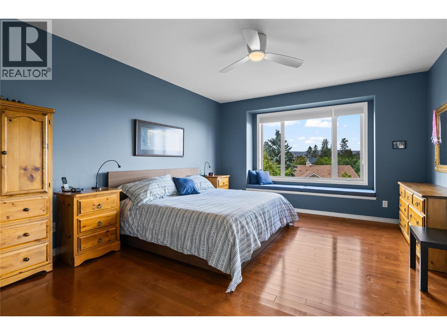
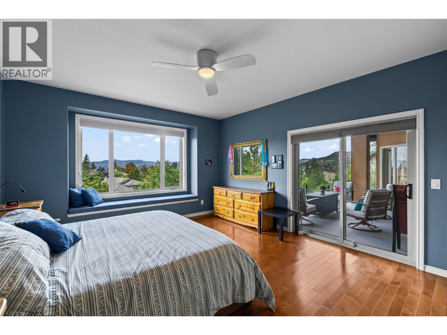
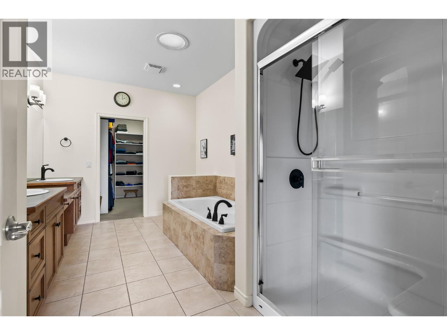
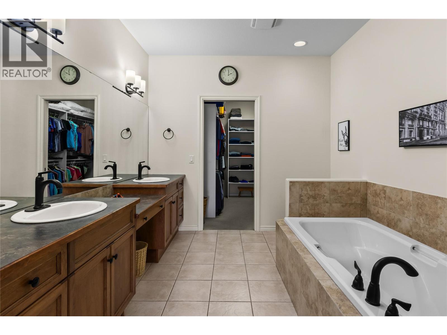
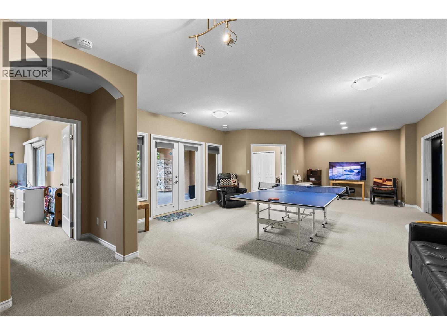
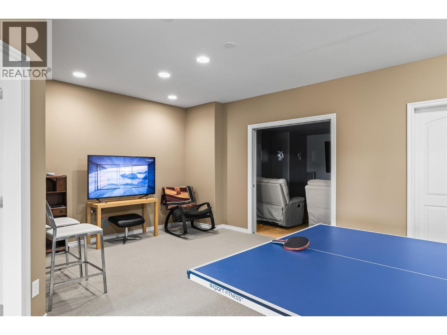
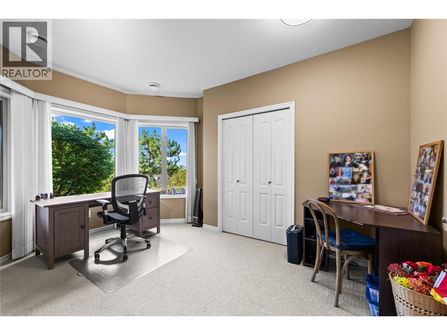
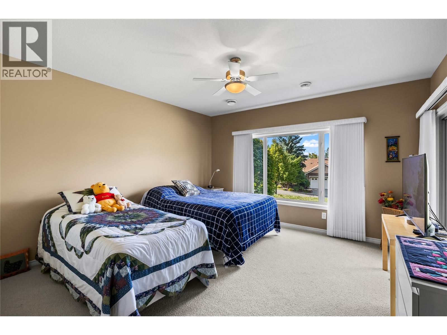
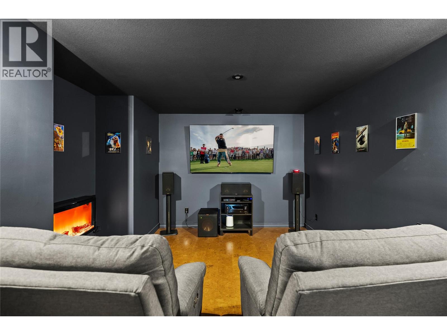
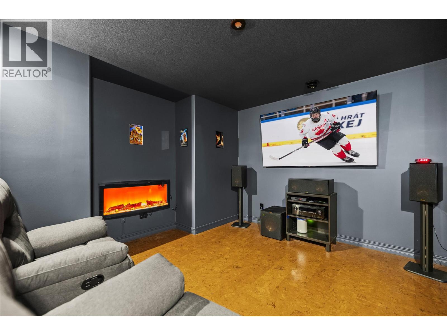
$734.97 MonthlyTime to Make Gallagher's Canyon Home! Welcome to this beautifully maintained 3-bedroom, 2.5-bathroom walk-out rancher townhouse offering approximately 3,290 sq. ft. of thoughtfully designed living space in the highly sought-after Gallagher's Canyon Golf Community. Surrounded by breathtaking mountain and forest views, this exceptional home perfectly blends luxury, comfort, and an active lifestyle. Designed for both everyday living and entertaining, the spacious open-concept floor plan features a main-floor den, a generous media room, updated appliances, a newer furnace, and a newer hot water tank. Step outside to enjoy the expansive covered patio overlooking the natural surroundings or gather with family and friends in the private alfresco dining courtyard—ideal for relaxing summer evenings. Gallagher's Canyon is a welcoming, family-friendly community with no age restrictions, and an exciting new daycare, adding even more convenience for growing families. Residents enjoy an outstanding selection of resort-style amenities, including a fitness centre, indoor swimming pool, pottery studio, woodworking shop, tennis courts. Pet lovers will appreciate the flexible pet policy allowing 2 dogs, 2 cats, or one of each, with no size restrictions (excluding vicious breeds). For added value, the strata fees include HOA fees. Experience the perfect combination of peaceful surroundings, exceptional amenities, and an outstanding lifestyle in one of Kelowna's premier golf course communities. (id:62687)
Property Details
| MLS® Number | 10393913 |
| Property Type | Single Family |
| Neigbourhood | South East Kelowna |
| Community Name | SUMMITT |
| Community Features | Pets Allowed, Pet Restrictions, Pets Allowed With Restrictions |
| Parking Space Total | 4 |
Building
| Bathroom Total | 3 |
| Bedrooms Total | 3 |
| Architectural Style | Ranch |
| Basement Type | Full |
| Constructed Date | 2005 |
| Construction Style Attachment | Attached |
| Cooling Type | Central Air Conditioning |
| Fireplace Fuel | Gas |
| Fireplace Present | Yes |
| Fireplace Total | 1 |
| Fireplace Type | Unknown |
| Half Bath Total | 1 |
| Heating Type | Forced Air |
| Stories Total | 2 |
| Size Interior | 3,290 Sqft |
| Type | Row / Townhouse |
| Utility Water | Municipal Water |
Parking
| Attached Garage | 2 |
Land
| Acreage | No |
| Sewer | Municipal Sewage System |
| Size Total Text | Under 1 Acre |
Rooms
| Level | Type | Length | Width | Dimensions |
|---|---|---|---|---|
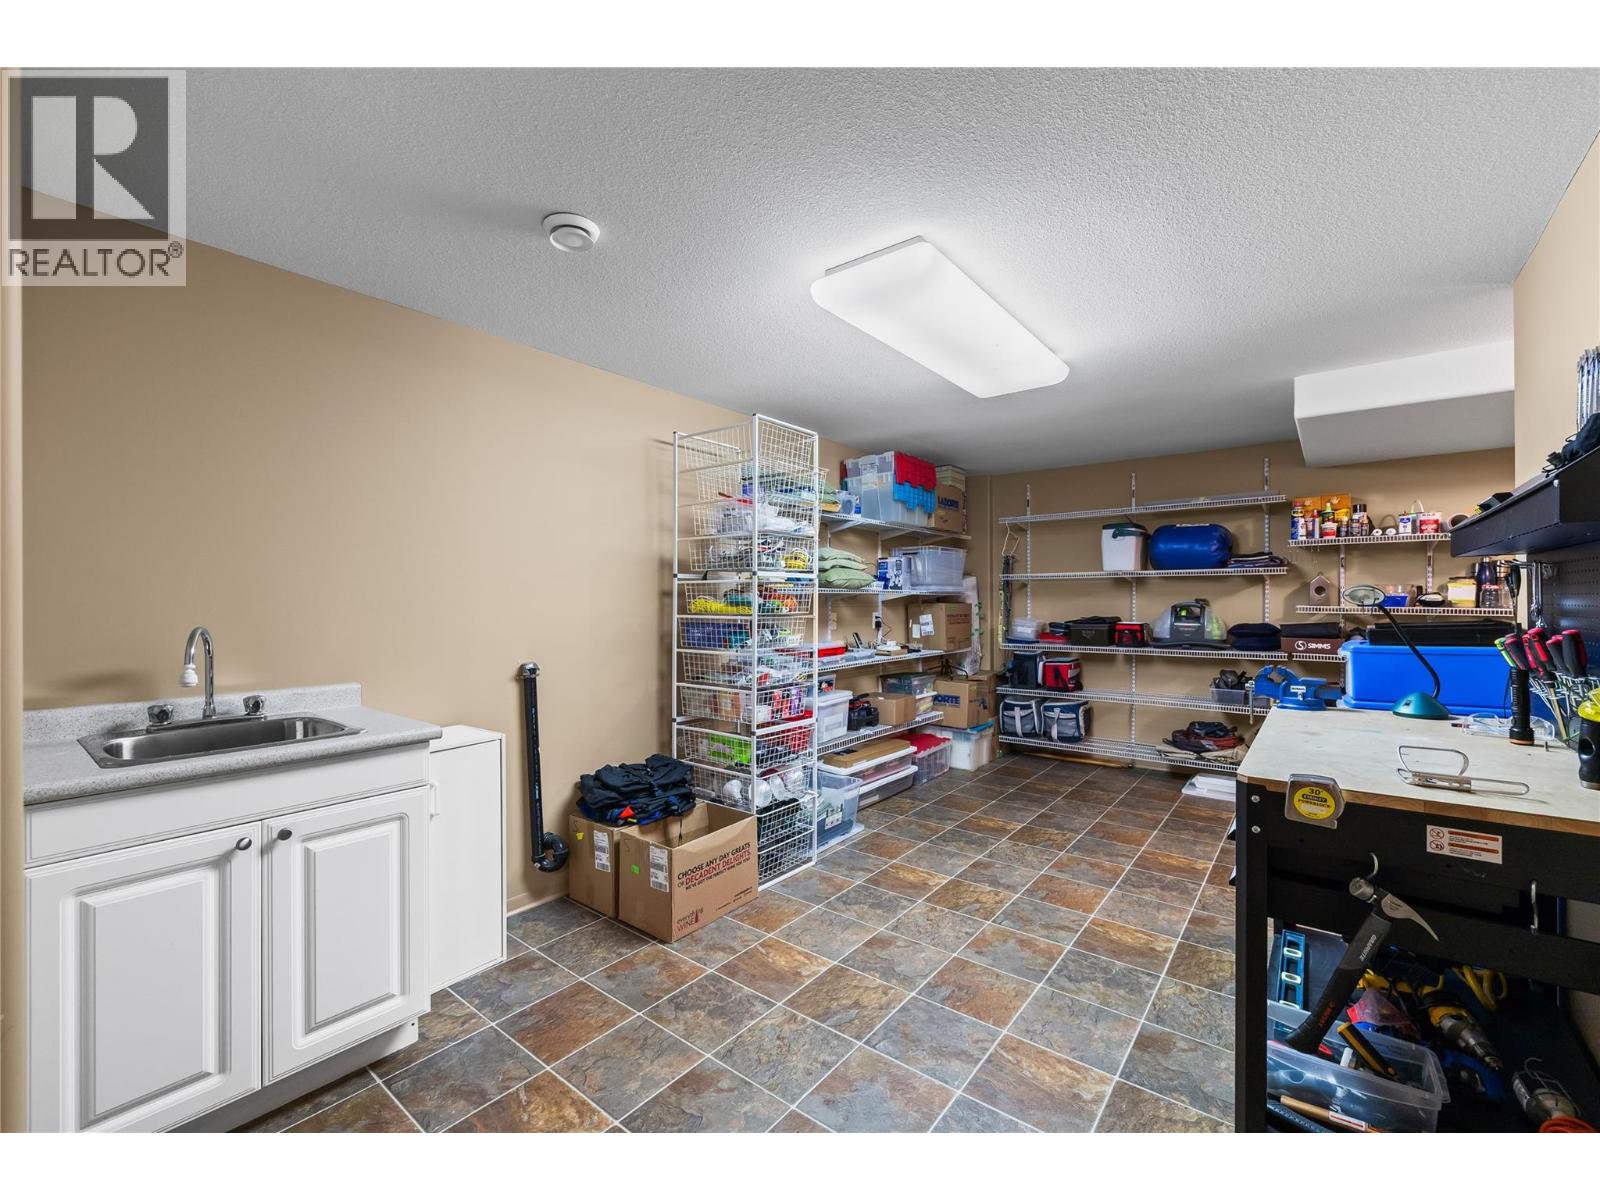
| Lower Level | Storage | 26'2'' x 14'8'' | ||
| Lower Level | Recreation Room | 31'8'' x 18'5'' | ||
| Lower Level | Bedroom | 11'1'' x 13'10'' | ||
| Lower Level | Media | 11'9'' x 12'11'' | ||
| Lower Level | Bedroom | 13'11'' x 16'4'' | ||
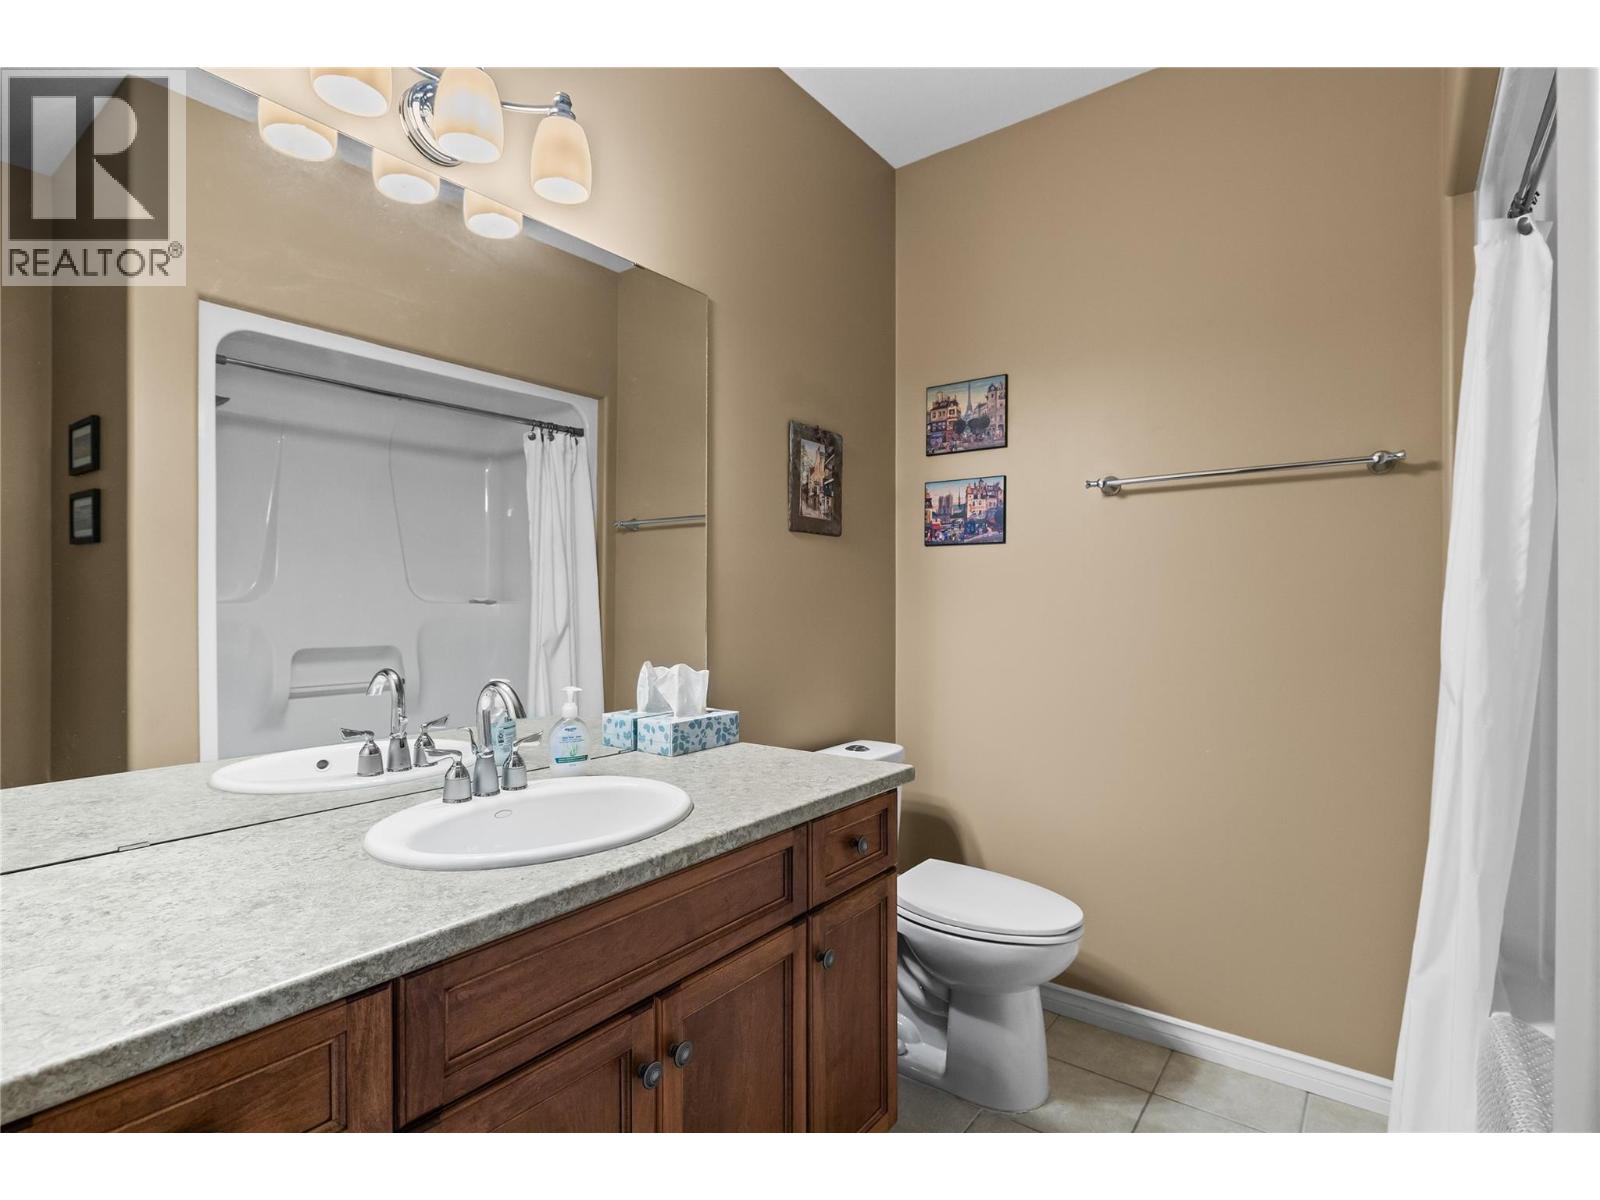
| Lower Level | 4pc Bathroom | 9'8'' x 7'6'' | ||
| Main Level | Other | 9'4'' x 10'2'' | ||
| Main Level | Primary Bedroom | 14'1'' x 16'2'' | ||
| Main Level | Living Room | 21'5'' x 18' | ||
| Main Level | Laundry Room | 7'5'' x 7'8'' | ||
| Main Level | Kitchen | 12'8'' x 14'9'' | ||
| Main Level | Dining Room | 13'10'' x 10'10'' | ||
| Main Level | Den | 12'9'' x 13'11'' | ||
| Main Level | 5pc Ensuite Bath | 9'4'' x 14'11'' | ||
| Main Level | 2pc Bathroom | 5'9'' x 5'1'' |

The trademarks REALTOR®, REALTORS®, and the REALTOR® logo are controlled by The Canadian Real Estate Association (CREA) and identify real estate professionals who are members of CREA. The trademarks MLS®, Multiple Listing Service® and the associated logos are owned by The Canadian Real Estate Association (CREA) and identify the quality of services provided by real estate professionals who are members of CREA. The trademark DDF® is owned by The Canadian Real Estate Association (CREA) and identifies CREA's Data Distribution Facility (DDF®)
August 30 2026 10:18:39
Association of Interior REALTORS®
Macdonald Realty