

4332 Gallaghers Forest S Road Kelowna, British Columbia V1W 4X3

$1,050,000Maintenance,
$331.56 Monthly
Maintenance,
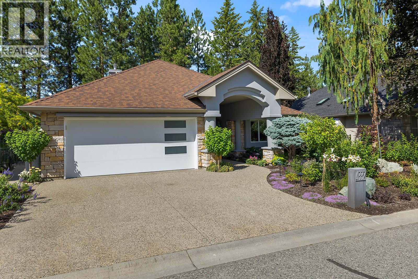
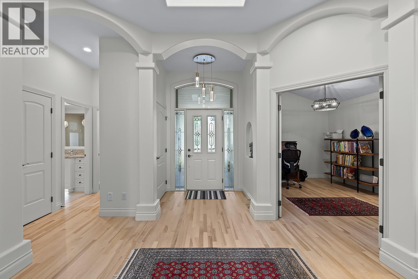
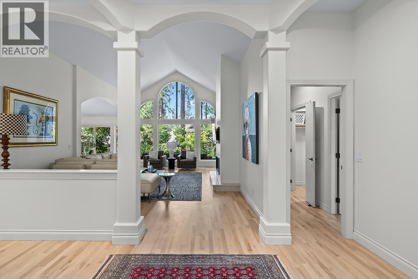
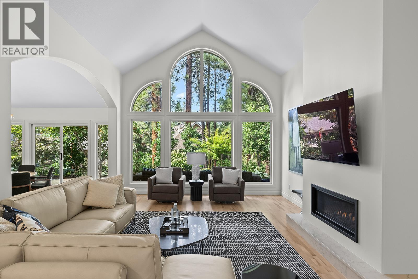
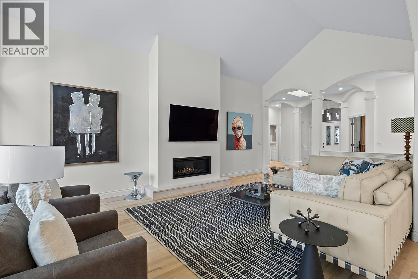
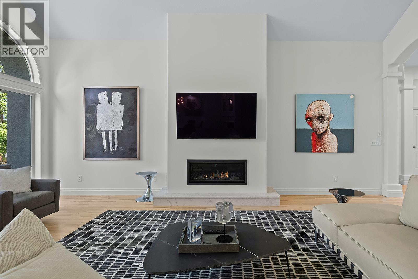
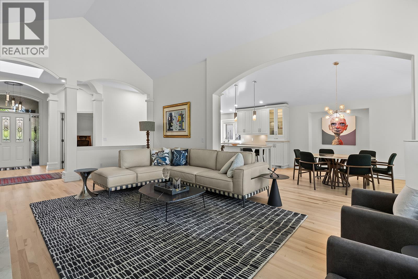
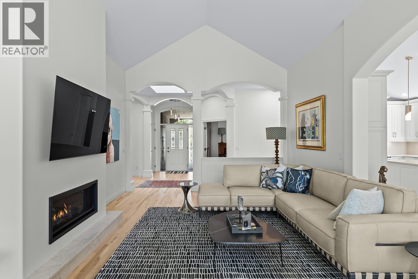
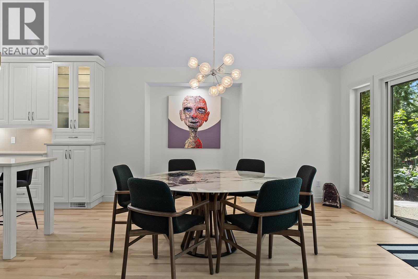
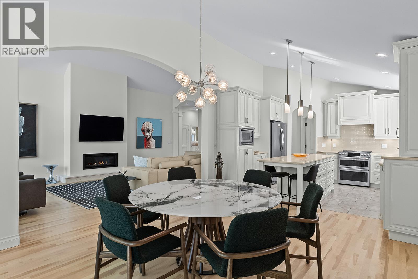
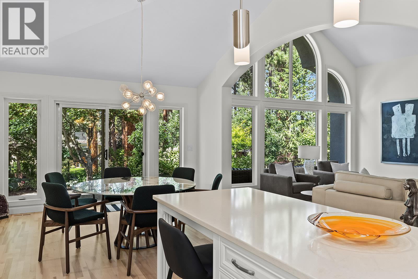
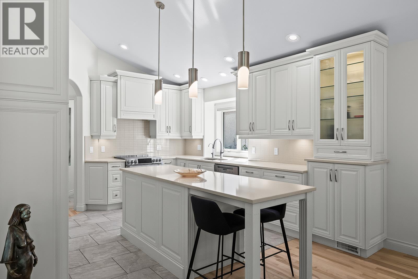
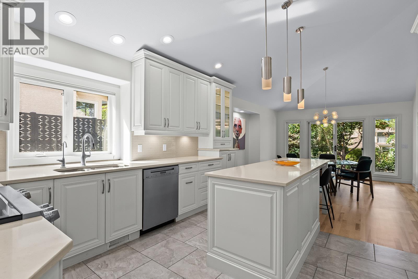
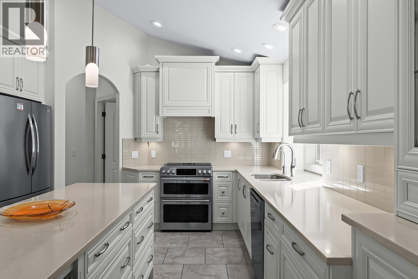
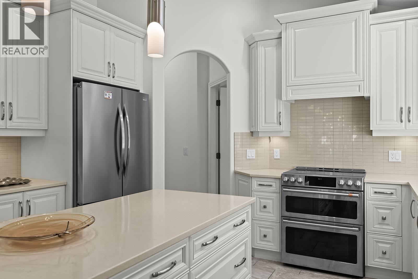
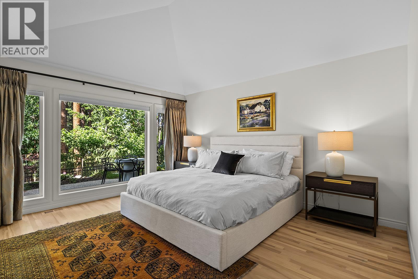
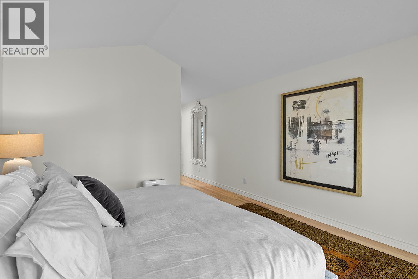
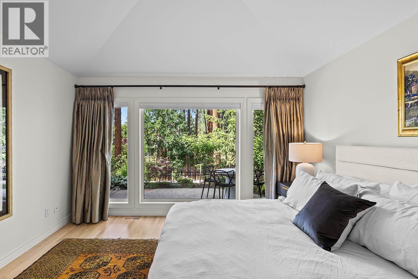
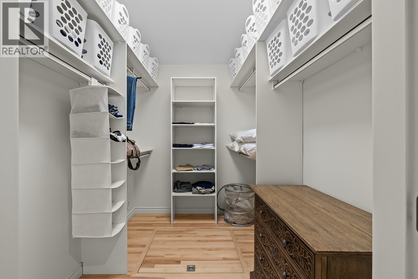
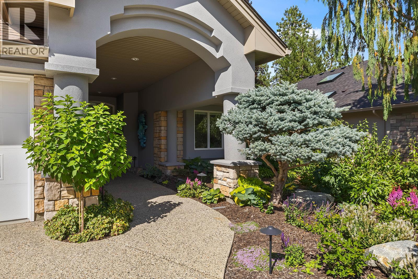
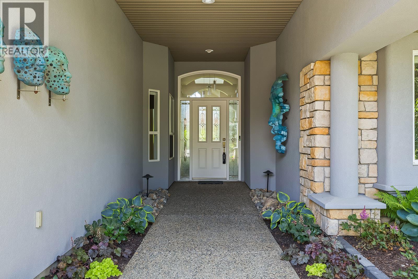
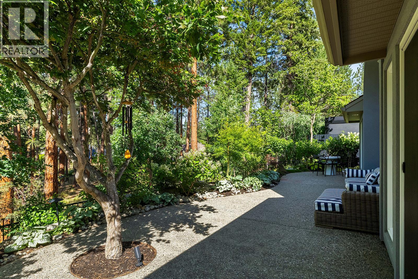
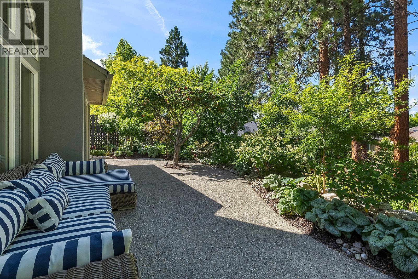
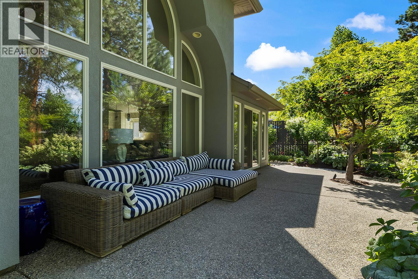
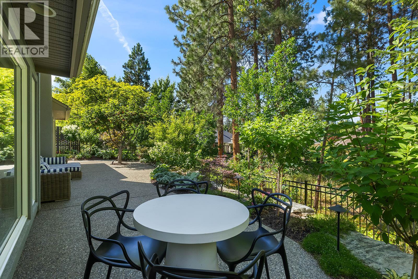
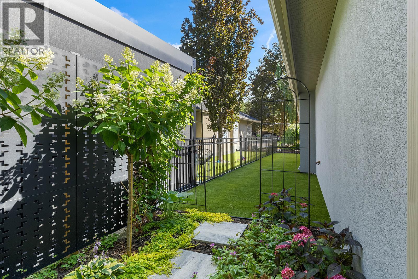
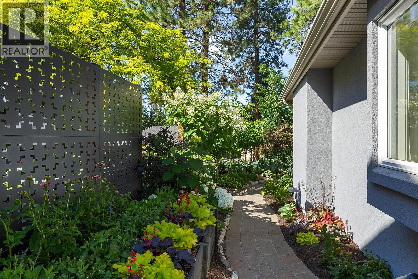
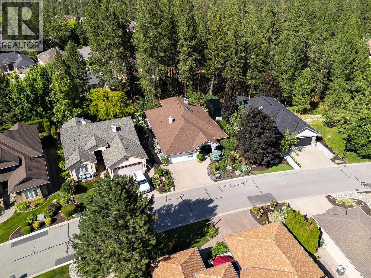
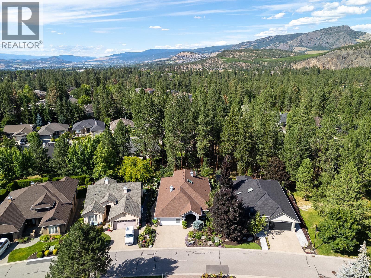
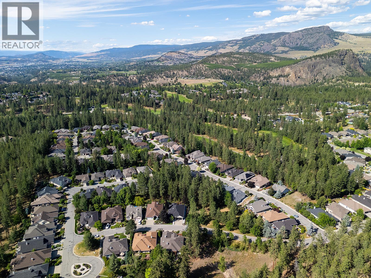
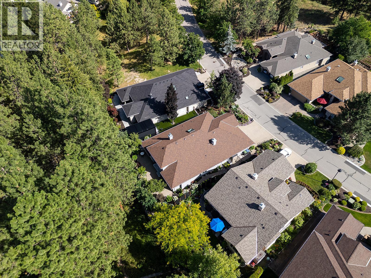
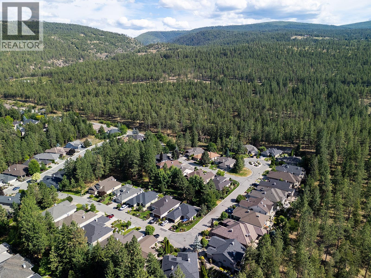
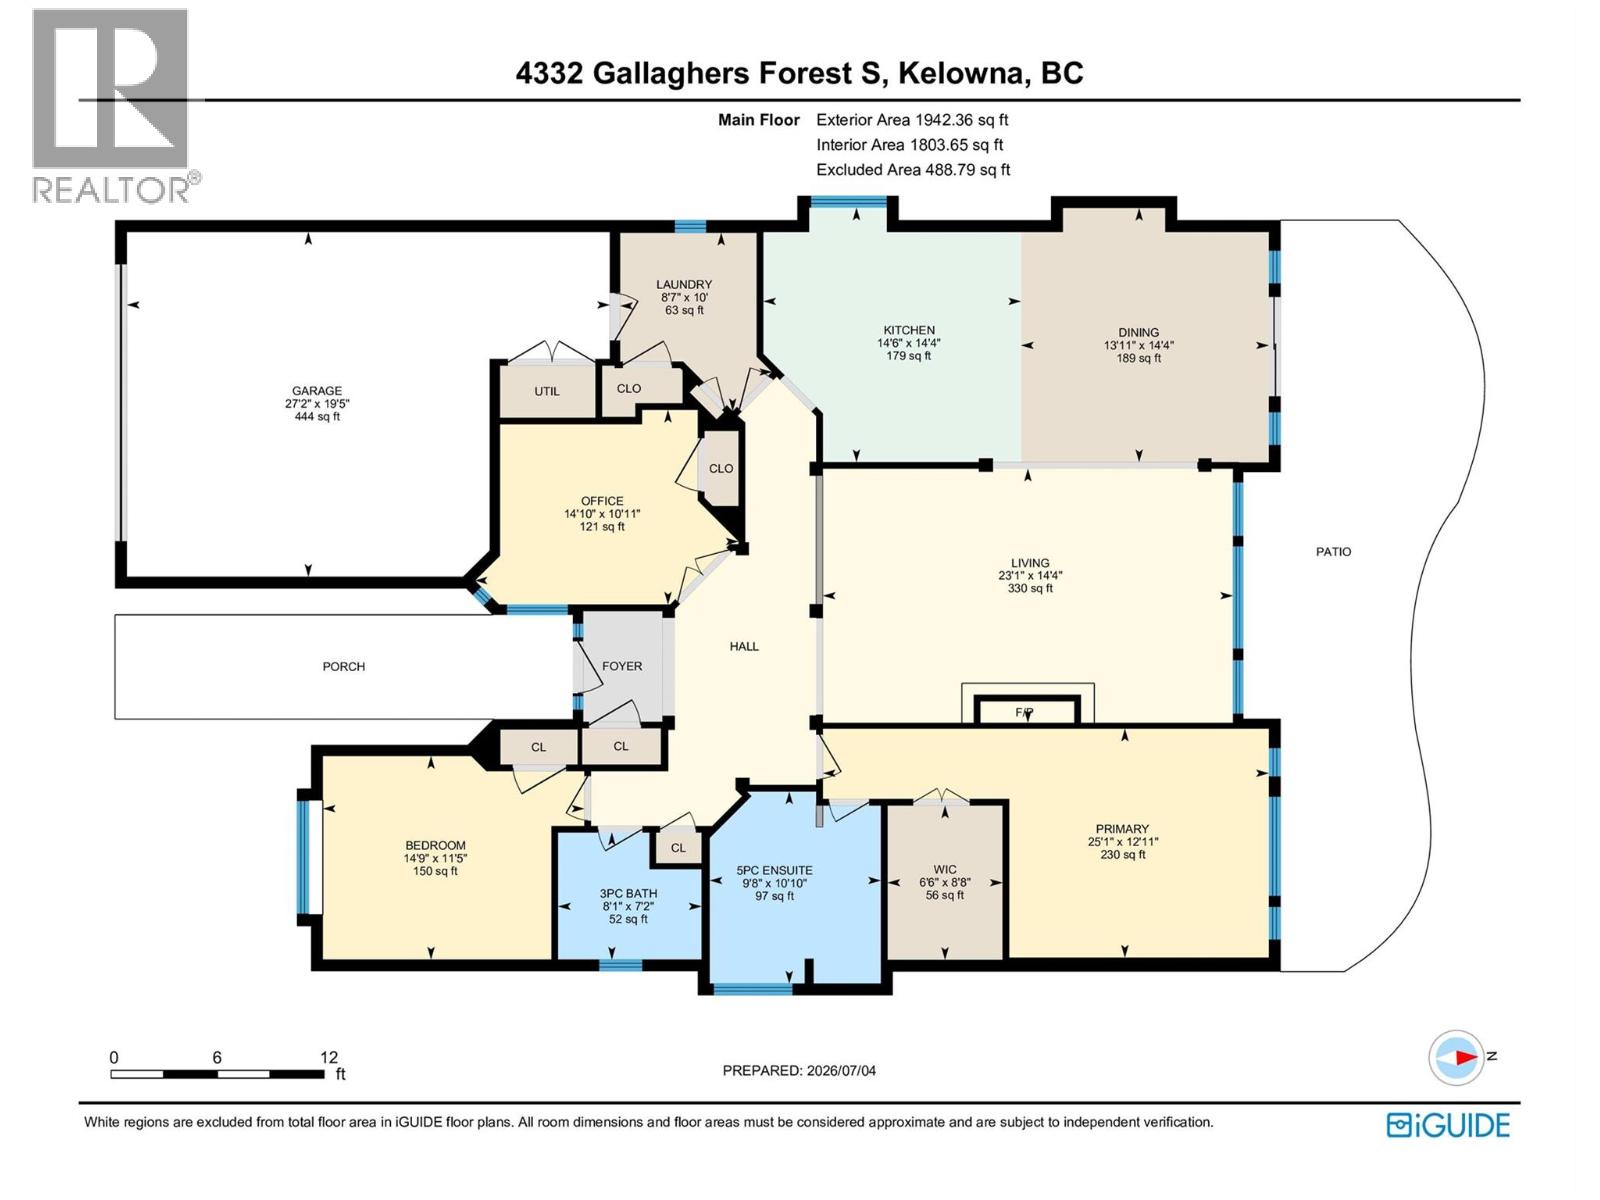
$331.56 MonthlyWelcome to prestigious Gallaghers Canyon, where resort-style living meets the beauty of the Okanagan. Tucked away on a quiet street, this beautifully maintained home offers an inviting open-concept layout filled with natural light, generous living spaces, and seamless indoor-outdoor living. The well-appointed kitchen flows effortlessly into the dining and living areas, creating the perfect space for everyday living and entertaining. The spacious primary retreat offers a peaceful escape, while additional bedrooms provide flexibility for guests, family, or a home office. Step outside to enjoy your private outdoor living space surrounded by mature landscaping, ideal for relaxing or hosting friends. Residents of Gallaghers Canyon enjoy exceptional amenities including an indoor pool, fitness centre, tennis courts, artisan studios, scenic walking trails, and one of Kelowna's premier golf courses. Experience a welcoming community and an unmatched lifestyle just minutes from wineries, shopping, and all the conveniences of Kelowna. A wonderful opportunity to call one of the Okanagan's most sought-after communities home. (id:62687)
Property Details
| MLS® Number | 10393820 |
| Property Type | Single Family |
| Neigbourhood | South East Kelowna |
| Community Name | The Village at Gallaghers Canyon |
| Amenities Near By | Golf Nearby, Park, Recreation |
| Community Features | Family Oriented, Recreational Facilities, Pet Restrictions, Pets Allowed With Restrictions |
| Features | Level Lot, Private Setting, Treed, Central Island |
| Parking Space Total | 4 |
| Pool Type | Indoor Pool, Pool |
| Structure | Clubhouse, Tennis Court |
Building
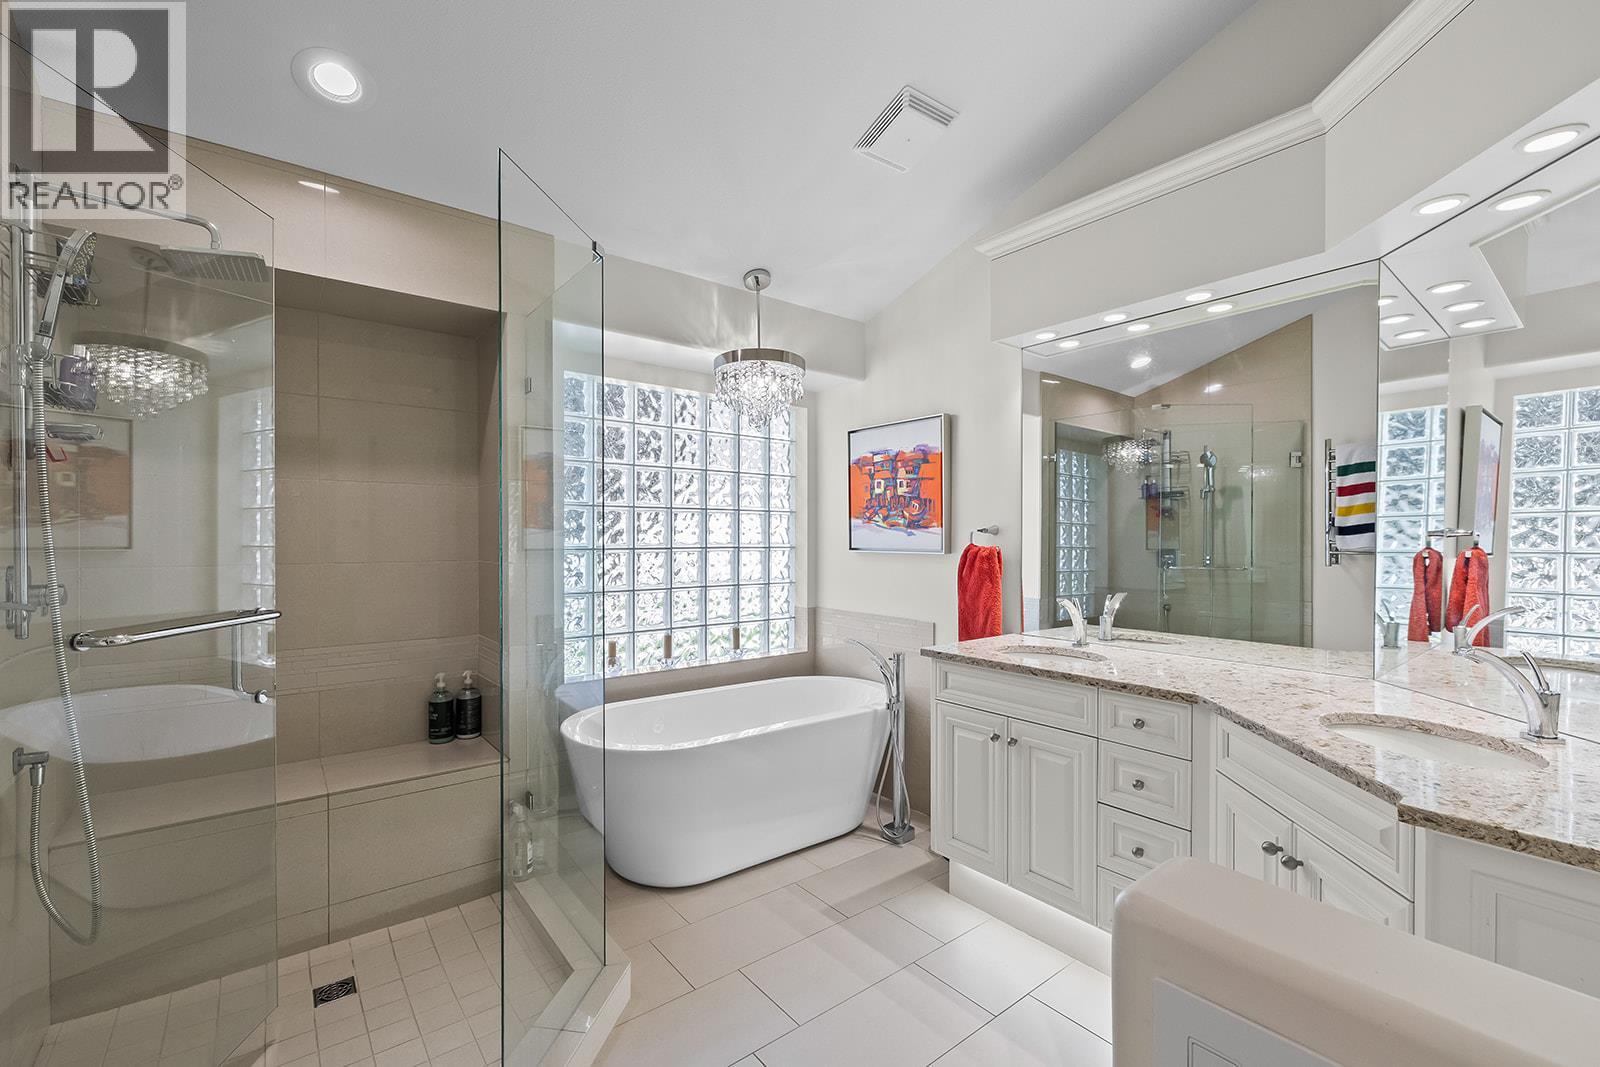
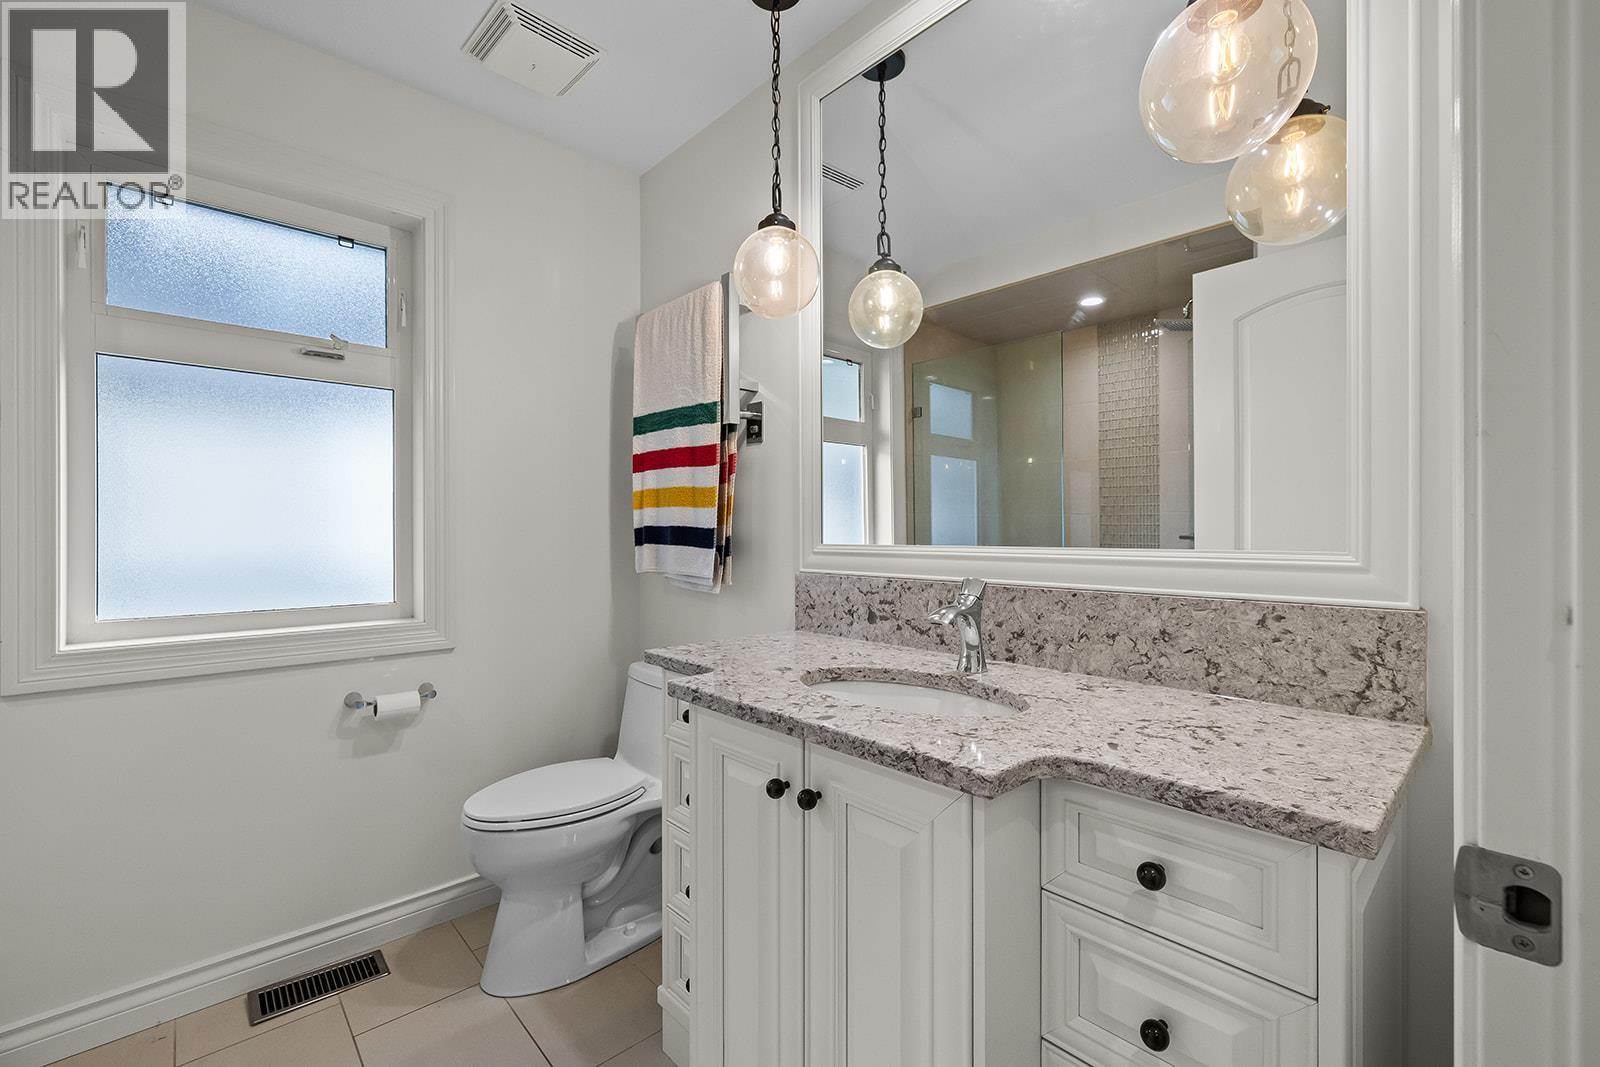
| Bathroom Total | 2 |
| Bedrooms Total | 2 |
| Amenities | Clubhouse, Recreation Centre, Racquet Courts |
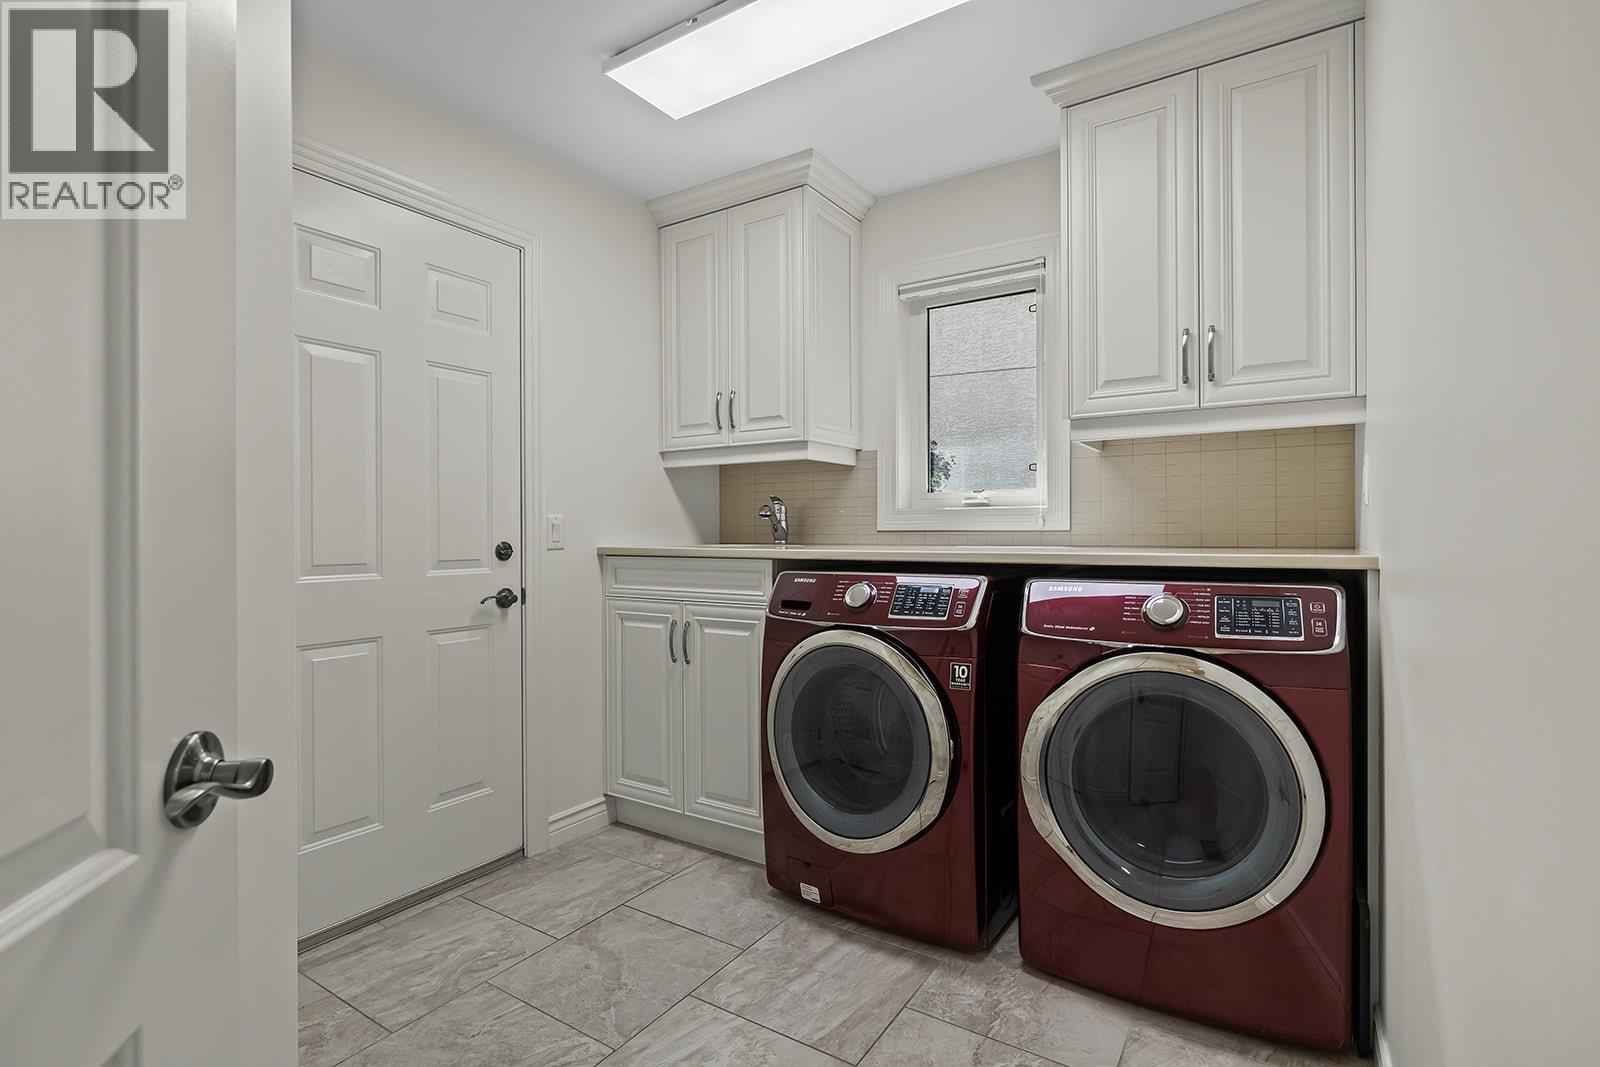
| Appliances | Refrigerator, Dishwasher, Dryer, Range - Gas, Microwave, Hood Fan, Washer, Water Purifier, Water Softener |
| Architectural Style | Ranch |
| Basement Type | Crawl Space |
| Constructed Date | 2006 |
| Construction Style Attachment | Detached |
| Cooling Type | Central Air Conditioning |
| Exterior Finish | Brick, Stucco |
| Fireplace Fuel | Gas |
| Fireplace Present | Yes |
| Fireplace Total | 1 |
| Fireplace Type | Unknown |
| Flooring Type | Ceramic Tile, Hardwood |
| Heating Type | See Remarks |
| Roof Material | Asphalt Shingle |
| Roof Style | Unknown |
| Stories Total | 1 |
| Size Interior | 1,804 Sqft |
| Type | House |
| Utility Water | Municipal Water |
Parking
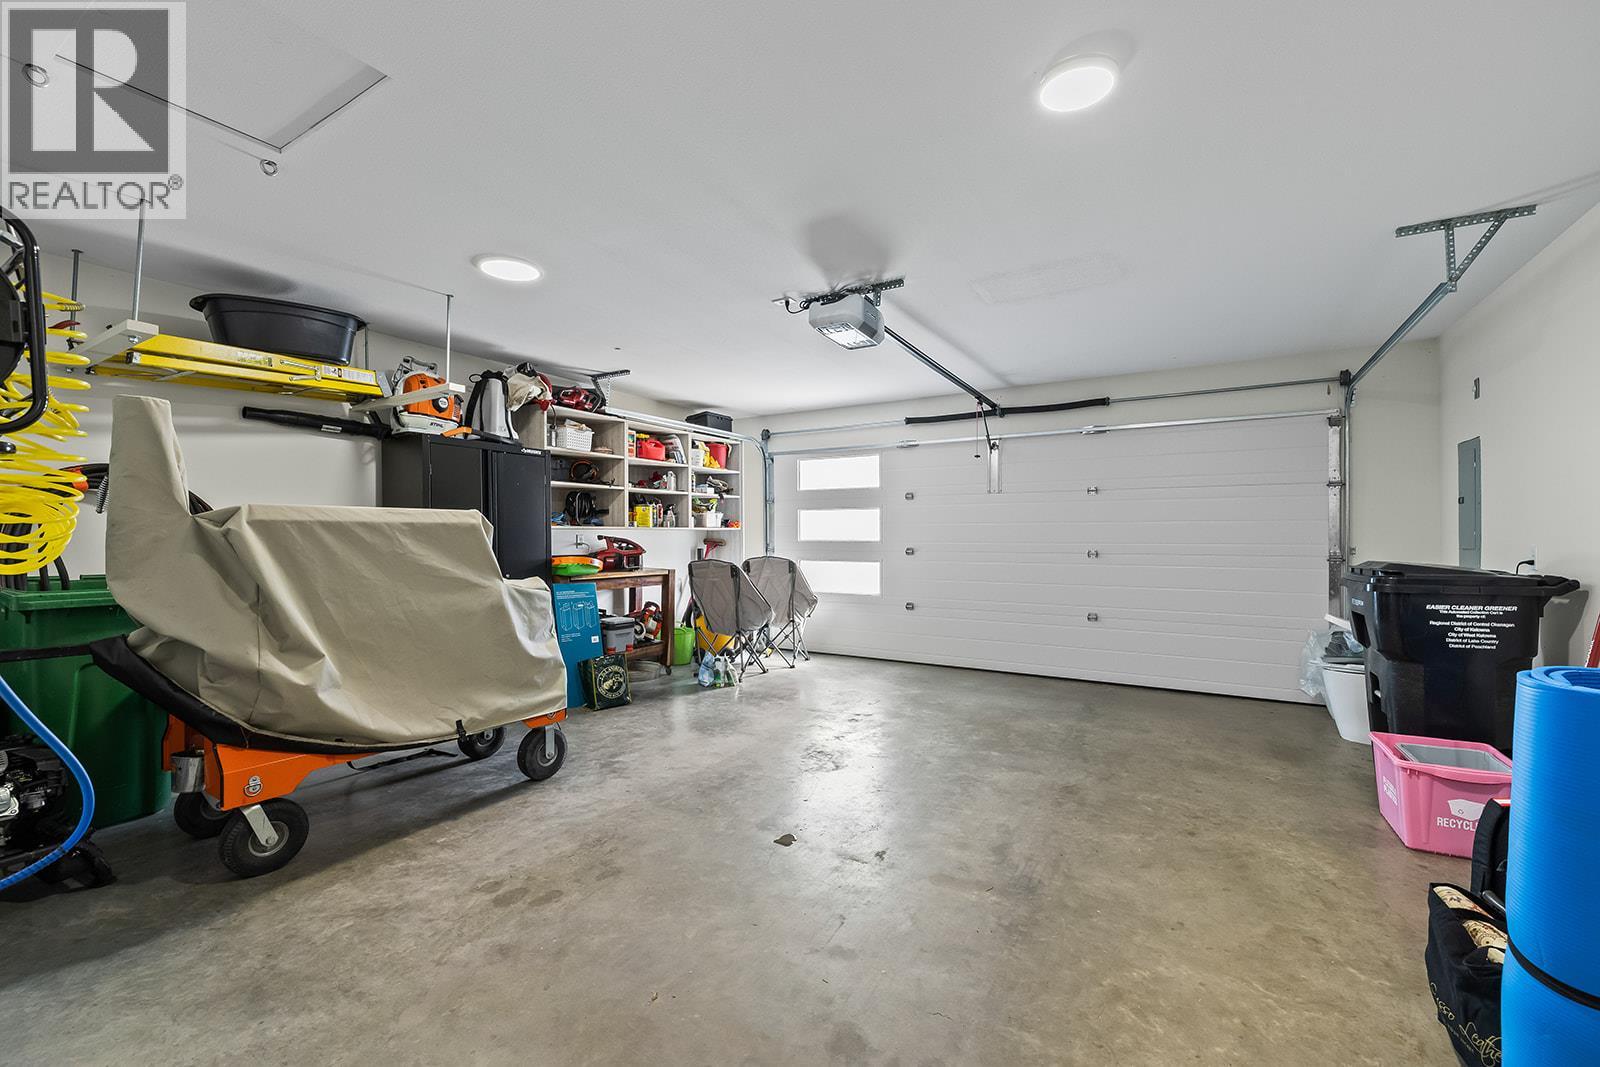
| Attached Garage | 2 |
Land
| Access Type | Easy Access |
| Acreage | No |
| Land Amenities | Golf Nearby, Park, Recreation |
| Landscape Features | Landscaped, Level, Underground Sprinkler |
| Sewer | Municipal Sewage System |
| Size Irregular | 0.15 |
| Size Total | 0.15 Ac|under 1 Acre |
| Size Total Text | 0.15 Ac|under 1 Acre |
Rooms
| Level | Type | Length | Width | Dimensions |
|---|---|---|---|---|
| Main Level | Other | 8'8'' x 6'6'' | ||
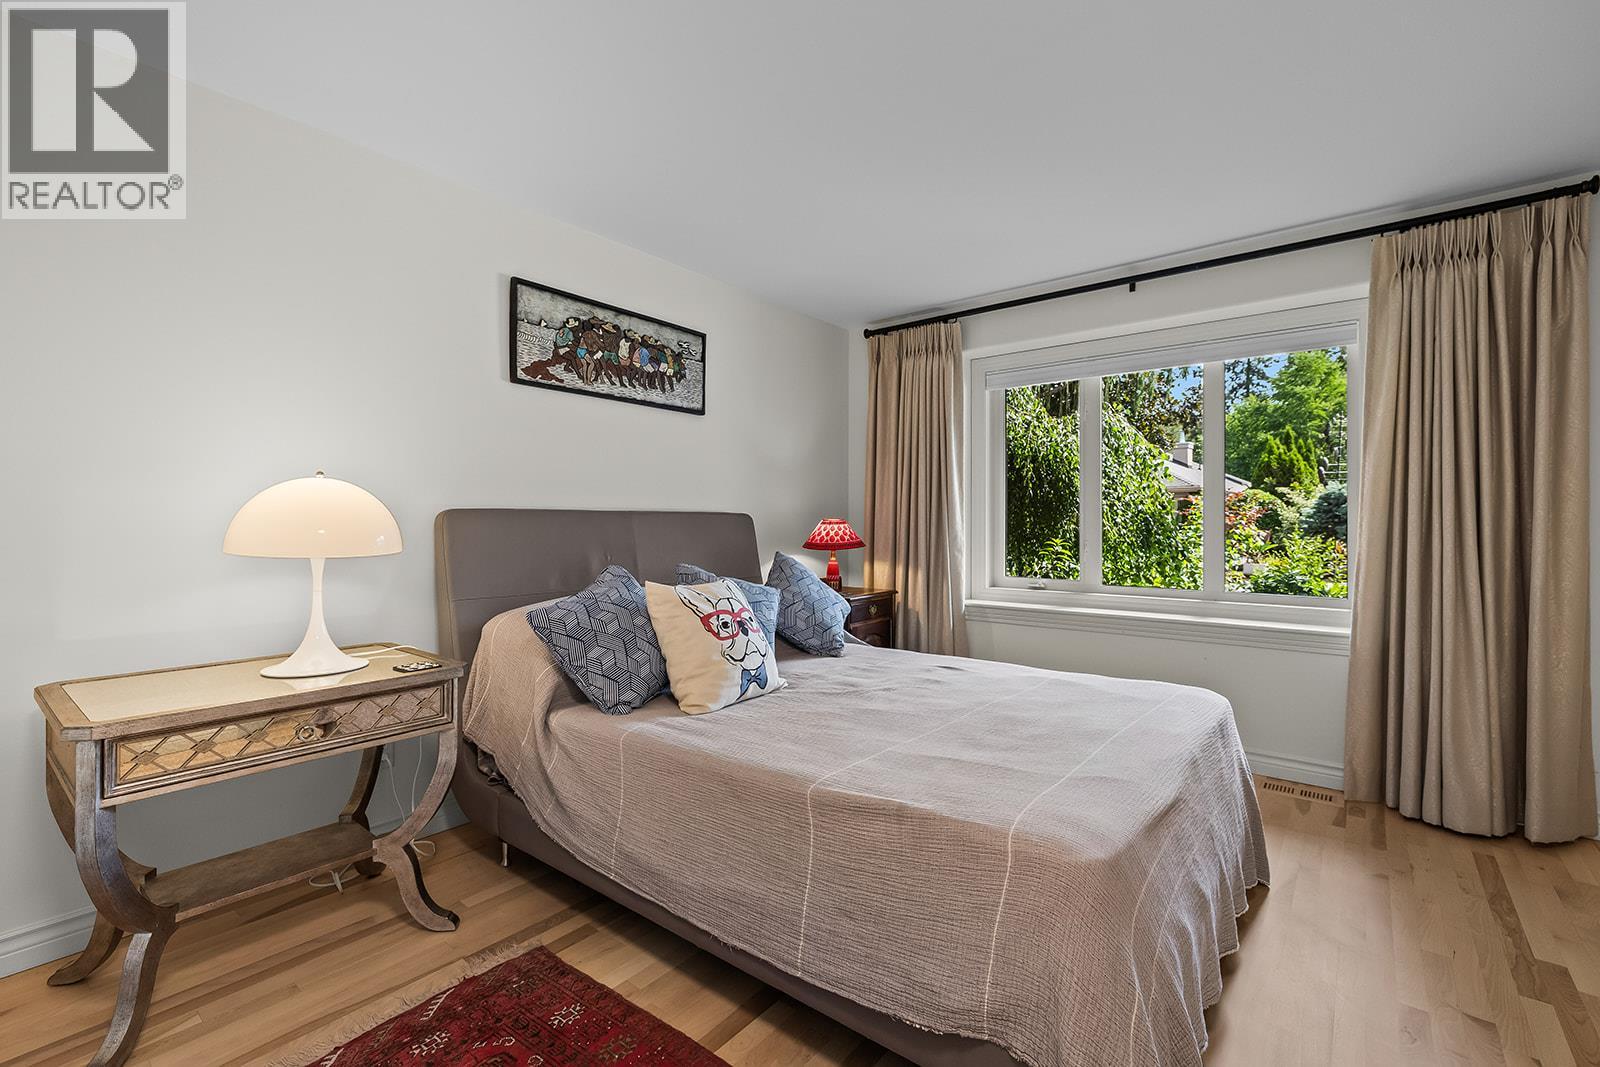
| Main Level | Primary Bedroom | 12'11'' x 25'1'' | ||
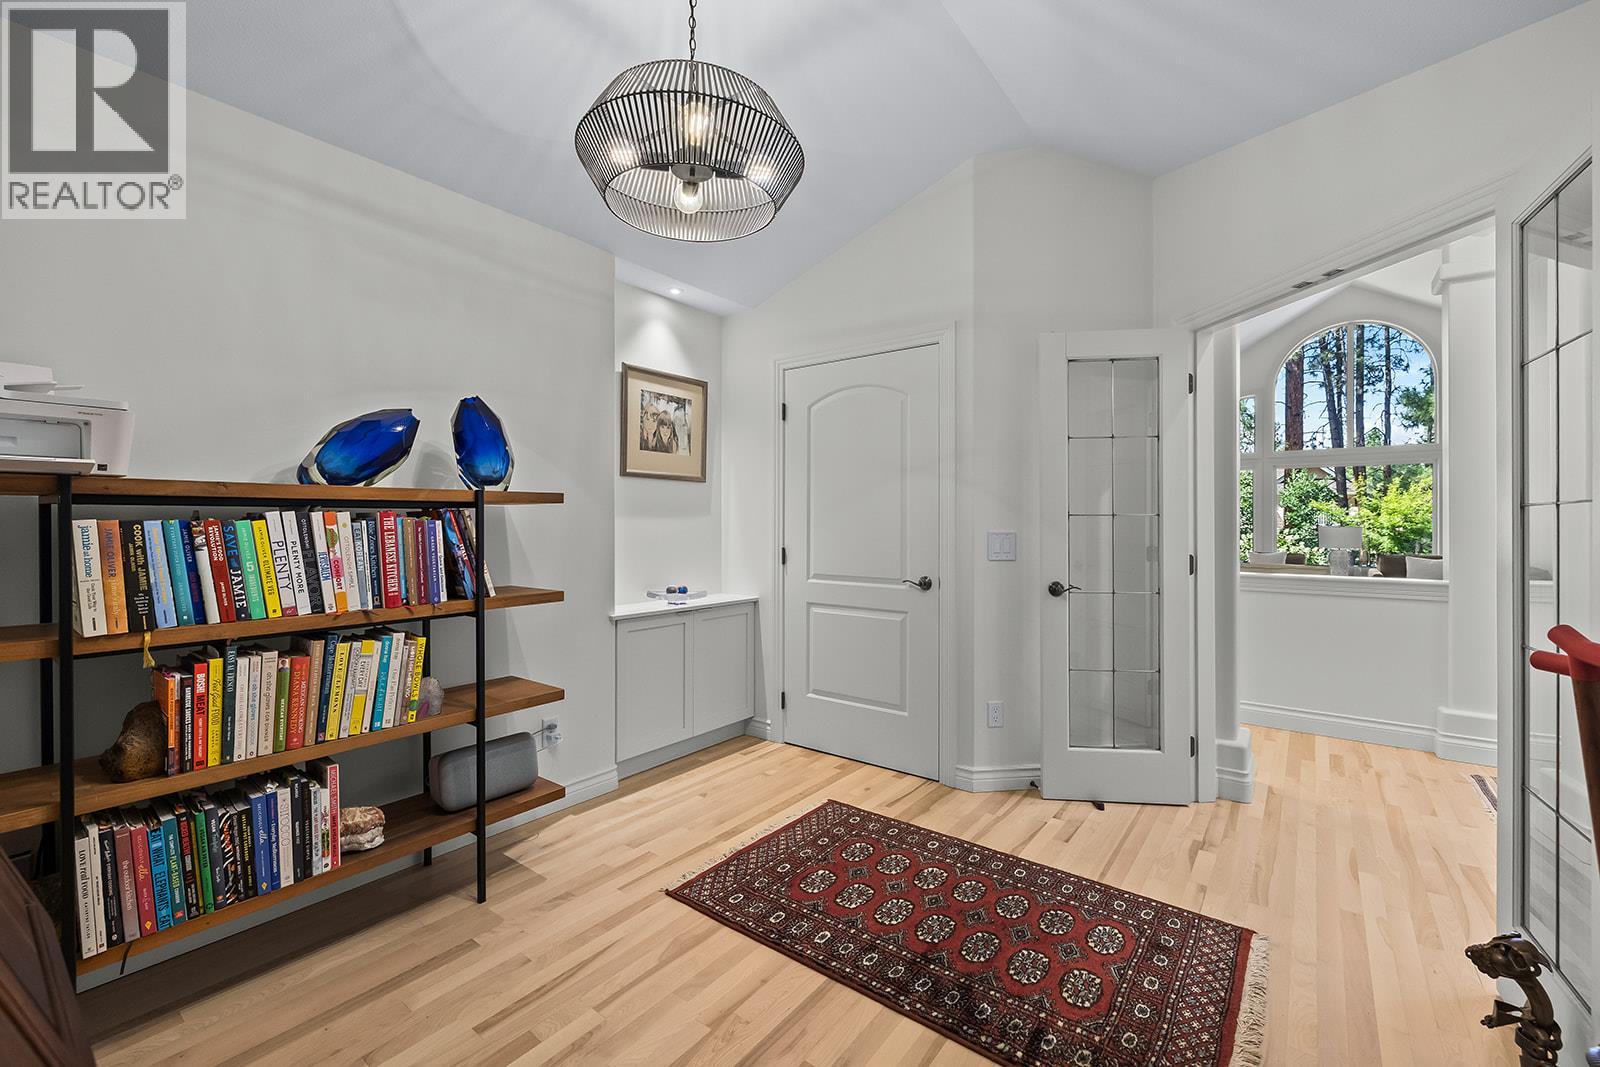
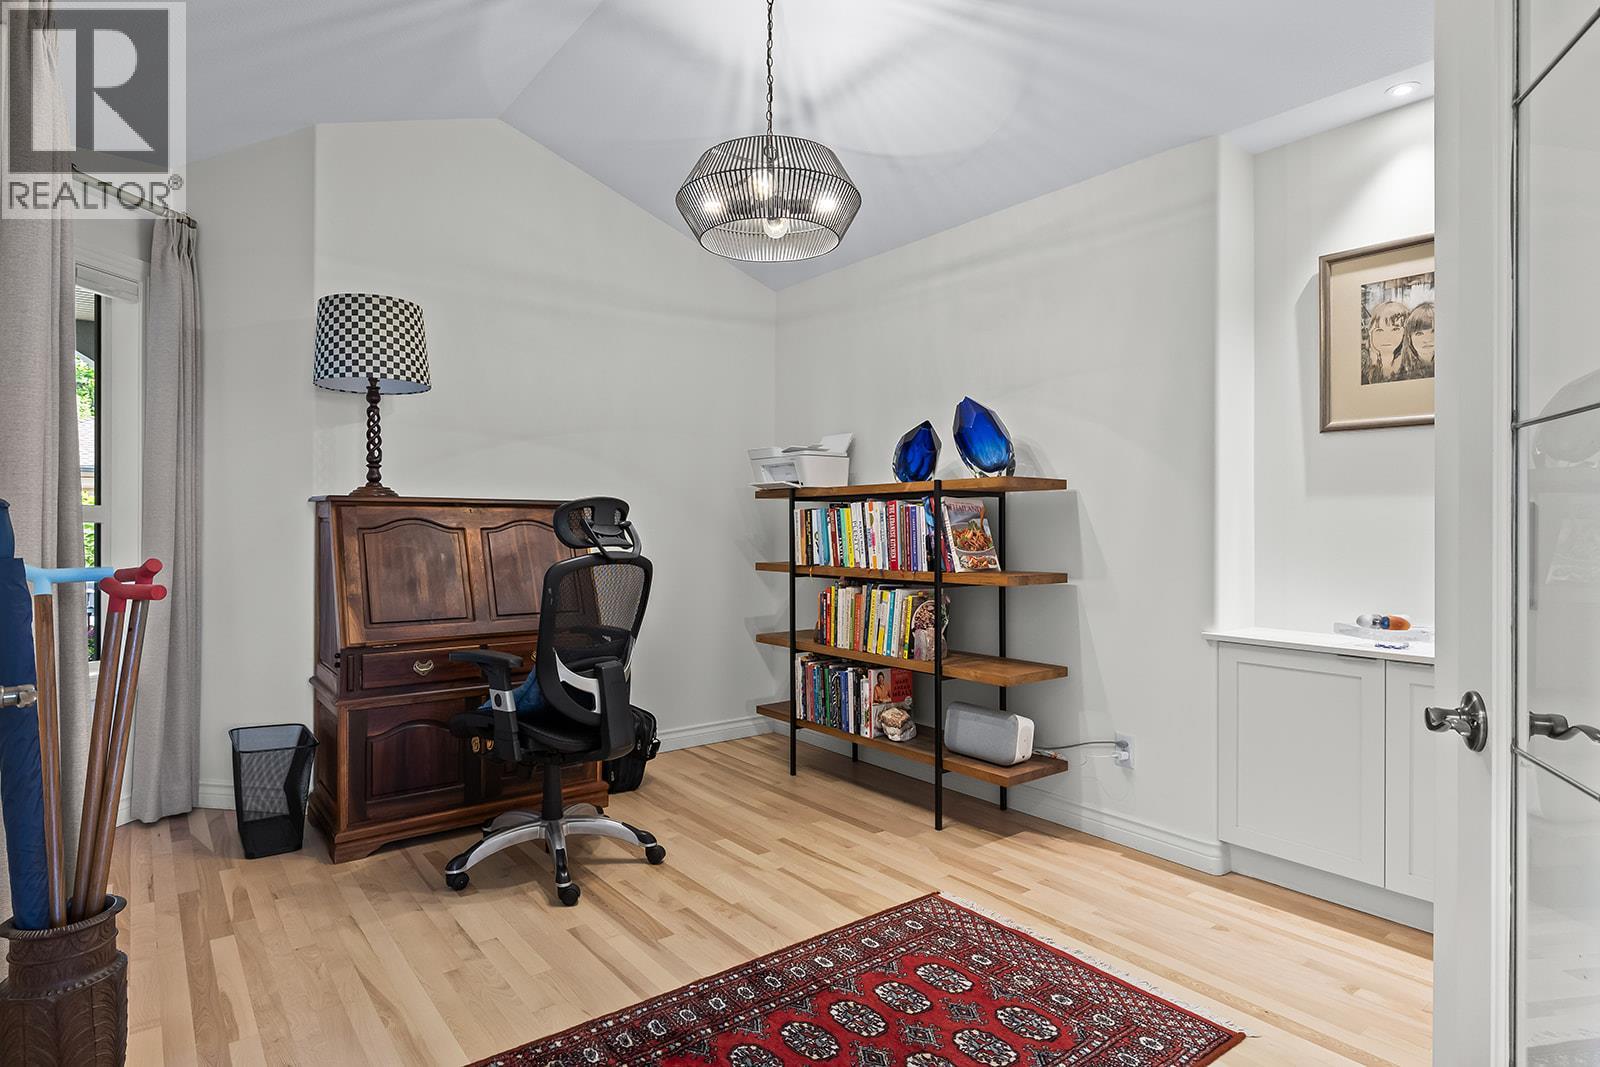
| Main Level | Office | 10'11'' x 14'10'' | ||
| Main Level | Laundry Room | 10' x 8'7'' | ||
| Main Level | Kitchen | 14'4'' x 14'6'' | ||
| Main Level | Living Room | 14'4'' x 23'1'' | ||
| Main Level | Dining Room | 14'4'' x 13'11'' | ||
| Main Level | Bedroom | 11'5'' x 14'9'' | ||
| Main Level | 5pc Ensuite Bath | 10'10'' x 9'8'' | ||
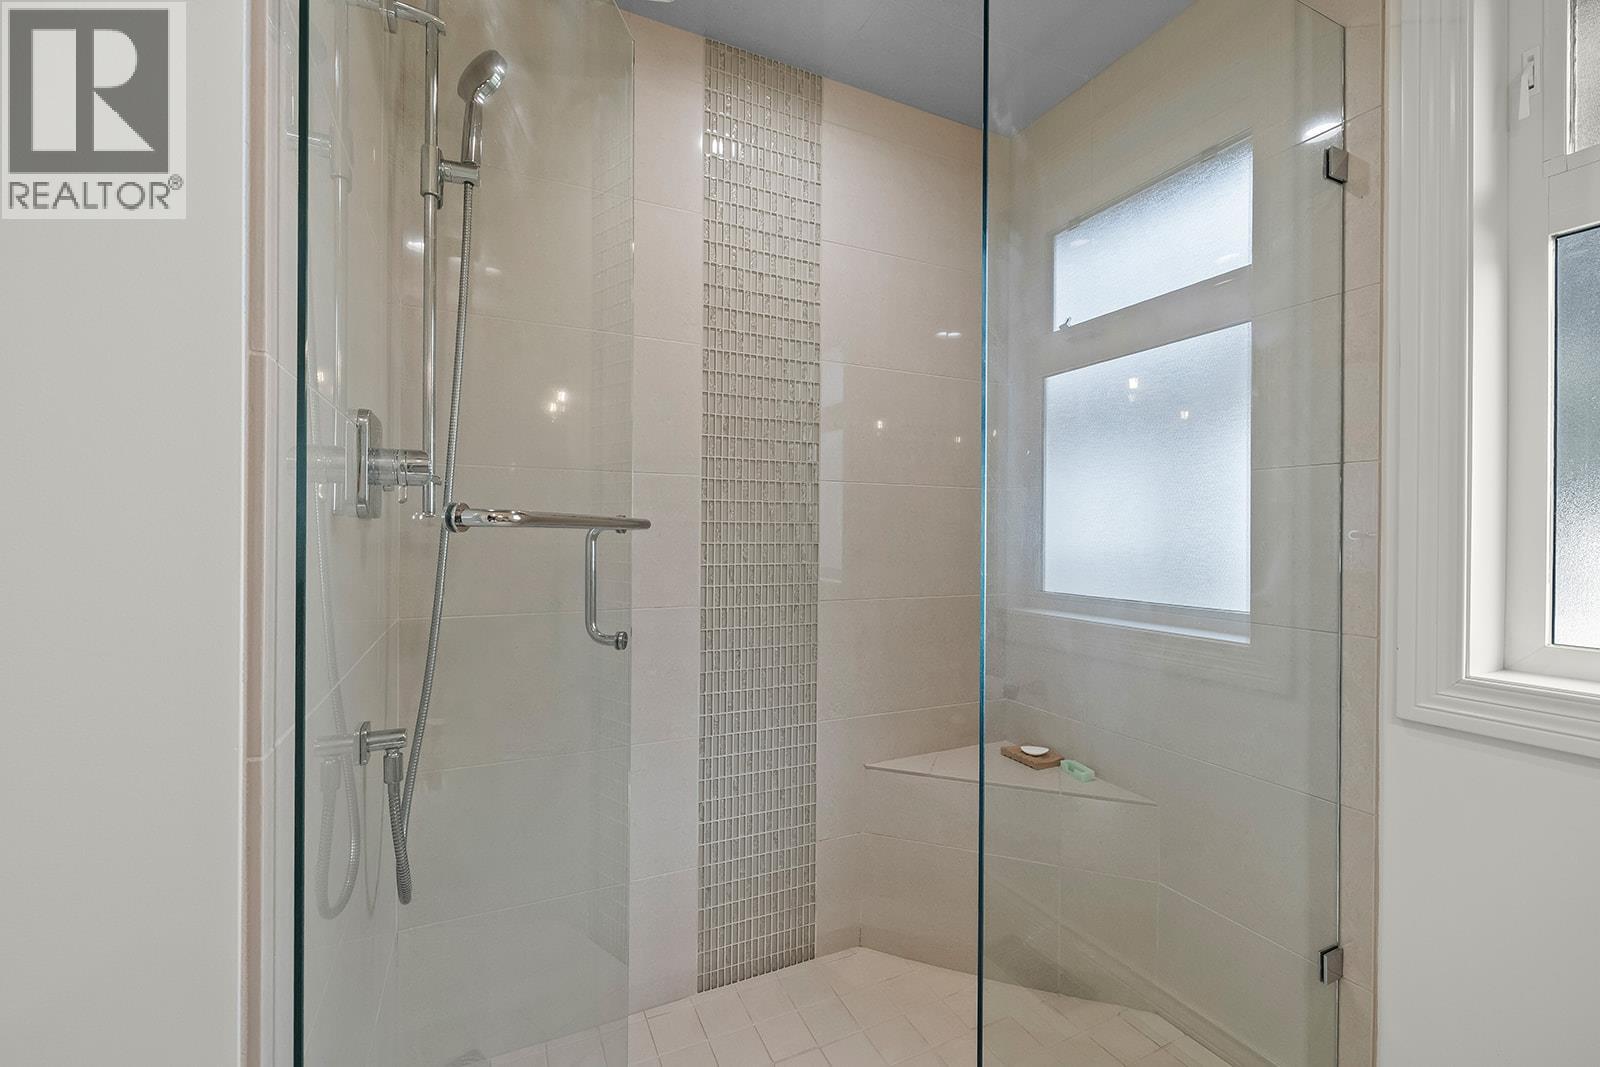
| Main Level | 3pc Bathroom | 7'2'' x 8'1'' |
https://www.realtor.ca/real-estate/30018068/4332-gallaghers-forest-s-road-kelowna-south-east-kelowna

The trademarks REALTOR®, REALTORS®, and the REALTOR® logo are controlled by The Canadian Real Estate Association (CREA) and identify real estate professionals who are members of CREA. The trademarks MLS®, Multiple Listing Service® and the associated logos are owned by The Canadian Real Estate Association (CREA) and identify the quality of services provided by real estate professionals who are members of CREA. The trademark DDF® is owned by The Canadian Real Estate Association (CREA) and identifies CREA's Data Distribution Facility (DDF®)
July 10 2026 05:23:05
Association of Interior REALTORS®
Macdonald Realty
