

4405 Ottley Road Lake Country, British Columbia V4V 1N1

$1,425,000
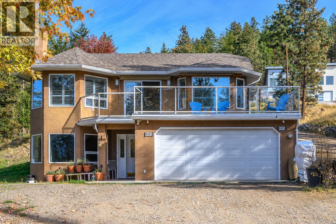
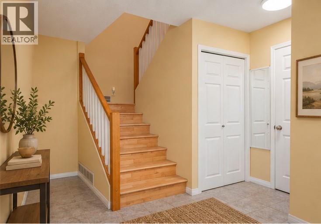
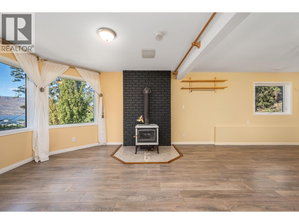
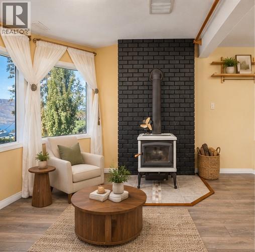
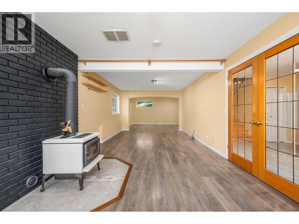
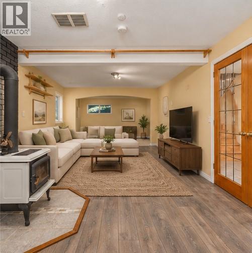
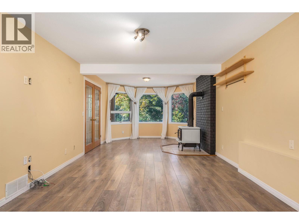
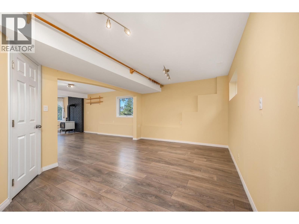
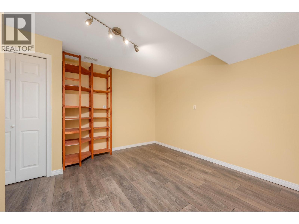
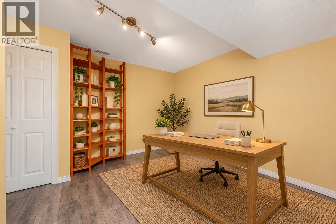
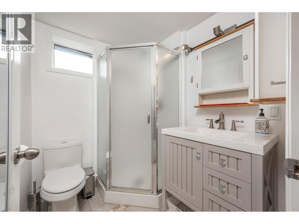
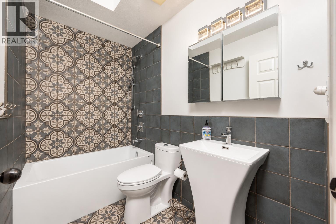
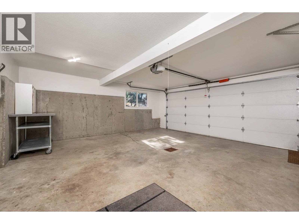
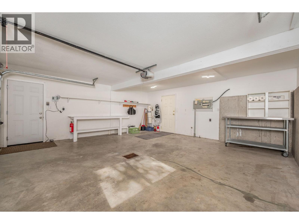
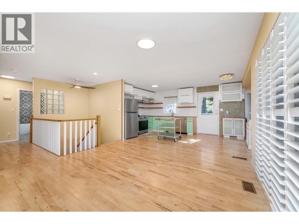
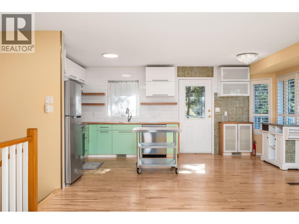
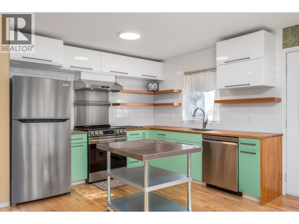
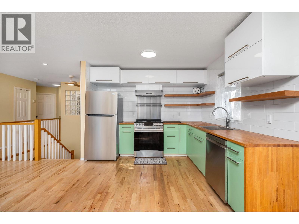
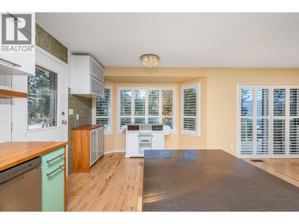
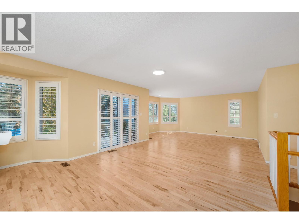
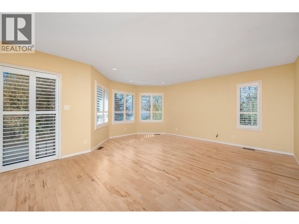
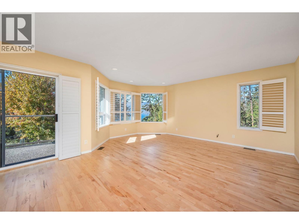
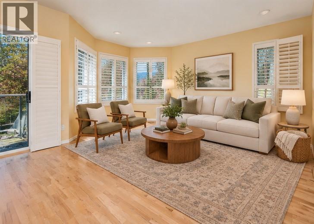
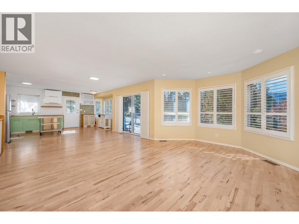
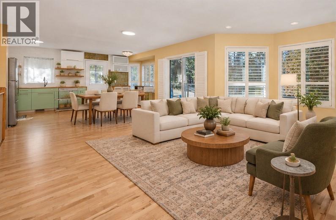
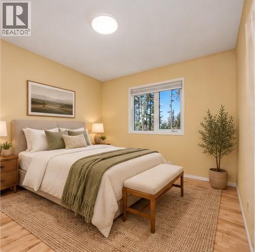
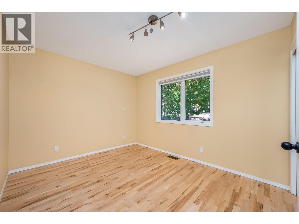
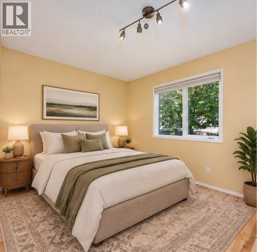
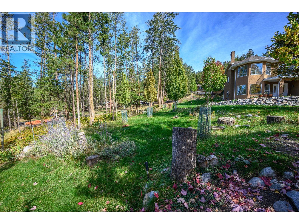
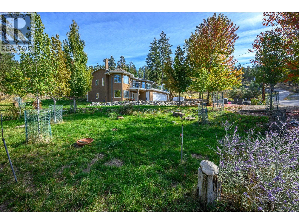
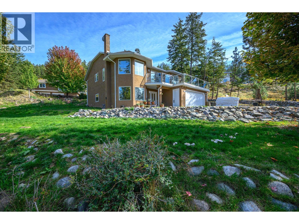
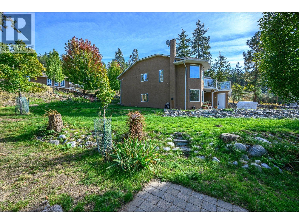
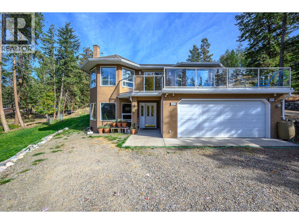
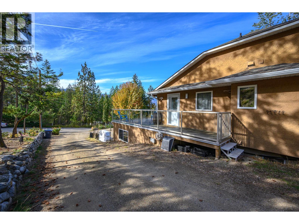
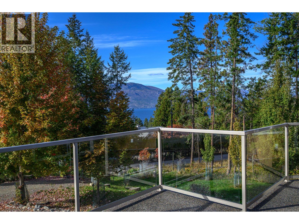
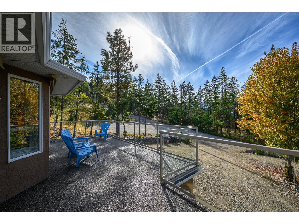
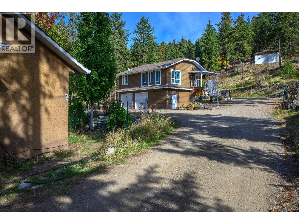
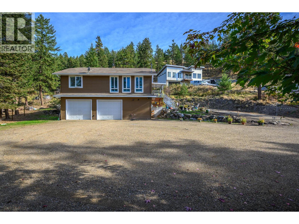
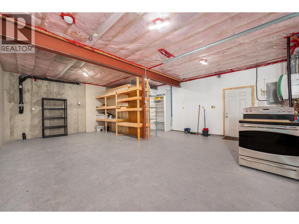
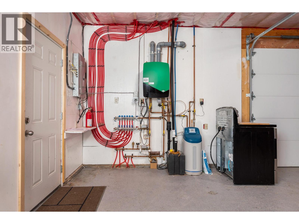
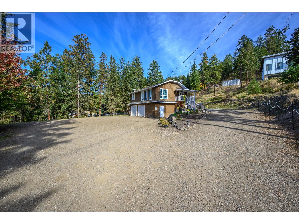
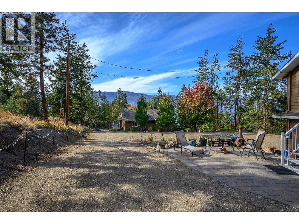
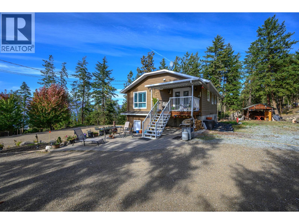
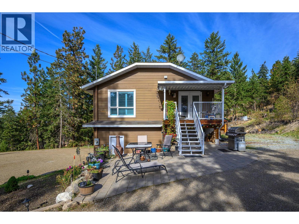
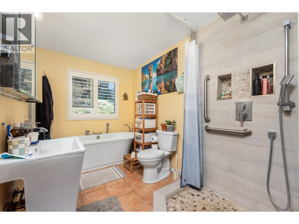
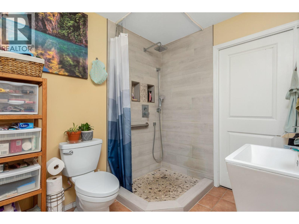
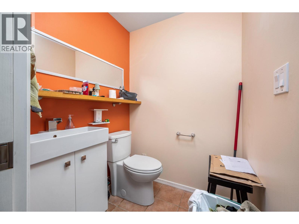
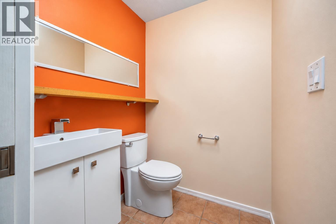
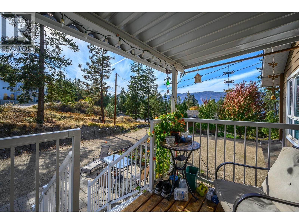
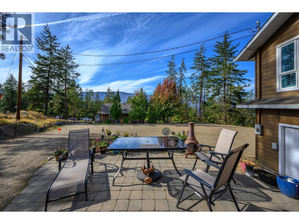
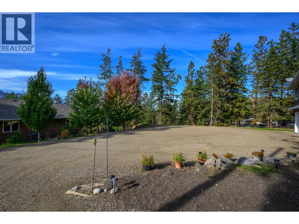
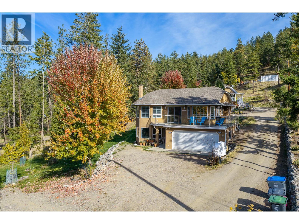
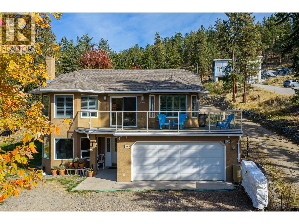
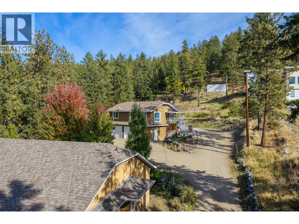
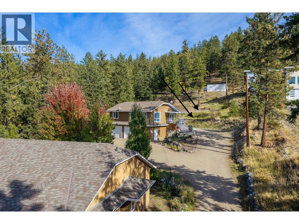
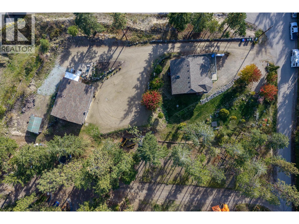
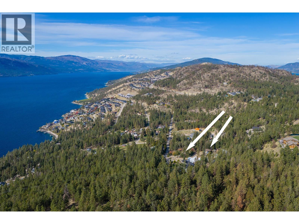
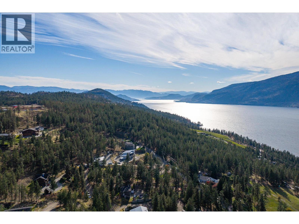
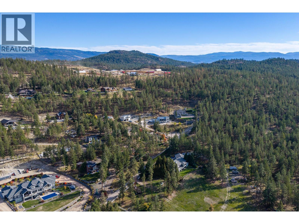
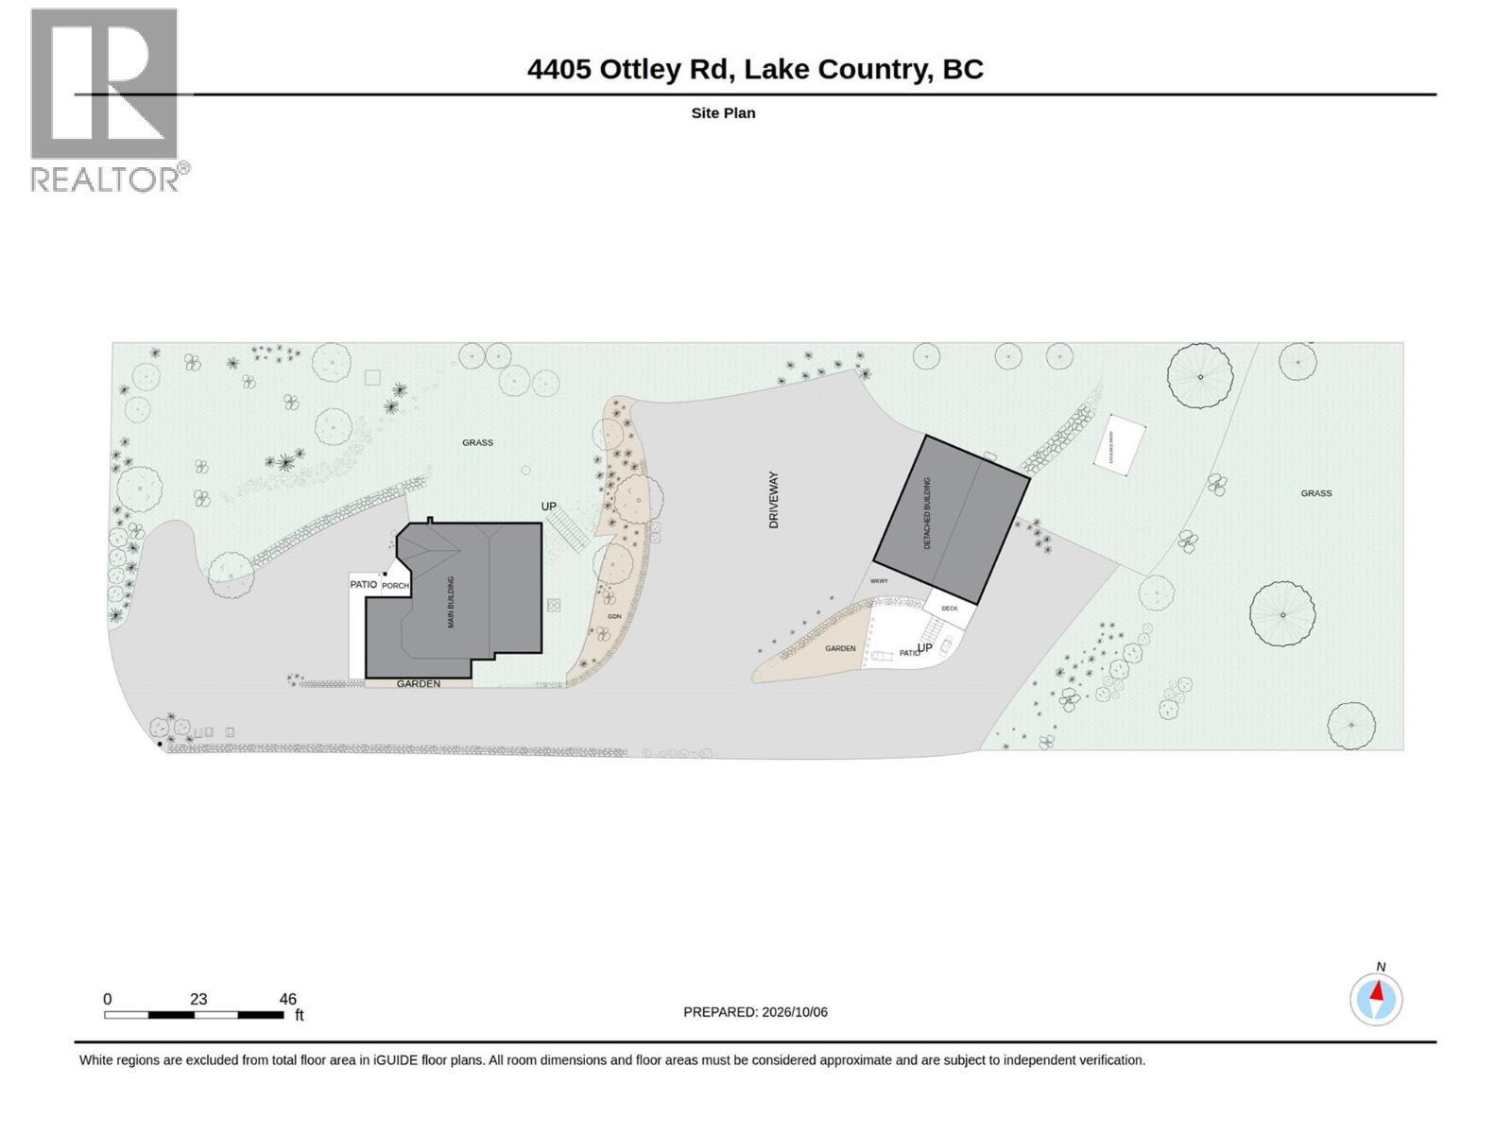
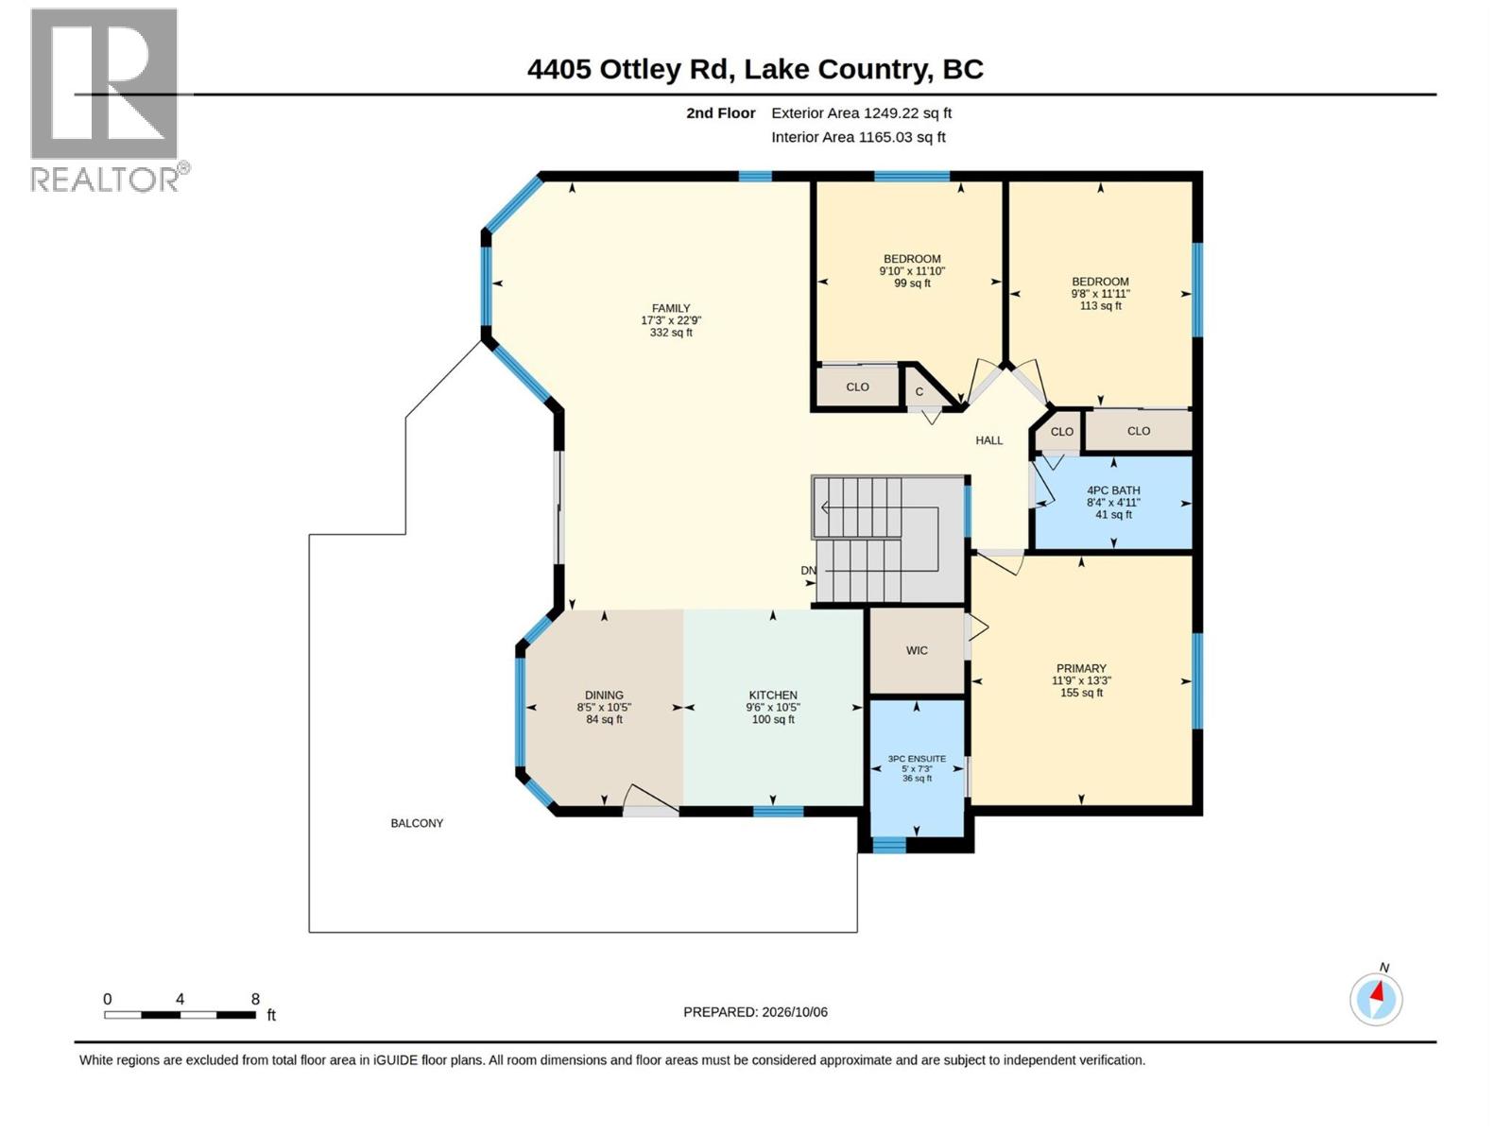
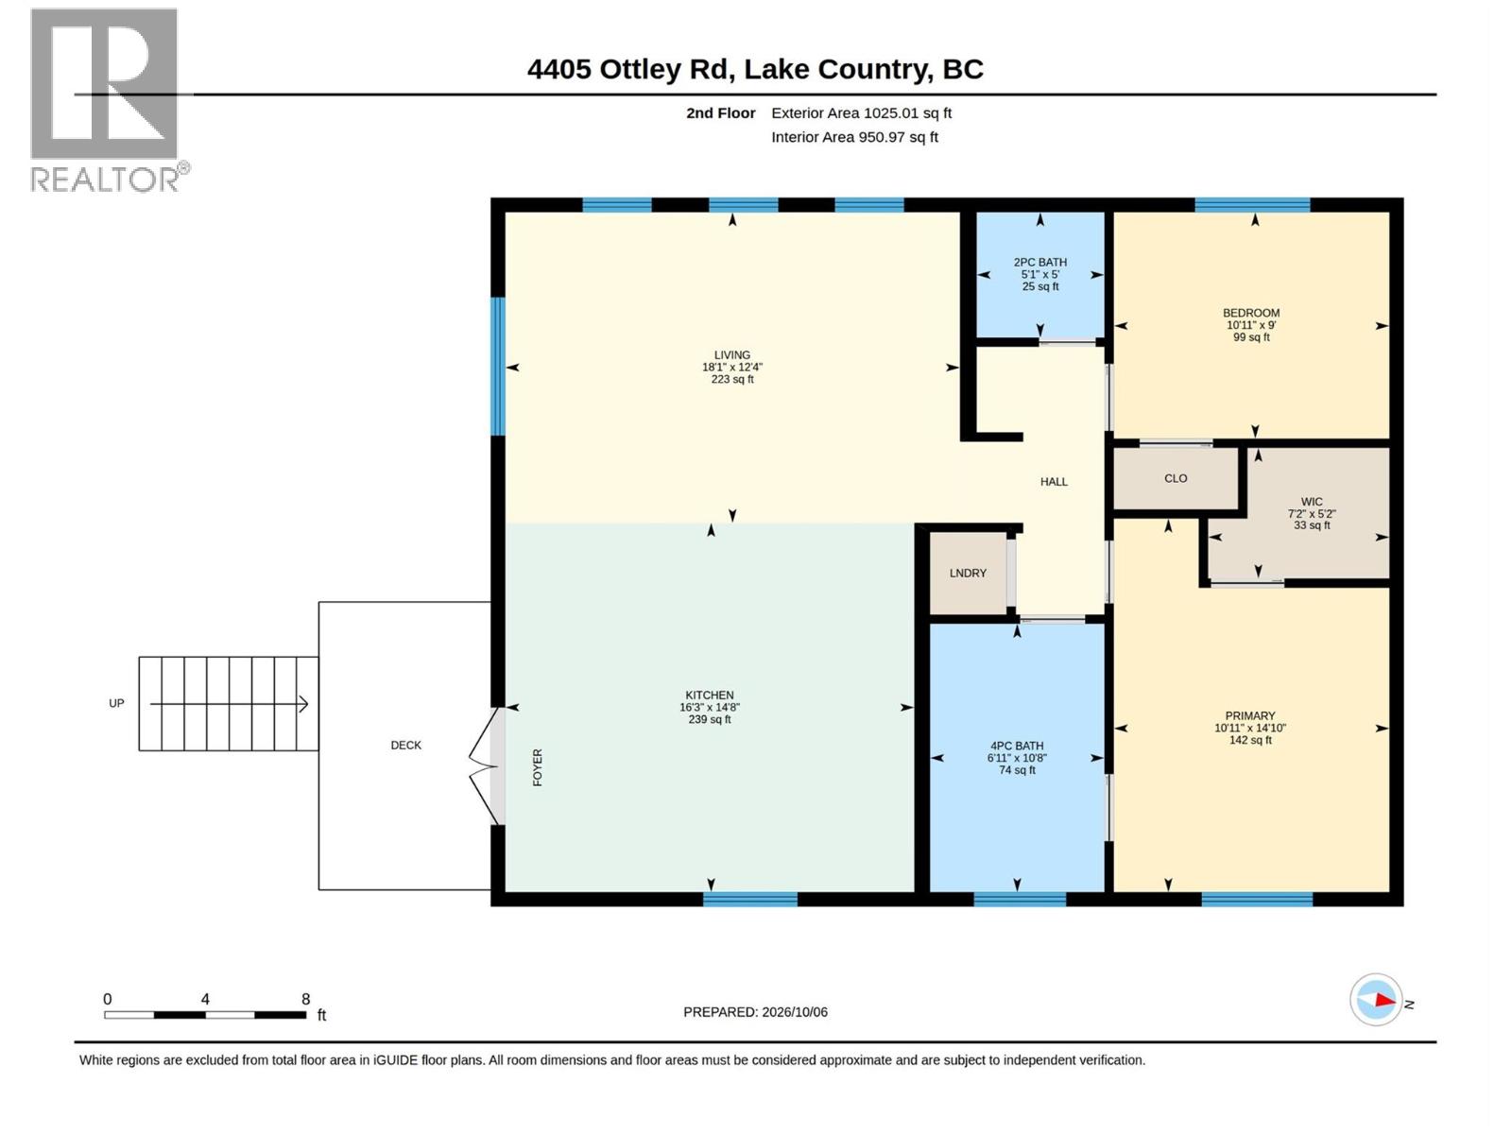
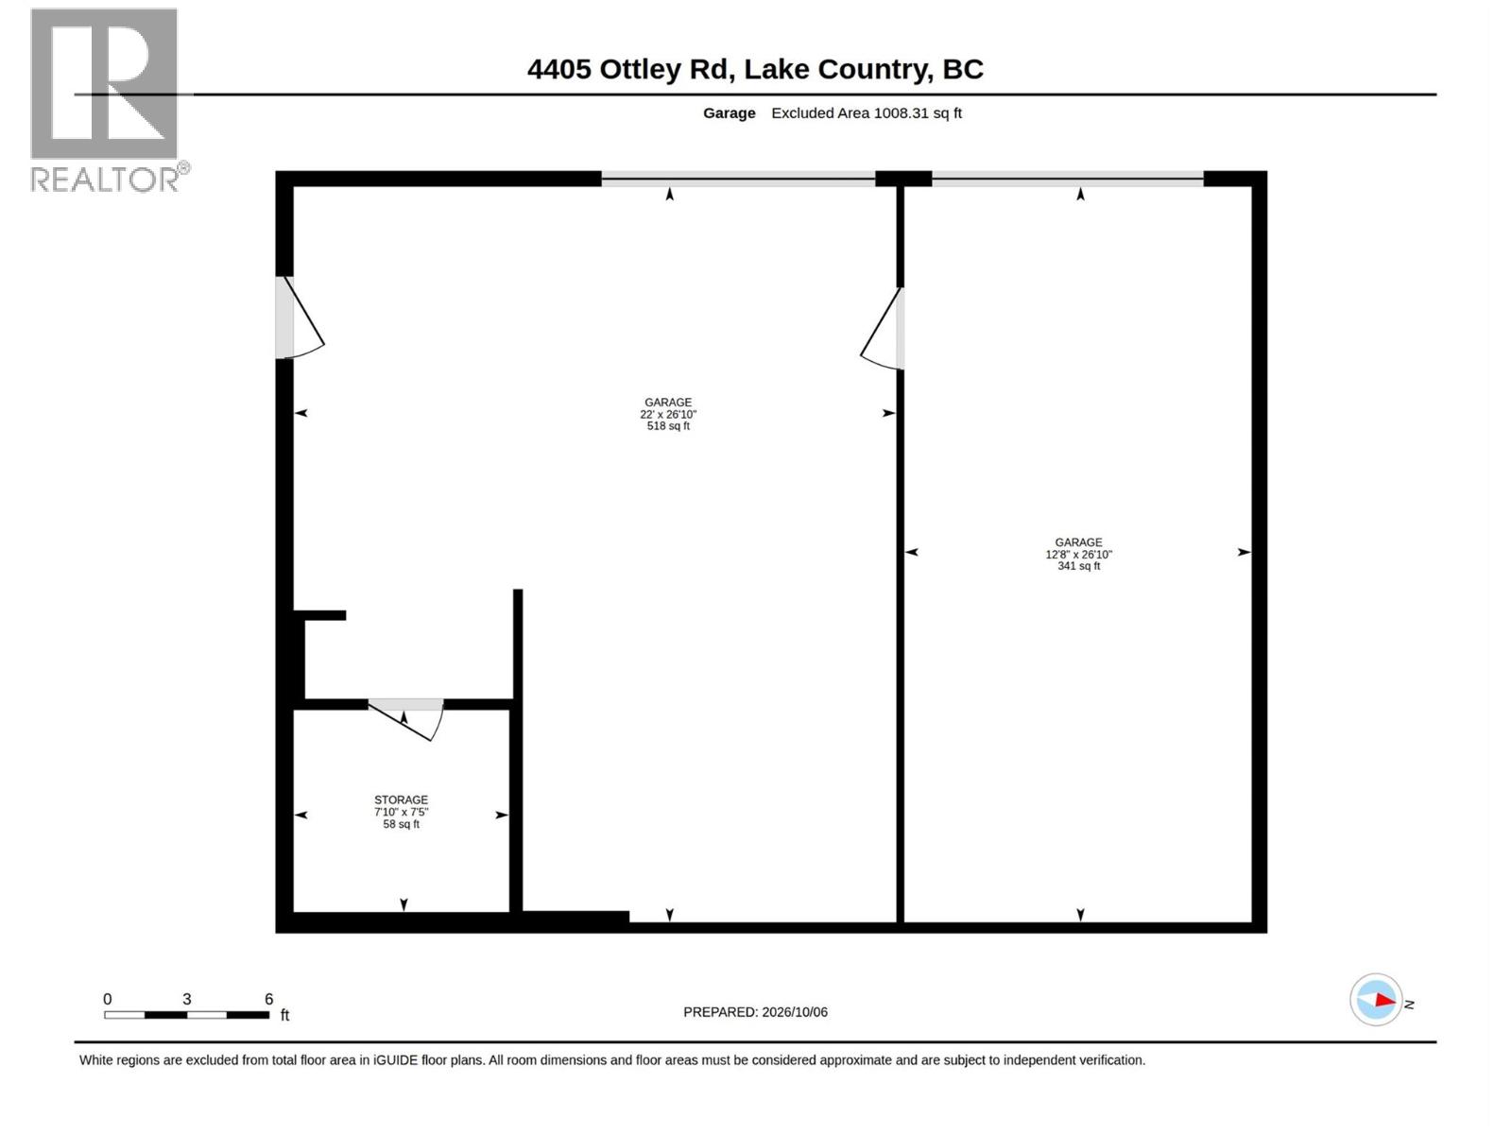
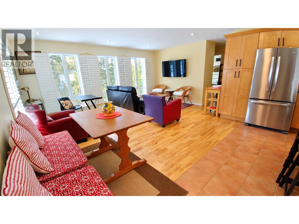
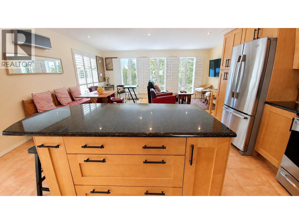
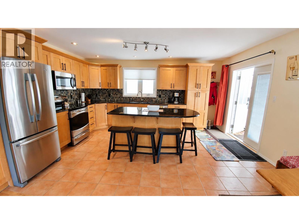
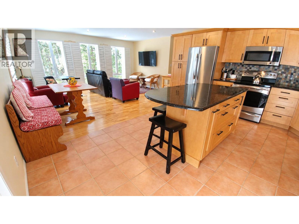
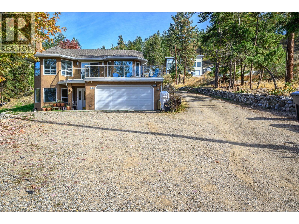
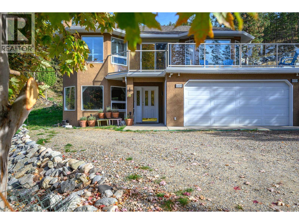
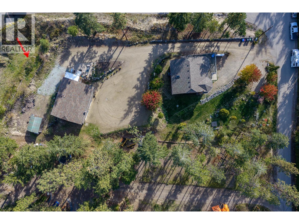
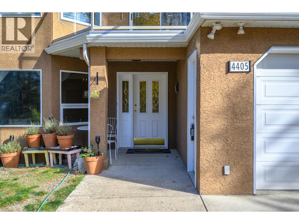
Welcome to 4405/4405A Ottley Road in beautiful Lake Country, BC! Situated on a picturesque 0.75 acre property, this exceptional offering features two homes, stunning Okanagan Lake and mountain views, and endless possibilities for multigenerational living, extended family, or rental income. The main residence offers 3 bedrooms plus a den and 3 full bathrooms, while the charming carriage home features 2 bedrooms and 1.5 bathrooms, providing comfortable and versatile living spaces. Both homes enjoy their own double garages, with the carriage home offering a heated garage complete with additional storage space both warm and cold. Ample RV parking adds to the property's convenience and appeal, while the generous outdoor space offers plenty of room for gardening, growing your own vegetables or creating your own private outdoor oasis. Tucked away on a quiet cul-de-sac and surrounded by the natural beauty of the Okanagan, this unique property offers the perfect blend of privacy, flexibility, and lifestyle. Whether you're looking to accommodate family, generate additional income, embrace your green thumb, or simply enjoy the space and tranquility of country-style living, this is a rare opportunity to have it all in desirable Lake Country! (id:62687)
Property Details
| MLS® Number | 10402980 |
| Property Type | Single Family |
| Neigbourhood | Lake Country South West |
| Amenities Near By | Golf Nearby |
| Community Features | Family Oriented, Rural Setting |
| Parking Space Total | 4 |
| View Type | Lake View |
Building
| Bathroom Total | 3 |
| Bedrooms Total | 3 |
| Constructed Date | 1994 |
| Construction Style Attachment | Detached |
| Cooling Type | Central Air Conditioning |
| Exterior Finish | Stucco |
| Fire Protection | Smoke Detector Only |
| Flooring Type | Ceramic Tile, Hardwood, Laminate |
| Heating Fuel | Electric, Other, Wood |
| Heating Type | Forced Air, Stove, See Remarks |
| Roof Material | Asphalt Shingle |
| Roof Style | Unknown |
| Stories Total | 2 |
| Size Interior | 2,144 Sqft |
| Type | House |
| Utility Water | Municipal Water |
Parking
| See Remarks | |
| Additional Parking | |
| Attached Garage | 4 |
| Heated Garage | |
| Other | |
| Oversize |
Land
| Access Type | Easy Access |
| Acreage | No |
| Land Amenities | Golf Nearby |
| Landscape Features | Landscaped, Wooded Area, Underground Sprinkler |
| Sewer | Septic Tank |
| Size Irregular | 0.74 |
| Size Total | 0.74 Ac|under 1 Acre |
| Size Total Text | 0.74 Ac|under 1 Acre |
Rooms
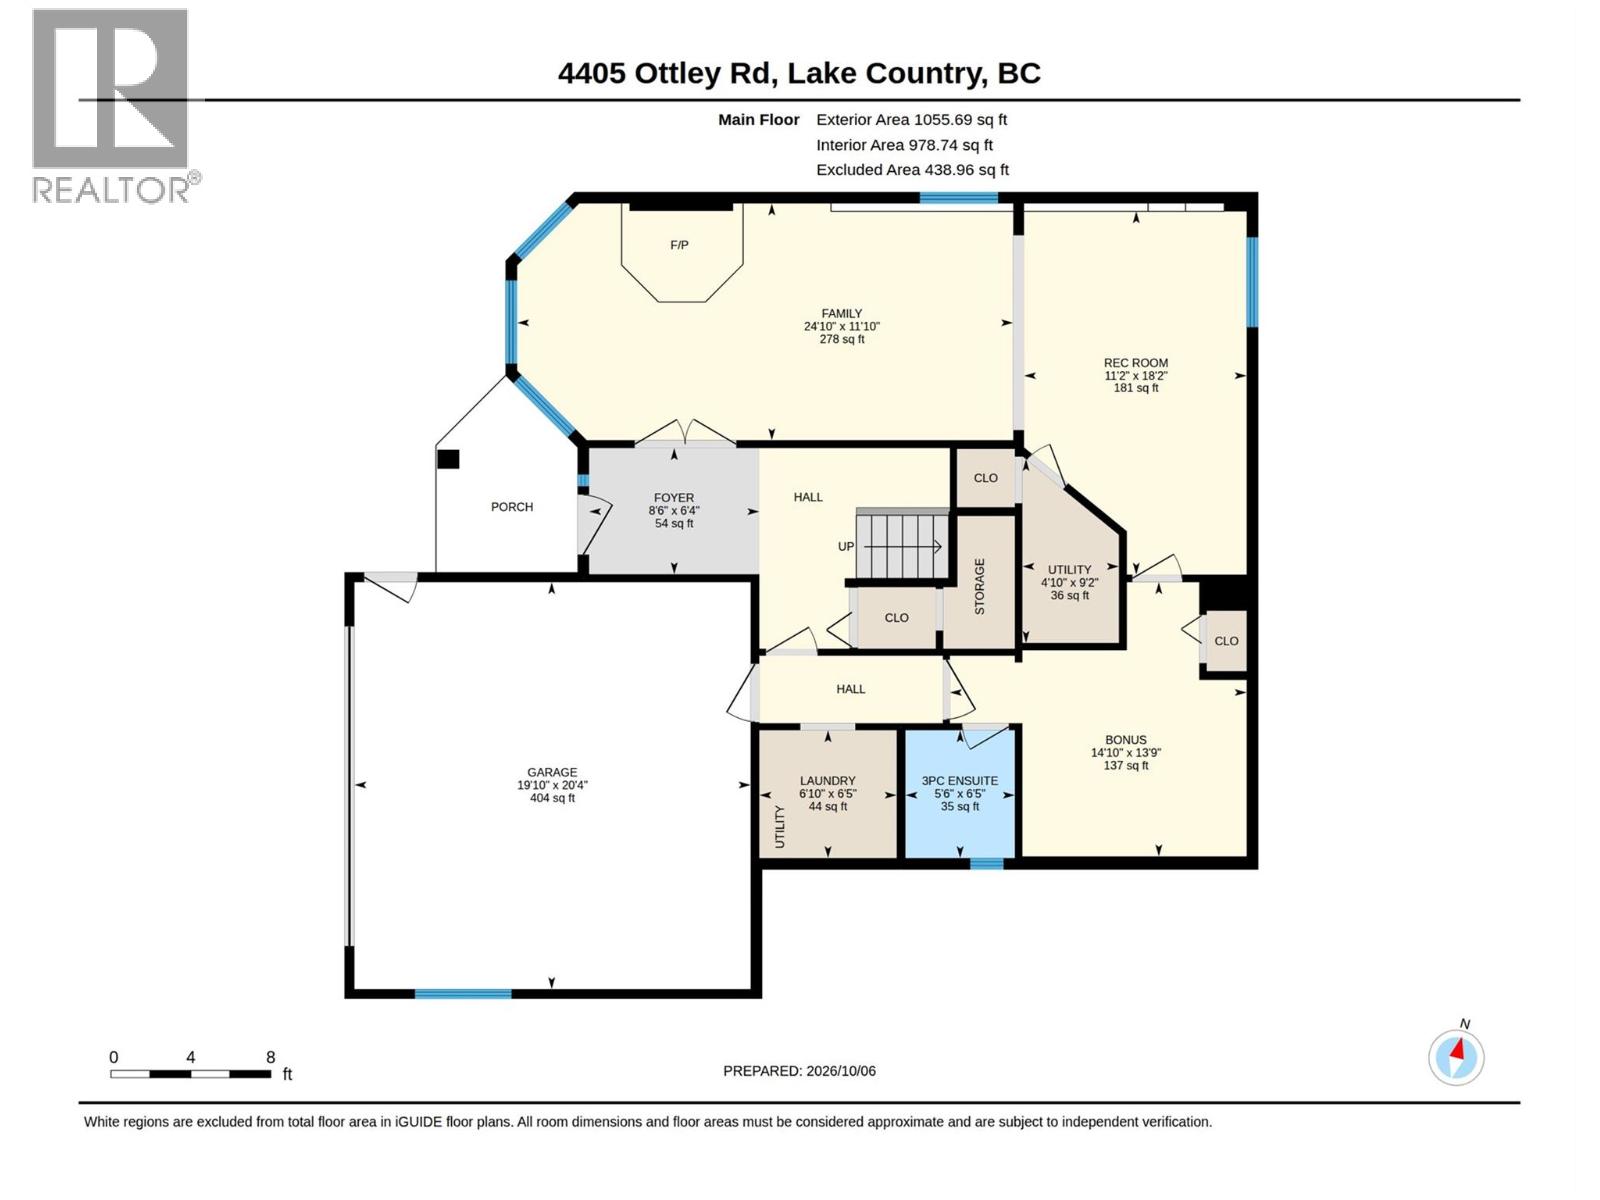
| Level | Type | Length | Width | Dimensions |
|---|---|---|---|---|
| Lower Level | Other | 7'10'' x 7'5'' | ||
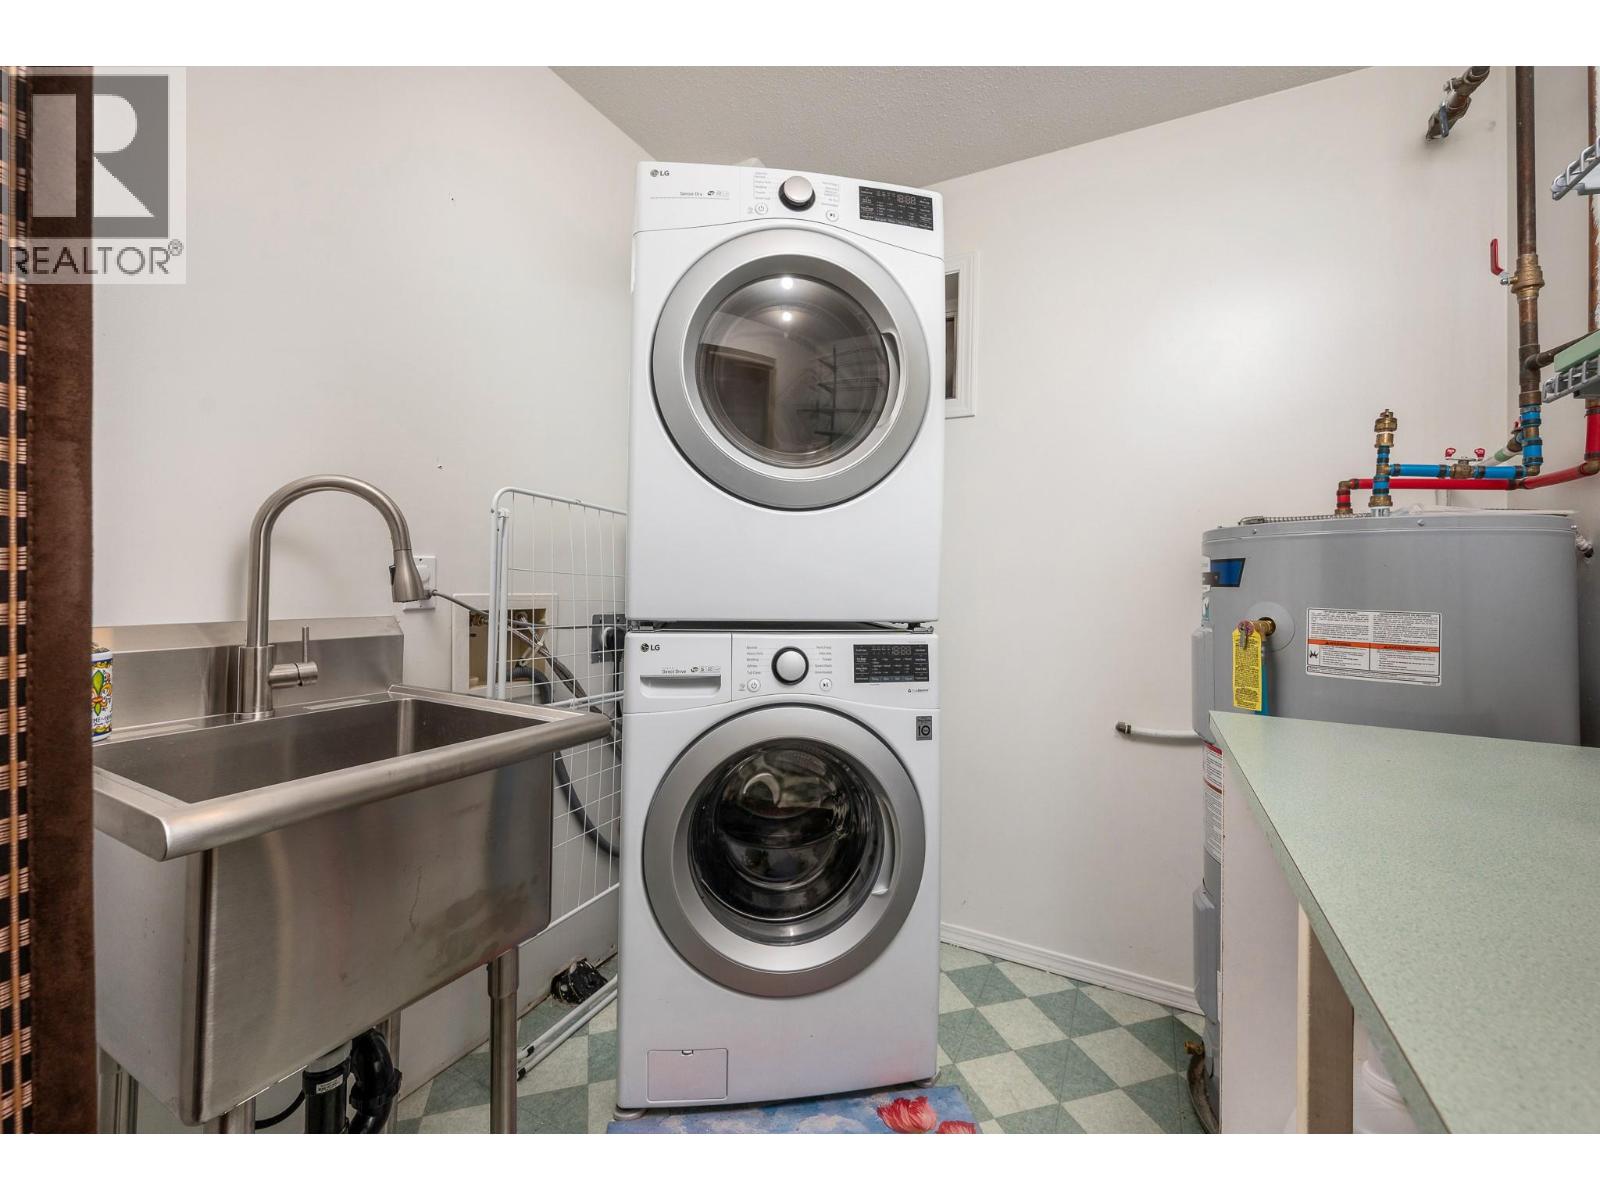
| Lower Level | Laundry Room | 6'5'' x 6'10'' | ||
| Lower Level | Other | 20'4'' x 19'10'' | ||
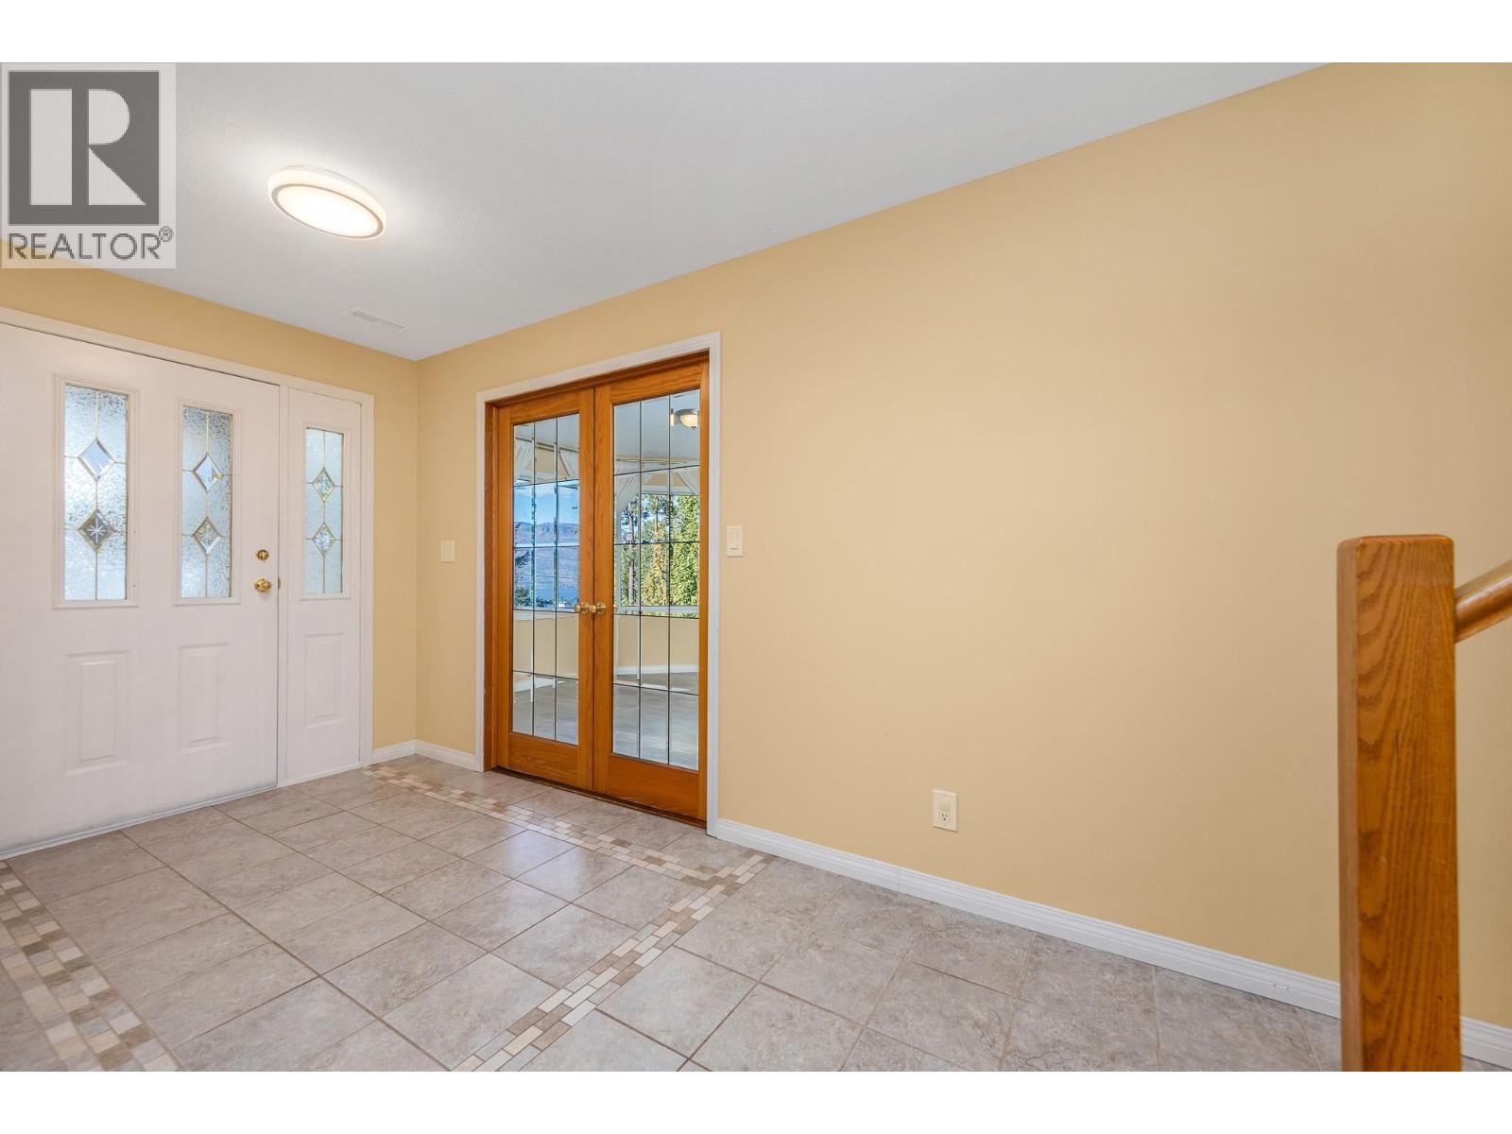
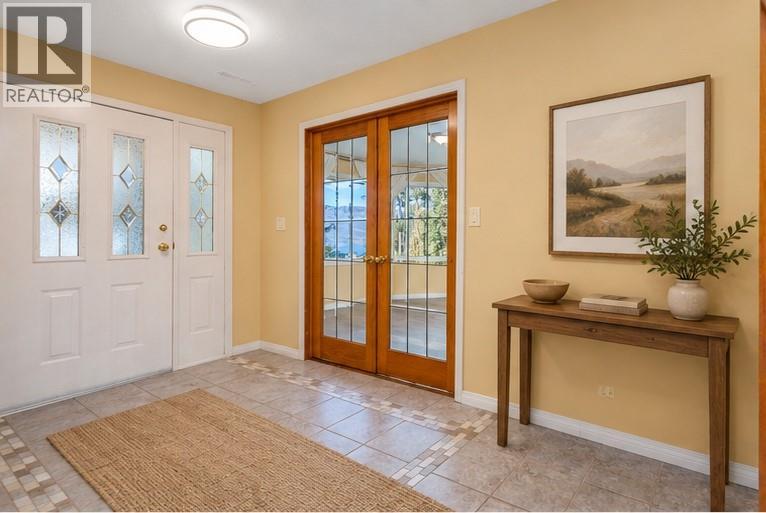
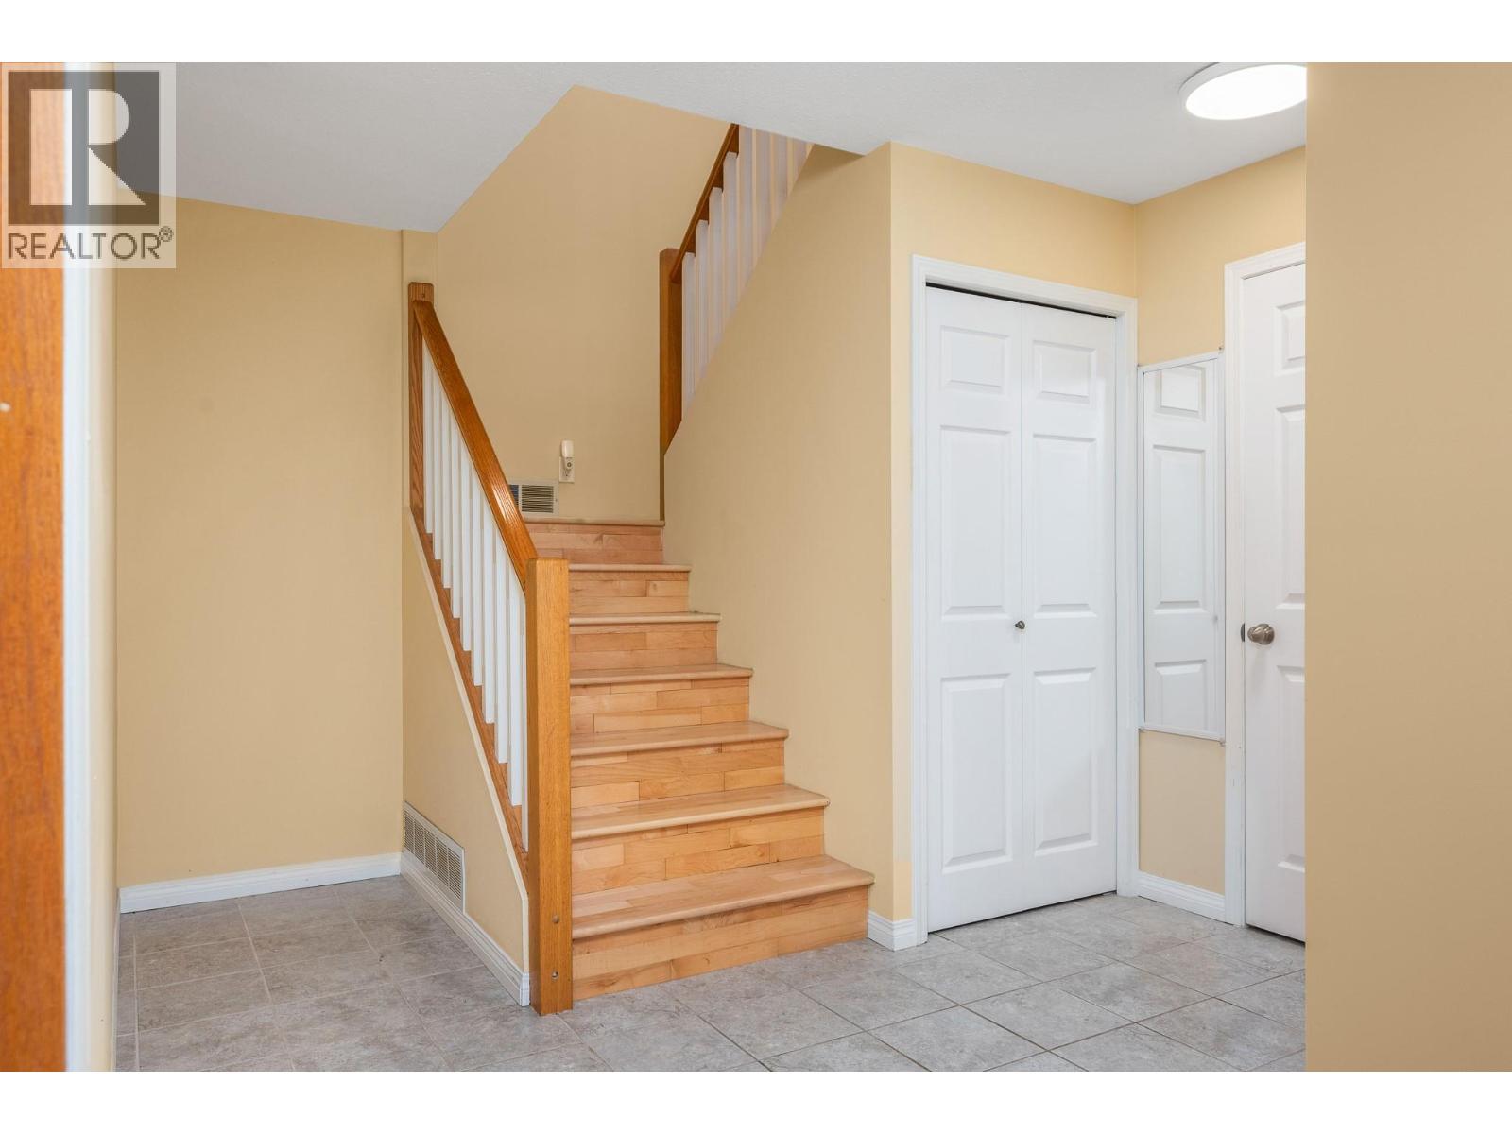
| Lower Level | Foyer | 6'4'' x 8'6'' | ||
| Lower Level | Den | 13'9'' x 14'10'' | ||
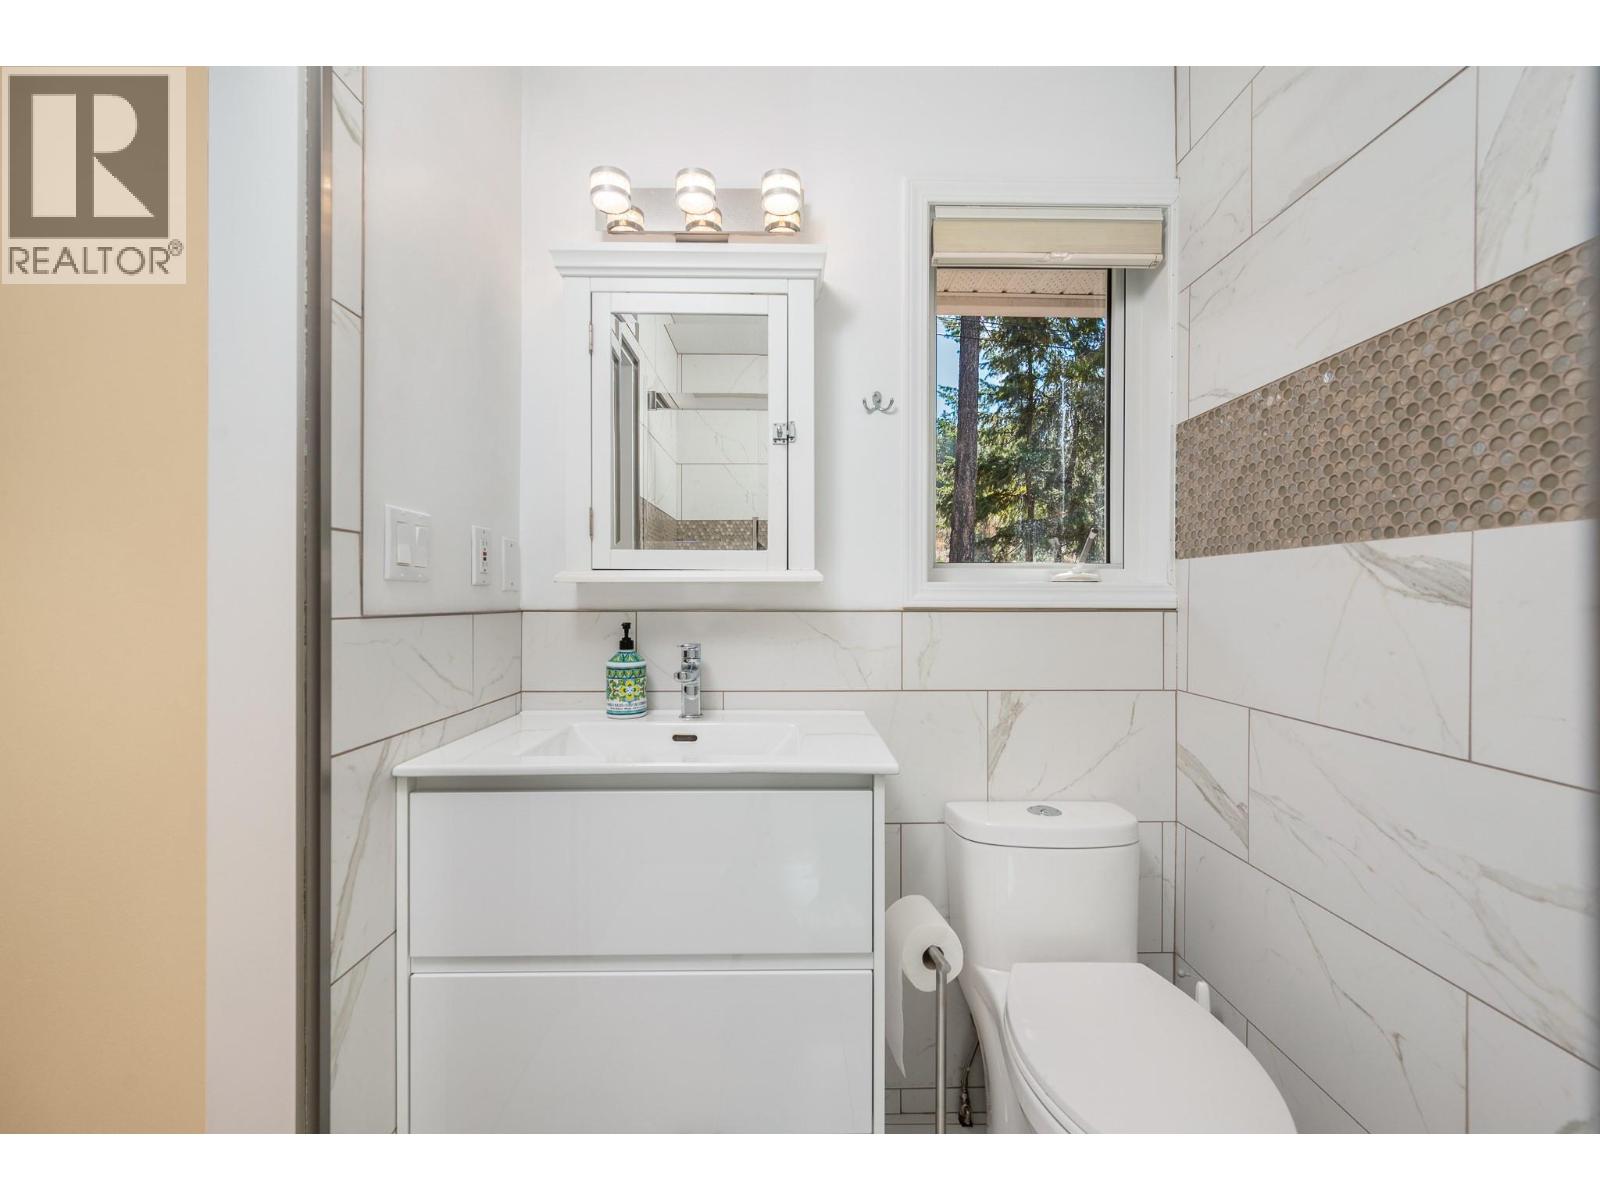
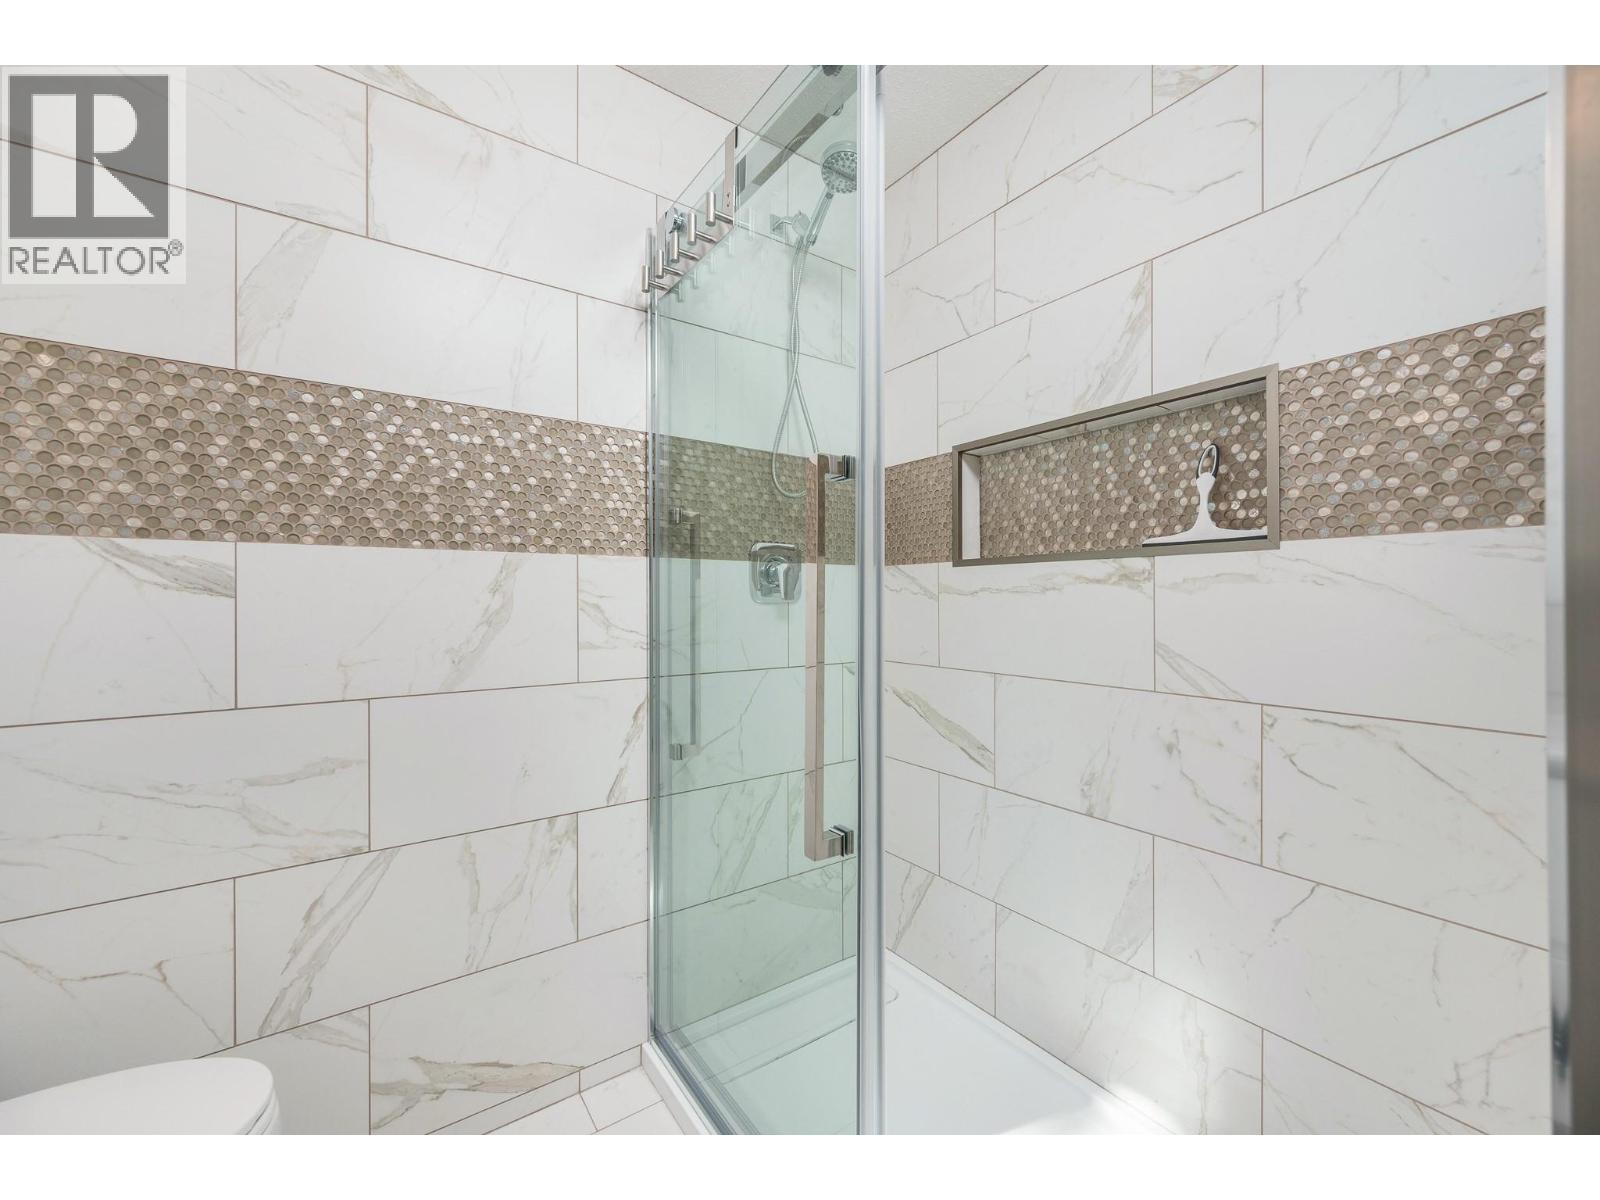
| Lower Level | 3pc Bathroom | 6'5'' x 5'6'' | ||
| Lower Level | Living Room | 11'10'' x 24'10'' | ||
| Main Level | Other | ' x ' | ||
| Main Level | 3pc Bathroom | 4'11'' x 8'4'' | ||
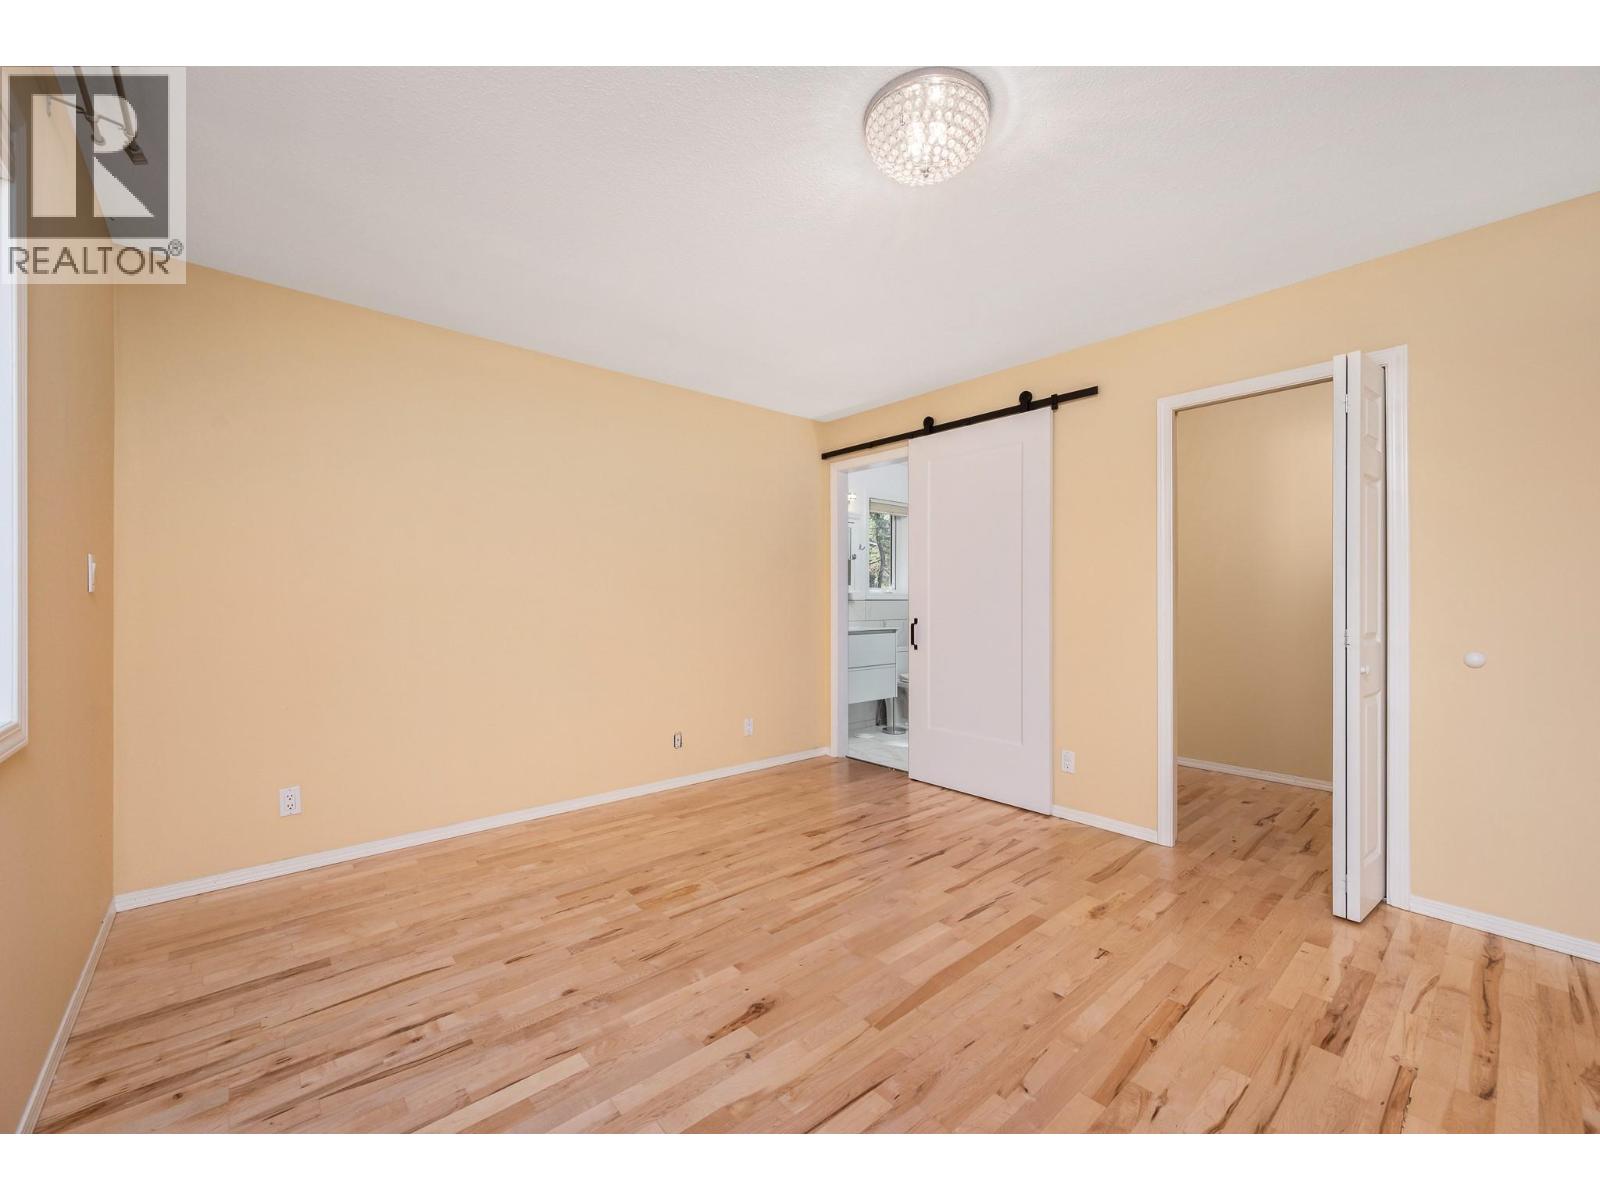
| Main Level | 3pc Ensuite Bath | 7'3'' x 5'0'' | ||
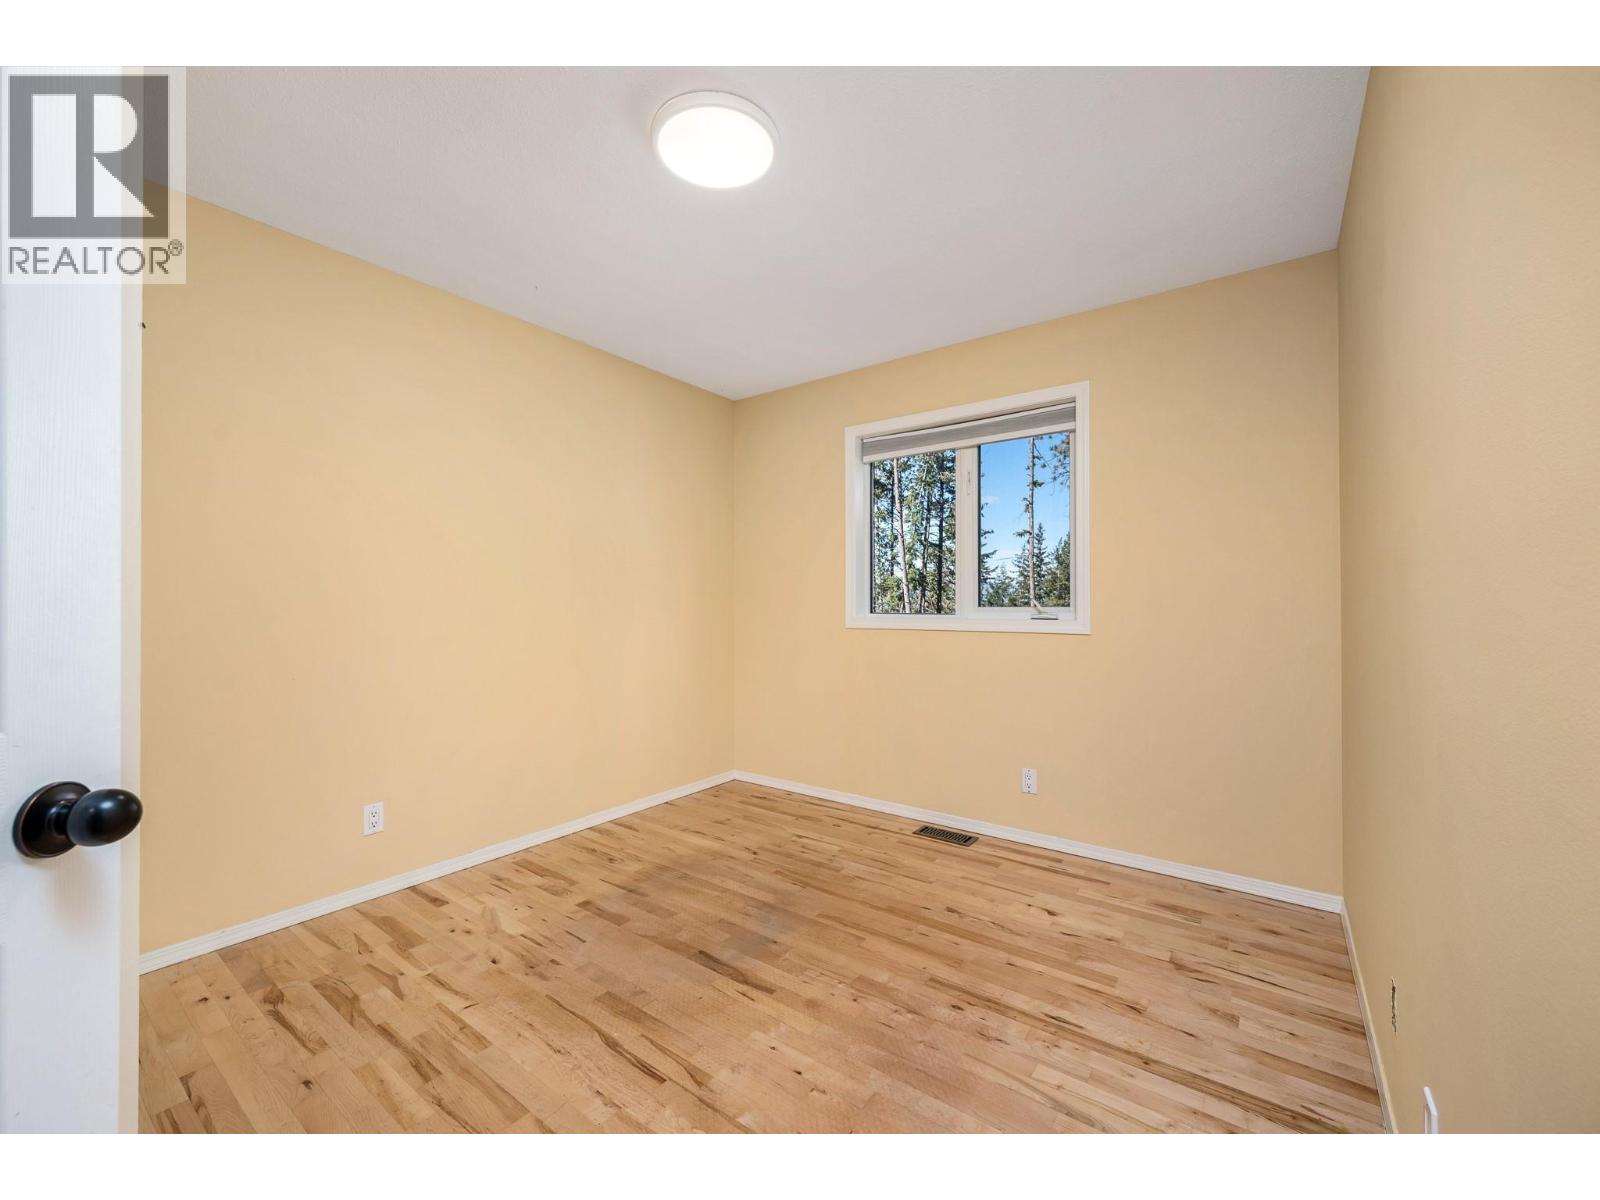
| Main Level | Bedroom | 9'8'' x 11'11'' | ||
| Main Level | Bedroom | 9'10'' x 11'10'' | ||
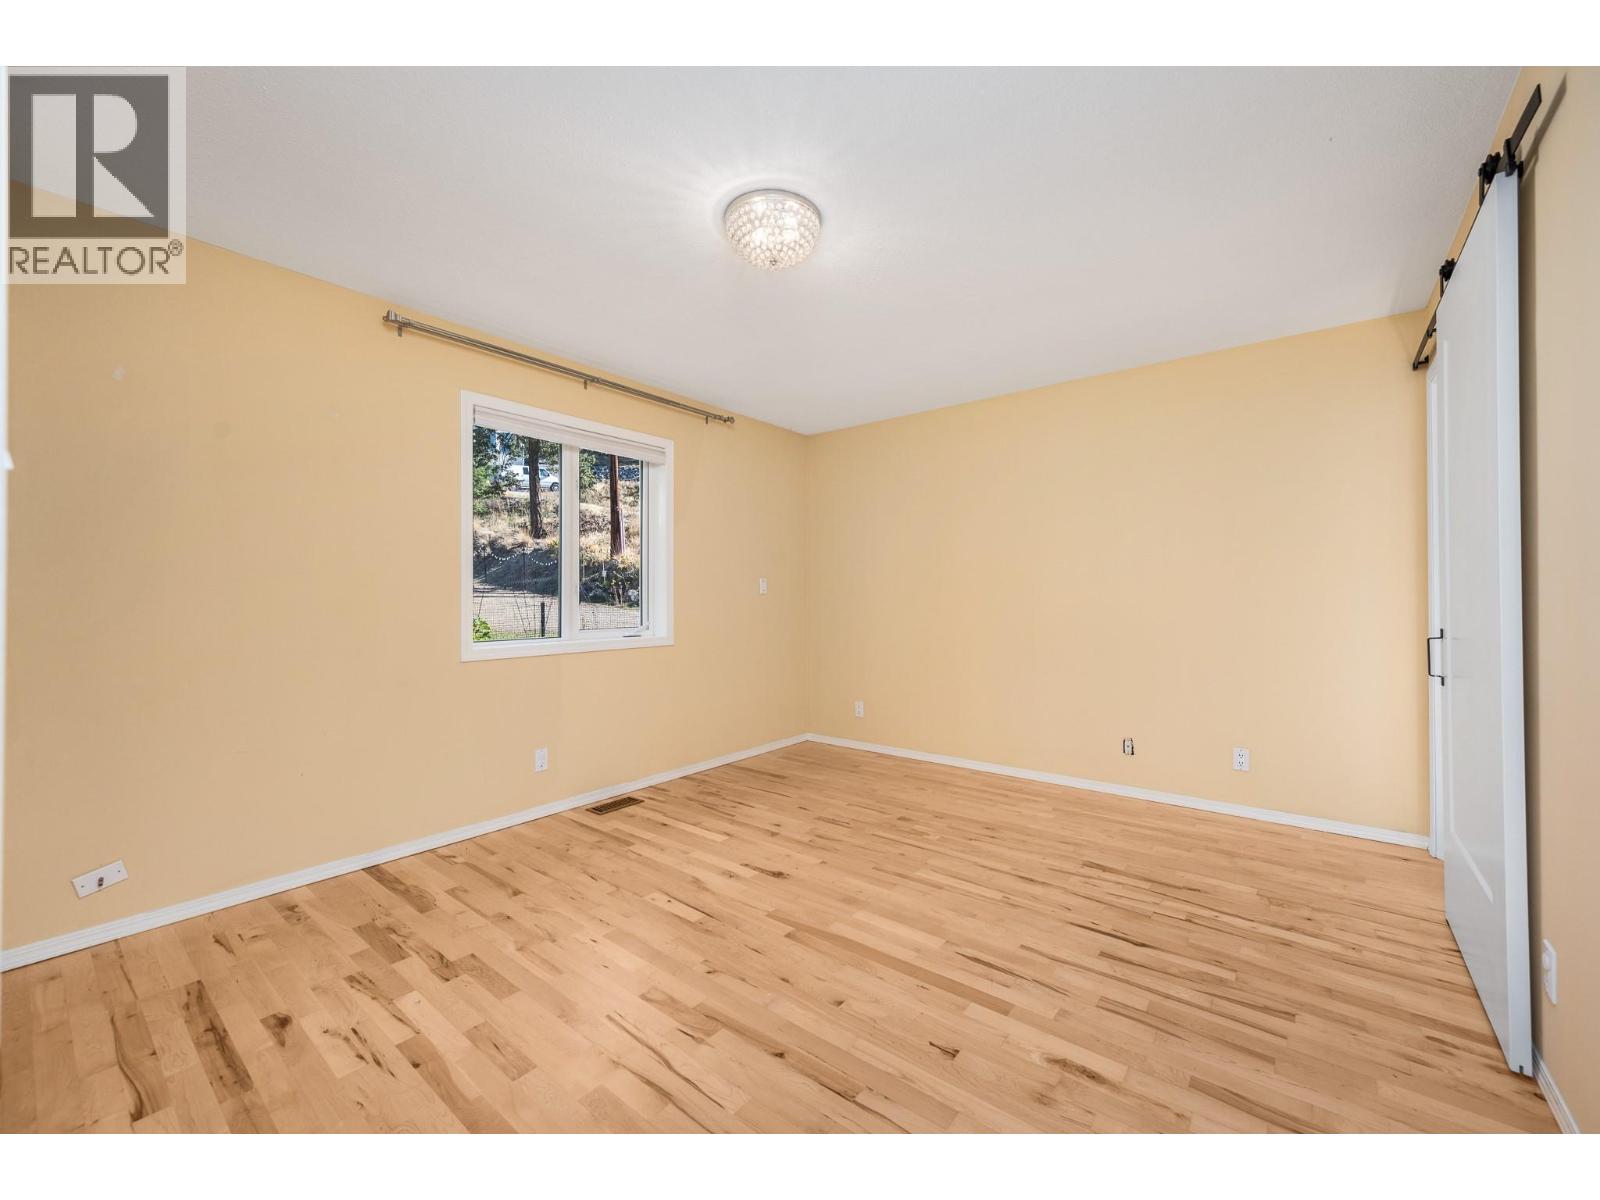
| Main Level | Primary Bedroom | 13'3'' x 11'9'' | ||
| Main Level | Dining Room | 10'5'' x 8'5'' | ||
| Main Level | Living Room | 22'9'' x 17'3'' | ||
| Main Level | Kitchen | 10'5'' x 9'6'' | ||
| Secondary Dwelling Unit | Other | 12'8'' x 26'10'' | ||
| Secondary Dwelling Unit | Other | 22'0'' x 26'10'' | ||
| Secondary Dwelling Unit | Living Room | 18'1'' x 12'4'' | ||
| Secondary Dwelling Unit | Kitchen | 16'3'' x 14'8'' | ||
| Secondary Dwelling Unit | Partial Bathroom | 5'1'' x 5'0'' | ||
| Secondary Dwelling Unit | Full Bathroom | 6'11'' x 10'8'' | ||
| Secondary Dwelling Unit | Bedroom | 10'11'' x 9'0'' | ||
| Secondary Dwelling Unit | Primary Bedroom | 10'11'' x 14'10'' |
https://www.realtor.ca/real-estate/30373107/4405-ottley-road-lake-country-lake-country-south-west

The trademarks REALTOR®, REALTORS®, and the REALTOR® logo are controlled by The Canadian Real Estate Association (CREA) and identify real estate professionals who are members of CREA. The trademarks MLS®, Multiple Listing Service® and the associated logos are owned by The Canadian Real Estate Association (CREA) and identify the quality of services provided by real estate professionals who are members of CREA. The trademark DDF® is owned by The Canadian Real Estate Association (CREA) and identifies CREA's Data Distribution Facility (DDF®)
October 22 2026 06:28:22
Association of Interior REALTORS®
Royal LePage Downtown Realty
