

445 Yates Road N Unit# 137 Kelowna, British Columbia V1V 1Y4

$849,900Maintenance, Ground Maintenance, Property Management, Sewer, Waste Removal, Water
$150 Monthly
Maintenance, Ground Maintenance, Property Management, Sewer, Waste Removal, Water
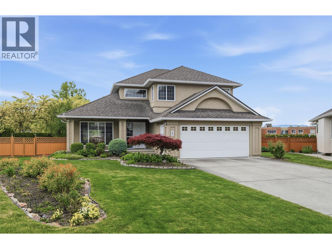
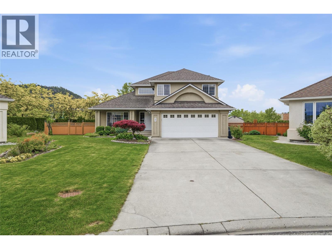
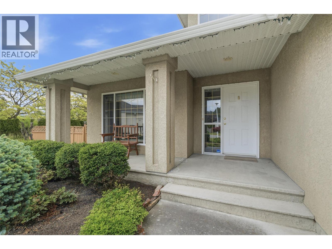
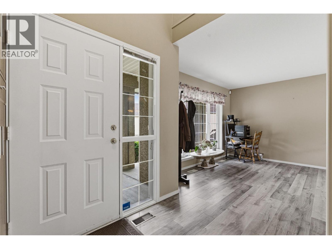
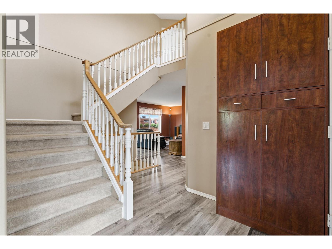
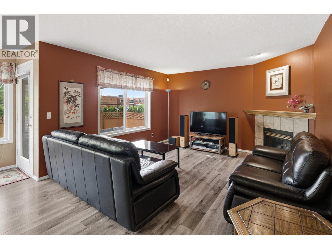
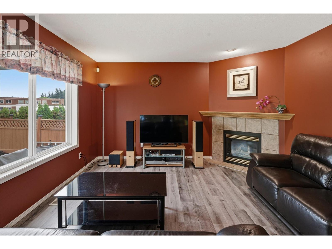
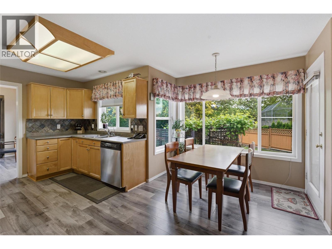
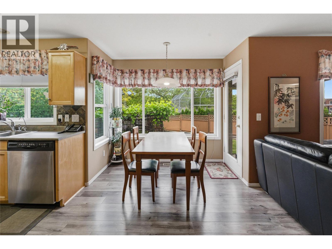
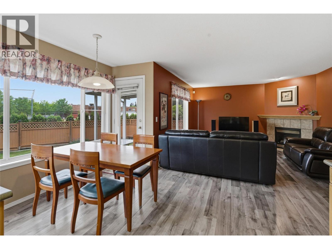
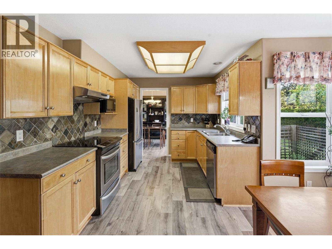
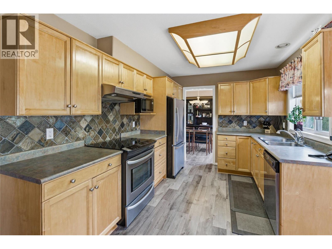
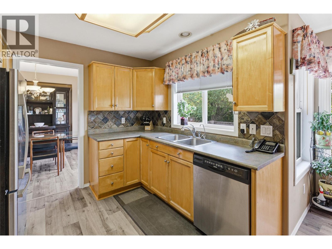
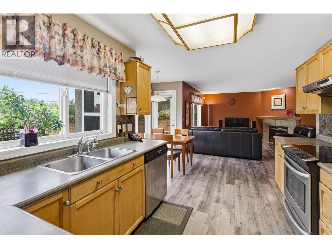
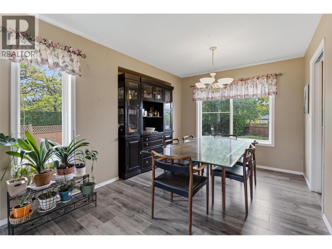
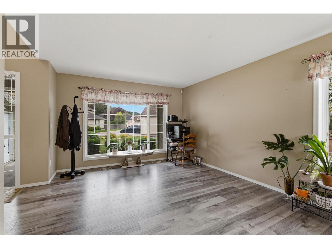
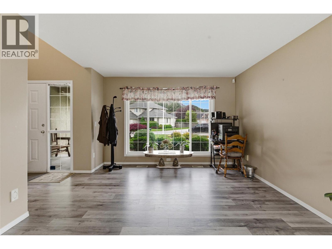
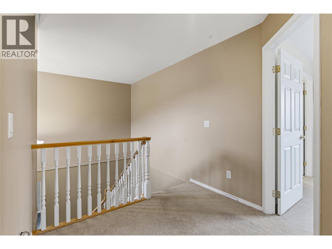
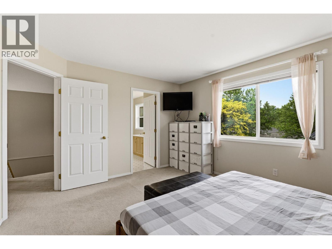
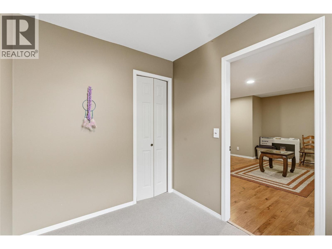
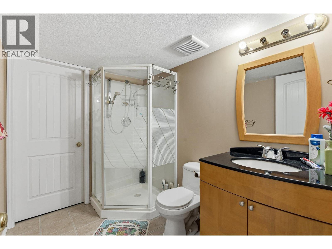
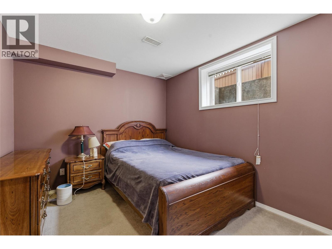
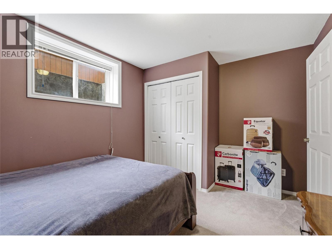
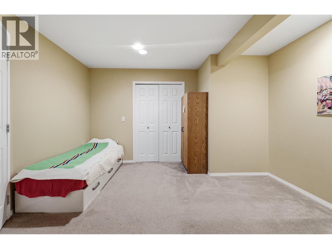
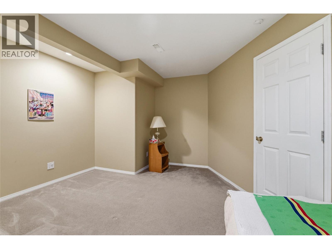
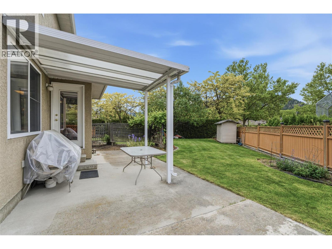
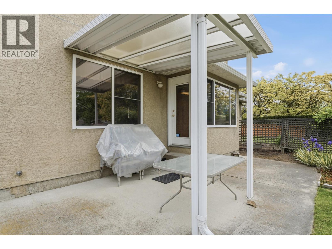
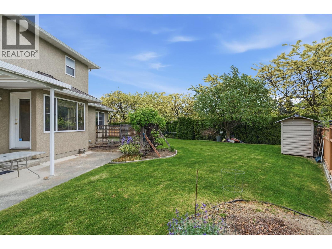
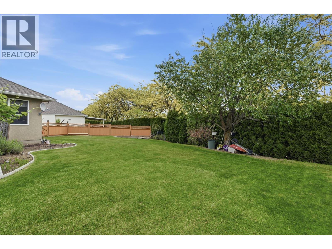
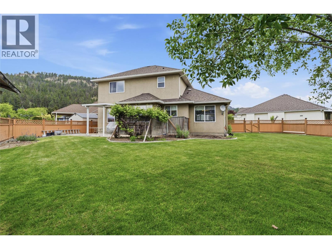
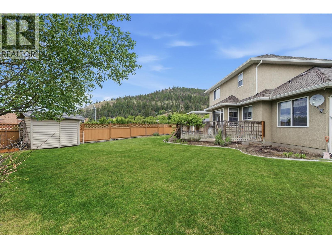
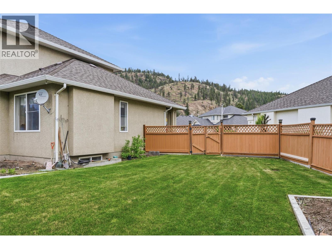
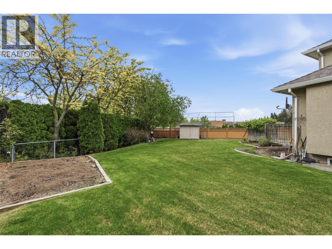
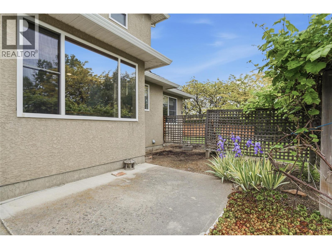
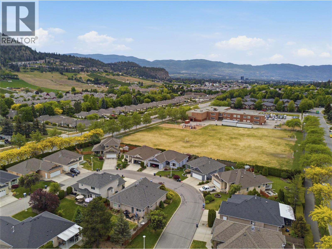
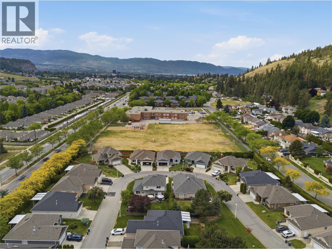
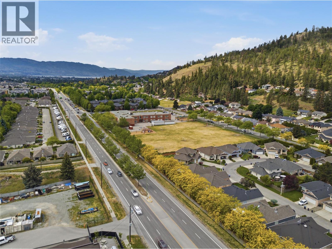
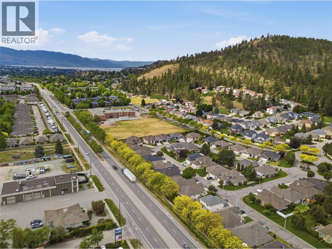
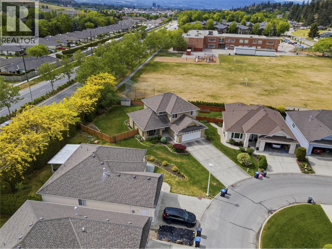
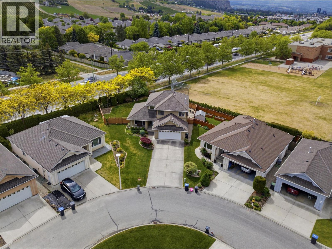
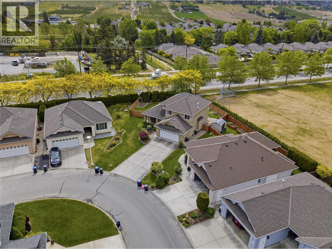
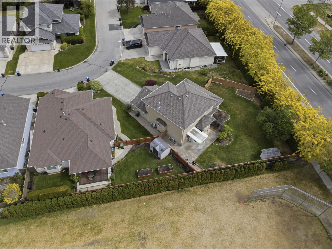
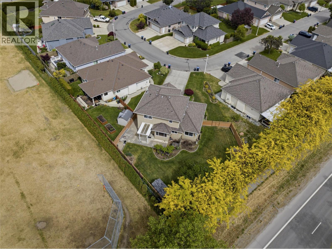
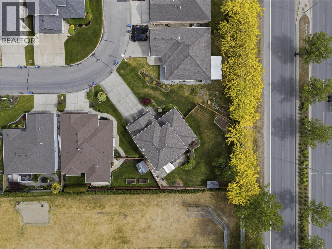
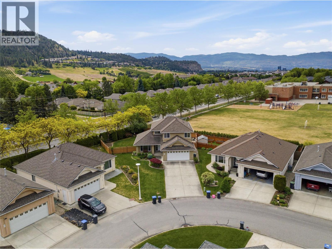
$150 MonthlyWelcome to this fantastic family home in the highly sought-after Glenmore neighbourhood, ideally located right beside Watson Road Elementary School and close to grocery stores, recreation, parks, and everyday amenities. Situated on a desirable corner lot within the Orchards complex, this home is set further back from the entry road, offering added privacy and extra parking space. This well-maintained 3-storey home features 5 bedrooms, plus den and 3.5 bathrooms, providing exceptional space for growing families, guests, or a home office setup. The bright and open main floor design showcases a spacious maple kitchen that flows seamlessly into the family room and dining room, creating the perfect gathering space for everyday living and entertaining. Large windows bring in an abundance of natural light, while the functional layout offers comfort and flexibility throughout. Step outside to enjoy the fully fenced backyard with excellent gardening space, ideal for kids, pets, and outdoor enjoyment. Backing directly onto the school grounds, this property offers a unique blend of convenience and family-friendly living in one of Glenmore’s most desirable locations. This is an excellent opportunity to own a spacious family home in a prime Kelowna location. Give us a call and we will set up a private showing for you today. (id:62687)
Property Details
| MLS® Number | 10386439 |
| Property Type | Single Family |
| Neigbourhood | Glenmore |
| Community Name | The Orchards |
| Amenities Near By | Golf Nearby, Park, Recreation, Schools, Shopping |
| Community Features | Family Oriented, Pets Allowed |
| Features | Level Lot, Corner Site, Irregular Lot Size |
| Parking Space Total | 2 |
| Storage Type | Storage |
| View Type | Mountain View |
Building
| Bathroom Total | 4 |
| Bedrooms Total | 5 |
| Amenities | Other |
| Appliances | Refrigerator, Dishwasher, Dryer, Oven - Electric, Washer |
| Basement Type | Full |
| Constructed Date | 1999 |
| Construction Style Attachment | Detached |
| Cooling Type | Central Air Conditioning |
| Exterior Finish | Stucco |
| Fire Protection | Security System, Smoke Detector Only |
| Fireplace Fuel | Unknown |
| Fireplace Present | Yes |
| Fireplace Total | 1 |
| Fireplace Type | Decorative |
| Flooring Type | Carpeted, Laminate, Linoleum |
| Half Bath Total | 2 |
| Heating Type | Forced Air, See Remarks |
| Roof Material | Asphalt Shingle |
| Roof Style | Unknown |
| Stories Total | 2 |
| Size Interior | 2,652 Sqft |
| Type | House |
| Utility Water | Irrigation District |
Parking
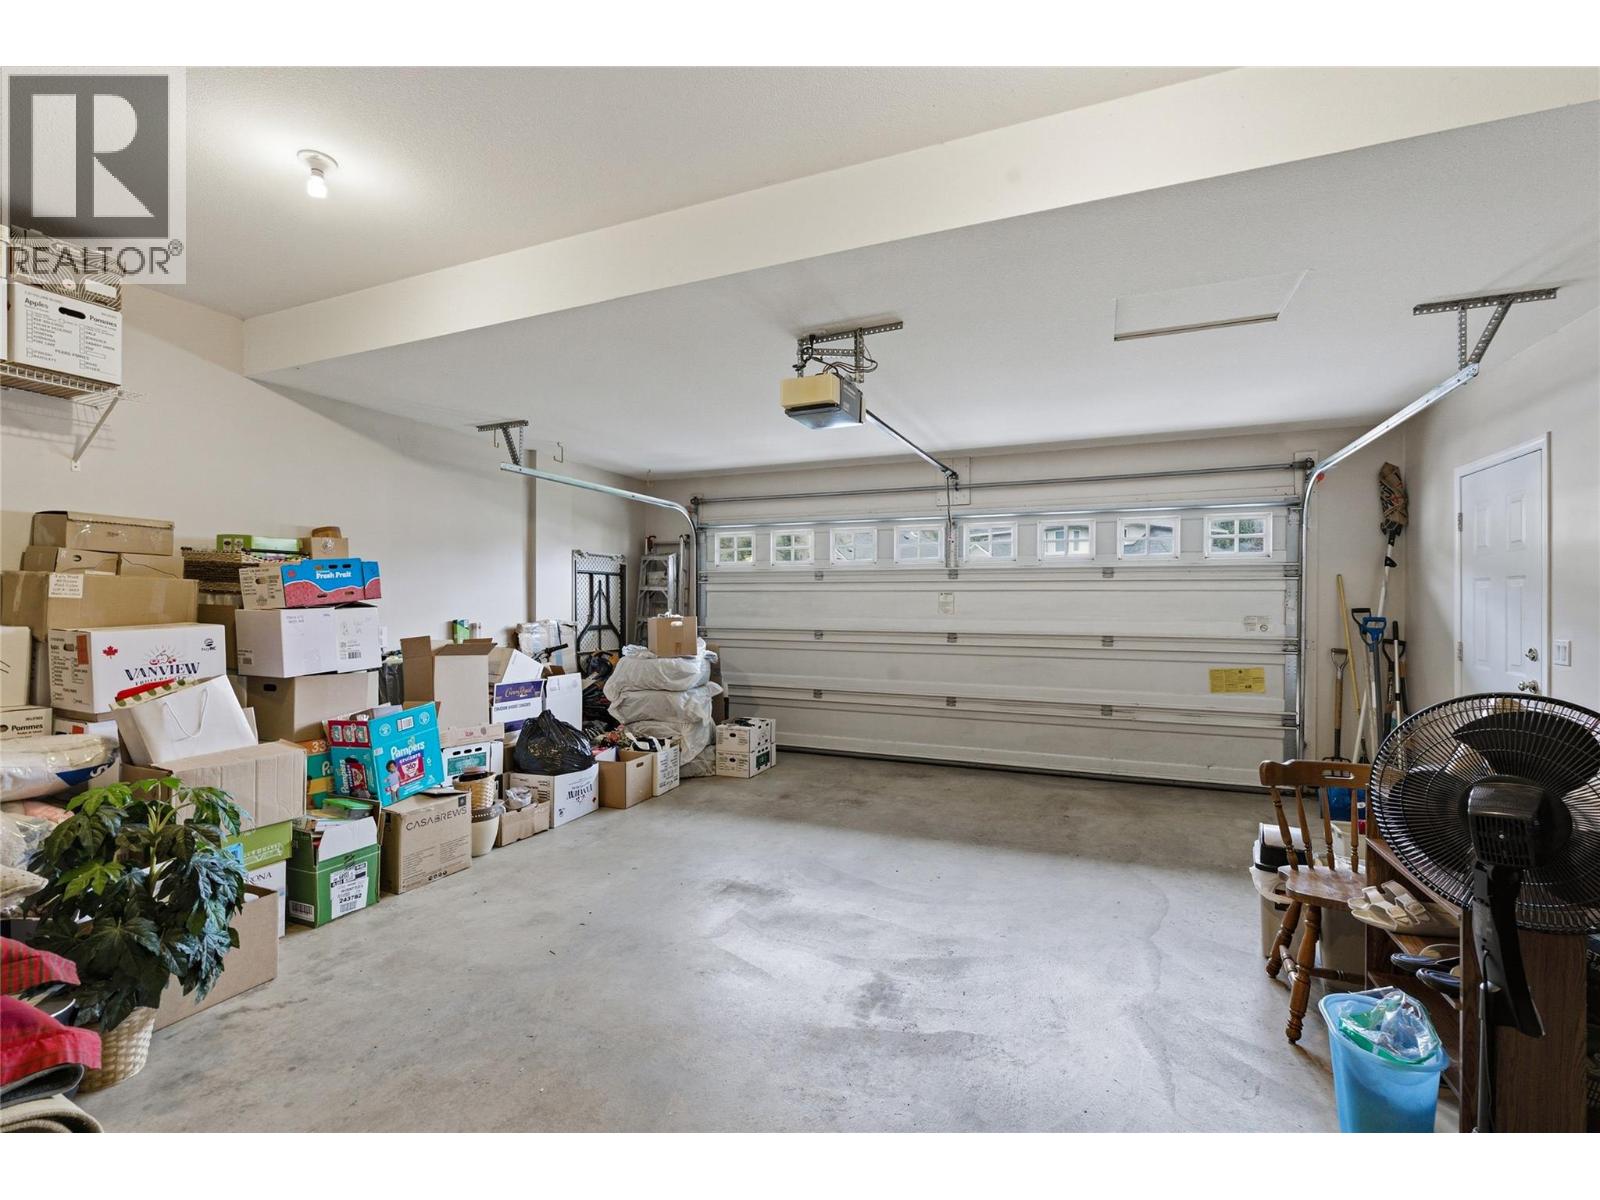
| Attached Garage | 2 |
Land
| Access Type | Easy Access |
| Acreage | No |
| Fence Type | Fence |
| Land Amenities | Golf Nearby, Park, Recreation, Schools, Shopping |
| Landscape Features | Landscaped, Level |
| Sewer | Municipal Sewage System |
| Size Frontage | 36 Ft |
| Size Irregular | 0.18 |
| Size Total | 0.18 Ac|under 1 Acre |
| Size Total Text | 0.18 Ac|under 1 Acre |
Rooms
| Level | Type | Length | Width | Dimensions |
|---|---|---|---|---|
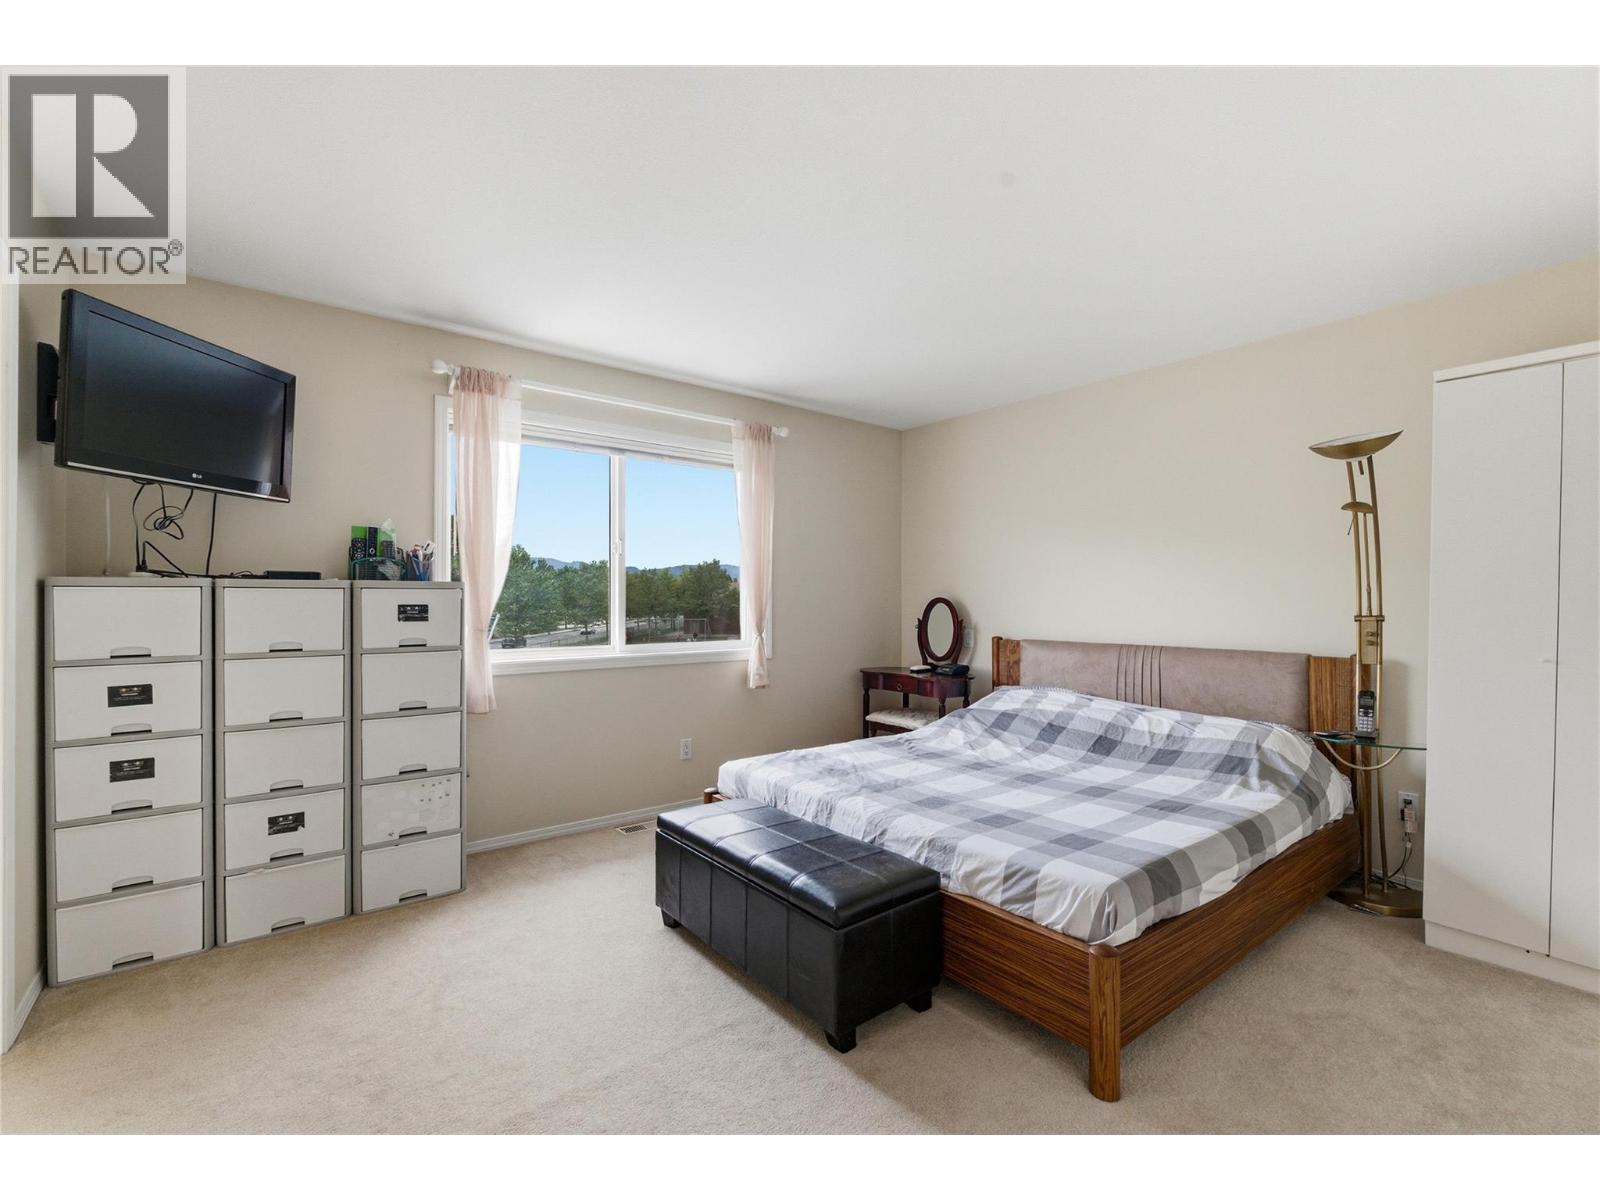
| Second Level | Primary Bedroom | 12'3'' x 13'9'' | ||
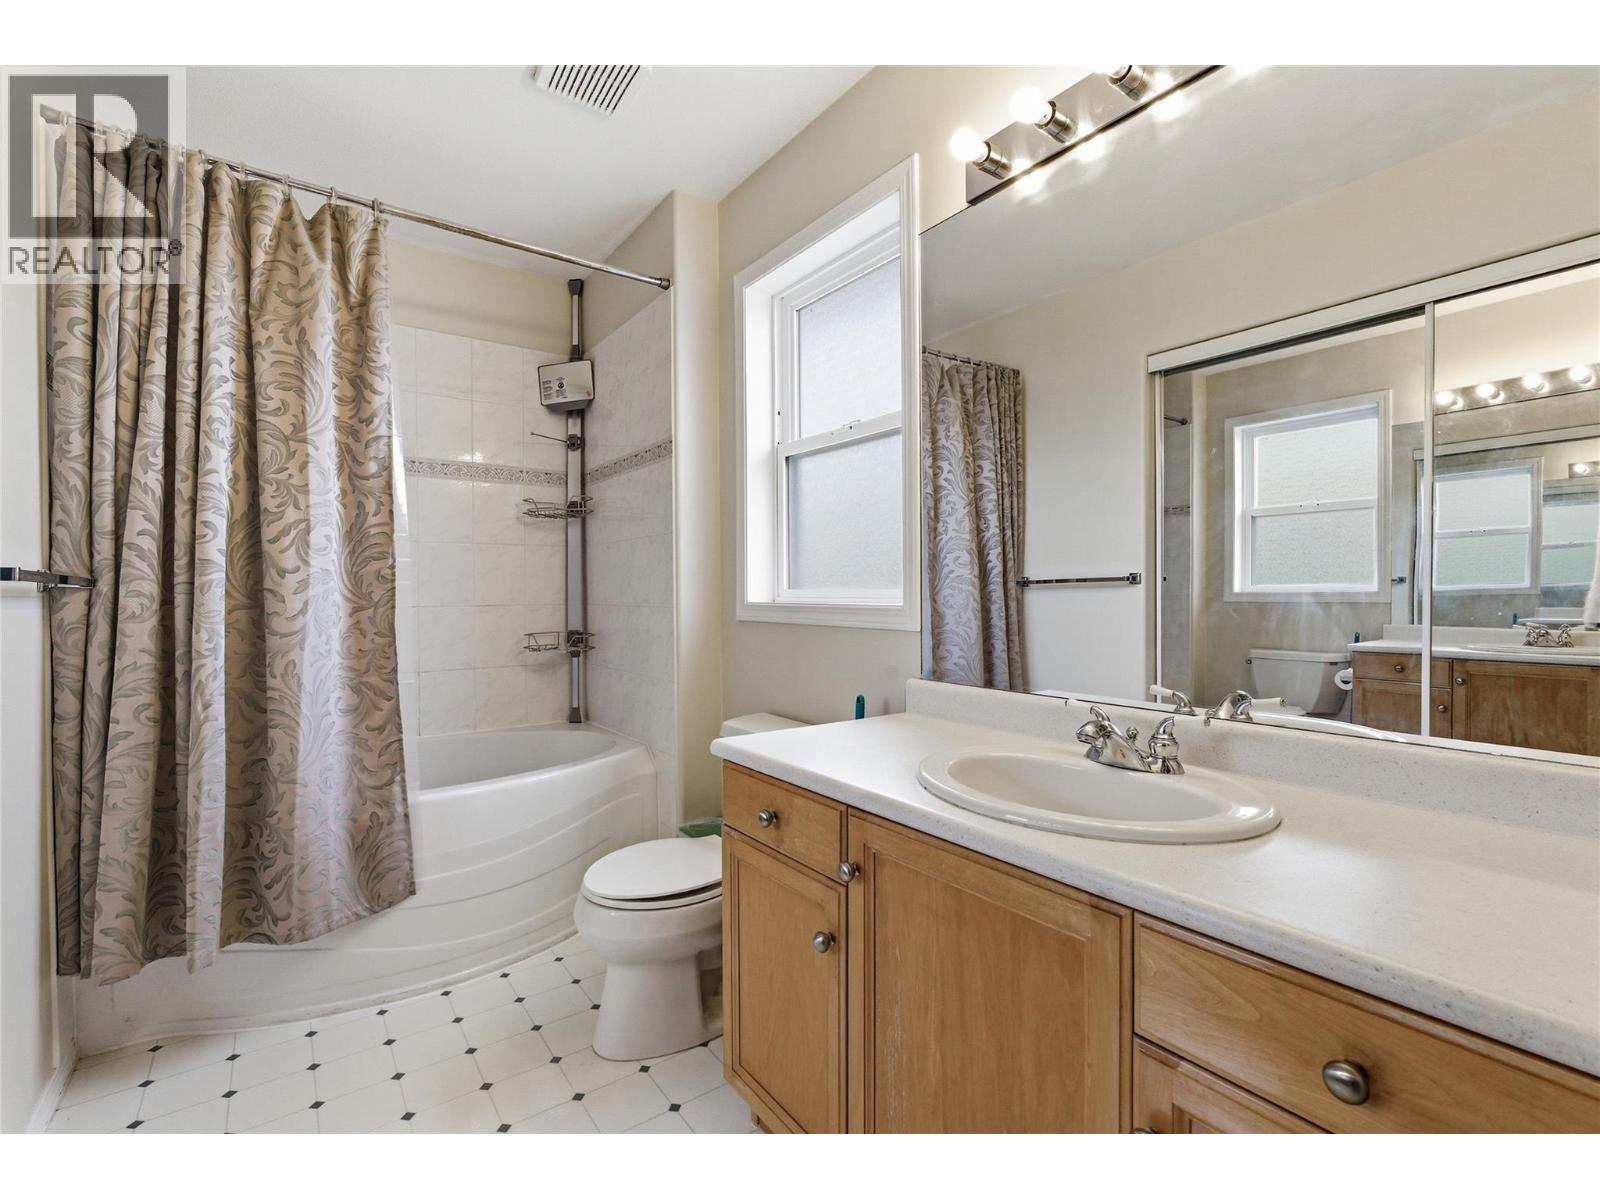
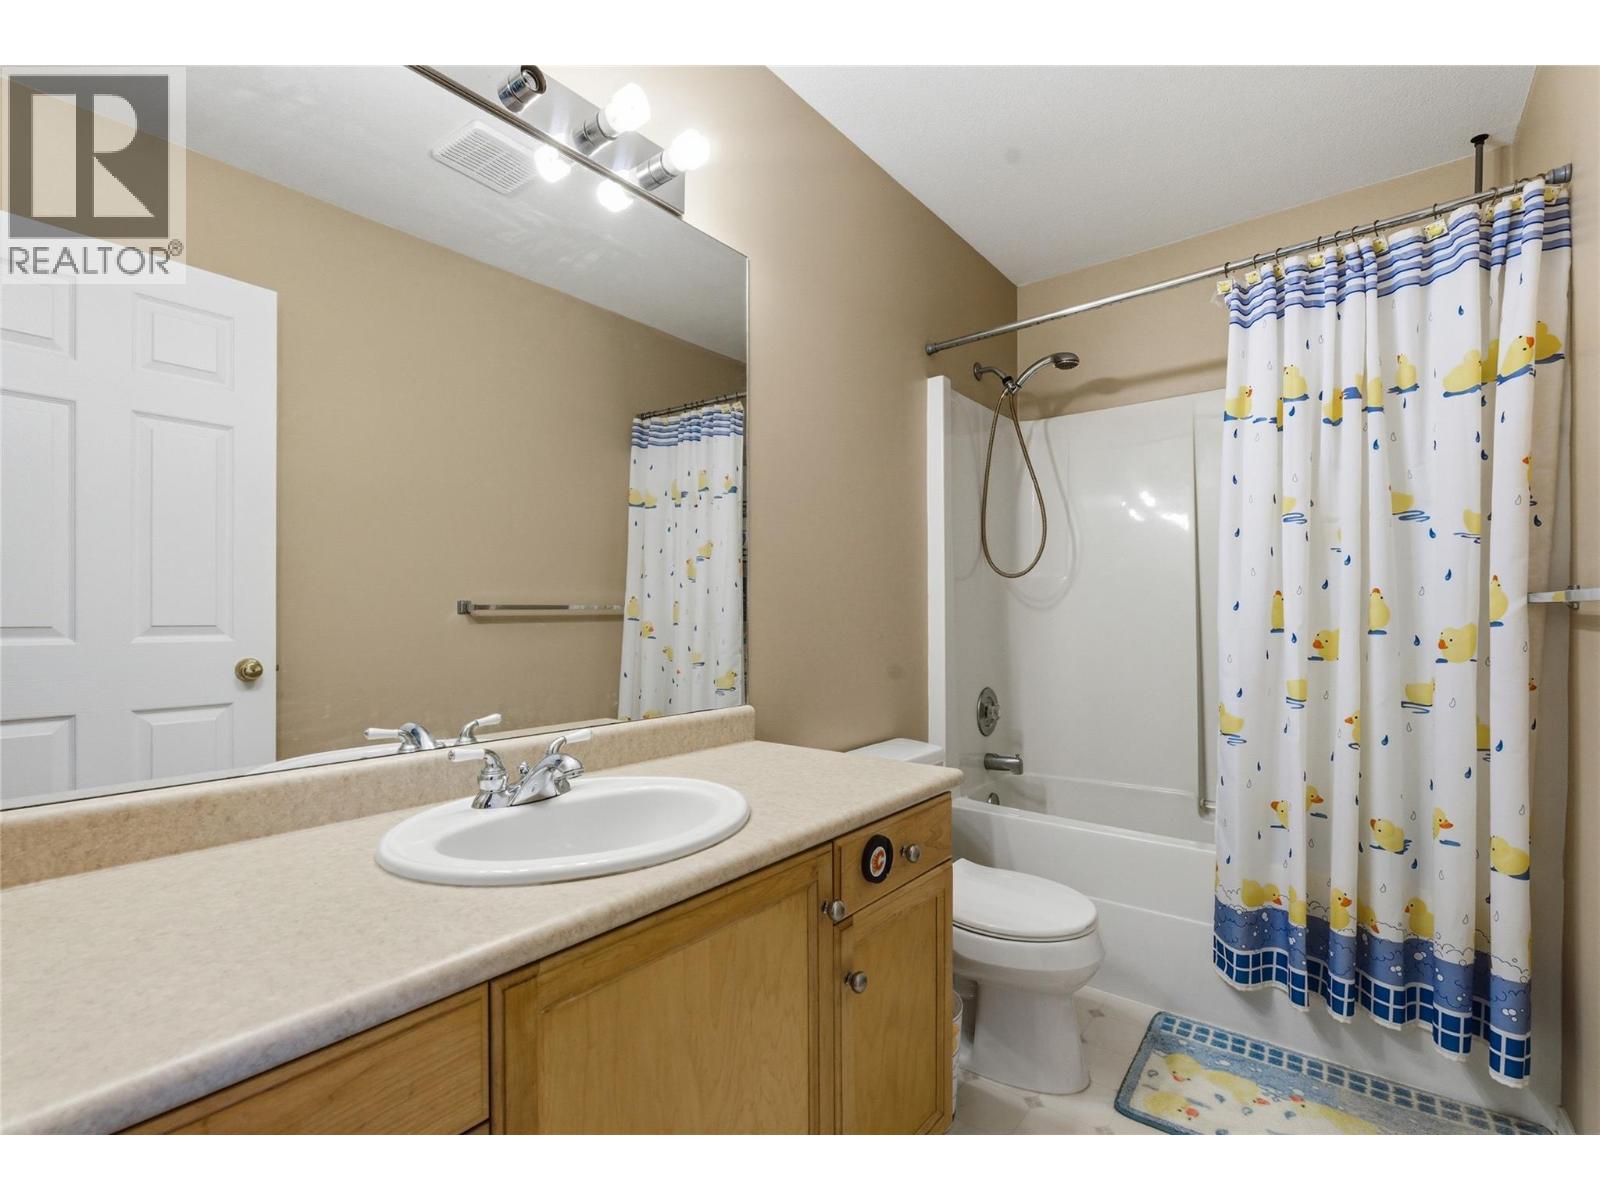
| Second Level | 3pc Ensuite Bath | 5'6'' x 13'3'' | ||
| Second Level | Other | 3'7'' x 7'1'' | ||
| Second Level | 3pc Bathroom | 4'9'' x 9'8'' | ||
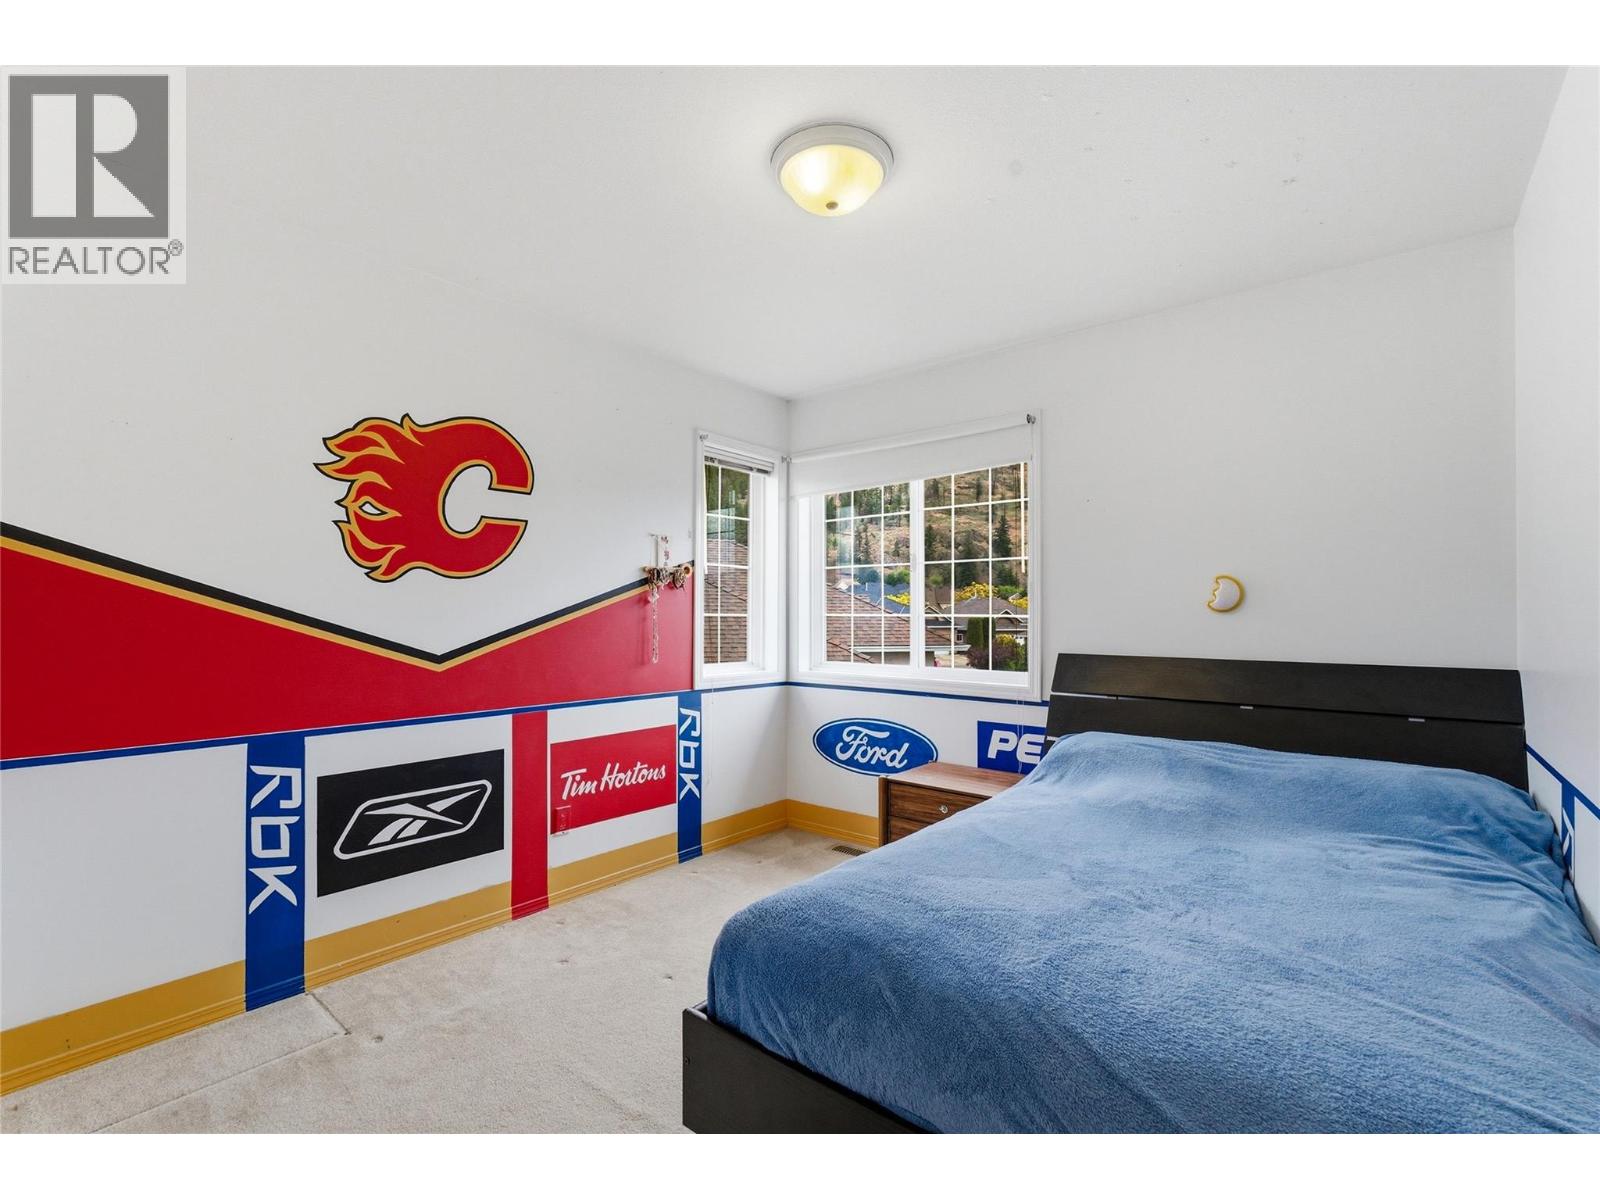
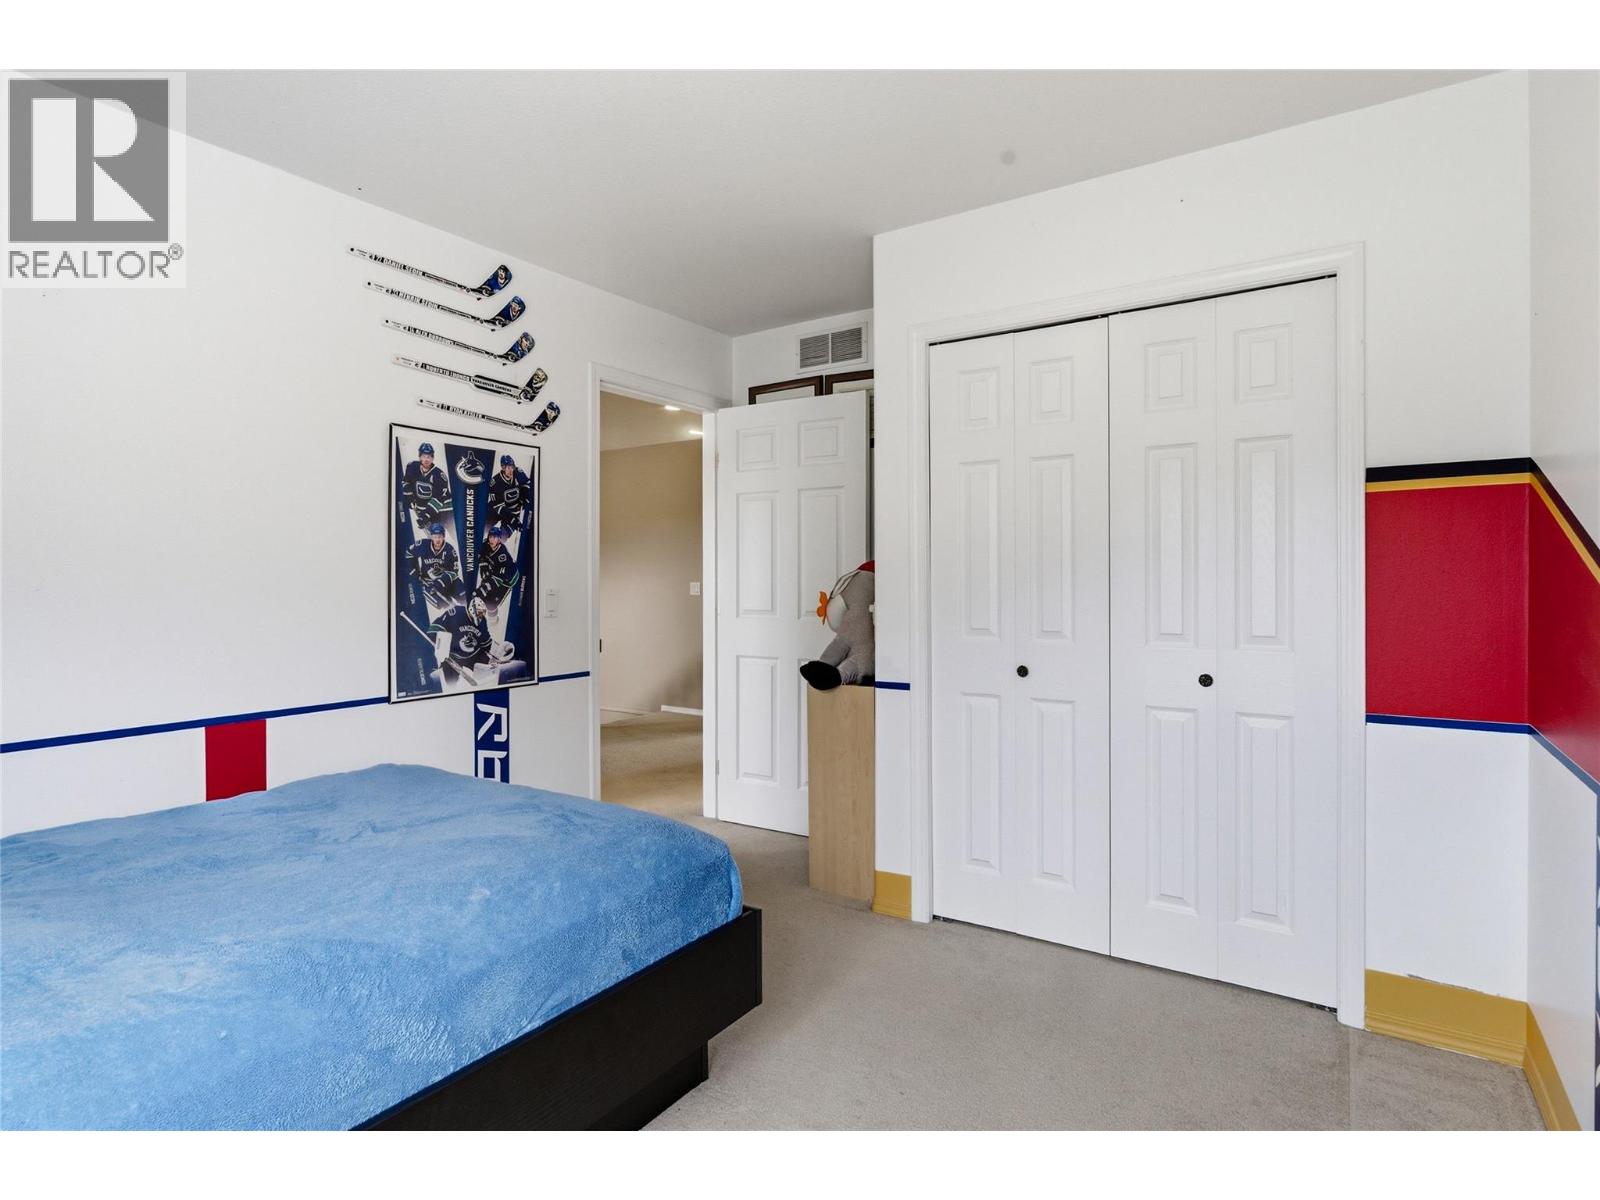
| Second Level | Bedroom | 12'10'' x 9'9'' | ||
| Second Level | Bedroom | 9'10'' x 9'8'' | ||
| Lower Level | Den | 7'1'' x 9'10'' | ||
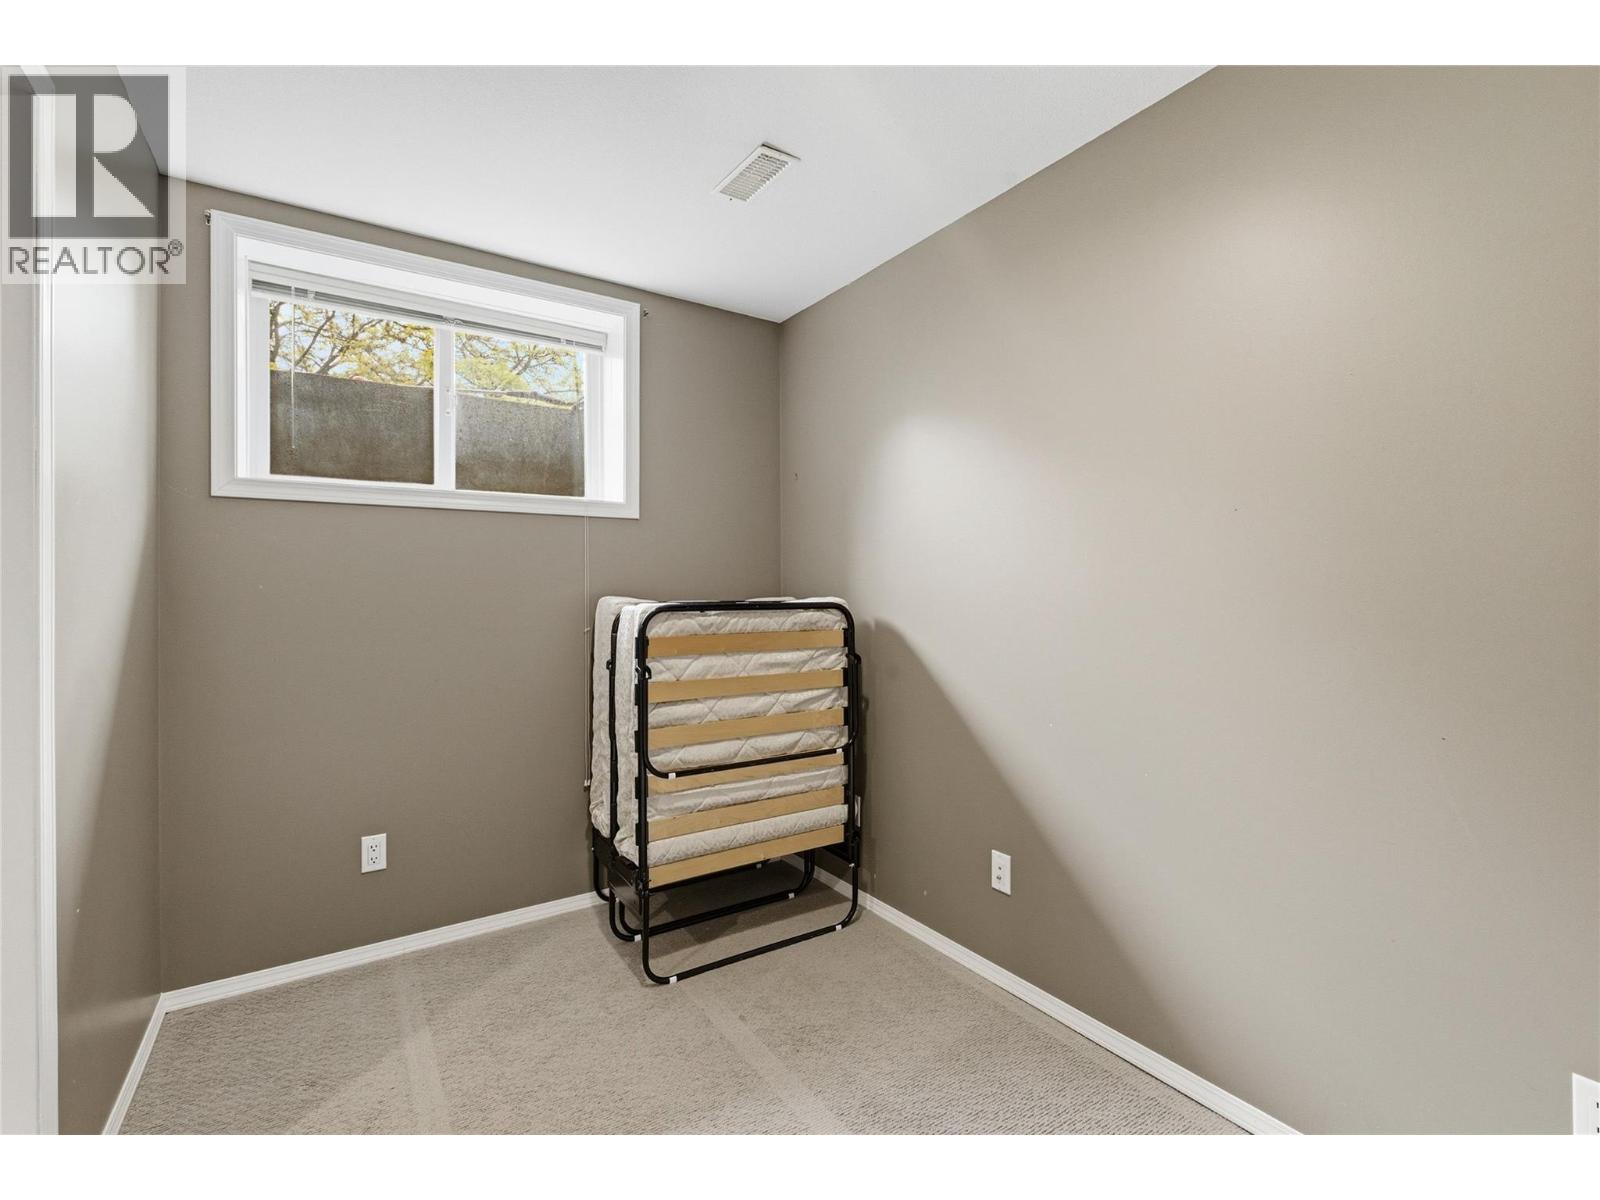
| Lower Level | Bedroom | 13' x 14'3'' | ||
| Lower Level | Bedroom | 13' x 9'4'' | ||
| Lower Level | Utility Room | 6' x 5' | ||
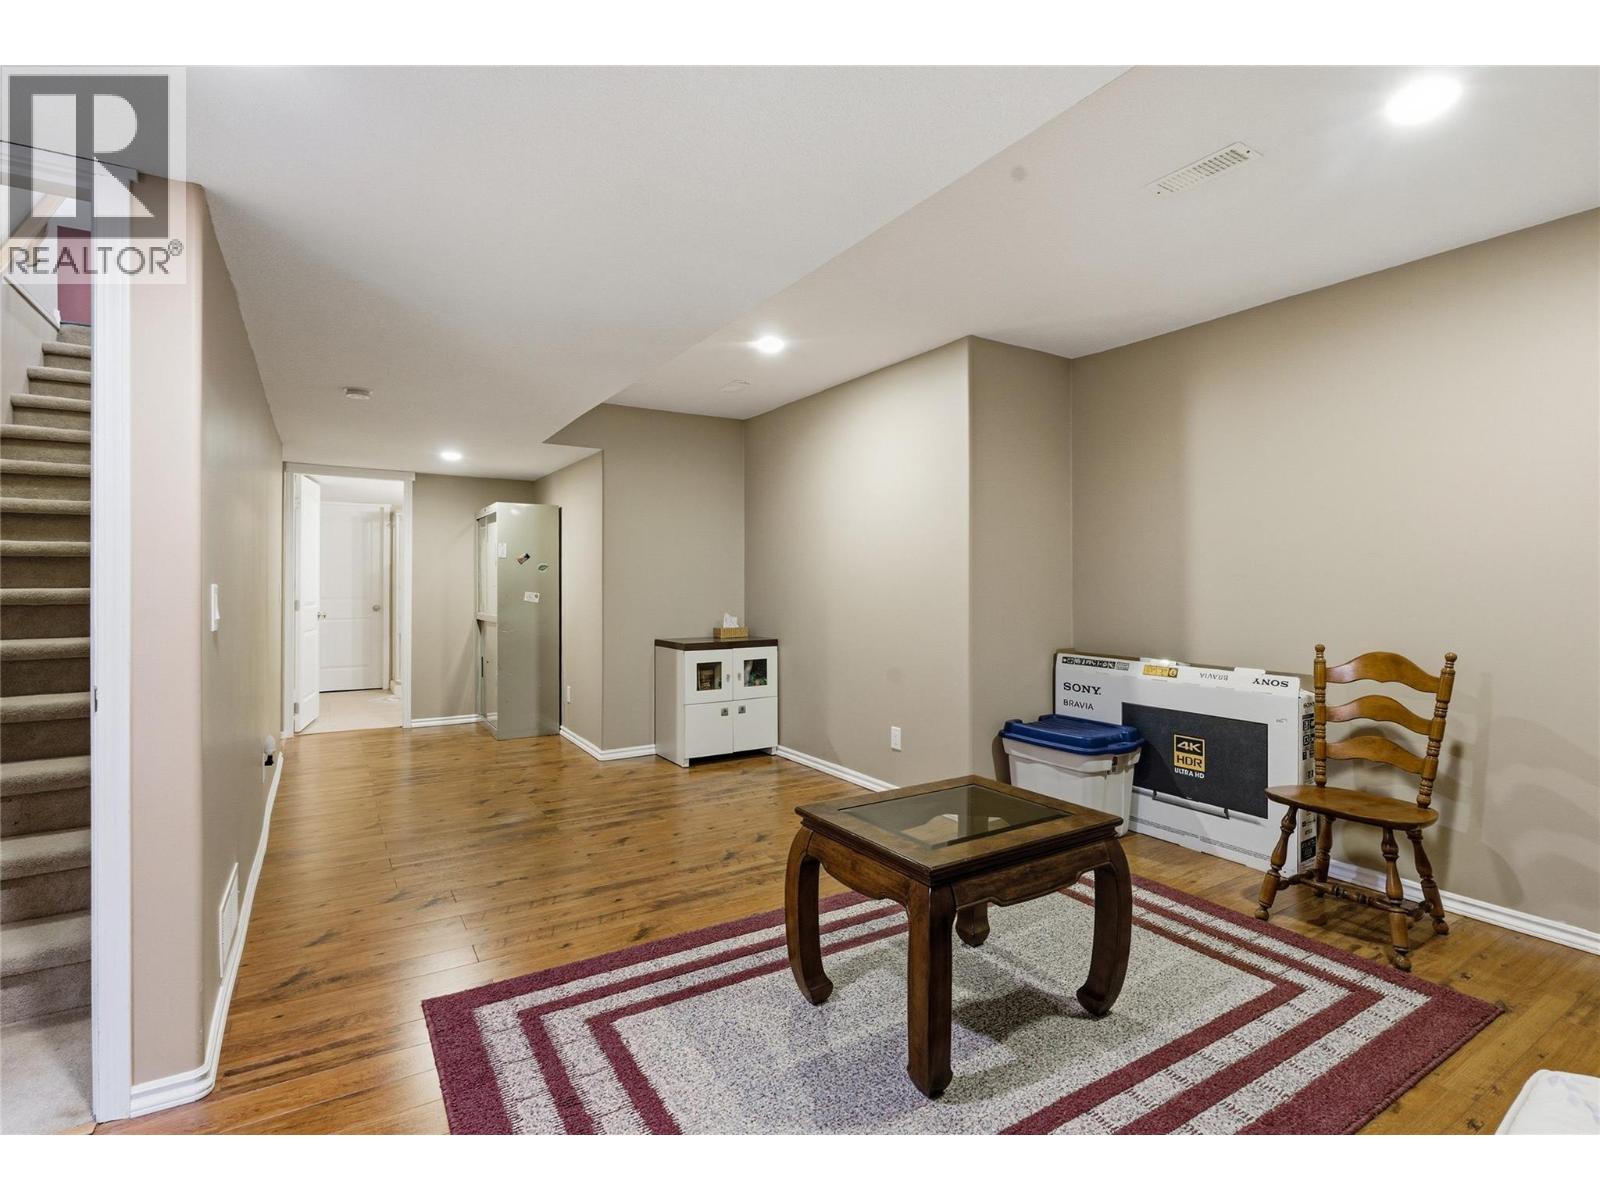
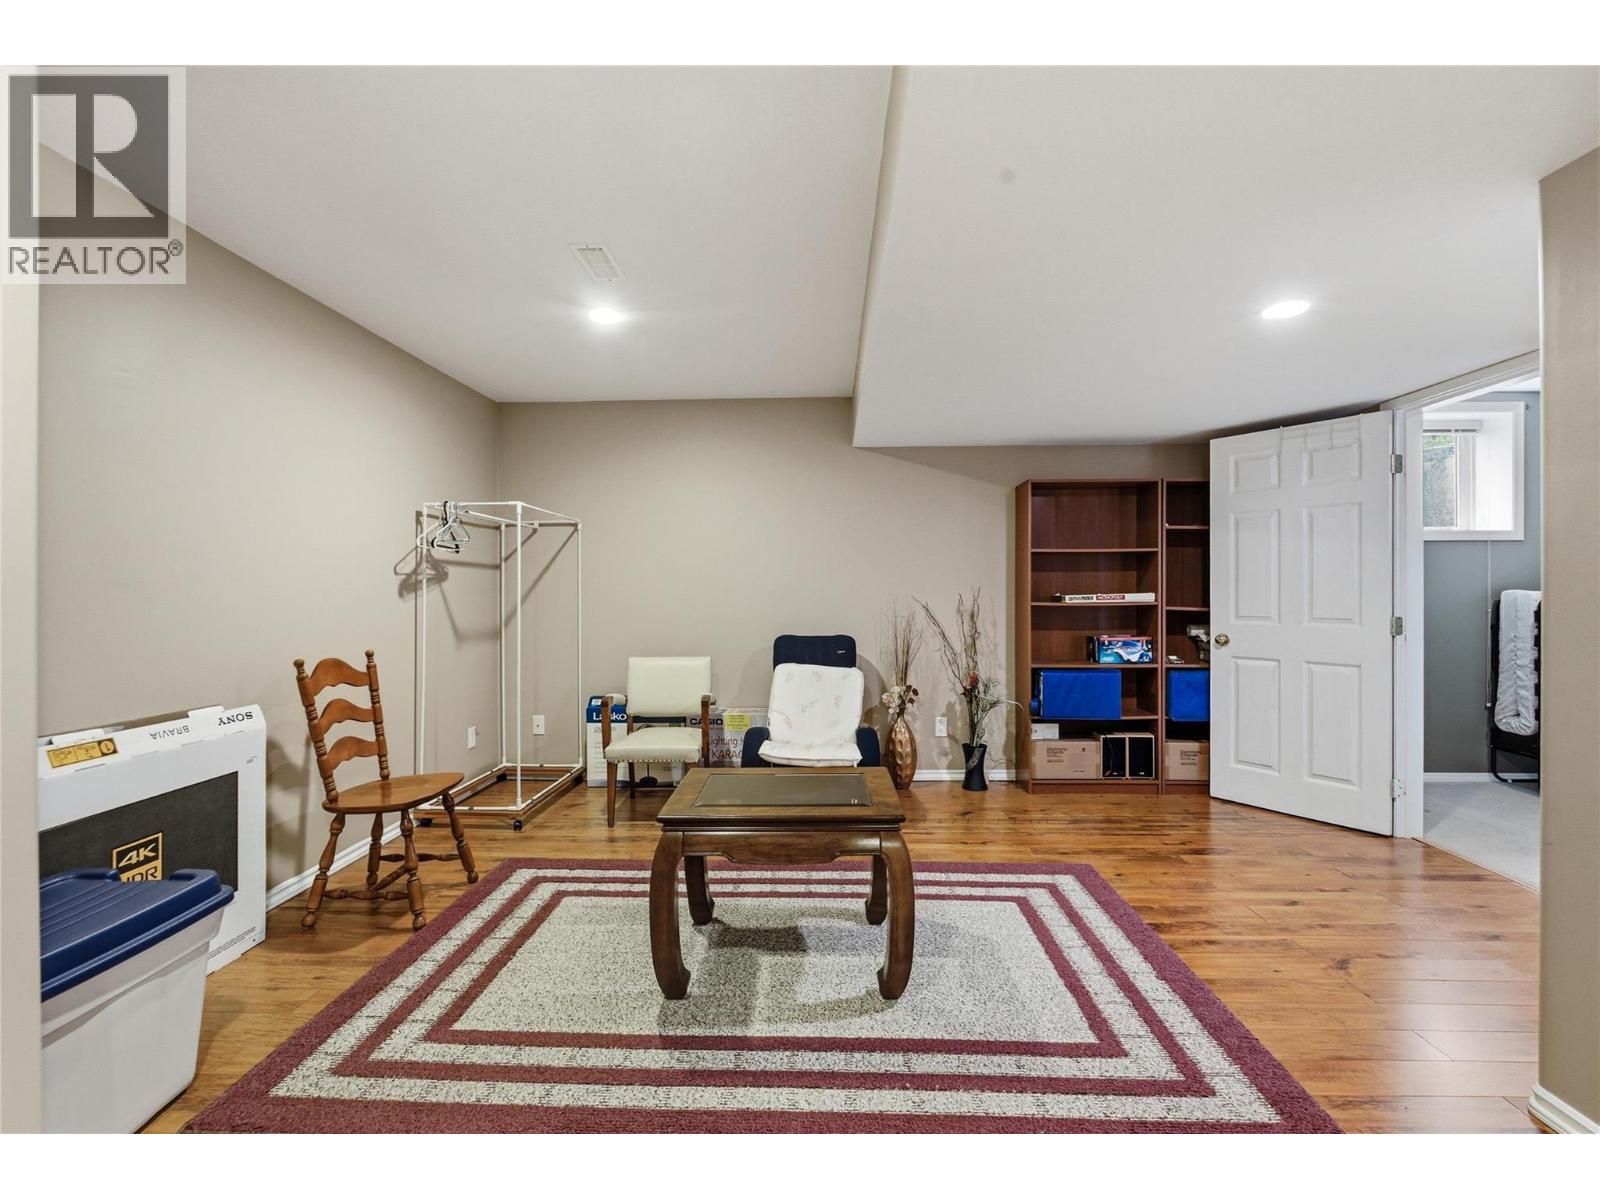
| Lower Level | Recreation Room | 16'6'' x 26' | ||
| Lower Level | 2pc Bathroom | 6'1'' x 8'2'' | ||
| Main Level | Foyer | 13'9'' x 7'2'' | ||
| Main Level | Family Room | 15'4'' x 412'1'' | ||
| Main Level | Dining Room | 9'3'' x 9'6'' | ||
| Main Level | Kitchen | 9'5'' x 12'4'' | ||
| Main Level | Dining Nook | 7'4'' x 8'7'' | ||
| Main Level | Living Room | 13'4'' x 12'8'' | ||
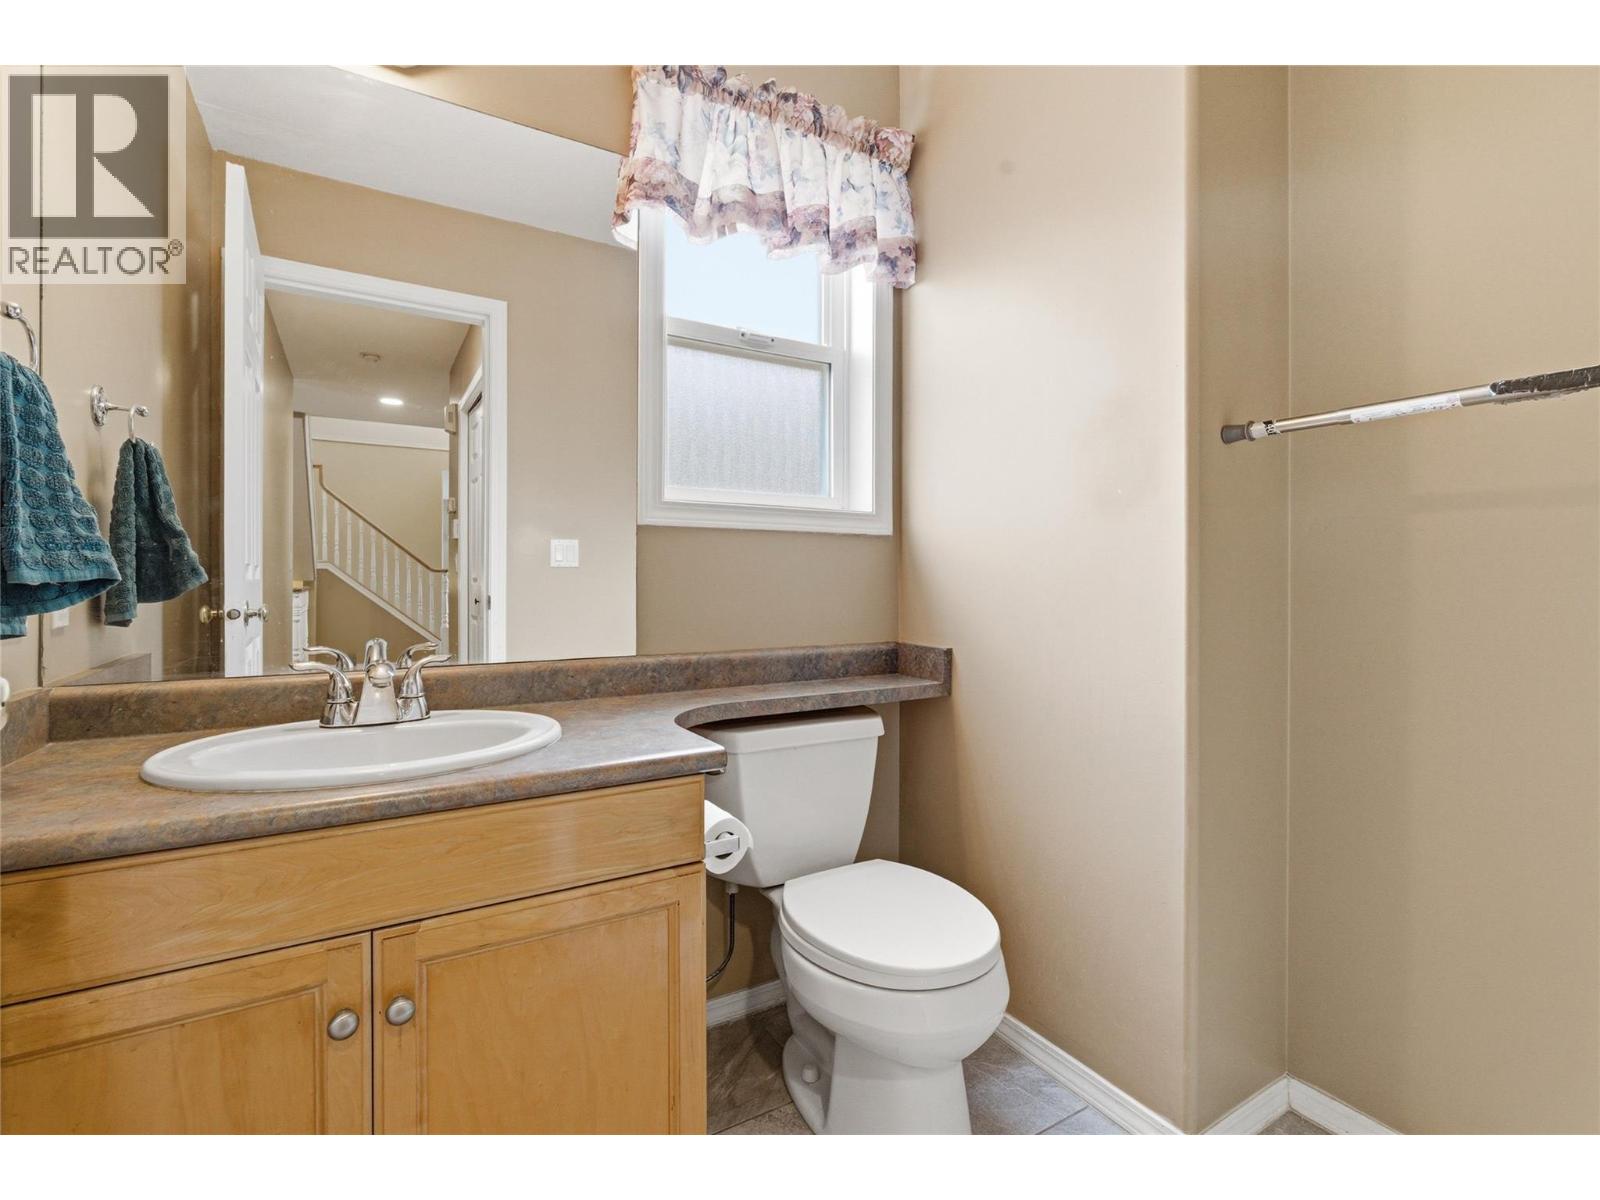
| Main Level | 2pc Bathroom | 6'2'' x 5' | ||
| Main Level | Other | 21'8'' x 18'9'' |
https://www.realtor.ca/real-estate/29791772/445-yates-road-n-unit-137-kelowna-glenmore

The trademarks REALTOR®, REALTORS®, and the REALTOR® logo are controlled by The Canadian Real Estate Association (CREA) and identify real estate professionals who are members of CREA. The trademarks MLS®, Multiple Listing Service® and the associated logos are owned by The Canadian Real Estate Association (CREA) and identify the quality of services provided by real estate professionals who are members of CREA. The trademark DDF® is owned by The Canadian Real Estate Association (CREA) and identifies CREA's Data Distribution Facility (DDF®)
May 25 2026 05:23:47
Association of Interior REALTORS®
Coldwell Banker Horizon Realty
