

4640 13 Street NE Salmon Arm, British Columbia V1E 1E3

$759,000
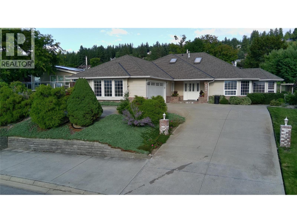
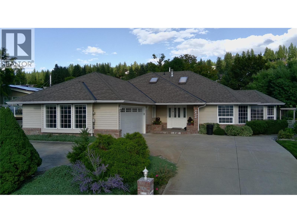
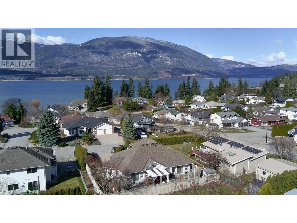
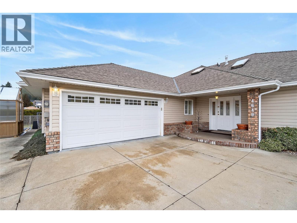
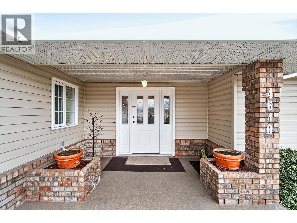

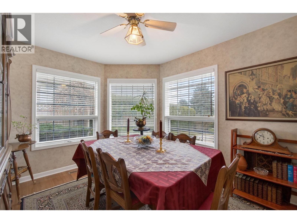
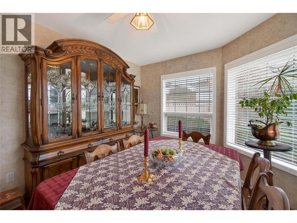
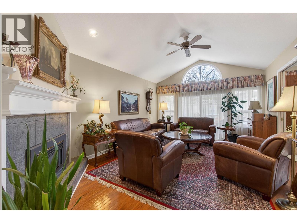
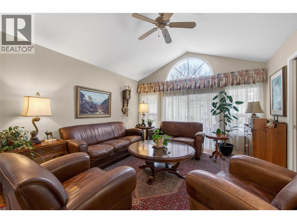

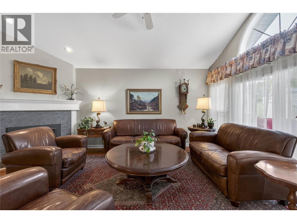
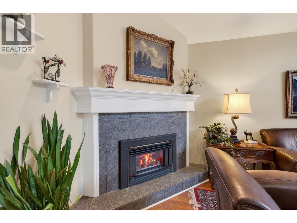
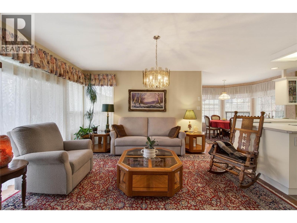
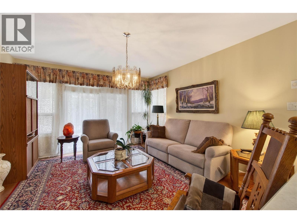
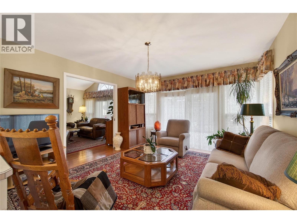
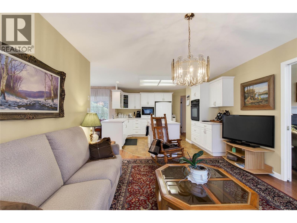
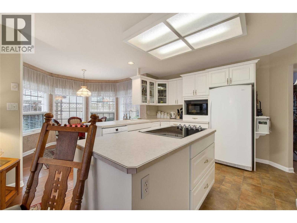
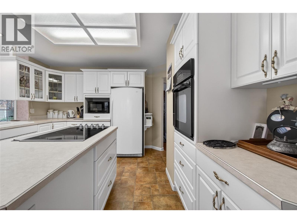
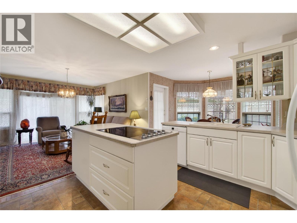
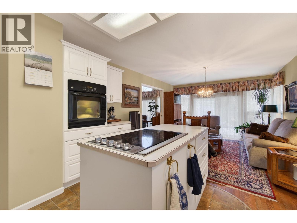

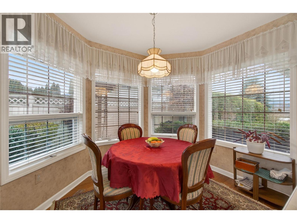
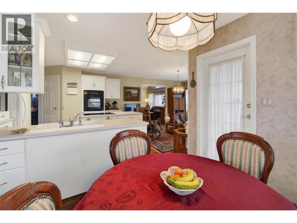
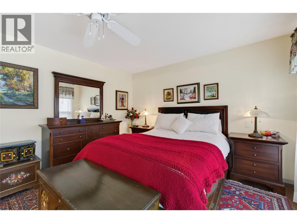
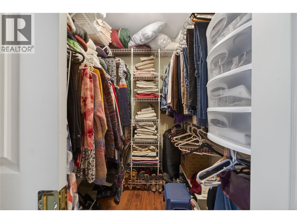
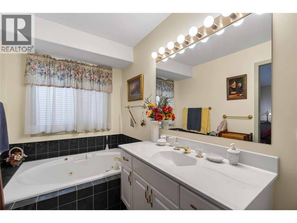
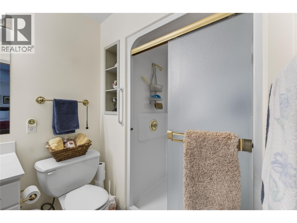
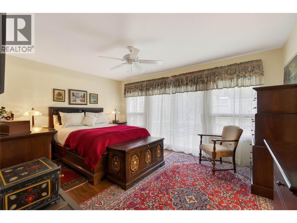
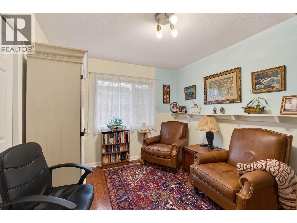
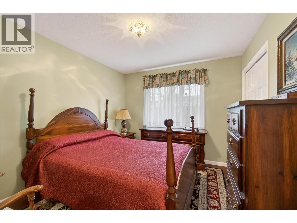
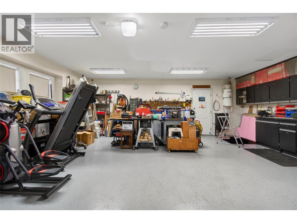
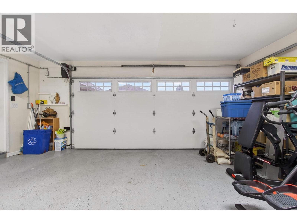
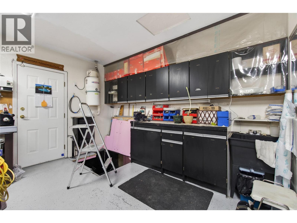
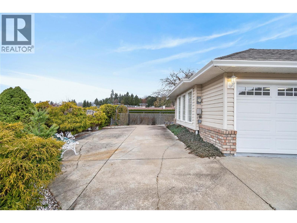
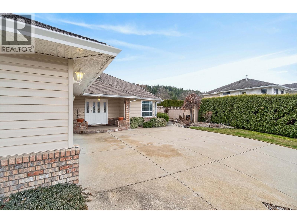
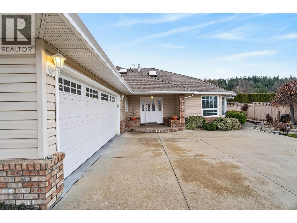
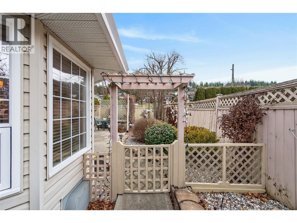
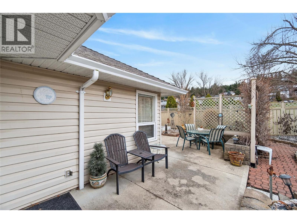
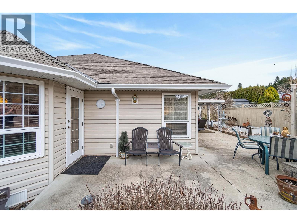
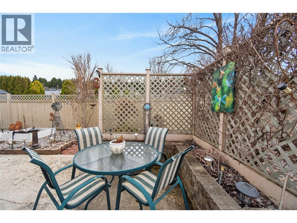
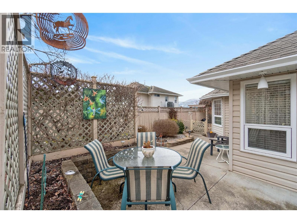
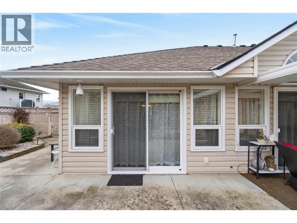
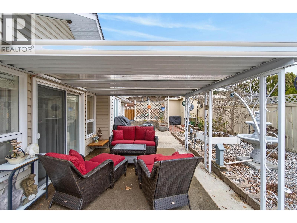
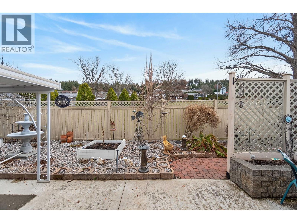
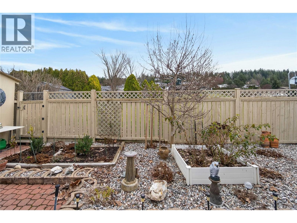
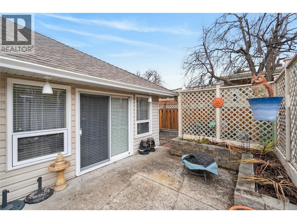
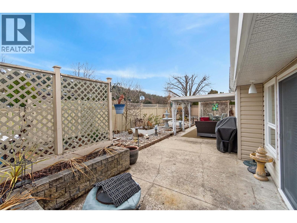
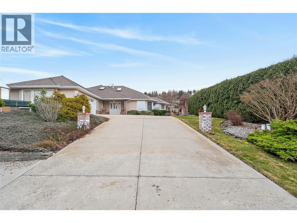
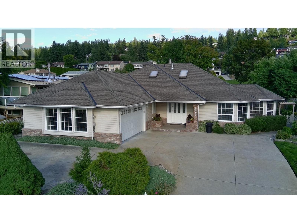
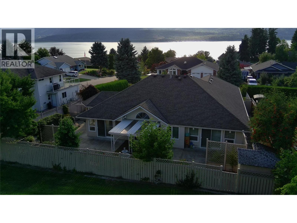
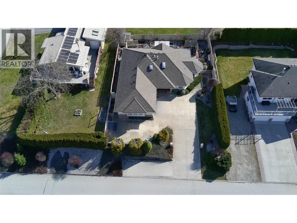
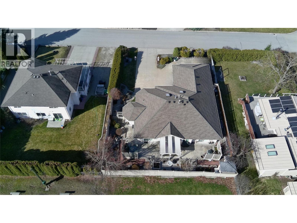
Welcome to this beautifully maintained rancher in the highly desirable Raven subdivision. Offering bright, comfortable one-level living, this inviting 3-bedroom, 2-bathroom home is filled with natural light thanks to its large windows and open feel. The spacious living room features warm oak hardwood floors and a cozy gas fireplace, creating the perfect setting for relaxing or entertaining. The oversized primary suite offers a peaceful retreat, complete with a soaker tub and walk-in shower. Step outside to enjoy a private, low-maintenance backyard with a covered patio and tranquil water feature—an ideal space for quiet mornings or summer evenings. Additional highlights include central air conditioning, a double garage, and plenty of extra parking. Recent updates include a new furnace (December 2025) and new flooring in all three bedrooms, providing comfort and peace of mind. Rancher-style homes are increasingly hard to find in Salmon Arm—especially in such a quiet, friendly neighbourhood close to parks, nature, and everyday amenities. Don’t miss this opportunity to enjoy easy living in one of the community’s most sought-after areas. (id:62687)
Property Details
| MLS® Number | 10379537 |
| Property Type | Single Family |
| Neigbourhood | NE Salmon Arm |
| Amenities Near By | Park, Recreation |
| Community Features | Family Oriented |
| Parking Space Total | 8 |
| View Type | Lake View, Mountain View, View (panoramic) |
Building
| Bathroom Total | 2 |
| Bedrooms Total | 3 |
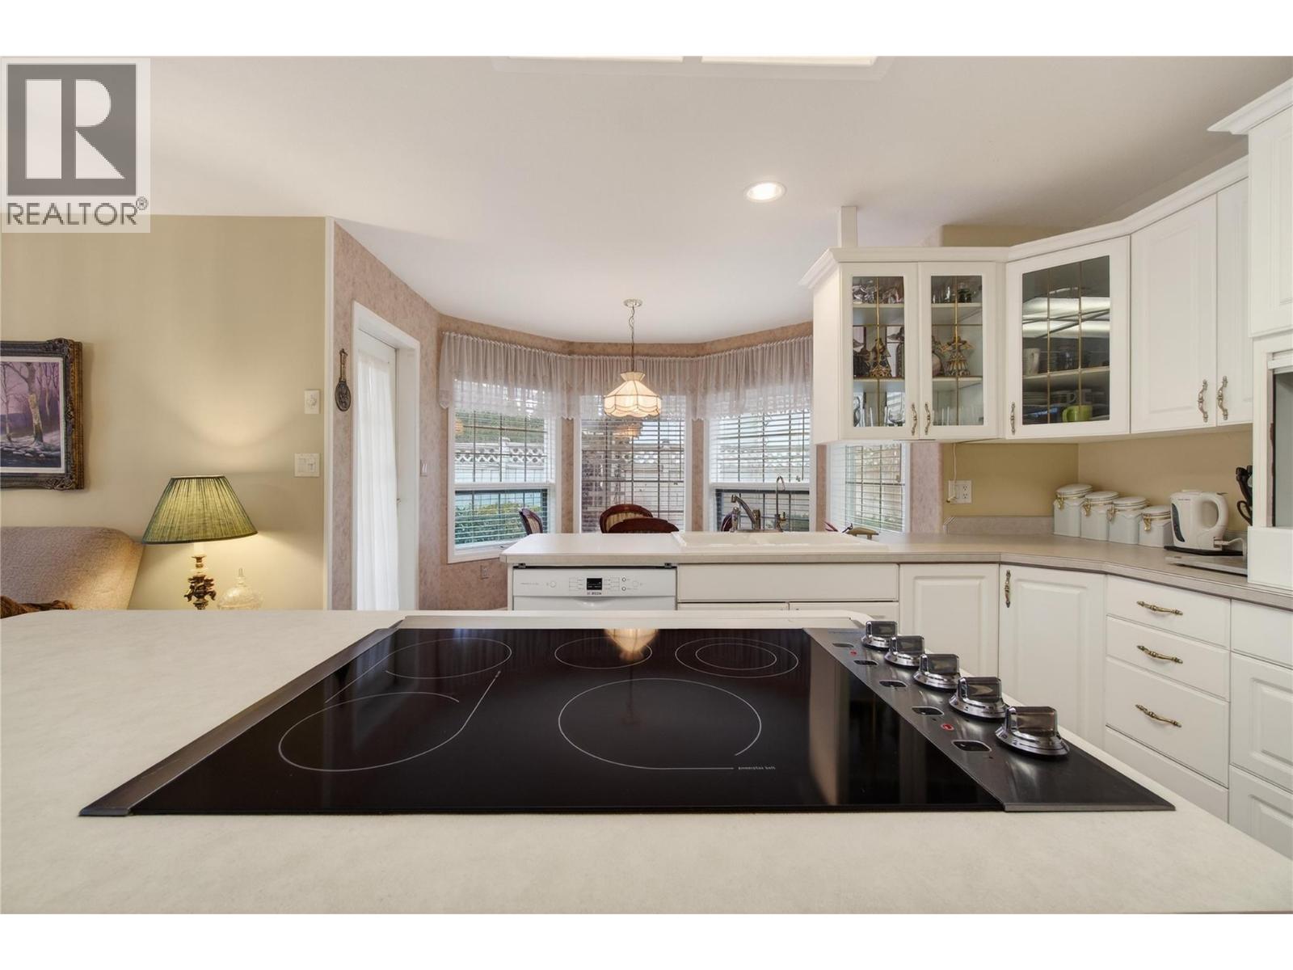
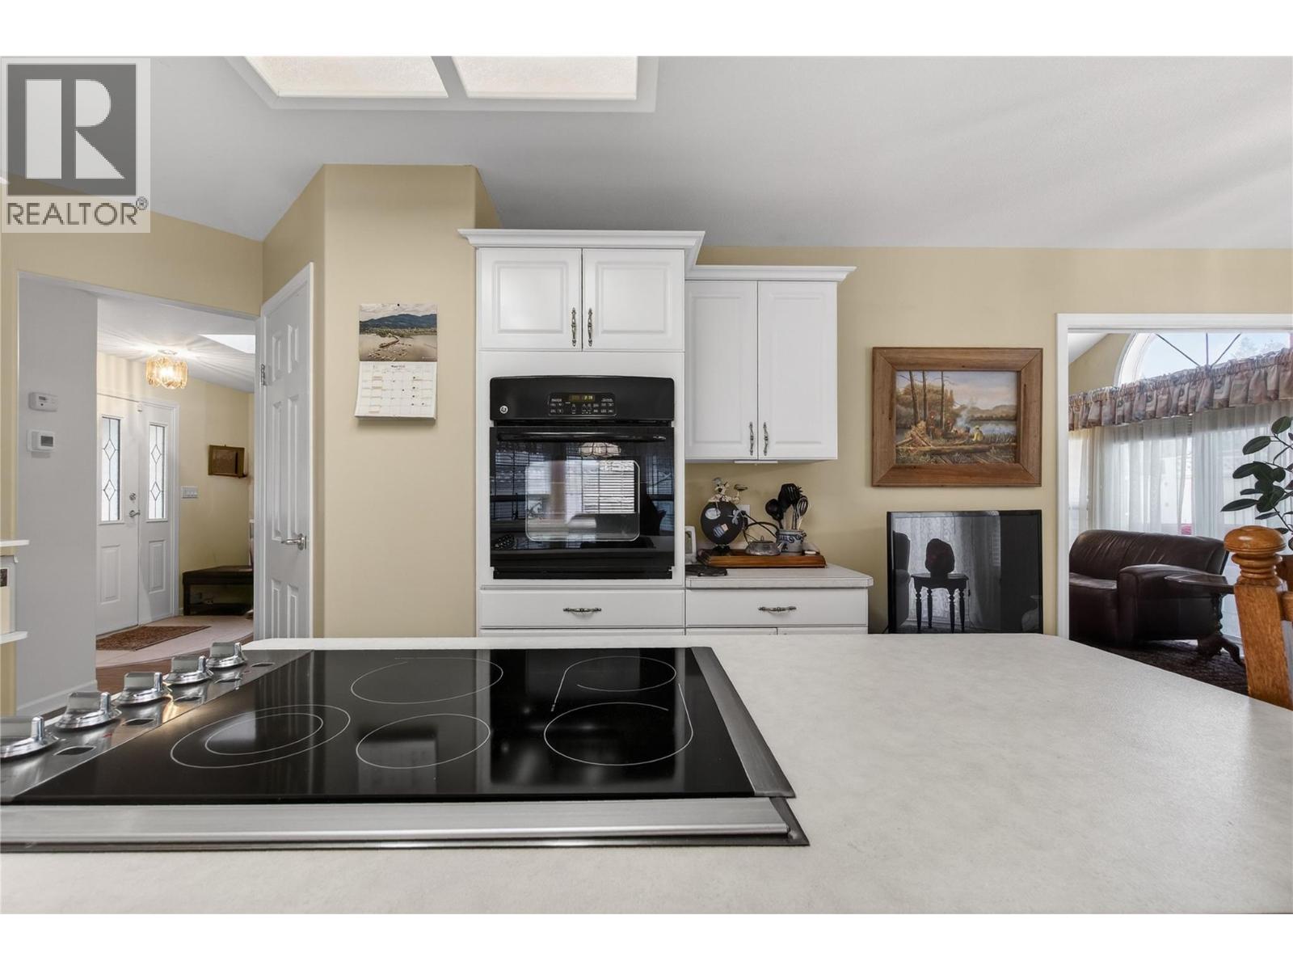
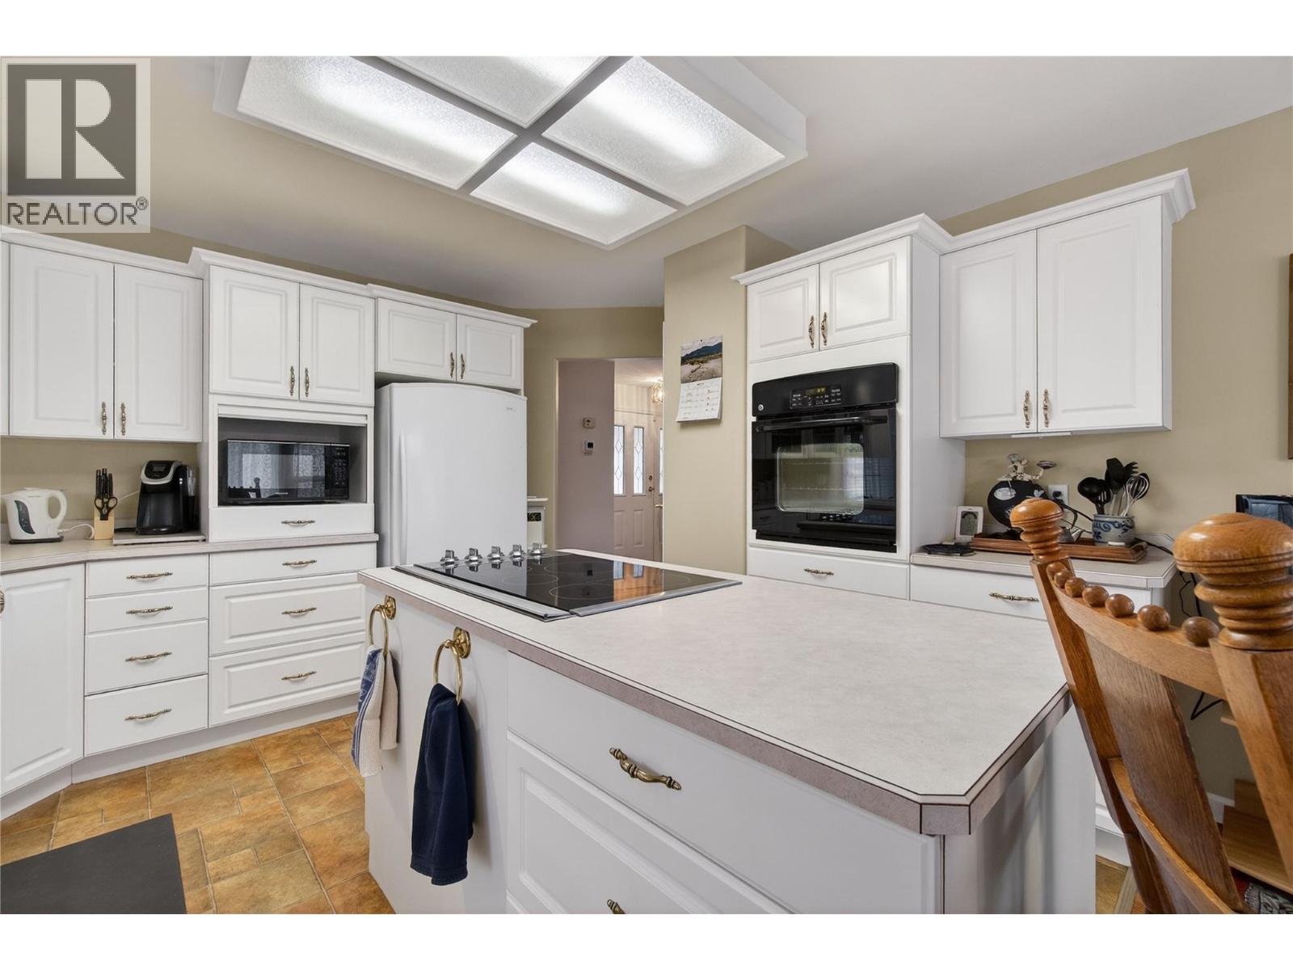
| Appliances | Refrigerator, Cooktop, Dishwasher, Dryer, Washer, Oven - Built-in |
| Architectural Style | Ranch |

| Basement Type | Crawl Space |
| Constructed Date | 1992 |
| Construction Style Attachment | Detached |
| Cooling Type | Central Air Conditioning |
| Exterior Finish | Vinyl Siding |
| Fireplace Fuel | Gas |
| Fireplace Present | Yes |
| Fireplace Total | 1 |
| Fireplace Type | Unknown |
| Heating Type | Forced Air, See Remarks |
| Roof Material | Asphalt Shingle |
| Roof Style | Unknown |
| Stories Total | 1 |
| Size Interior | 1,837 Sqft |
| Type | House |
| Utility Water | Municipal Water |
Parking
| Additional Parking | |
| Attached Garage | 2 |
| Offset |
Land
| Access Type | Easy Access |
| Acreage | No |
| Fence Type | Fence |
| Land Amenities | Park, Recreation |
| Landscape Features | Landscaped, Underground Sprinkler |
| Sewer | Municipal Sewage System |
| Size Irregular | 0.18 |
| Size Total | 0.18 Ac|under 1 Acre |
| Size Total Text | 0.18 Ac|under 1 Acre |
Rooms
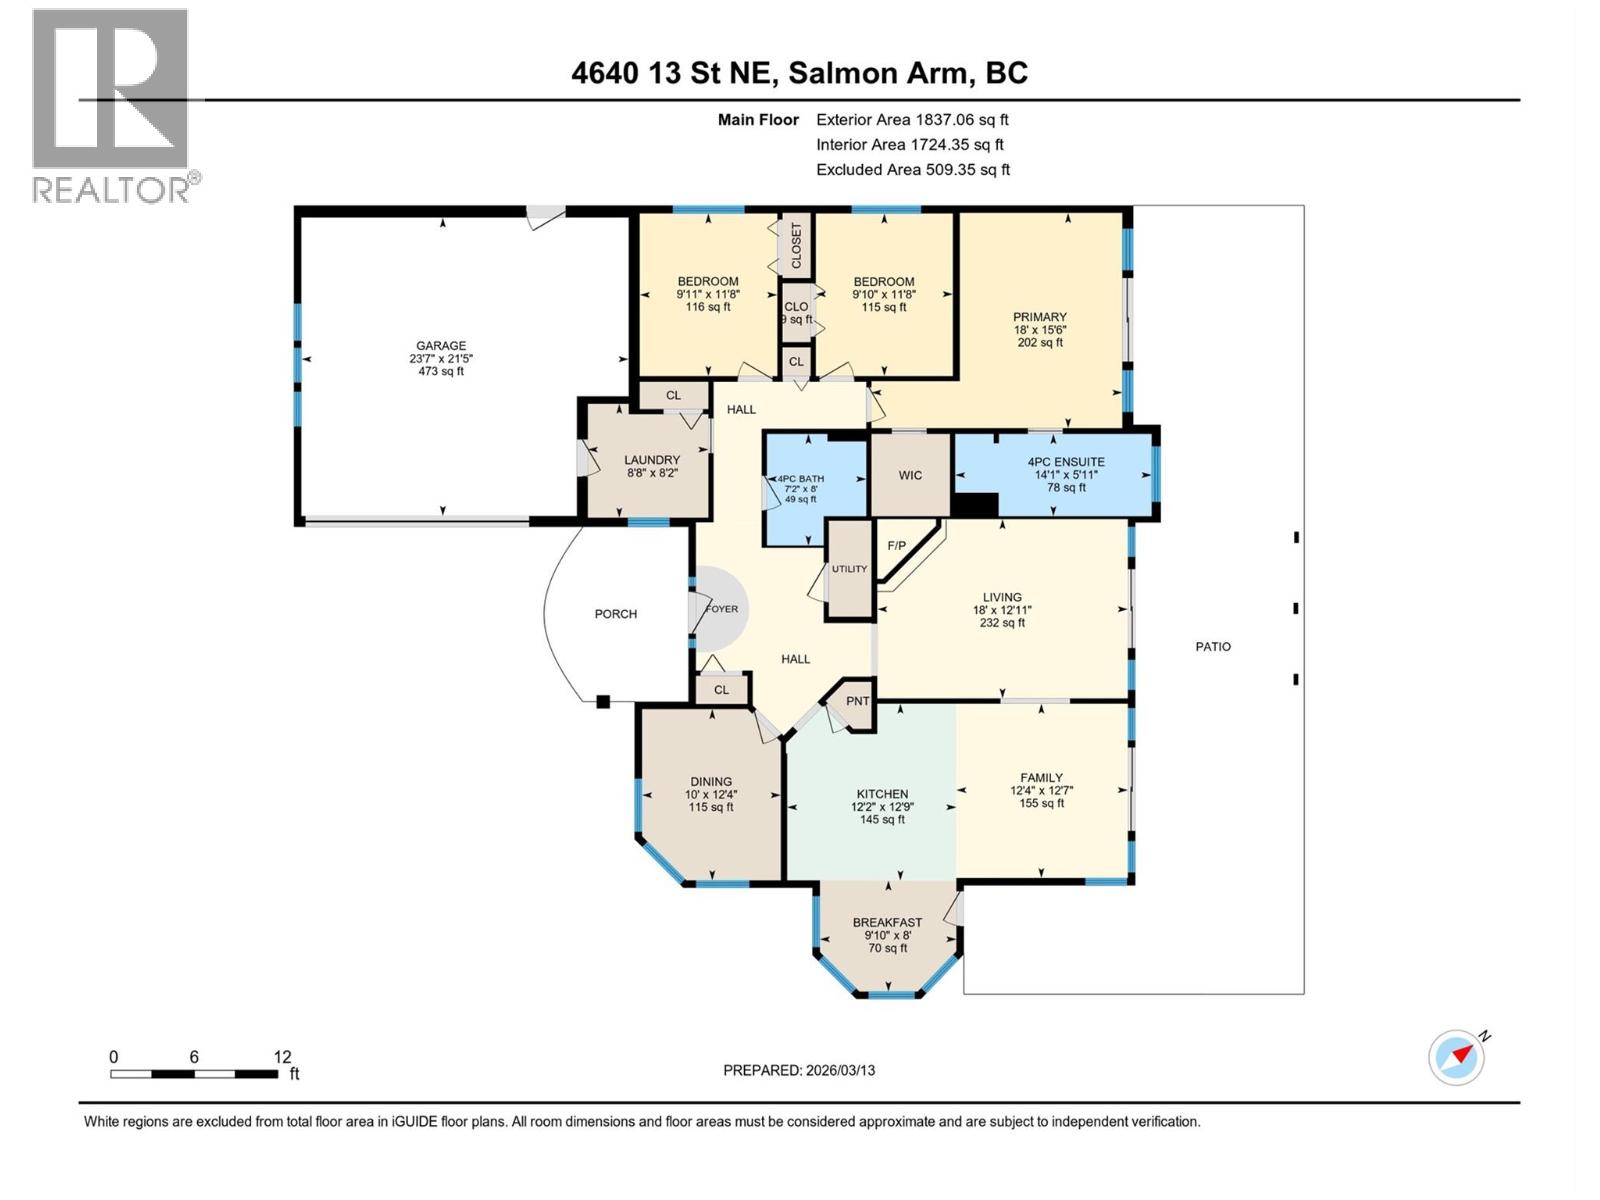
| Level | Type | Length | Width | Dimensions |
|---|---|---|---|---|
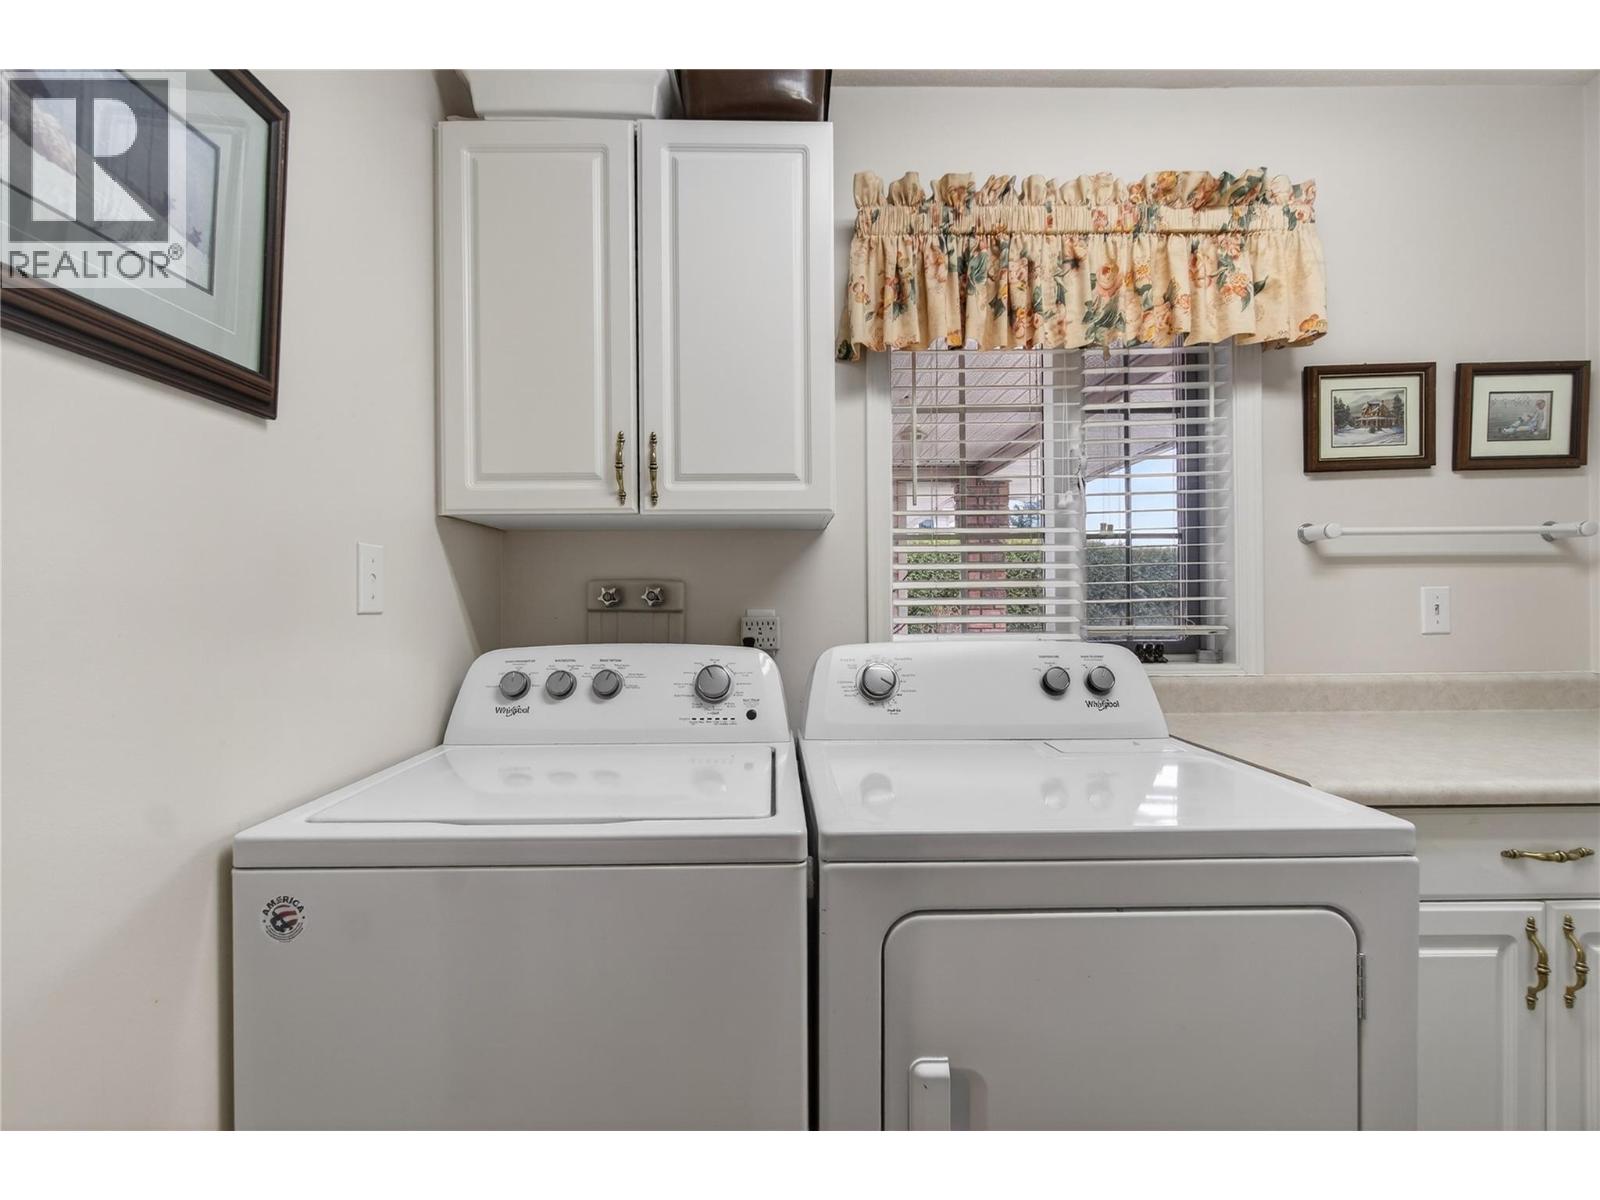
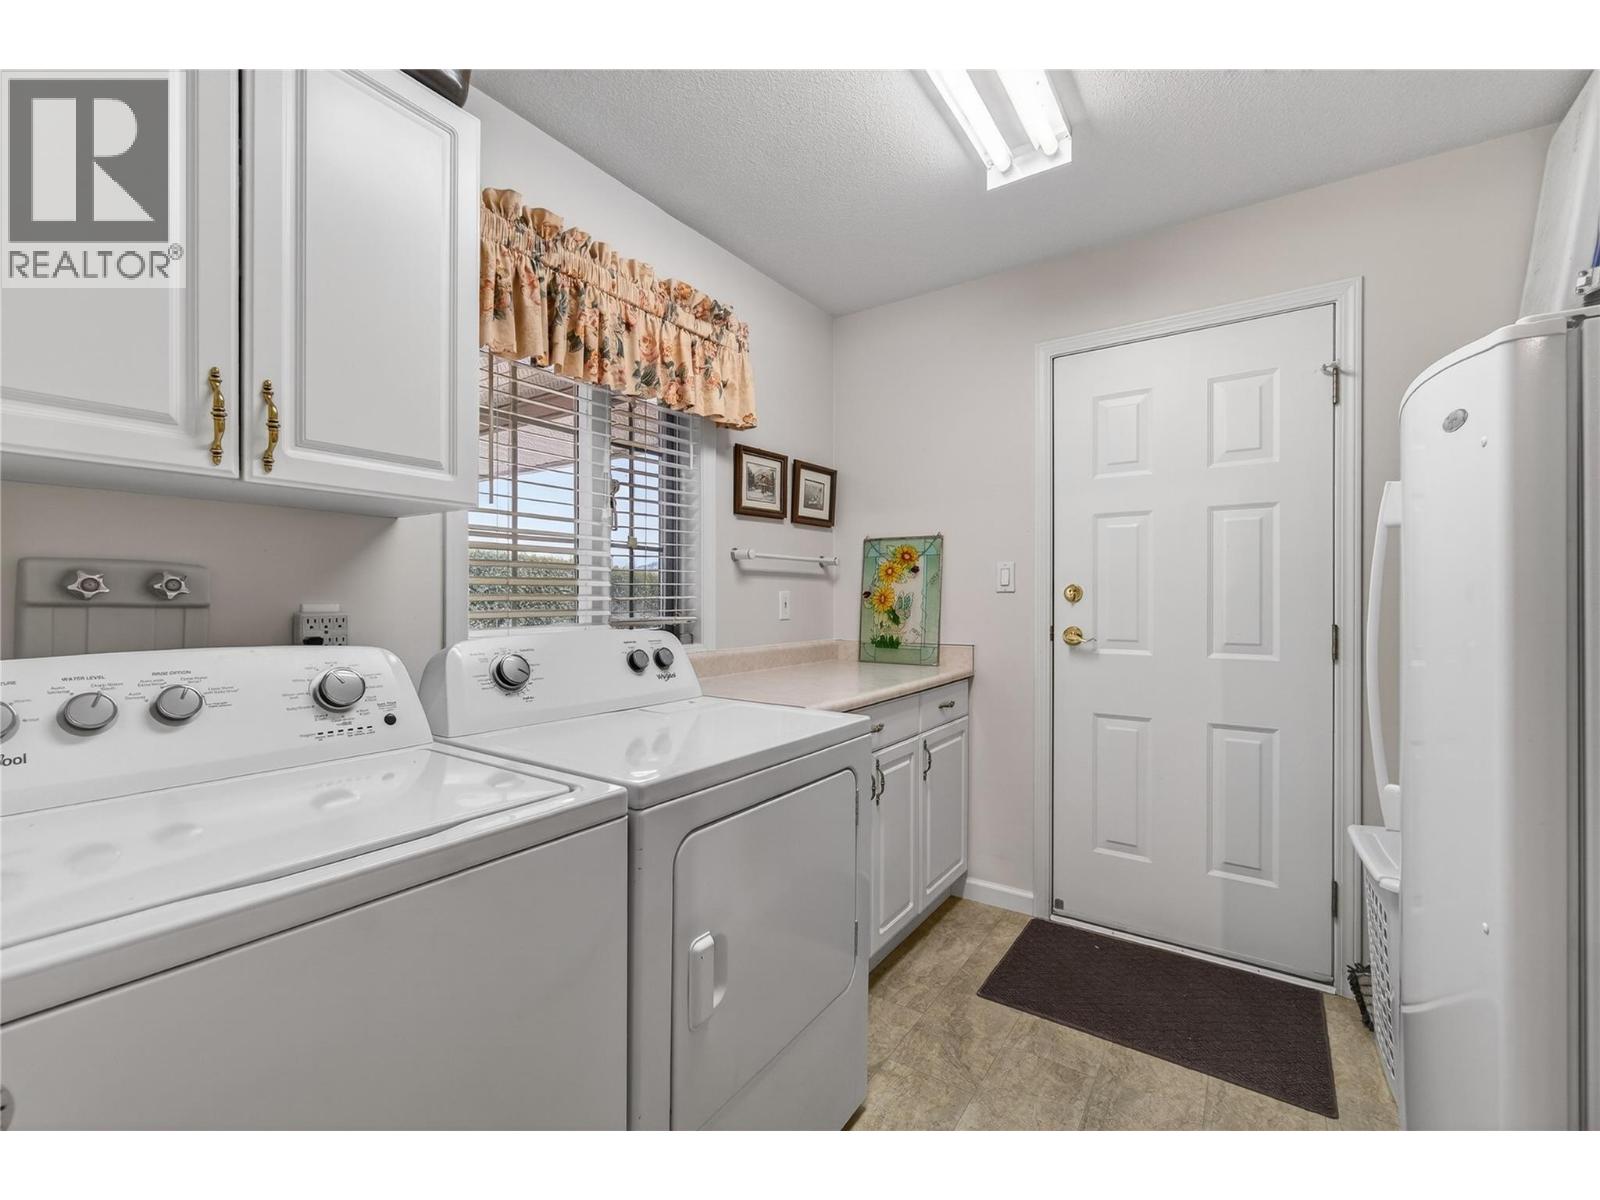
| Main Level | Laundry Room | 8'2'' x 8'8'' | ||

| Main Level | 4pc Bathroom | 8' x 7'2'' | ||
| Main Level | Bedroom | 11'8'' x 9'11'' | ||
| Main Level | Bedroom | 11'8'' x 9'10'' | ||
| Main Level | 4pc Ensuite Bath | 5'11'' x 14'1'' | ||
| Main Level | Primary Bedroom | 15'6'' x 18' | ||
| Main Level | Dining Room | 12'4'' x 10' | ||
| Main Level | Other | 8' x 9'10'' | ||
| Main Level | Kitchen | 12'9'' x 12'2'' | ||
| Main Level | Family Room | 12'7'' x 12'4'' | ||
| Main Level | Living Room | 12'11'' x 18' |
https://www.realtor.ca/real-estate/29483082/4640-13-street-ne-salmon-arm-ne-salmon-arm

The trademarks REALTOR®, REALTORS®, and the REALTOR® logo are controlled by The Canadian Real Estate Association (CREA) and identify real estate professionals who are members of CREA. The trademarks MLS®, Multiple Listing Service® and the associated logos are owned by The Canadian Real Estate Association (CREA) and identify the quality of services provided by real estate professionals who are members of CREA. The trademark DDF® is owned by The Canadian Real Estate Association (CREA) and identifies CREA's Data Distribution Facility (DDF®)
March 17 2026 10:28:55
Association of Interior REALTORS®
Coldwell Banker Executives Realty
