

465 Hollydell Road Kelowna, British Columbia V1X 1L1

$699,000
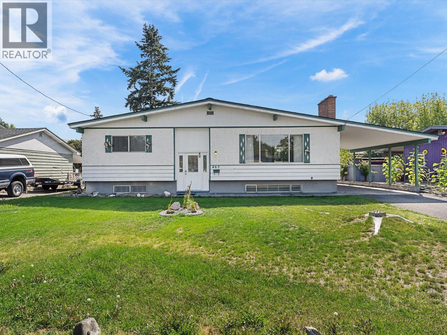
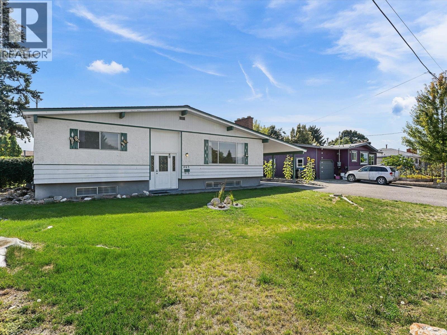
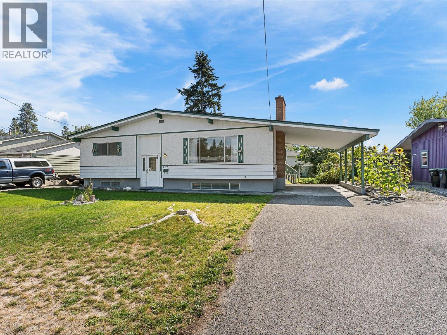
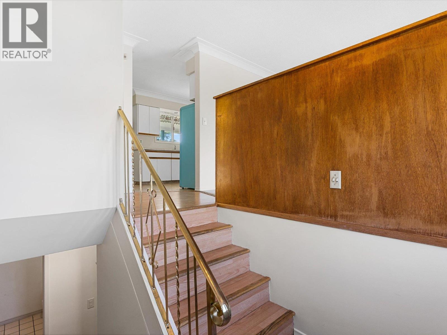
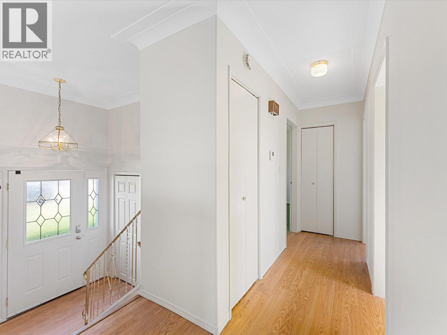
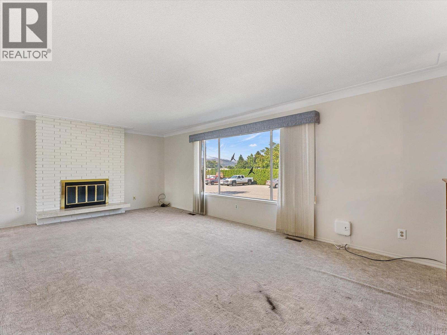
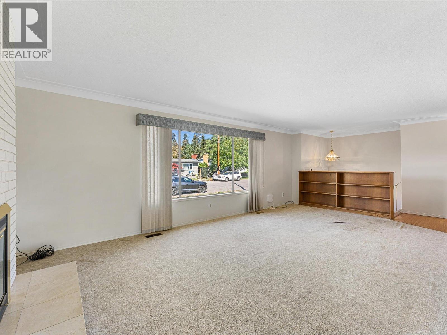
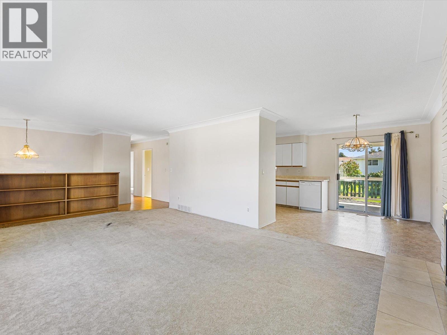
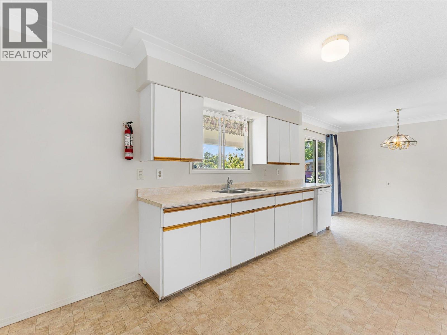
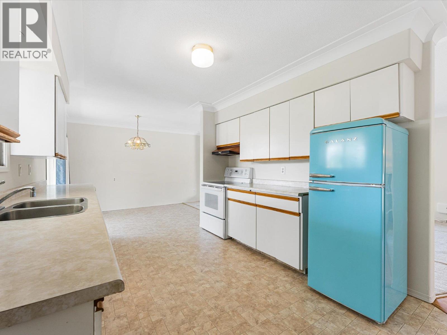
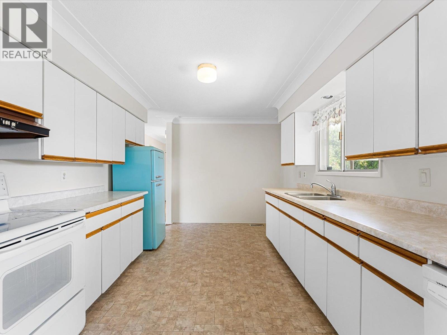
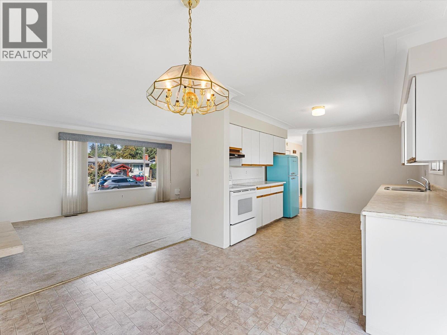
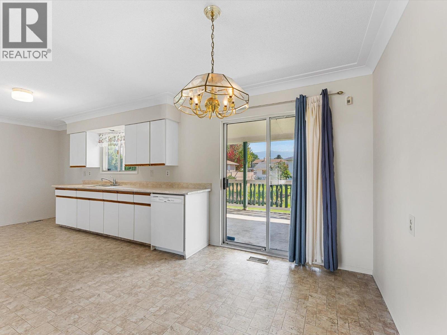
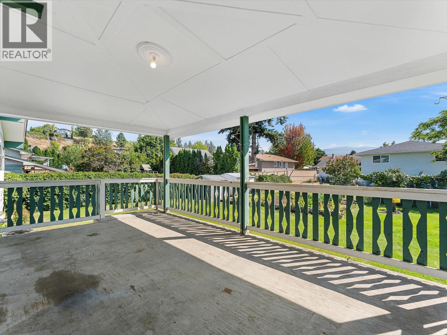
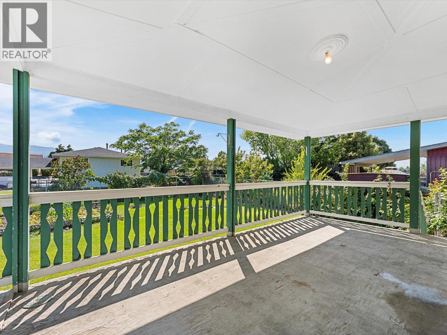
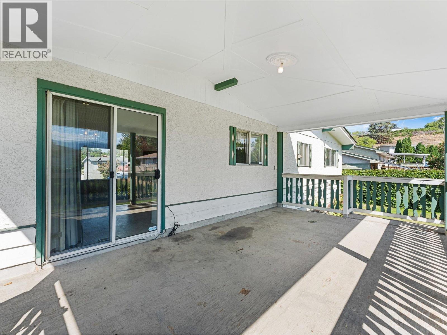
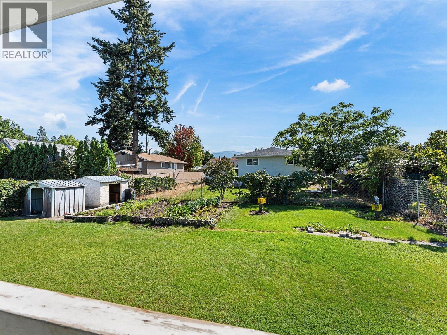
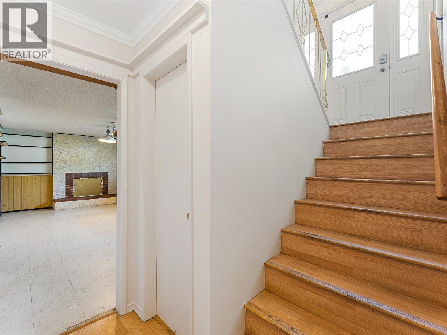
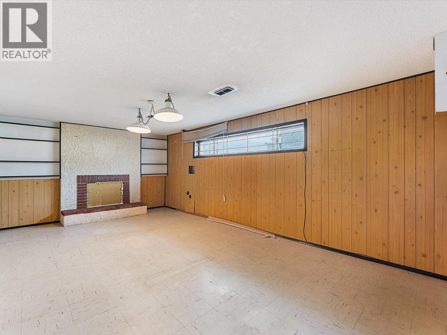
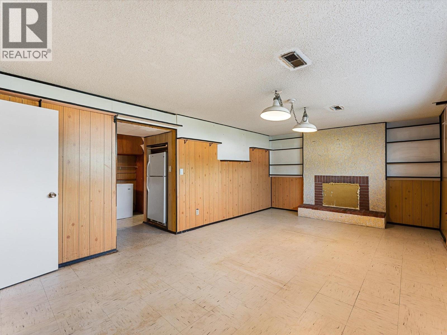
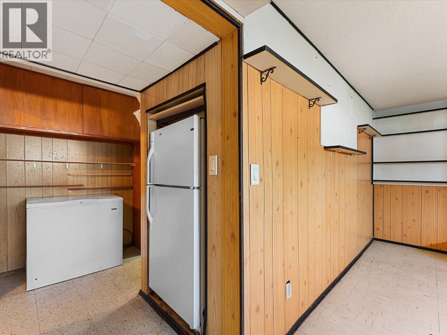
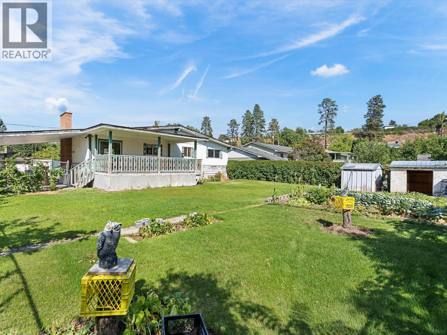
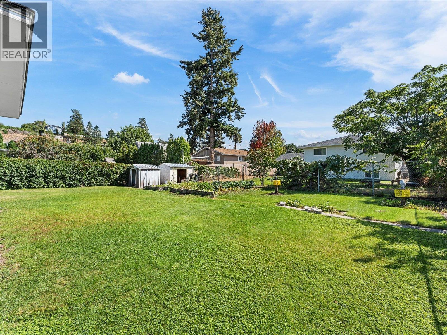
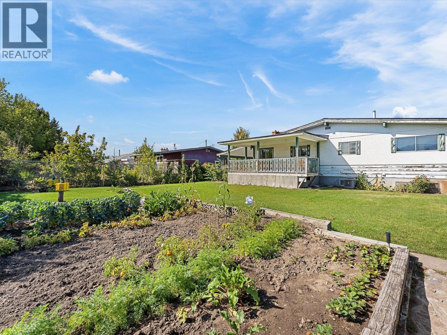
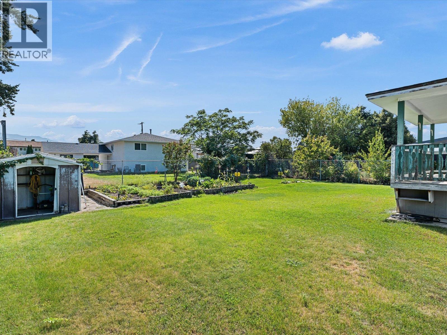
Unbeatable value in South Rutland! Tucked away on a quiet, family-friendly street, this spacious 4 bedroom home offers the ideal mix of convenience and opportunity. Step outside to a fully fenced, expansive backyard; perfect for kids, pets, and avid gardeners. Or unwind on the oversized covered deck for peaceful and cool outdoor living. Located just a short stroll from schools, parks, and daily shopping, the location couldn't be better. Bring your renovation ideas and vision to unlock this property's incredible potential and build instant equity. (id:62687)
Property Details
| MLS® Number | 10399461 |
| Property Type | Single Family |
| Neigbourhood | Rutland South |
| Features | Balcony |
| Parking Space Total | 3 |
Building
| Bathroom Total | 2 |
| Bedrooms Total | 4 |
| Architectural Style | Multi-level |
| Constructed Date | 1968 |
| Construction Style Attachment | Detached |
| Construction Style Split Level | Other |
| Cooling Type | Central Air Conditioning |
| Exterior Finish | Stucco, Wood |
| Fireplace Fuel | Wood |
| Fireplace Present | Yes |
| Fireplace Total | 2 |
| Fireplace Type | Conventional |
| Half Bath Total | 1 |
| Heating Type | Forced Air |
| Roof Material | Asphalt Shingle |
| Roof Style | Unknown |
| Stories Total | 2 |
| Size Interior | 2,070 Sqft |
| Type | House |
| Utility Water | Municipal Water |
Parking
| Carport |
Land
| Acreage | No |
| Sewer | Municipal Sewage System |
| Size Irregular | 0.17 |
| Size Total | 0.17 Ac|under 1 Acre |
| Size Total Text | 0.17 Ac|under 1 Acre |
Rooms
| Level | Type | Length | Width | Dimensions |
|---|---|---|---|---|
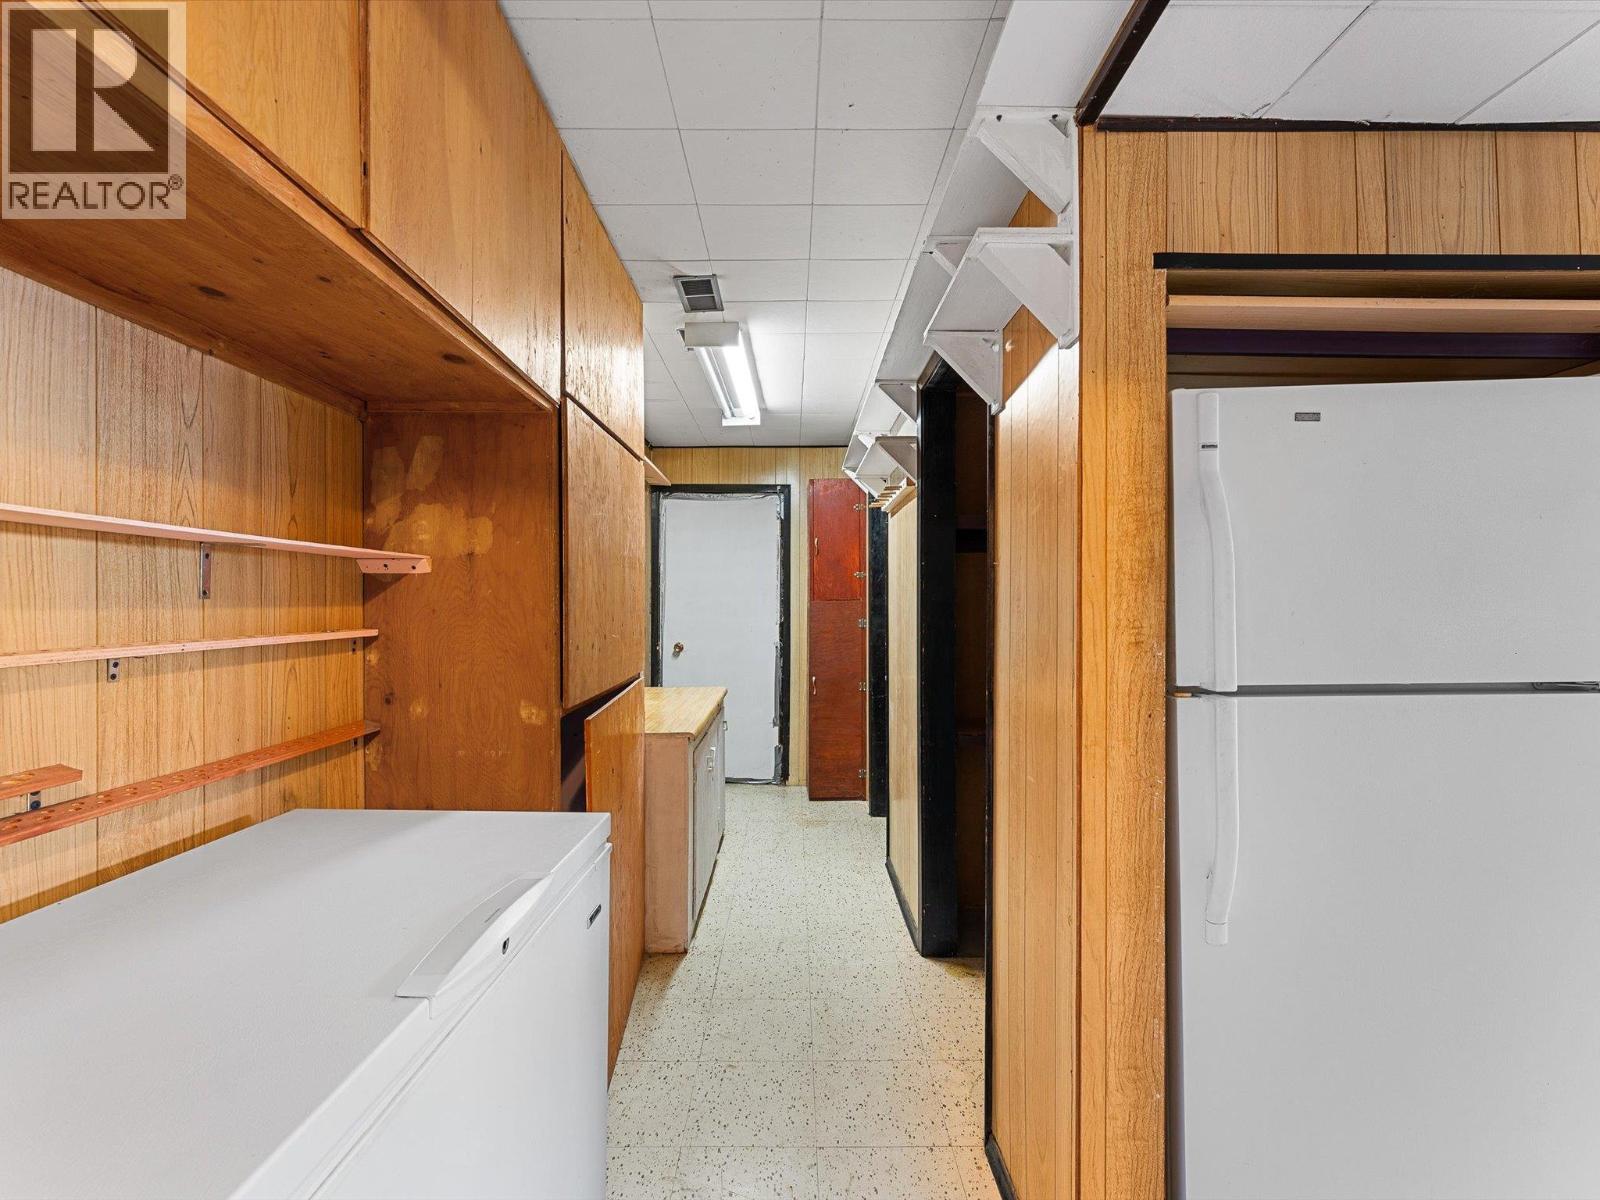
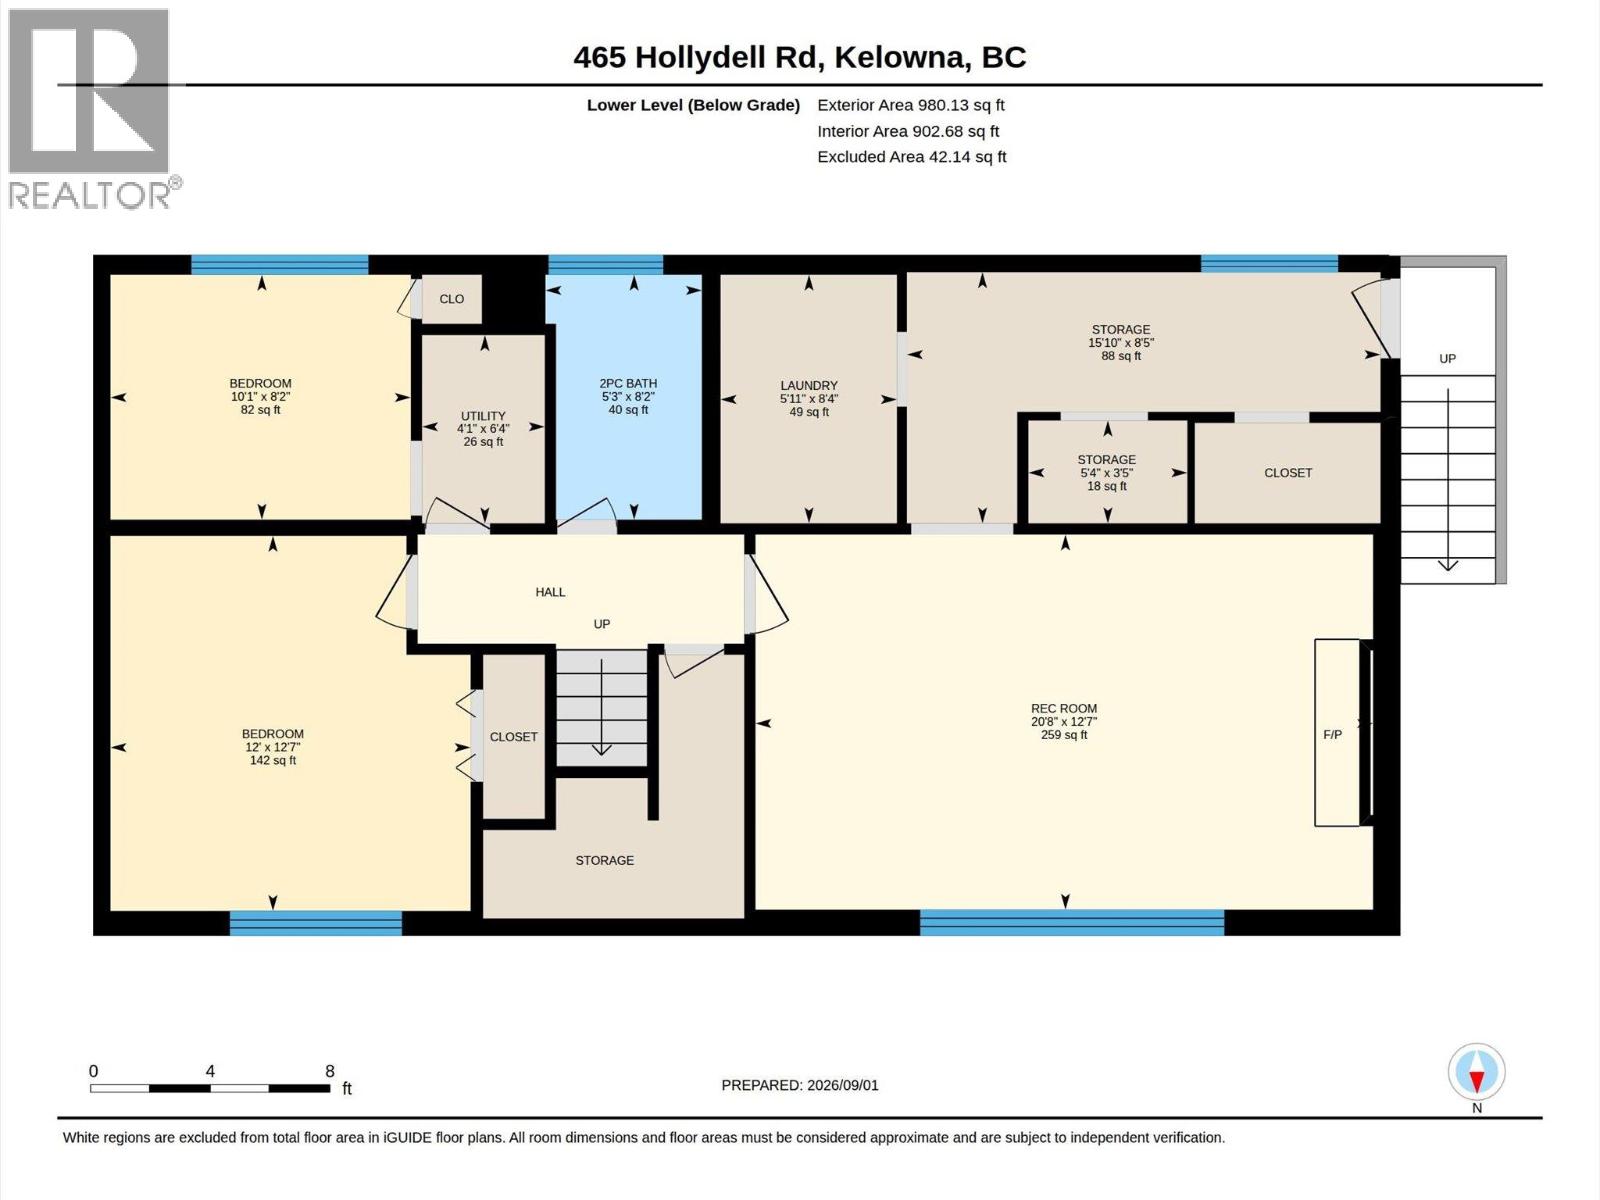
| Basement | Storage | 5'4'' x 3'5'' | ||
| Basement | Storage | 15'10'' x 8'5'' | ||
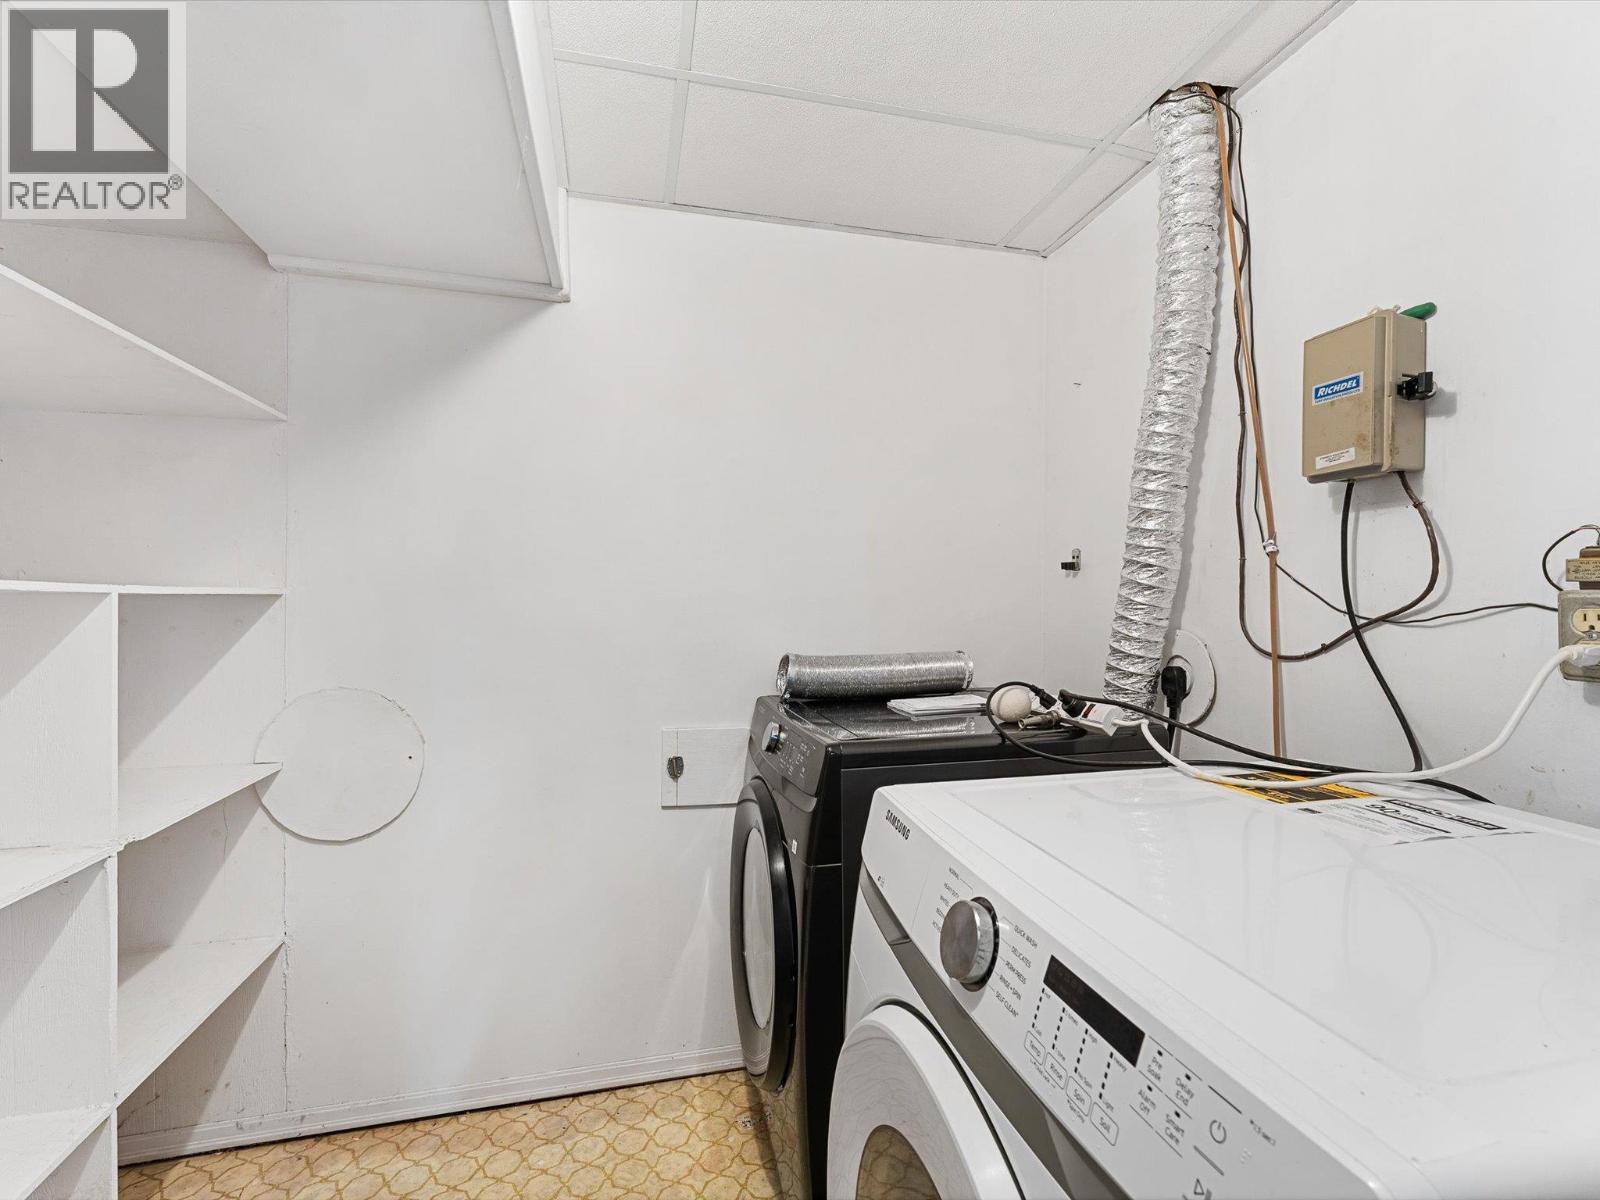
| Basement | Laundry Room | 5'11'' x 8'4'' | ||
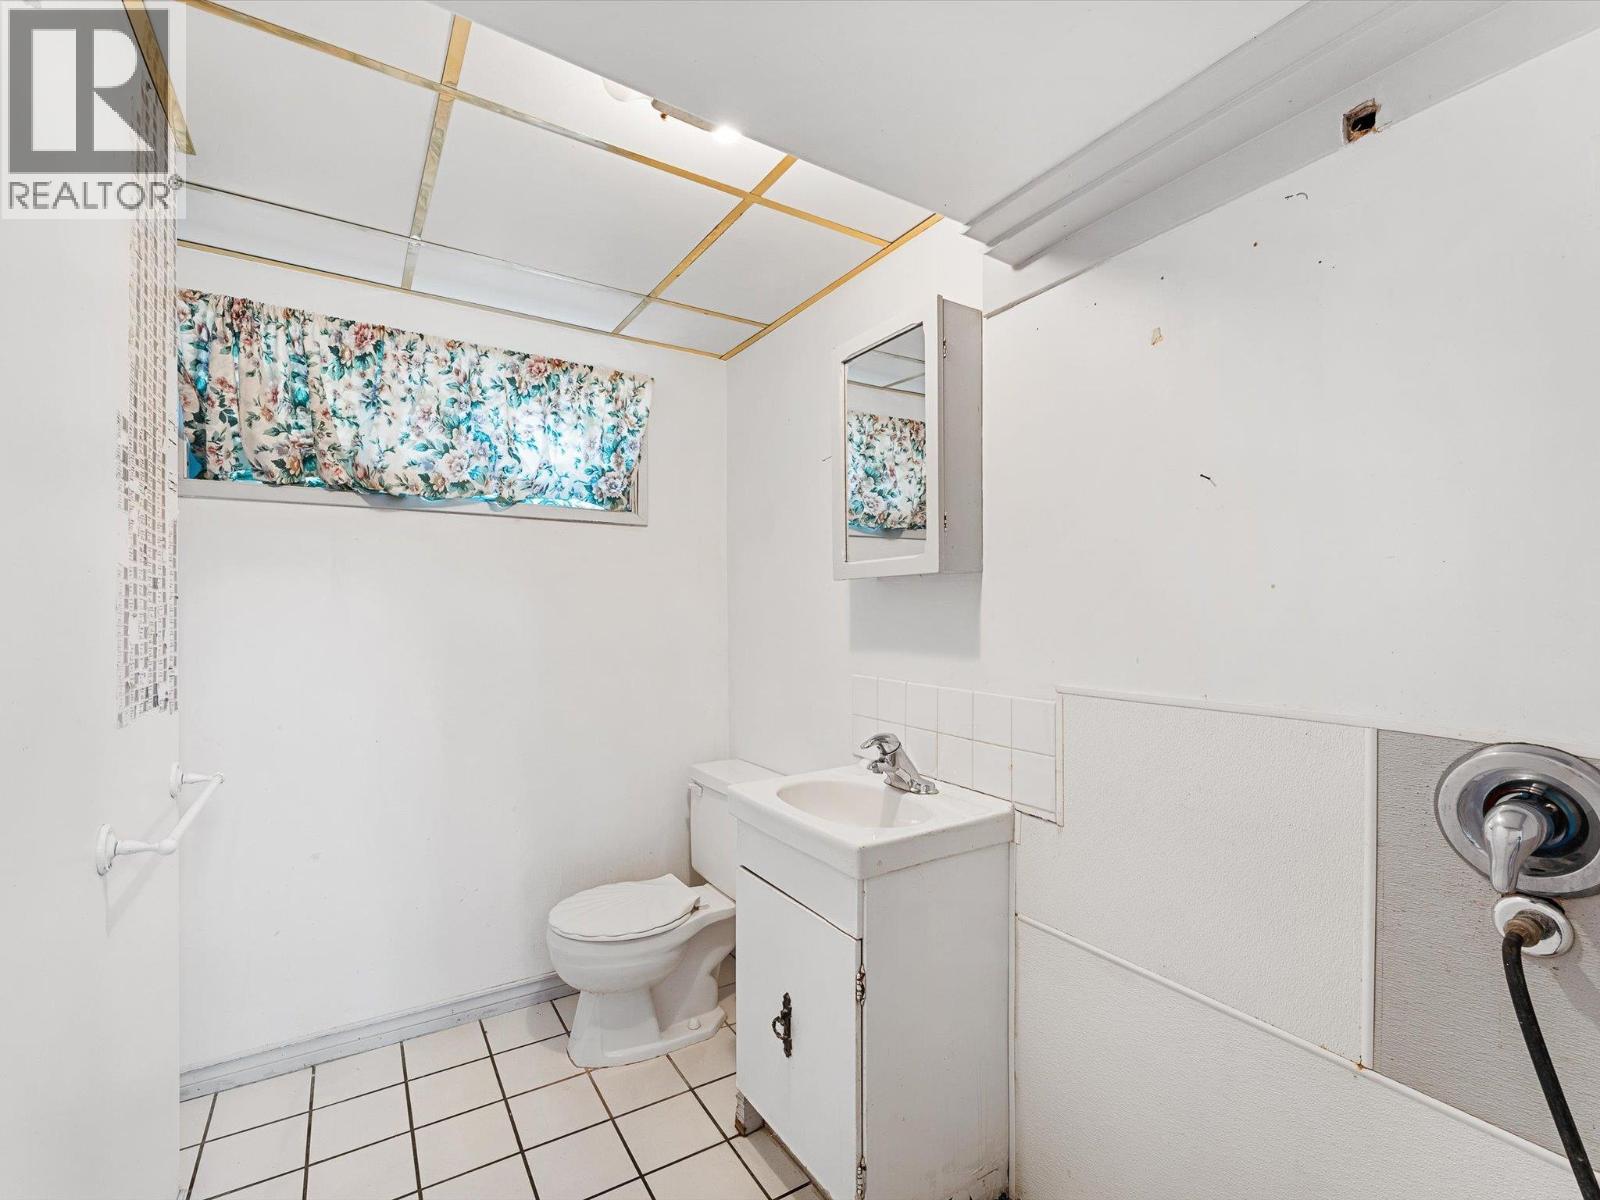
| Basement | Partial Bathroom | 5'3'' x 8'2'' | ||
| Basement | Utility Room | 4'1'' x 6'4'' | ||
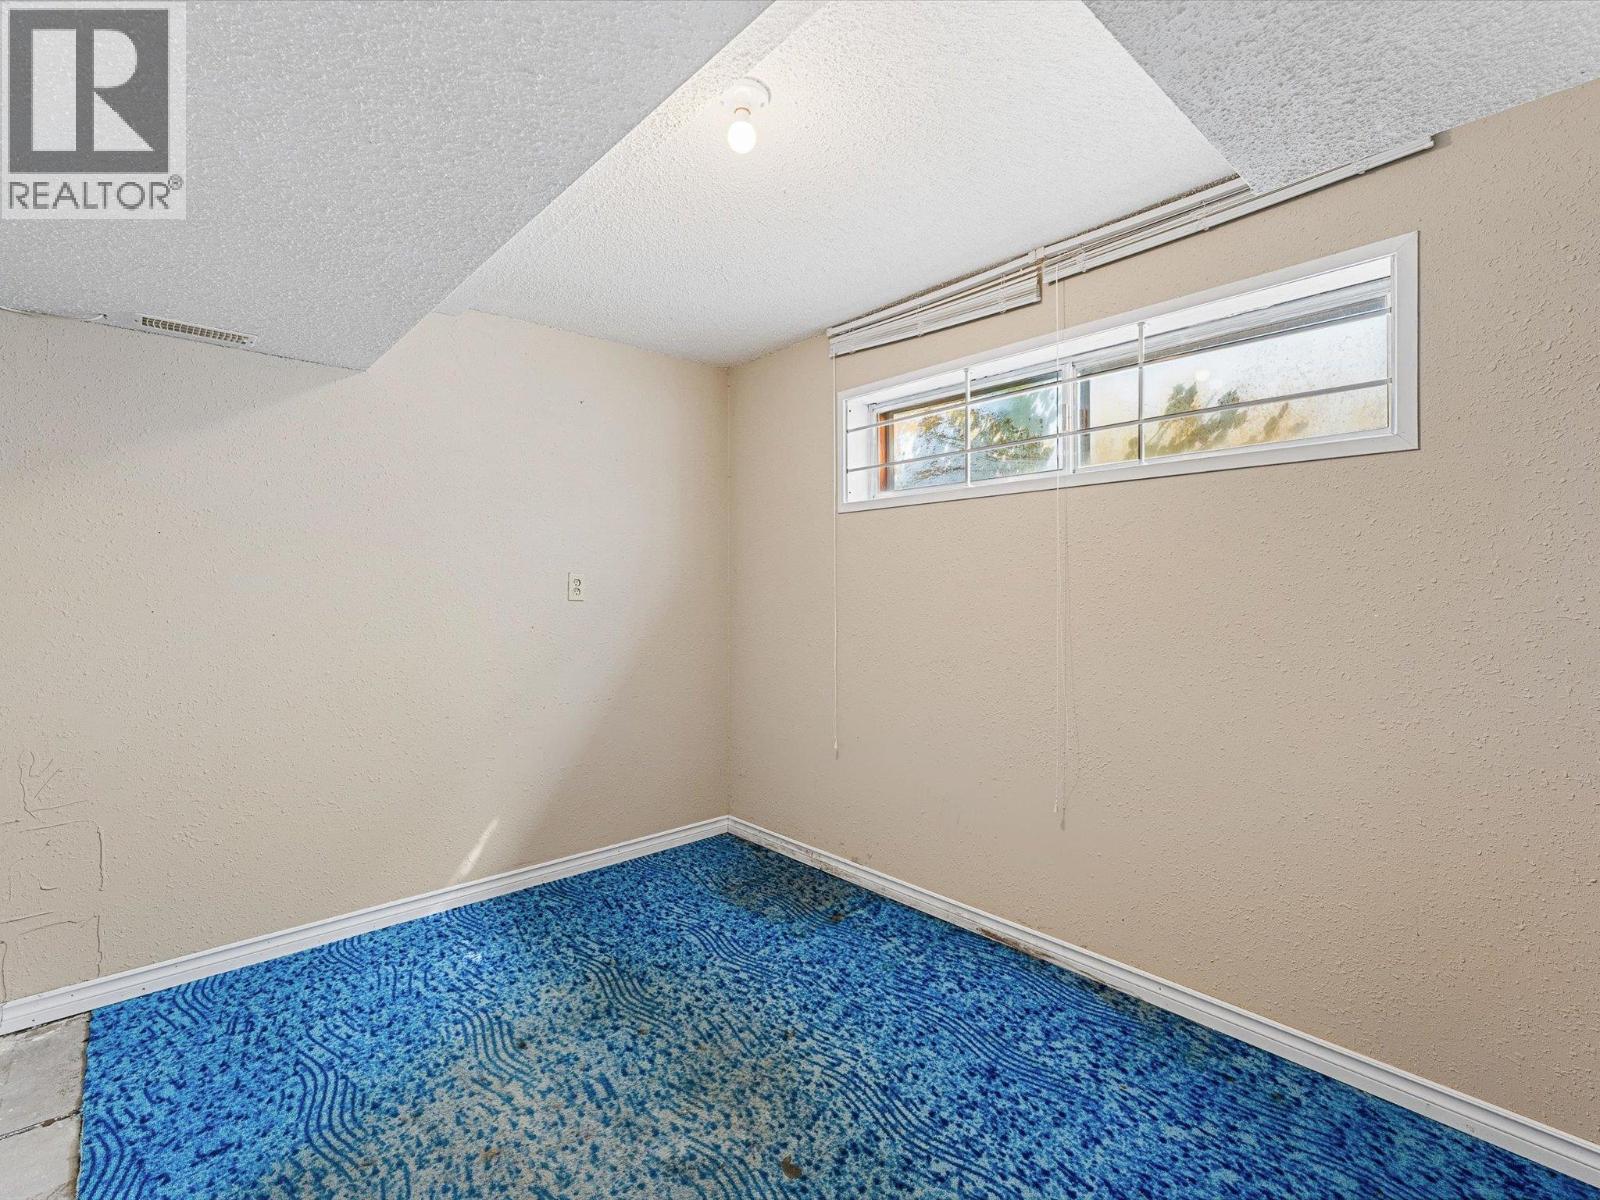
| Basement | Bedroom | 10'1'' x 8'2'' | ||
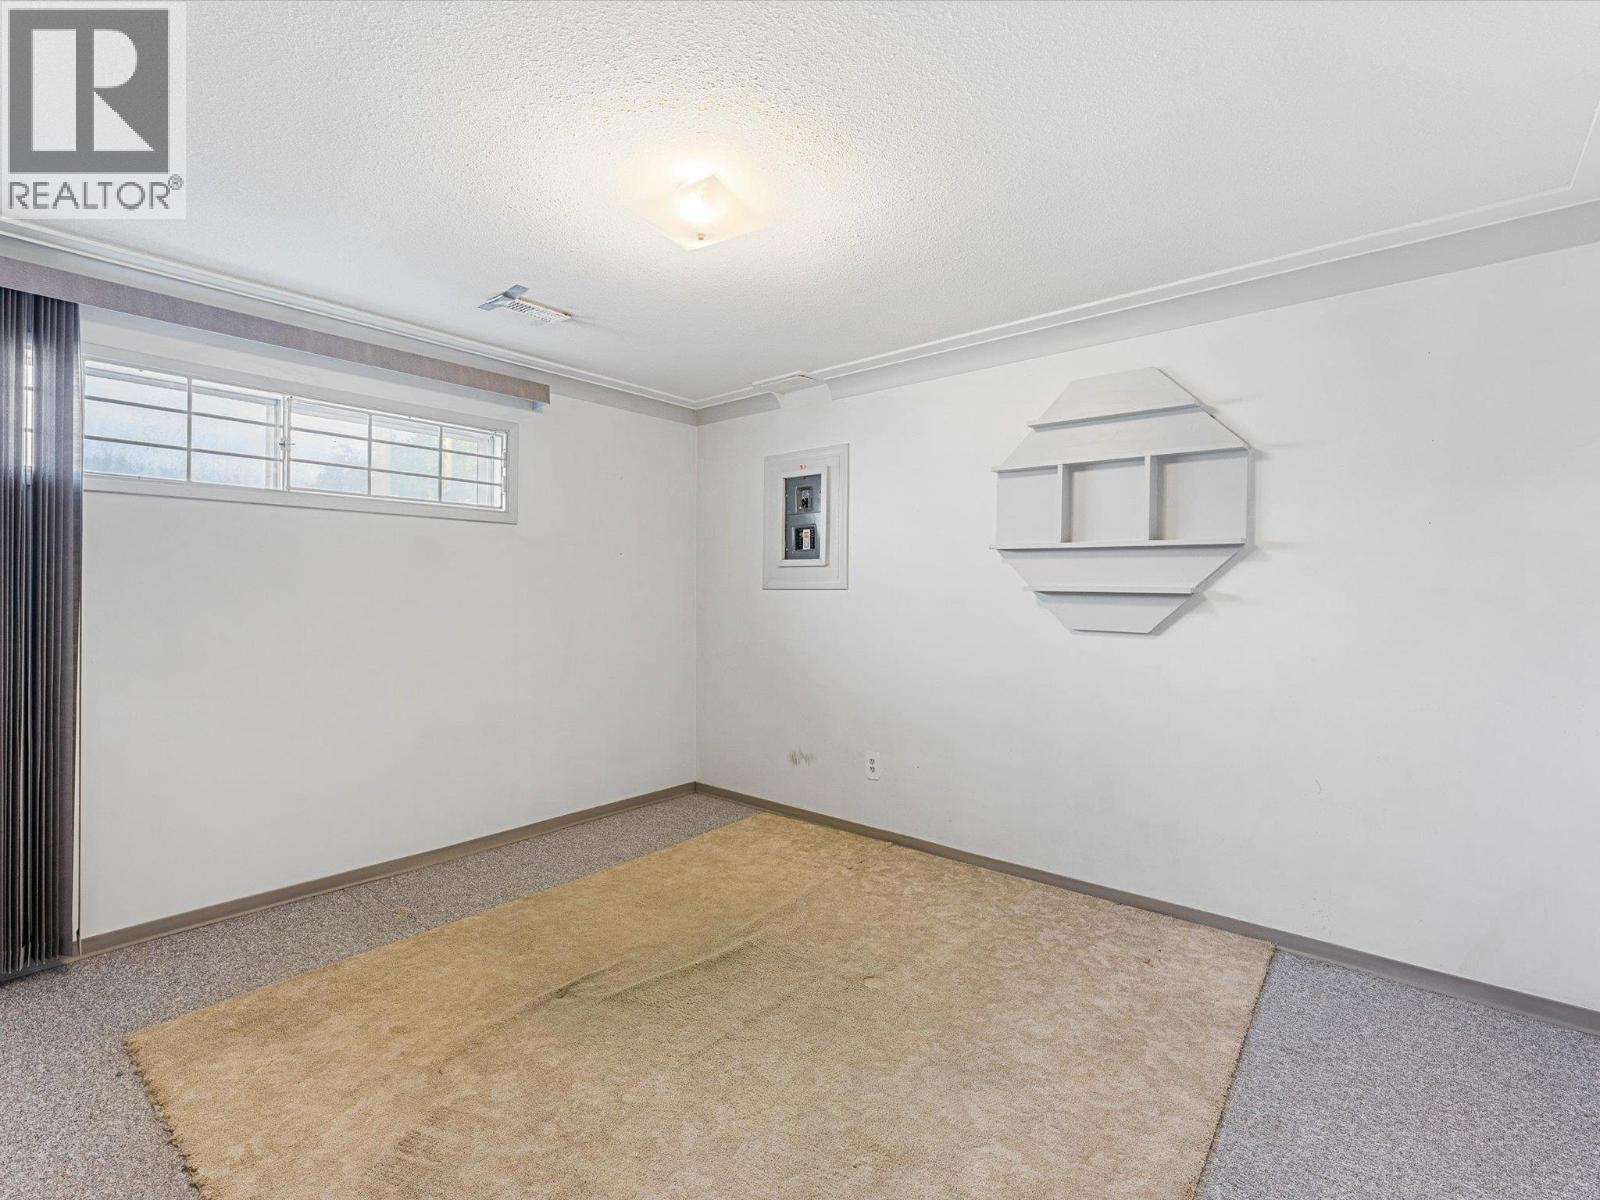
| Basement | Bedroom | 12'0'' x 12'7'' | ||
| Basement | Recreation Room | 20'8'' x 12'7'' | ||
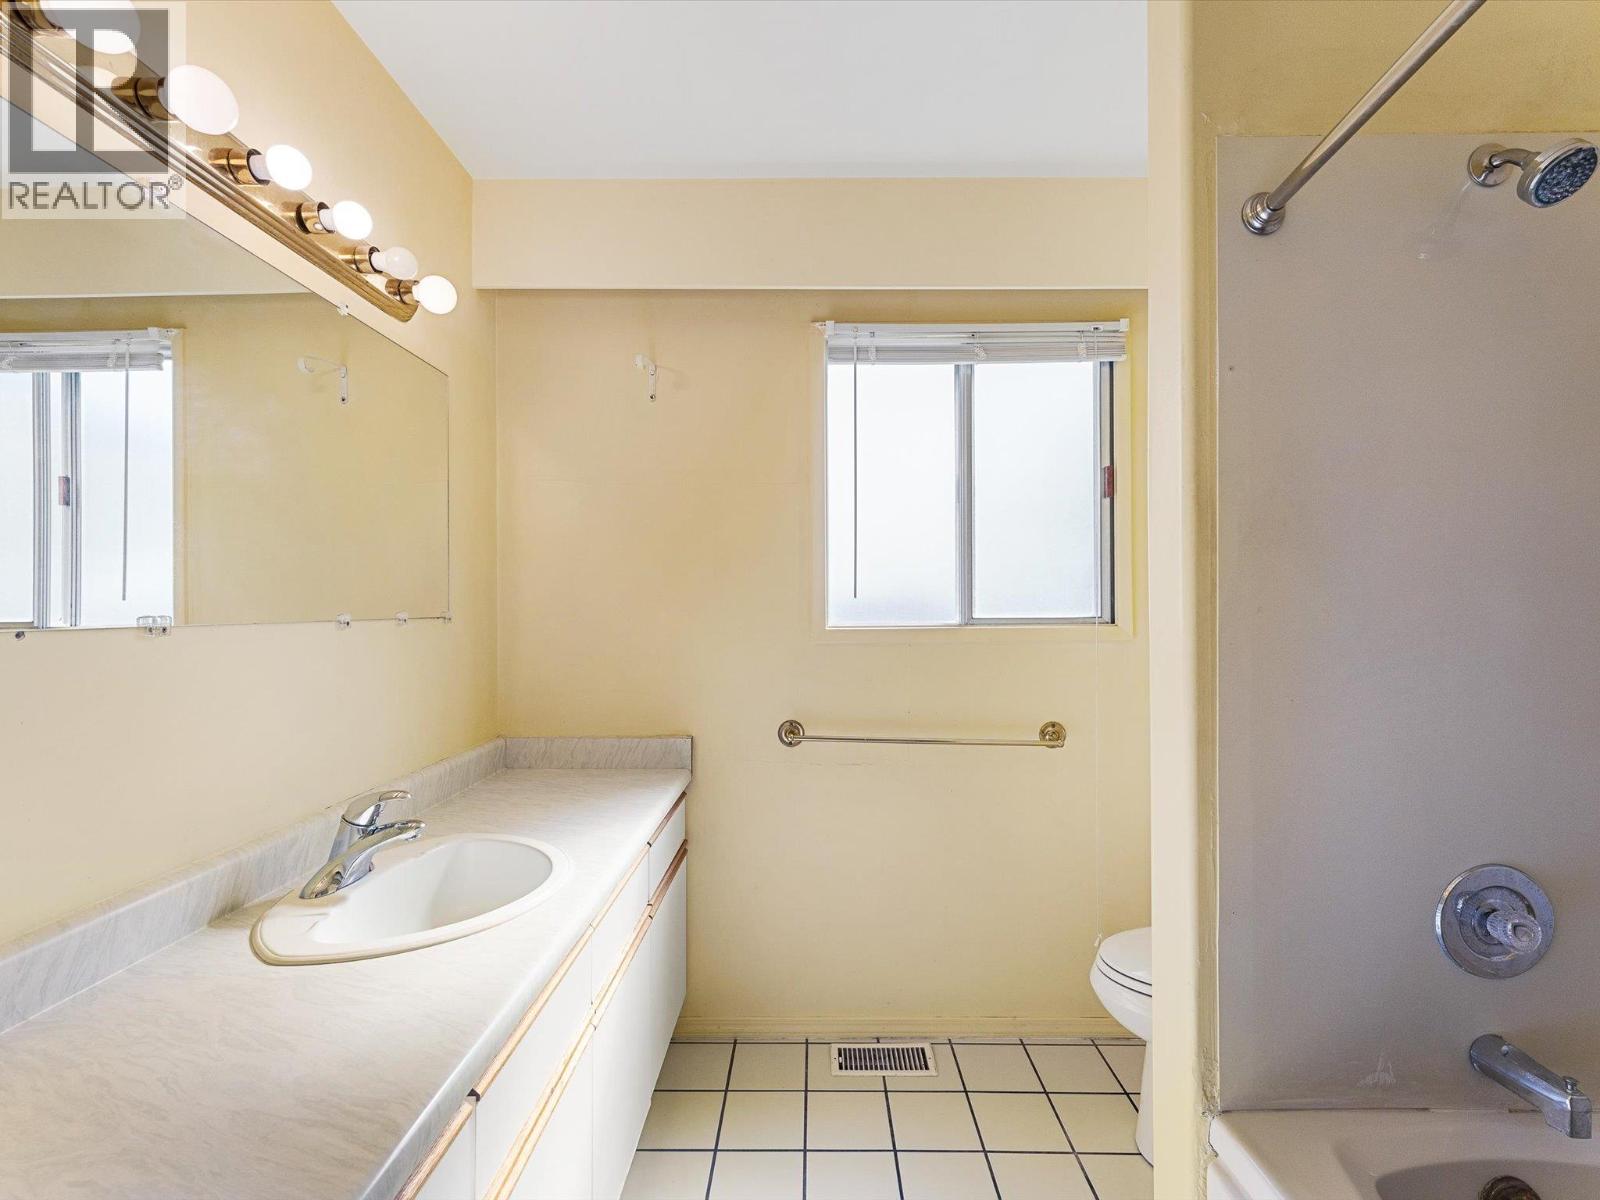
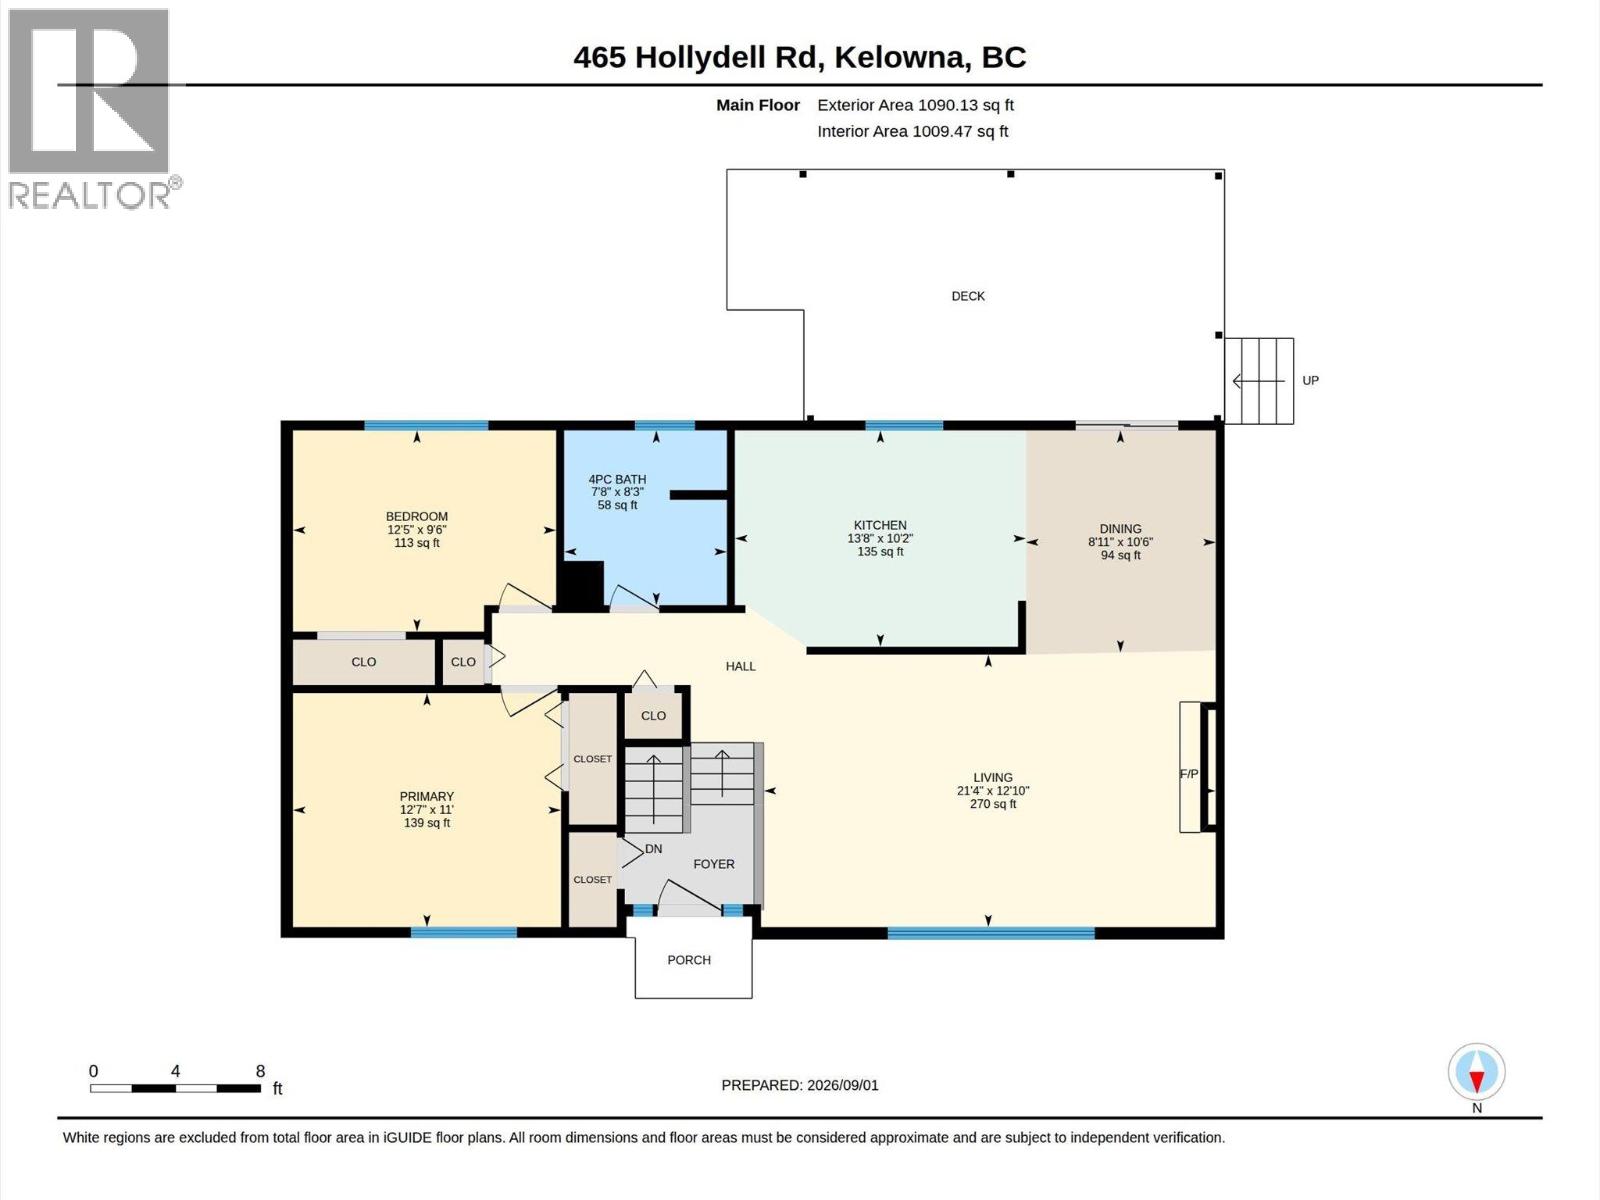
| Main Level | Full Bathroom | 7'8'' x 8'3'' | ||
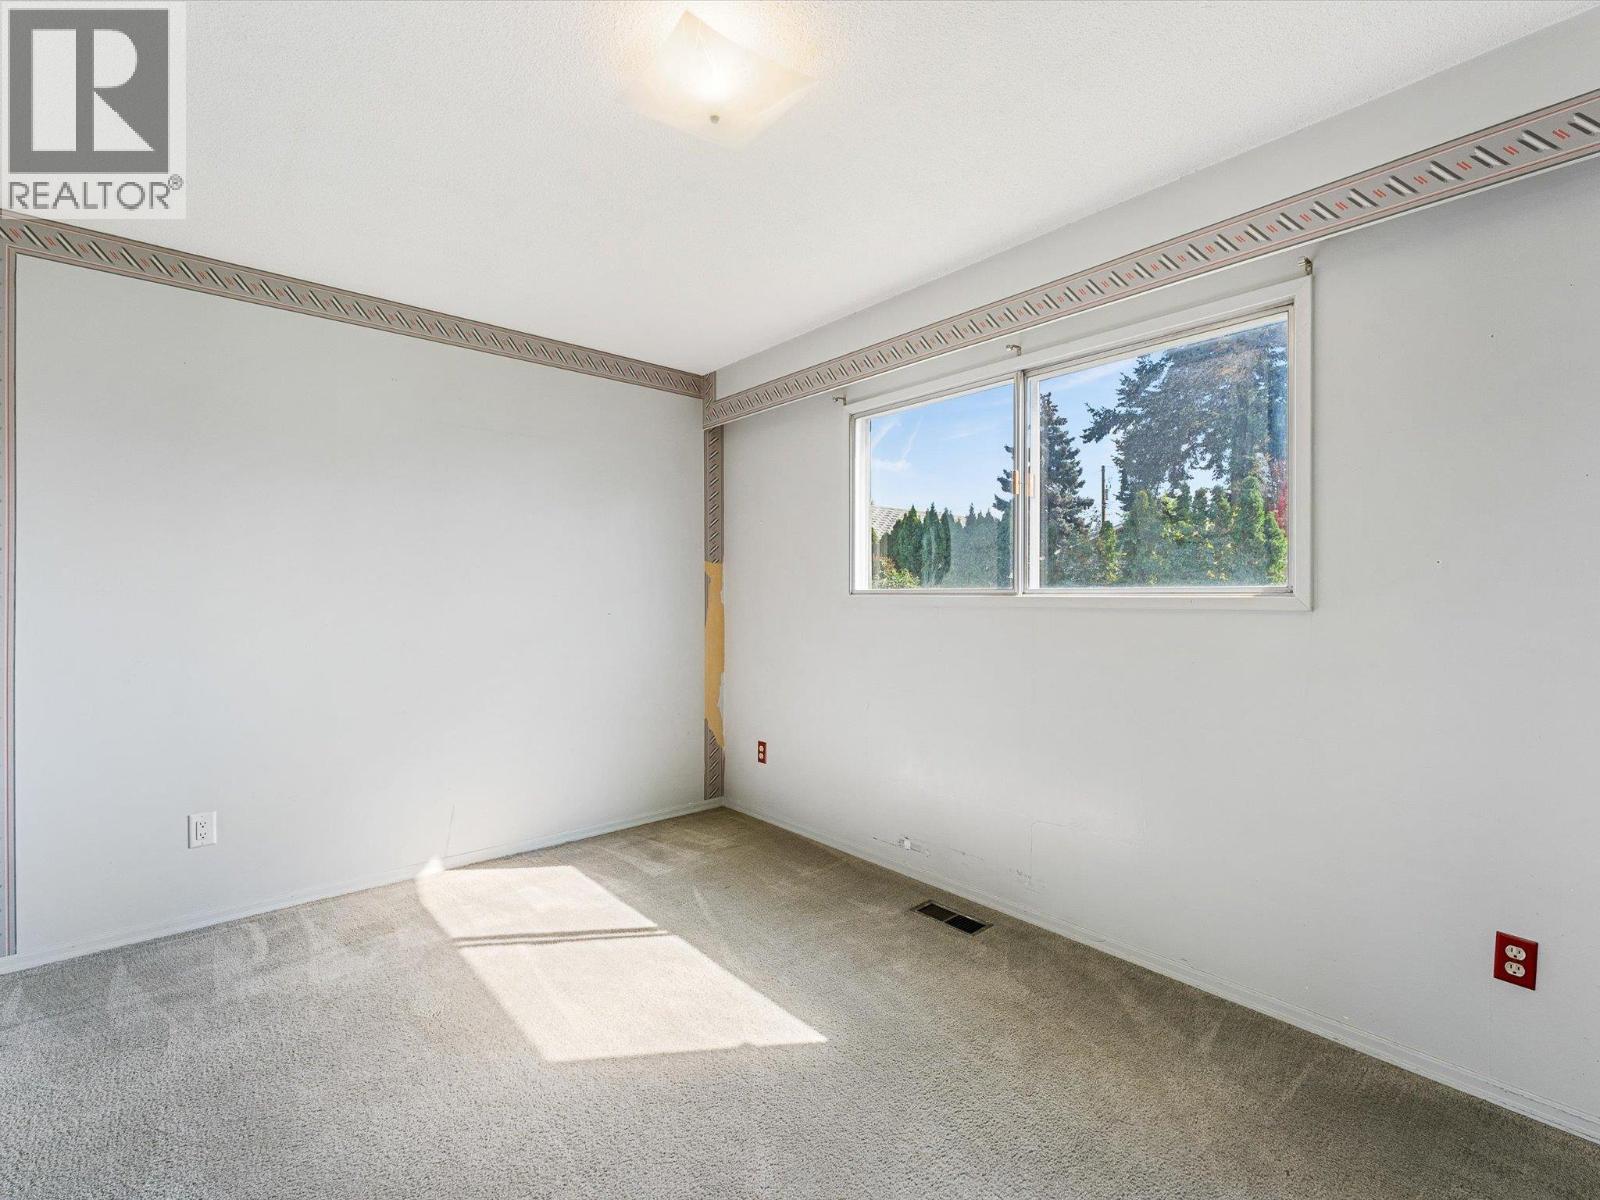
| Main Level | Bedroom | 12'5'' x 9'6'' | ||
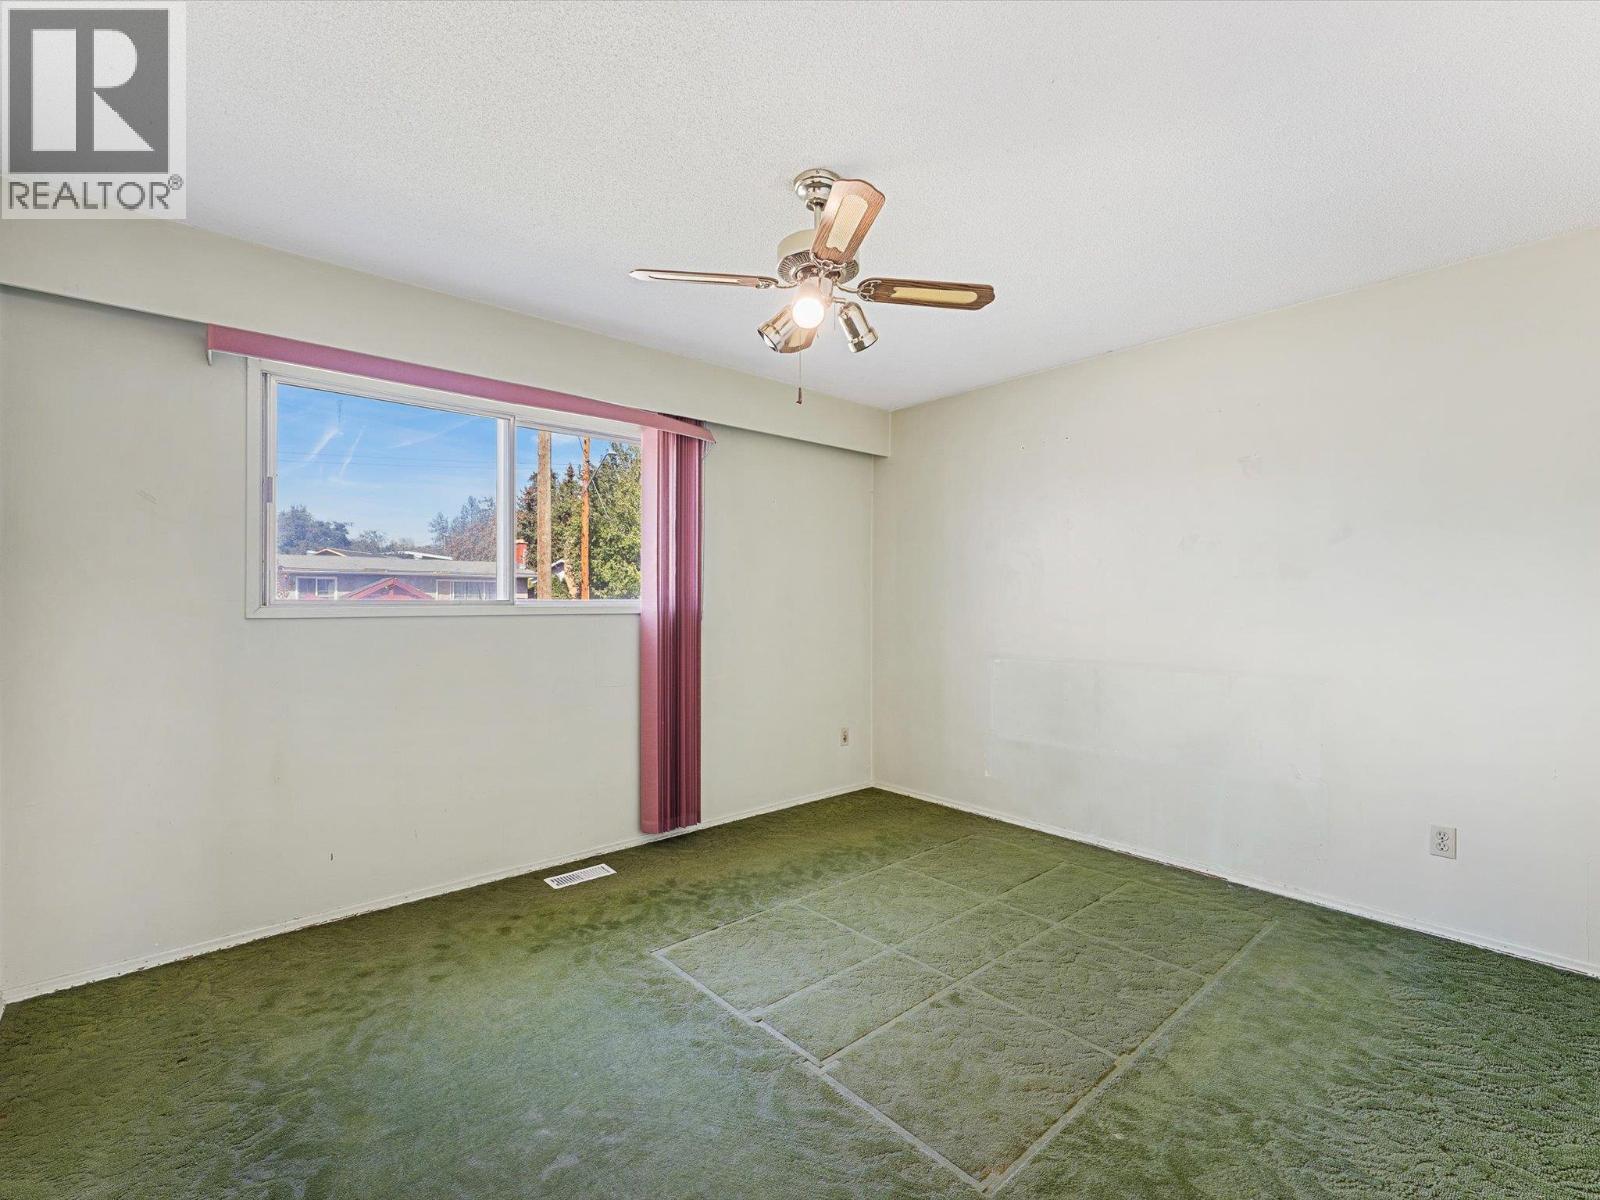
| Main Level | Primary Bedroom | 12'7'' x 11'0'' | ||
| Main Level | Living Room | 21'4'' x 12'10'' | ||
| Main Level | Dining Room | 8'11'' x 10'6'' | ||
| Main Level | Kitchen | 13'8'' x 10'2'' |
https://www.realtor.ca/real-estate/30225793/465-hollydell-road-kelowna-rutland-south

The trademarks REALTOR®, REALTORS®, and the REALTOR® logo are controlled by The Canadian Real Estate Association (CREA) and identify real estate professionals who are members of CREA. The trademarks MLS®, Multiple Listing Service® and the associated logos are owned by The Canadian Real Estate Association (CREA) and identify the quality of services provided by real estate professionals who are members of CREA. The trademark DDF® is owned by The Canadian Real Estate Association (CREA) and identifies CREA's Data Distribution Facility (DDF®)
September 12 2026 09:18:08
Association of Interior REALTORS®
Coldwell Banker Horizon Realty
