

499 Westminster Avenue W Penticton, British Columbia V2A 1K4

$575,000
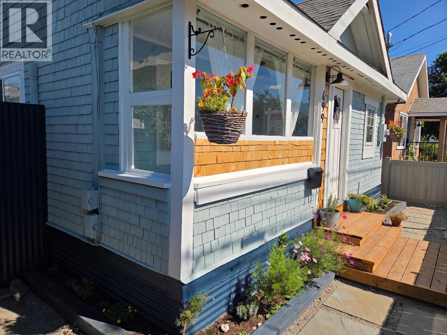
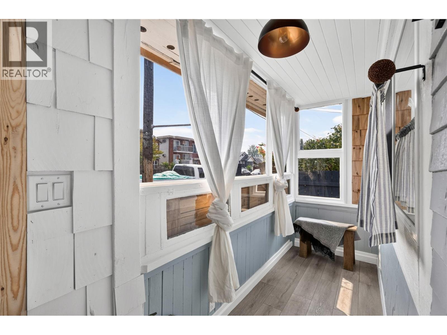
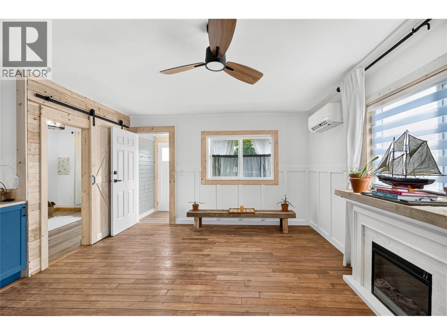
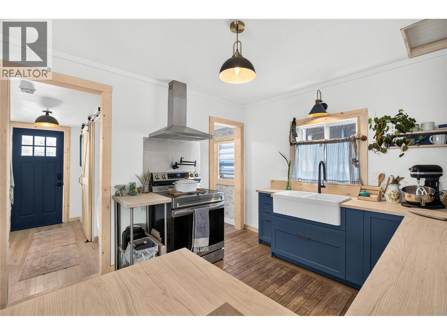
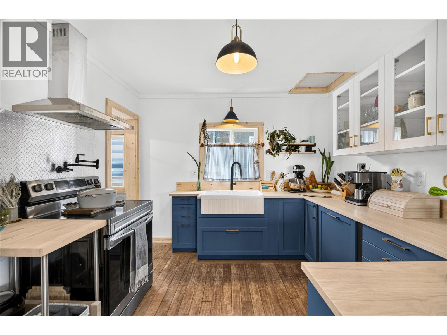
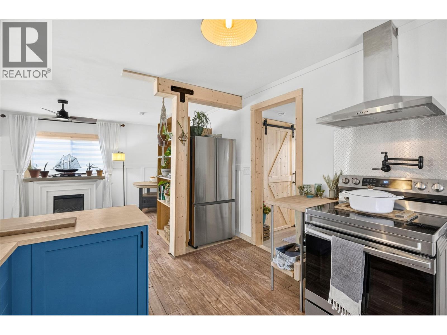
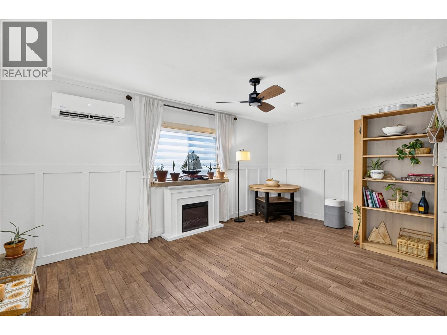
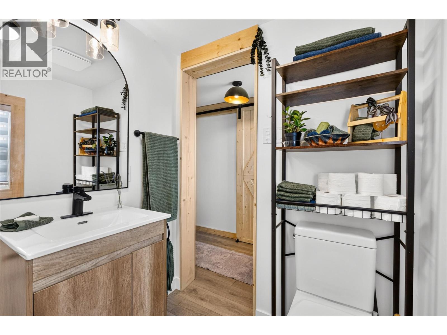
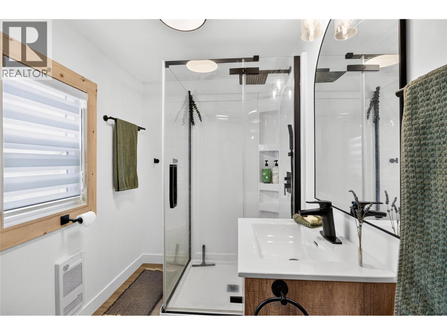
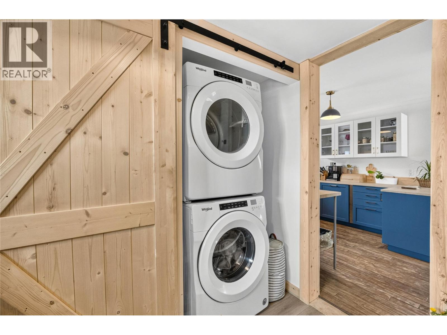
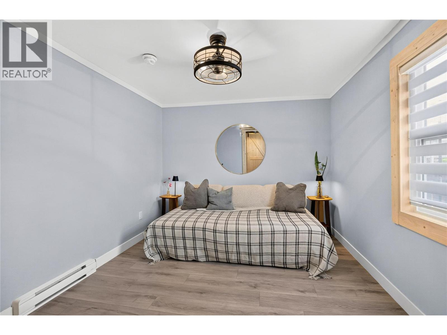
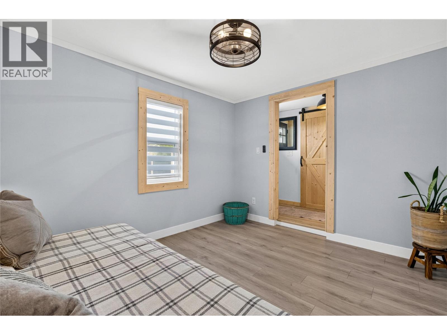
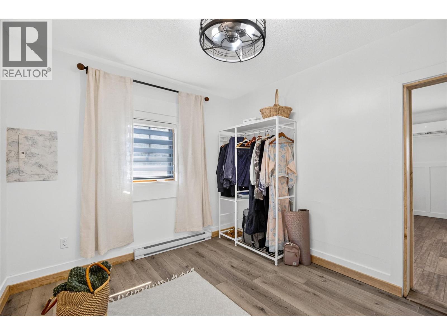
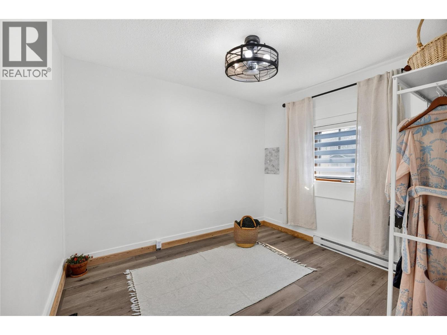
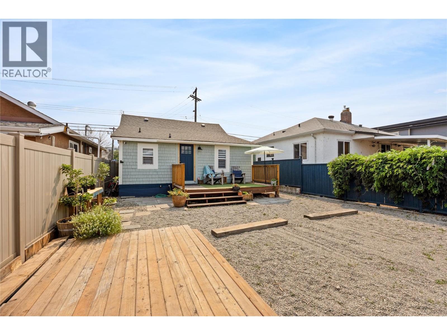
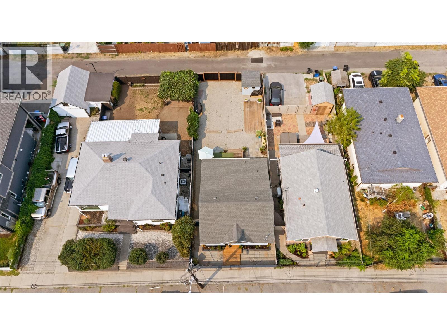
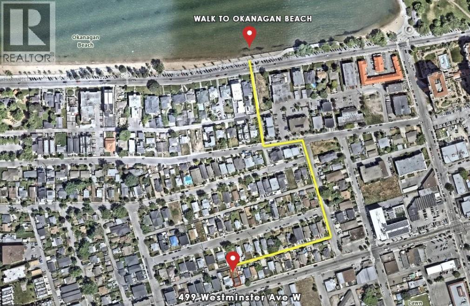
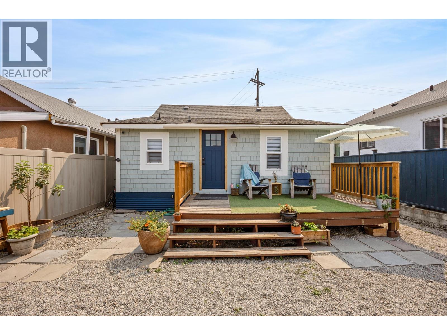
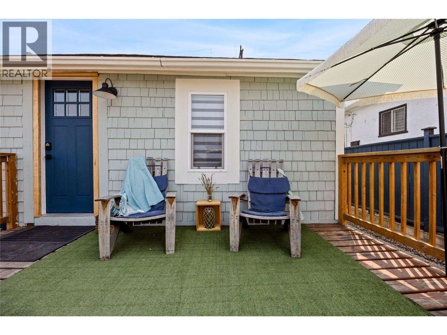
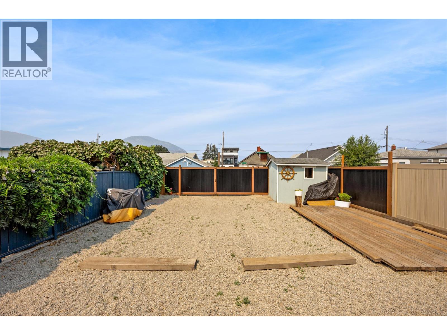
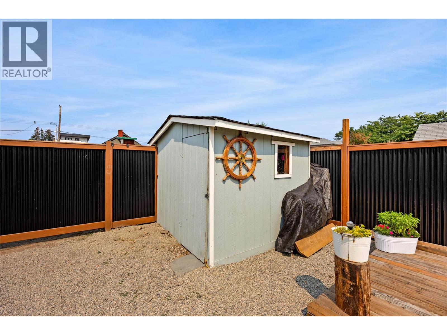
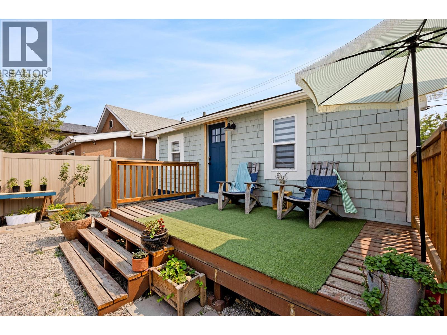
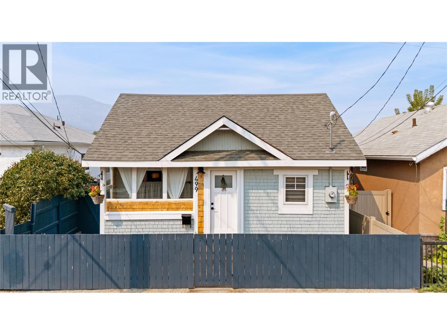
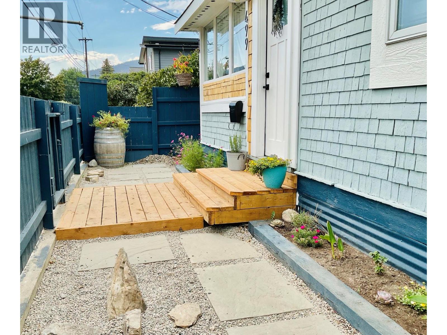
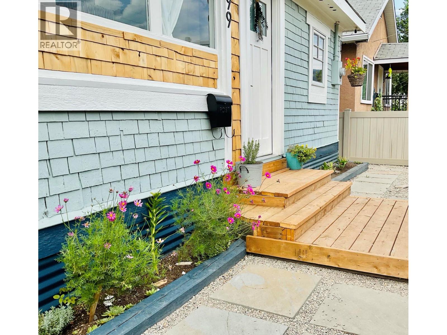
Beautifully updated 2-bedroom, 1-bathroom home featuring extensive renovations inside and out. Located on the North side of Westminster Ave W just a 5 minute walk to the beach, coffee shops, breweries and downtown Penticton. Major components, finishes, and systems have been recently replaced or upgraded, making this property truly move-in ready. Improvements include new windows, roof, flooring throughout including reclaimed mahogany in the main living area; new kitchen, bathroom, appliances, insulation, interior walls, baseboards, lighting and ceiling fans, along with updated electrical and plumbing. A new split heating and cooling system provides efficient year-round temperature control, while fresh interior and exterior paint and new metal skirting complete the transformation. Outside, the fenced yard features a new rolling gate for secure off-street parking, with plenty of room for multiple vehicles. With so many substantial updates already completed, this is a great opportunity to purchase a refreshed home with very little left to do other than move in! This property is zoned RM2 - Low density multiple housing - perfect for future development opportunities! (id:62687)
Property Details
| MLS® Number | 10398255 |
| Property Type | Single Family |
| Neigbourhood | Main North |
| Parking Space Total | 4 |
Building
| Bathroom Total | 1 |
| Bedrooms Total | 2 |
| Architectural Style | Ranch |
| Constructed Date | 1900 |
| Construction Style Attachment | Detached |
| Exterior Finish | Wood |
| Flooring Type | Wood, Vinyl |
| Foundation Type | See Remarks |
| Heating Fuel | Electric |
| Heating Type | Baseboard Heaters |
| Roof Material | Asphalt Shingle |
| Roof Style | Unknown |
| Stories Total | 1 |
| Size Interior | 719 Sqft |
| Type | House |
| Utility Water | Municipal Water |
Parking
| Rear |
Land
| Acreage | No |
| Sewer | Municipal Sewage System |
| Size Irregular | 0.07 |
| Size Total | 0.07 Ac|under 1 Acre |
| Size Total Text | 0.07 Ac|under 1 Acre |
Rooms
| Level | Type | Length | Width | Dimensions |
|---|---|---|---|---|
| Main Level | 4pc Bathroom | 7'4'' x 5'7'' | ||
| Main Level | Foyer | 13'5'' x 3'7'' | ||
| Main Level | Bedroom | 9'8'' x 10'9'' | ||
| Main Level | Primary Bedroom | 11'4'' x 9'8'' | ||
| Main Level | Living Room | 13'4'' x 17'5'' | ||
| Main Level | Kitchen | 10'1'' x 10'4'' |
https://www.realtor.ca/real-estate/30194789/499-westminster-avenue-w-penticton-main-north

The trademarks REALTOR®, REALTORS®, and the REALTOR® logo are controlled by The Canadian Real Estate Association (CREA) and identify real estate professionals who are members of CREA. The trademarks MLS®, Multiple Listing Service® and the associated logos are owned by The Canadian Real Estate Association (CREA) and identify the quality of services provided by real estate professionals who are members of CREA. The trademark DDF® is owned by The Canadian Real Estate Association (CREA) and identifies CREA's Data Distribution Facility (DDF®)
August 26 2026 04:28:42
Association of Interior REALTORS®
Royal LePage Locations West
