

5049 Treadgold Court Kelowna, British Columbia V1W 5B4

$1,299,000
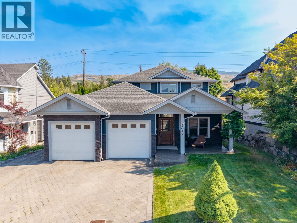
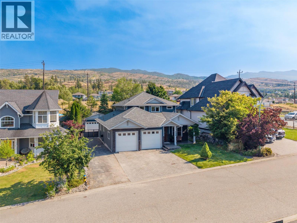
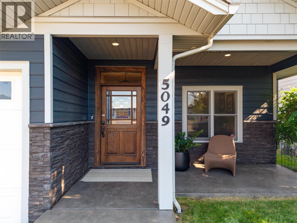
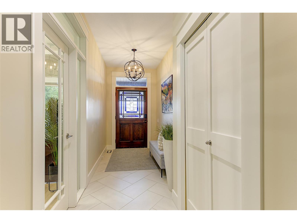
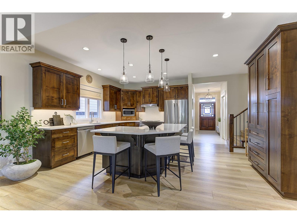
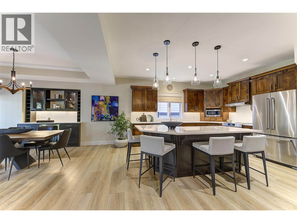
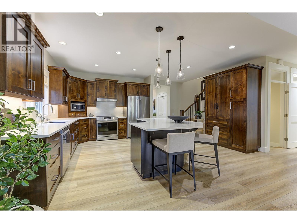
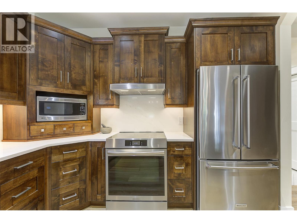
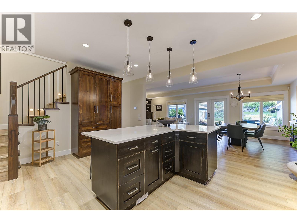
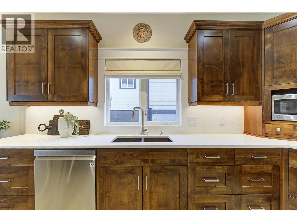
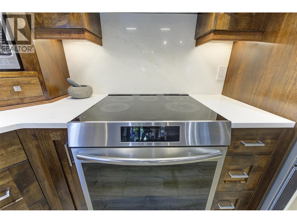
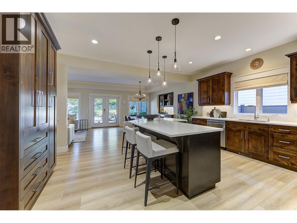
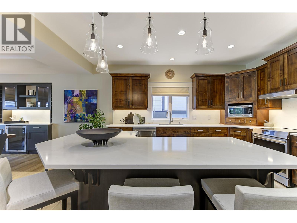
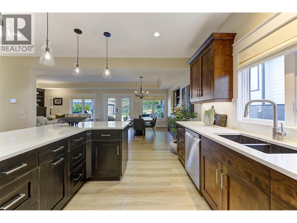
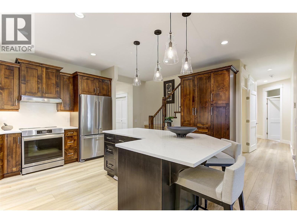
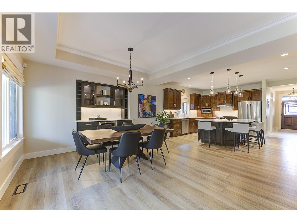
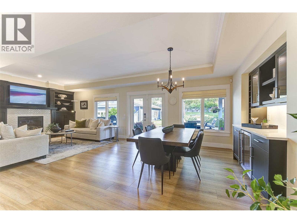
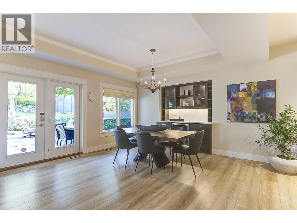
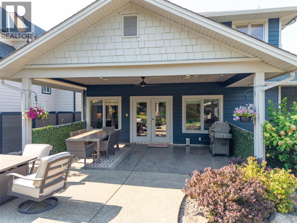
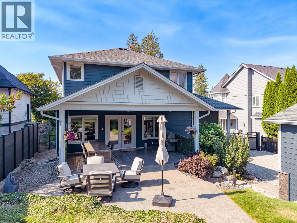
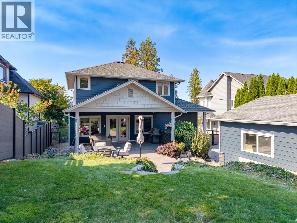
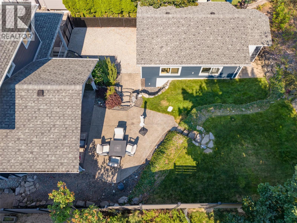
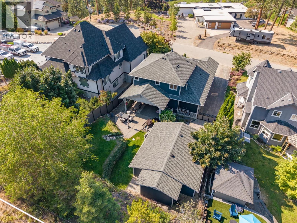
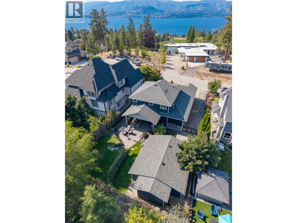
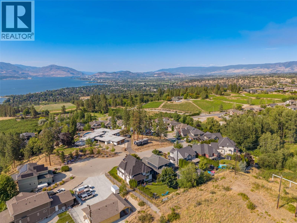
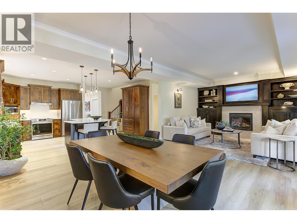
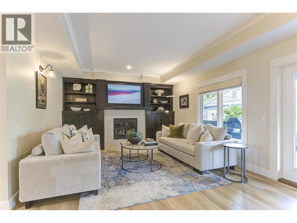
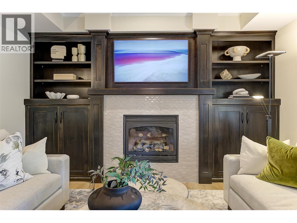
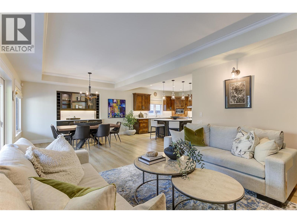
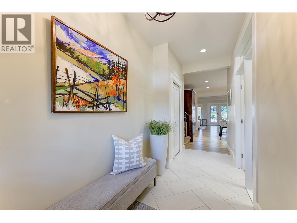
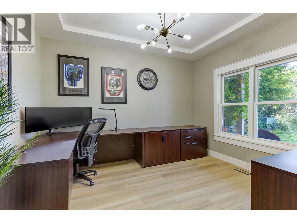
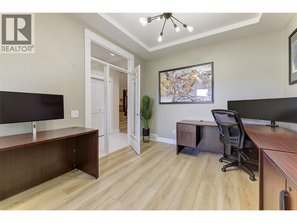
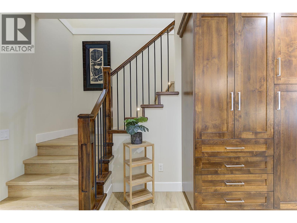
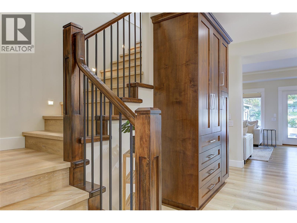
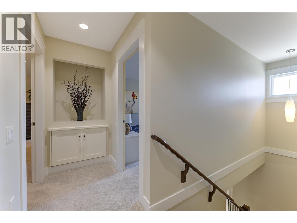
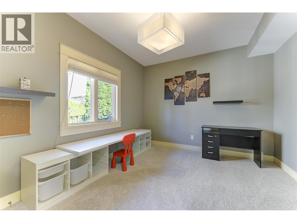
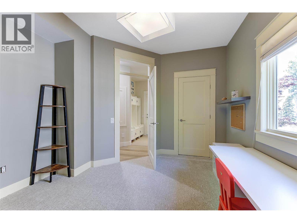
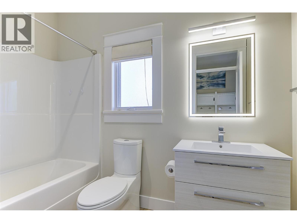
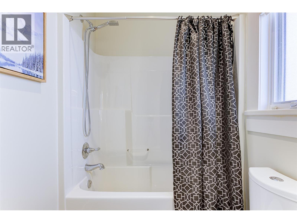
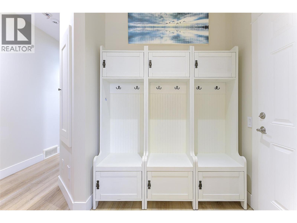
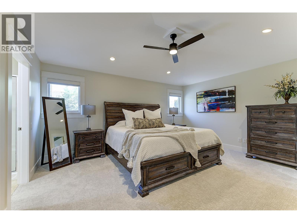
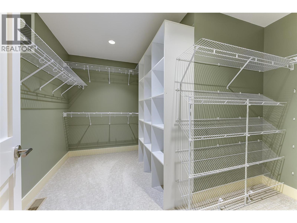
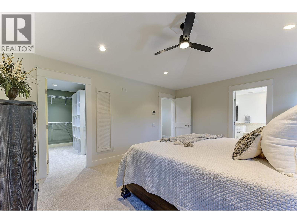
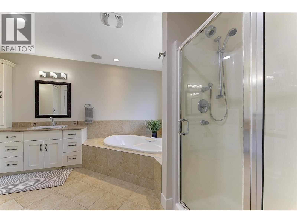
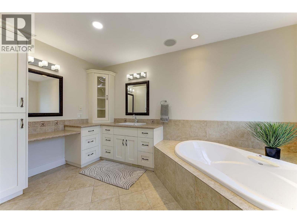
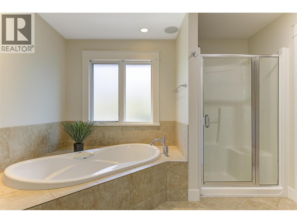
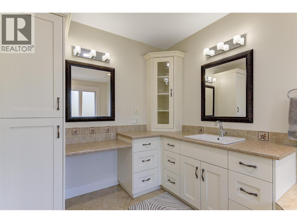
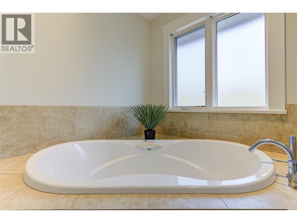
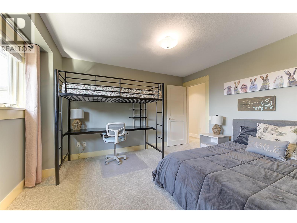
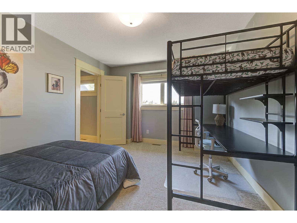
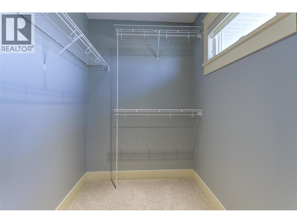
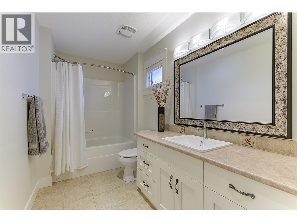
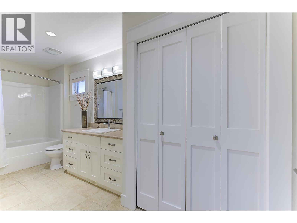
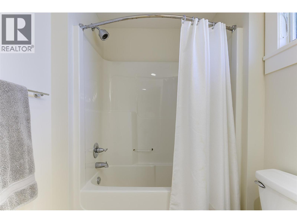
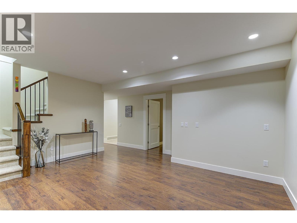
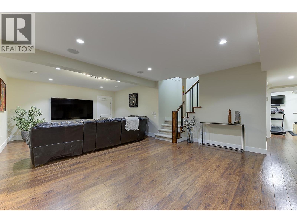
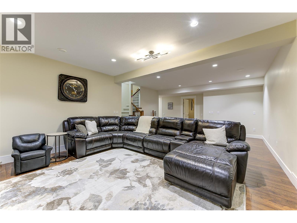
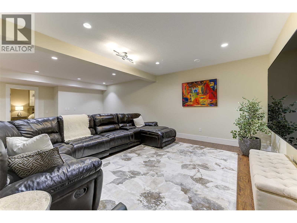
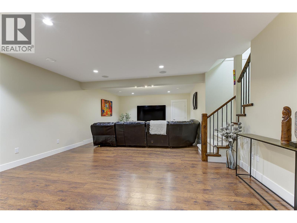
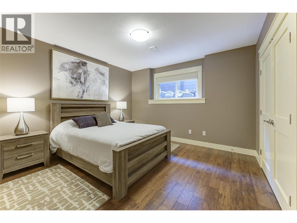
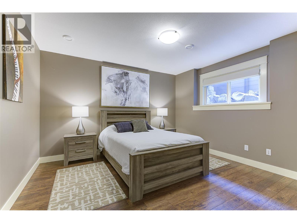
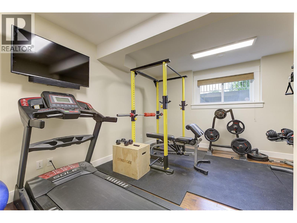
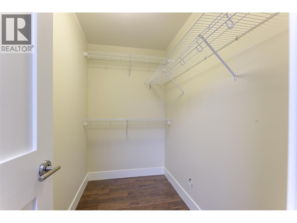
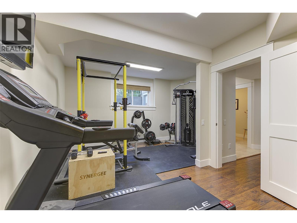
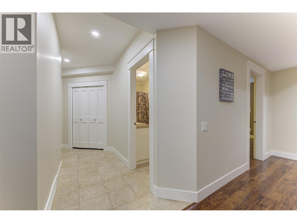
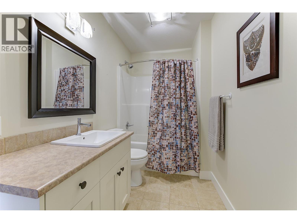
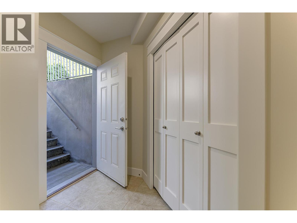
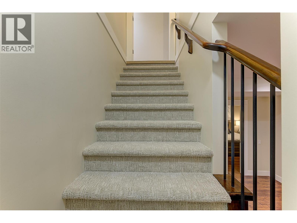
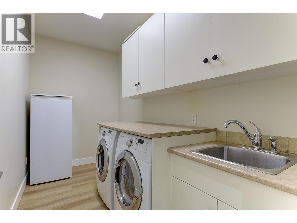
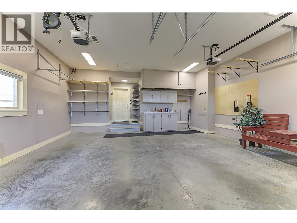
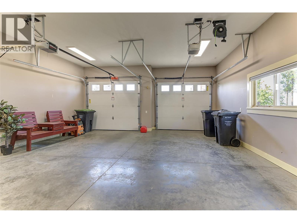
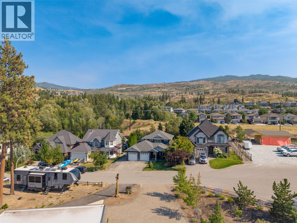
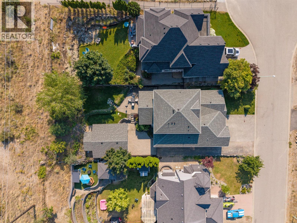
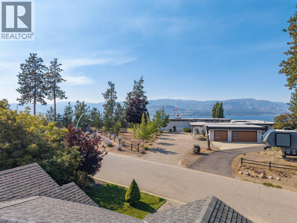
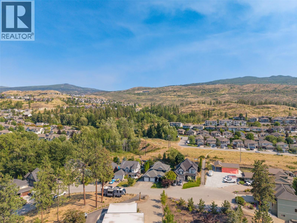
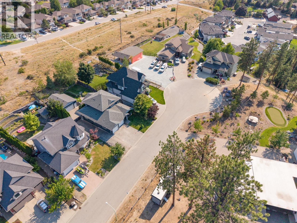
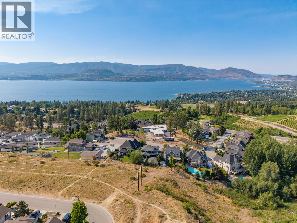
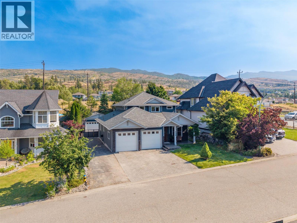
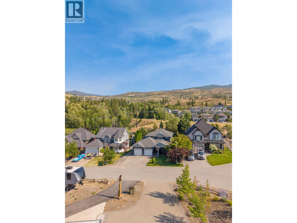
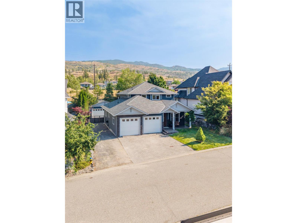
Welcome home to this custom-built 2-story with walk-out basement on a quiet cul-de-sac backing onto parkland. A standout for car enthusiasts, contractors, and hobbyists: a massive 22'6"" x 24'7"" detached shop with in-floor heating, plus a double attached garage — both wired for 240V — ample RV parking, and side yard access straight to the backyard. The private, newly fenced yard features a covered patio, room for a pool, and hot tub hookups. Minutes from top schools and Mission Village shopping. The main floor offers vinyl wide plank flooring, an open kitchen with quartz counters and waterfall backsplash, newer stainless appliances, and a large island. The dining area's dry bar overlooks a bright living room with a gas fireplace. This level also holds a den/office, a bedroom, 4-piece bath, and laundry. Upstairs, the refreshed primary suite includes a 10'7"" x 10'11"" walk-in closet and 4-piece ensuite, plus a second bedroom with a walk-in closet and full 4-piece bath. In total: 5 bedrooms + den/office and 4 full bathrooms, with storage throughout. The basement has a separate entrance, 2 bedrooms each with walk-in closets, a 4-piece bath, in-floor heating on an isolated thermostat, and rough-ins in place to easily develop a legal suite or add a wet bar. Thoughtfully designed with premium extras — book your showing today! (id:62687)
Property Details
| MLS® Number | 10394066 |
| Property Type | Single Family |
| Neigbourhood | Upper Mission |
| Features | Central Island |
| Parking Space Total | 8 |
| View Type | Mountain View |
Building
| Bathroom Total | 4 |
| Bedrooms Total | 5 |
| Appliances | Range, Refrigerator, Dishwasher, Dryer, Microwave, Washer |
| Constructed Date | 2006 |
| Construction Style Attachment | Detached |
| Cooling Type | Central Air Conditioning |
| Exterior Finish | Other |
| Fire Protection | Security System |
| Fireplace Fuel | Gas |
| Fireplace Present | Yes |
| Fireplace Total | 1 |
| Fireplace Type | Unknown |
| Flooring Type | Carpeted, Ceramic Tile, Laminate |
| Heating Fuel | Other |
| Heating Type | Forced Air |
| Roof Material | Asphalt Shingle |
| Roof Style | Unknown |
| Stories Total | 3 |
| Size Interior | 3,587 Sqft |
| Type | House |
| Utility Water | Municipal Water |
Parking
| Attached Garage | 4 |
| Detached Garage | 4 |
| Heated Garage |
Land
| Acreage | No |
| Fence Type | Fence |
| Sewer | Municipal Sewage System |
| Size Irregular | 0.2 |
| Size Total | 0.2 Ac|under 1 Acre |
| Size Total Text | 0.2 Ac|under 1 Acre |
Rooms
| Level | Type | Length | Width | Dimensions |
|---|---|---|---|---|
| Second Level | 4pc Bathroom | 5'10'' x 5'11'' | ||
| Second Level | Bedroom | 10'10'' x 13'3'' | ||
| Second Level | 4pc Ensuite Bath | 10'10'' x 13'1'' | ||
| Second Level | Primary Bedroom | 16'4'' x 13'1'' | ||
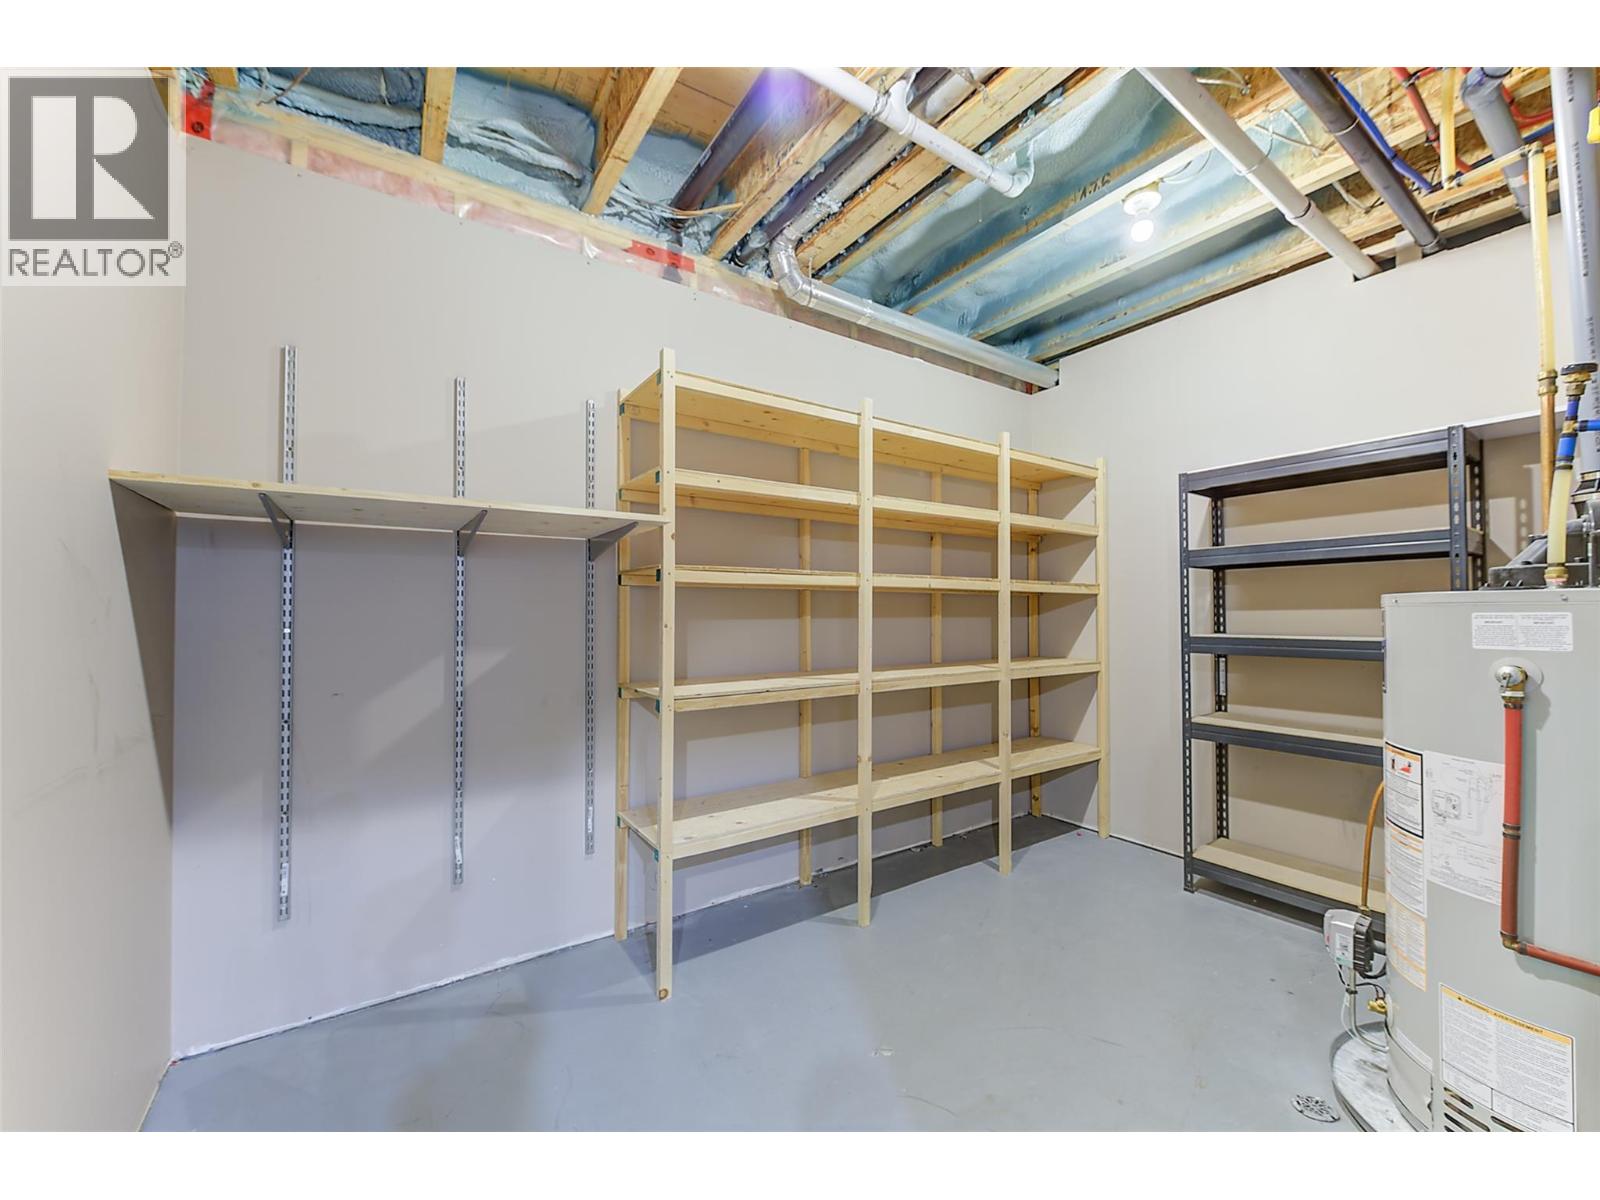
| Basement | Utility Room | 11'10'' x 11' | ||
| Basement | 4pc Bathroom | 5'5'' x 12'10'' | ||
| Basement | Bedroom | 13'3'' x 12'9'' | ||
| Basement | Bedroom | 14' x 14'11'' | ||
| Basement | Recreation Room | 16'10'' x 27'11'' | ||
| Main Level | Workshop | 22'6'' x 24'7'' | ||
| Main Level | Other | 22' x 27' | ||
| Main Level | Laundry Room | 5'10'' x 11'10'' | ||
| Main Level | Bedroom | 11'1'' x 12'10'' | ||
| Main Level | 4pc Bathroom | 5' x 9'3'' | ||
| Main Level | Office | 10'7'' x 12'5'' | ||
| Main Level | Living Room | 15'11'' x 13'6'' | ||
| Main Level | Dining Room | 13'3'' x 13'6'' | ||
| Main Level | Kitchen | 17'6'' x 15'11'' |
https://www.realtor.ca/real-estate/30028040/5049-treadgold-court-kelowna-upper-mission

The trademarks REALTOR®, REALTORS®, and the REALTOR® logo are controlled by The Canadian Real Estate Association (CREA) and identify real estate professionals who are members of CREA. The trademarks MLS®, Multiple Listing Service® and the associated logos are owned by The Canadian Real Estate Association (CREA) and identify the quality of services provided by real estate professionals who are members of CREA. The trademark DDF® is owned by The Canadian Real Estate Association (CREA) and identifies CREA's Data Distribution Facility (DDF®)
July 13 2026 11:28:14
Association of Interior REALTORS®
Royal LePage Kelowna
