

547 Yates Road Unit# 114 Kelowna, British Columbia V1V 2T9

$479,900Maintenance,
$405.80 Monthly
Maintenance,
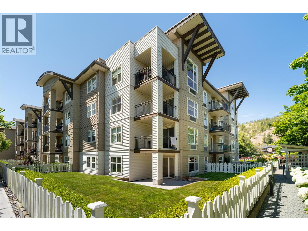
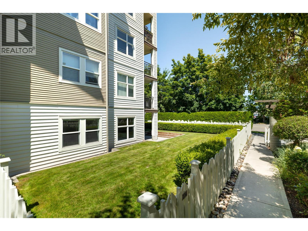
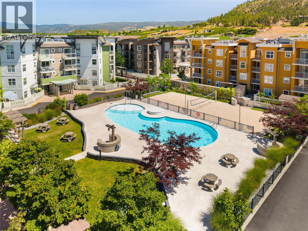
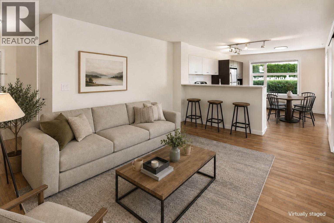
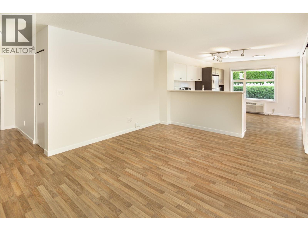
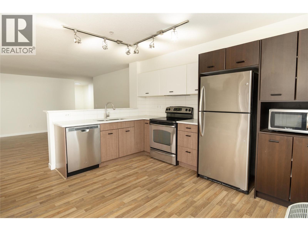
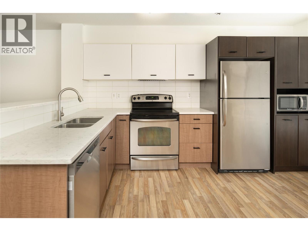
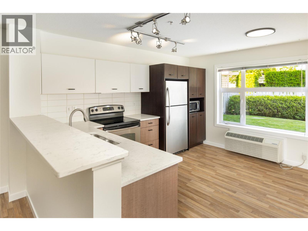
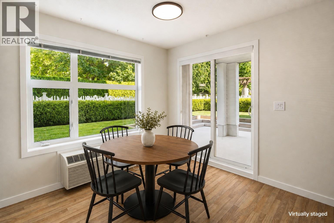
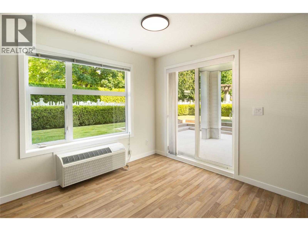
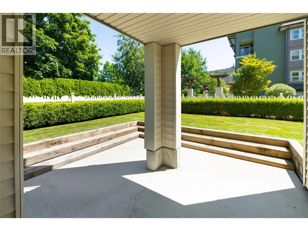
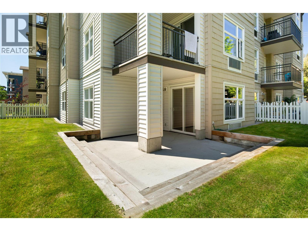
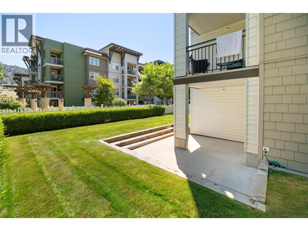
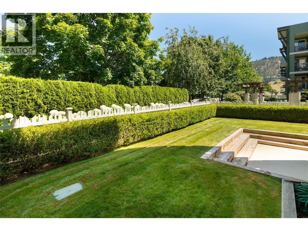
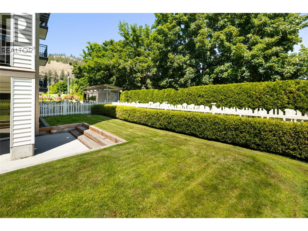
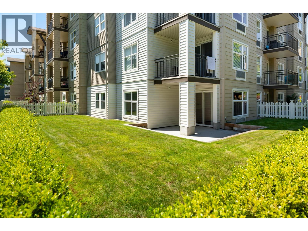
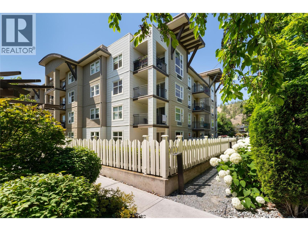
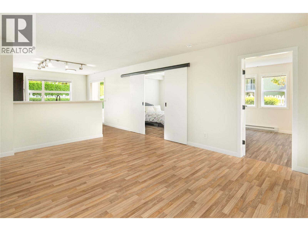
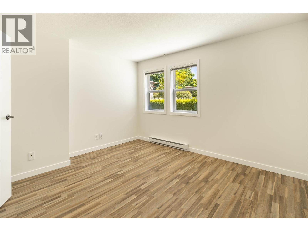
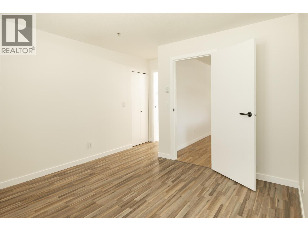
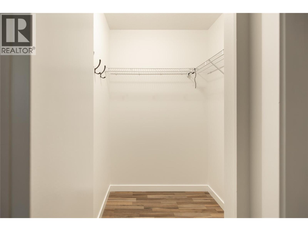
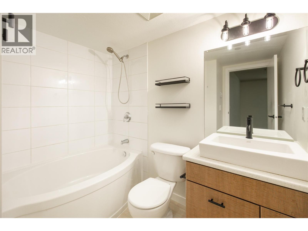
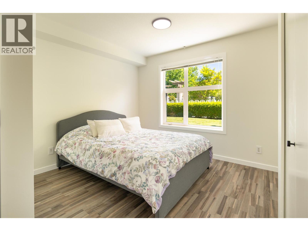
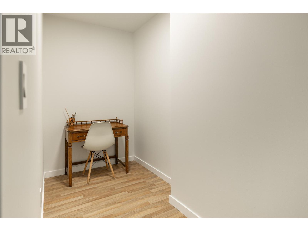
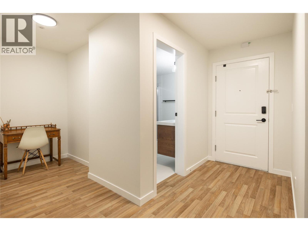
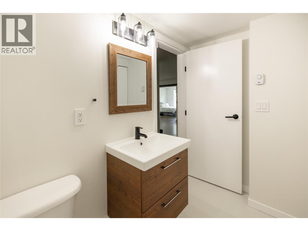
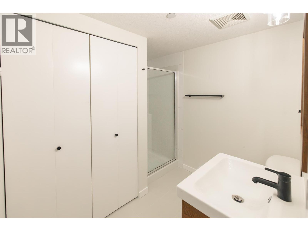
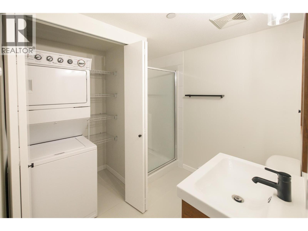
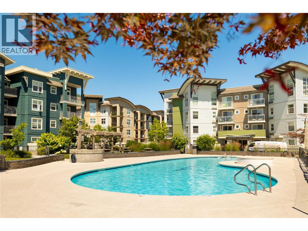
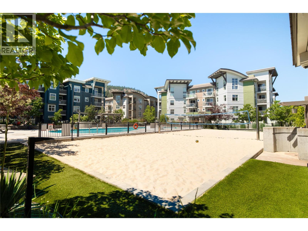
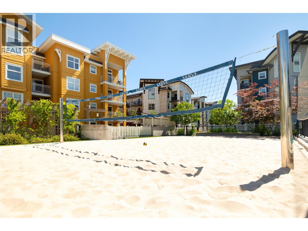
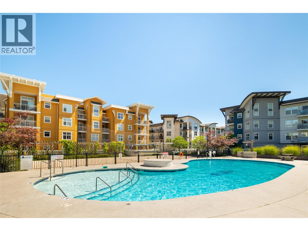
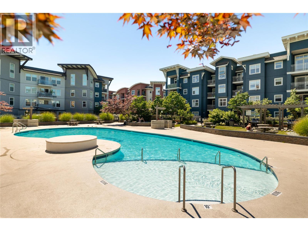
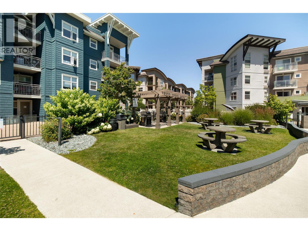
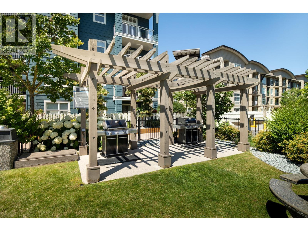
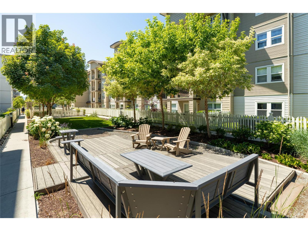
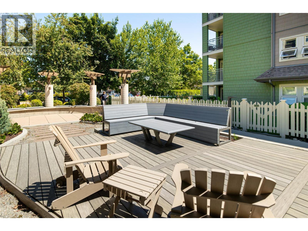
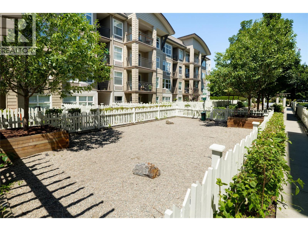
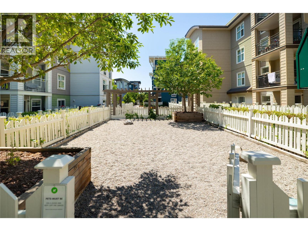
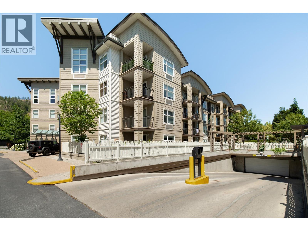
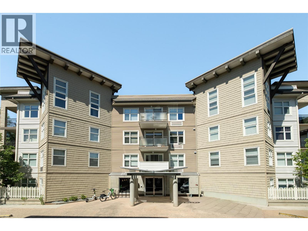
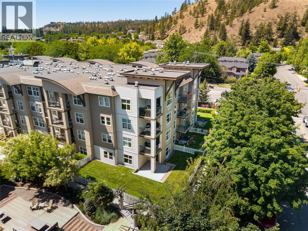
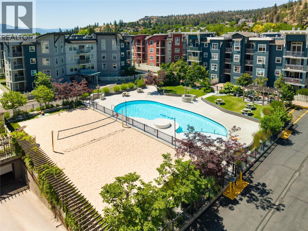
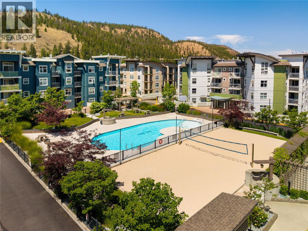
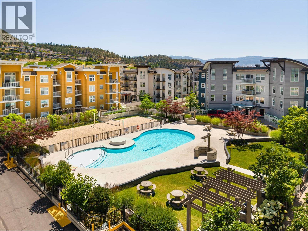
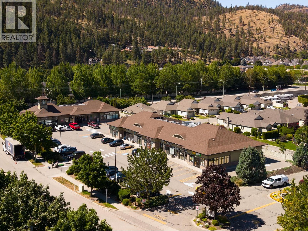
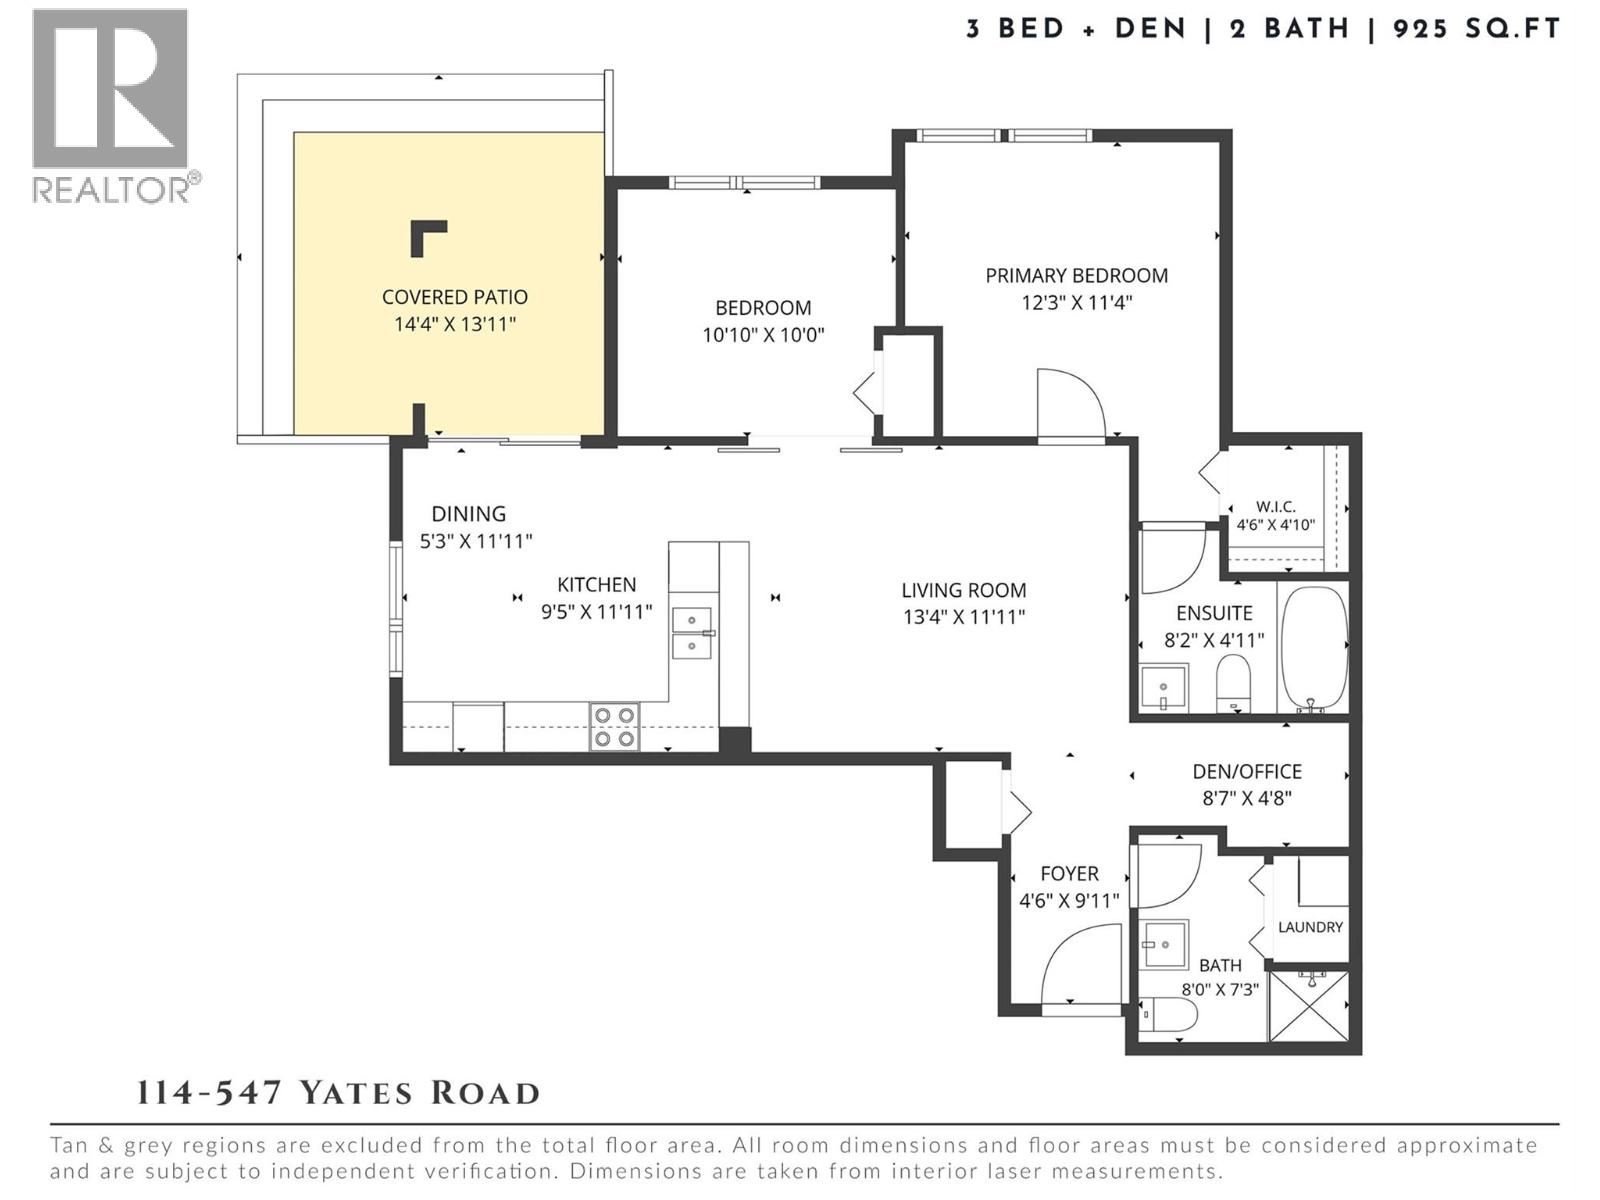
$405.80 MonthlyImagine coming home to your own walk-out garden unit with bright windows throughout and a large fenced yard, with the rare exception for allowing a large dog! Located in the heart of sought-after Glenmore, this corner unit features an open-concept living space filled with natural light, 2 bedrooms, 2 bathrooms, and a versatile flex area, perfect for a kids' play space, home office, or workout zone The spacious kitchen boasts stone countertops and opens right onto your private patio and large fenced yard, ideal for relaxing and entertaining. You're also just steps from nearby shops, trails, and the community's stunning pool, BBQ area, and sandy volleyball courts. The well-managed strata offers on-site management and maintenance, so you can rest easy knowing your investment is well cared for. Whether you're a first-time buyer, growing family, or downsizer, this is the lock-and-leave lifestyle you've been dreaming of: privacy, exceptional outdoor living, and quick possession available. All just 10 minutes to UBCO, downtown Kelowna, and the airport. (id:62687)
Property Details
| MLS® Number | 10393271 |
| Property Type | Single Family |
| Neigbourhood | North Glenmore |
| Community Name | The Verve |
| Amenities Near By | Golf Nearby, Public Transit, Park, Recreation, Schools, Shopping |
| Community Features | Family Oriented, Pets Allowed, Rentals Allowed |
| Features | Level Lot, Corner Site |
| Parking Space Total | 1 |
| Pool Type | Inground Pool, Outdoor Pool, Pool |
| Storage Type | Storage, Locker |
Building
| Bathroom Total | 2 |
| Bedrooms Total | 2 |
| Constructed Date | 2008 |
| Cooling Type | Wall Unit |
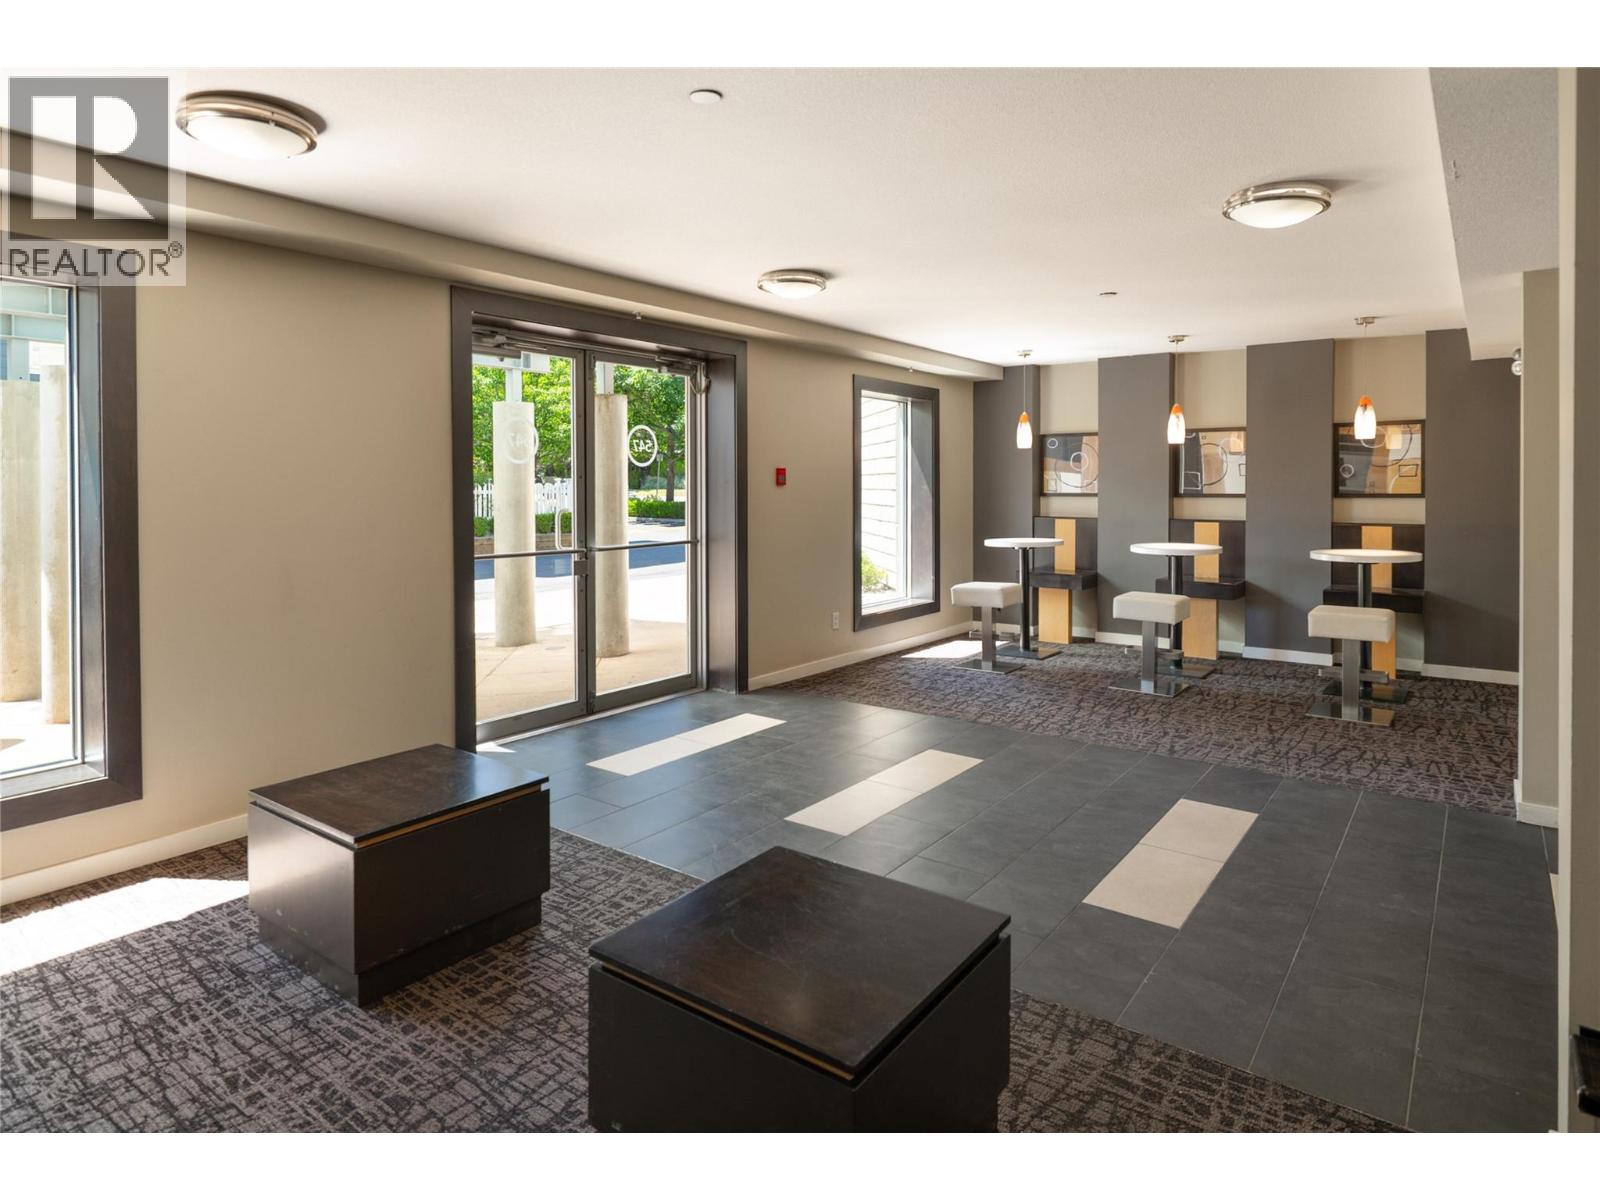
| Fire Protection | Controlled Entry |
| Flooring Type | Laminate, Tile |
| Heating Fuel | Electric |
| Heating Type | Baseboard Heaters |
| Stories Total | 1 |
| Size Interior | 925 Sqft |
| Type | Apartment |
| Utility Water | Municipal Water |
Parking
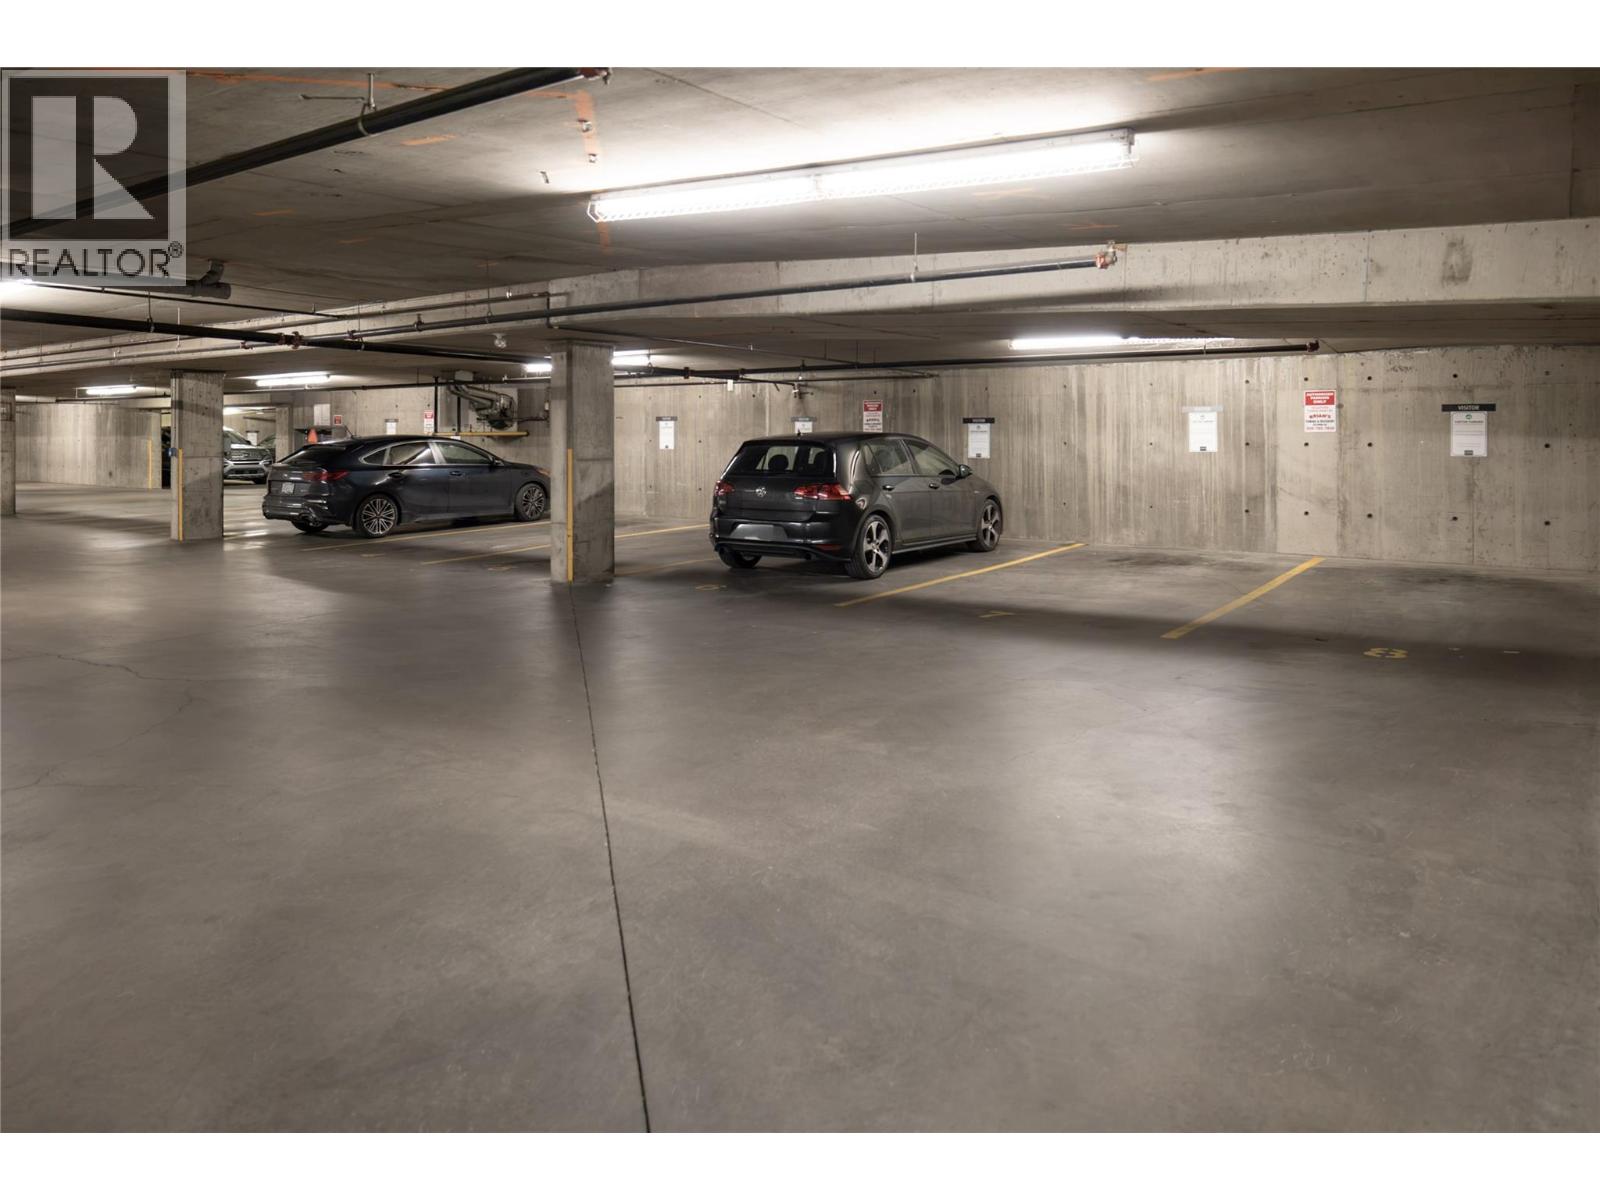
| Parkade | |
| Stall | |
| Underground |
Land
| Access Type | Easy Access |
| Acreage | No |
| Fence Type | Fence |
| Land Amenities | Golf Nearby, Public Transit, Park, Recreation, Schools, Shopping |
| Landscape Features | Landscaped, Level, Underground Sprinkler |
| Sewer | Municipal Sewage System |
| Size Total Text | Under 1 Acre |
Rooms
| Level | Type | Length | Width | Dimensions |
|---|---|---|---|---|
| Main Level | 3pc Bathroom | 8'0'' x 7'3'' | ||
| Main Level | Foyer | 4'6'' x 9'11'' | ||
| Main Level | Den | 8'7'' x 4'8'' | ||
| Main Level | 3pc Ensuite Bath | 8'2'' x 4'11'' | ||
| Main Level | Primary Bedroom | 12'3'' x 11'4'' | ||
| Main Level | Bedroom | 10'10'' x 10'0'' | ||
| Main Level | Living Room | 13'4'' x 11'11'' | ||
| Main Level | Dining Room | 5'3'' x 11'11'' | ||
| Main Level | Kitchen | 9'5'' x 11'11'' |
https://www.realtor.ca/real-estate/30008769/547-yates-road-unit-114-kelowna-north-glenmore

The trademarks REALTOR®, REALTORS®, and the REALTOR® logo are controlled by The Canadian Real Estate Association (CREA) and identify real estate professionals who are members of CREA. The trademarks MLS®, Multiple Listing Service® and the associated logos are owned by The Canadian Real Estate Association (CREA) and identify the quality of services provided by real estate professionals who are members of CREA. The trademark DDF® is owned by The Canadian Real Estate Association (CREA) and identifies CREA's Data Distribution Facility (DDF®)
July 08 2026 11:48:10
Association of Interior REALTORS®
RE/MAX Kelowna - Stone Sisters
