

550 Yates Road Unit# 143 Kelowna, British Columbia V1V 1Z4

$559,900Maintenance,
$335 Monthly
Maintenance,
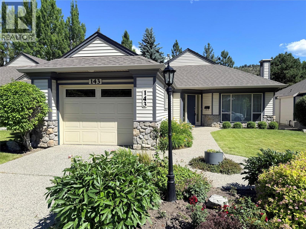
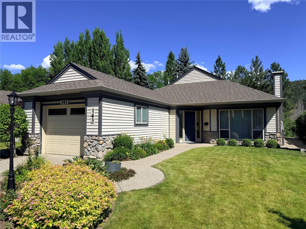
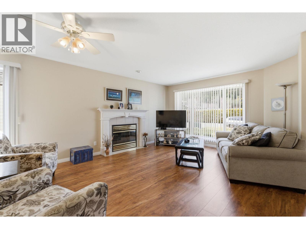
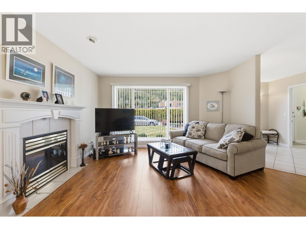
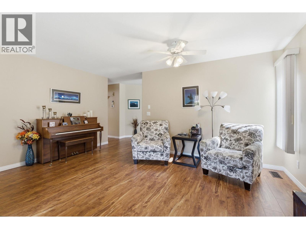
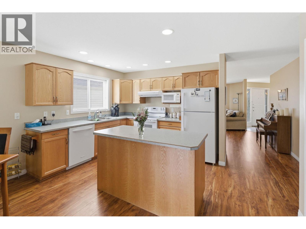
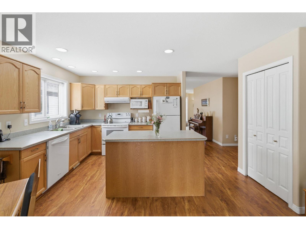
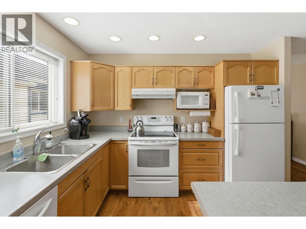
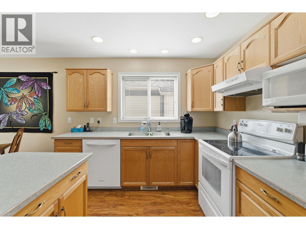
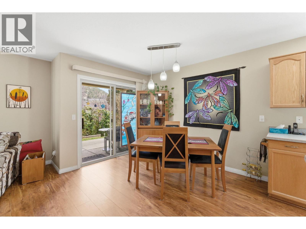
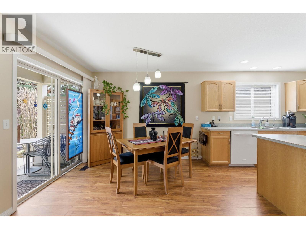
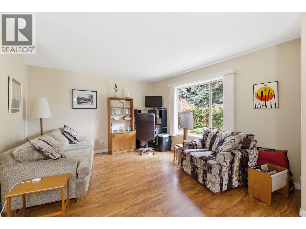
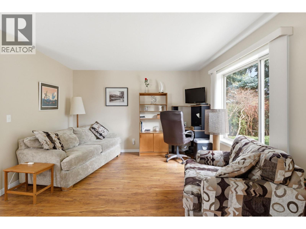
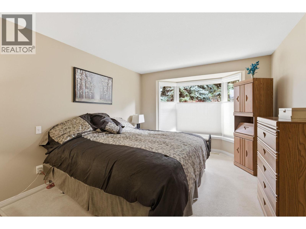
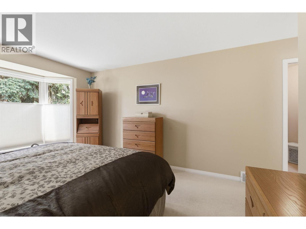
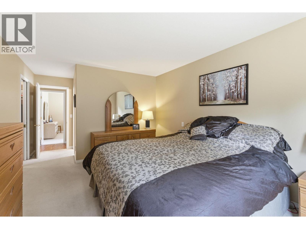
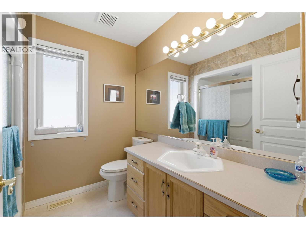
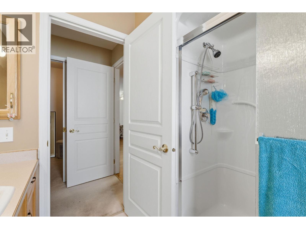
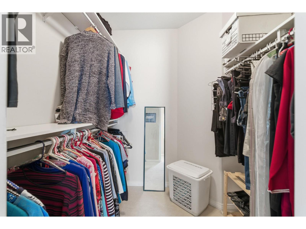
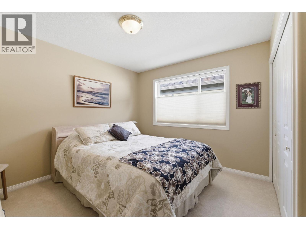
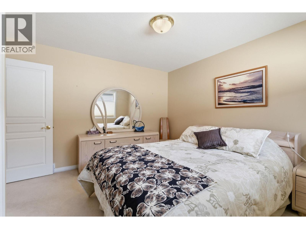
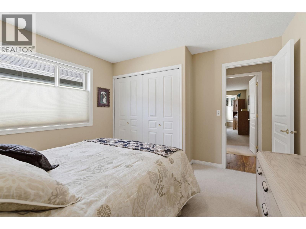
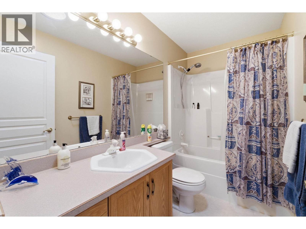
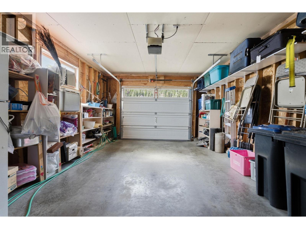
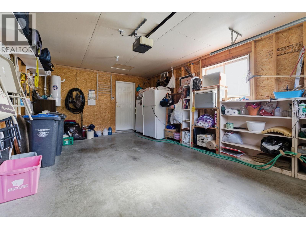
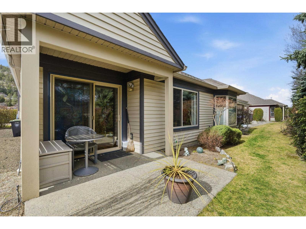
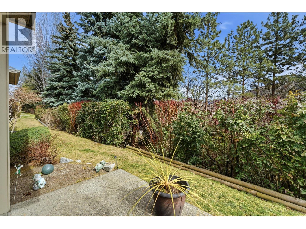
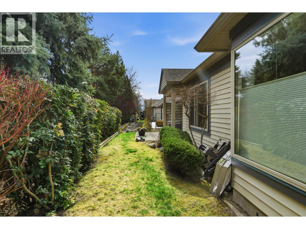
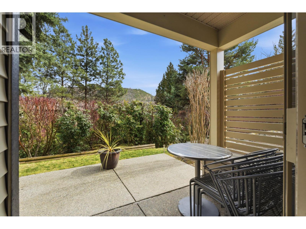
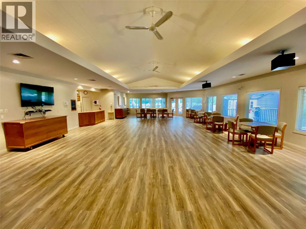
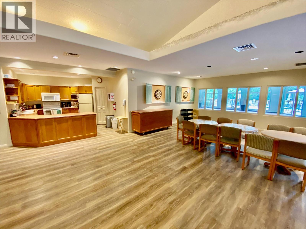
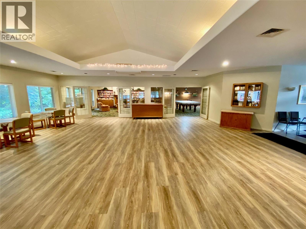
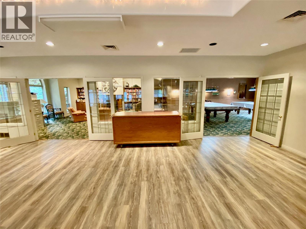
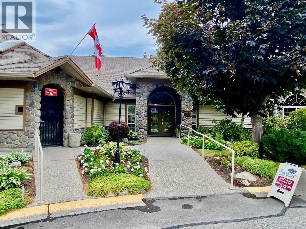
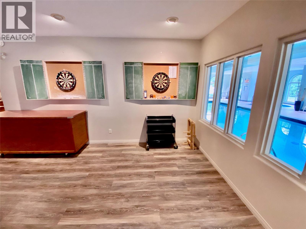
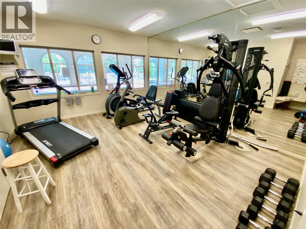
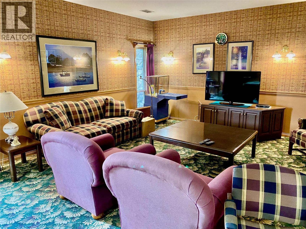
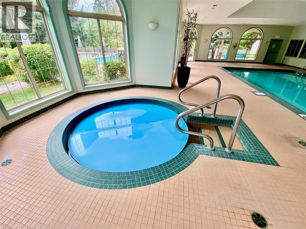
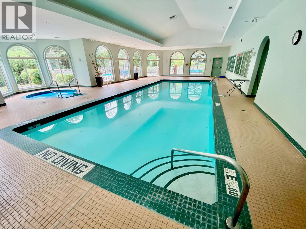
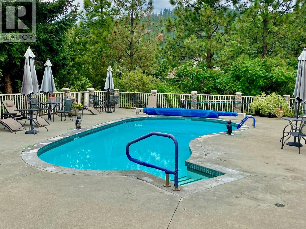
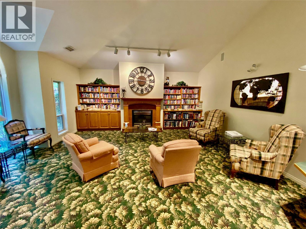
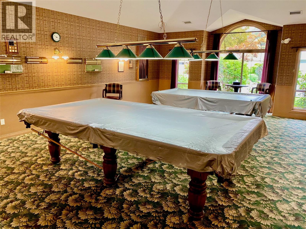
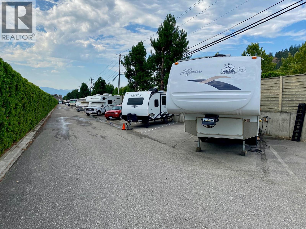
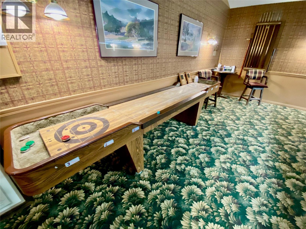
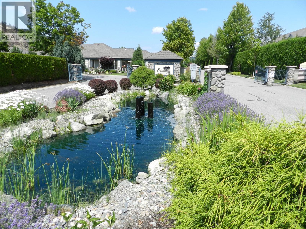
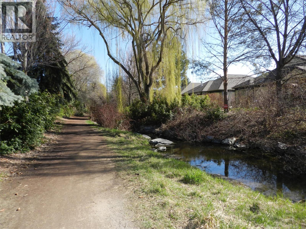
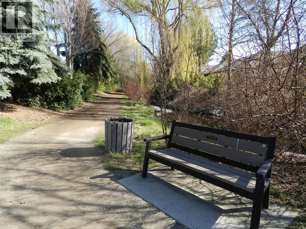
$335 MonthlyWelcome to Sandalwood, a premiere gated community for those age 55+. Immaculate 2 bedroom, 2 bath, 1,431 sq ft rancher backing onto Brandt's Creek. This bright home has lots of recent updates done including roof, furnace, hot water tank, Poly B changed to PEX etc. Formal living room with cozy gas f/p. Bright eat-in kitchen with patio doors to covered deck and also backs onto family room. Main bathroom is 4 pce with tube light. Primary bedroom has 3 pce ensuite. Single car garage with built in vacuum. Land is currently leased thru Canadian Adult Communities and can be purchase outright becoming freehold at ANYTIME! Either continue leasing for $325.50/mth or pay $65,100 for the current buyout. Land lease is renewed every 3 years. Monthly strata fees are a low $335 which includes one of the best Clubhouses in the valley complete with indoor/outdoor pools, hot tub, exercise room, games room with pool table, library etc. RV parking or 2nd parking spot on availability. 2 pets are allowed and NO size restrictions for dogs. Strata allows you to park a second vehicle on the driveway (including over night), or rent a parking stall across the street in the RV section for only $27/mth (upon availability). Carpets just shampooed. EZ walk down the Brandt's Creek Linear Path to shopping, restaurants, medical clinic, groceries etc. (id:62687)
Property Details
| MLS® Number | 10393747 |
| Property Type | Single Family |
| Neigbourhood | North Glenmore |
| Community Name | Sandalwood |
| Community Features | Recreational Facilities, Pets Allowed With Restrictions, Seniors Oriented |
| Features | Balcony |
| Parking Space Total | 1 |
| Structure | Clubhouse |
| View Type | Mountain View |
| Water Front Type | Waterfront On Creek |
Building
| Bathroom Total | 2 |
| Bedrooms Total | 2 |
| Amenities | Clubhouse, Recreation Centre |
| Appliances | Refrigerator, Dishwasher, Dryer, Oven - Electric, Freezer, Microwave, Washer, Water Softener |
| Architectural Style | Ranch |
| Basement Type | Crawl Space |
| Constructed Date | 1988 |
| Construction Style Attachment | Detached |
| Cooling Type | Central Air Conditioning |
| Exterior Finish | Stone, Vinyl Siding |
| Fireplace Fuel | Gas |
| Fireplace Present | Yes |
| Fireplace Total | 1 |
| Fireplace Type | Unknown |
| Flooring Type | Hardwood, Linoleum |
| Heating Type | Forced Air, See Remarks |
| Roof Material | Asphalt Shingle |
| Roof Style | Unknown |
| Stories Total | 1 |
| Size Interior | 1,431 Sqft |
| Type | House |
| Utility Water | Municipal Water |
Parking
| Attached Garage | 1 |
Land
| Acreage | No |
| Landscape Features | Underground Sprinkler |
| Sewer | Municipal Sewage System |
| Size Irregular | 0.09 |
| Size Total | 0.09 Ac|under 1 Acre |
| Size Total Text | 0.09 Ac|under 1 Acre |
| Surface Water | Creeks |
Rooms
| Level | Type | Length | Width | Dimensions |
|---|---|---|---|---|
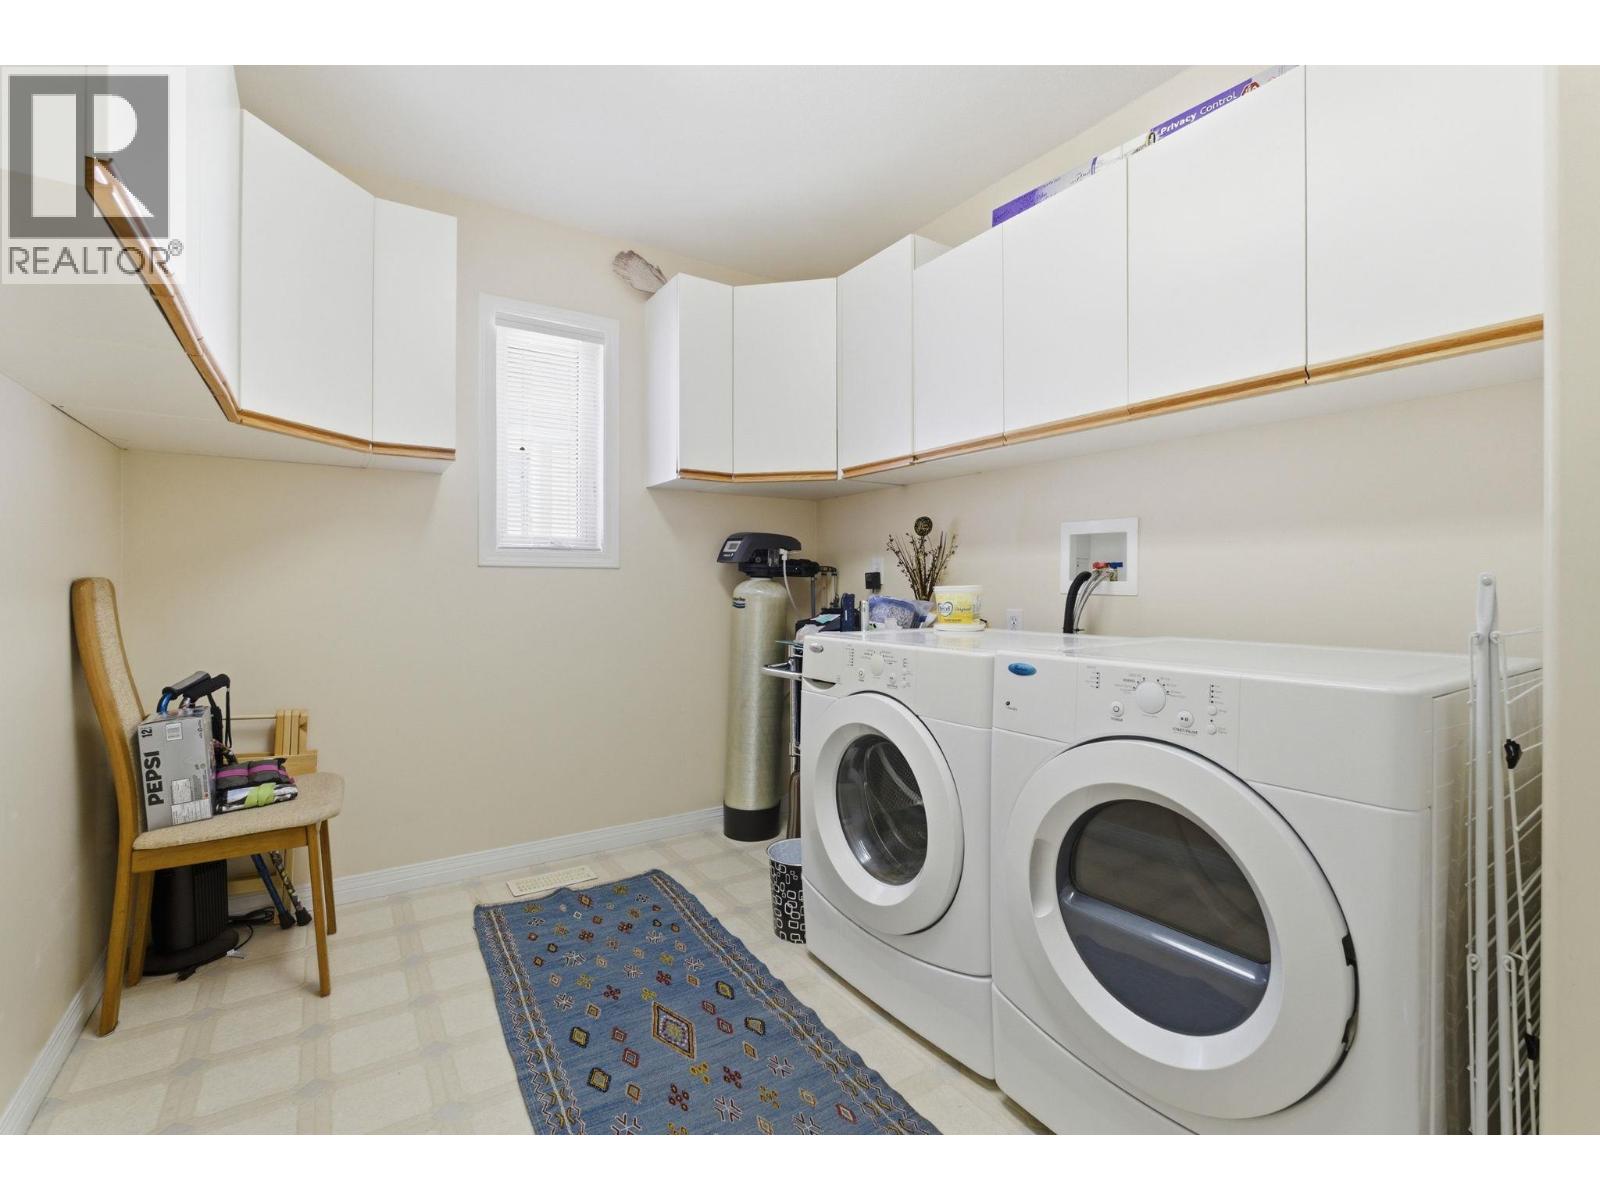
| Main Level | Laundry Room | 9' x 8' | ||
| Main Level | 4pc Bathroom | 9' x 4'11'' | ||
| Main Level | Bedroom | 11'4'' x 10'3'' | ||
| Main Level | 3pc Ensuite Bath | 7' x 5' | ||
| Main Level | Primary Bedroom | 13'6'' x 11' | ||
| Main Level | Family Room | 12' x 10'10'' | ||
| Main Level | Dining Nook | 10'6'' x 10' | ||
| Main Level | Kitchen | 10'6'' x 9'6'' | ||
| Main Level | Dining Room | 11' x 7' | ||
| Main Level | Living Room | 13' x 11' |
https://www.realtor.ca/real-estate/30002683/550-yates-road-unit-143-kelowna-north-glenmore

The trademarks REALTOR®, REALTORS®, and the REALTOR® logo are controlled by The Canadian Real Estate Association (CREA) and identify real estate professionals who are members of CREA. The trademarks MLS®, Multiple Listing Service® and the associated logos are owned by The Canadian Real Estate Association (CREA) and identify the quality of services provided by real estate professionals who are members of CREA. The trademark DDF® is owned by The Canadian Real Estate Association (CREA) and identifies CREA's Data Distribution Facility (DDF®)
July 07 2026 11:47:59
Association of Interior REALTORS®
Coldwell Banker Horizon Realty
