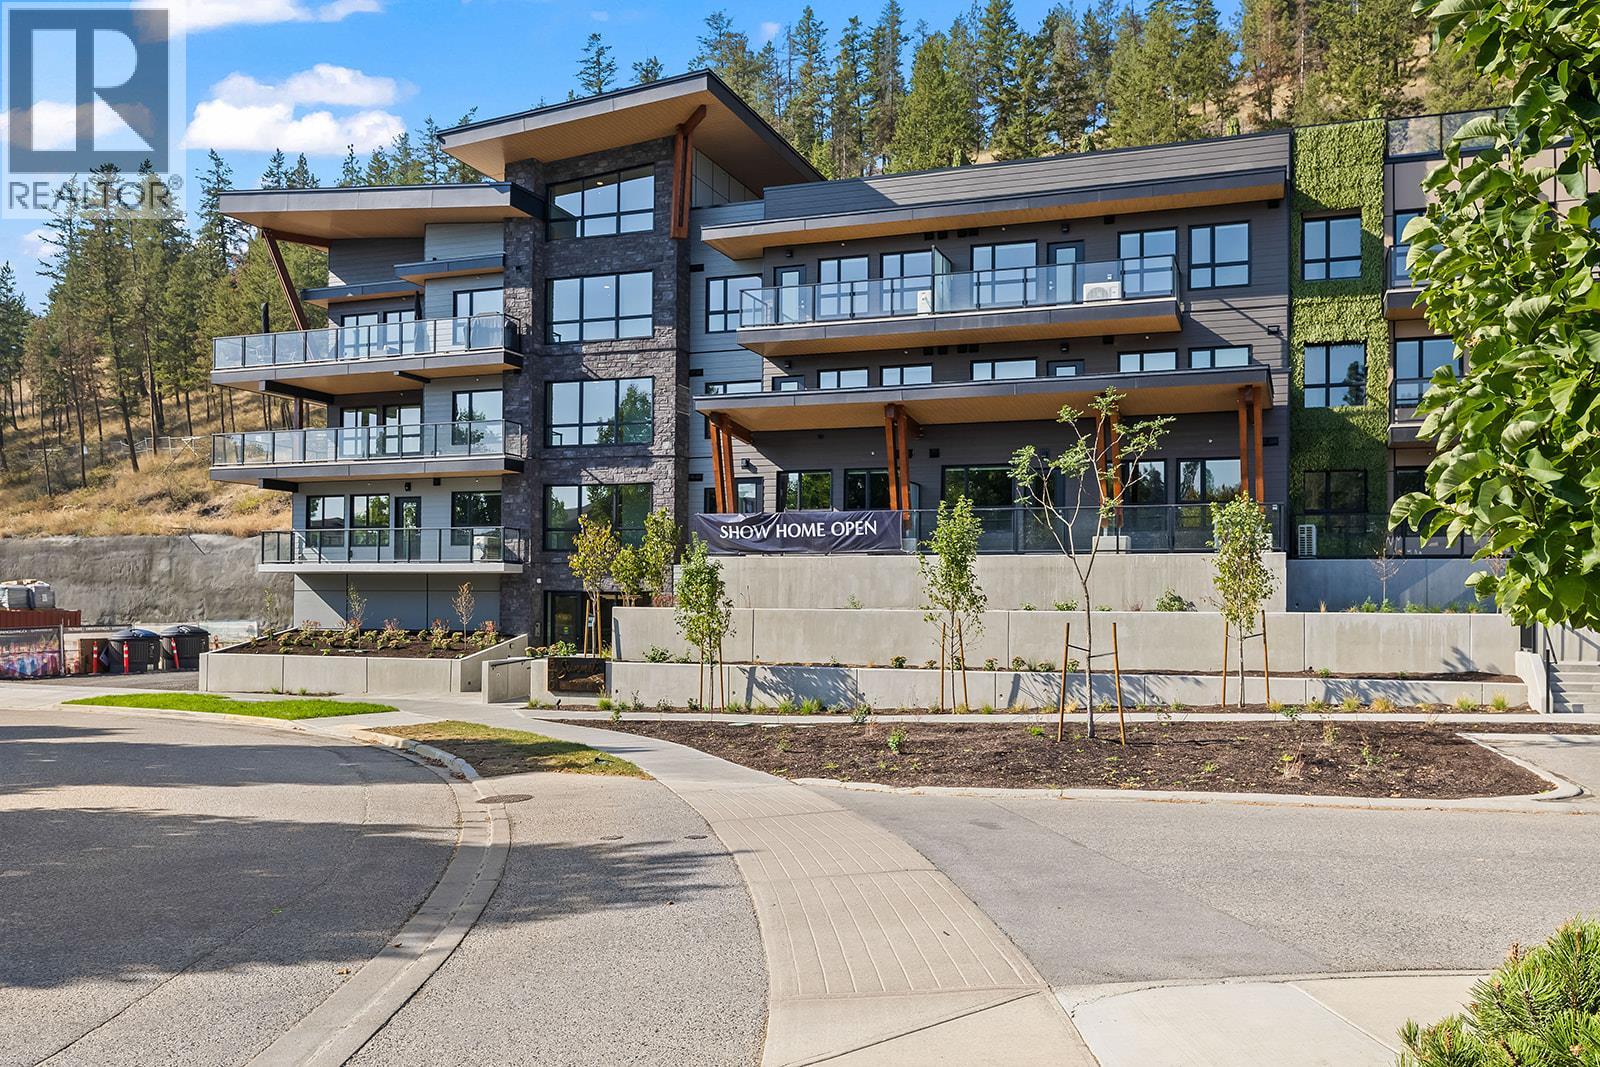
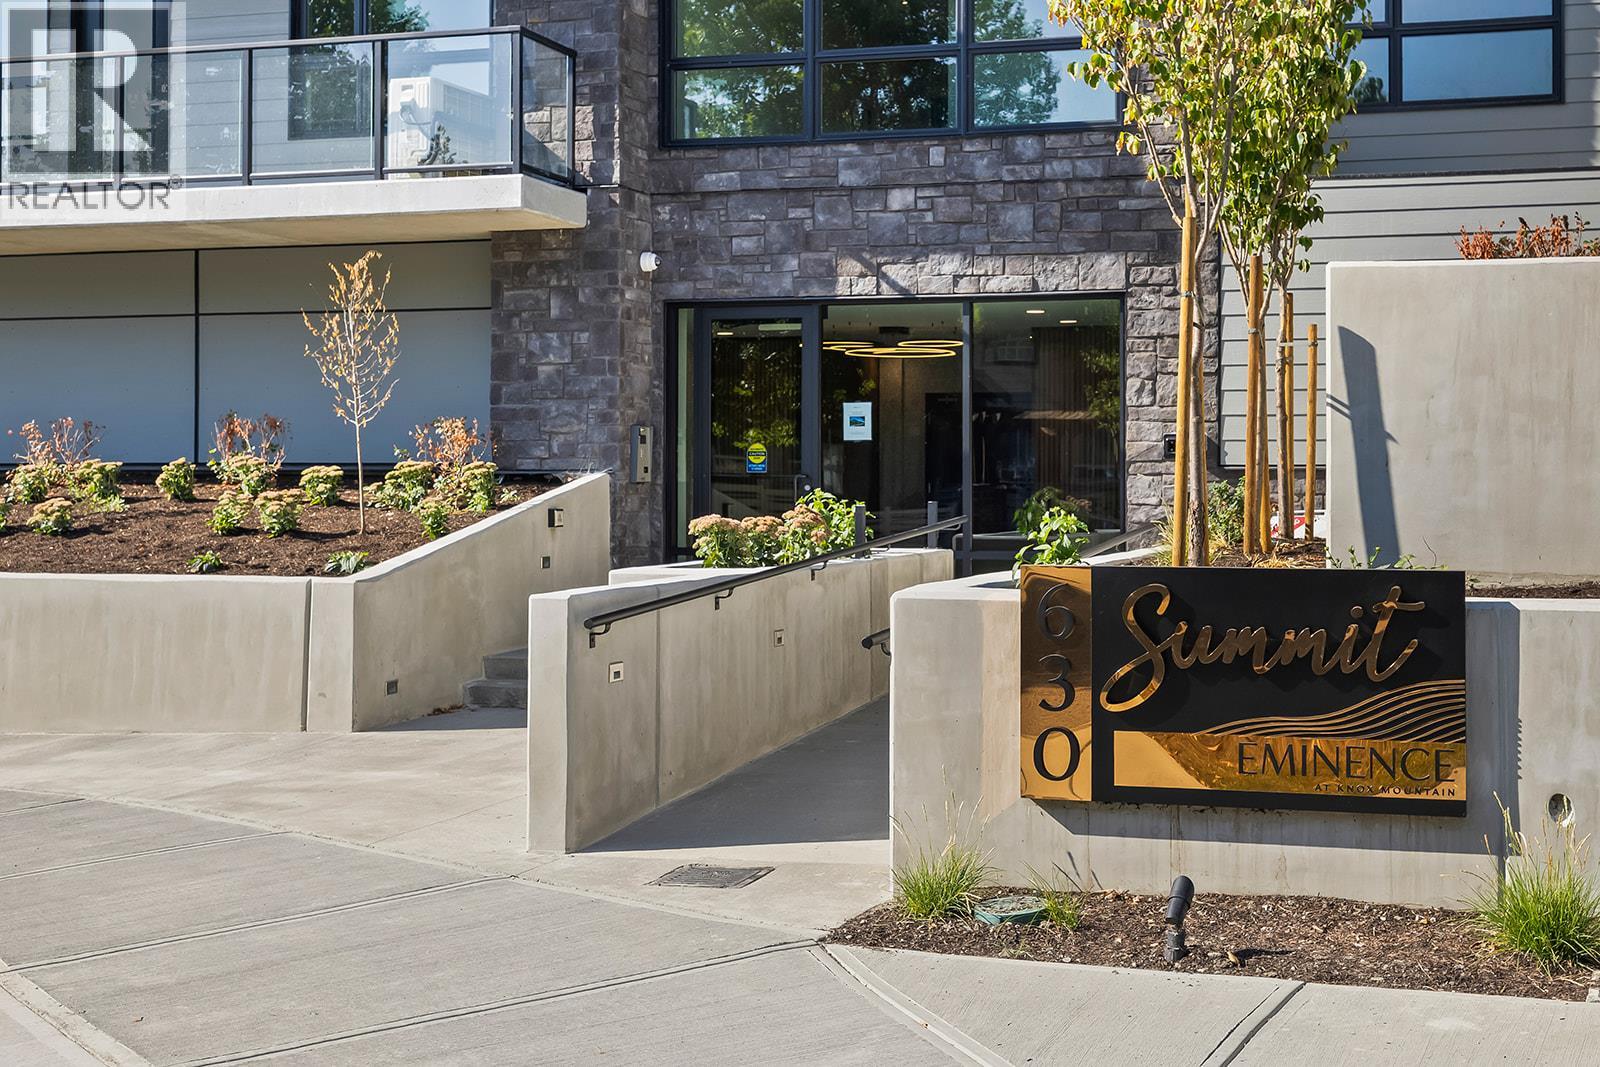
630 Boynton Place Unit# 209 Kelowna, British Columbia V1V 3B8

$599,900Maintenance,
$457.45 Monthly
Maintenance,
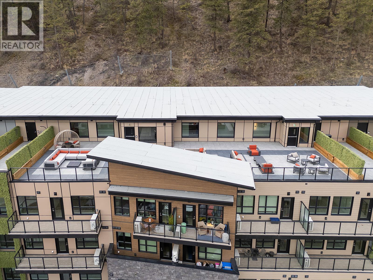
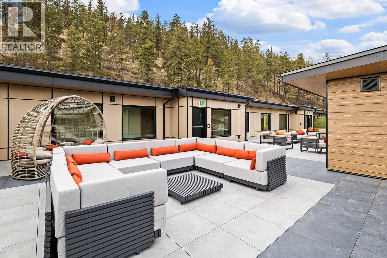
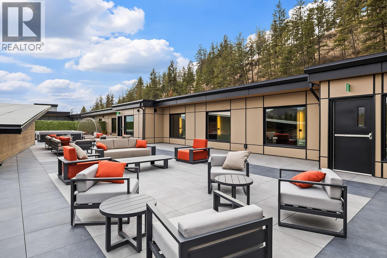
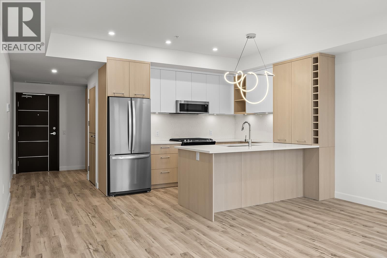
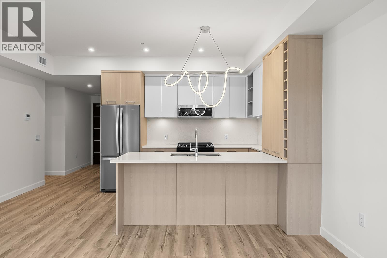
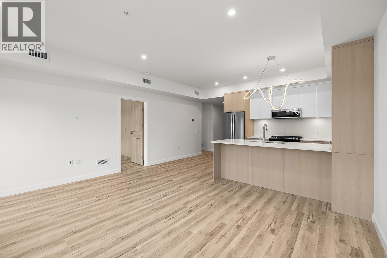
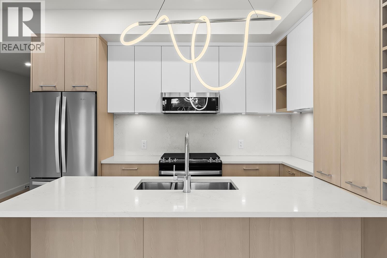
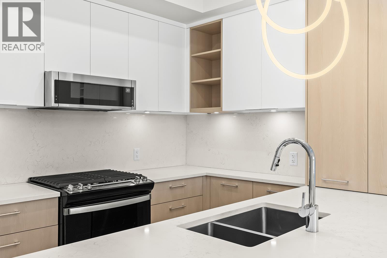
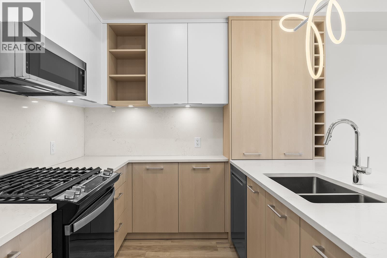
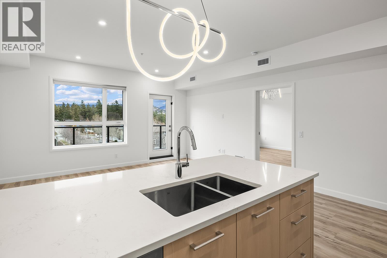
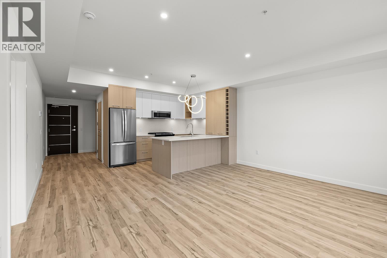
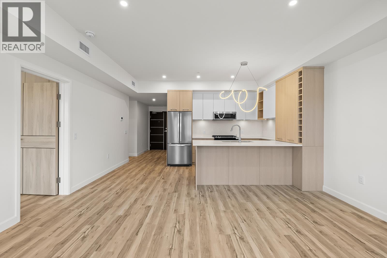
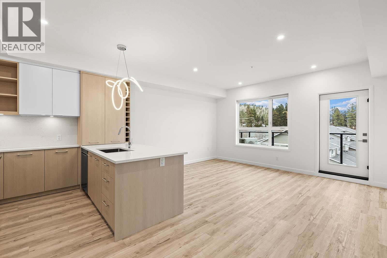
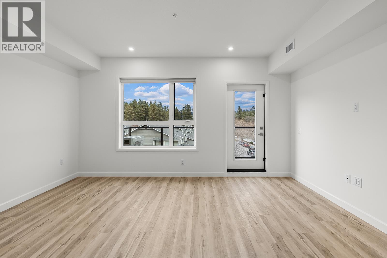
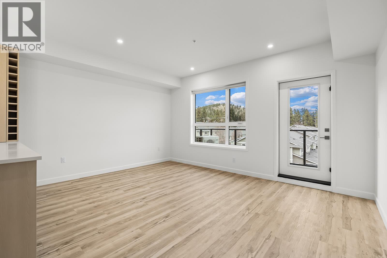
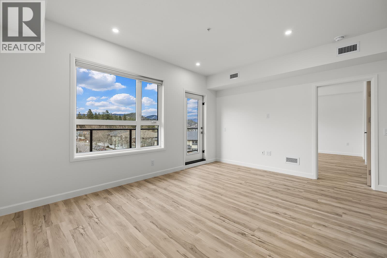
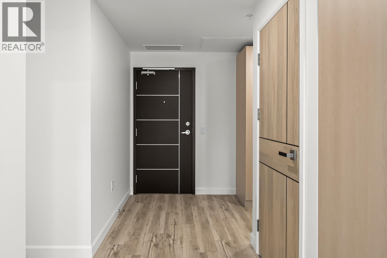
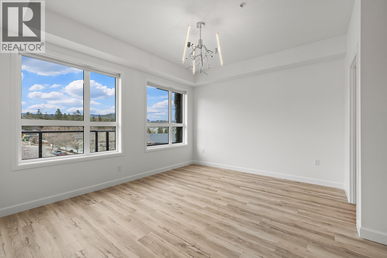
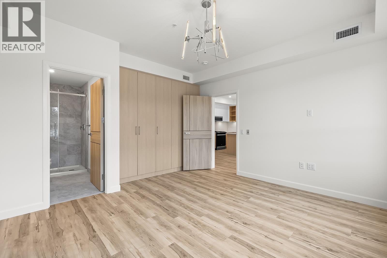
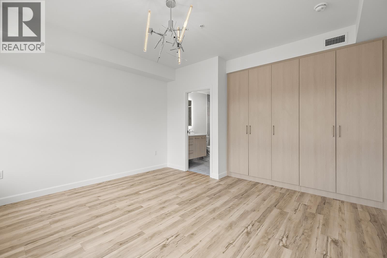
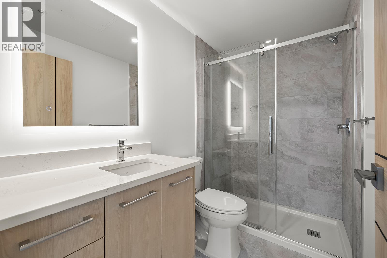
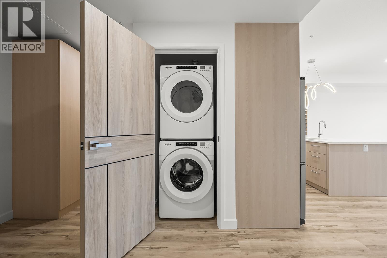
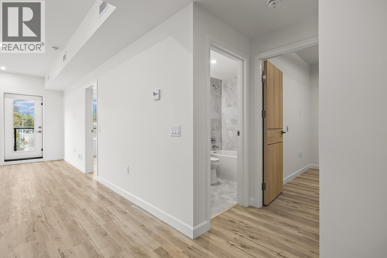
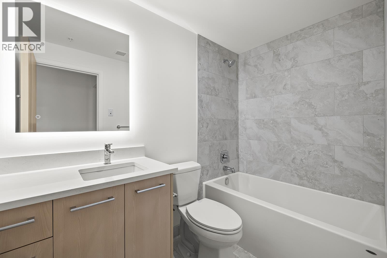
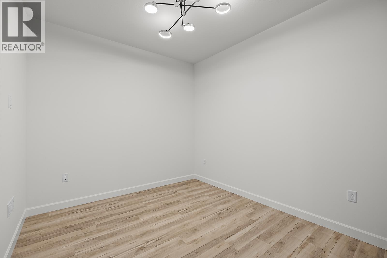
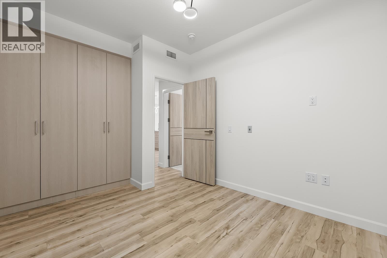
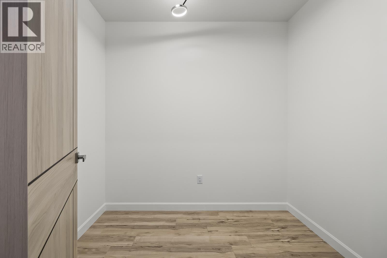
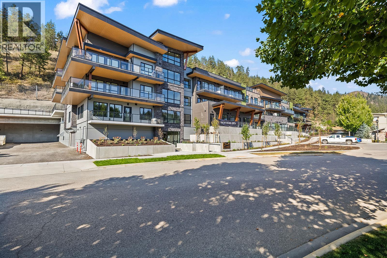
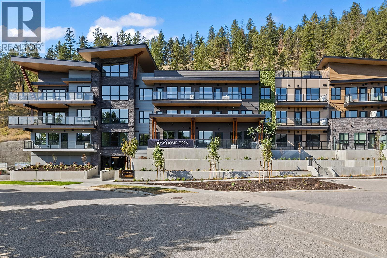
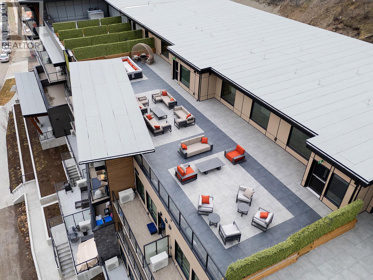
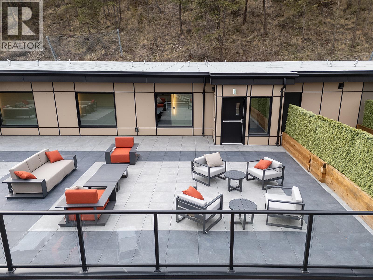
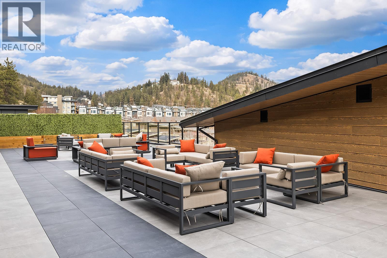
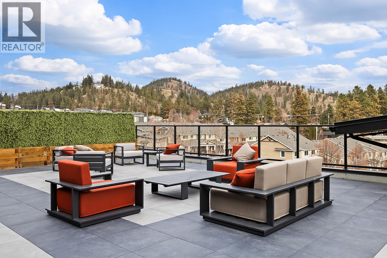
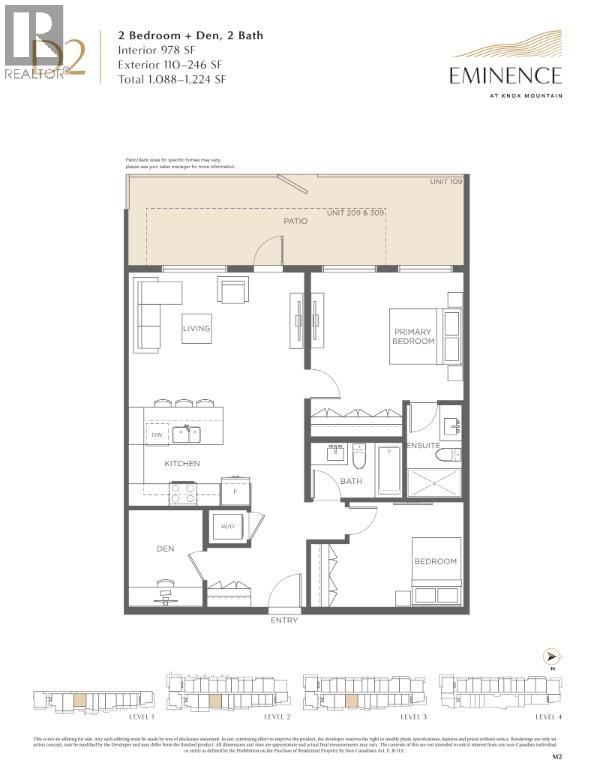
$457.45 MonthlyBrand New Pricing. Buy now and save up to $185,000! Brand New. Move-In Ready. Welcome to Eminence at Knox Mountain. This 2-bed+Den, 2-bath home offers approx. 978 sqft of smart, sophisticated living designed for people who appreciate clean lines & thoughtful details. Inside, 9-ft ceilings & expansive windows create a bright, open feel. The kitchen standouts with premium 2-tone cabinetry, quartz countertops, stainless steel appliances, a gas range & a unique wine storage feature. Designer LED lighting, a statement entry door, & custom shelving & closet solutions complete the polished finish. Includes parking and your own private bike cage. The building’s common rooftop viewing terrace gives all new meaning to Kelowna’s Patio Season. Pet-friendly & Nature at your doorstep with direct access to Knox Mountain’s hiking & biking trails. Downtown Kelowna & Glenmore are minutes away. Buy new & save. Eligible buyers may qualify for the Property Transfer Tax exemption & 1st time home buyer GST exemption. Move-In Ready 1-Bed to 2-Bed + Den homes available. Photos & virtual tour are of the same floorplan but different colour scheme. Sales Centre open Sundays 12-3pm at 630 Boynton Place or by appointment. (id:62687)
Open House
This property has open houses!
12:00 pm
Ends at:3:00 pm
12:00 pm
Ends at:3:00 pm
Property Details
| MLS® Number | 10392873 |
| Property Type | Single Family |
| Neigbourhood | Glenmore |
| Community Name | Eminence |
| Community Features | Pets Allowed |
| Features | One Balcony |
| Parking Space Total | 1 |
| Storage Type | Storage, Locker |
Building
| Bathroom Total | 2 |
| Bedrooms Total | 2 |
| Appliances | Refrigerator, Dishwasher, Dryer, Range - Gas, Microwave, Washer |
| Constructed Date | 2025 |
| Cooling Type | Central Air Conditioning |
| Exterior Finish | Stone, Other |
| Fire Protection | Sprinkler System-fire |
| Flooring Type | Laminate, Tile |
| Heating Type | Forced Air, See Remarks |
| Stories Total | 1 |
| Size Interior | 979 Sqft |
| Type | Apartment |
| Utility Water | Municipal Water |
Parking
| Underground |
Land
| Acreage | No |
| Sewer | Municipal Sewage System |
| Size Total Text | Under 1 Acre |
Rooms
| Level | Type | Length | Width | Dimensions |
|---|---|---|---|---|
| Main Level | Primary Bedroom | 13'10'' x 15'1'' | ||
| Main Level | Living Room | 12'5'' x 15'11'' | ||
| Main Level | Den | 8'9'' x 6'8'' | ||
| Main Level | Kitchen | 8'10'' x 15'11'' | ||
| Main Level | Bedroom | 9'7'' x 13'10'' | ||
| Main Level | Full Bathroom | 4'11'' x 8'3'' | ||
| Main Level | Full Ensuite Bathroom | 8'5'' x 5'2'' |
https://www.realtor.ca/real-estate/30008771/630-boynton-place-unit-209-kelowna-glenmore

The trademarks REALTOR®, REALTORS®, and the REALTOR® logo are controlled by The Canadian Real Estate Association (CREA) and identify real estate professionals who are members of CREA. The trademarks MLS®, Multiple Listing Service® and the associated logos are owned by The Canadian Real Estate Association (CREA) and identify the quality of services provided by real estate professionals who are members of CREA. The trademark DDF® is owned by The Canadian Real Estate Association (CREA) and identifies CREA's Data Distribution Facility (DDF®)
October 19 2026 08:59:45
Association of Interior REALTORS®
RE/MAX Kelowna