

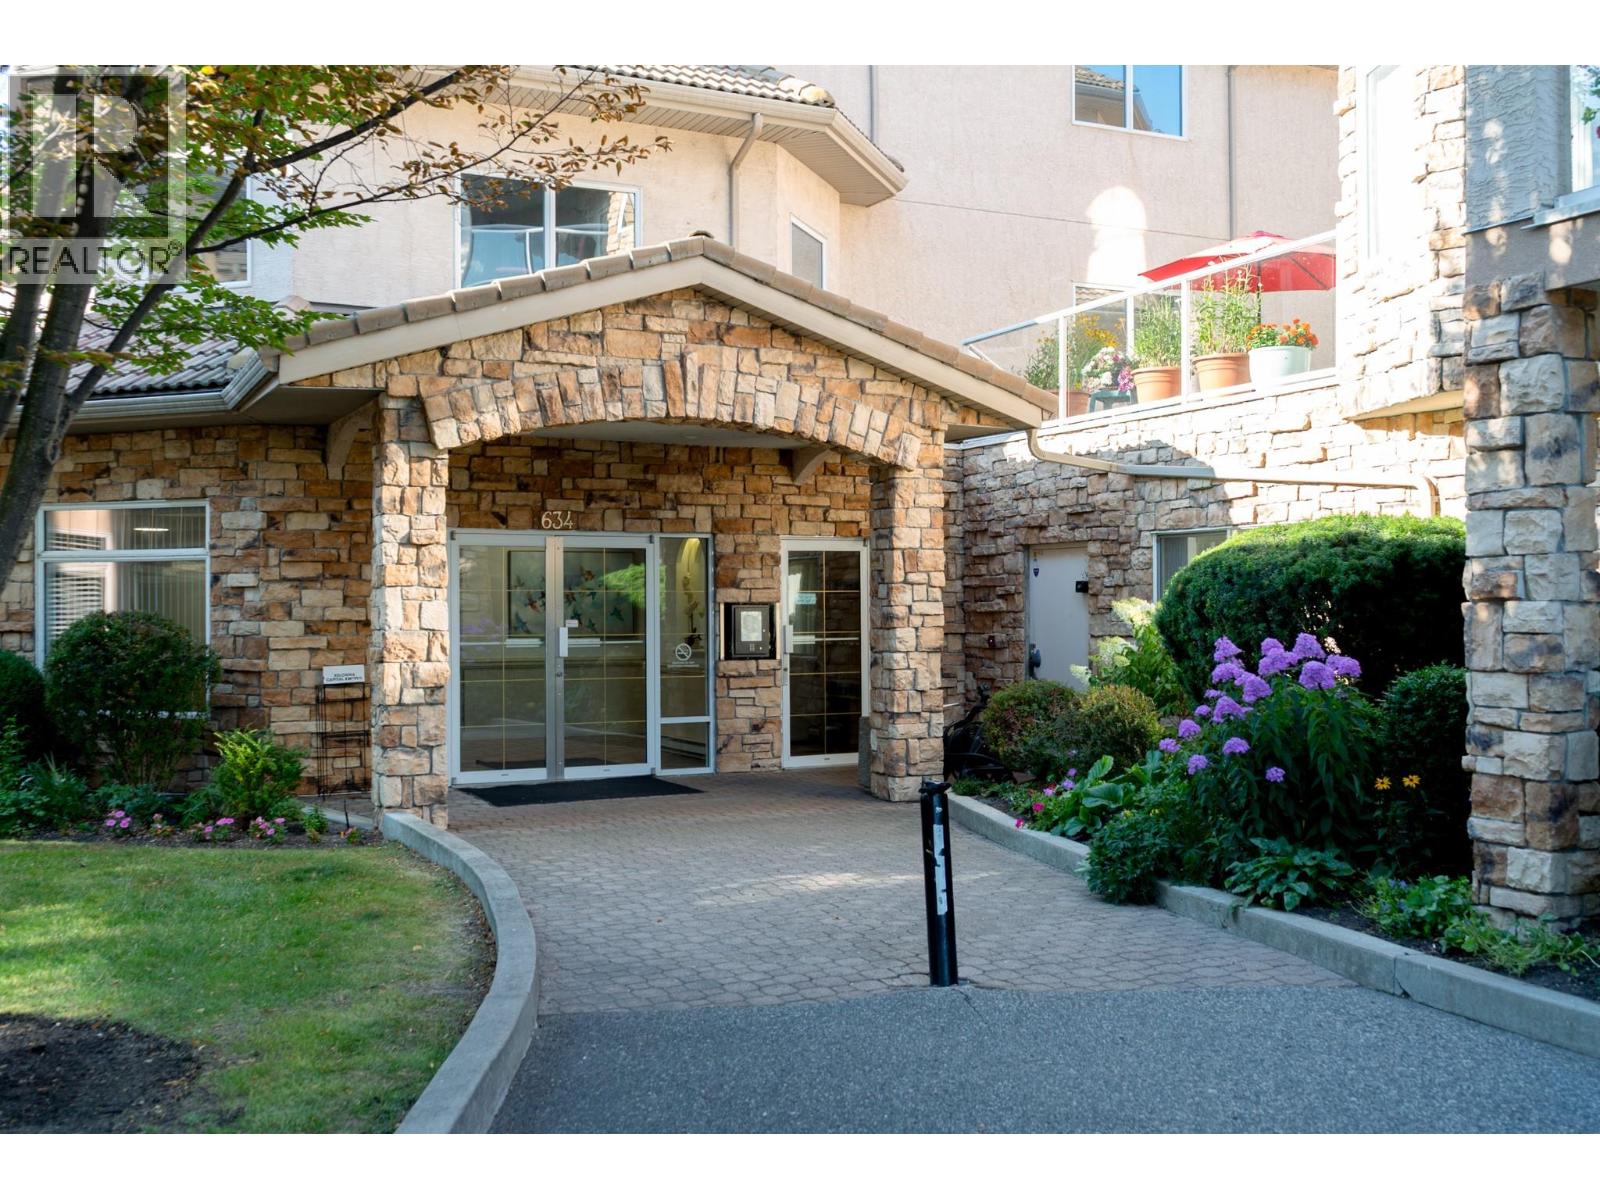
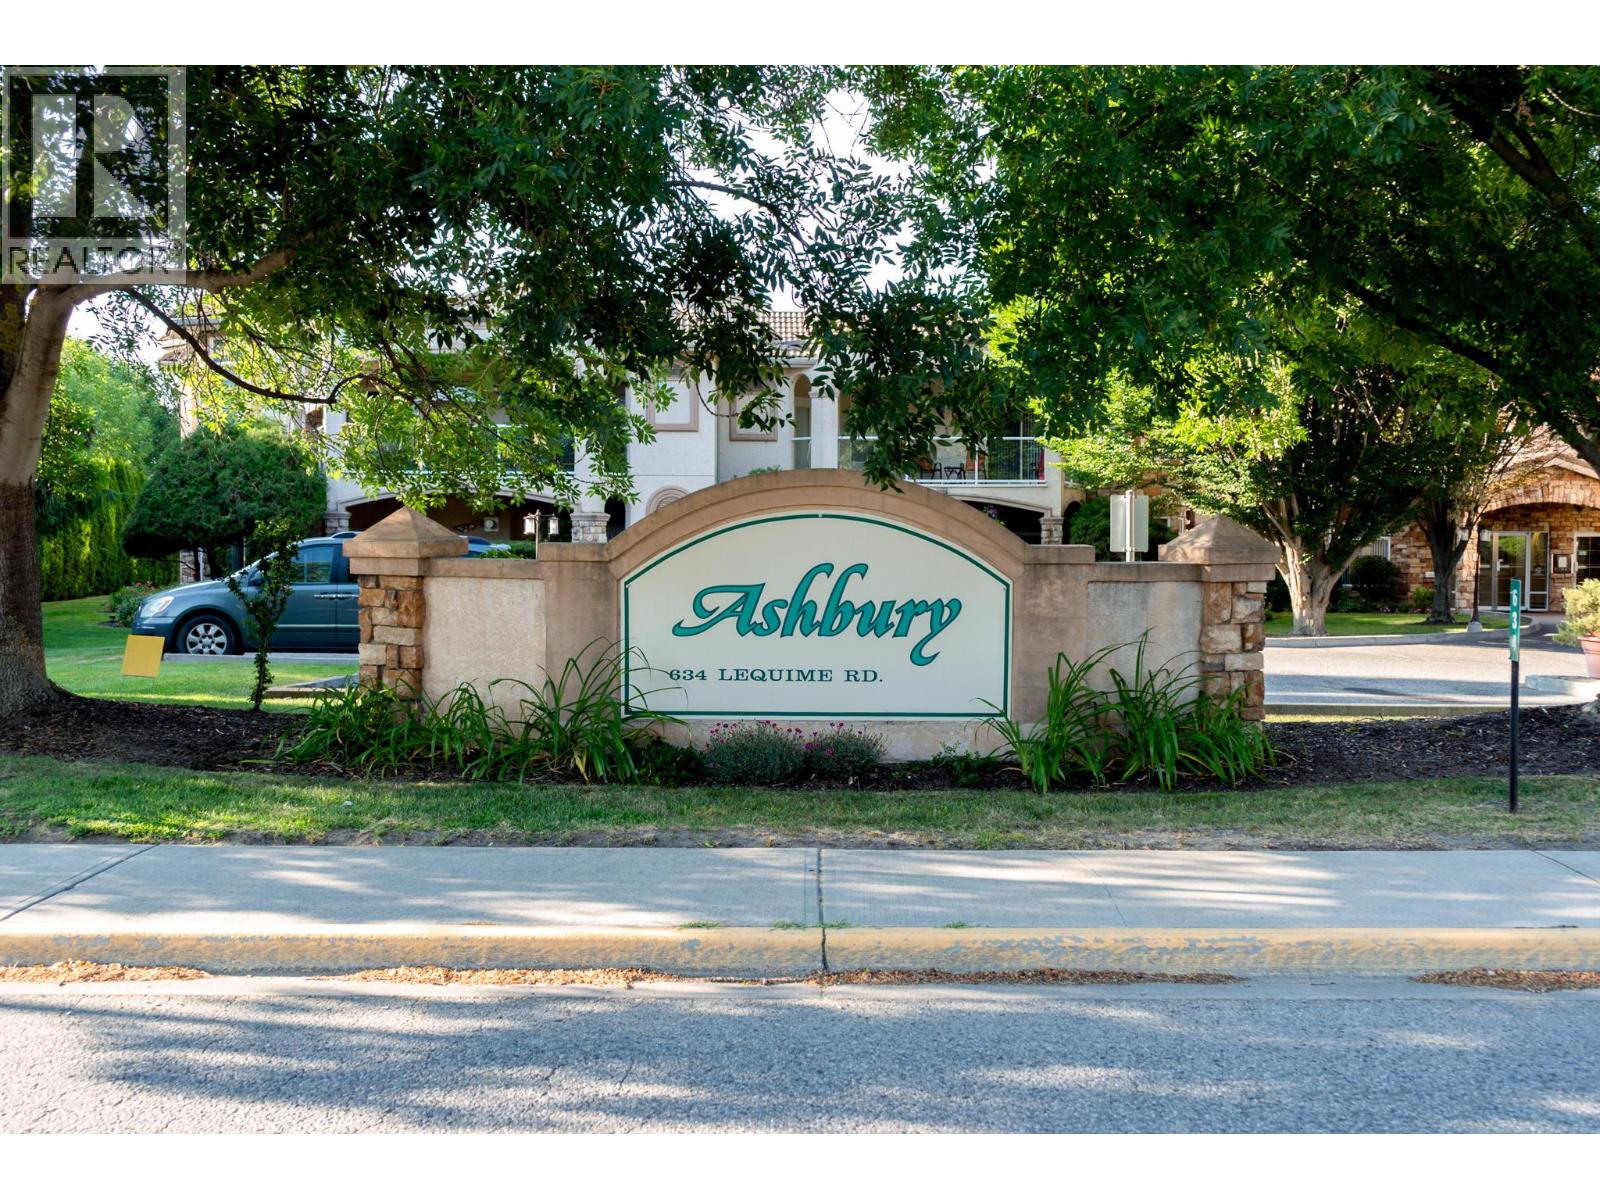
634 Lequime Road Unit# 206 Kelowna, British Columbia V1W 1A4

$649,800Maintenance, Reserve Fund Contributions, Property Management, Waste Removal, Water
$536.37 Monthly
Maintenance, Reserve Fund Contributions, Property Management, Waste Removal, Water
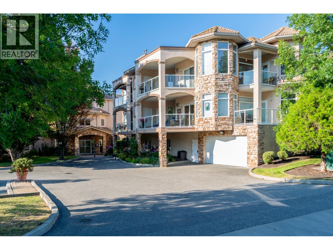
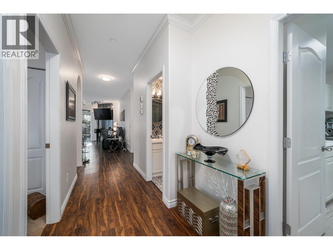
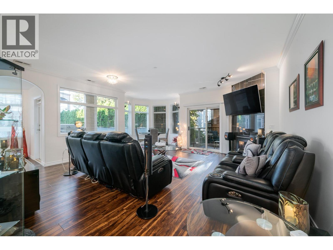
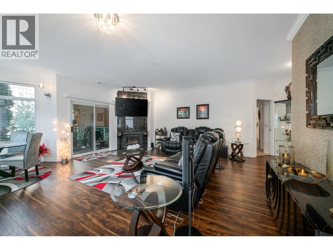
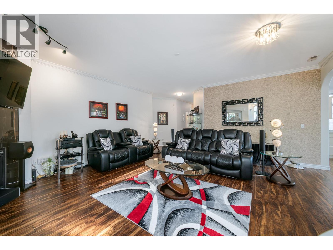
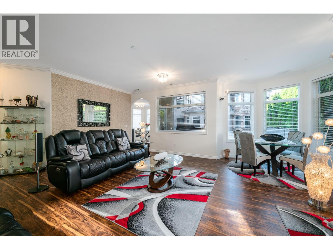
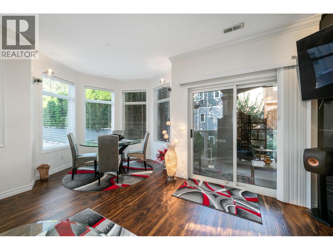
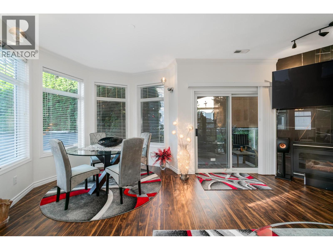
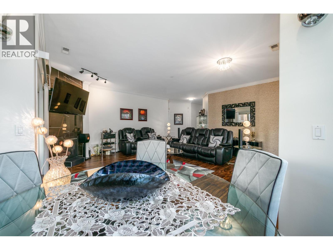
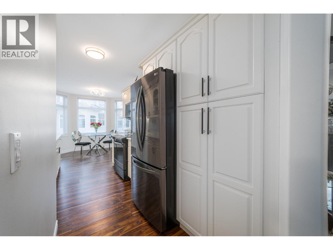
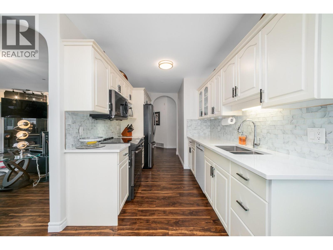
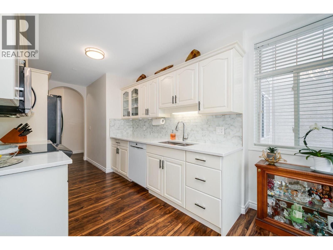
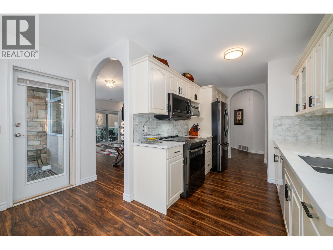
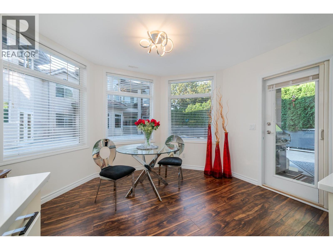
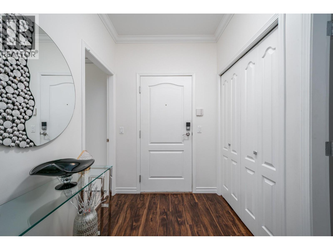
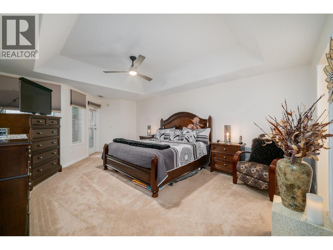
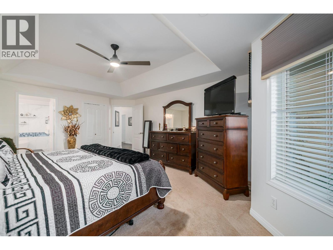
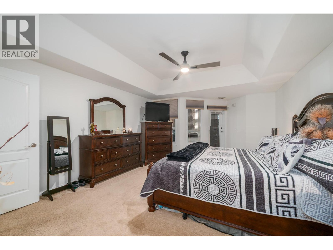
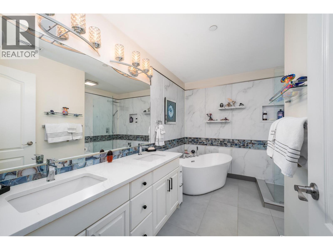
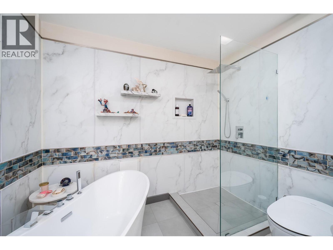
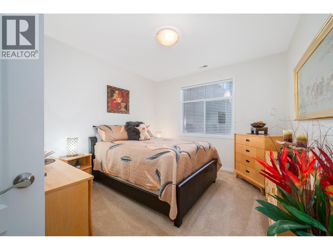
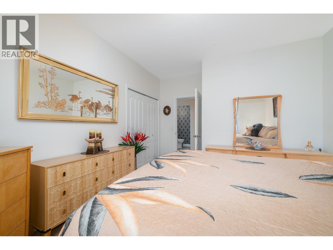
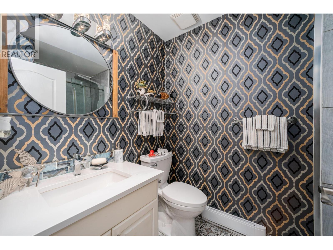
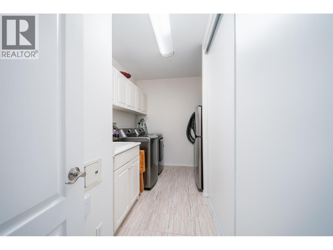
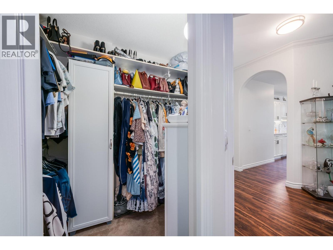
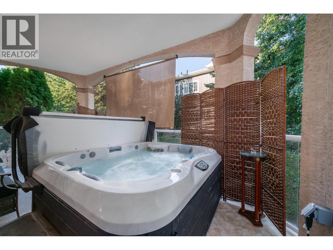
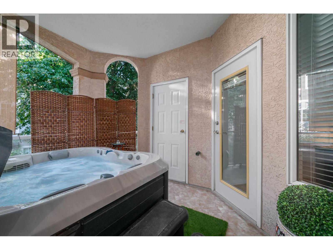
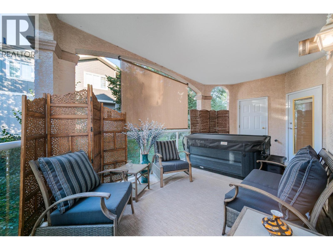
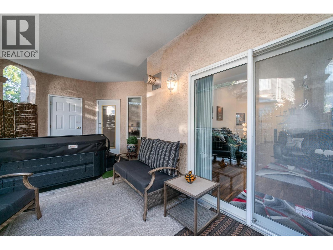
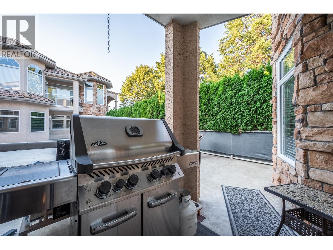
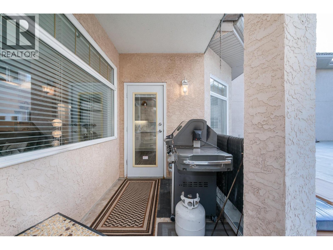
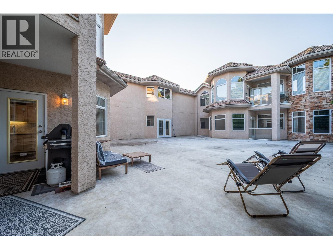
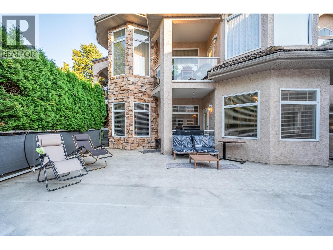
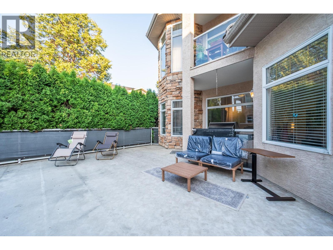
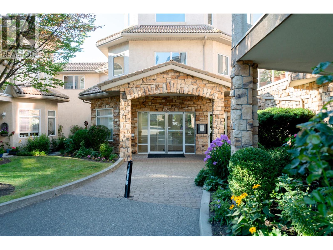
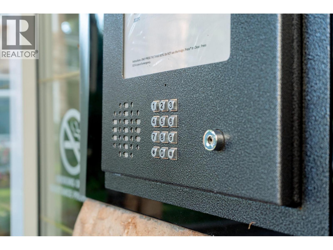
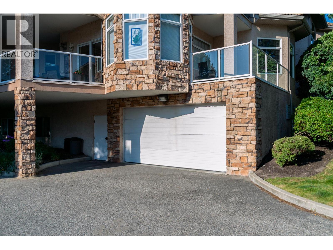
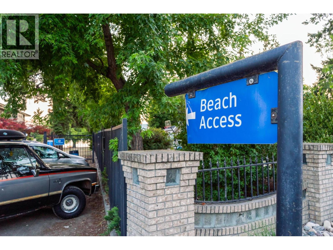
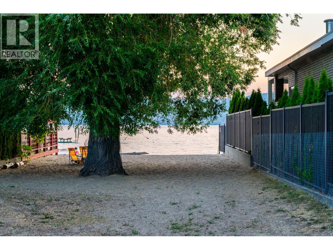
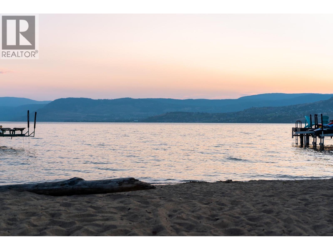
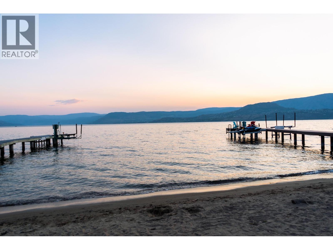
$536.37 MonthlyWelcome to The Ashbury! Perfectly positioned across from the beach and just steps from the H2O Adventure + Fitness Centre, MNP Place, and Mission Creek Greenway, this beautifully updated 2-bedroom, 2-bathroom CORNER unit offers 1,500 sqft of bright, elegant living in one of Kelowna's most desirable neighborhoods. This beautiful home features luxury vinyl plank flooring, 9ft ceilings with crown moulding, and stylish updated fixtures throughout. The crisp white galley kitchen is complete with quartz countertops, stainless steel appliances, tile backsplash, and a built-in pantry. Surrounded by a wall of windows, the breakfast nook and dining area fill the home with natural light, while the living room showcases an Italian marble tile fireplace with wiring for a theatre-style entertainment system. Enjoy 2 outdoor spaces, including a private covered deck with a hot tub and a second patio with phantom screen and seamless access to the expansive, uncovered common patio. The spacious primary suite offers a walk-in closet, private access to the deck with a retractable screen, and a spa-inspired 5-piece ensuite with dual sink vanity, soaker tub, and walk-in glass + tile shower. A generous second bedroom, beautifully updated 3-piece main bath, and oversized laundry room with sink complete with exceptional built-in storage complete the interior. Additional features include a newer rooftop A/C, newer HE furnace, brand new HWT, alarm system, storage locker, and 2 secure parking stalls. (id:62687)
Property Details
| MLS® Number | 10394959 |
| Property Type | Single Family |
| Neigbourhood | Lower Mission |
| Community Name | Ashbury |
| Parking Space Total | 2 |
| Storage Type | Storage, Locker |
Building
| Bathroom Total | 2 |
| Bedrooms Total | 2 |
| Constructed Date | 1996 |
| Cooling Type | Central Air Conditioning |
| Exterior Finish | Stucco |
| Flooring Type | Vinyl |
| Heating Type | Forced Air |
| Stories Total | 1 |
| Size Interior | 1,501 Sqft |
| Type | Apartment |
| Utility Water | Municipal Water |
Parking
| Parkade |
Land
| Acreage | No |
| Sewer | Municipal Sewage System |
| Size Total Text | Under 1 Acre |
Rooms
| Level | Type | Length | Width | Dimensions |
|---|---|---|---|---|
| Main Level | Utility Room | 7'2'' x 4'7'' | ||
| Main Level | Laundry Room | 7'10'' x 13'3'' | ||
| Main Level | 3pc Bathroom | 8'0'' x 5'5'' | ||
| Main Level | Bedroom | 11'5'' x 14'3'' | ||
| Main Level | 5pc Ensuite Bath | 11'3'' x 8'10'' | ||
| Main Level | Primary Bedroom | 21'8'' x 13'8'' | ||
| Main Level | Living Room | 21'3'' x 18'0'' | ||
| Main Level | Dining Room | 9'1'' x 9'4'' | ||
| Main Level | Dining Nook | 12'11'' x 9'9'' | ||
| Main Level | Kitchen | 8'0'' x 14'10'' |
https://www.realtor.ca/real-estate/30043855/634-lequime-road-unit-206-kelowna-lower-mission

The trademarks REALTOR®, REALTORS®, and the REALTOR® logo are controlled by The Canadian Real Estate Association (CREA) and identify real estate professionals who are members of CREA. The trademarks MLS®, Multiple Listing Service® and the associated logos are owned by The Canadian Real Estate Association (CREA) and identify the quality of services provided by real estate professionals who are members of CREA. The trademark DDF® is owned by The Canadian Real Estate Association (CREA) and identifies CREA's Data Distribution Facility (DDF®)
July 16 2026 07:28:37
Association of Interior REALTORS®
RE/MAX Kelowna
