

665 Cook Road Unit# 431 Kelowna, British Columbia V1W 4T4

$868,000Maintenance,
$216 Monthly
Maintenance,
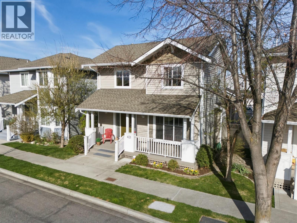
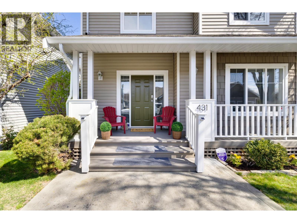
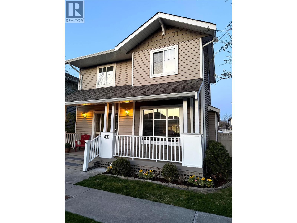
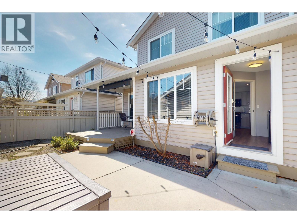
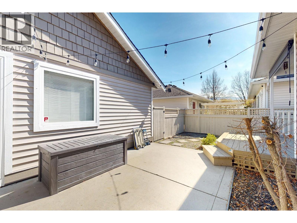
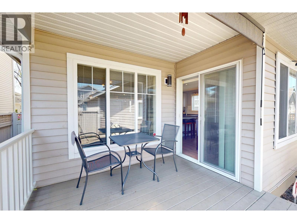
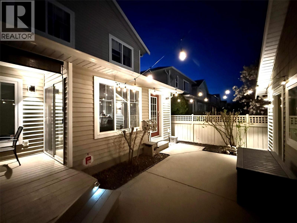
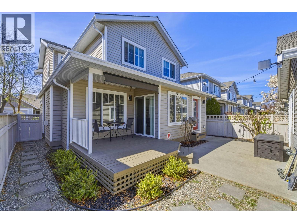
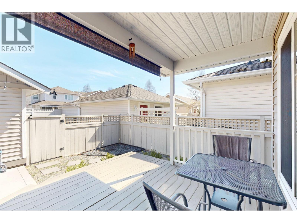
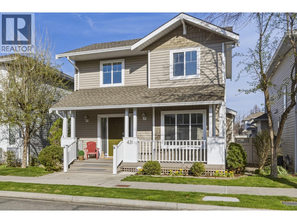
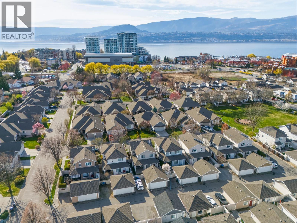
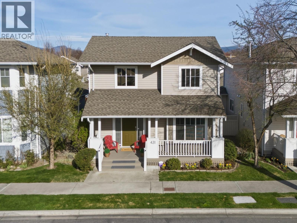
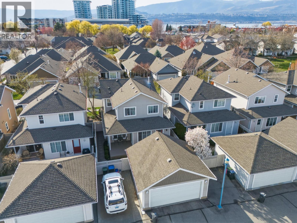
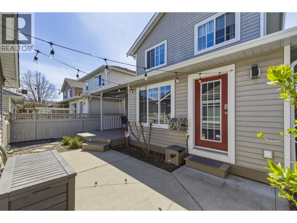
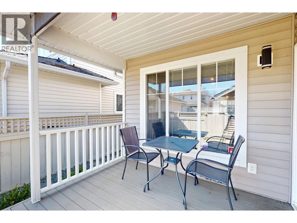
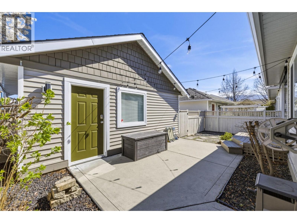
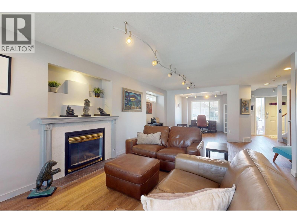
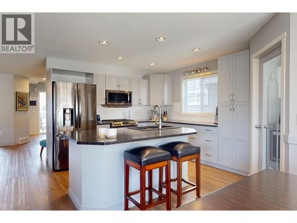
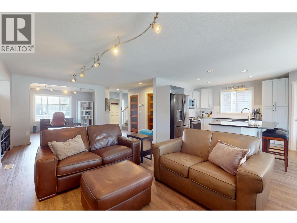
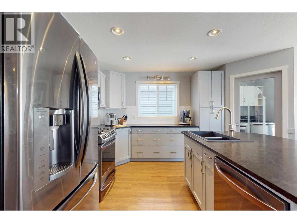
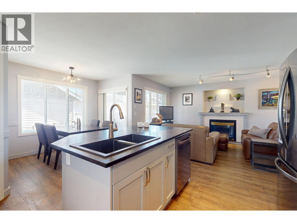
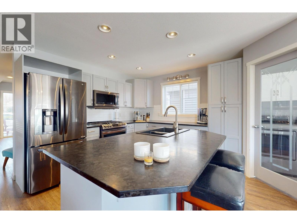
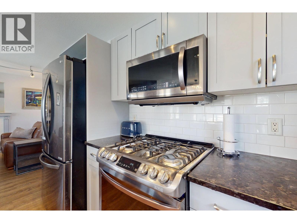
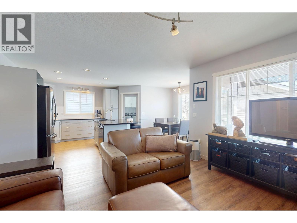
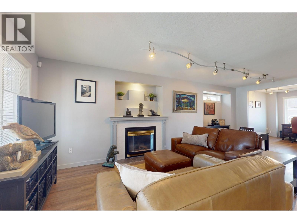
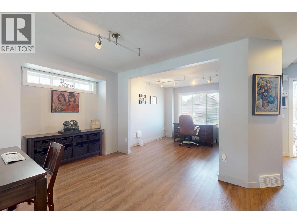
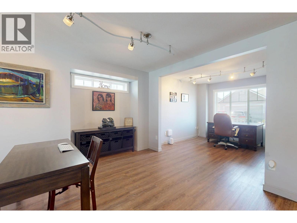
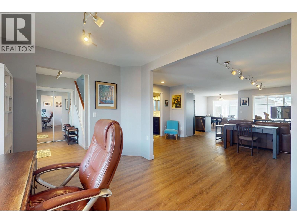
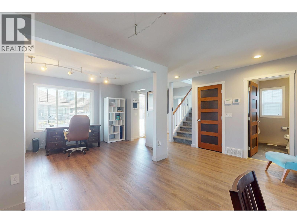
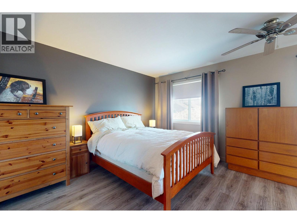
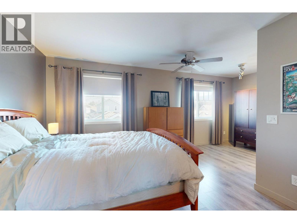
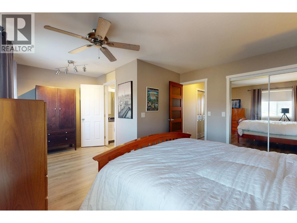
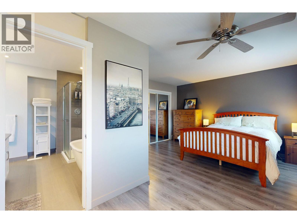
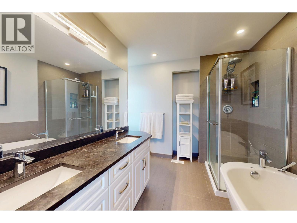
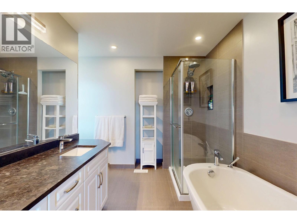
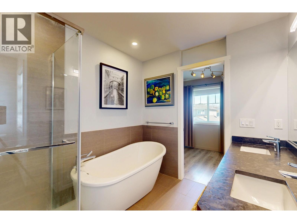
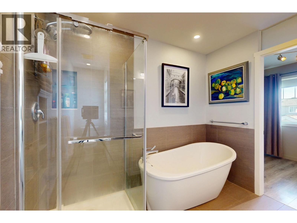
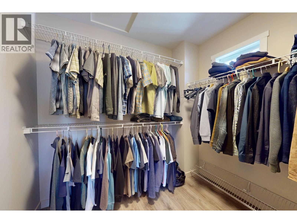
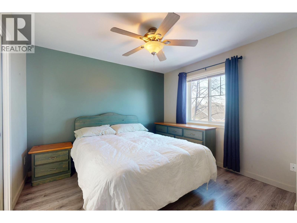
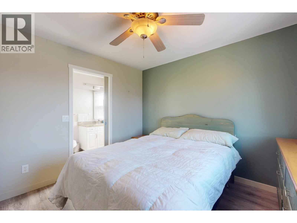
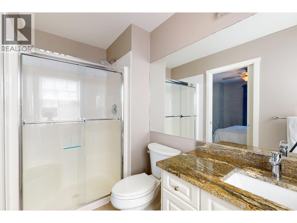
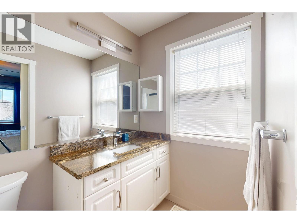
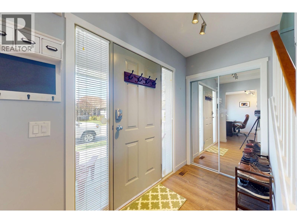
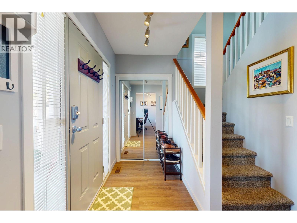
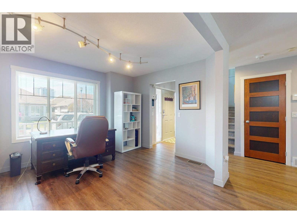
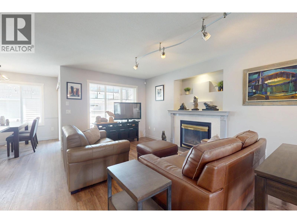
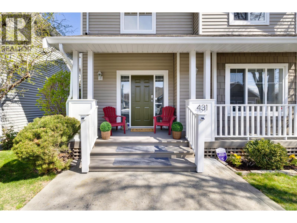
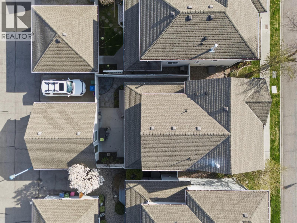
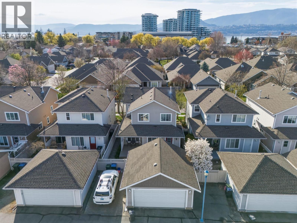
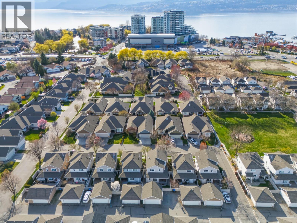
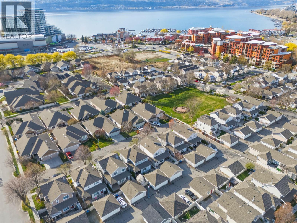
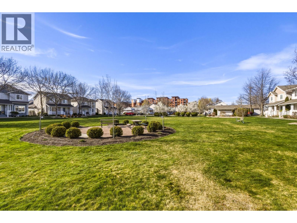
$216 MonthlyYou know the timeless adage—location is everything. This well-appointed two-bed, three-bath residence w/an additional den is ideally situated in one of Lower Mission’s most sought-after neighbourhoods, offering an exceptional blend of lifestyle, convenience, and community. Set w/i the desirable Somerville Corner enclave, this home enjoys a thoughtfully positioned lot that will appeal to families & pet owners alike. Just steps from your door, a generous green space provides the perfect setting for children to play & pets to roam. Daily conveniences are equally accessible, w/shopping, services, & amenities all w/i comfortable walking distance. The nearby shoreline—home to Rotary Beach Park & Gyro Beach Park—offers some of Kelowna’s most popular waterfront destinations. The Lower Mission area is also known for its selection of boutique shops, local dining, & strong sense of community, making it particularly appealing for both families and professionals seeking a balanced, active lifestyle. Inside, the home offers a functional & inviting layout w/ample open living space & an excellent opportunity to personalize to your own taste. The primary suite is generously sized, featuring a five-piece ensuite & a walk-in closet. The kitchen is well-designed w/abundant counter space & storage, catering to both everyday living and entertaining. This is a rare opportunity to secure a home in a location that continues to define the Kelowna lifestyle. (id:62687)
Property Details
| MLS® Number | 10382980 |
| Property Type | Single Family |
| Neigbourhood | Lower Mission |
| Community Name | Somerville Corner |
| Features | Central Island |
| Parking Space Total | 2 |
| Storage Type | Storage |
Building
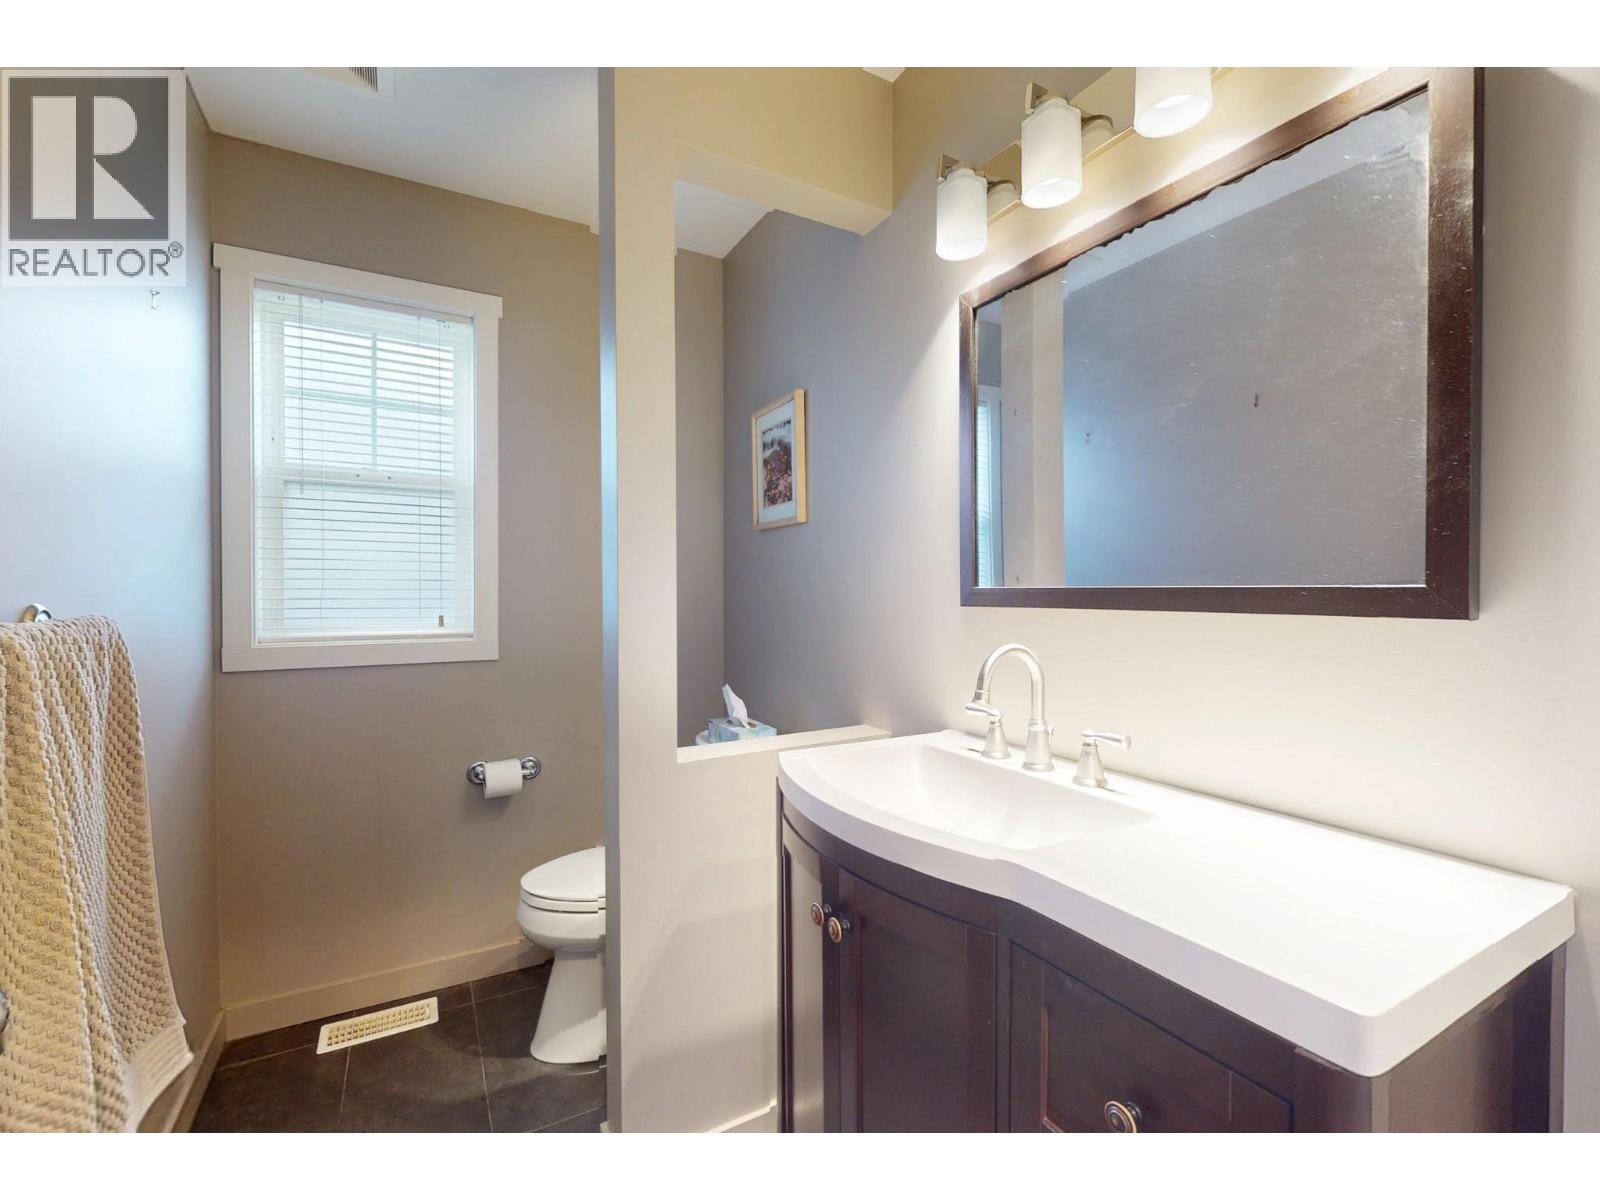
| Bathroom Total | 3 |
| Bedrooms Total | 2 |
| Basement Type | Crawl Space |
| Constructed Date | 2003 |
| Construction Style Attachment | Detached |
| Cooling Type | Central Air Conditioning |
| Exterior Finish | Vinyl Siding, Other |
| Fireplace Fuel | Gas |
| Fireplace Present | Yes |
| Fireplace Total | 1 |
| Fireplace Type | Unknown |
| Flooring Type | Laminate |
| Half Bath Total | 1 |
| Heating Type | Forced Air, See Remarks |
| Roof Material | Asphalt Shingle |
| Roof Style | Unknown |
| Stories Total | 2 |
| Size Interior | 1,699 Sqft |
| Type | House |
| Utility Water | Municipal Water |
Parking
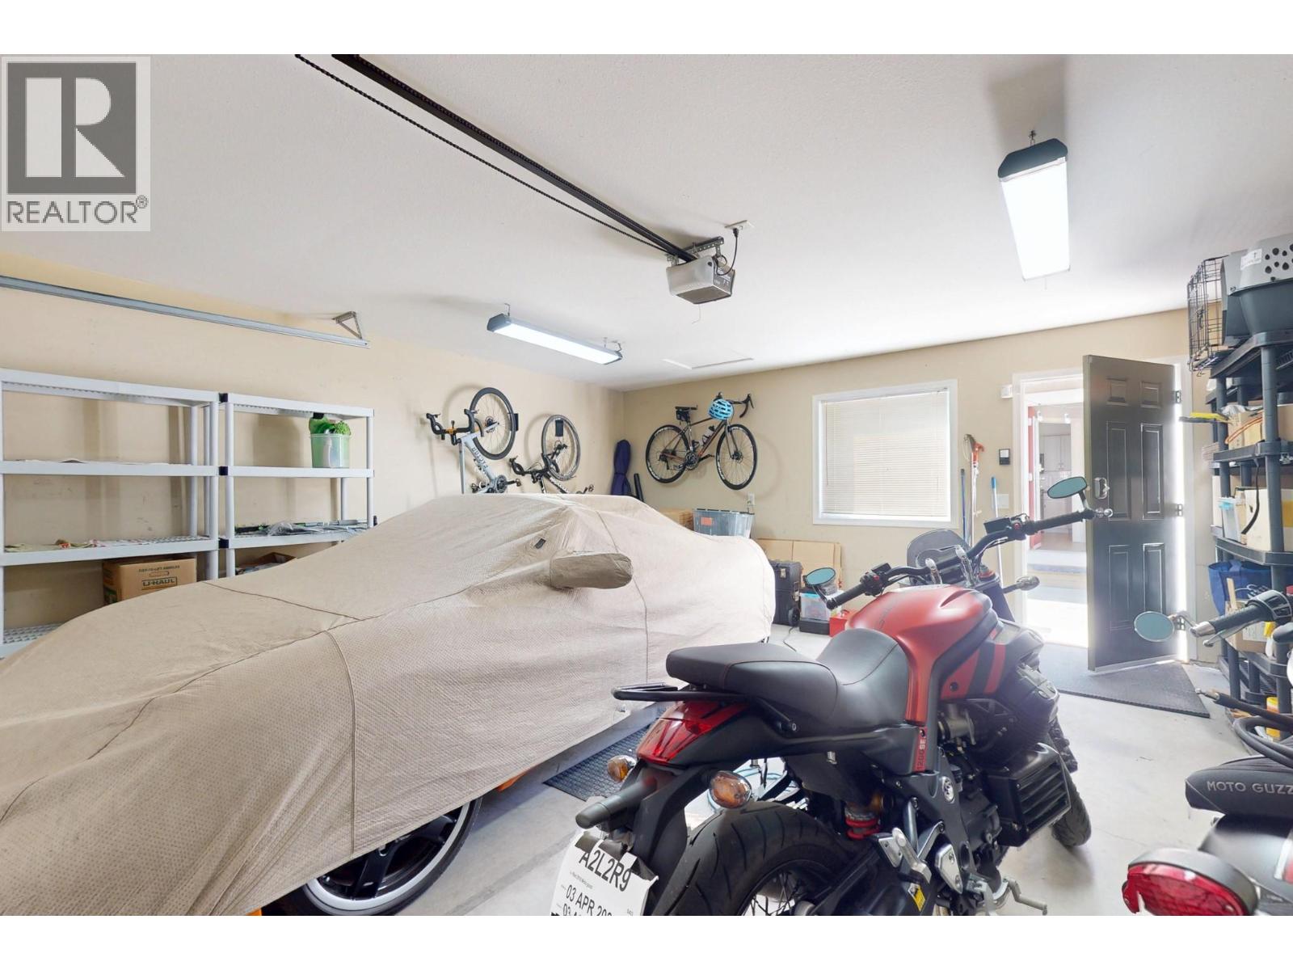
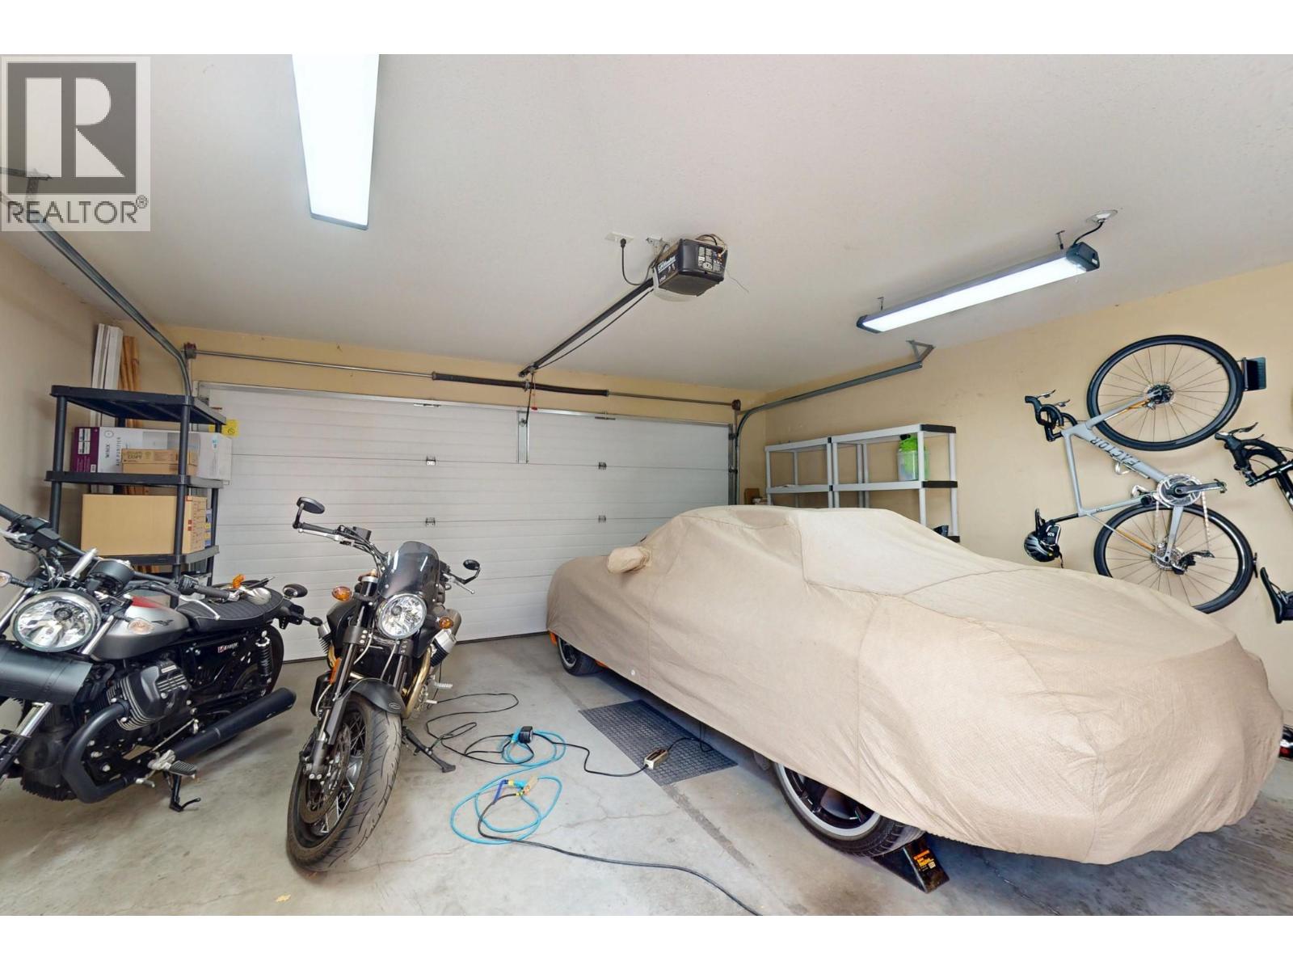
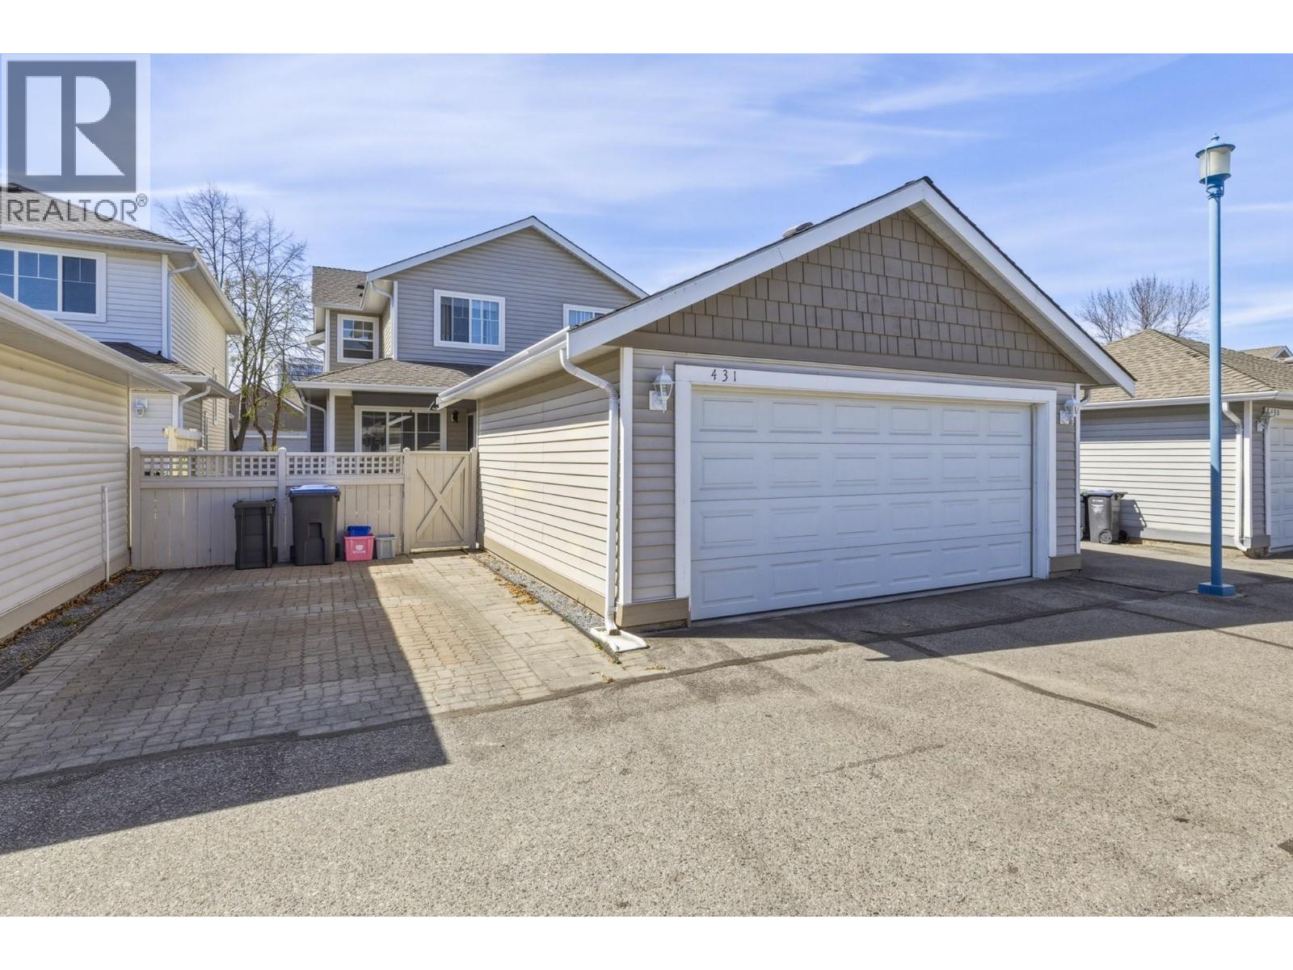
| Detached Garage | 2 |
Land
| Acreage | No |
| Fence Type | Fence |
| Landscape Features | Underground Sprinkler |
| Sewer | Municipal Sewage System |
| Size Irregular | 0.06 |
| Size Total | 0.06 Ac|under 1 Acre |
| Size Total Text | 0.06 Ac|under 1 Acre |
Rooms
| Level | Type | Length | Width | Dimensions |
|---|---|---|---|---|
| Second Level | 3pc Ensuite Bath | Measurements not available | ||
| Second Level | Bedroom | 10'8'' x 10'11'' | ||
| Second Level | 5pc Ensuite Bath | Measurements not available | ||
| Second Level | Primary Bedroom | 13'6'' x 19'3'' | ||
| Main Level | 2pc Bathroom | Measurements not available | ||
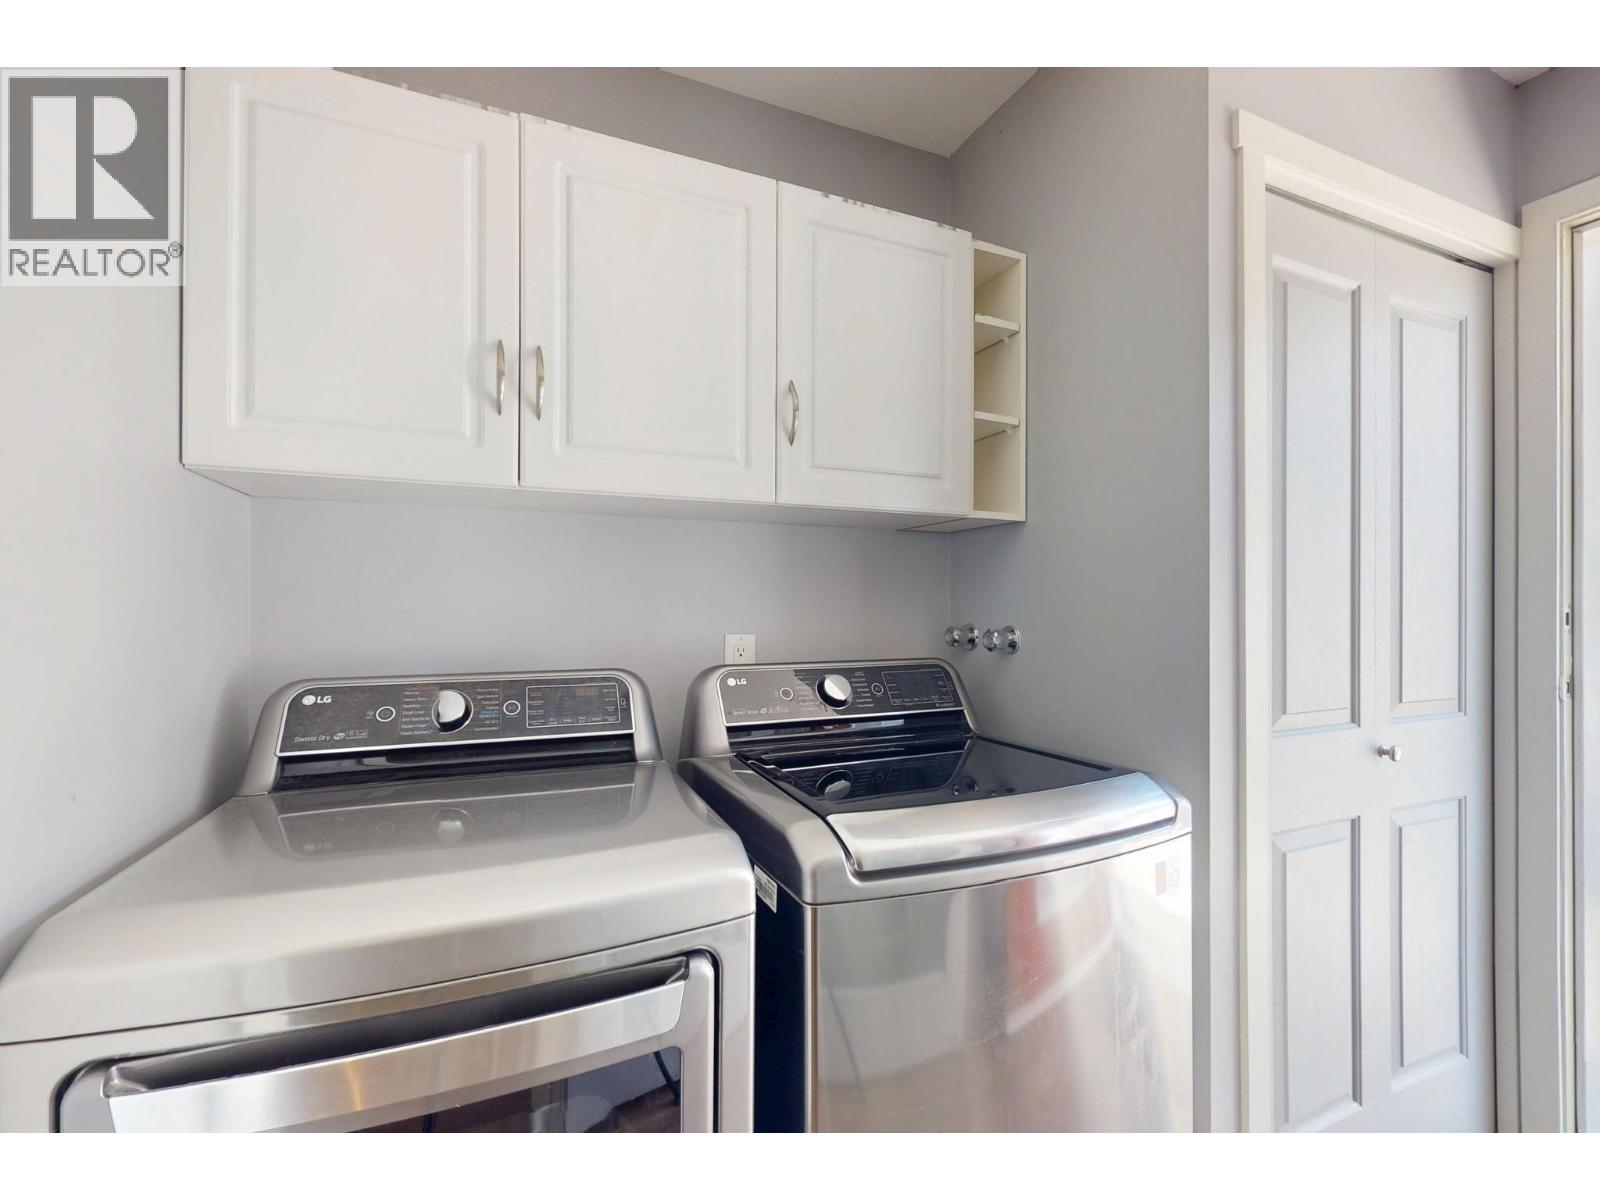
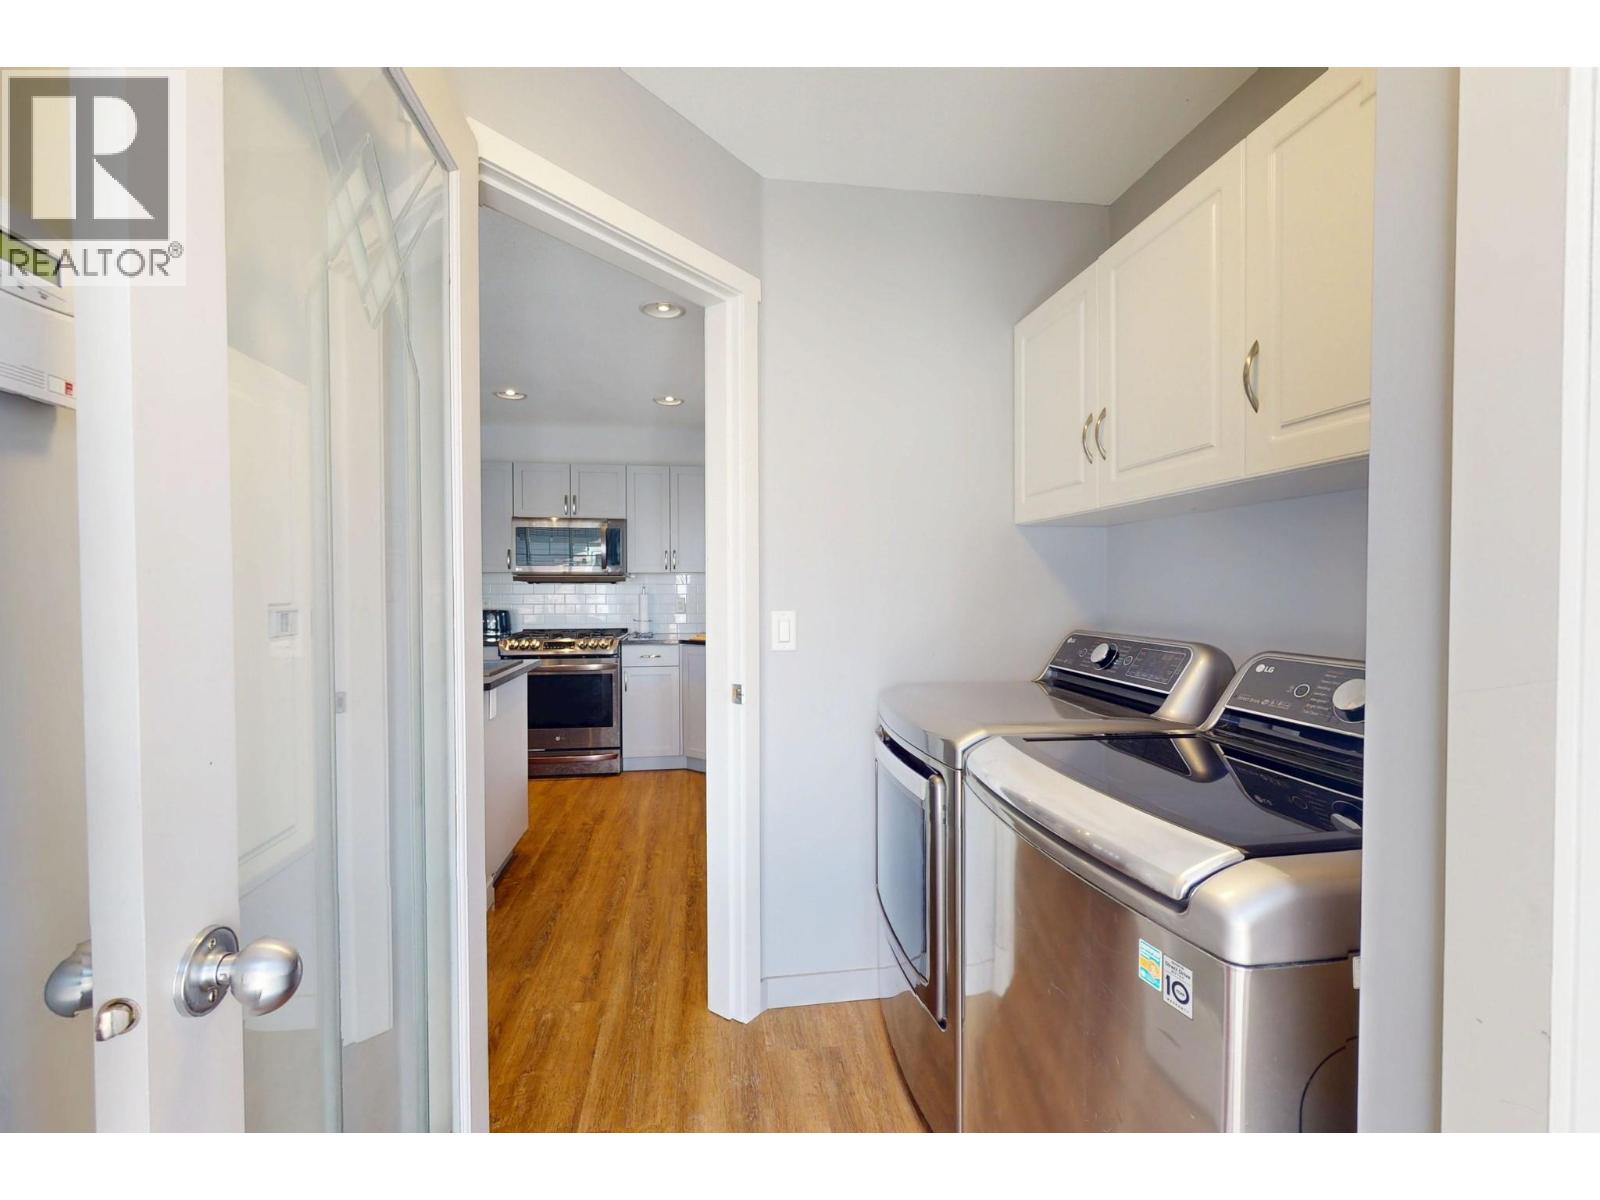
| Main Level | Laundry Room | 8'5'' x 3'6'' | ||
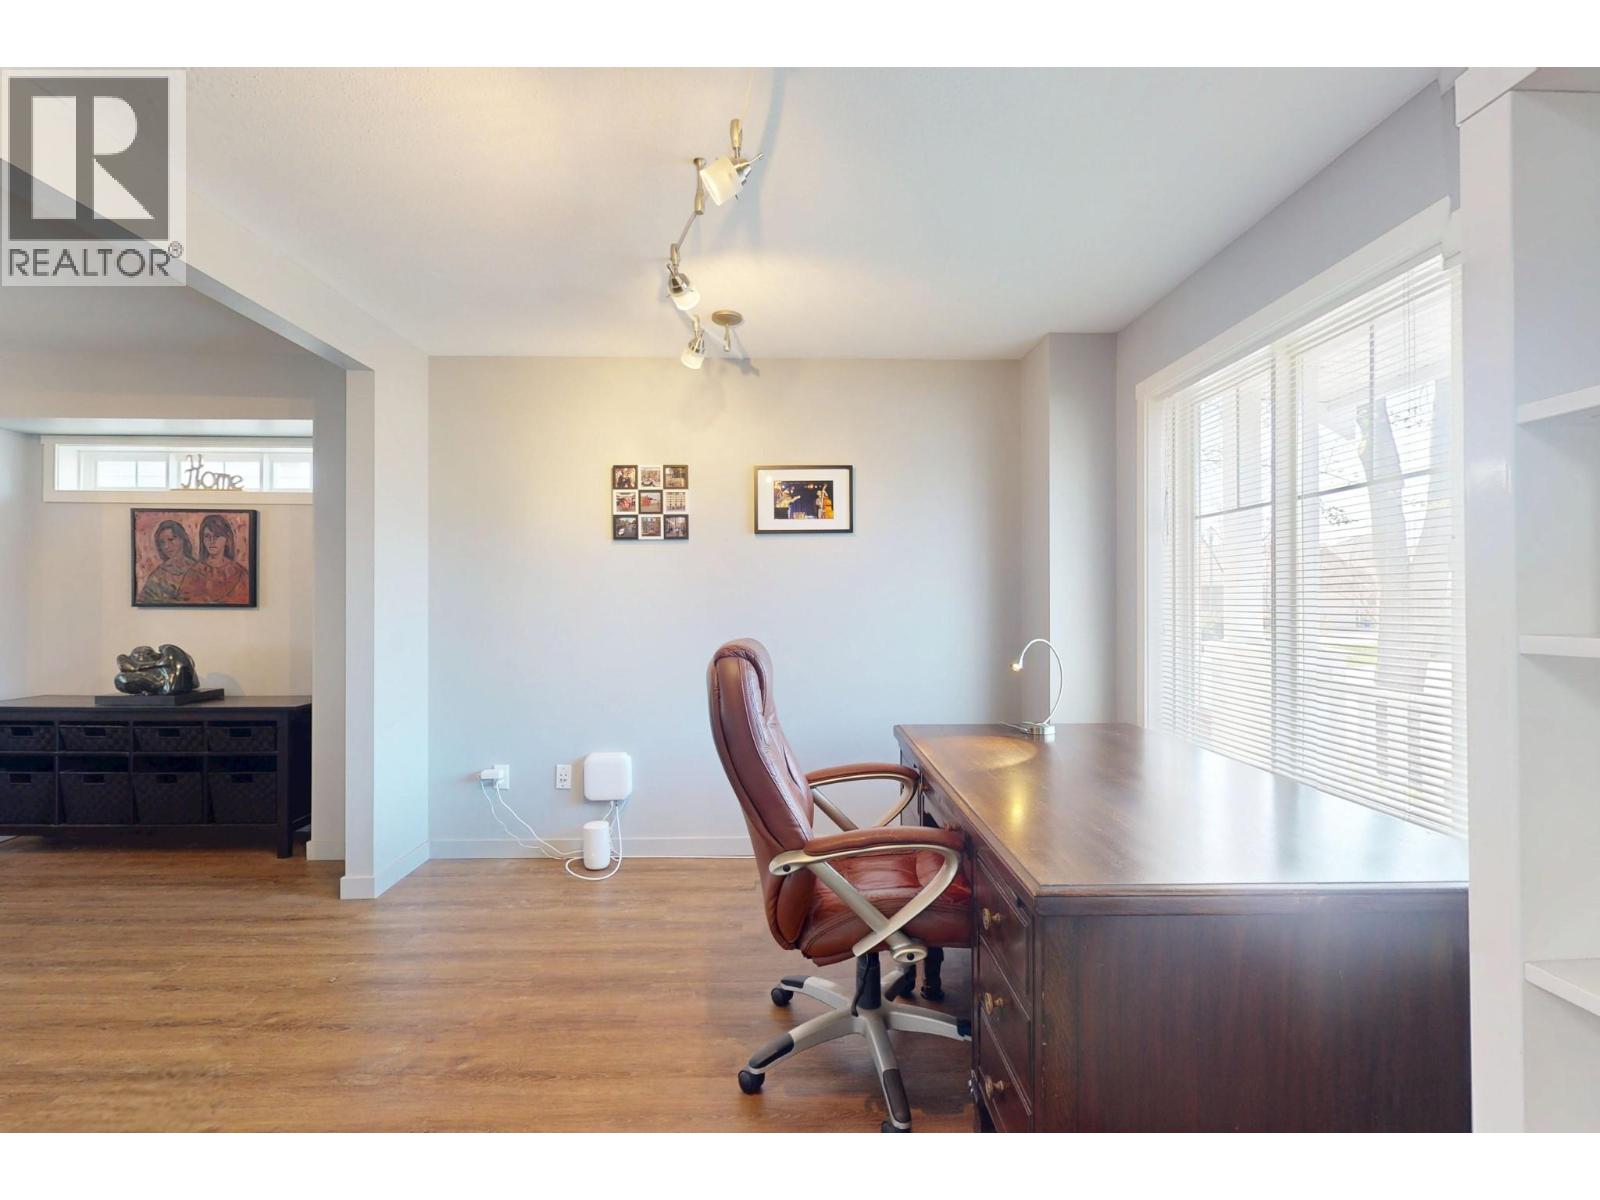
| Main Level | Den | 11'9'' x 9'6'' | ||
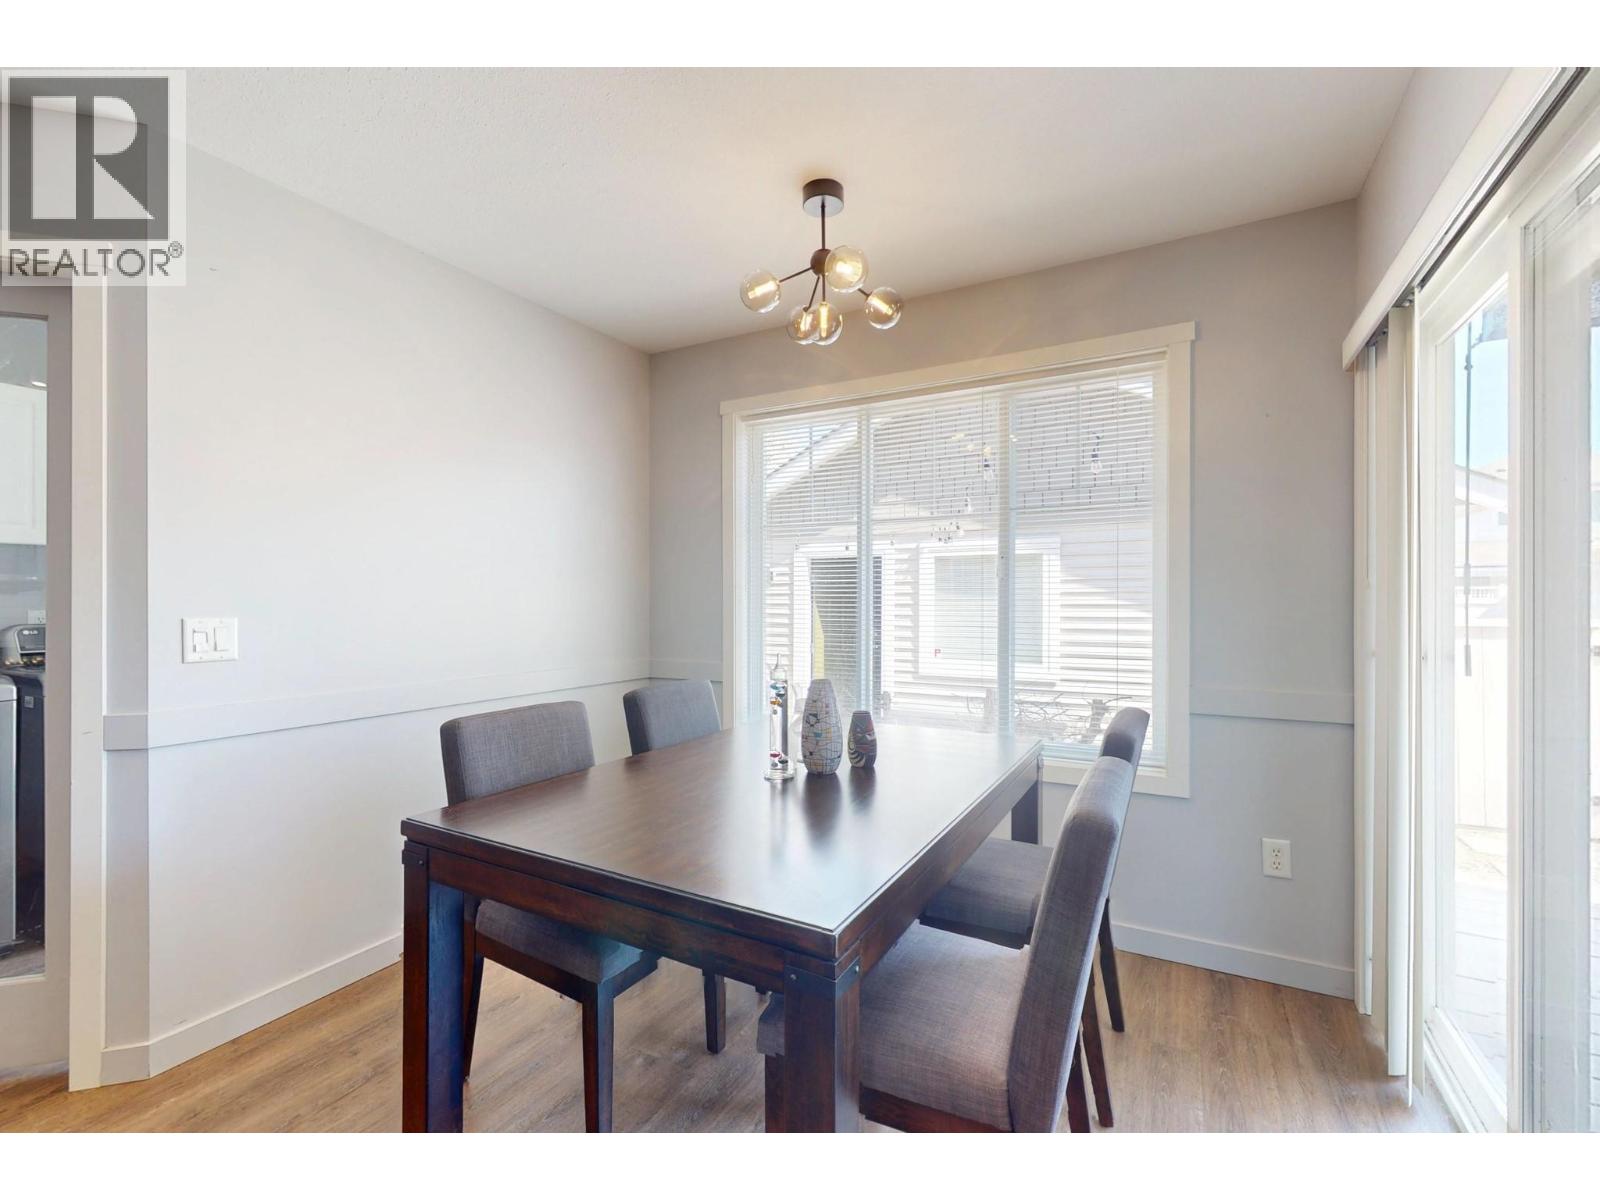
| Main Level | Dining Nook | 9'7'' x 9'1'' | ||
| Main Level | Kitchen | 9'10'' x 11'0'' | ||
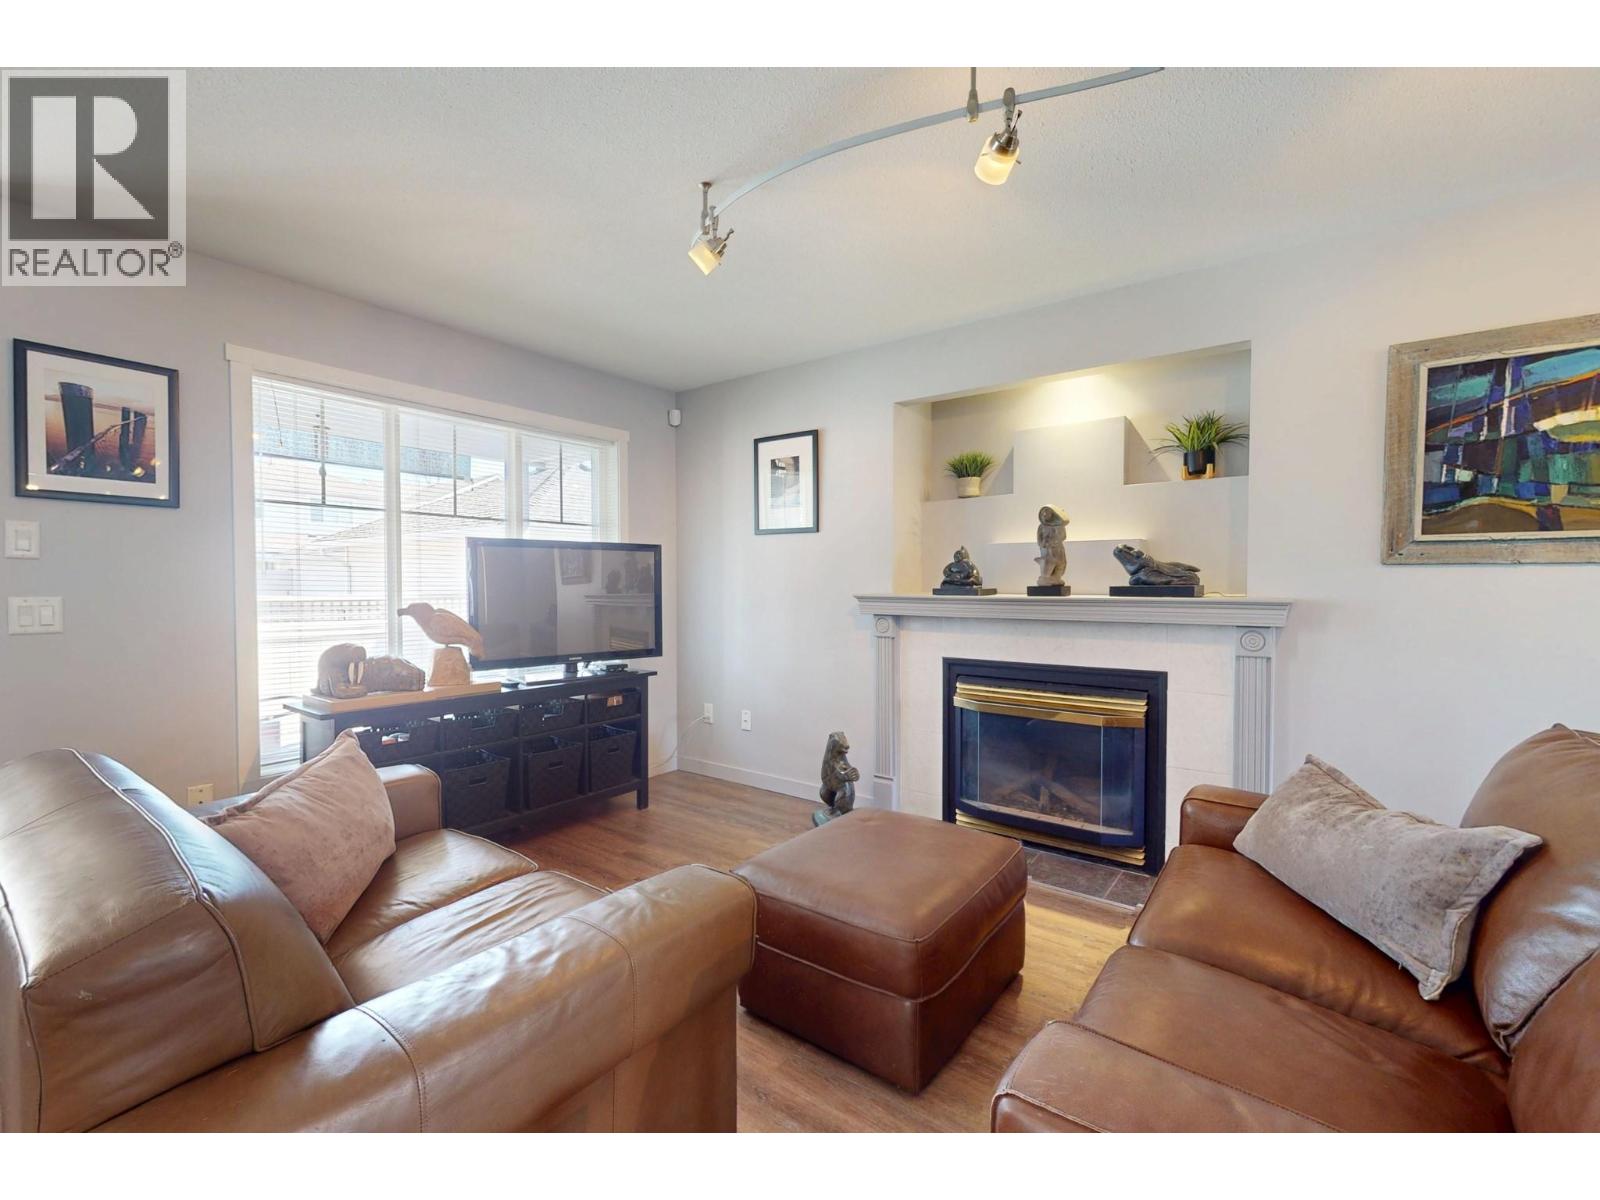
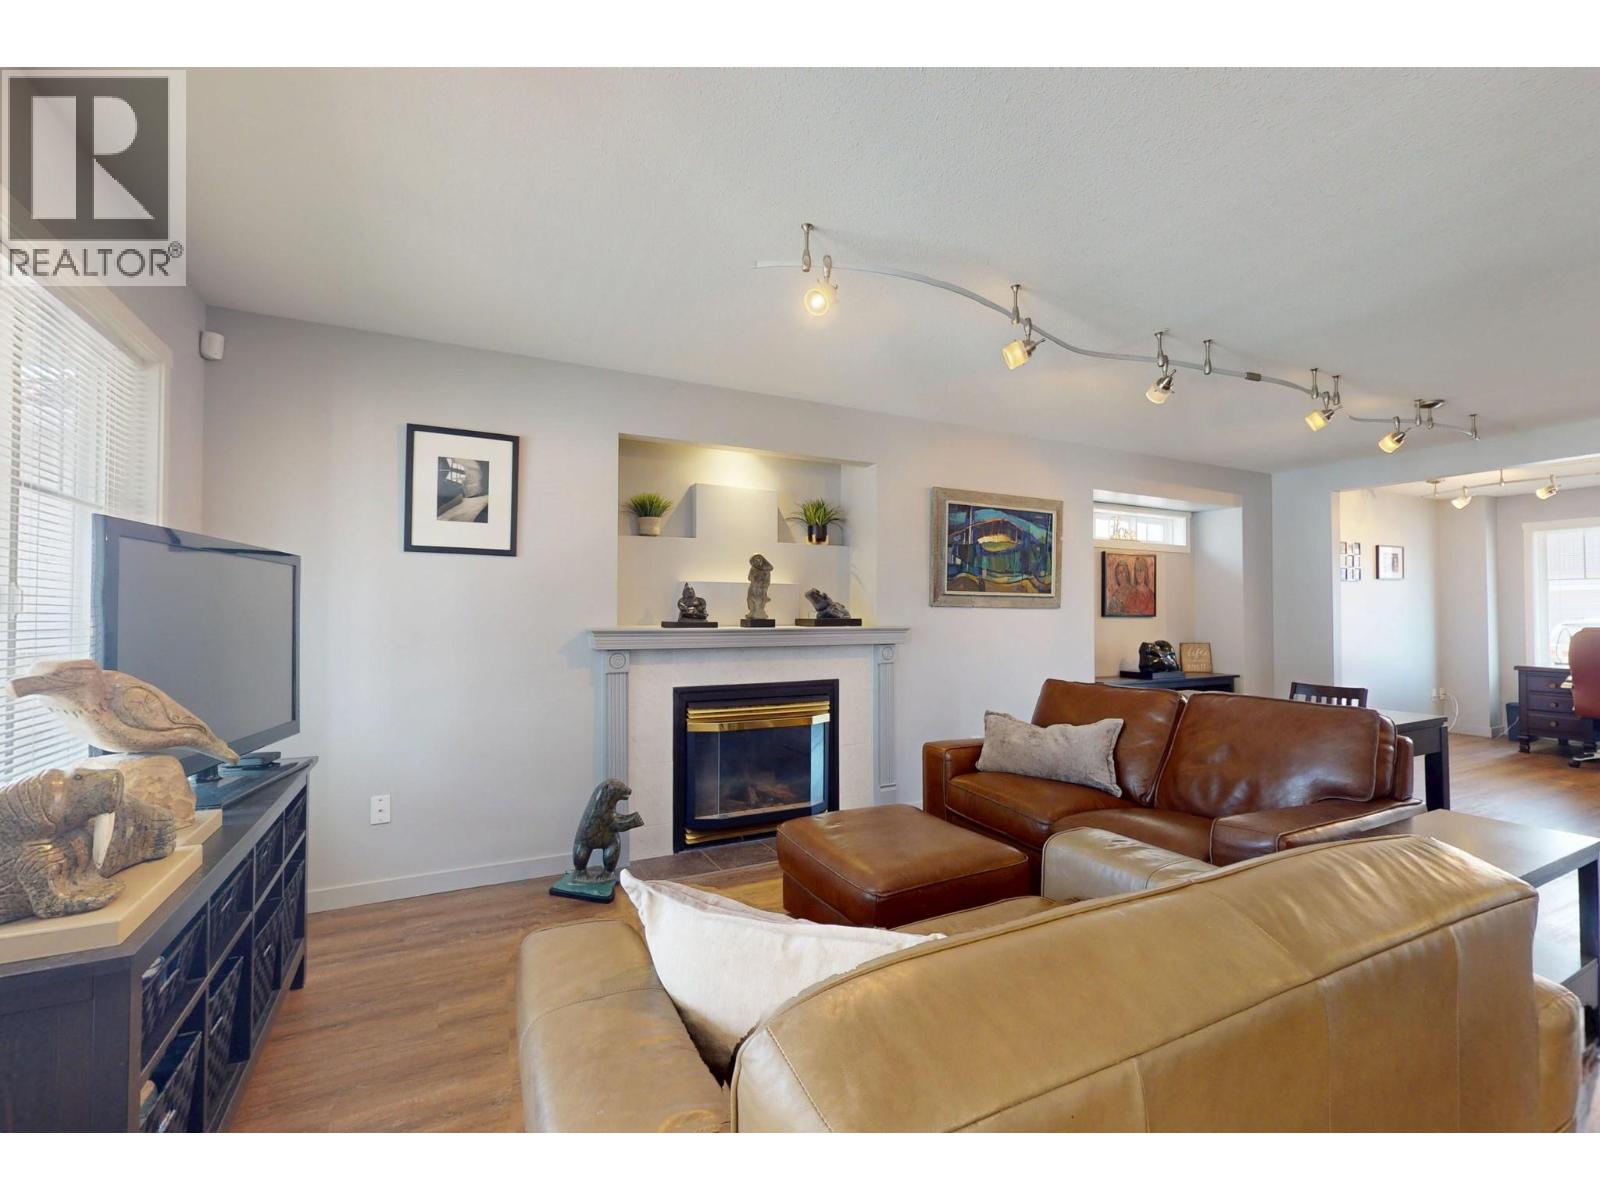
| Main Level | Living Room | 12'9'' x 14'6'' | ||
| Main Level | Dining Room | 8'10'' x 10'2'' |
https://www.realtor.ca/real-estate/29596476/665-cook-road-unit-431-kelowna-lower-mission

The trademarks REALTOR®, REALTORS®, and the REALTOR® logo are controlled by The Canadian Real Estate Association (CREA) and identify real estate professionals who are members of CREA. The trademarks MLS®, Multiple Listing Service® and the associated logos are owned by The Canadian Real Estate Association (CREA) and identify the quality of services provided by real estate professionals who are members of CREA. The trademark DDF® is owned by The Canadian Real Estate Association (CREA) and identifies CREA's Data Distribution Facility (DDF®)
June 28 2026 10:20:37
Association of Interior REALTORS®
RE/MAX Kelowna
