688 Latimer Street Unit# 102 Penticton, British Columbia V2A 5R6

$699,900
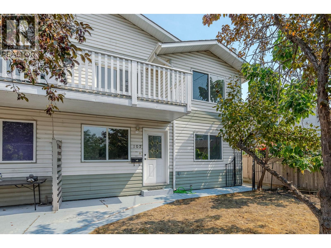
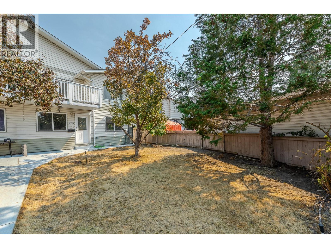
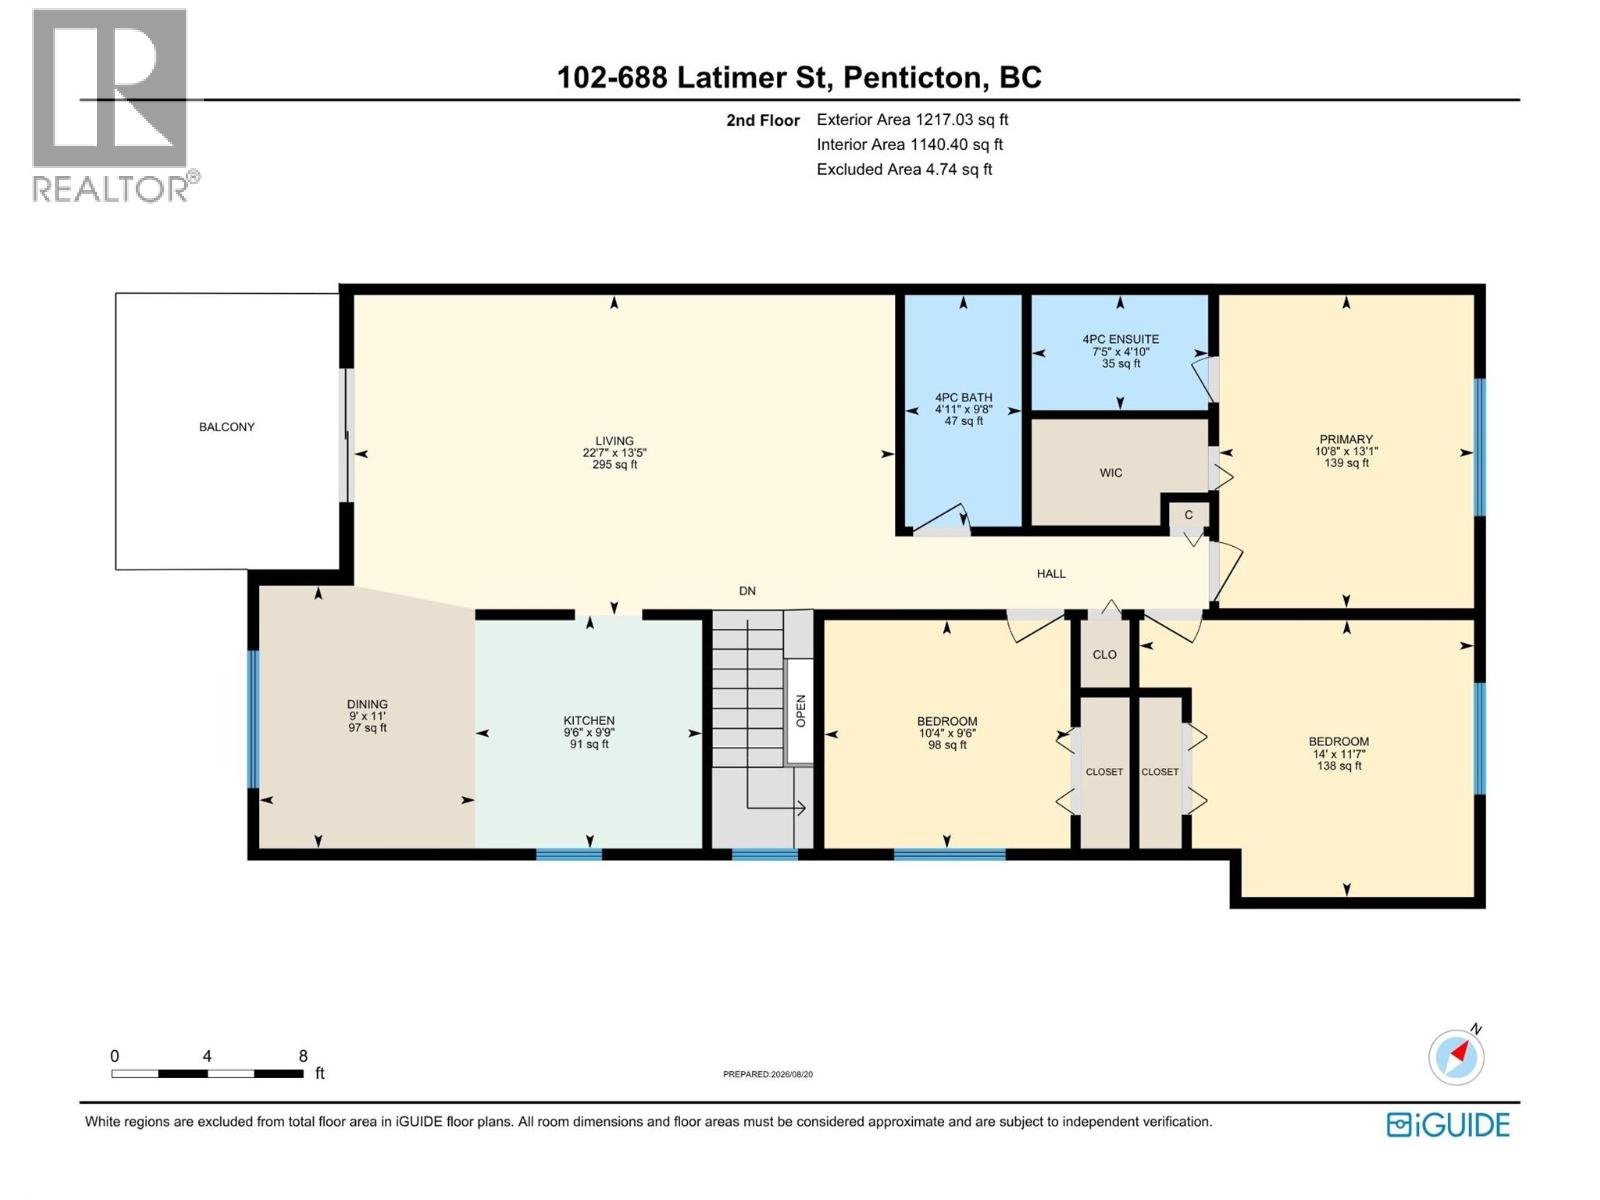
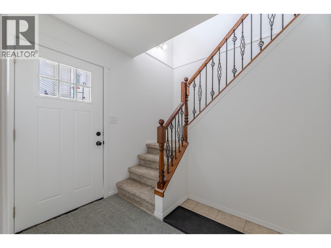
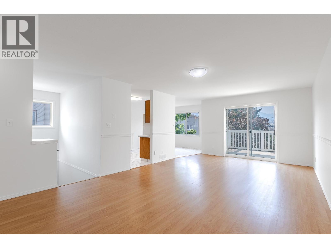
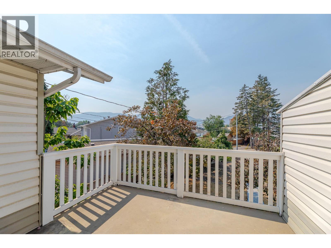
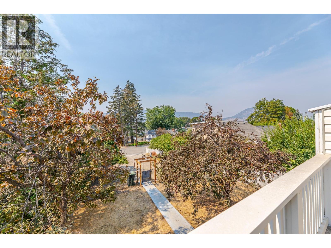
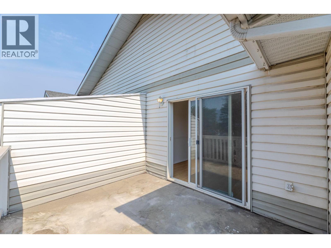
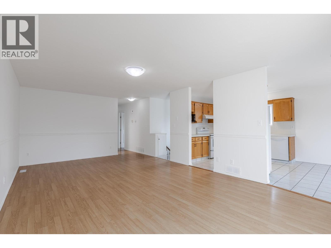
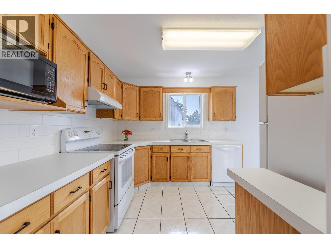
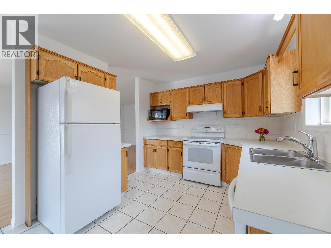
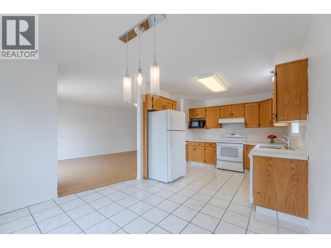
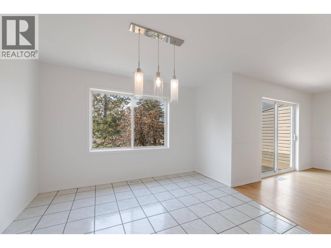
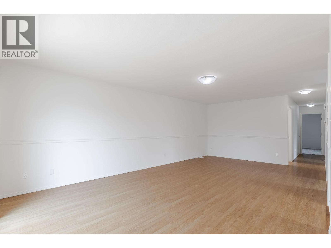
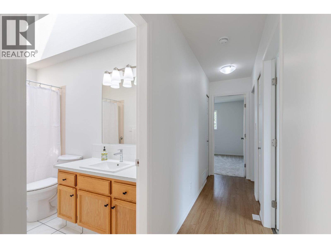
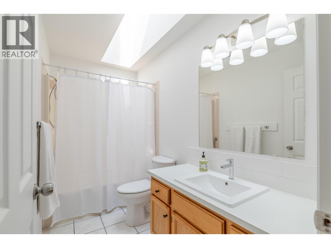
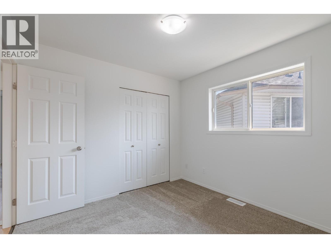
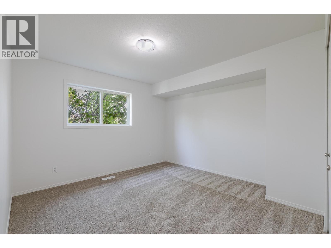
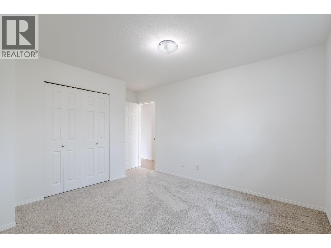
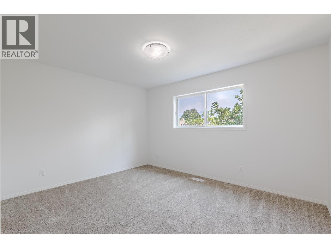
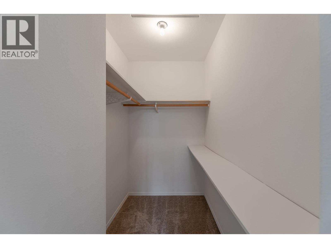
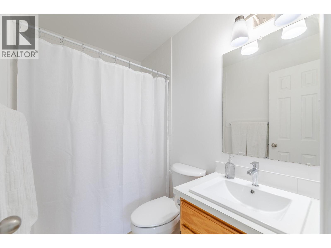
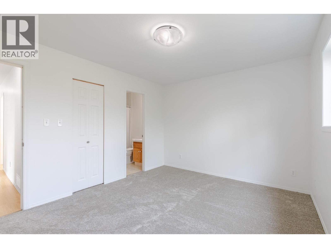
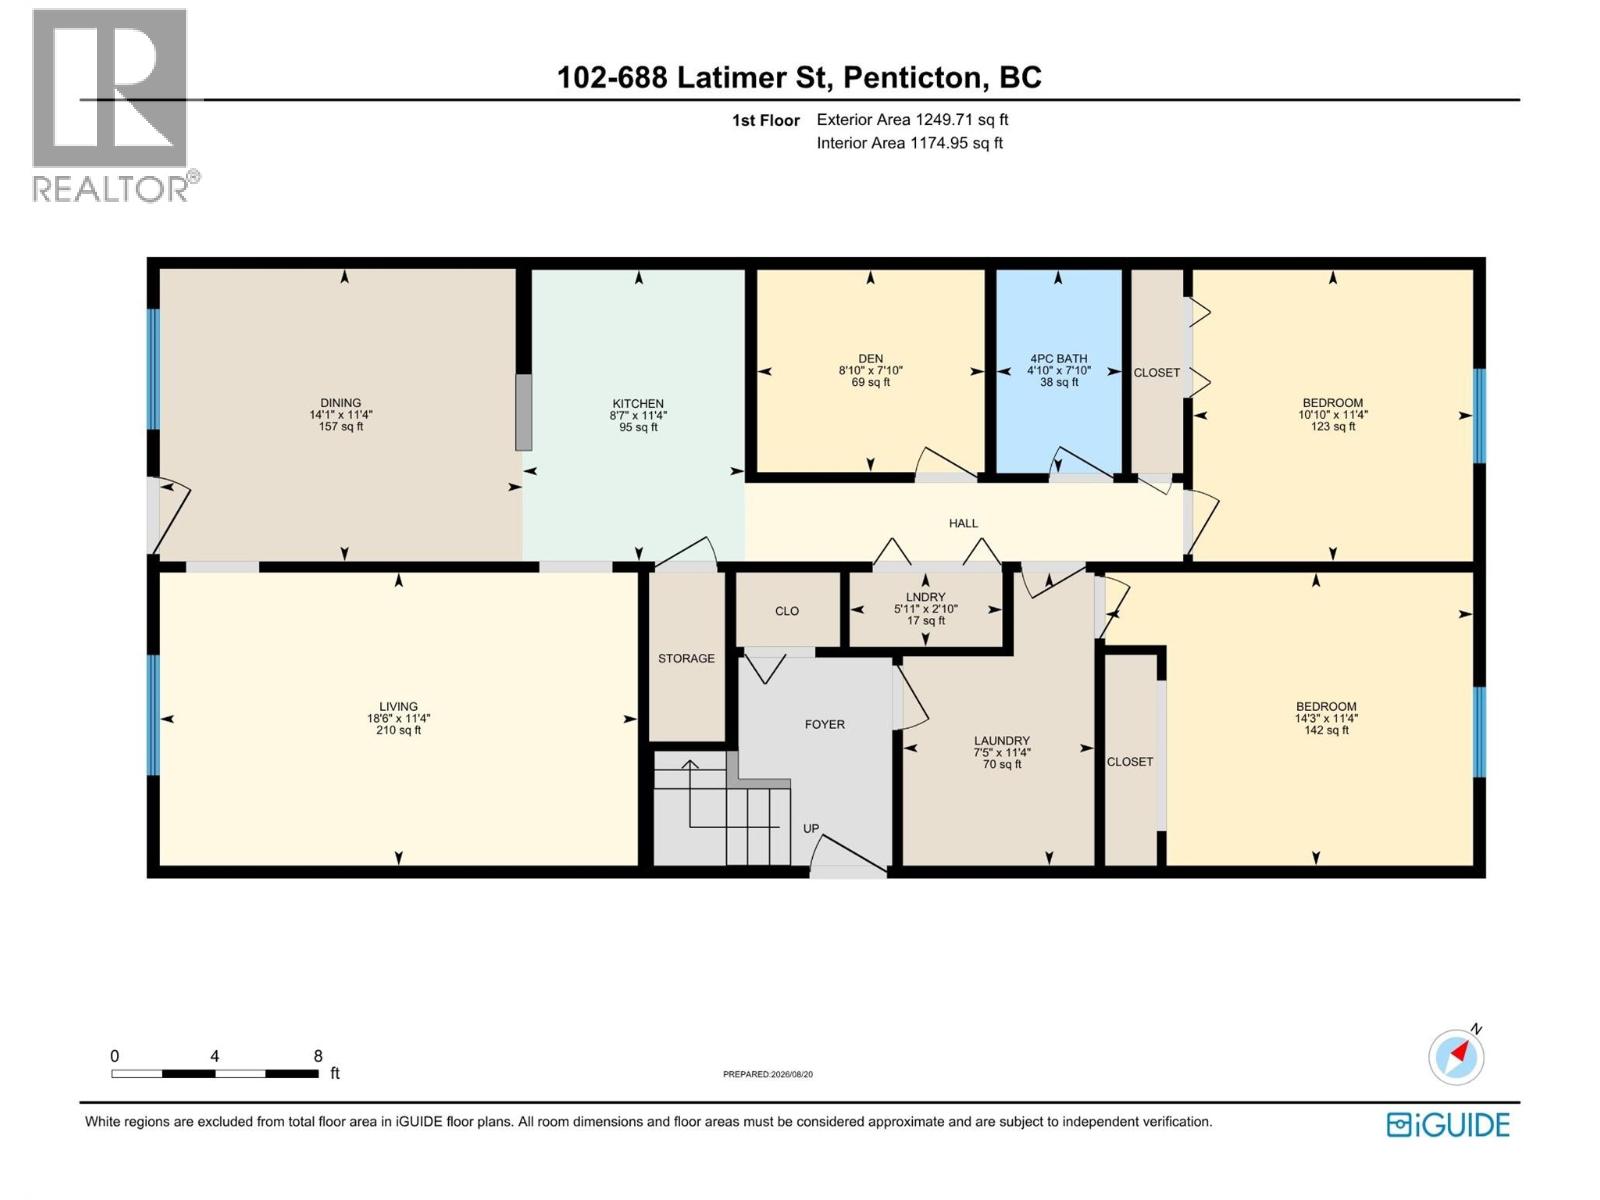
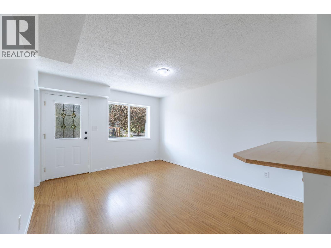
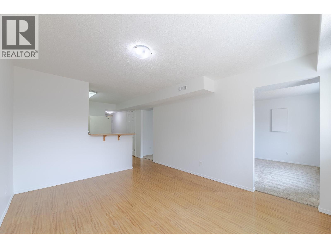
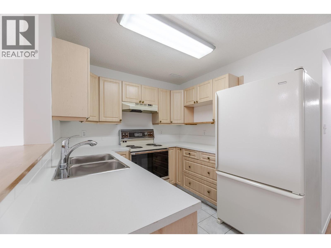
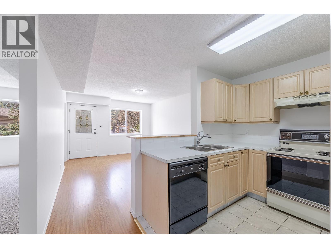
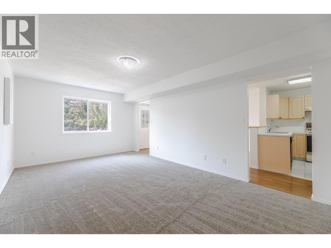
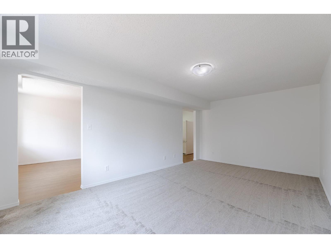
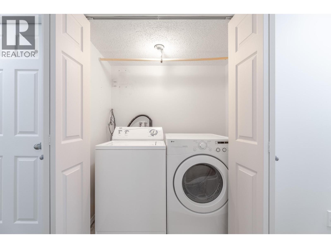
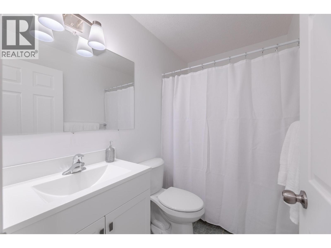
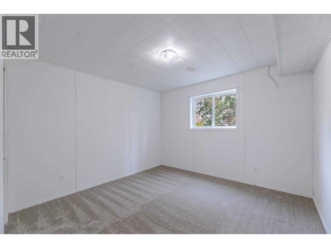
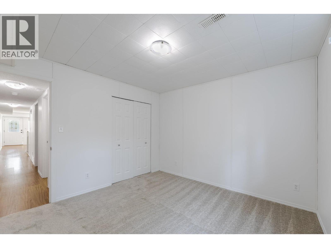
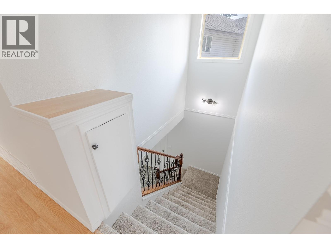
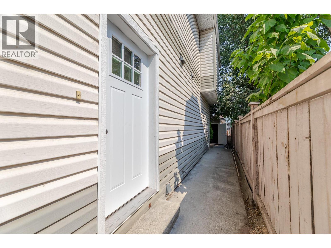
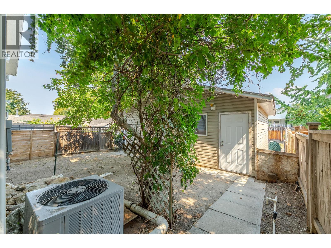
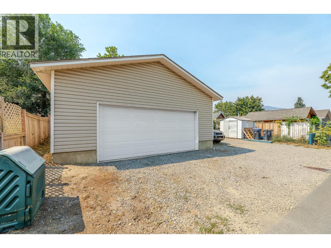
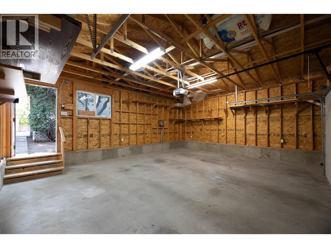
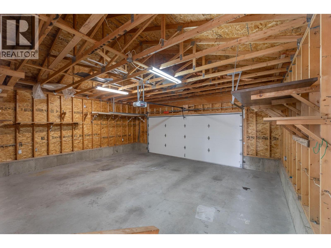
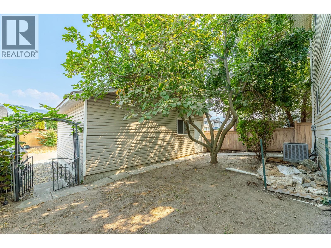
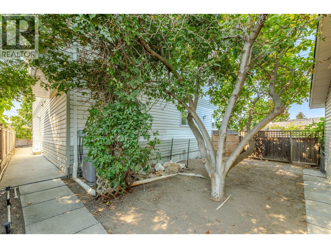
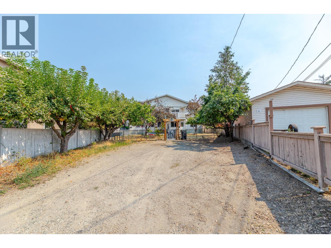
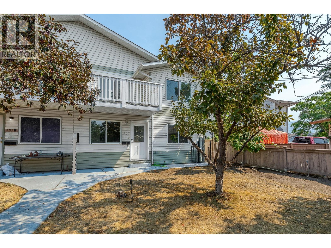
Penticton Half Duplex perfect for multigenerational living. Double Garage! No Strata Fees! This updated 1993 half duplex offers over 2,300 sq ft, 5 bedrooms plus den, and 3 full bathrooms across two separate living areas. Upstairs is a light and bright, fully separate 1,175 sq ft retreat with its own entrance, 3 spacious bedrooms, 2 full bathrooms, and a primary bedroom with walk-in closet and ensuite. The upper level also has its own main floor laundry and 4th bedroom. Unwind on the private upper level private balcony while soaking in mountain views. The main level is a bright 1,140 sq ft 1 bed,1 bath suite plus flexible den with its own entrance, and separate laundry, ideal for live-in parents or extended family. Basement crawl space accessible from the this main level offers extra storage. Move-in ready with 2026 updates throughout: new bathroom fixtures, bathroom plumbing and sinks, fresh paint, new door handles/hinges, new carpets and lighting, plus a 2024 roof on the main house and 2022 A/C. Detached double car garage with alley access, extra front parking, and irrigation included ""as is."" Steps from downtown Penticton, shops, schools, wineries and beaches. (id:62687)
Property Details
| MLS® Number | 10397070 |
| Property Type | Single Family |
| Neigbourhood | Main North |
| Community Name | Latimer |
| Amenities Near By | Golf Nearby, Public Transit, Park, Recreation, Schools, Shopping, Ski Area |
| Community Features | Pets Allowed |
| Parking Space Total | 3 |
| View Type | Mountain View |
Building
| Bathroom Total | 3 |
| Bedrooms Total | 5 |
| Basement Type | Crawl Space |
| Constructed Date | 1993 |
| Construction Style Attachment | Semi-detached |
| Cooling Type | Central Air Conditioning |
| Heating Type | Forced Air |
| Roof Material | Asphalt Shingle |
| Roof Style | Unknown |
| Stories Total | 2 |
| Size Interior | 2,315 Sqft |
| Type | Duplex |
| Utility Water | Municipal Water |
Parking
| Detached Garage | 2 |
Land
| Access Type | Easy Access |
| Acreage | No |
| Fence Type | Fence |
| Land Amenities | Golf Nearby, Public Transit, Park, Recreation, Schools, Shopping, Ski Area |
| Sewer | Municipal Sewage System |
| Size Total Text | Under 1 Acre |
Rooms
| Level | Type | Length | Width | Dimensions |
|---|---|---|---|---|
| Second Level | Primary Bedroom | 13'1'' x 10'8'' | ||
| Second Level | Living Room | 13'5'' x 22'7'' | ||
| Second Level | Kitchen | 9'9'' x 9'6'' | ||
| Second Level | Dining Room | 11'0'' x 9'0'' | ||
| Second Level | Bedroom | 9'6'' x 10'4'' | ||
| Second Level | Bedroom | 11'7'' x 14'0'' | ||
| Second Level | 4pc Ensuite Bath | 4'10'' x 7'5'' | ||
| Second Level | 4pc Bathroom | 9'8'' x 4'11'' | ||
| Main Level | Laundry Room | 2'10'' x 5'10'' | ||
| Main Level | Bedroom | 11'4'' x 10'10'' | ||
| Additional Accommodation | Living Room | 11'4'' x 18'6'' | ||
| Additional Accommodation | Other | 11'4'' x 7'5'' | ||
| Additional Accommodation | Kitchen | 11'4'' x 8'7'' | ||
| Additional Accommodation | Dining Room | 11'0'' x 9'0'' | ||
| Additional Accommodation | Other | 7'10'' x 8'10'' | ||
| Additional Accommodation | Primary Bedroom | 11'4'' x 14'3'' | ||
| Additional Accommodation | Full Bathroom | 7'10'' x 4'10'' |
https://www.realtor.ca/real-estate/30181472/688-latimer-street-unit-102-penticton-main-north

The trademarks REALTOR®, REALTORS®, and the REALTOR® logo are controlled by The Canadian Real Estate Association (CREA) and identify real estate professionals who are members of CREA. The trademarks MLS®, Multiple Listing Service® and the associated logos are owned by The Canadian Real Estate Association (CREA) and identify the quality of services provided by real estate professionals who are members of CREA. The trademark DDF® is owned by The Canadian Real Estate Association (CREA) and identifies CREA's Data Distribution Facility (DDF®)
October 17 2026 09:18:48
Association of Interior REALTORS®
Summerland Realty Ltd.