

693 Mayfair Court Kelowna, British Columbia V1X 7H7

$959,000
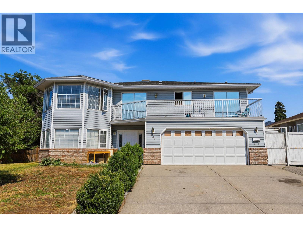
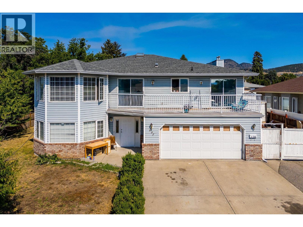
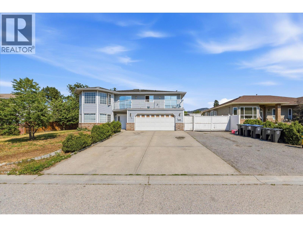
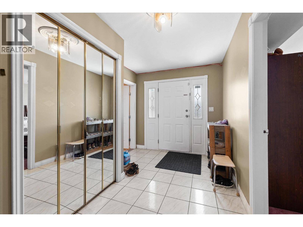
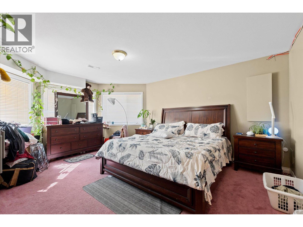
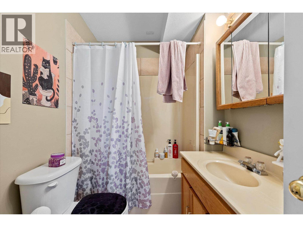
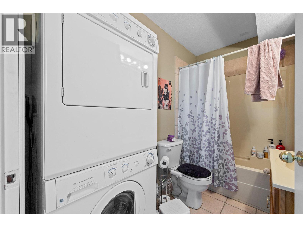
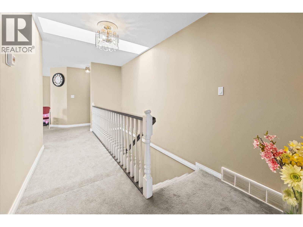
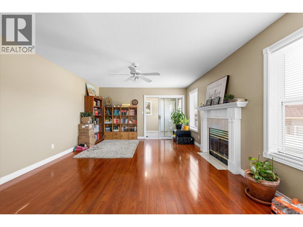
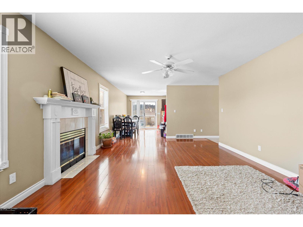
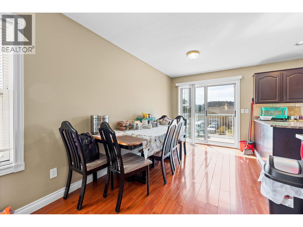
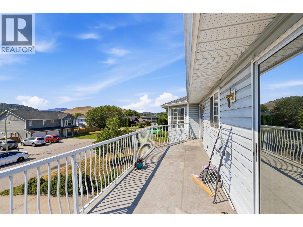
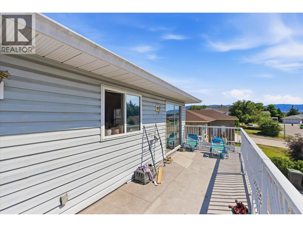
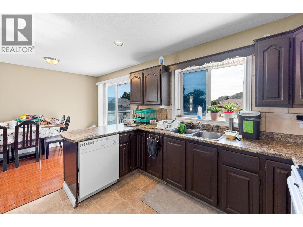
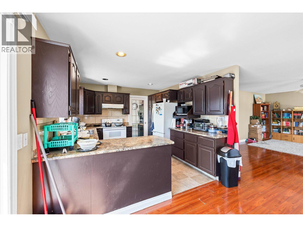
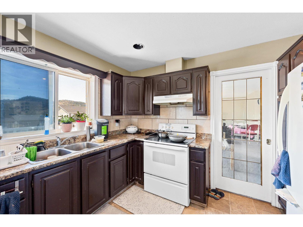
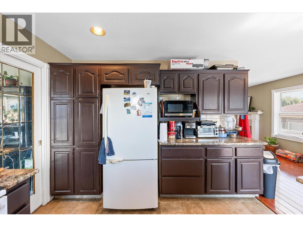
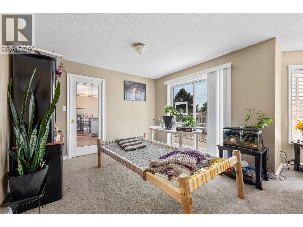
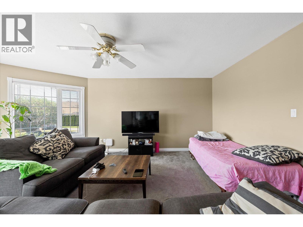
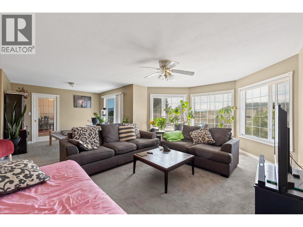
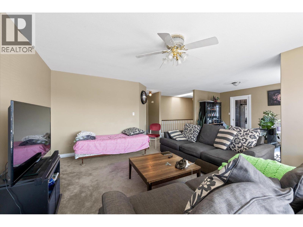
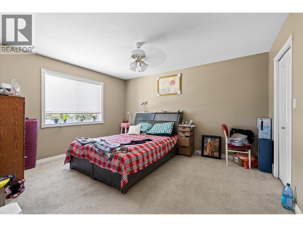
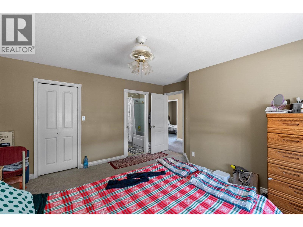
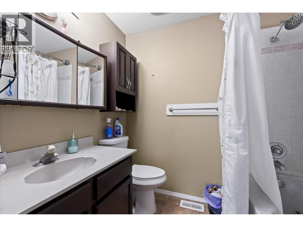
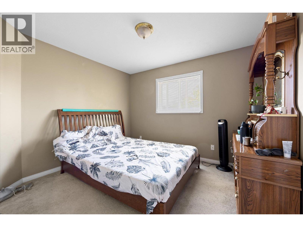
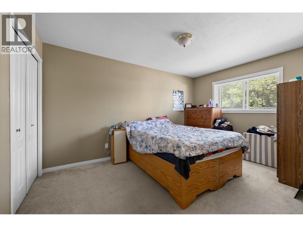
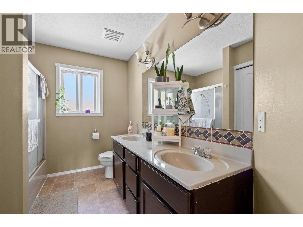
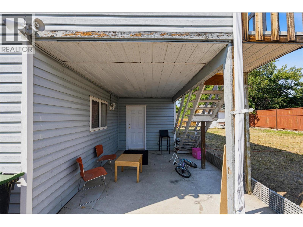
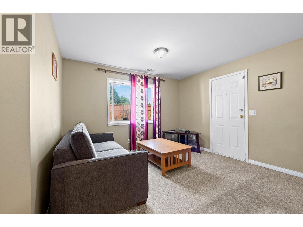
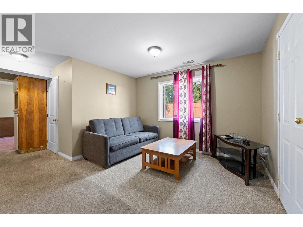
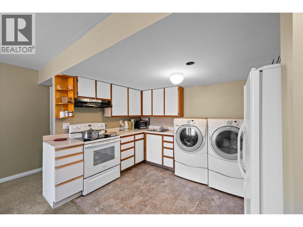
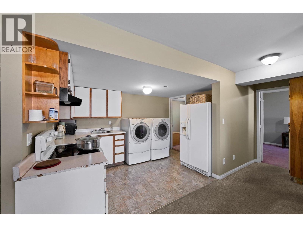
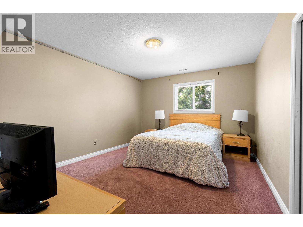
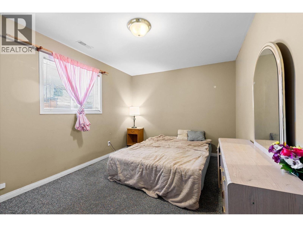
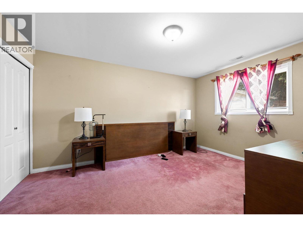
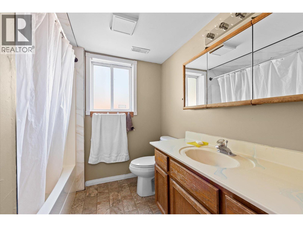
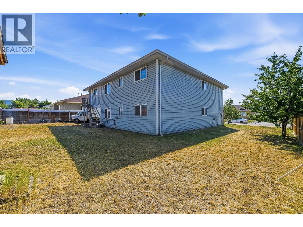
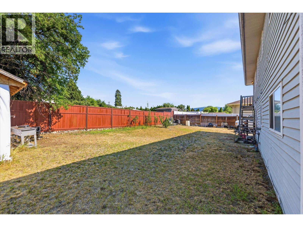
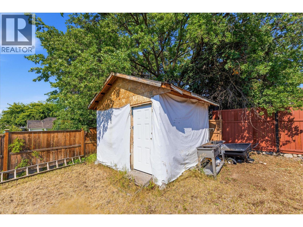
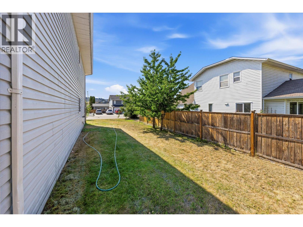
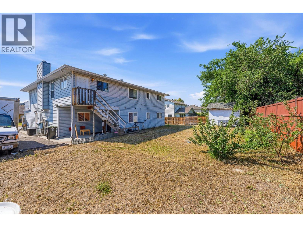
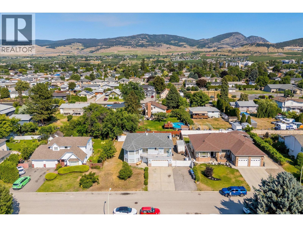
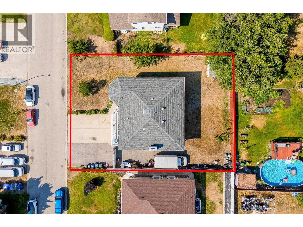
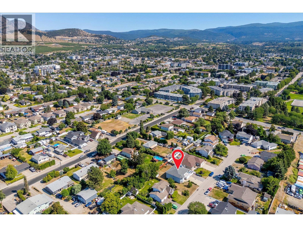
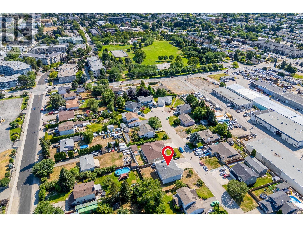
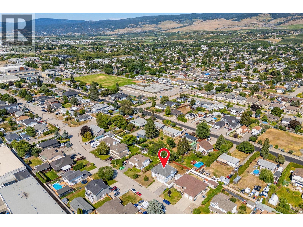
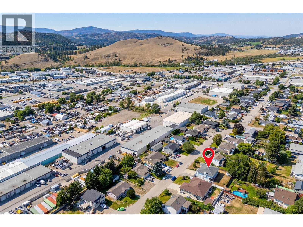
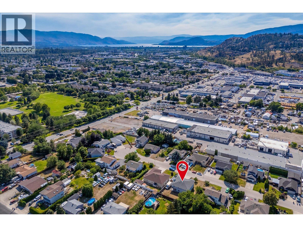
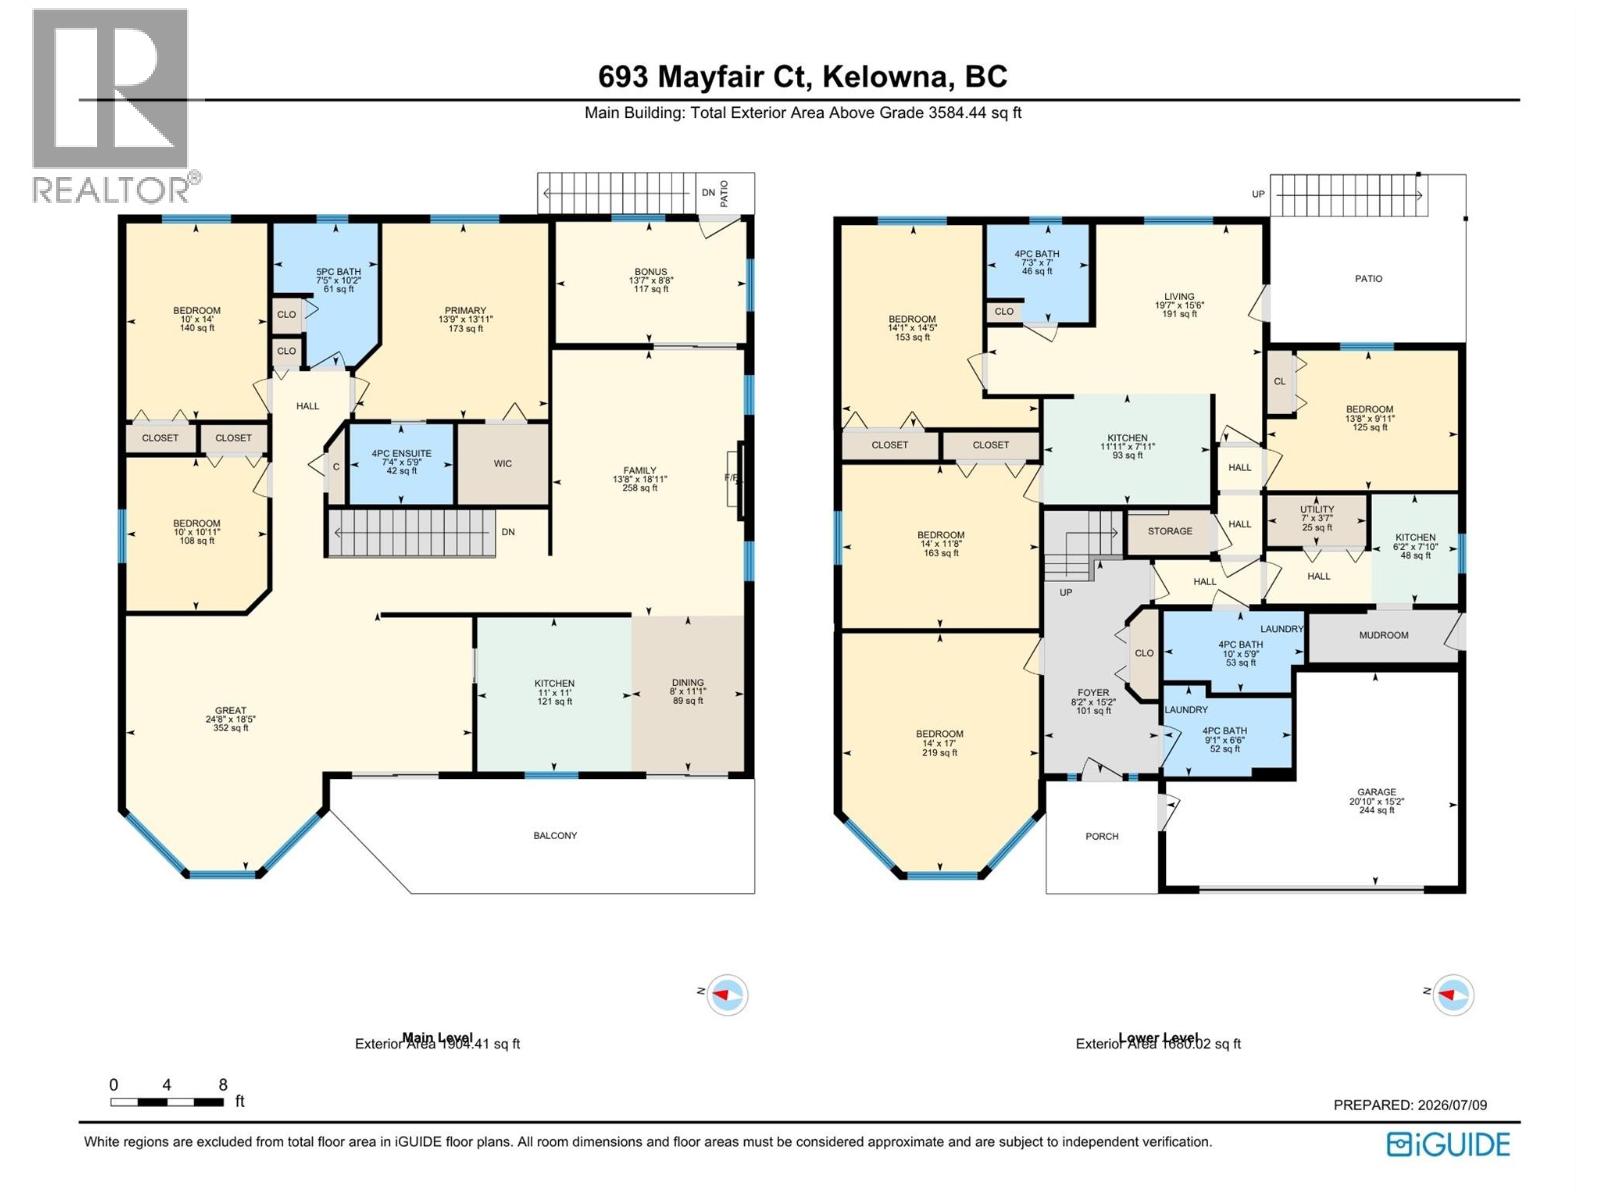
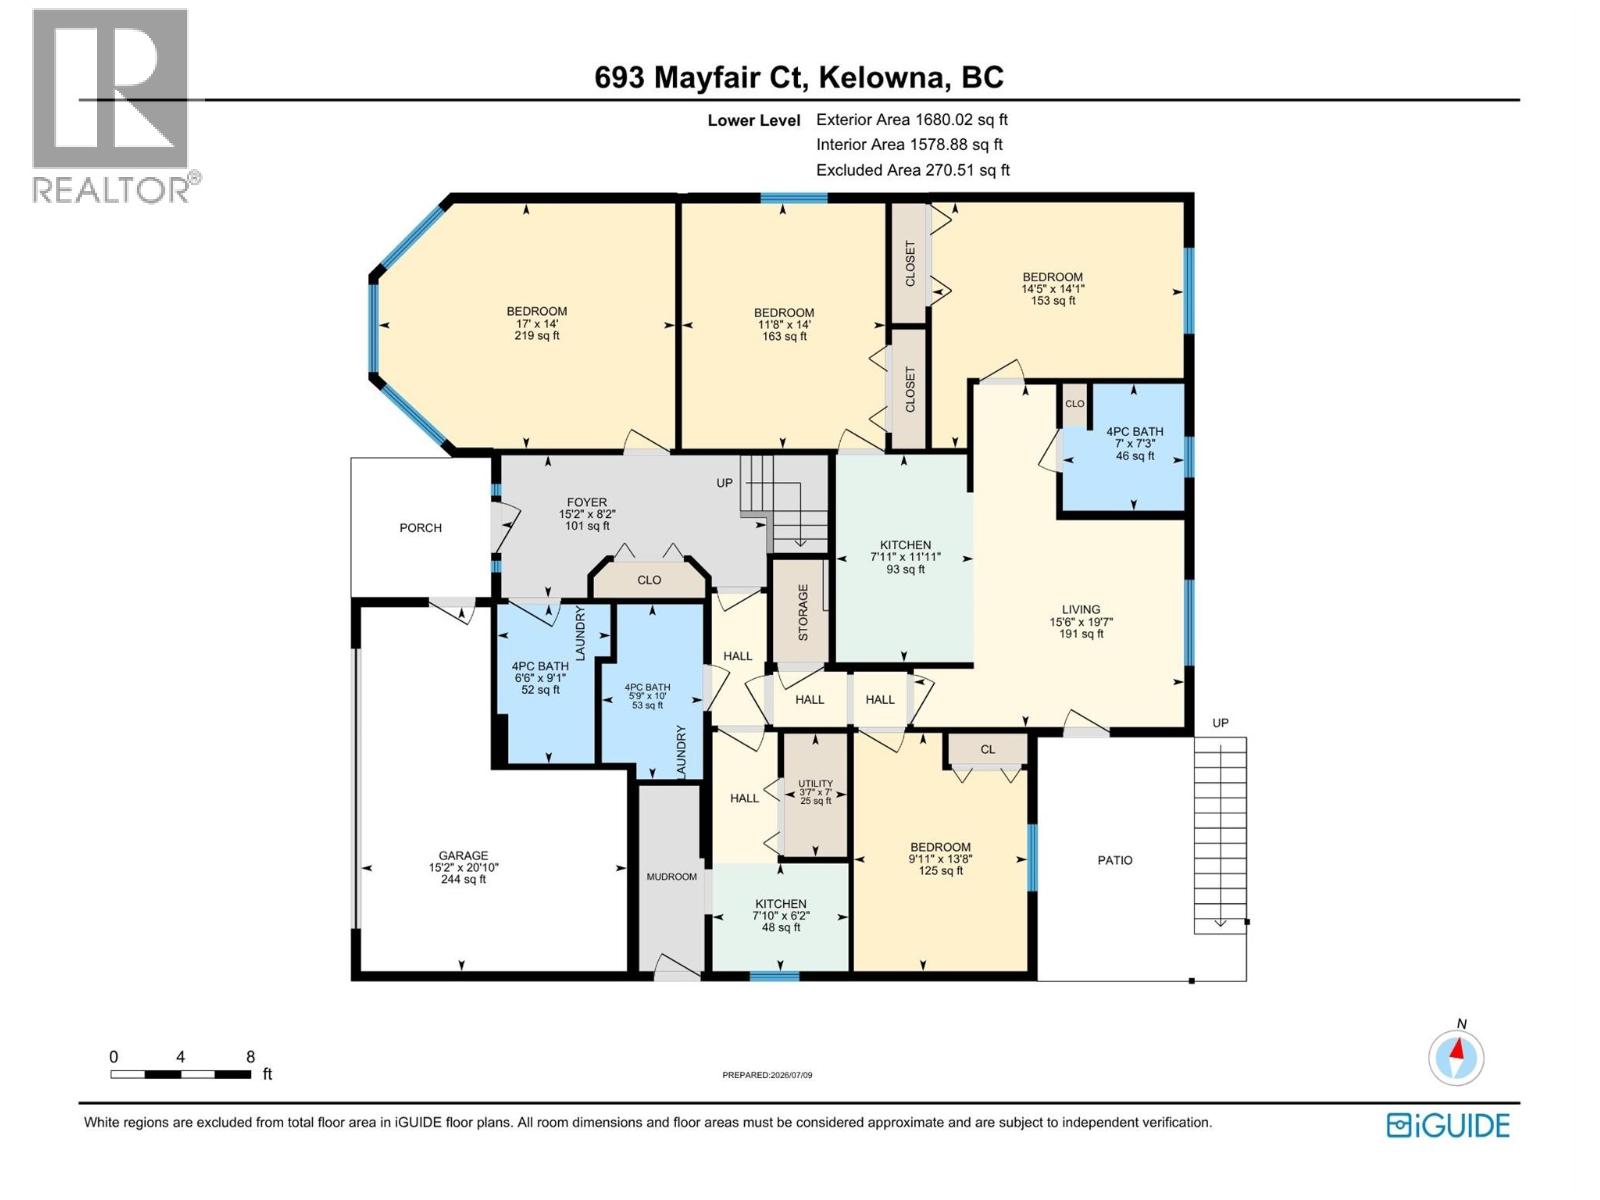
Priced below assessed value and LEGAL SUITE! Exceptional investment opportunity with outstanding future redevelopment potential! Situated on a large, flat lot in a desirable family-friendly neighbourhood, this versatile property is zoned MF1, offering exciting possibilities for future development potential. The home features 7 bedrooms plus a den, including a spacious and fully self-contained 2-bedroom legal suite (currently being used as a 3 bedroom suite), making it an excellent income-generating property or ideal for multi-generational living. The upper level is currently rented for $3,500/month plus utilities, while the suite generates an additional $2,500/month plus utilities, providing strong rental income. An additional summer kitchen offers even more flexibility for extended family or entertaining. Major mechanical updates have already been completed, including a new furnace, hot water tank, and air conditioner, offering peace of mind for years to come. Located in a sought-after neighbourhood close to excellent schools, parks, public transit, shopping, restaurants, and everyday amenities, this property offers both immediate cash flow and long-term upside. (id:62687)
Property Details
| MLS® Number | 10394265 |
| Property Type | Single Family |
| Neigbourhood | Rutland South |
| Features | Central Island, Balcony |
| Parking Space Total | 1 |
Building
| Bathroom Total | 5 |
| Bedrooms Total | 7 |
| Appliances | Refrigerator, Dishwasher, Cooktop - Electric, Oven - Electric, Range - Electric, Washer & Dryer |
| Constructed Date | 1991 |
| Construction Style Attachment | Detached |
| Cooling Type | Central Air Conditioning |
| Exterior Finish | Vinyl Siding |
| Fire Protection | Smoke Detector Only |
| Fireplace Fuel | Gas |
| Fireplace Present | Yes |
| Fireplace Total | 1 |
| Fireplace Type | Unknown |
| Flooring Type | Carpeted |
| Heating Type | See Remarks |
| Roof Material | Asphalt Shingle |
| Roof Style | Unknown |
| Stories Total | 2 |
| Size Interior | 3,584 Sqft |
| Type | House |
| Utility Water | Municipal Water |
Parking
| Additional Parking |
Land
| Acreage | No |
| Sewer | Municipal Sewage System |
| Size Irregular | 0.21 |
| Size Total | 0.21 Ac|under 1 Acre |
| Size Total Text | 0.21 Ac|under 1 Acre |
Rooms
| Level | Type | Length | Width | Dimensions |
|---|---|---|---|---|
| Lower Level | Bedroom | 9'11'' x 13'8'' | ||
| Lower Level | Other | 15'2'' x 20'10'' | ||
| Lower Level | Utility Room | 3'7'' x 7' | ||
| Lower Level | Kitchen | 7'10'' x 6'2'' | ||
| Lower Level | 4pc Bathroom | 5'9'' x 10'' | ||
| Lower Level | 4pc Bathroom | 6'6'' x 9'1'' | ||
| Lower Level | Foyer | 15'2'' x 8'7'' | ||
| Lower Level | Bedroom | 17' x 14' | ||
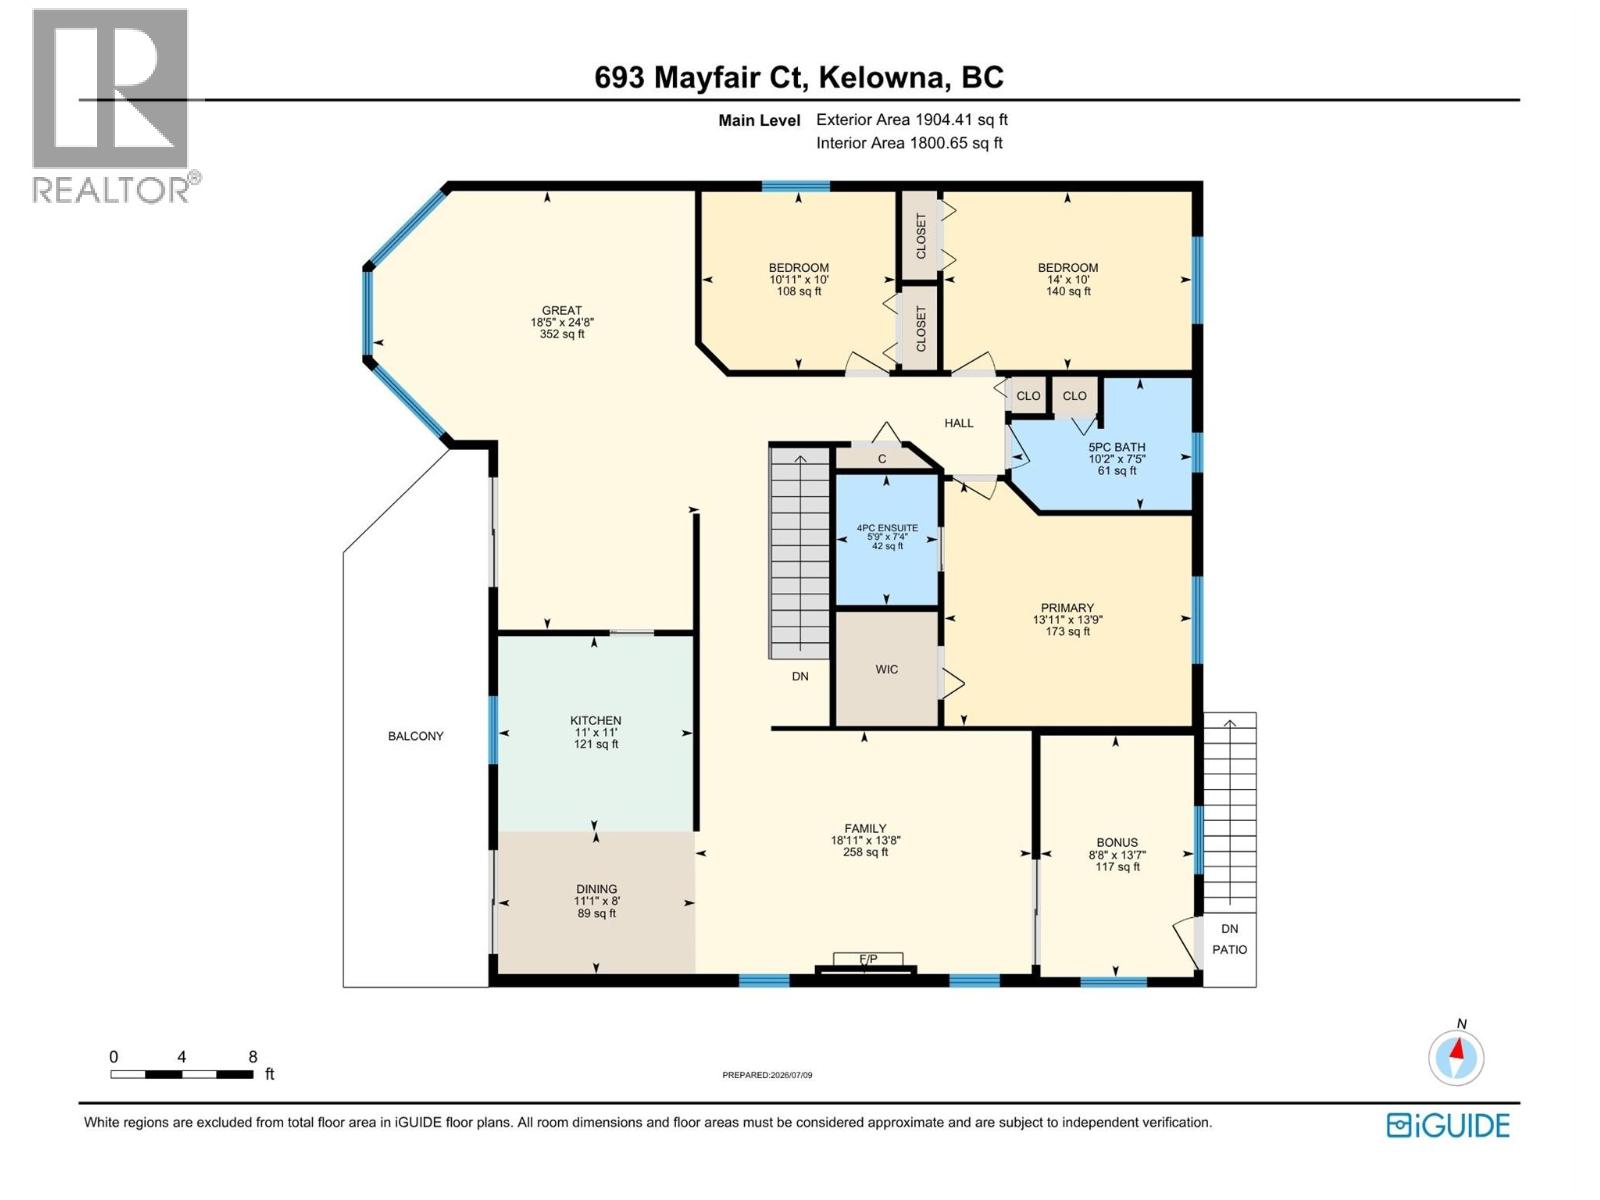
| Main Level | Primary Bedroom | 13'9'' x 13'11'' | ||
| Main Level | Kitchen | 11' x 11' | ||
| Main Level | Great Room | 24'8'' x 18'5'' | ||
| Main Level | Family Room | 13'8'' x 18'11'' | ||
| Main Level | Dining Room | 8' x 11'1'' | ||
| Main Level | Other | 13'7'' x 8'8'' | ||
| Main Level | Bedroom | 10' x 14' | ||
| Main Level | Bedroom | 10' x 10'11'' | ||
| Main Level | 5pc Bathroom | 7'5'' x 10'2'' | ||
| Main Level | 4pc Ensuite Bath | 7'4'' x 5'9'' | ||
| Additional Accommodation | Living Room | 15'6'' x 19'7'' | ||
| Additional Accommodation | Kitchen | 7'11'' x 11'11'' | ||
| Additional Accommodation | Bedroom | 11'8'' x 14' | ||
| Additional Accommodation | Bedroom | 14'5'' x 14'1'' | ||
| Additional Accommodation | Full Bathroom | 7' x 7'3'' |
https://www.realtor.ca/real-estate/30018887/693-mayfair-court-kelowna-rutland-south

The trademarks REALTOR®, REALTORS®, and the REALTOR® logo are controlled by The Canadian Real Estate Association (CREA) and identify real estate professionals who are members of CREA. The trademarks MLS®, Multiple Listing Service® and the associated logos are owned by The Canadian Real Estate Association (CREA) and identify the quality of services provided by real estate professionals who are members of CREA. The trademark DDF® is owned by The Canadian Real Estate Association (CREA) and identifies CREA's Data Distribution Facility (DDF®)
July 10 2026 06:54:28
Association of Interior REALTORS®
Royal LePage Kelowna
