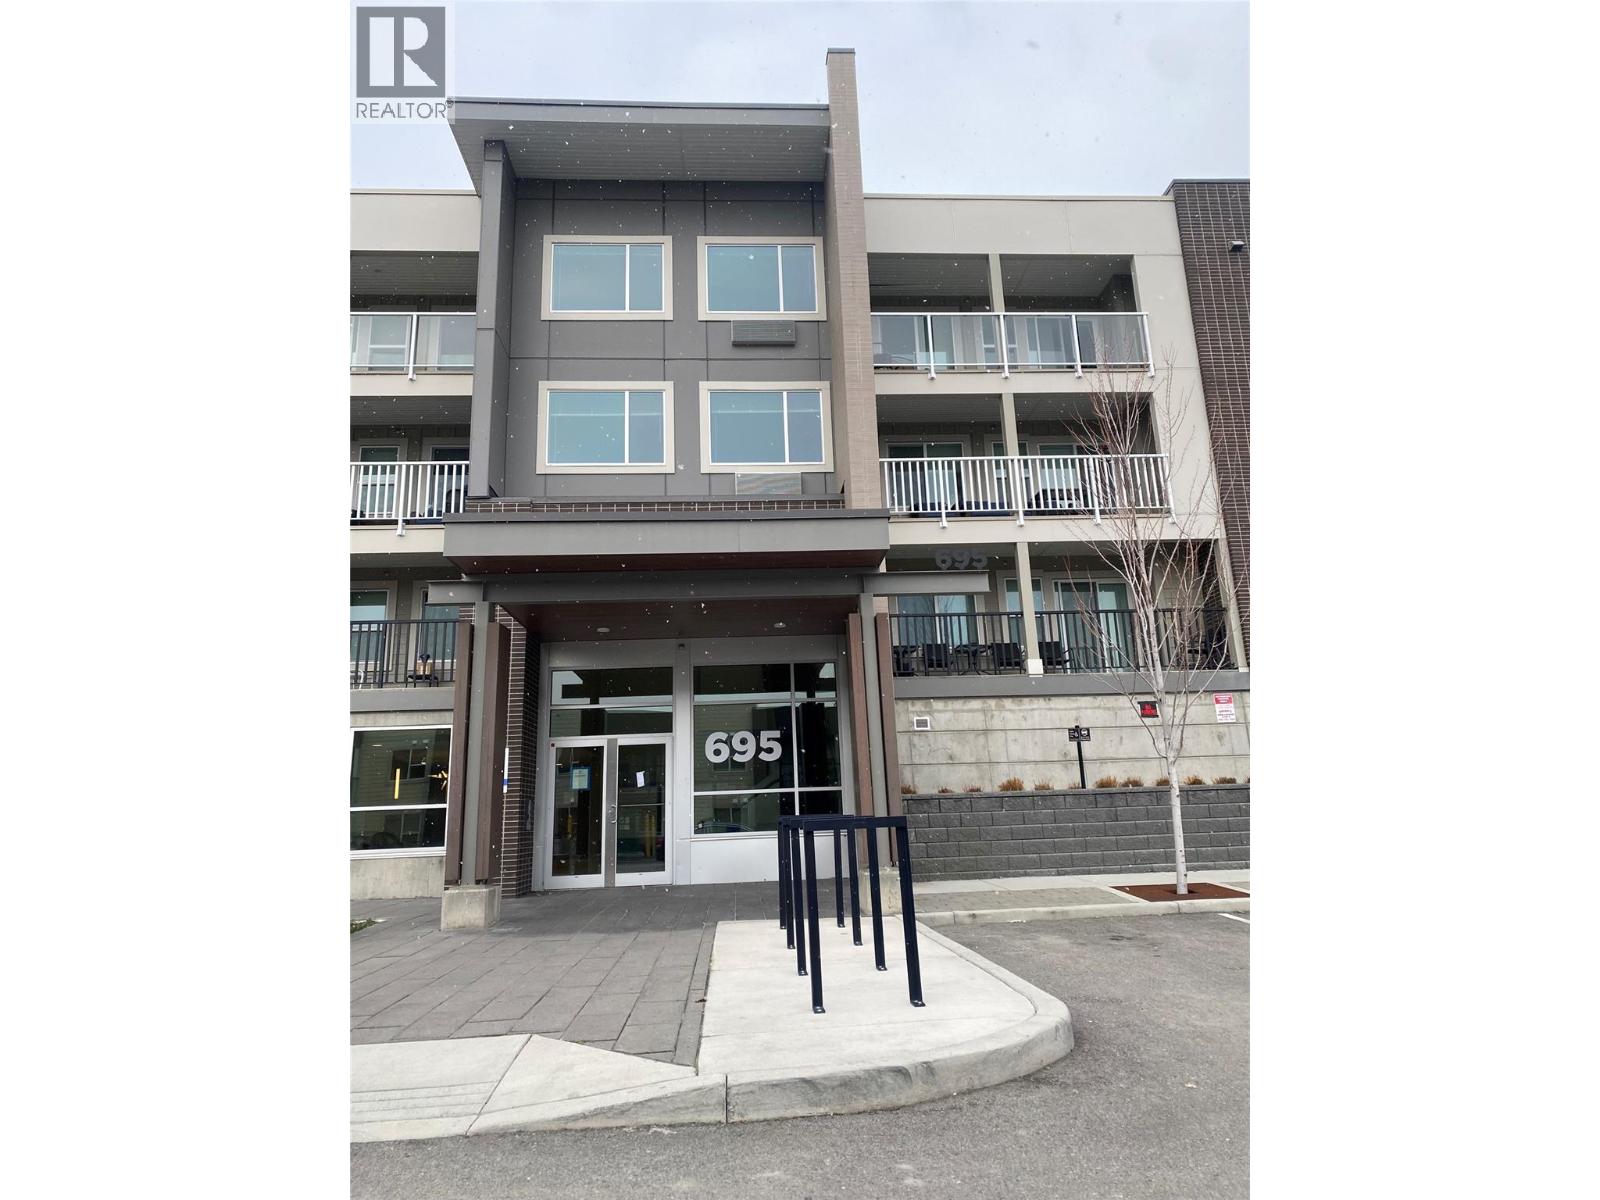
695 Academy Way Unit# 207 Kelowna, British Columbia V1V 0C7


$545,000Maintenance,
$411.29 Monthly
Maintenance,
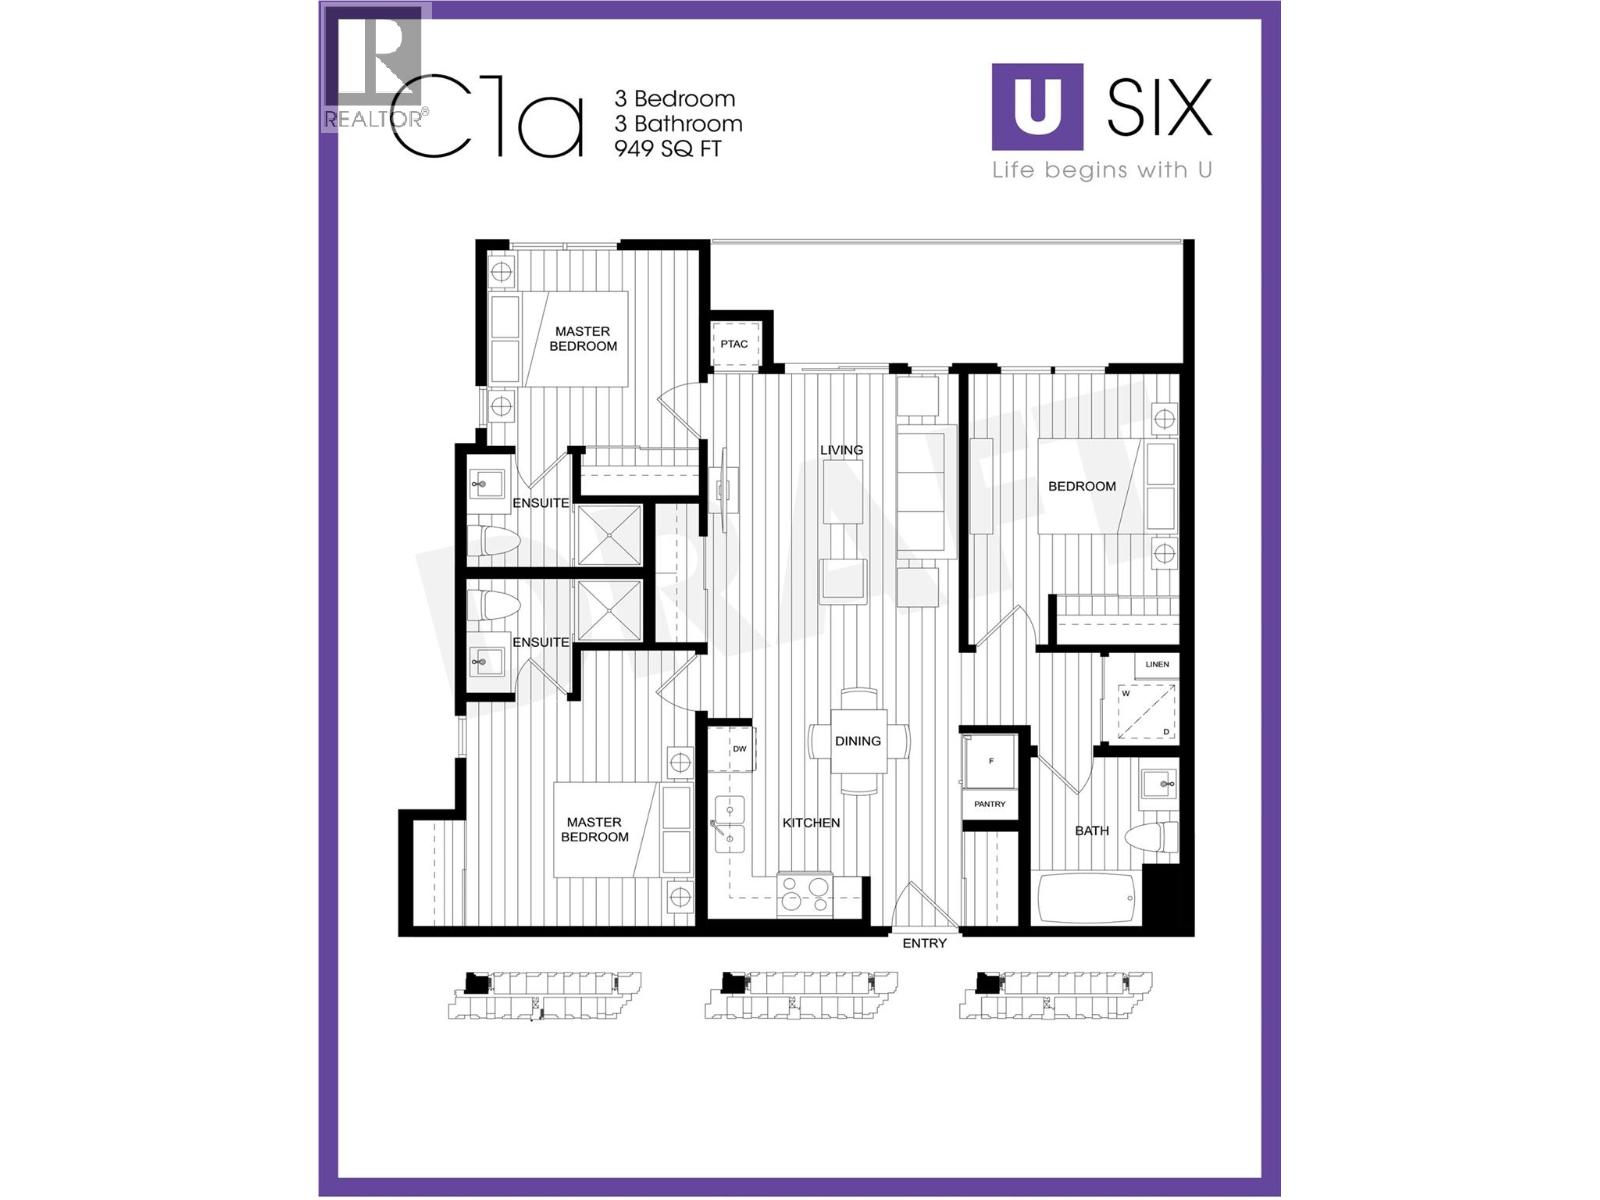
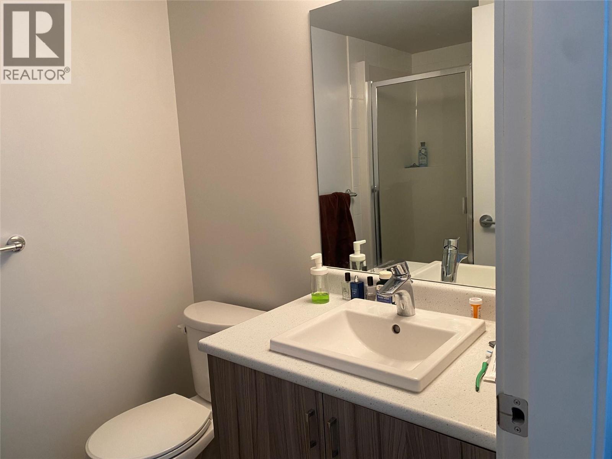
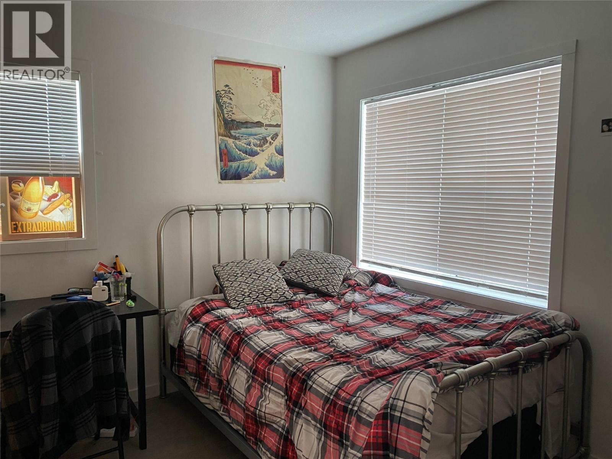
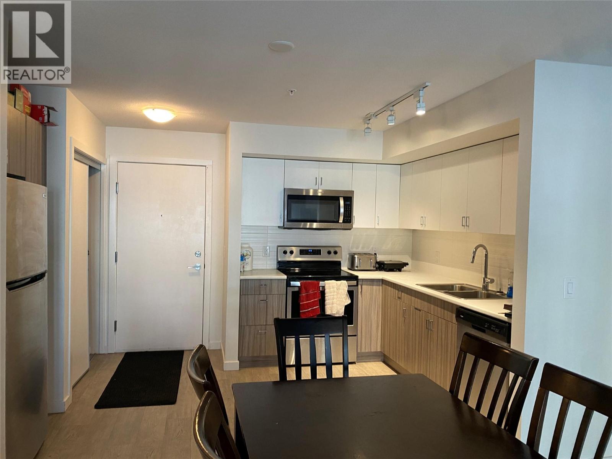
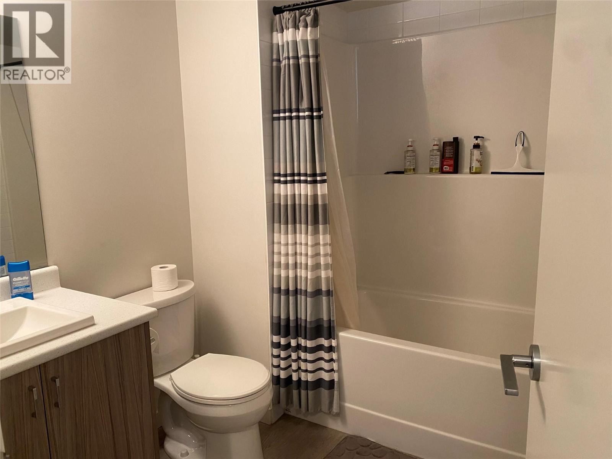
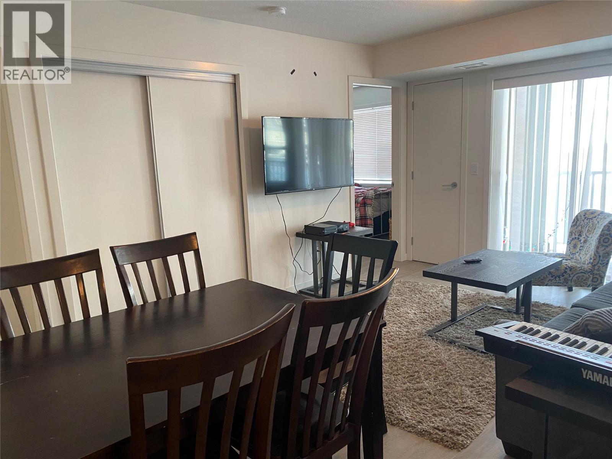
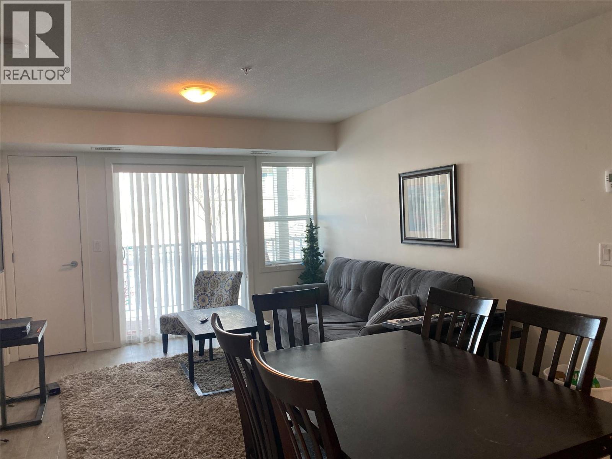
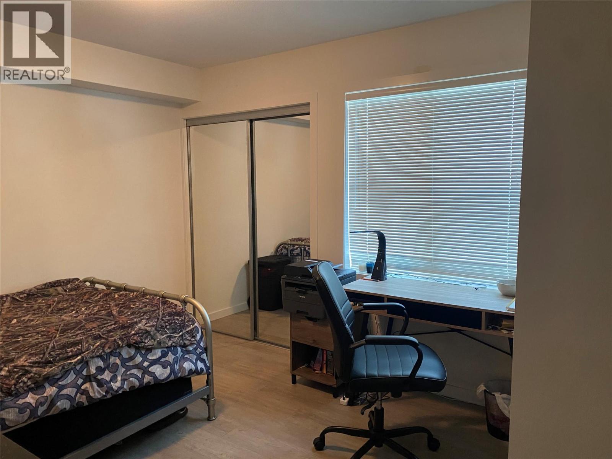
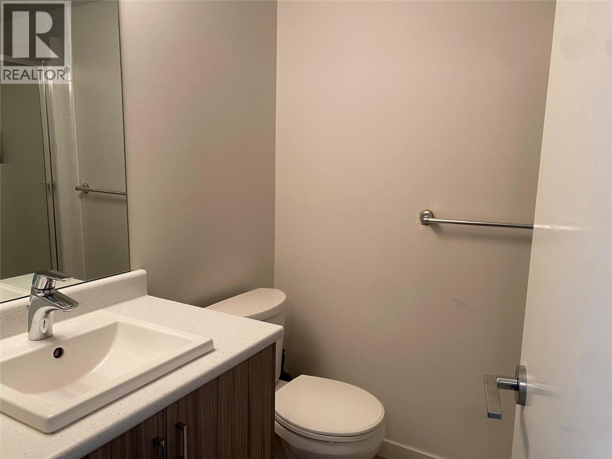
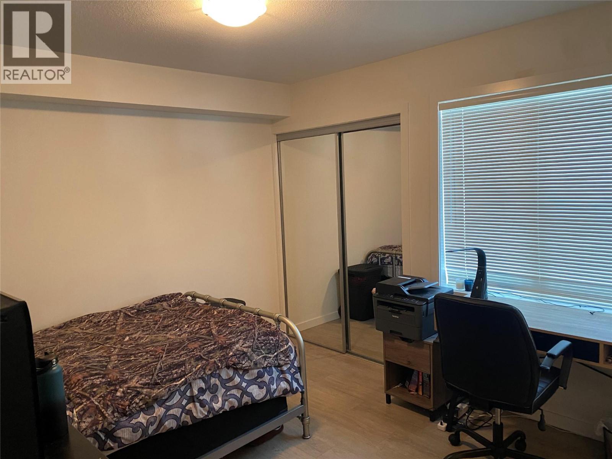
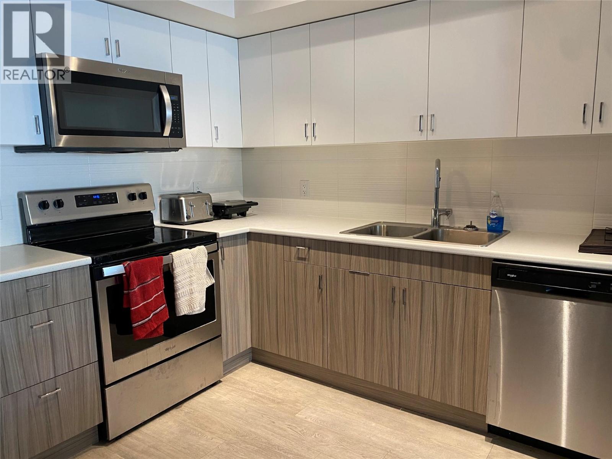
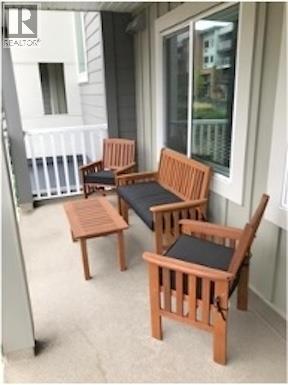
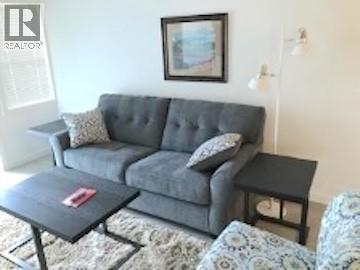
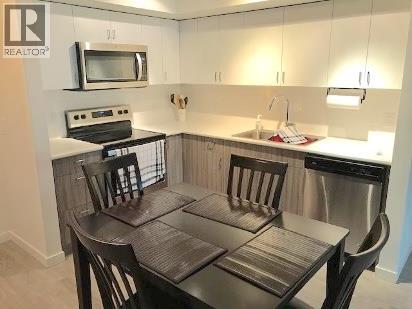
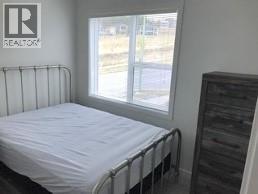
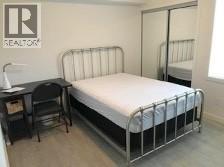
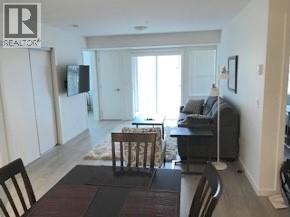
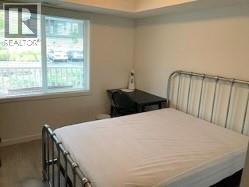
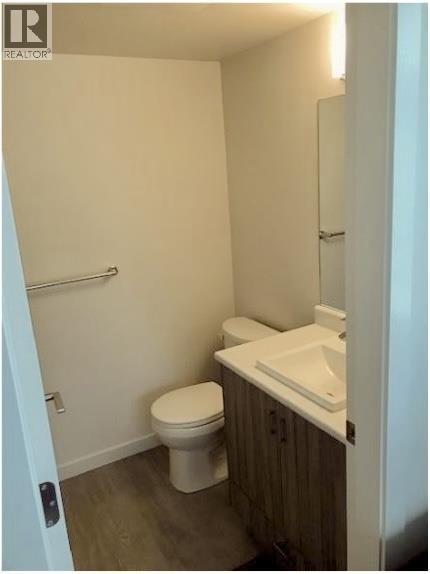
$411.29 MonthlyWelcome to U 6 in the University District at UBCO...3-bedroom/3-bathroom bright corner suite. All bedrooms have windows! There are two bedrooms with their own 3pcs ensuites and the third bedroom is directly across the hall from its own bathroom. 1 underground parking spot and visitor parking pass. This condo residence at U SIX is only a short walk to UBCO campus, fitness centre, and nearby restaurants, shopping, amenities, trails and transit right out the door. Designed for student living with a modern kitchen, open floor plan, and in-suite laundry make it perfect place to live while studying and also make it a fantastic rental property. Rents in the area are among the highest in the City! This oversized residence is nearest to Academy Way and benefits from a spacious patio with direct access to the sidewalk. (id:62687)
Property Details
| MLS® Number | 10385025 |
| Property Type | Single Family |
| Neigbourhood | University District |
| Community Name | U 6 |
| Features | Balcony |
| Parking Space Total | 1 |
Building
| Bathroom Total | 3 |
| Bedrooms Total | 3 |
| Amenities | Party Room |
| Appliances | Refrigerator, Dishwasher, Dryer, Range - Electric, Microwave, Hood Fan, Washer/dryer Stack-up |
| Architectural Style | Contemporary |
| Constructed Date | 2019 |
| Cooling Type | Heat Pump |
| Exterior Finish | Other |
| Fire Protection | Security, Sprinkler System-fire, Smoke Detector Only |
| Heating Fuel | Electric |
| Heating Type | Forced Air |
| Stories Total | 1 |
| Size Interior | 949 Sqft |
| Type | Apartment |
| Utility Water | Municipal Water |
Parking
| Additional Parking | |
| Street | |
| Other |
Land
| Acreage | No |
| Sewer | Municipal Sewage System |
| Size Total Text | Under 1 Acre |
Rooms
| Level | Type | Length | Width | Dimensions |
|---|---|---|---|---|
| Main Level | Bedroom | 10' x 9' | ||
| Main Level | Bedroom | 11'9'' x 10'6'' | ||
| Main Level | Dining Room | 10' x 8' | ||
| Main Level | 3pc Ensuite Bath | 9' x 6' | ||
| Main Level | 3pc Ensuite Bath | 9' x 6' | ||
| Main Level | 4pc Bathroom | 8' x 5' | ||
| Main Level | Primary Bedroom | 10'9'' x 9'4'' | ||
| Main Level | Living Room | 10' x 10' | ||
| Main Level | Kitchen | 12' x 12' |
https://www.realtor.ca/real-estate/29672051/695-academy-way-unit-207-kelowna-university-district

The trademarks REALTOR®, REALTORS®, and the REALTOR® logo are controlled by The Canadian Real Estate Association (CREA) and identify real estate professionals who are members of CREA. The trademarks MLS®, Multiple Listing Service® and the associated logos are owned by The Canadian Real Estate Association (CREA) and identify the quality of services provided by real estate professionals who are members of CREA. The trademark DDF® is owned by The Canadian Real Estate Association (CREA) and identifies CREA's Data Distribution Facility (DDF®)
April 29 2026 04:18:50
Association of Interior REALTORS®
RE/MAX Kelowna