

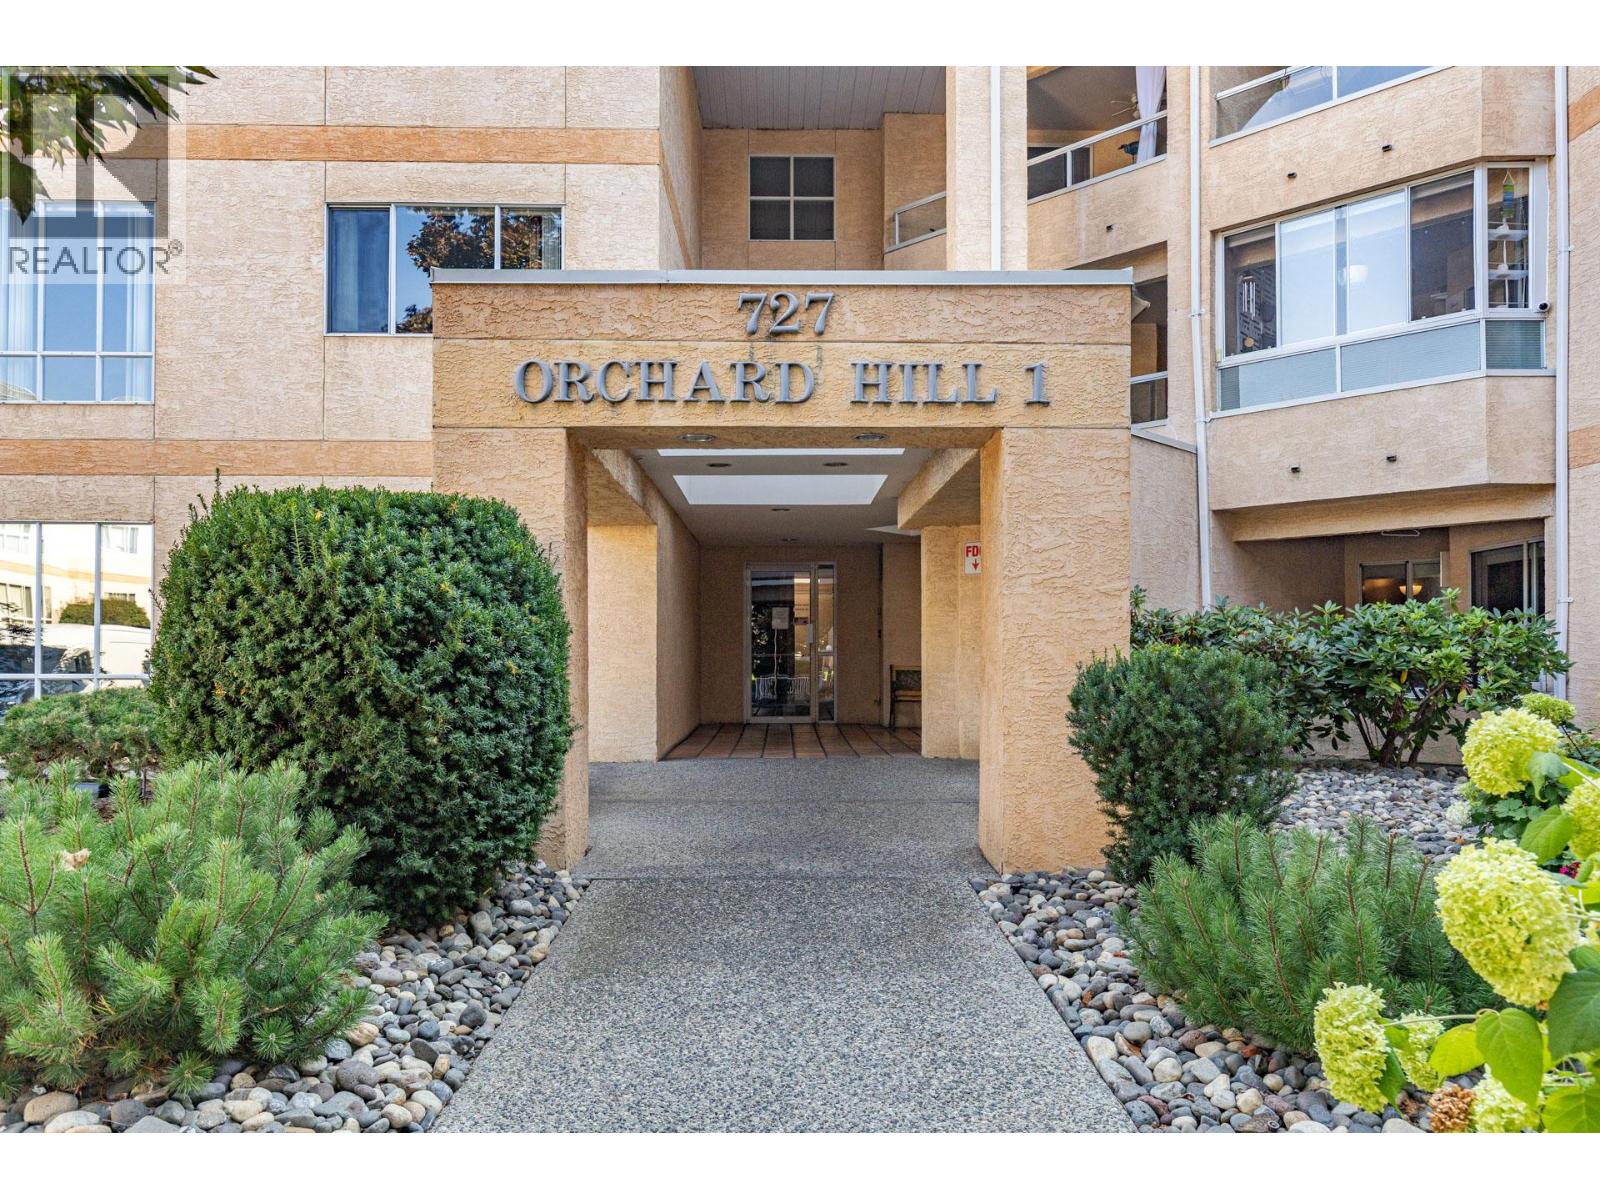
727 Houghton Road Unit# 212 Kelowna, British Columbia V1X 7J7

$405,000Maintenance,
$452.79 Monthly
Maintenance,
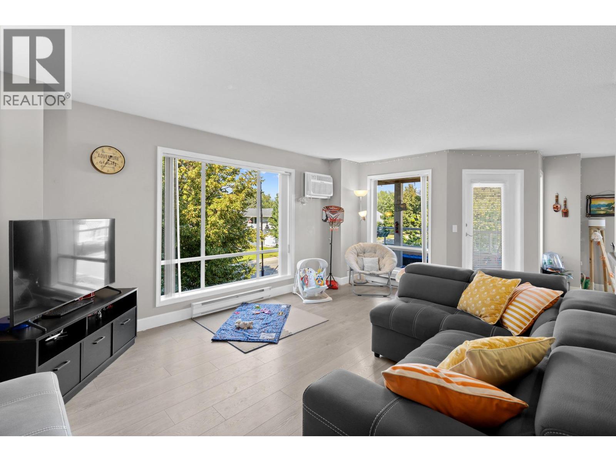
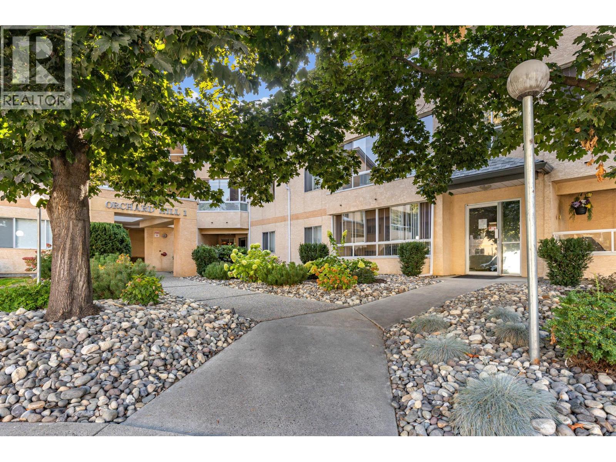
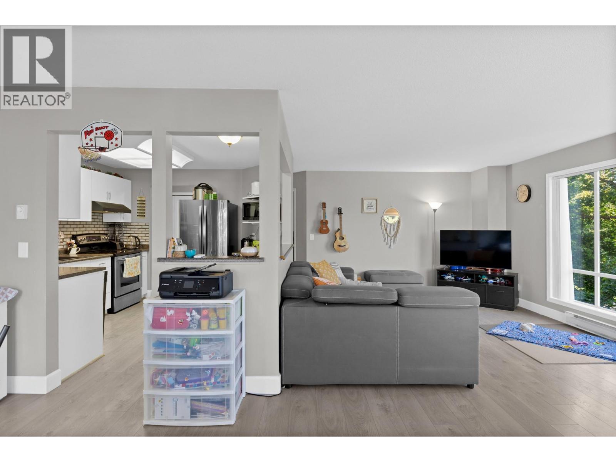
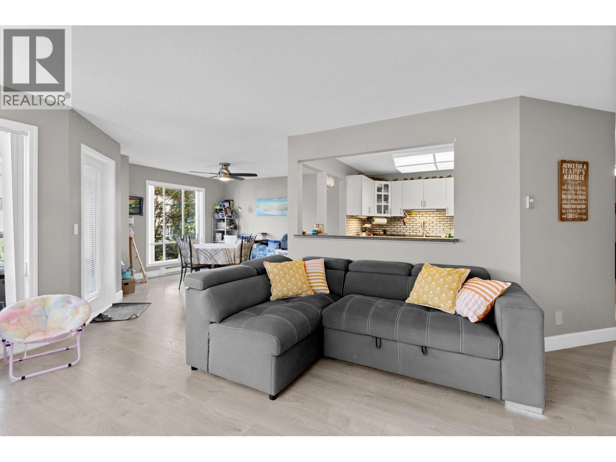
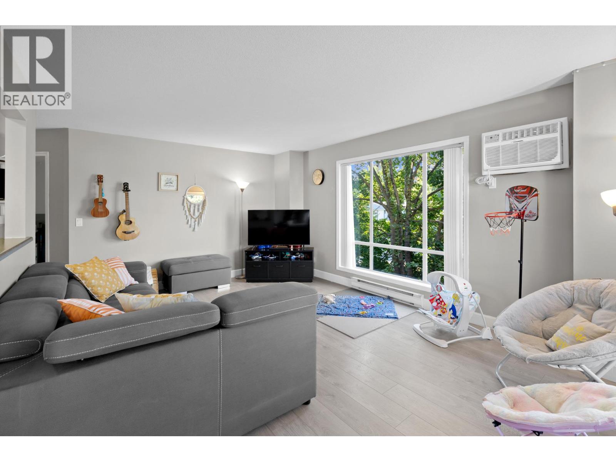
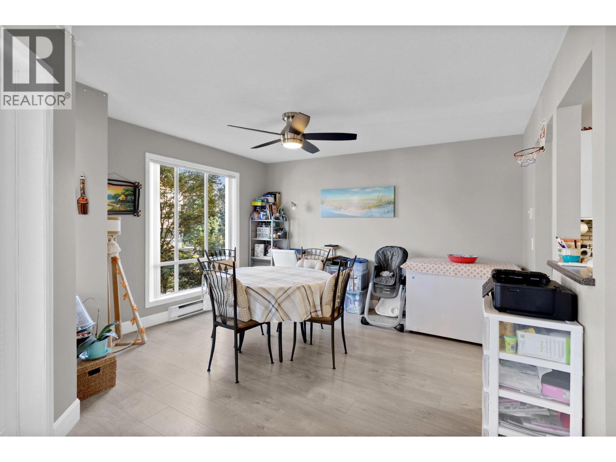
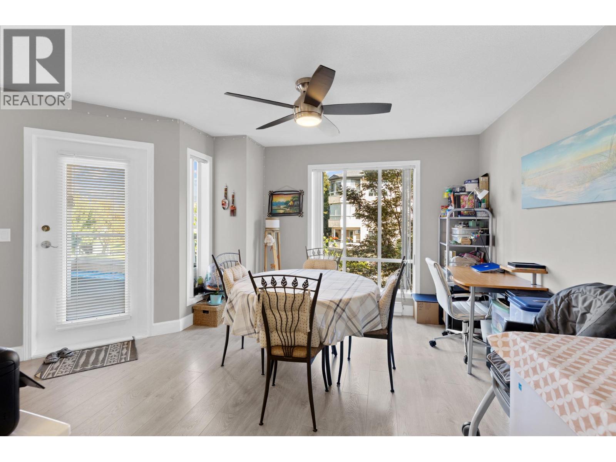
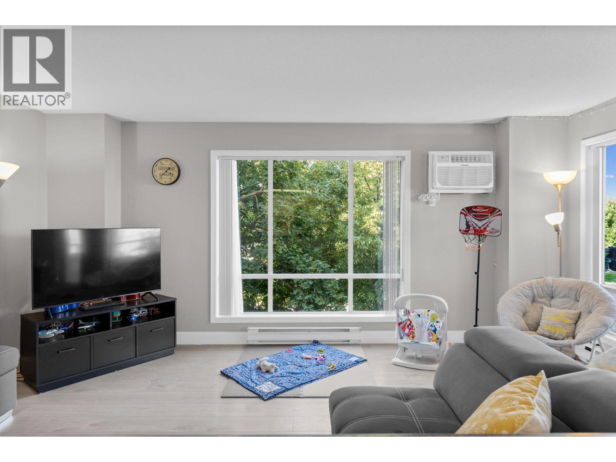
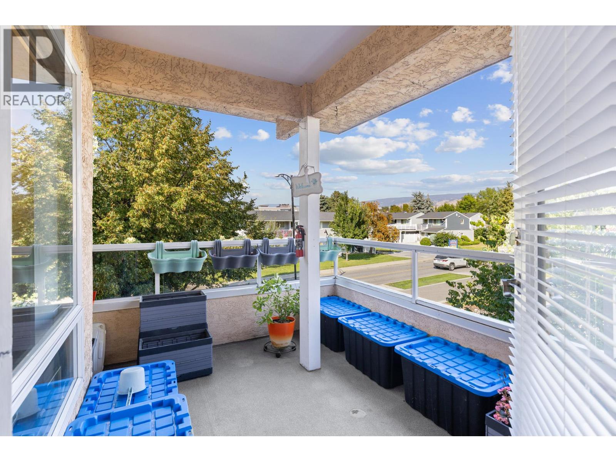
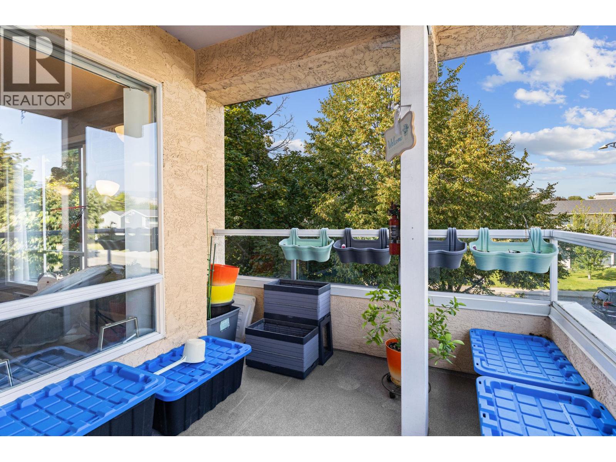
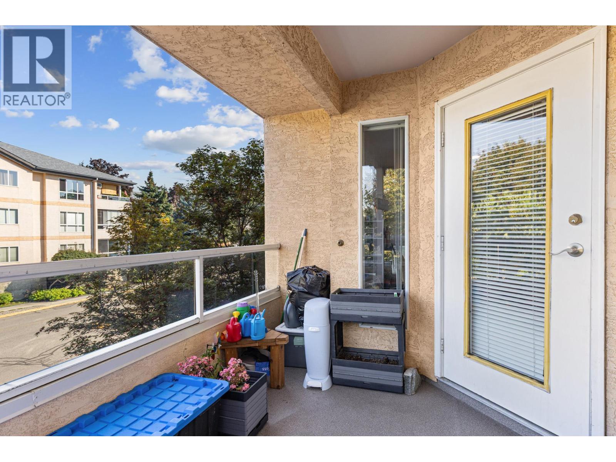
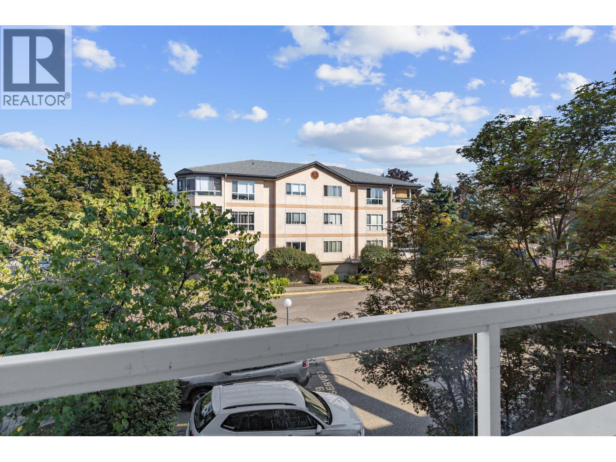
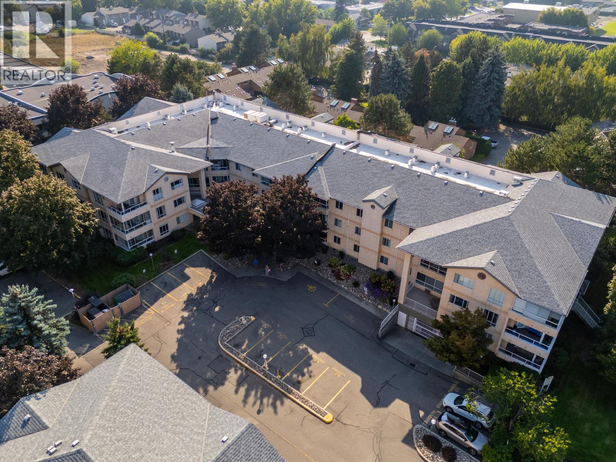
$452.79 MonthlyAwesome & bright corner unit that really gives a ""home feeling"" thanks to the large corner units. Small building with a great vibe that is close to all amenities. Easy access to stairs from unit as well so you don't have to use the elevator if you prefer not. (id:62687)
Property Details
| MLS® Number | 10400242 |
| Property Type | Single Family |
| Neigbourhood | Rutland North |
| Community Name | Orchard Hills I |
| Community Features | Pets Not Allowed |
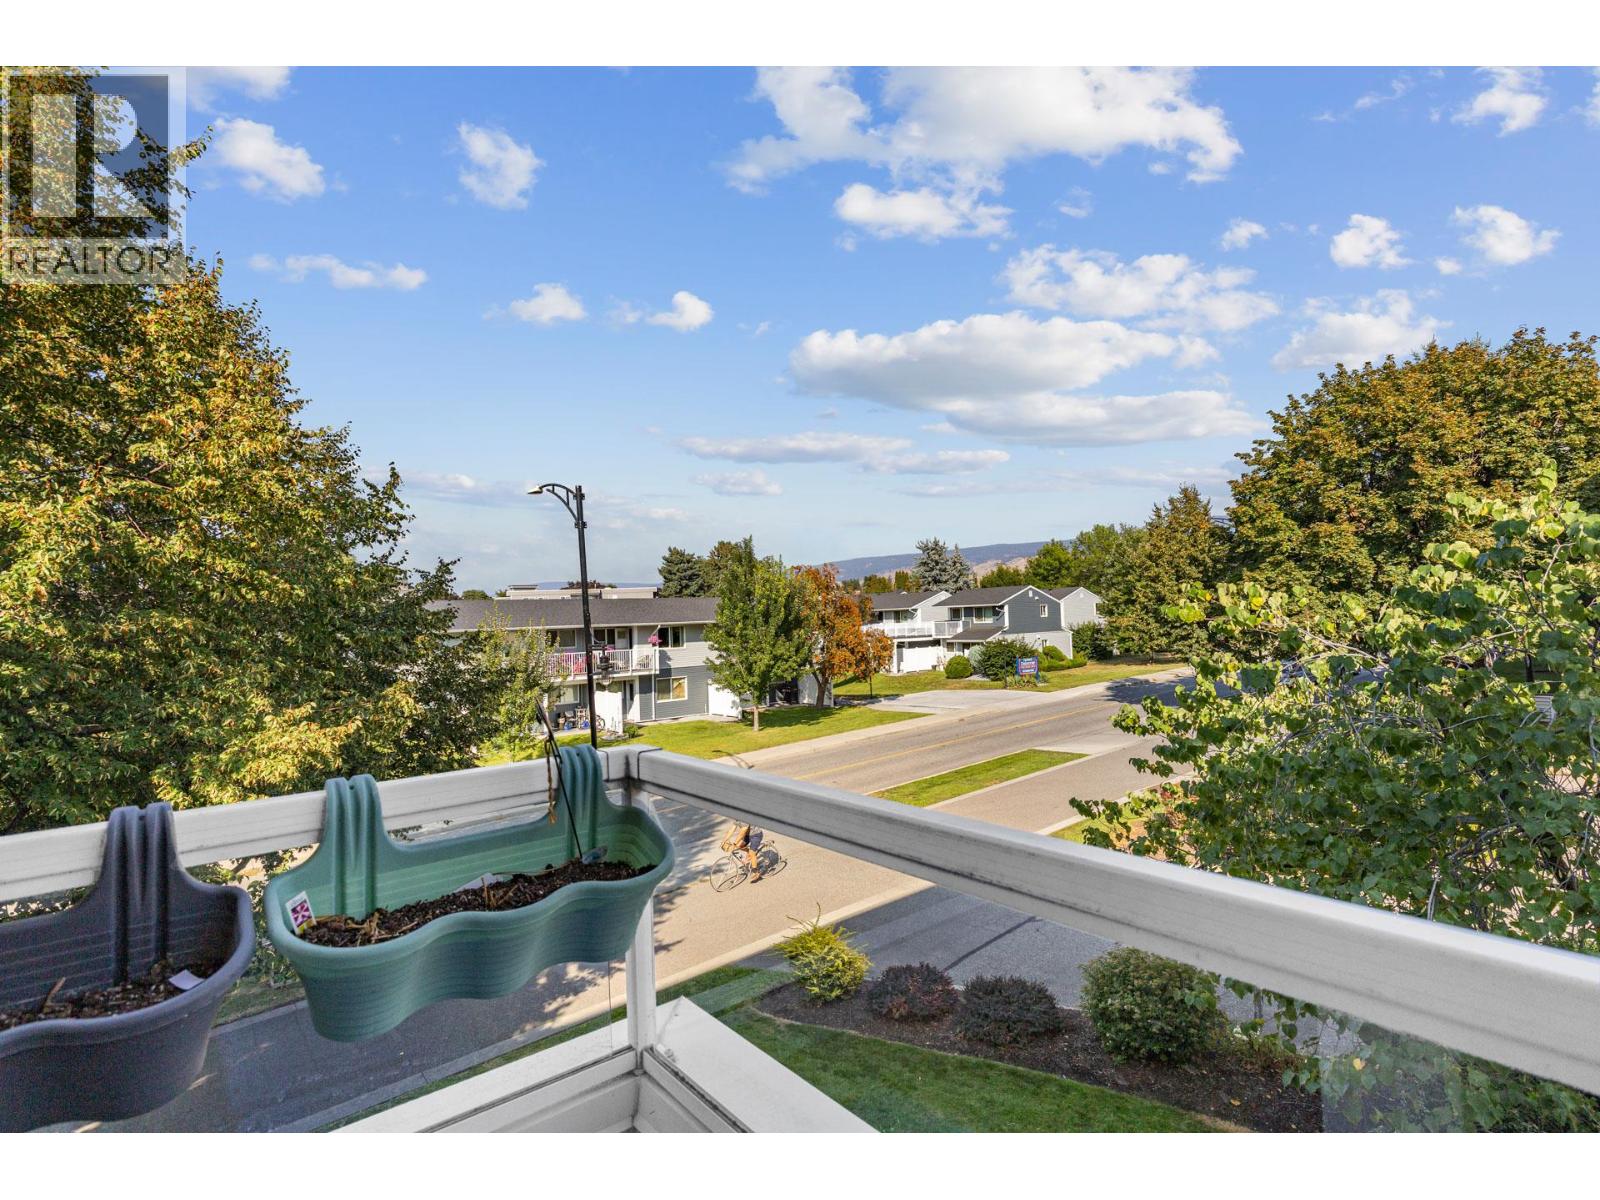
| Features | One Balcony |
| Parking Space Total | 1 |
| Storage Type | Storage, Locker |
| View Type | Mountain View |
Building
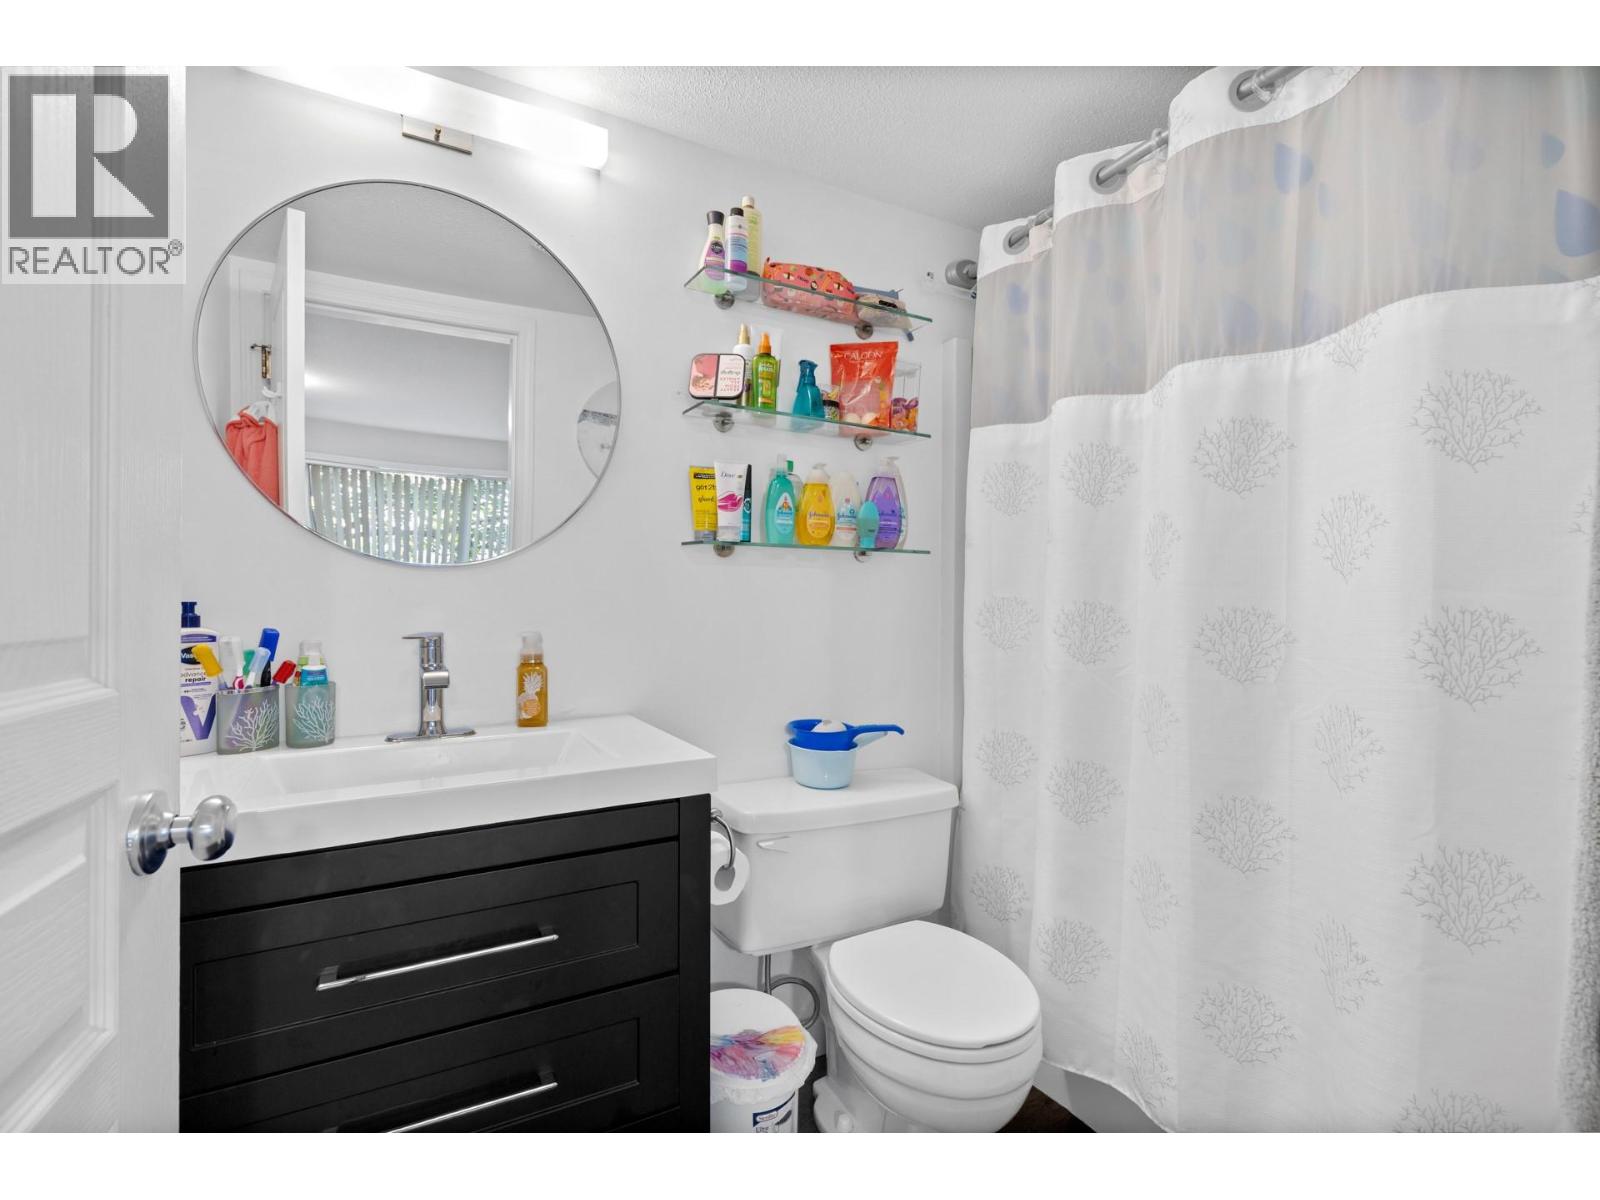
| Bathroom Total | 2 |
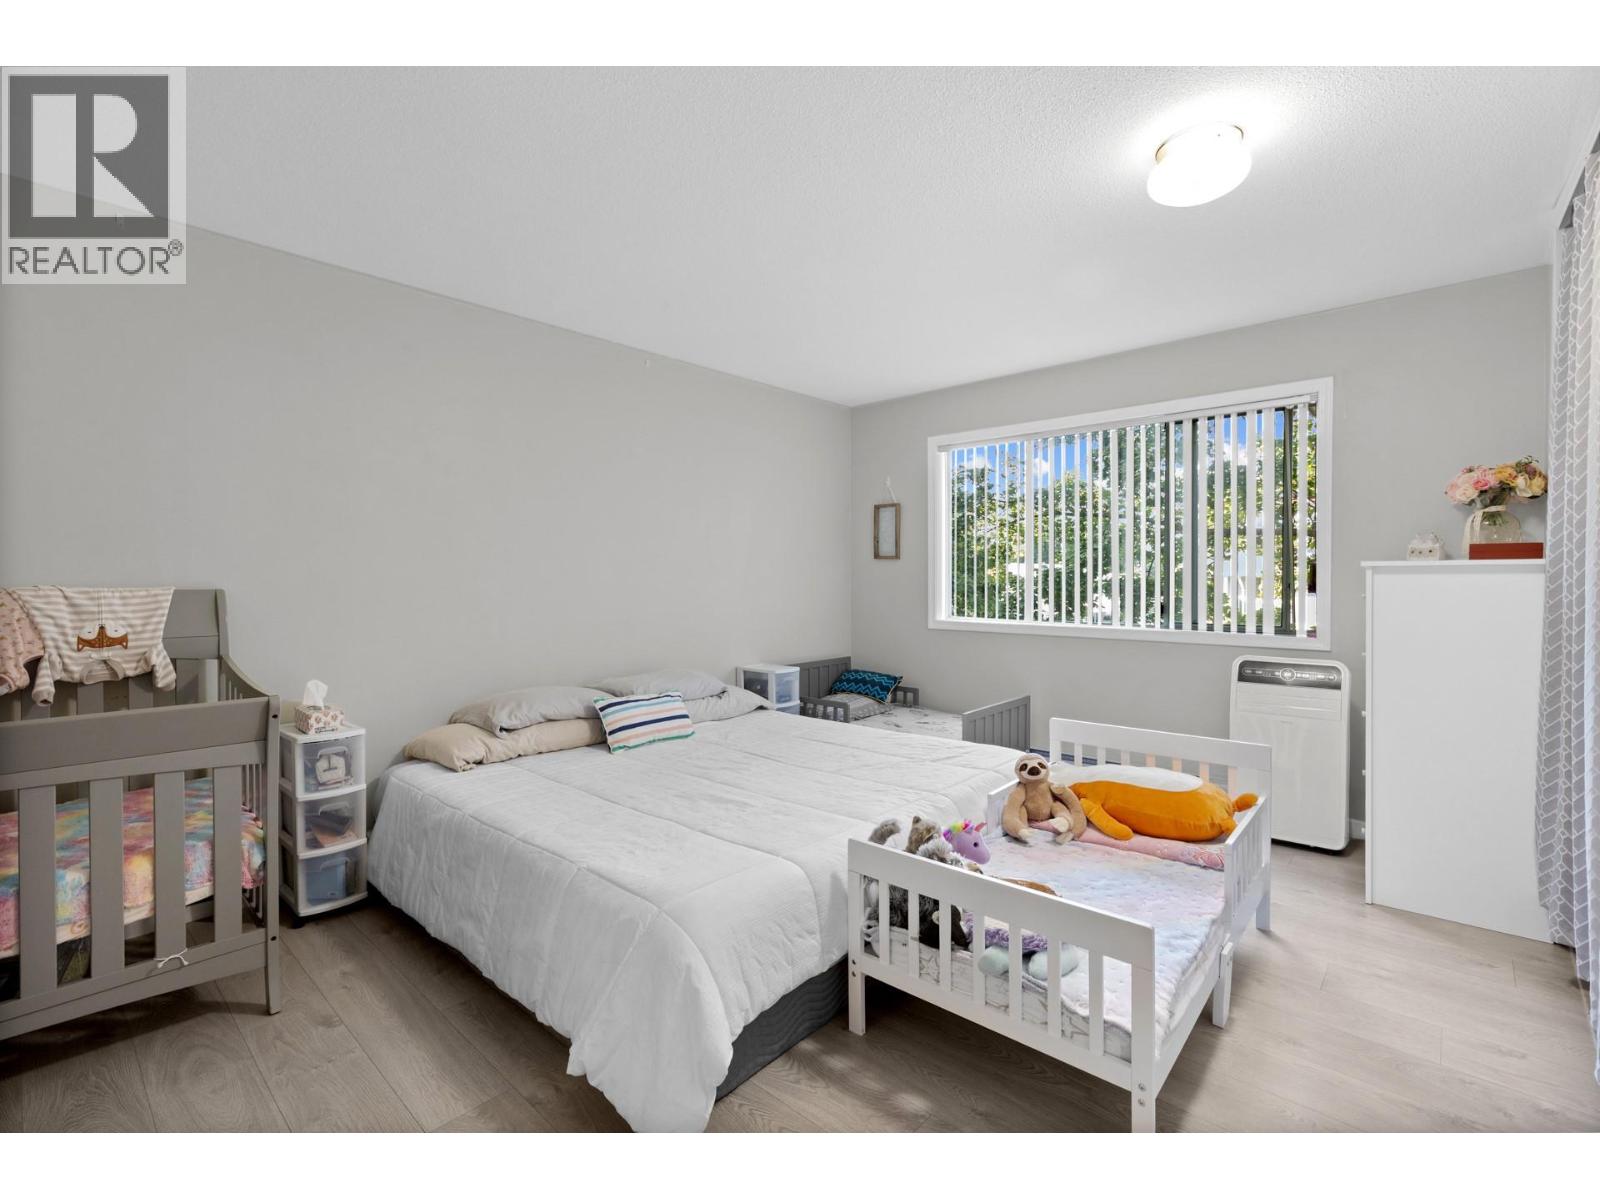
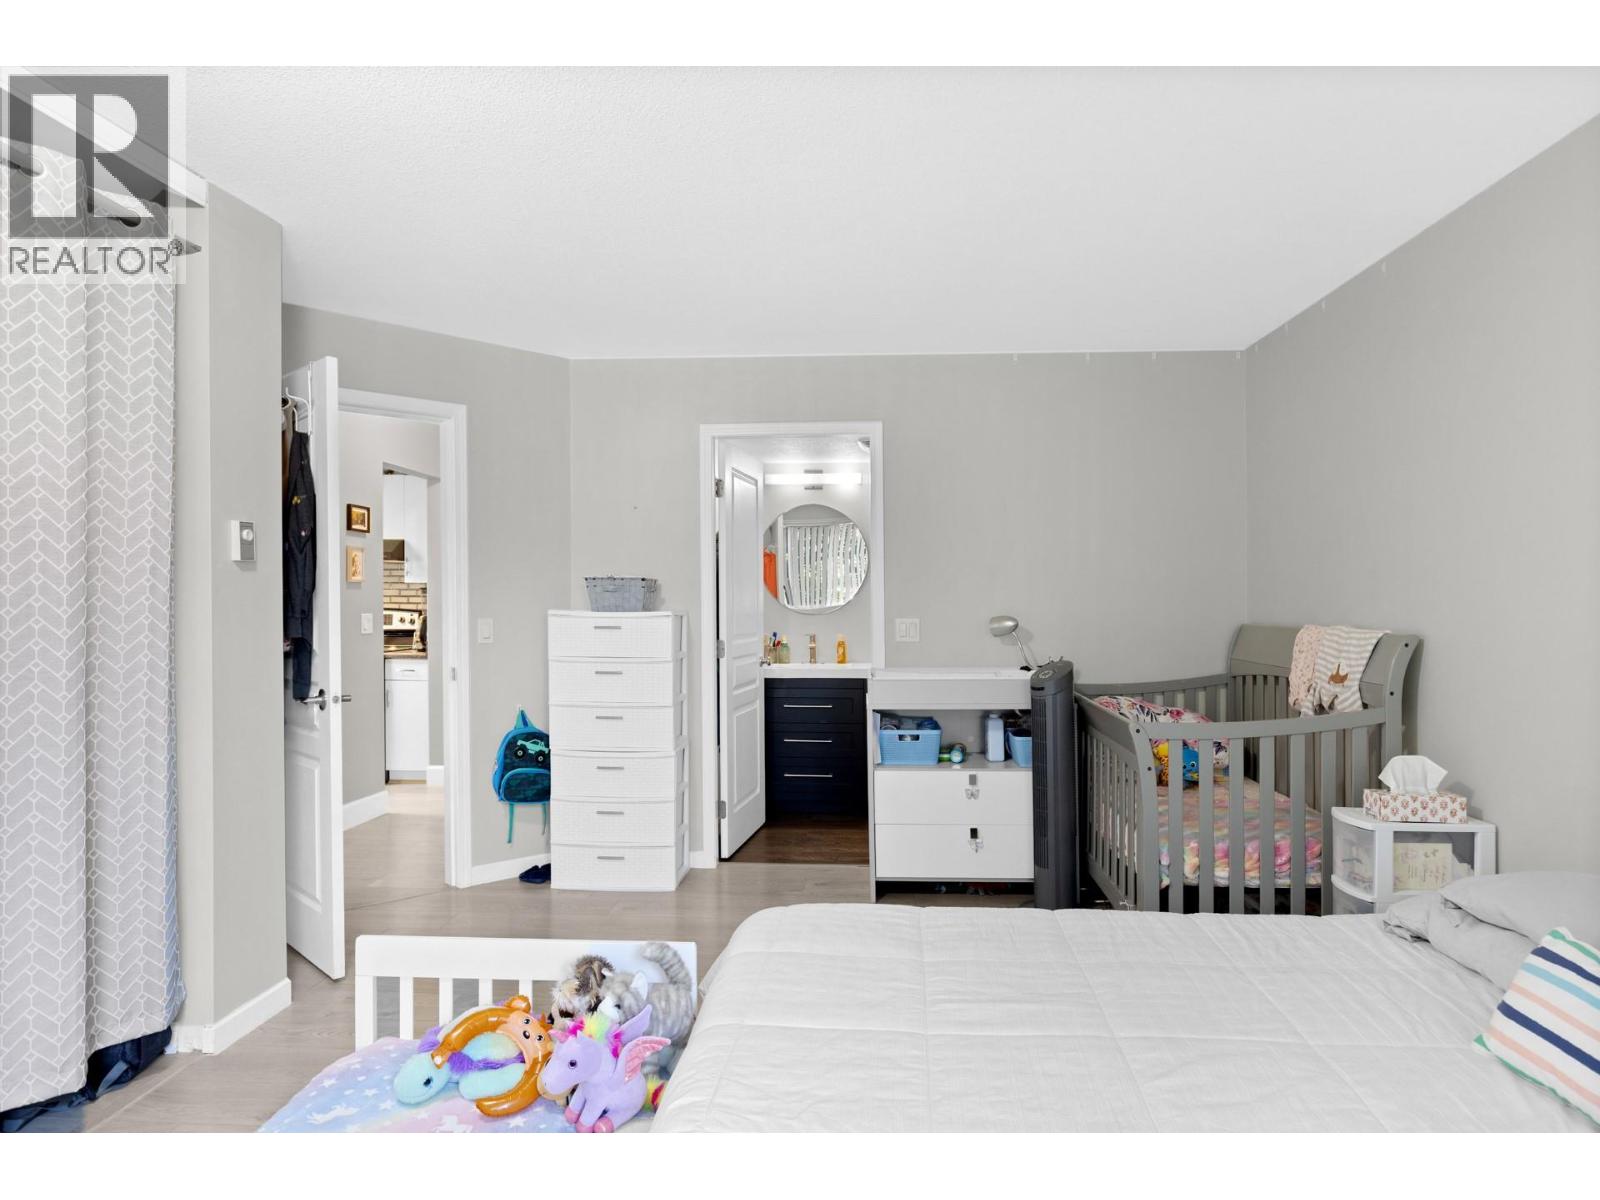
| Bedrooms Total | 2 |
| Appliances | Refrigerator, Dishwasher, Dryer, Range - Electric, Washer |
| Constructed Date | 1992 |
| Cooling Type | Wall Unit |
| Exterior Finish | Stucco |
| Flooring Type | Carpeted, Laminate, Tile, Vinyl |
| Heating Fuel | Electric |
| Roof Material | Asphalt Shingle |
| Roof Style | Unknown |
| Stories Total | 1 |
| Size Interior | 1,202 Sqft |
| Type | Apartment |
| Utility Water | Municipal Water |
Parking
| Parkade |
Land
| Acreage | No |
| Sewer | Municipal Sewage System |
| Size Total Text | Under 1 Acre |
Rooms
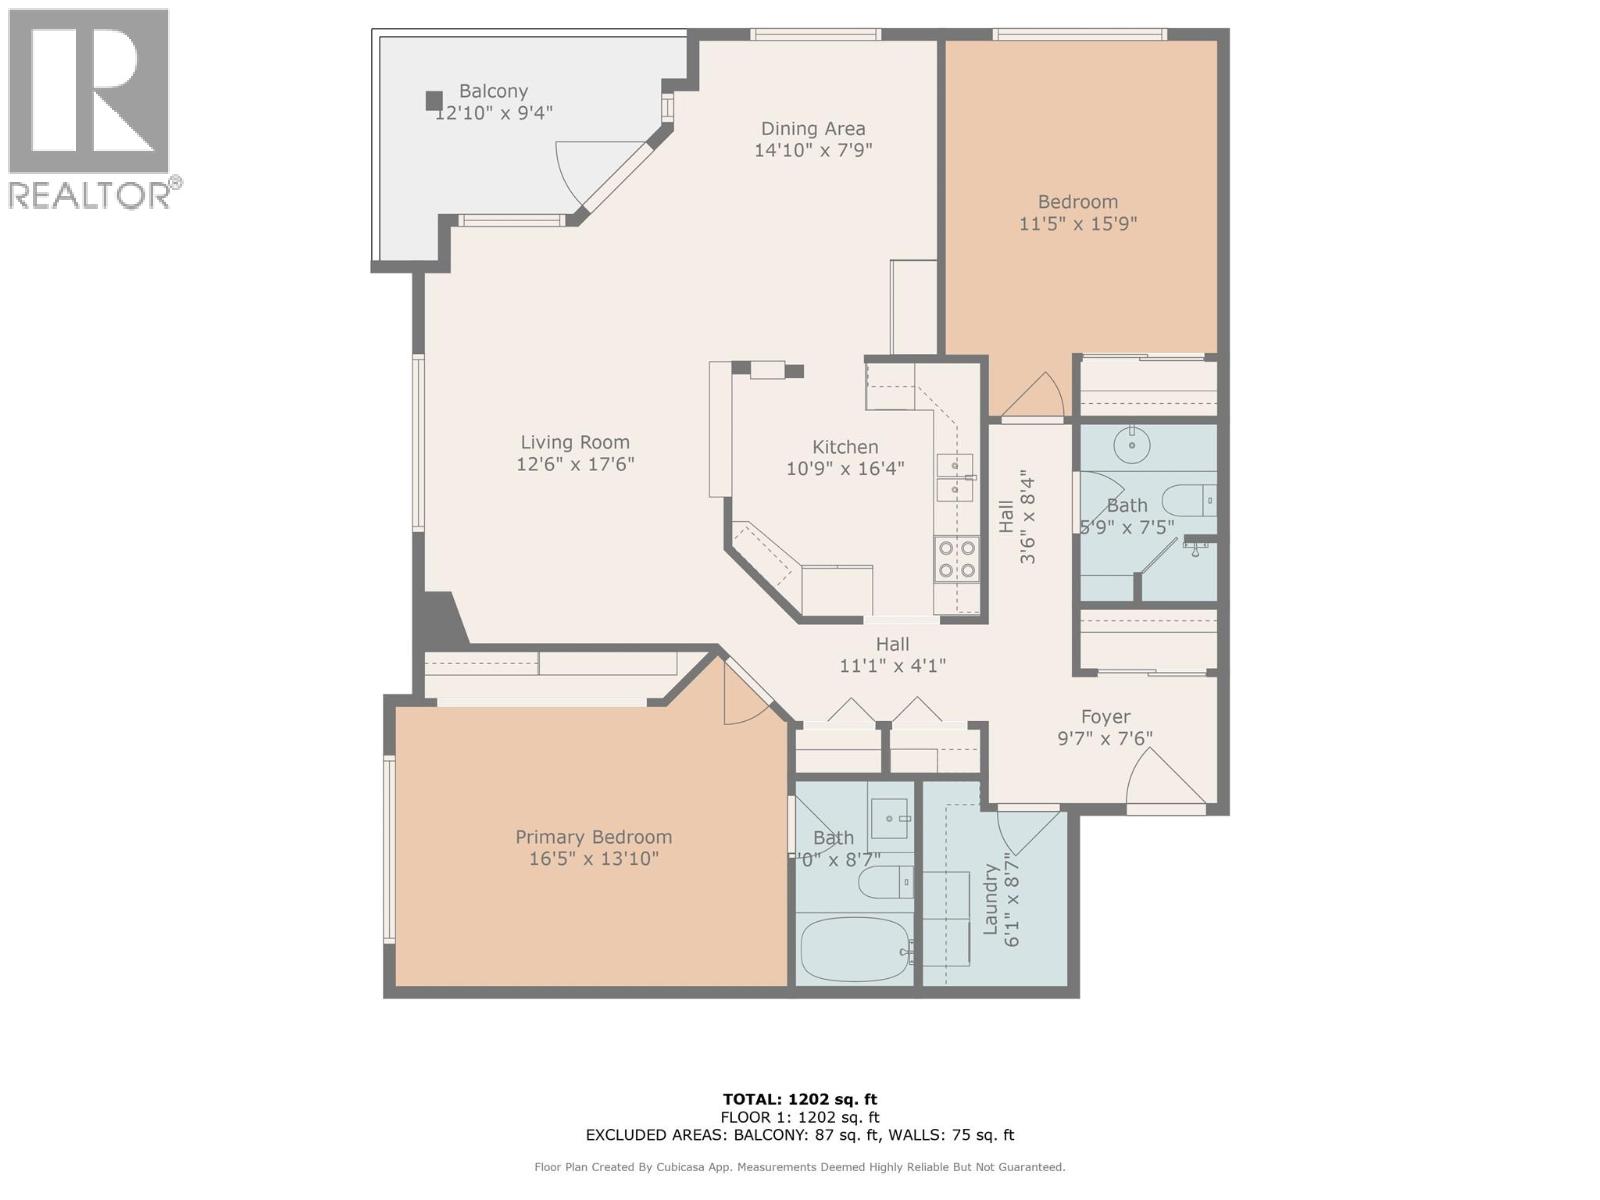
| Level | Type | Length | Width | Dimensions |
|---|---|---|---|---|
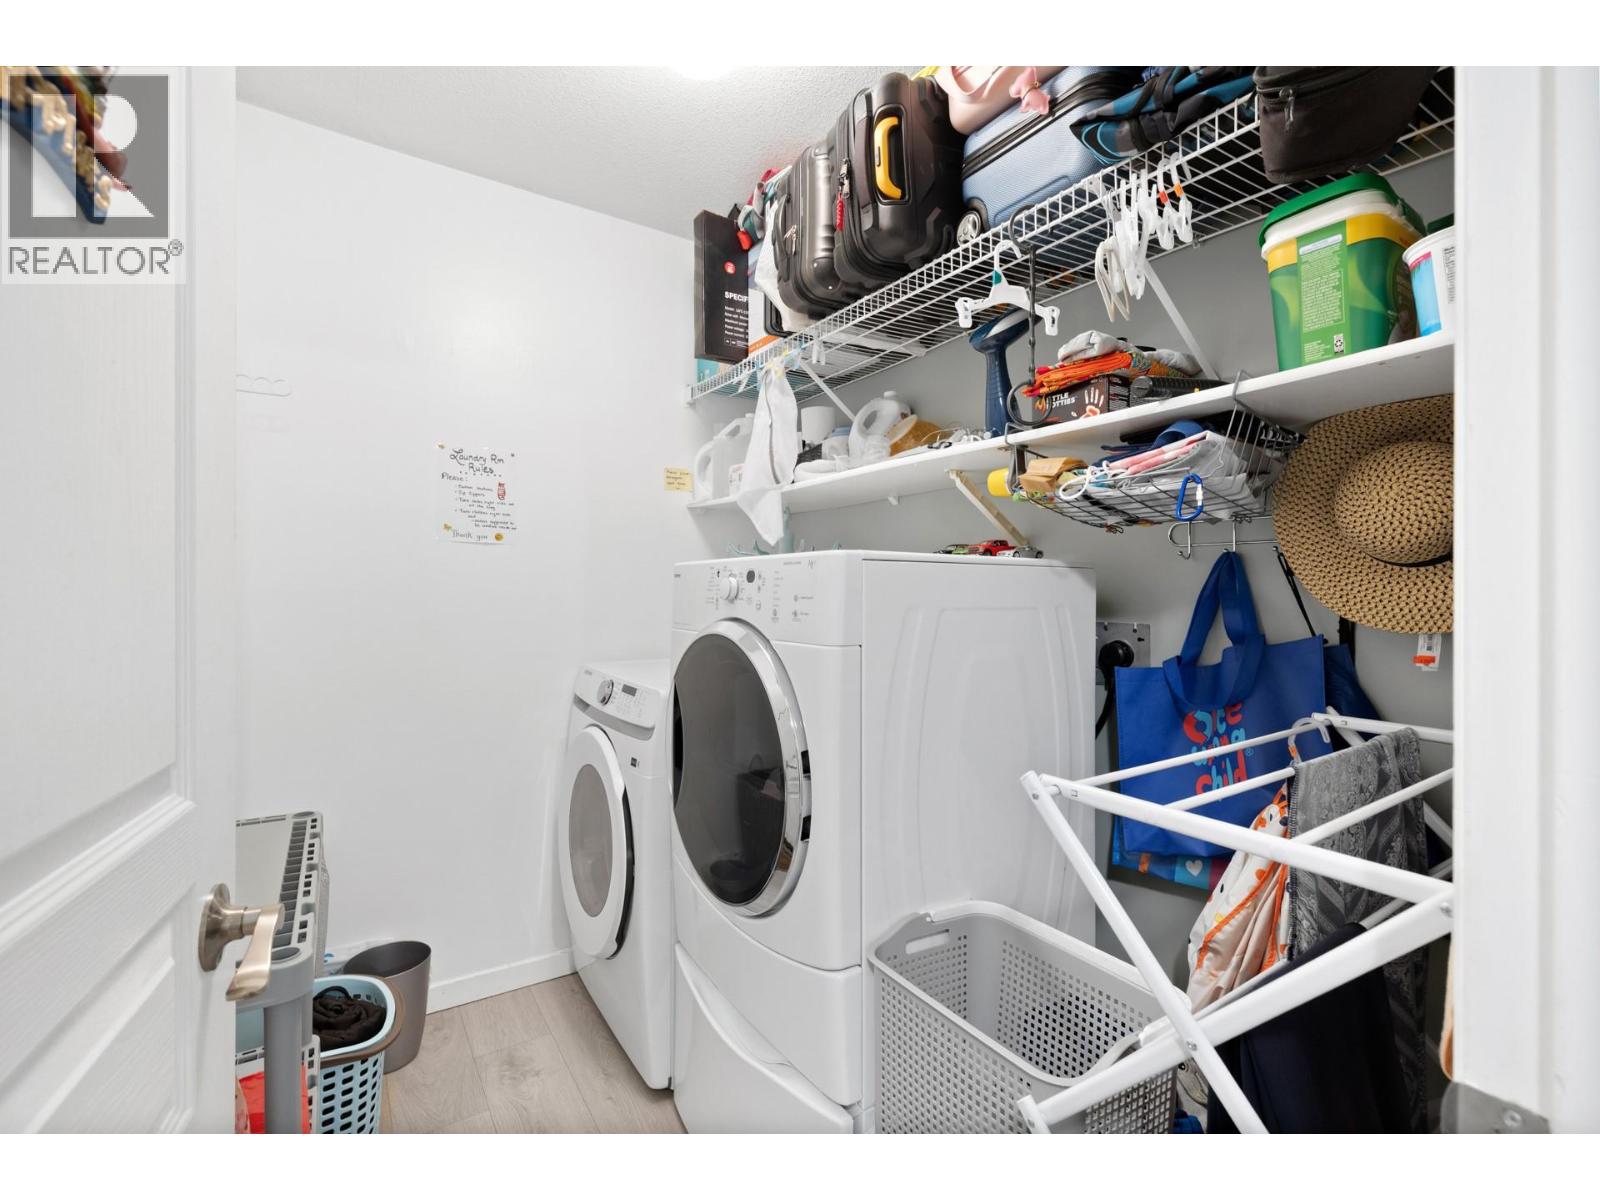
| Main Level | Laundry Room | 7'0'' x 5'10'' | ||
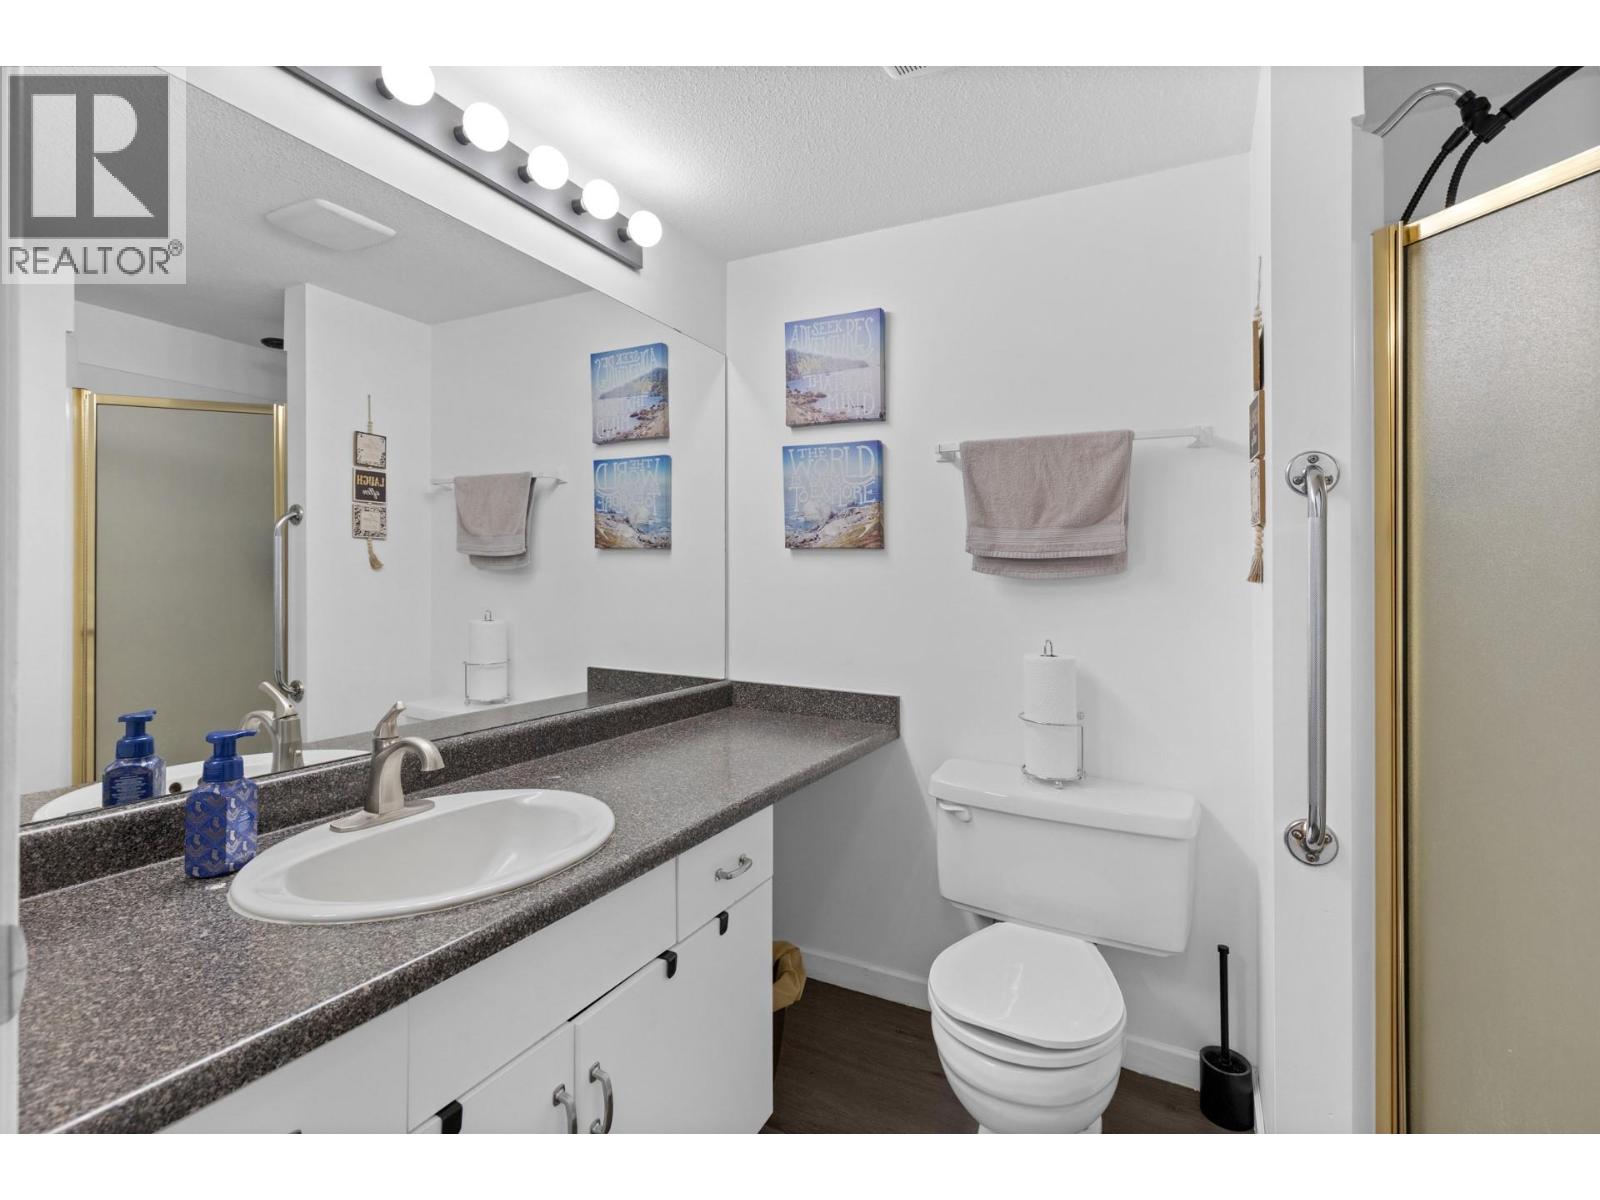
| Main Level | 3pc Bathroom | Measurements not available | ||
| Main Level | Bedroom | 12'10'' x 11'0'' | ||
| Main Level | 3pc Ensuite Bath | Measurements not available | ||
| Main Level | Primary Bedroom | 16'5'' x 13'10'' | ||
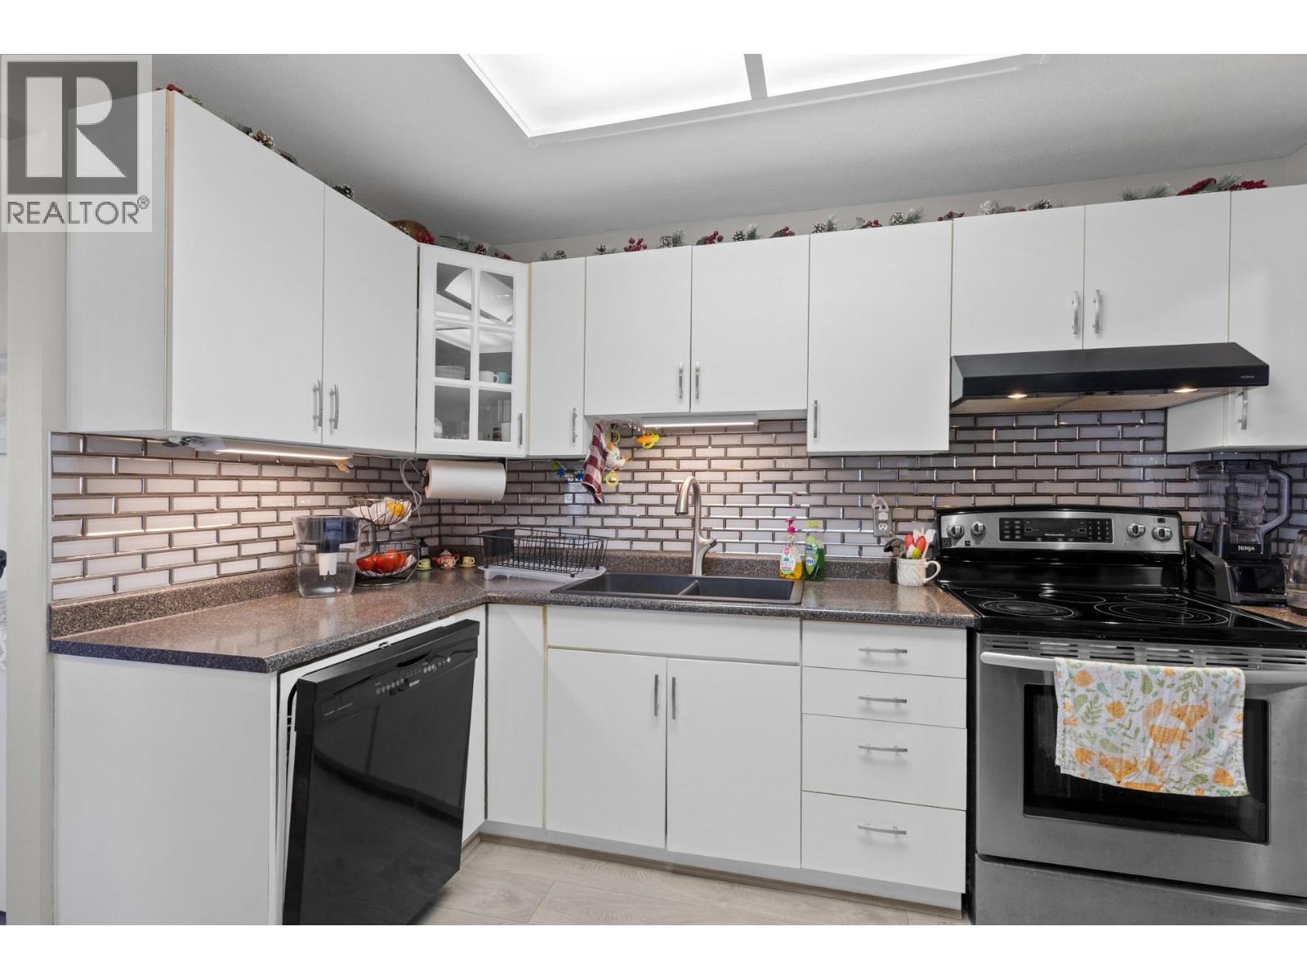
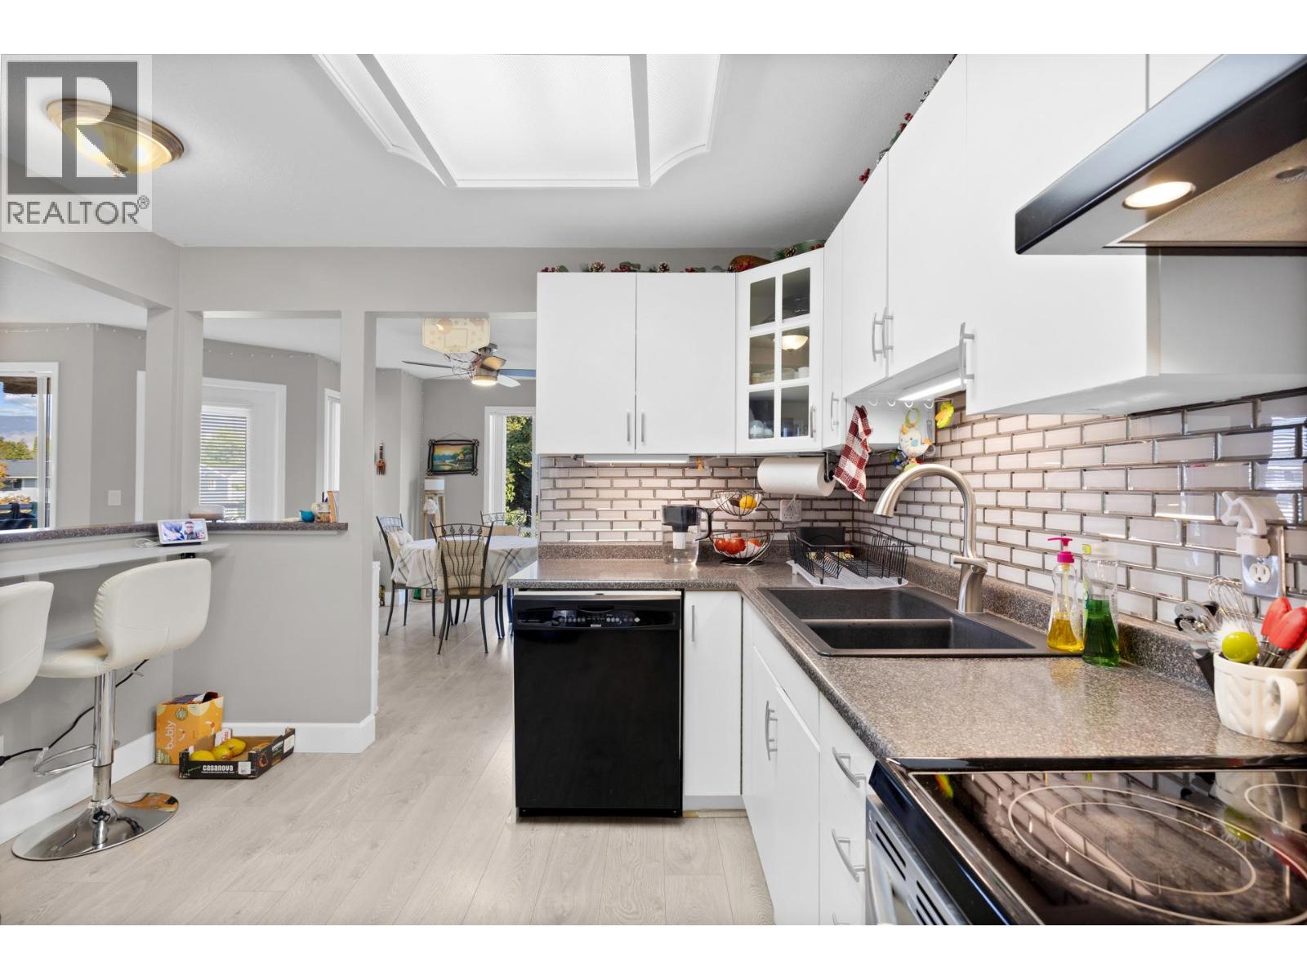
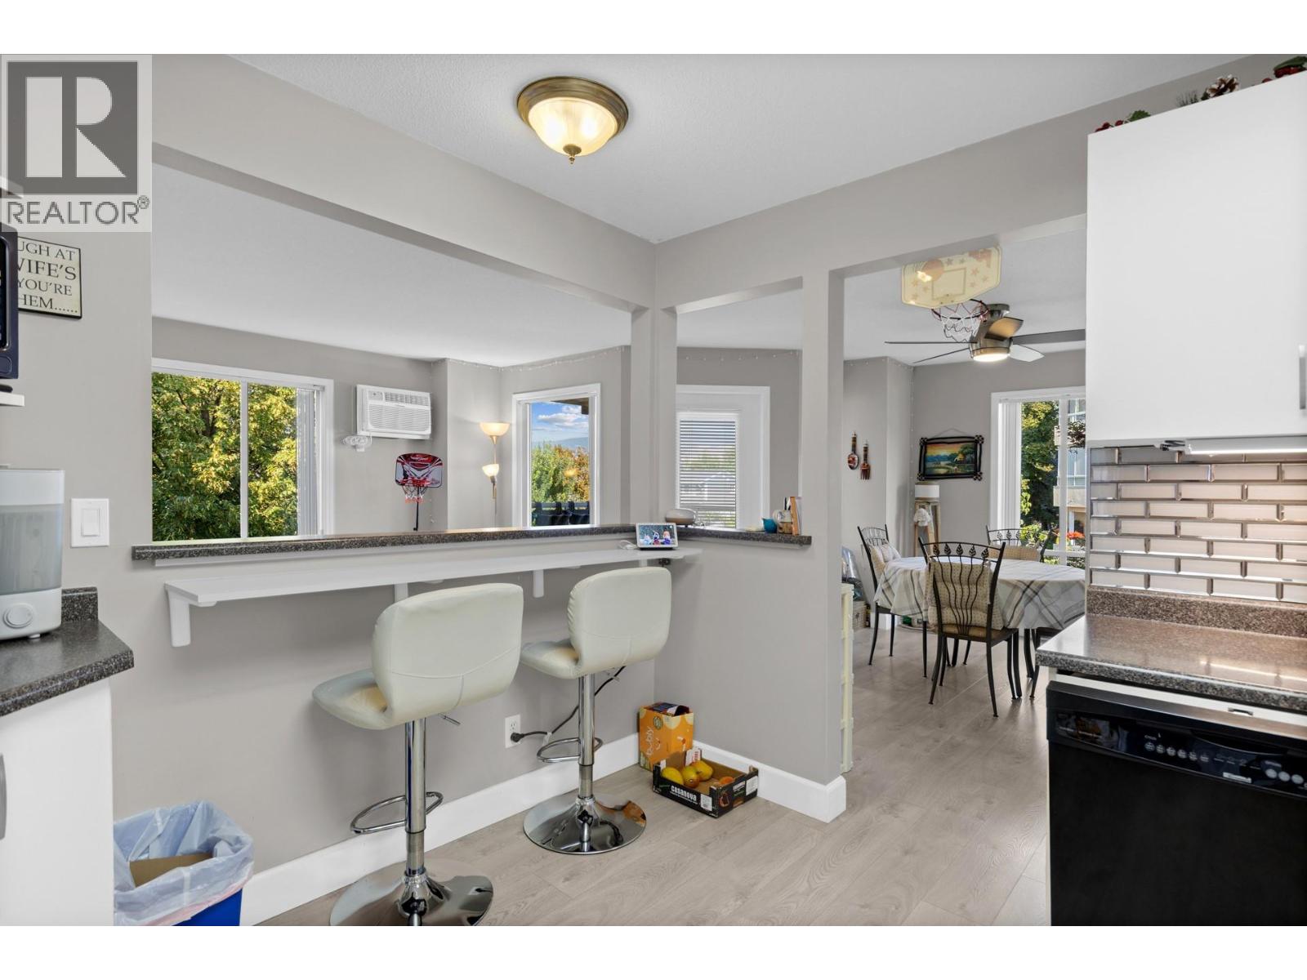
| Main Level | Kitchen | 10'9'' x 16'4'' | ||
| Main Level | Dining Room | 14'10'' x 7'9'' | ||
| Main Level | Living Room | 17'6'' x 12'6'' |
https://www.realtor.ca/real-estate/30252838/727-houghton-road-unit-212-kelowna-rutland-north

The trademarks REALTOR®, REALTORS®, and the REALTOR® logo are controlled by The Canadian Real Estate Association (CREA) and identify real estate professionals who are members of CREA. The trademarks MLS®, Multiple Listing Service® and the associated logos are owned by The Canadian Real Estate Association (CREA) and identify the quality of services provided by real estate professionals who are members of CREA. The trademark DDF® is owned by The Canadian Real Estate Association (CREA) and identifies CREA's Data Distribution Facility (DDF®)
September 09 2026 05:28:31
Association of Interior REALTORS®
Exp Realty (Kelowna)
