

900 10 Avenue SE Unit# 28 Salmon Arm, British Columbia V1E 2W6

$825,000Maintenance, Other, See Remarks, Sewer, Water
$143 Monthly
Maintenance, Other, See Remarks, Sewer, Water
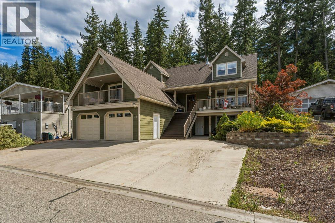
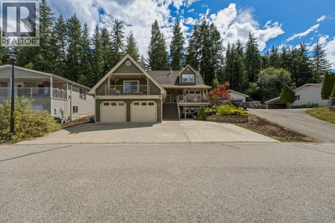
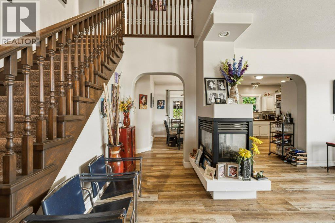
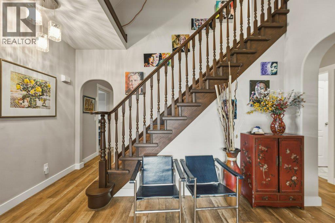
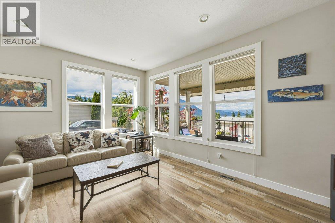
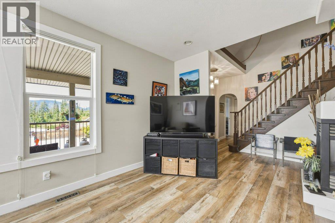
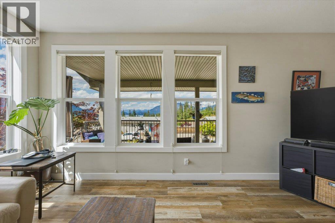
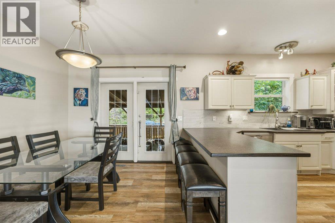
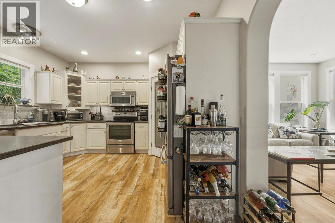
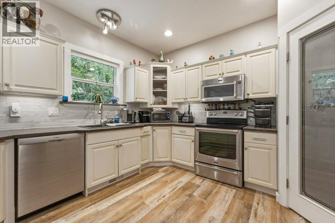
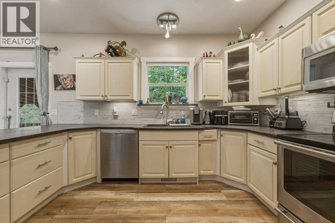
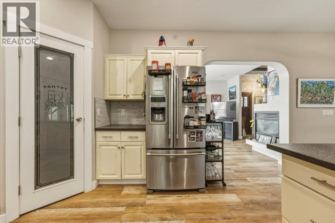
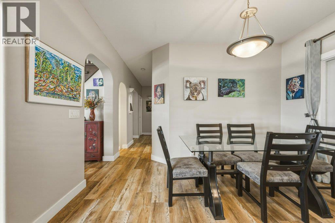
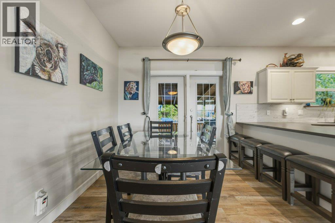
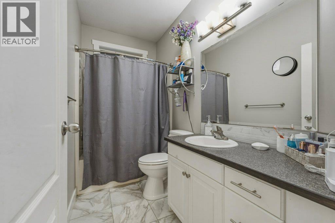
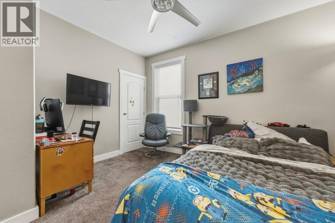
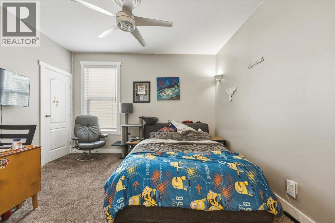
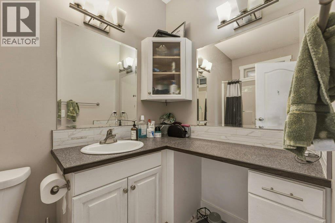
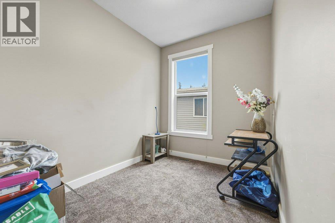
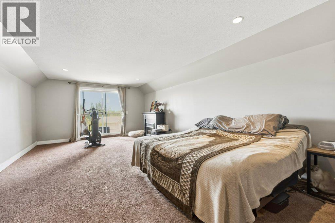
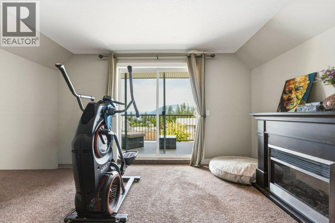
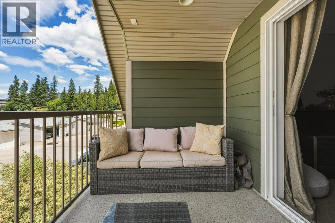
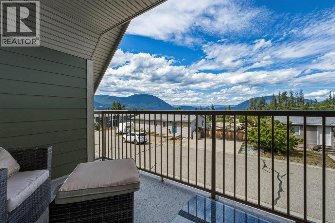
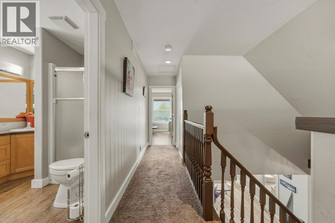
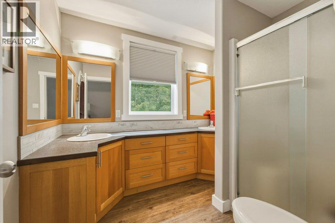
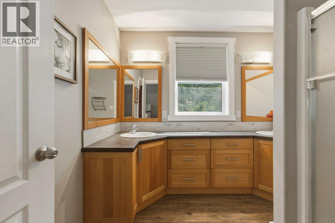
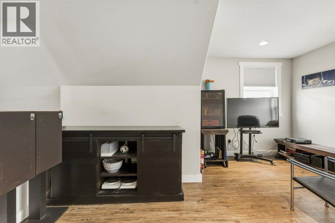
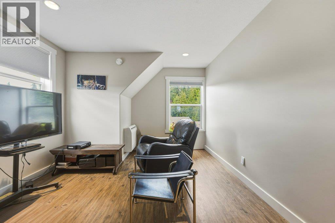
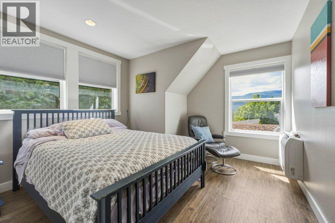
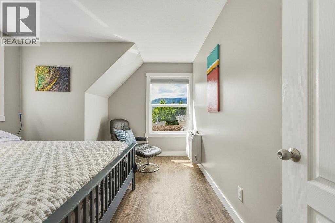
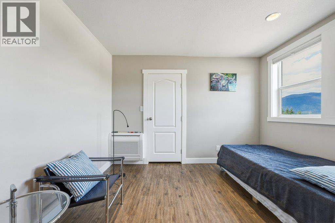
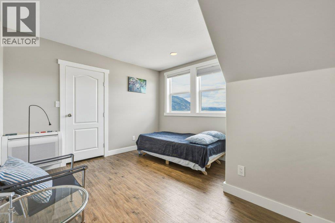
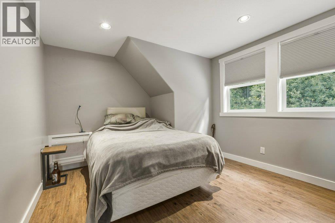
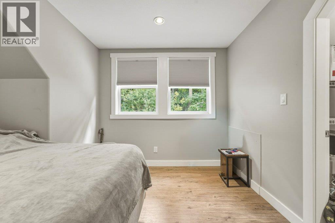
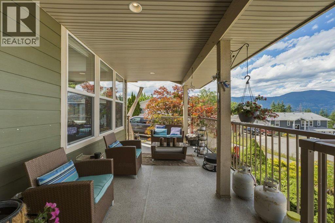
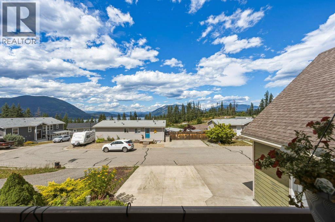
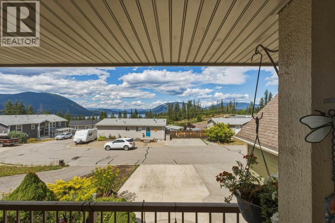
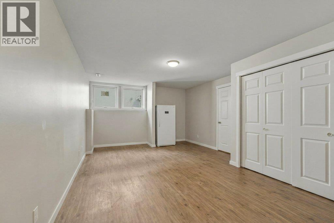
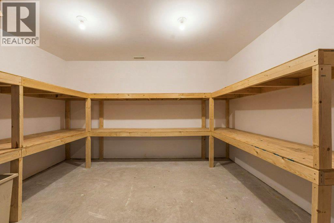
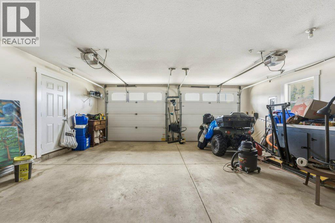
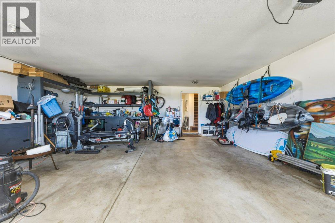
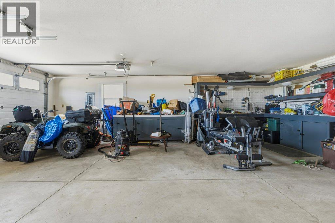
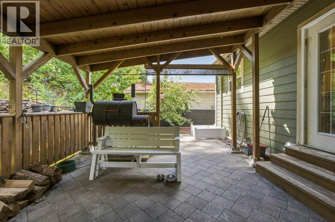
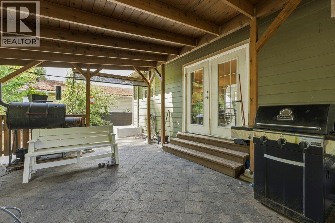
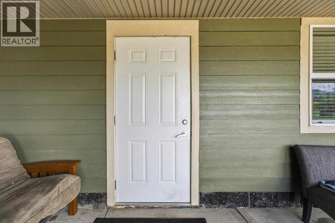
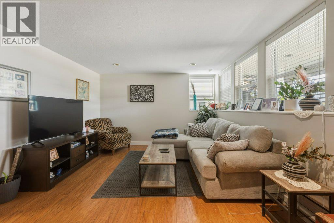
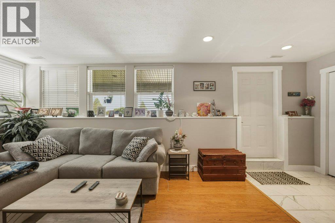
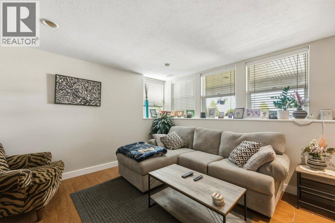
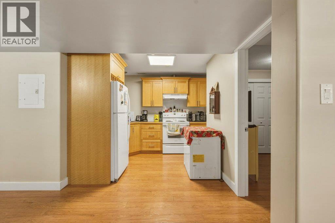
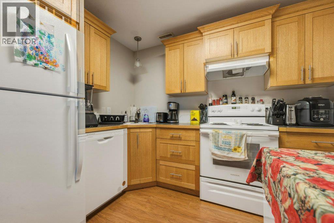
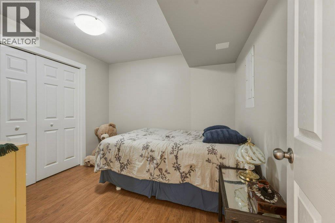
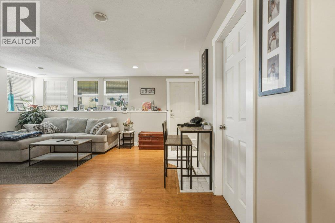
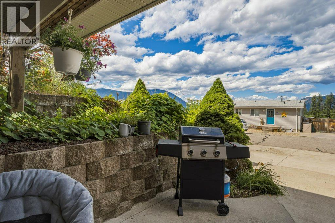
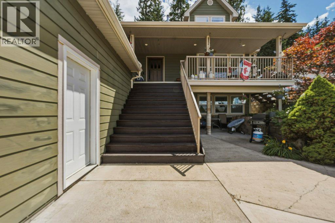
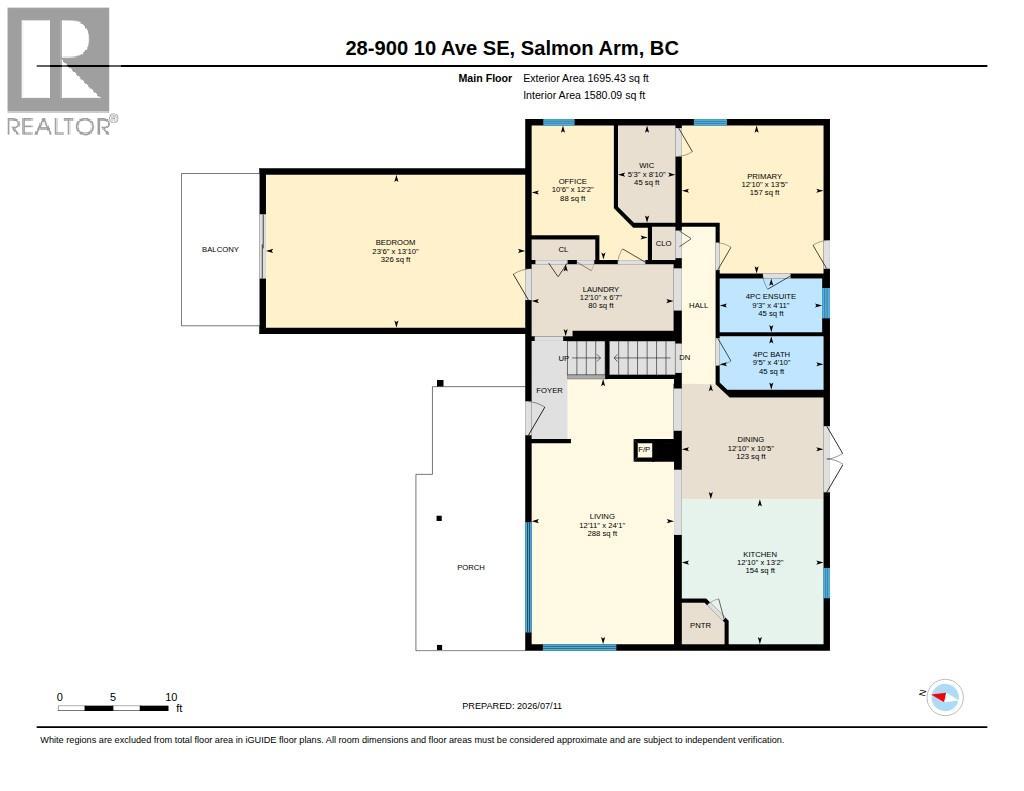
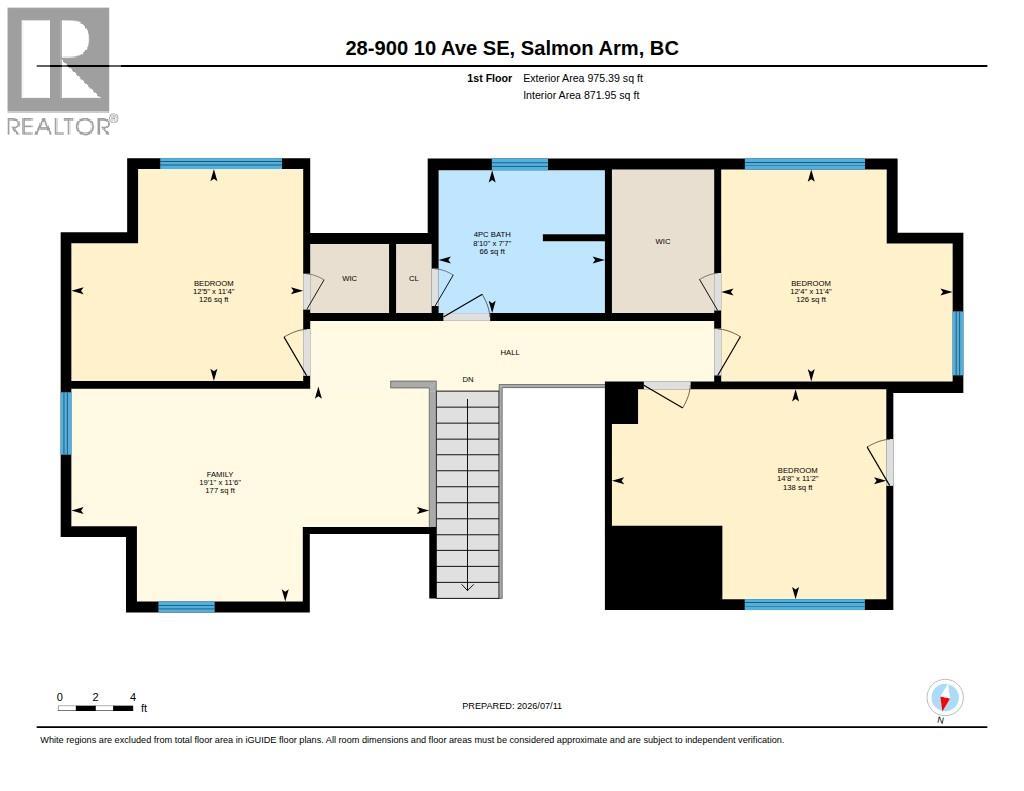
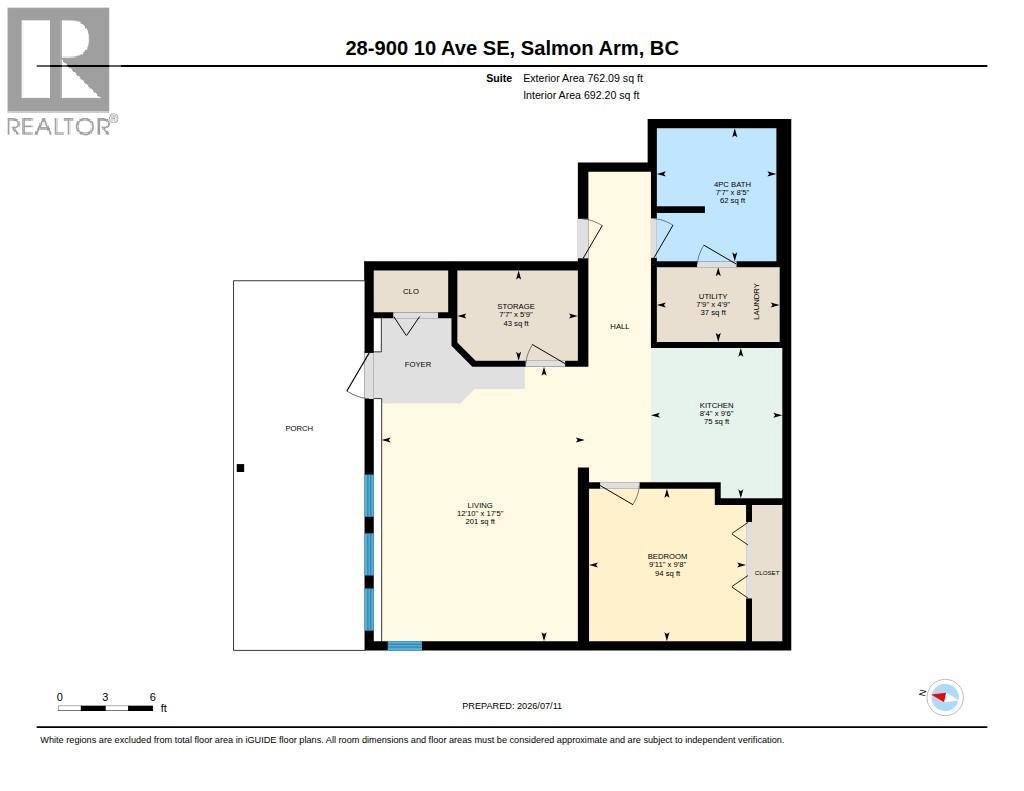
$143 MonthlyBeautifully Maintained Cape Cod-Style Home with Suite & Income Potential in Crystal Springs! Welcome to this charming and spacious Cape Cod-inspired home located in the desirable bare land strata community of Crystal Springs. This well-maintained property offers the perfect combination of family living, comfort, and investment opportunity with 5 bedrooms in the main home plus a separate 1-bedroom suite — ideal for a growing family, multi-generational living, or a retirement investment with a mortgage helper. The home features a generous primary bedroom complete with ensuite, spacious living areas, and plenty of room for family and guests. Enjoy the peaceful setting with a peek-a-boo lake view, nearby walking trails, and convenient access to local amenities. The bright and private 1-bedroom suite currently rented, providing excellent additional income. A large garage and ample storage space offer plenty of room for vehicles, hobbies, and all your storage needs.Crystal Springs offers a welcoming community atmosphere with the convenience of a low $143/month bare land strata fee, which includes road maintenance and snow removal. Pets are welcome with some restrictions. Whether you’re looking for the perfect family home, a flexible living arrangement, or a smart investment opportunity, this property delivers space, value, and lifestyle in one exceptional package. (id:62687)
Property Details
| MLS® Number | 10393729 |
| Property Type | Single Family |
| Neigbourhood | SE Salmon Arm |
| Community Name | Crystal Springs |
| Parking Space Total | 2 |
Building
| Bathroom Total | 4 |
| Bedrooms Total | 5 |
| Appliances | Refrigerator, Dishwasher, Dryer, Range - Electric, Washer |
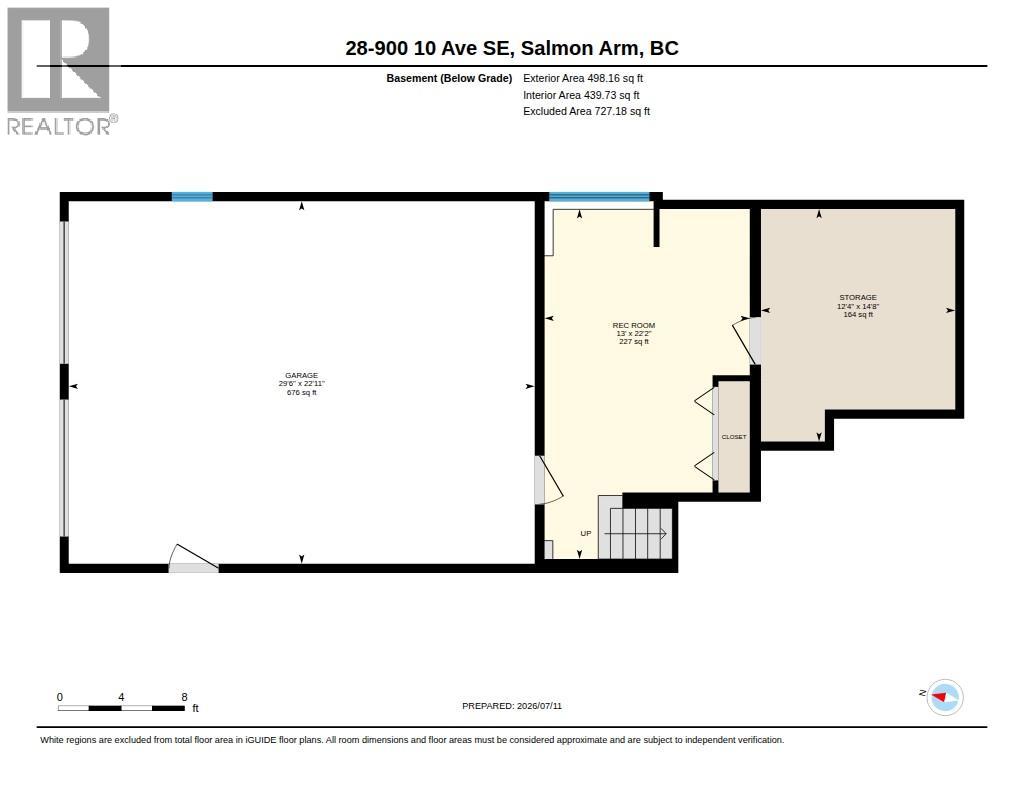
| Basement Type | Partial |
| Constructed Date | 2006 |
| Construction Style Attachment | Detached |
| Cooling Type | Central Air Conditioning, See Remarks |
| Exterior Finish | Other |
| Fireplace Fuel | Unknown |
| Fireplace Present | Yes |
| Fireplace Total | 1 |
| Fireplace Type | Decorative |
| Flooring Type | Carpeted, Vinyl |
| Heating Type | Forced Air, Other, See Remarks |
| Roof Material | Asphalt Shingle |
| Roof Style | Unknown |
| Stories Total | 3 |
| Size Interior | 4,208 Sqft |
| Type | House |
| Utility Water | Municipal Water |
Parking
| Attached Garage | 2 |
Land
| Acreage | No |
| Sewer | Municipal Sewage System |
| Size Irregular | 0.14 |
| Size Total | 0.14 Ac|under 1 Acre |
| Size Total Text | 0.14 Ac|under 1 Acre |
Rooms
| Level | Type | Length | Width | Dimensions |
|---|---|---|---|---|
| Second Level | 4pc Bathroom | 8'10'' x 7'7'' | ||
| Second Level | Family Room | 19'1'' x 11'6'' | ||
| Second Level | Bedroom | 12'4'' x 11'4'' | ||
| Second Level | Bedroom | 11'2'' x 14'8'' | ||
| Second Level | Bedroom | 12'3'' x 11'3'' | ||
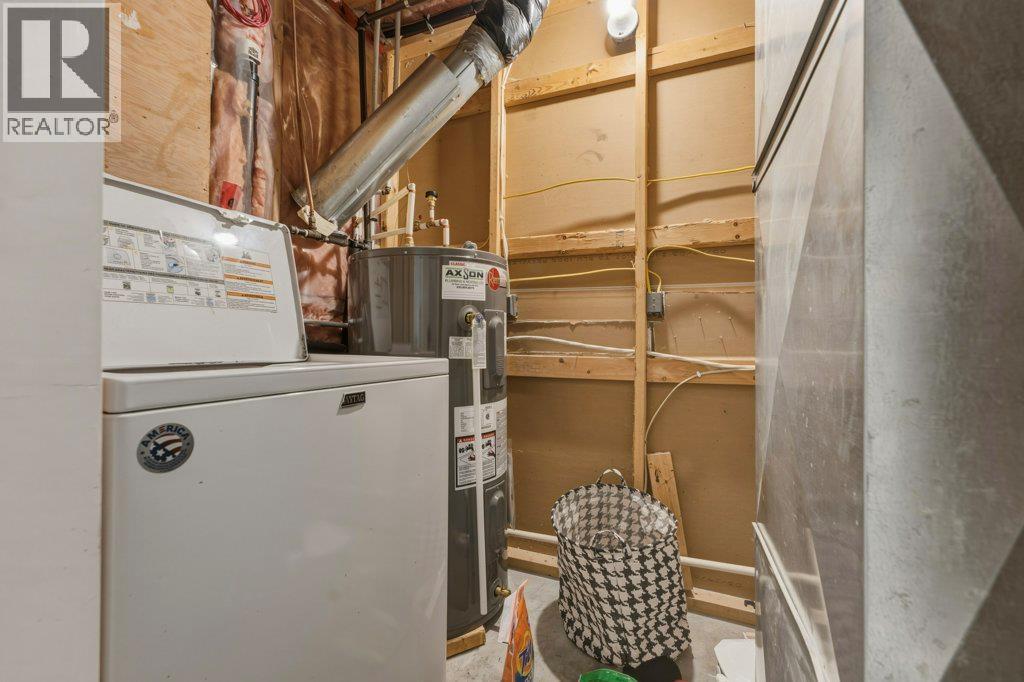
| Basement | Utility Room | 7'9'' x 4'9'' | ||
| Basement | Storage | 5'9'' x 7'7'' | ||
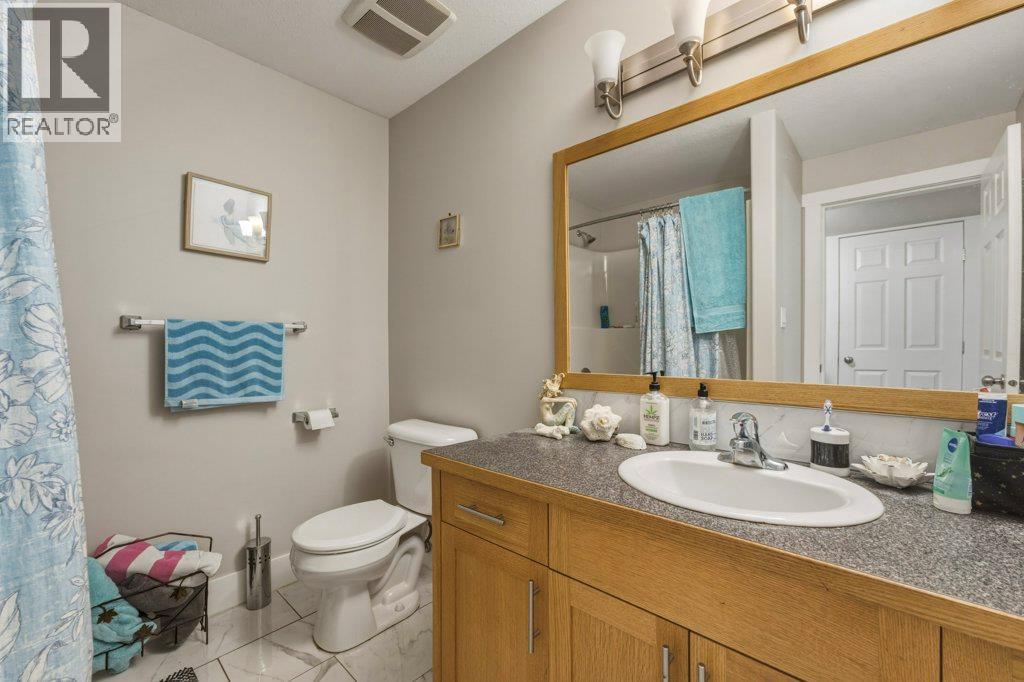
| Main Level | 4pc Bathroom | 9'5'' x 4'10'' | ||
| Main Level | 4pc Ensuite Bath | 9'3'' x 4'11'' | ||
| Main Level | Primary Bedroom | 13'5'' x 12'10'' | ||
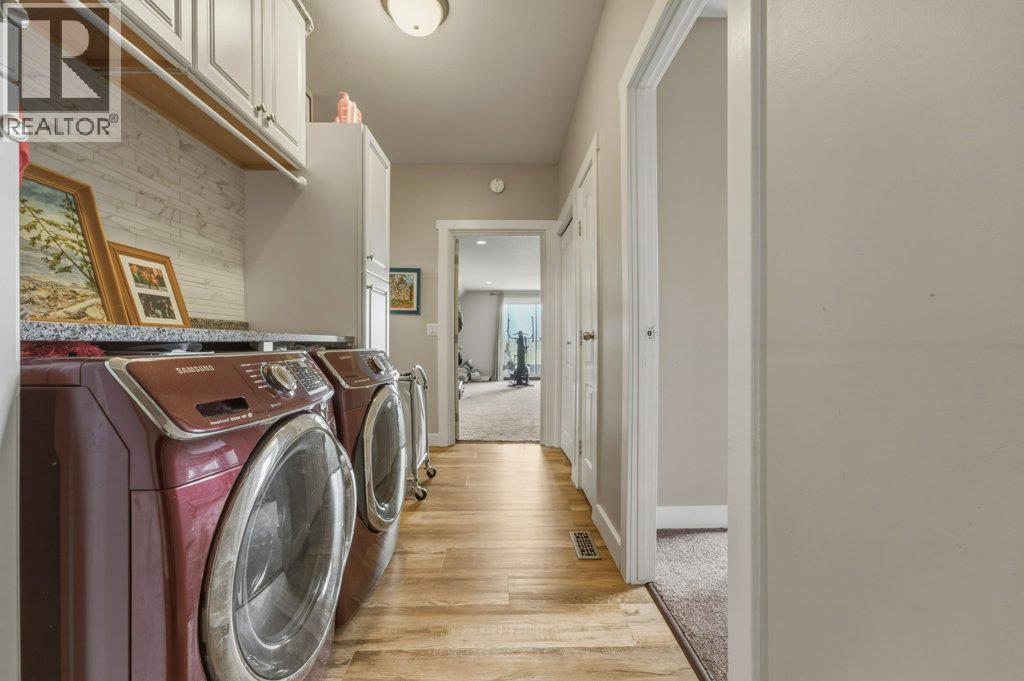
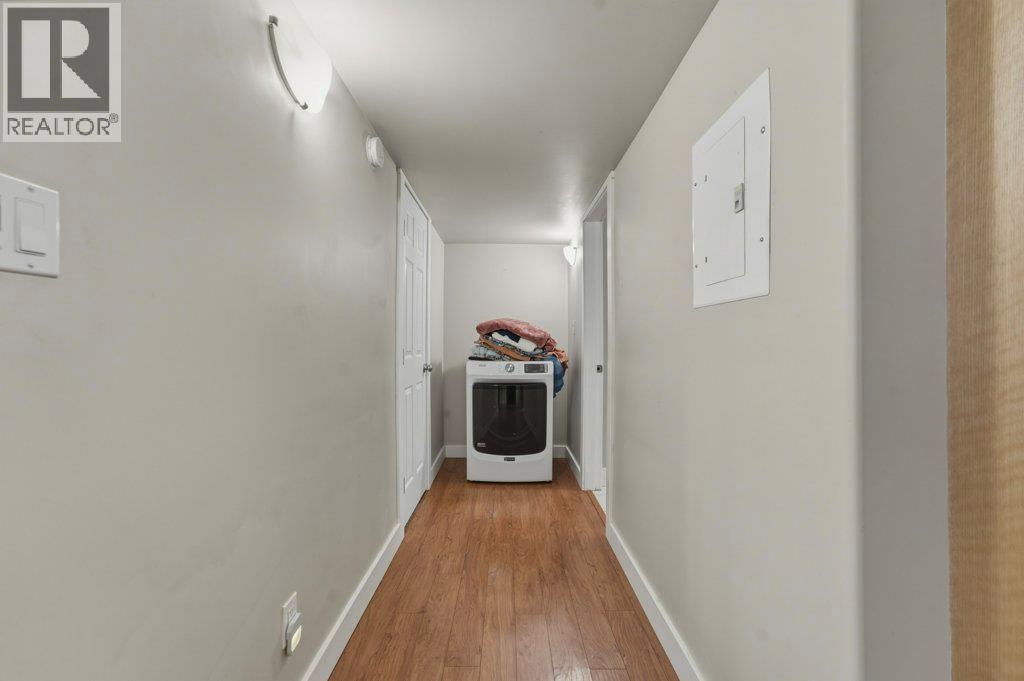
| Main Level | Laundry Room | 6'7'' x 12'10'' | ||
| Main Level | Office | 12'2'' x 10'6'' | ||
| Main Level | Living Room | 24'1'' x 12'11'' | ||
| Main Level | Dining Room | 10'5'' x 12'10'' | ||
| Main Level | Kitchen | 12'10'' x 13'2'' | ||
| Additional Accommodation | Full Bathroom | 8'5'' x 7'7'' | ||
| Additional Accommodation | Living Room | 17'5'' x 12'10'' | ||
| Additional Accommodation | Kitchen | 9'6'' x 8'4'' | ||
| Additional Accommodation | Bedroom | 9'8'' x 9'11'' |
https://www.realtor.ca/real-estate/30027998/900-10-avenue-se-unit-28-salmon-arm-se-salmon-arm

The trademarks REALTOR®, REALTORS®, and the REALTOR® logo are controlled by The Canadian Real Estate Association (CREA) and identify real estate professionals who are members of CREA. The trademarks MLS®, Multiple Listing Service® and the associated logos are owned by The Canadian Real Estate Association (CREA) and identify the quality of services provided by real estate professionals who are members of CREA. The trademark DDF® is owned by The Canadian Real Estate Association (CREA) and identifies CREA's Data Distribution Facility (DDF®)
July 13 2026 11:28:17
Association of Interior REALTORS®
Coldwell Banker Executives Realty
