

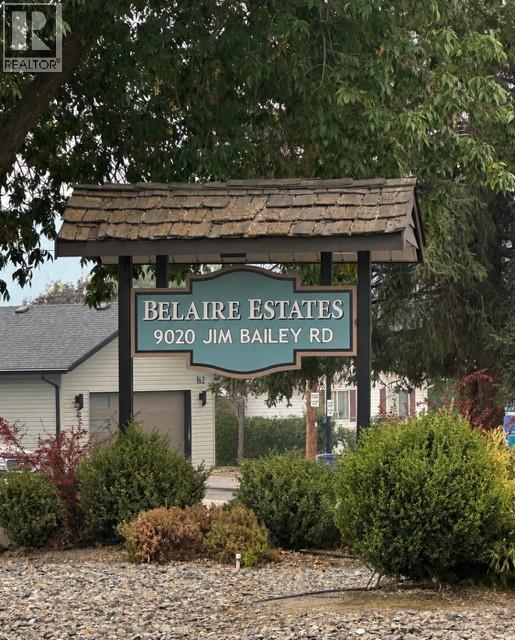
9020 Jim Bailey Road Unit# 151 Kelowna, British Columbia V4V 1E5

$389,000Maintenance, Pad Rental
$850 Monthly
Maintenance, Pad Rental
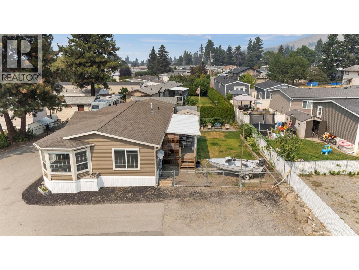
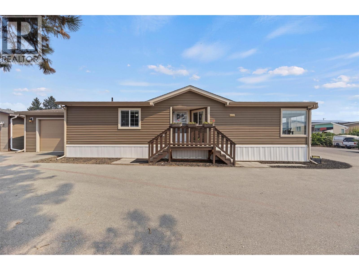
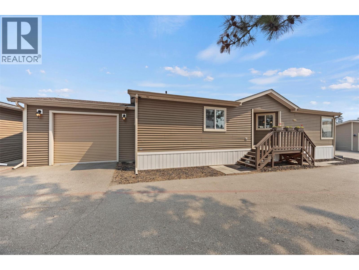
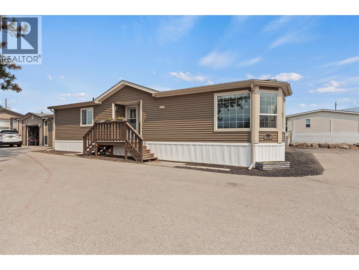
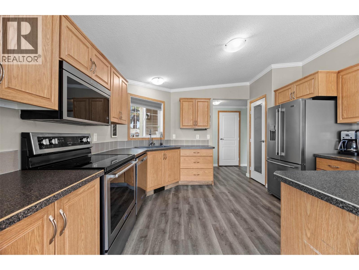
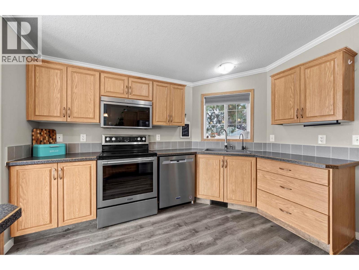
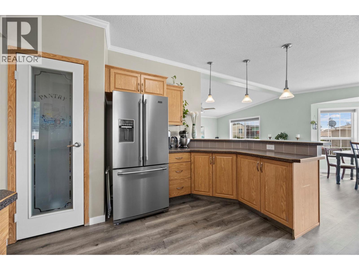
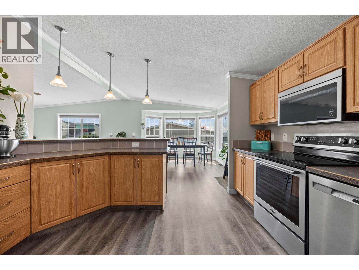
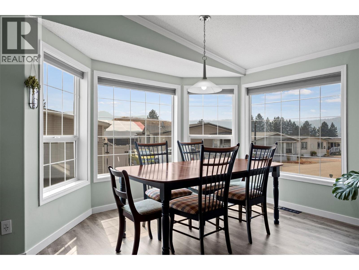
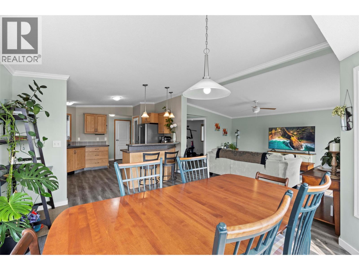
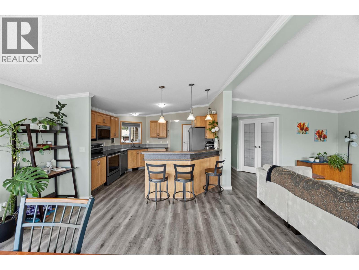
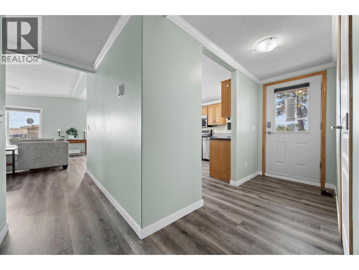
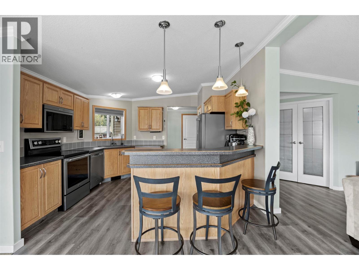
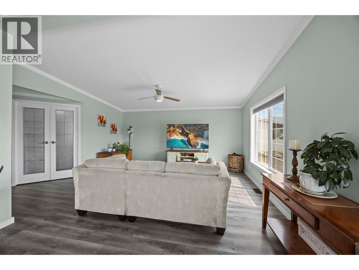
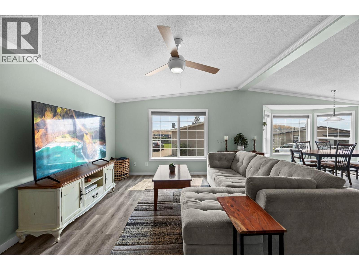
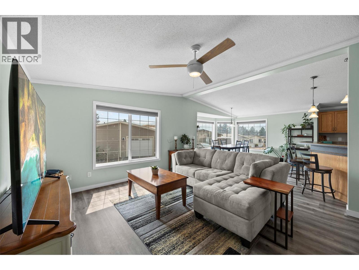
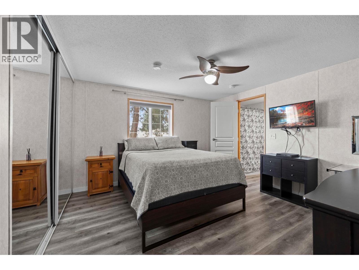
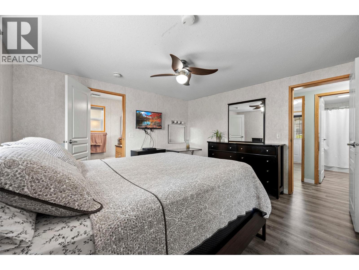
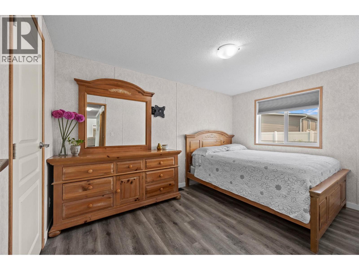
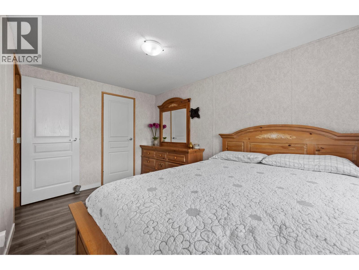
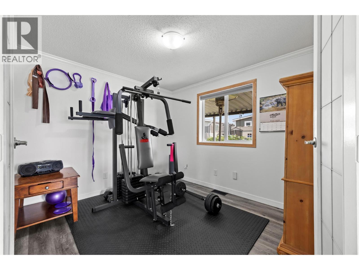
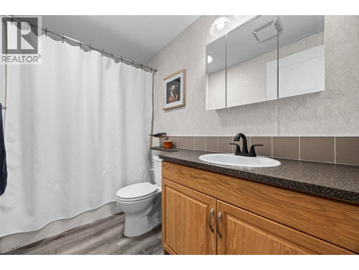
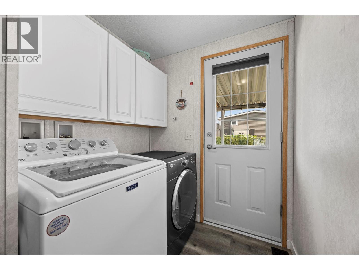
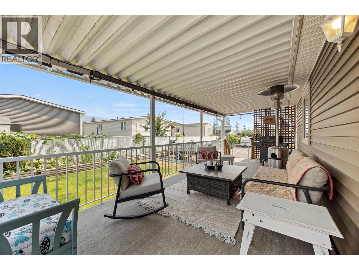
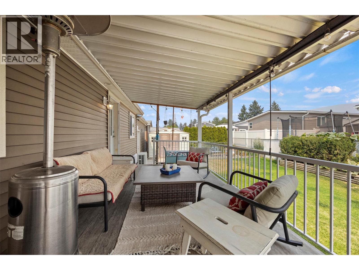
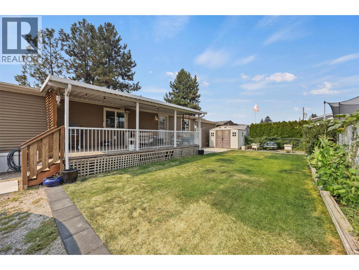
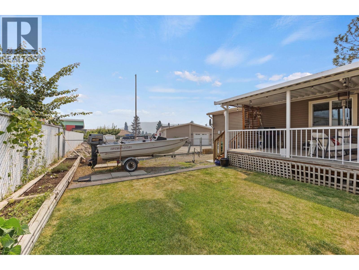
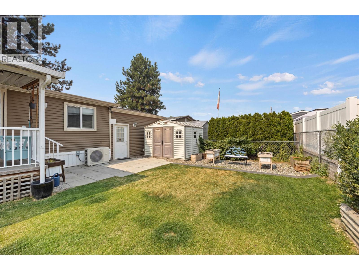
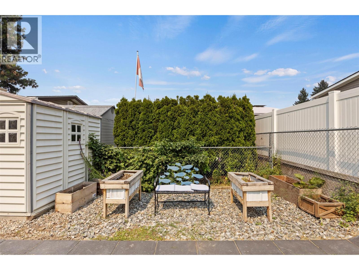
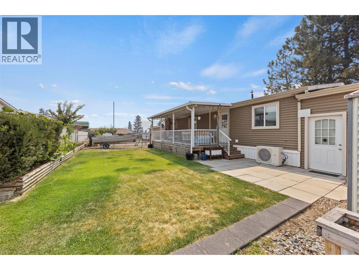
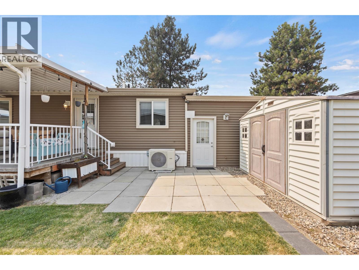
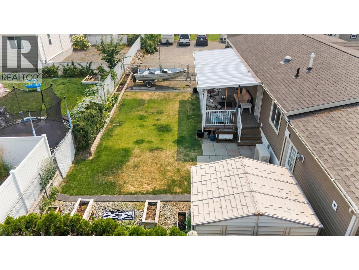
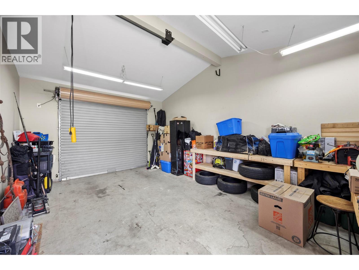
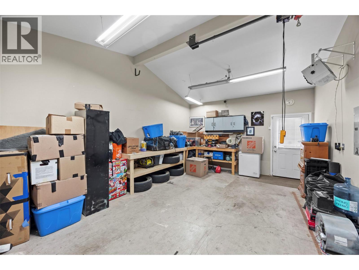
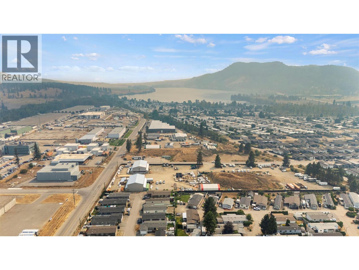
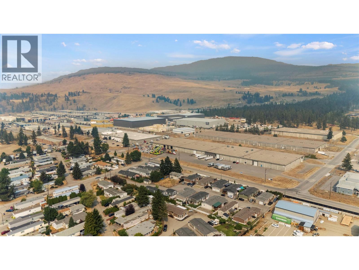
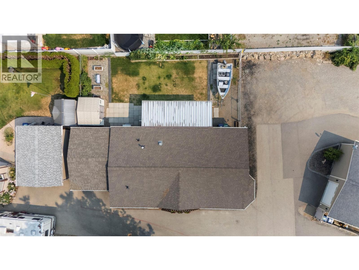
$850 MonthlyOffering 3 bedrooms, 2 bathrooms and over 1,300 sq. ft. of comfortable living space, this beautifully maintained home offers exceptional value at a price below many Kelowna condos. Enjoy detached living with your own fully fenced yard, ample parking, garage, workshop and shed, with no one above, below or attached to you. The bright, functional layout features spacious bedrooms and comfortable living areas. Outdoor enthusiasts will love having the Rail Trail directly across the street, offering kilometres of walking and biking through Okanagan scenery. Conveniently located minutes from UBCO, Kelowna International Airport, schools, shopping and everyday amenities. Recent updates include Maytag appliances (2023), furnace and A/C (2025) and hot water tank (2025). Roof replaced in 2011. An excellent option for first-time buyers, downsizers or those looking for an alternative to renting. Pet permitted with park approval; see park rules for details. (id:62687)
Property Details
| MLS® Number | 10397346 |
| Property Type | Single Family |
| Neigbourhood | Lake Country East / Oyama |
| Amenities Near By | Airport, Park, Recreation, Schools, Shopping |
| Community Features | Family Oriented, Rentals Not Allowed |
| Features | Level Lot, Central Island |
| Parking Space Total | 3 |
Building
| Bathroom Total | 2 |
| Bedrooms Total | 3 |
| Appliances | Range, Refrigerator, Dishwasher, Microwave, Oven, Hood Fan, Washer & Dryer, Water Purifier |
| Constructed Date | 2011 |
| Cooling Type | Central Air Conditioning |
| Exterior Finish | Vinyl Siding |
| Fire Protection | Controlled Entry |
| Flooring Type | Carpeted, Laminate, Linoleum |
| Foundation Type | None |
| Heating Type | Forced Air, See Remarks |
| Roof Material | Asphalt Shingle |
| Roof Style | Unknown |
| Stories Total | 1 |
| Size Interior | 1,313 Sqft |
| Type | Manufactured Home |
| Utility Water | Private Utility |
Parking
| Attached Garage | 1 |
Land
| Access Type | Easy Access, Highway Access |
| Acreage | No |
| Fence Type | Fence |
| Land Amenities | Airport, Park, Recreation, Schools, Shopping |
| Landscape Features | Level |
| Sewer | Septic Tank |
| Size Total Text | Under 1 Acre |
Rooms
| Level | Type | Length | Width | Dimensions |
|---|---|---|---|---|
| Main Level | Kitchen | 11'10'' x 13'3'' | ||
| Main Level | Dining Room | 13'7'' x 13'3'' | ||
| Main Level | Living Room | 19'4'' x 12'11'' | ||
| Main Level | Bedroom | 10'3'' x 9'3'' | ||
| Main Level | 4pc Bathroom | 4'11'' x 9'1'' | ||
| Main Level | Primary Bedroom | 12'1'' x 12'8'' | ||
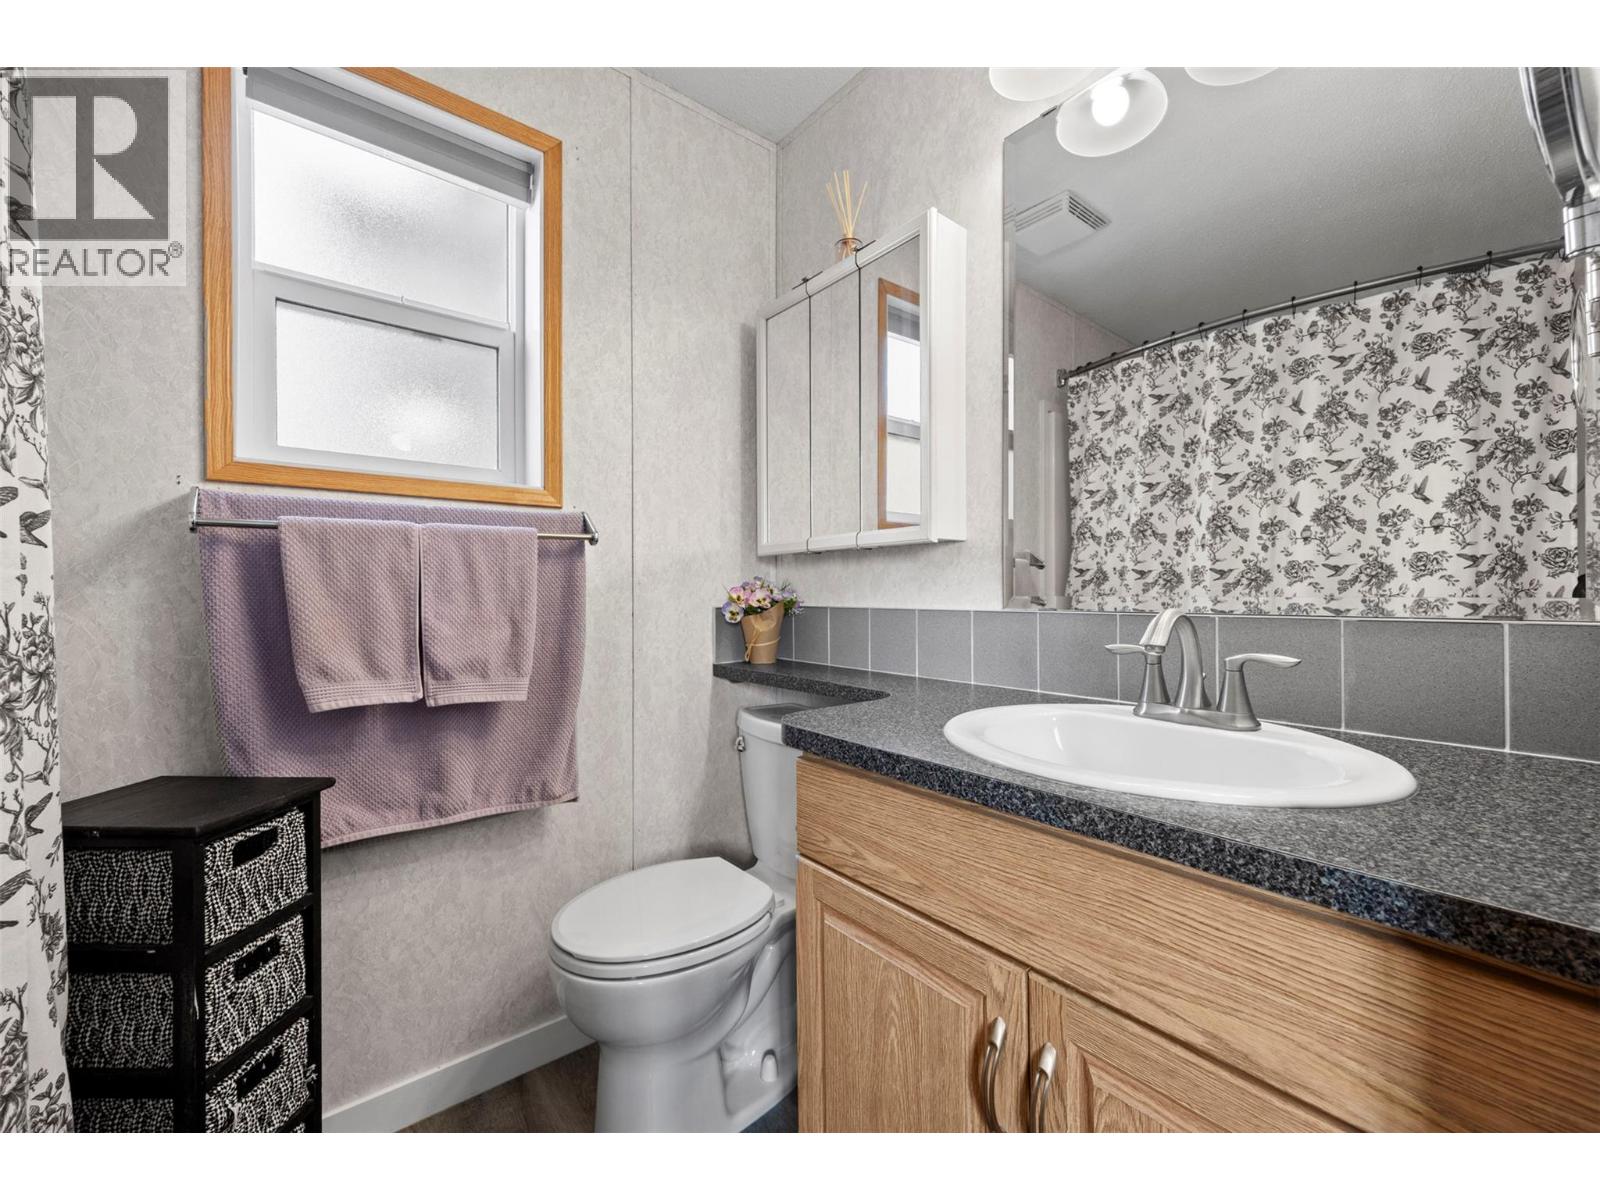
| Main Level | Full Ensuite Bathroom | 5'0'' x 7'5'' | ||
| Main Level | Bedroom | 8'7'' x 12'7'' | ||
| Main Level | Laundry Room | 6'2'' x 9'5'' | ||
| Secondary Dwelling Unit | Other | 20'3'' x 14'3'' |

The trademarks REALTOR®, REALTORS®, and the REALTOR® logo are controlled by The Canadian Real Estate Association (CREA) and identify real estate professionals who are members of CREA. The trademarks MLS®, Multiple Listing Service® and the associated logos are owned by The Canadian Real Estate Association (CREA) and identify the quality of services provided by real estate professionals who are members of CREA. The trademark DDF® is owned by The Canadian Real Estate Association (CREA) and identifies CREA's Data Distribution Facility (DDF®)
September 14 2026 08:32:05
Association of Interior REALTORS®
Sotheby's International Realty Canada
