

993 Klo Road Unit# 303 Kelowna, British Columbia V4T 2M3

$355,000Maintenance,
$427 Monthly
Maintenance,
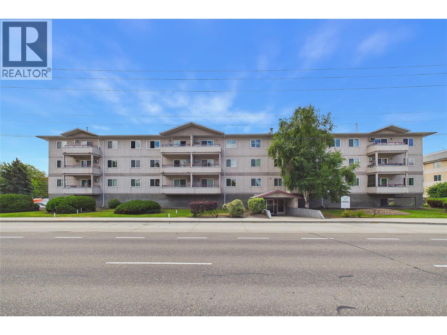
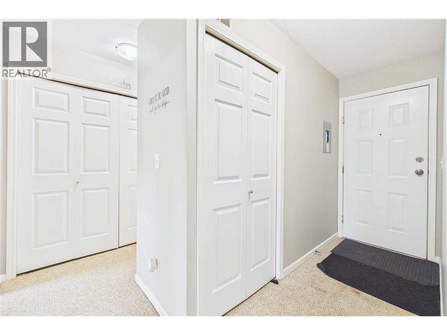
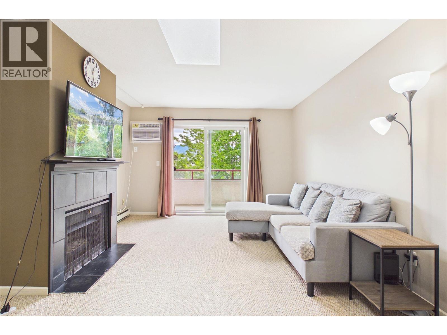
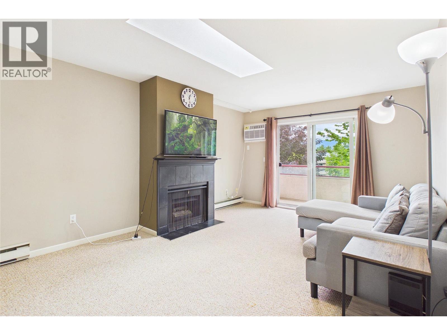
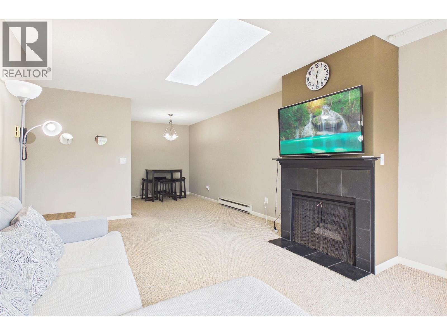
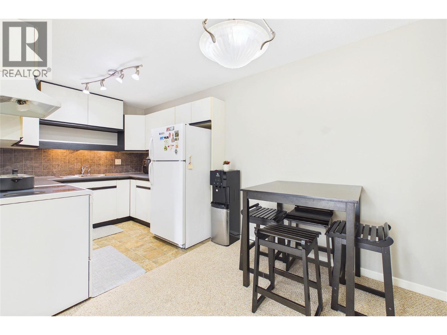
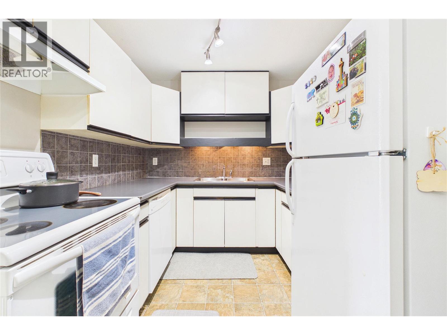
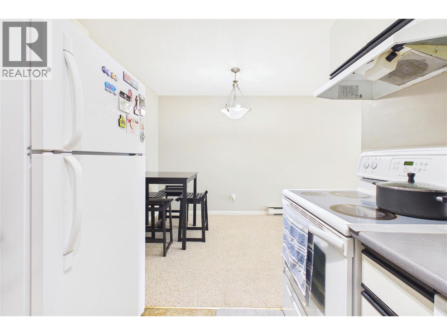
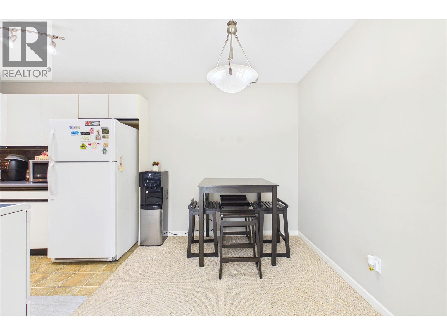
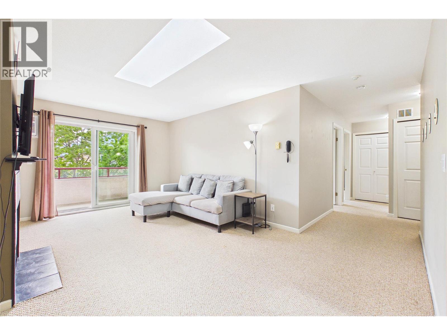
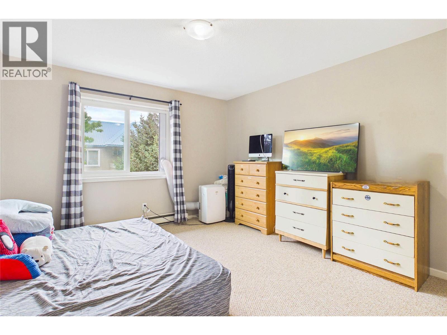
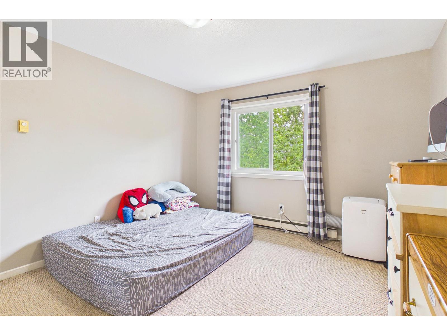
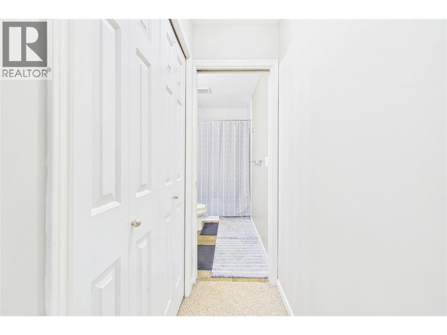
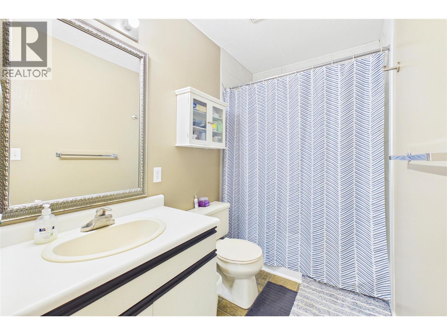
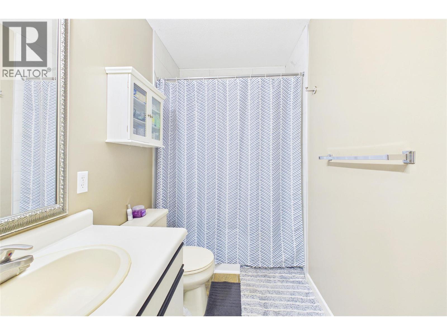
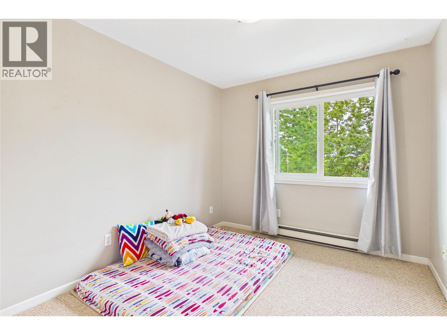
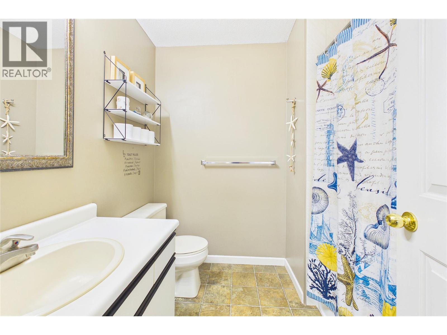
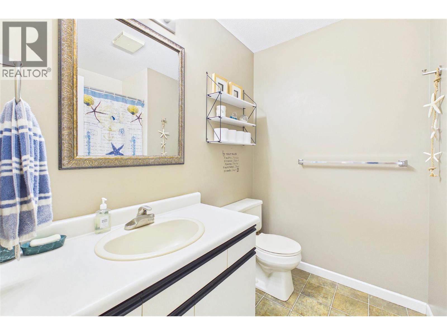
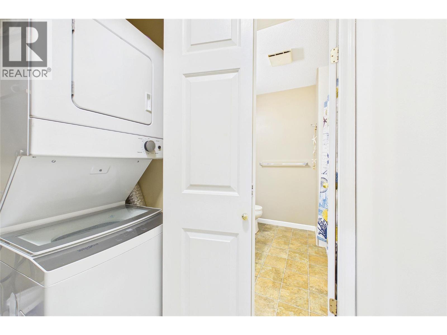
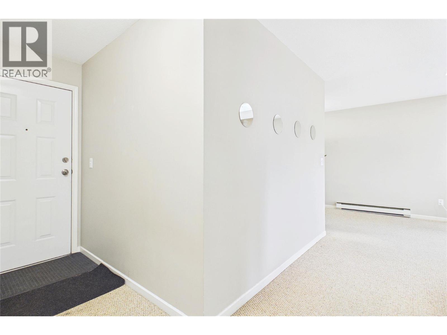
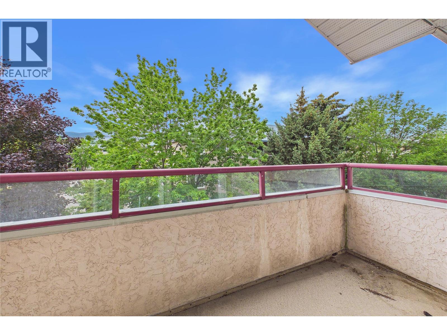
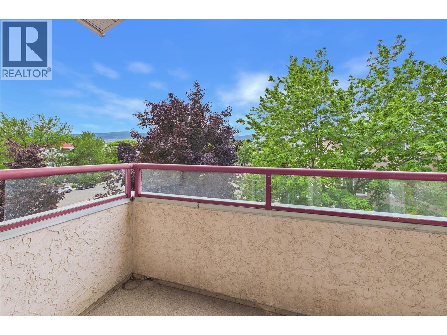
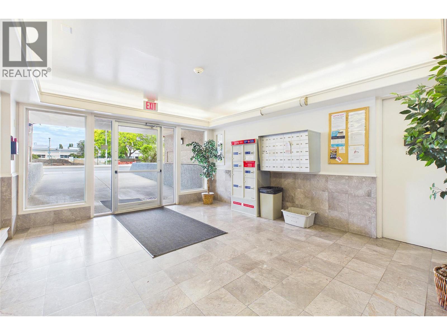
$427 MonthlyThis top floor, 2 bed, 2 bath home is located in one of the best spots in the building. With only one neighbour and south facing, this is a quiet home with lots of light and brightness. The primary bedroom is spacious with a large closet and 4 piece ensuite with tub shower combo. The 2nd bathroom also has a full tub and shower, making this perfect for families or roommates. Enjoy the covered deck via the sliding patio doors and lots of storage in the kitchen and a nice sized dining room as well. The living room even has a cozy fireplace. The proximity to everything can't be beat. Transit steps away. Walk to shopping, doctors, multiple grocery stores and more. This could also be a perfect home for students going to UBCO as it is across the street. In-suite laundry. 1 underground parking stall included. 1 small dog under 18"" welcome or a small cat. No age restriction in this building. (id:62687)
Property Details
| MLS® Number | 10396790 |
| Property Type | Single Family |
| Neigbourhood | Lower Mission |
| Community Name | Sunshine Villa |
| Amenities Near By | Public Transit, Park, Recreation, Schools, Shopping |
| Parking Space Total | 1 |
Building
| Bathroom Total | 2 |
| Bedrooms Total | 2 |
| Constructed Date | 1989 |
| Cooling Type | Window Air Conditioner |
| Fireplace Fuel | Gas |
| Fireplace Present | Yes |
| Fireplace Total | 1 |
| Fireplace Type | Unknown |
| Heating Fuel | Electric |
| Heating Type | Baseboard Heaters |
| Stories Total | 1 |
| Size Interior | 907 Sqft |
| Type | Apartment |
| Utility Water | Municipal Water |
Parking
| Parkade |
Land
| Acreage | No |
| Land Amenities | Public Transit, Park, Recreation, Schools, Shopping |
| Landscape Features | Landscaped |
| Sewer | Municipal Sewage System |
| Size Total Text | Under 1 Acre |
Rooms
| Level | Type | Length | Width | Dimensions |
|---|---|---|---|---|
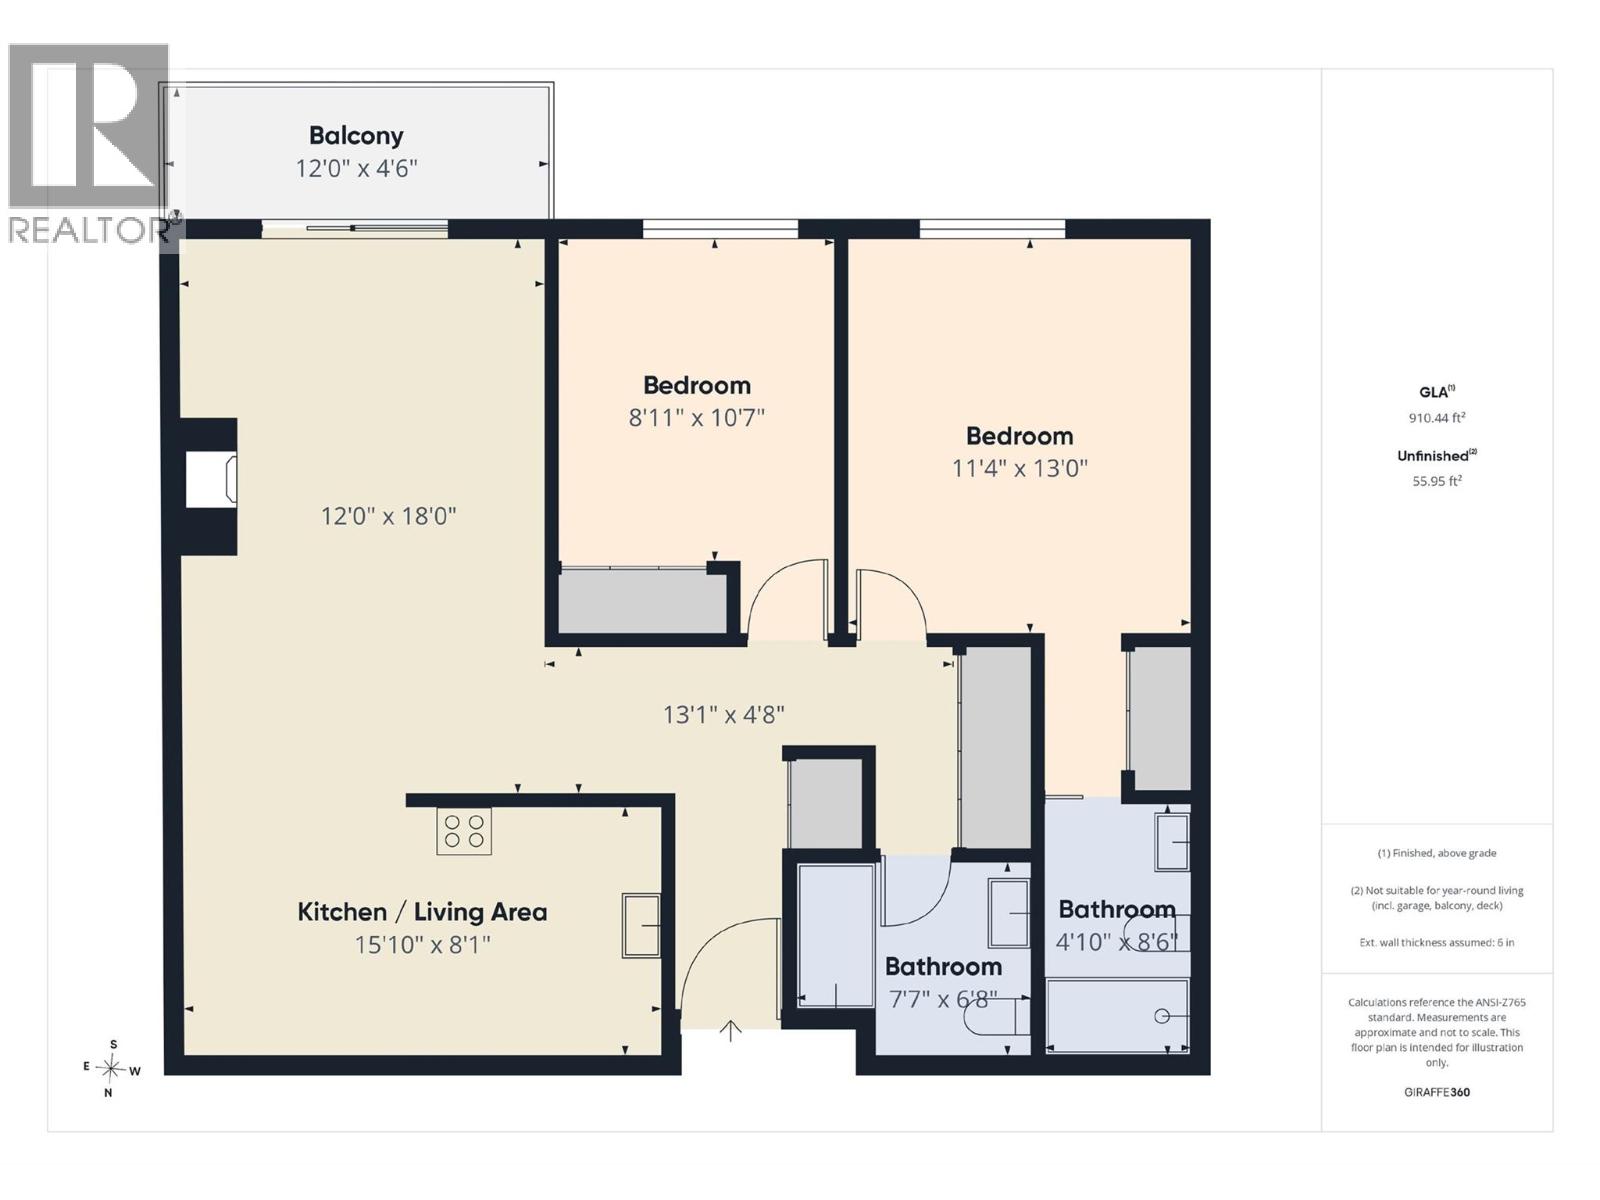
| Main Level | 4pc Bathroom | 7'7'' x 6'8'' | ||
| Main Level | 4pc Ensuite Bath | 8'6'' x 4'10'' | ||
| Main Level | Primary Bedroom | 11'4'' x 13' | ||
| Main Level | Bedroom | 8'11'' x 10'7'' | ||
| Main Level | Kitchen | 15'10'' x 8'1'' | ||
| Main Level | Living Room | 12' x 18' |
https://www.realtor.ca/real-estate/30116999/993-klo-road-unit-303-kelowna-lower-mission

The trademarks REALTOR®, REALTORS®, and the REALTOR® logo are controlled by The Canadian Real Estate Association (CREA) and identify real estate professionals who are members of CREA. The trademarks MLS®, Multiple Listing Service® and the associated logos are owned by The Canadian Real Estate Association (CREA) and identify the quality of services provided by real estate professionals who are members of CREA. The trademark DDF® is owned by The Canadian Real Estate Association (CREA) and identifies CREA's Data Distribution Facility (DDF®)
August 05 2026 05:17:55
Association of Interior REALTORS®
Royal LePage Kelowna
