

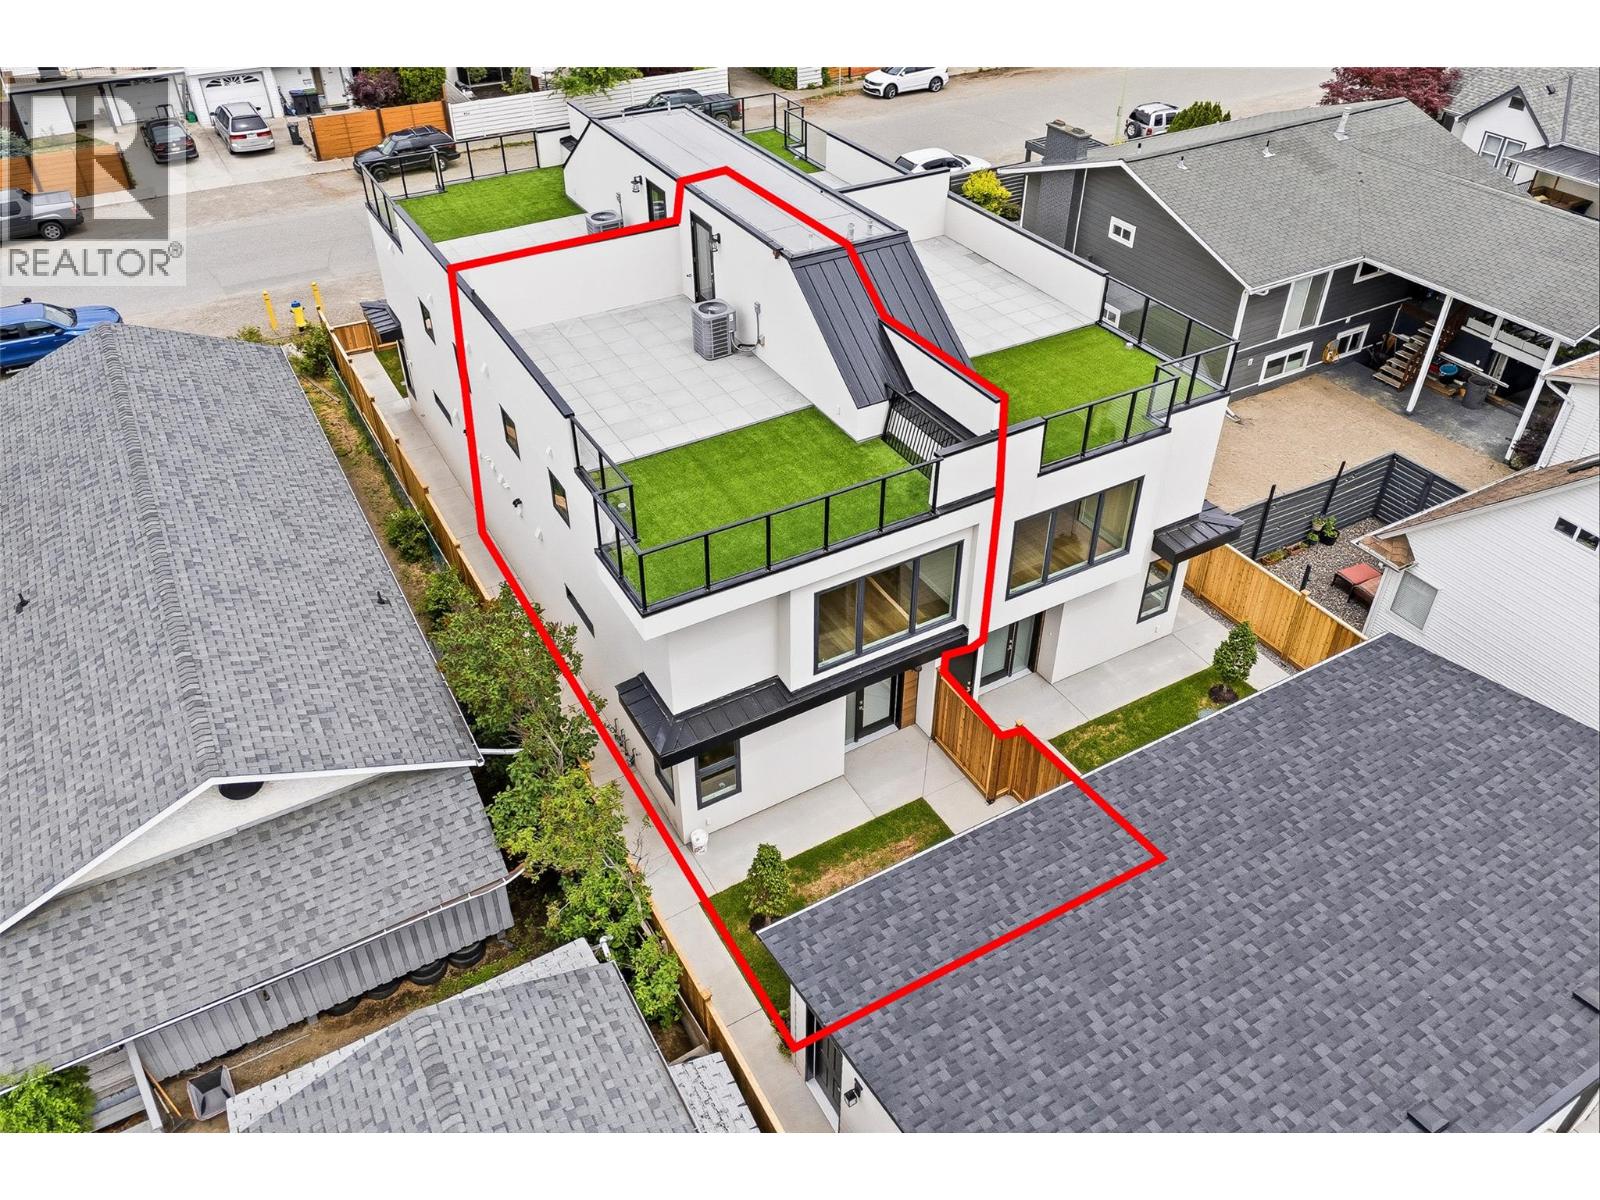
943 Fuller Avenue Unit# 1
Kelowna, British Columbia
BRAND-NEW DOWNTOWN KELOWNA TOWNHOME — FIRST TWO MORTGAGE PAYMENTS PAID! $698,000 | 3 Bed | 3 Bath | Private Rooftop Patio | Detached Garage. Welcome to 943 Fuller Avenue, Unit #1 - a brand-new 2026 boutique townhome in one of Kelowna's most convenient downtown locations. Tucked into a quiet pocket of Kelowna North, it offers the privacy of a peaceful setting just steps from everything downtown. All three bedrooms are upstairs, separate from the bright, open-concept main floor with stainless steel appliances, contemporary finishes and a cozy electric fireplace - perfect for entertaining or relaxing at home. Step outside to see what sets this home apart: 500+ sq. ft. of private rooftop patio, split into two zones with astroturf, concrete tile and a natural gas BBQ hookup - ideal for Okanagan living. The fully fenced, irrigated yard adds easy-care space for pets, kids or extra privacy, and a dedicated stall in the detached garage completes this rare downtown package. Highlights: brand-new 2026 construction, 2-5-10 New Home Warranty, no pet restrictions, self-managed strata, boutique fourplex of only four homes. Walk or bike to Okanagan Lake, beaches, parks, Prospera Place and the North End Brewery District, with the hospital, Orchard Park and Landmark District just minutes away. Low-maintenance, lock-and-leave living with exceptional outdoor space — and for a limited time, we'll make your first two mortgage payments! (id:62687)
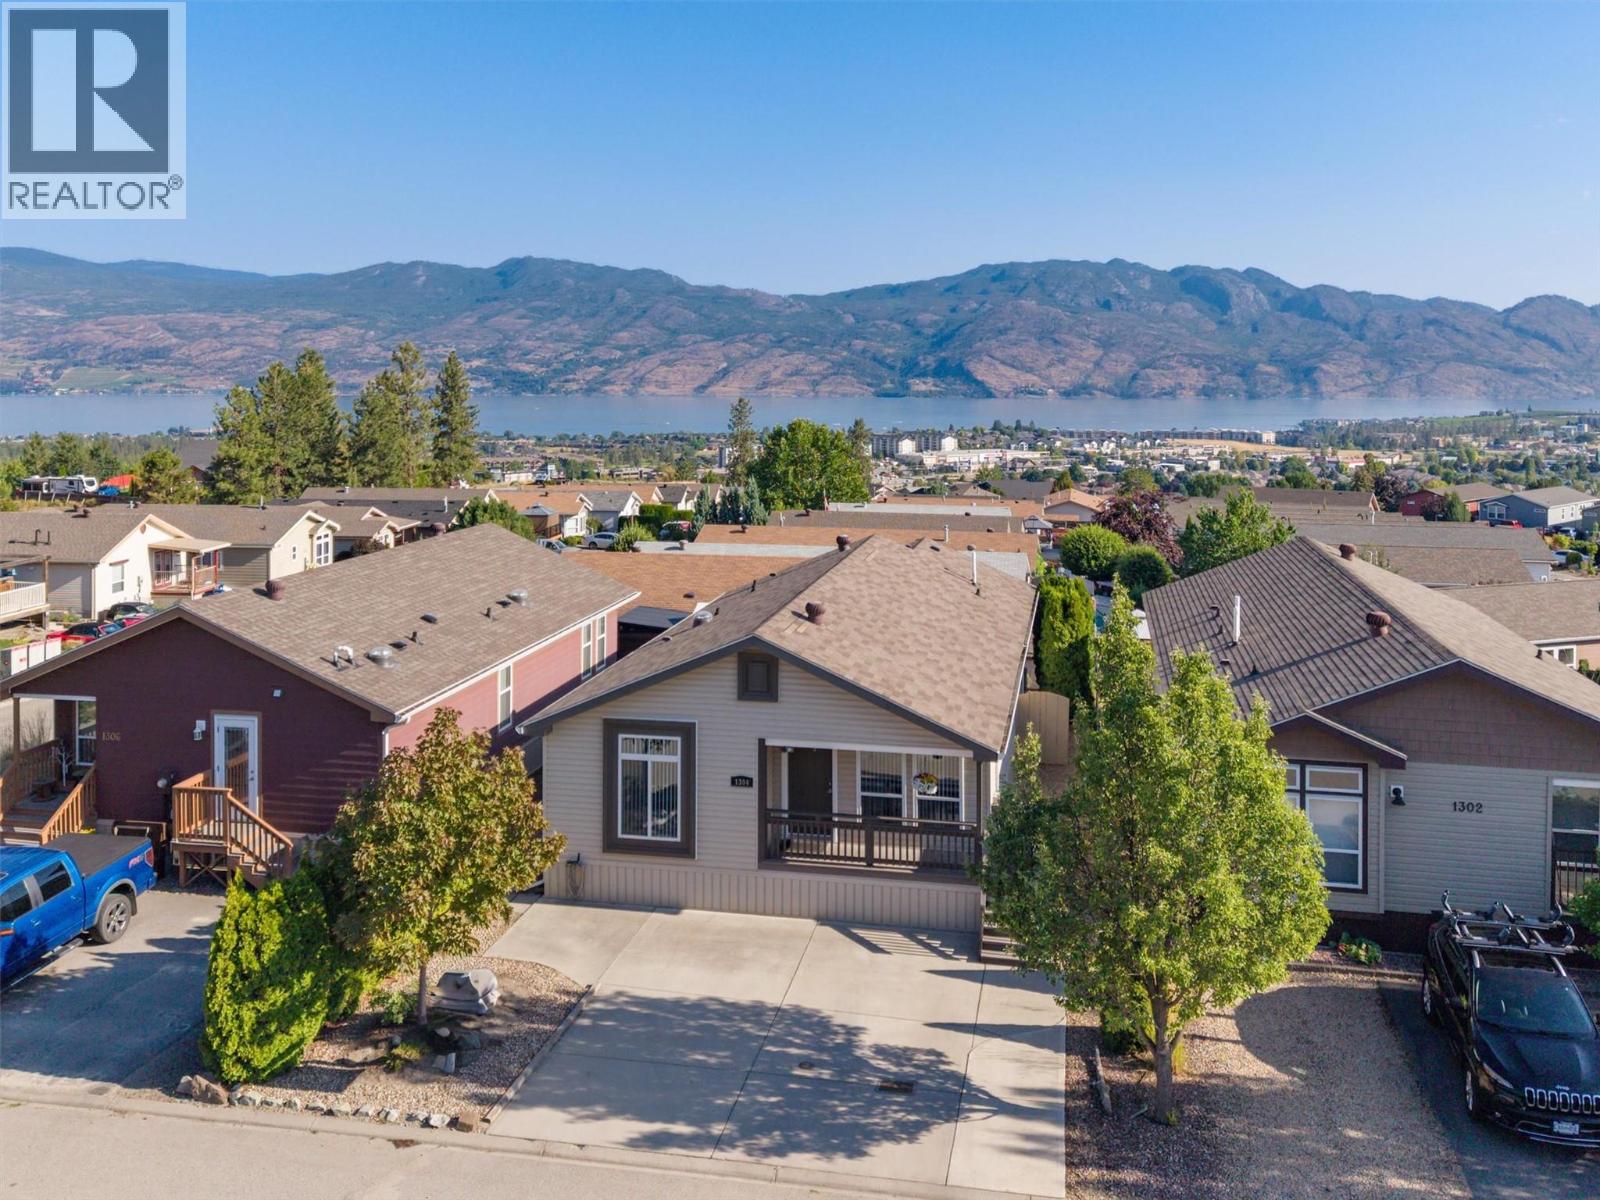
2440 Old Okanagan Highway Unit# 1304
West Kelowna, British Columbia
Perched at the top of Sierras Westside, this immaculate 2009 double-wide manufactured home enjoys sweeping views of Okanagan Lake, the valley, and surrounding mountains. Located in a family and pet-friendly community with no age restrictions, this beautifully maintained home offers 3 bedrooms, 2 full bathrooms, separate laundry, and a bright, open-concept floor plan. The spacious kitchen, dining, and living areas flow together comfortably, while the generous primary suite features a full ensuite with a relaxing soaker tub. Step outside to the covered deck and take in the expansive lake and valley views. Numerous recent upgrades provide peace of mind, including vinyl plank flooring and baseboards (2023), kitchen appliances (2023), blinds (2023), HVAC system (2023), and hot water tank (2025). A custom catio can remain for the next owner or be easily removed. A storage shed provides additional space. Conveniently located close to shopping, restaurants, beaches, golf, recreation, transit, and everyday amenities. No Property Transfer Tax! Measurements are deemed reliable but should be verified if important. (id:62687)
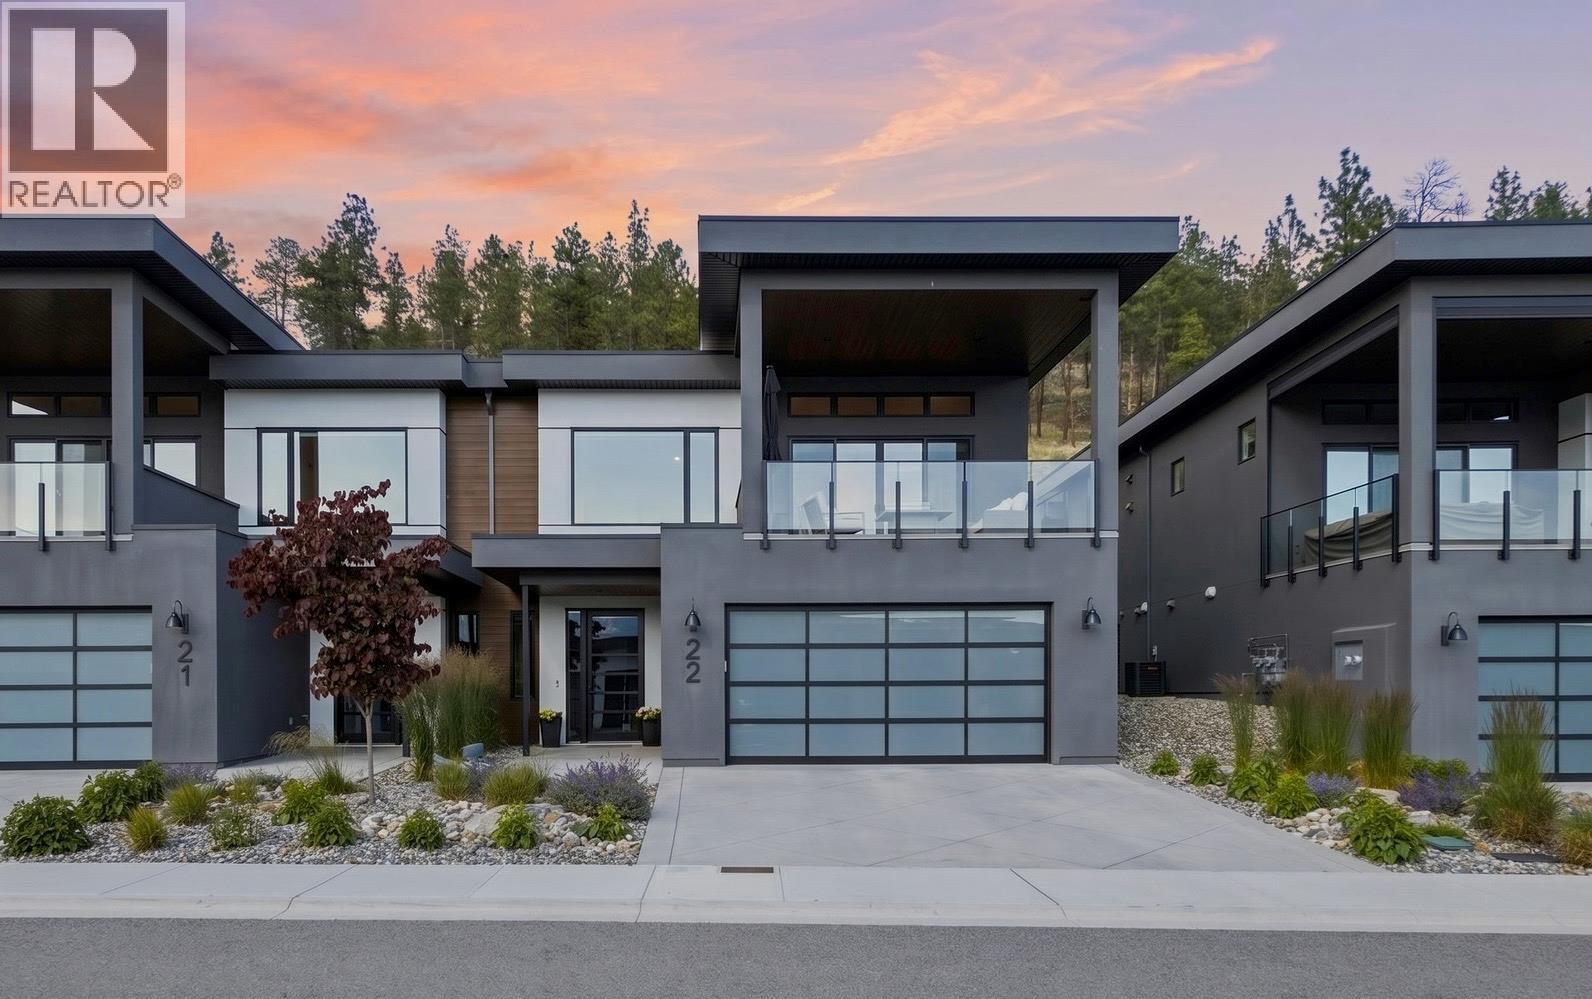
9201 Okanagan Centre Road W Unit# 22
Lake Country, British Columbia
Welcome to Lake Country Villas, where modern lakeside living meets timeless elegance. This beautifully appointed 3-bedroom, 3-bathroom home offers thoughtfully designed living space finished in a pristine natural colour palette and perfectly positioned to capture stunning lake views. Designed for effortless living and entertaining, the open-concept main floor features a stylish kitchen with an oversized island and dine-up seating, integrated Fisher & Paykel appliances, a gas range, and a built-in pantry. The inviting living room is anchored by a cozy electric fireplace and expansive windows, while both the front balcony with glass railings and rear patio with a natural gas BBQ hookup provide exceptional spaces to enjoy the outdoors. All three bedrooms feature walk-in closets, while the spacious primary suite offers a spa-inspired 5-piece ensuite complete with a dual sink vanity, soaker tub, heated floors, and glass and tile shower. The lower level adds flexibility with a large rec room and wet bar, as well as utility and storage space. A double garage (plus tandem) with EV Level 2 charging available, hot water on demand, and energy-efficient design further enhance everyday comfort. Nestled in the heart of Lake Country, this exceptional location offers easy access to hiking trails, while beaches, boat launches, tennis courts, shopping, award-winning wineries, and Kelowna International Airport are all just minutes away! GST Paid! (id:62687)
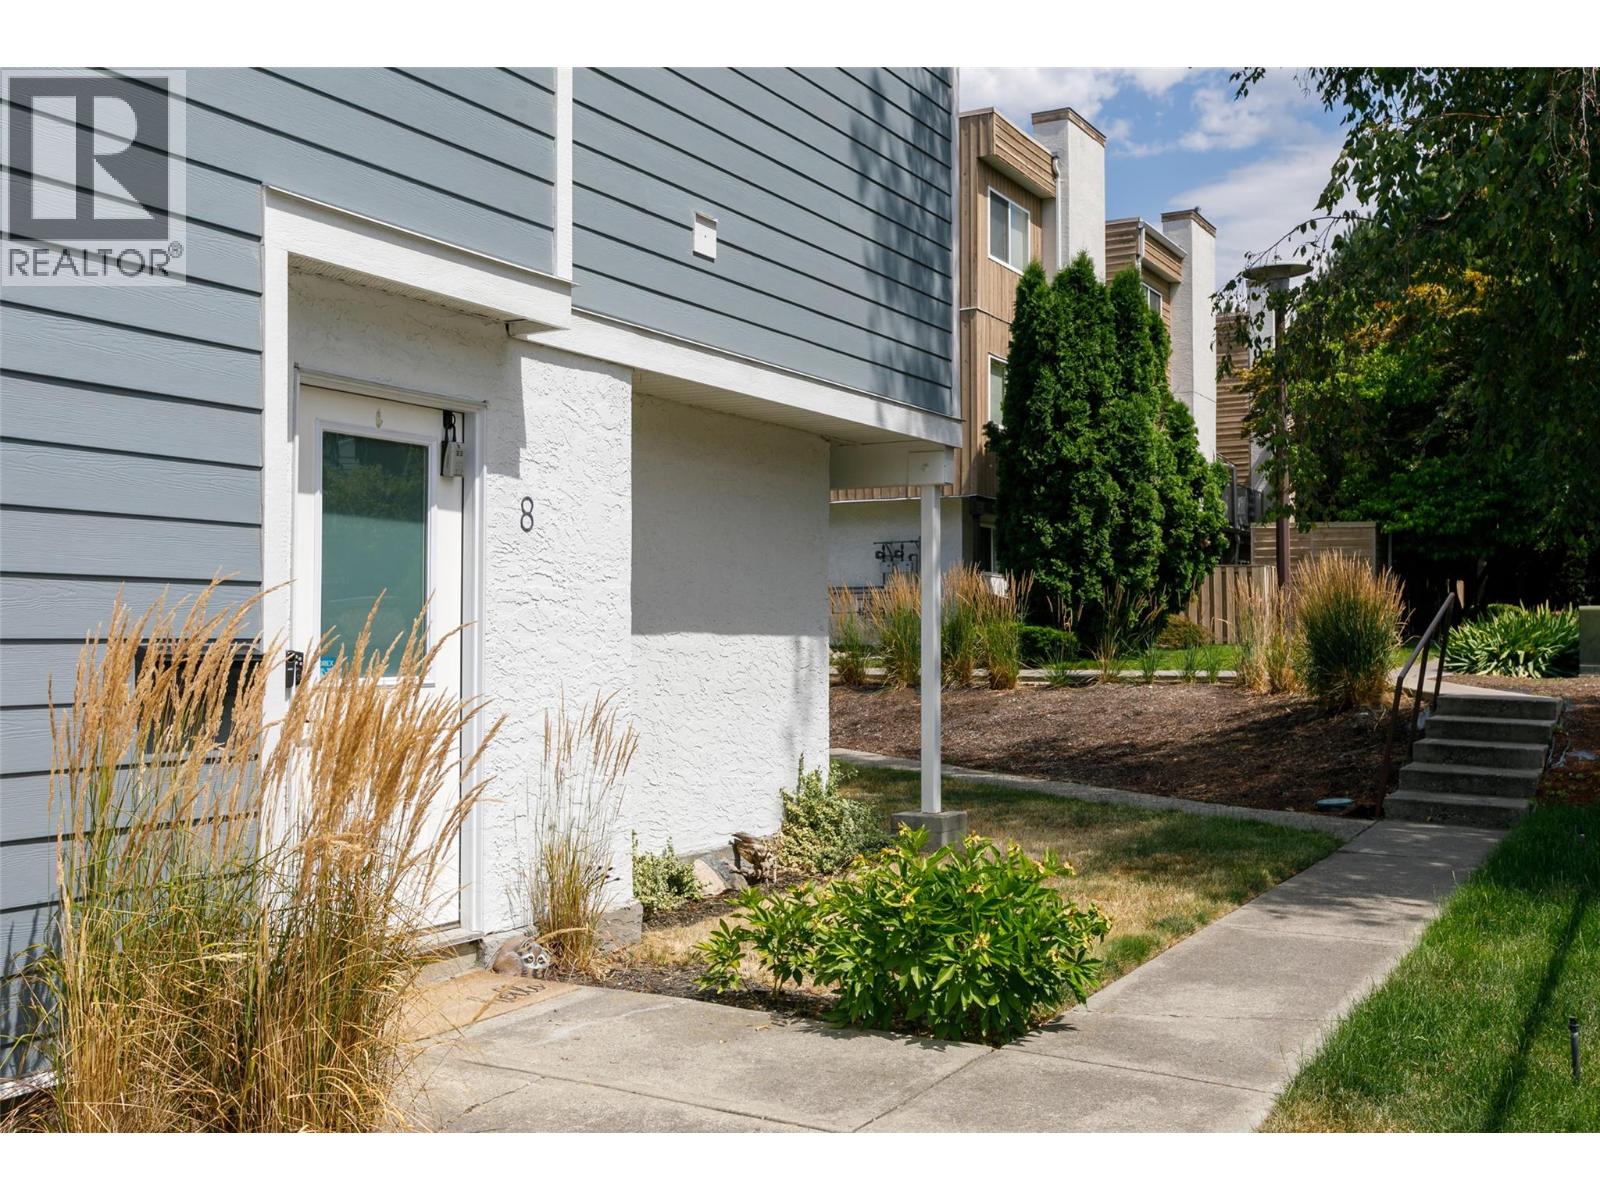
1481 Inkar Road Unit# 8
Kelowna, British Columbia
Modern style and timeless details combine to set the stage for this beautifully finished, move-in-ready home just a short walk from the Capri and Landmark Districts. As you enter, you’ll notice the warm and inviting finishes, custom gas fireplace, modern updates, and impressive wood beams. The bright and comfortable living area opens directly to the main floor patio for seamless indoor–outdoor living. A large powder room and laundry room complete the main level. Stairs lead down to your foyer to create privacy and separation from the front door. Upstairs, you’ll find two spacious bedrooms along with a generous bathroom and a second patio. This home offers tasteful finishes spread over multiple levels of living space in a prime central location. (id:62687)
1345 Brentwood Road
West Kelowna, British Columbia
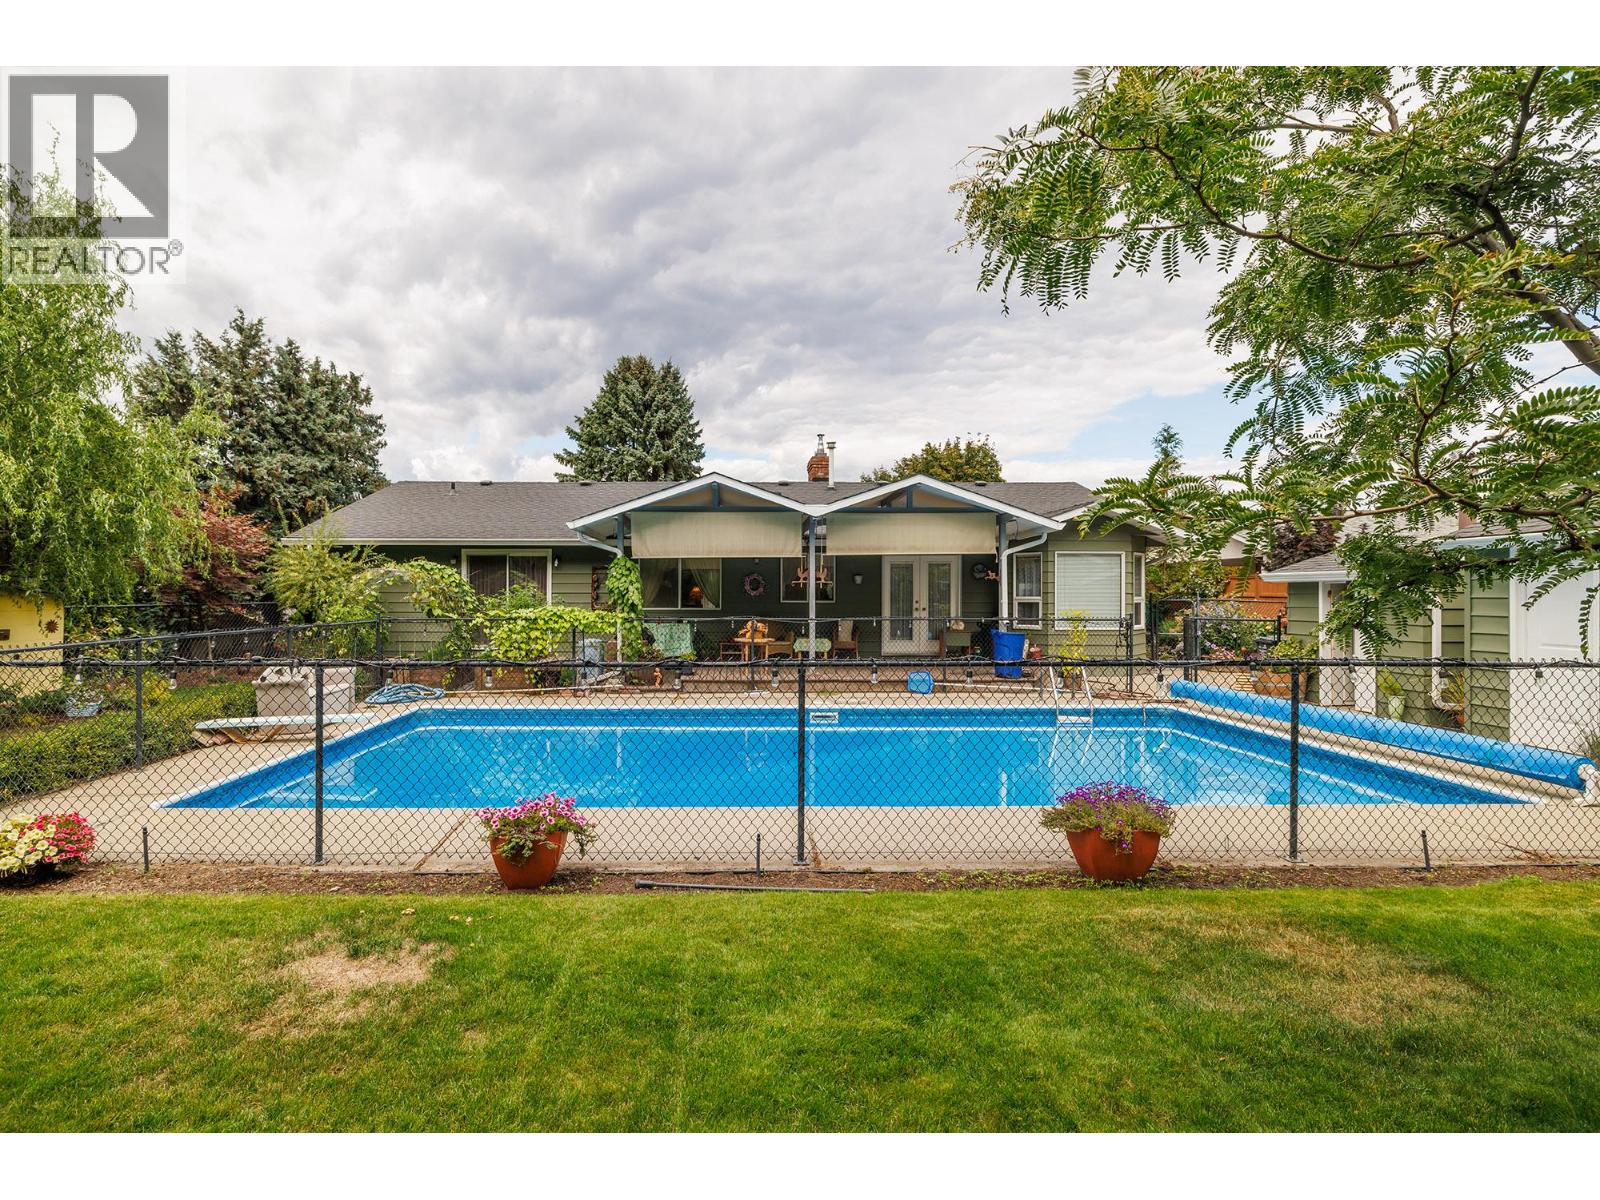
Visit REALTOR website for additional information. School mornings are simpler at 1345 Brentwood Rd. Set on a quiet West Kelowna street, this 1,900+ sq. ft. rancher places elementary, middle and secondary schools nearby, with a bus stop approximately half a block away. Recreation, trails, golf, shopping, wineries and Highway 97 are also close at hand. Inside, three bedrooms and 1.5 bathrooms sit alongside more living space than most ranchers offer: a separate family room and living room, plus a formal dining room and a breakfast nook off the kitchen, all on one level. A fireplace anchors the living room, and the primary bedroom has a walk-in closet and a 2 piece ensuite. A 2024 gas furnace, central air conditioning and fresh 2026 exterior paint support year-round comfort, and the appliances are included. The backyard is a defining feature: flat, fully landscaped and fully fenced against deer, so the garden beds actually make it to harvest. There is an in-ground pool with a new 2023 liner, established gardens, a workshop, chicken coop and a covered deck framed by Mount Boucherie views, made for pool days, growing food, projects and time outside. An insulated attached double garage and double-wide concrete driveway provide parking for two to four vehicles. This detached West Kelowna home brings together one level living, a pool, room to spread out and a yard that is genuinely built to be used. (id:62687)
4074 Gellatly Road Unit# 221
West Kelowna, British Columbia
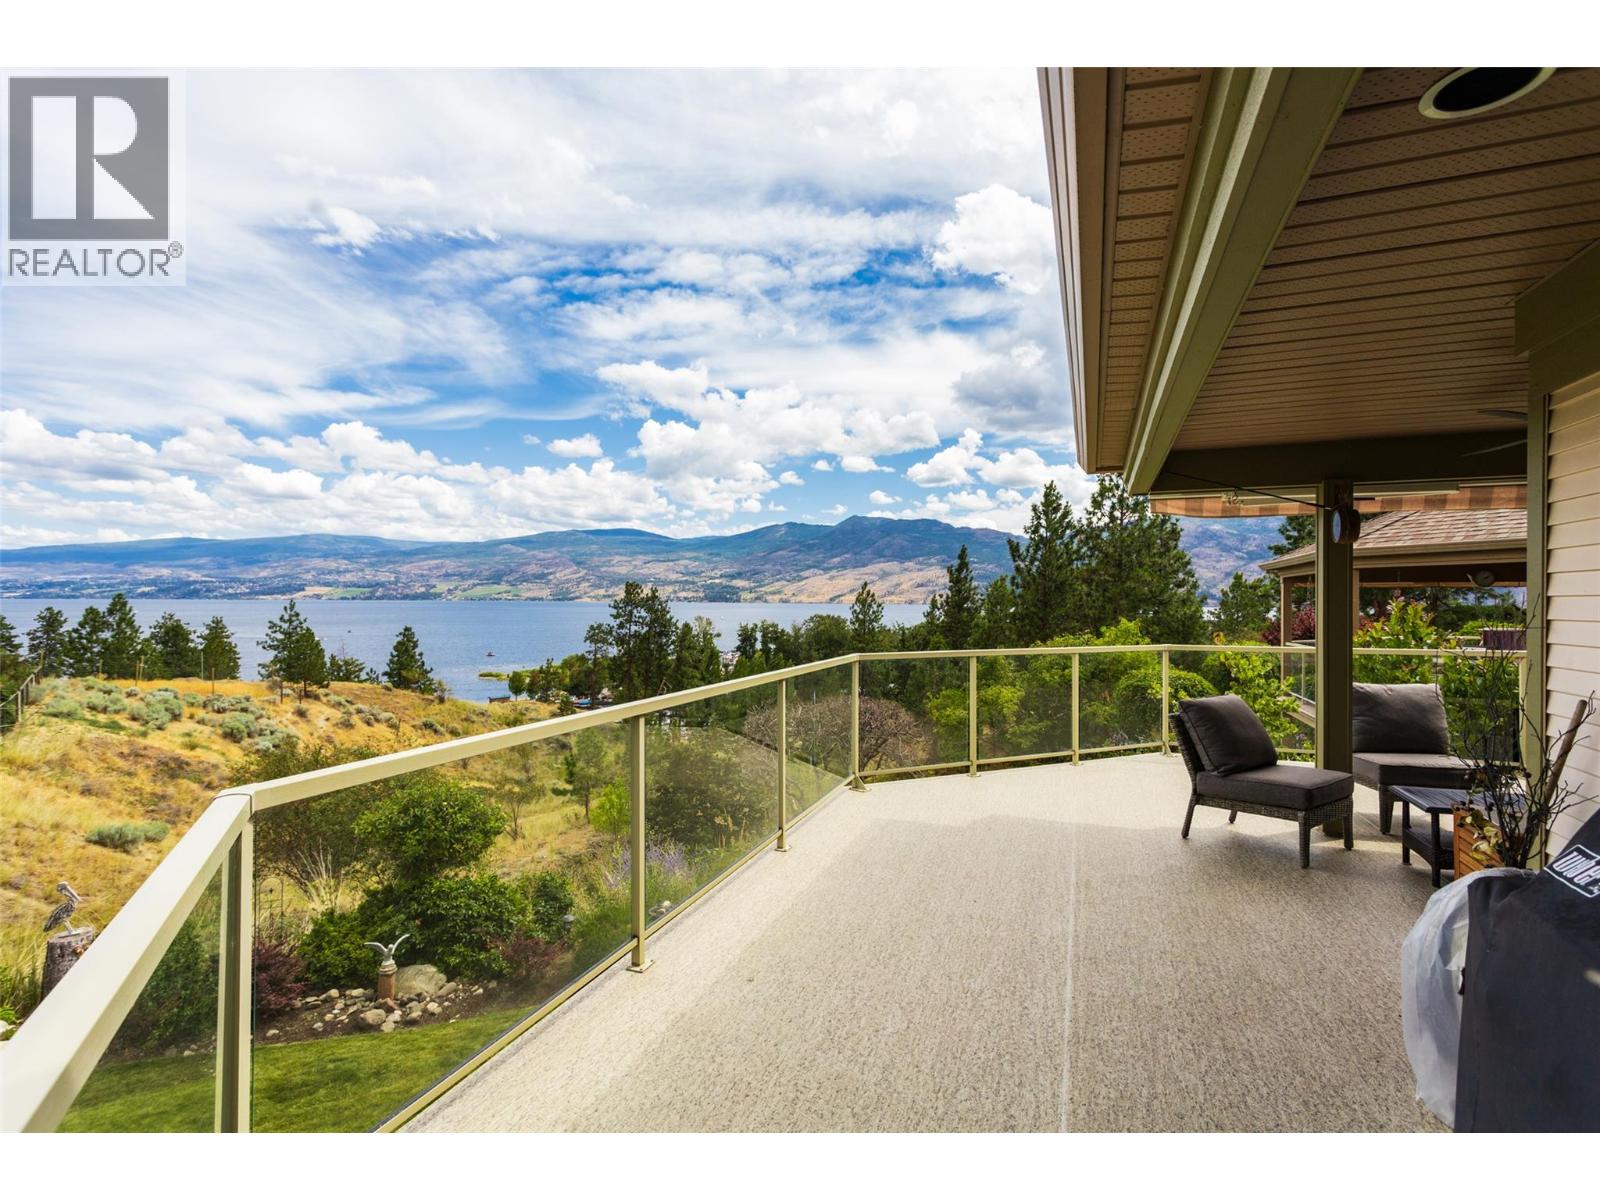
Million-dollar views, priced under a million, with freehold ownership and NO lease payments! Set along the edge of The Pointe, this 3-bedroom plus den, 3-bathroom walk-out rancher enjoys a rare location within this much-loved gated 55+ community, with sweeping, unobstructed views of Okanagan Lake and the mountains beyond. An open-concept layout and main-floor primary bedroom make everyday living easy, while the expansive covered deck invites you to slow down and soak up the scenery. Morning coffee has never looked so good. The finished walk-out basement offers generous additional living space, including a versatile office for work or hobbies. A separate storage area of approximately 700 sq. ft. provides exceptional storage or the opportunity to create a future media room, gym or both. With no lease payments and low strata fees of just $360 per month, including access to the pool, hot tub and clubhouse amenities, this home offers outstanding lifestyle value. Enjoy the welcoming community atmosphere, walk to Gellatly Bay and Willow Beach, or take a short drive to nearby wineries, shopping and West Kelowna amenities. New air conditioning, a furnace approximately six years old and a hot water tank approximately four years old add to the appeal. Move in and start enjoying the Okanagan lifestyle today. Come for the home, stay for the view. (id:62687)
1965 Durnin Road Unit# 104
Kelowna, British Columbia
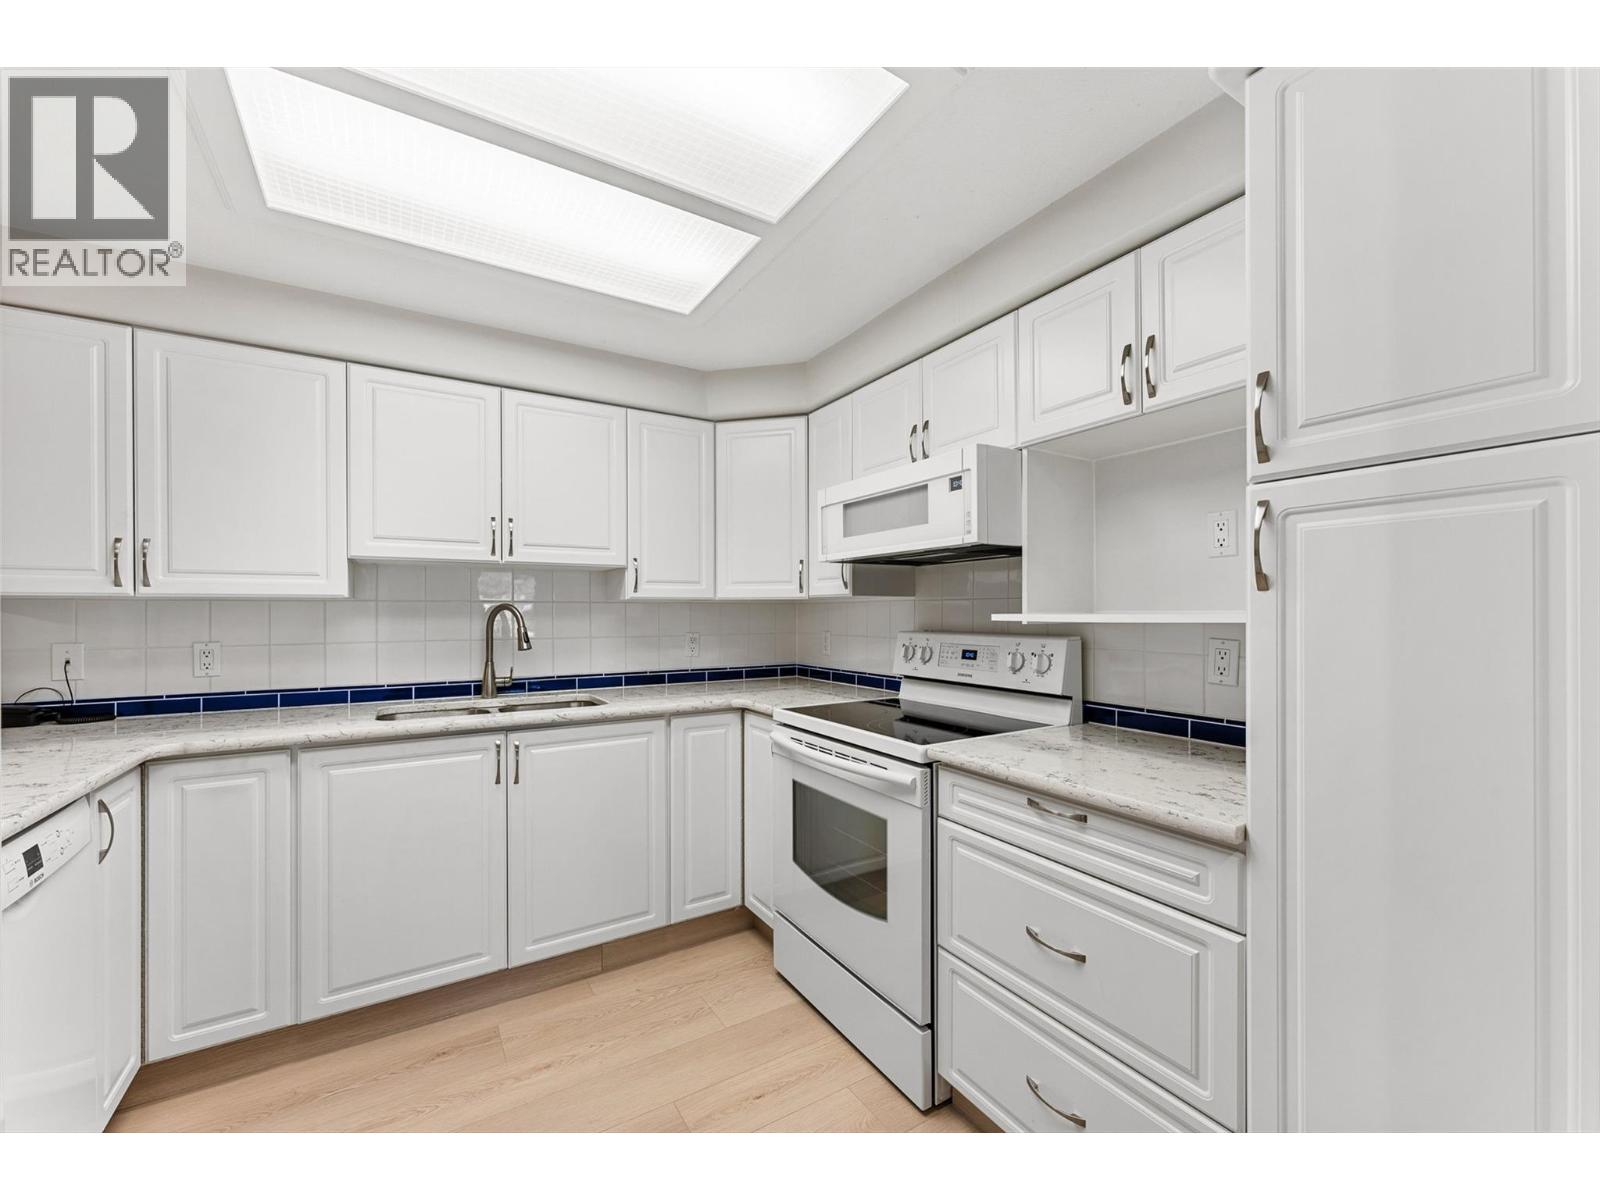
Welcome to Bristol Gardens! This meticulously kept 2-bedroom, 2-bathroom ground-floor condo is truly move-in ready—there is absolutely nothing to do here but move in and enjoy! The home offers loads of natural light, fresh paint, beautiful professionally installed flooring by Danburg Flooring, and upgraded appliances. The open kitchen and living space make it easy to cook, entertain, and still be part of the conversation. One of the best features is the ground-floor walk-out, giving you easy access to the grass and your own outdoor space, with mature trees and shrubs providing a nice sense of privacy. You'll also love the bonus in-suite laundry/storage room—an actual room, not just a closet! Complete with secure underground parking, this home is conveniently located just minutes from Orchard Park Mall, Costco, Superstore, banks, restaurants, cafes, Mission Creek Regional Park, and so much more. Okanagan College, UBCO, and Kelowna International Airport are also just a short drive away. A beautifully cared-for home in a fantastic location; just bring your stuff and enjoy such a great place to call home! (id:62687)
712 Hazell Road
Kelowna, British Columbia
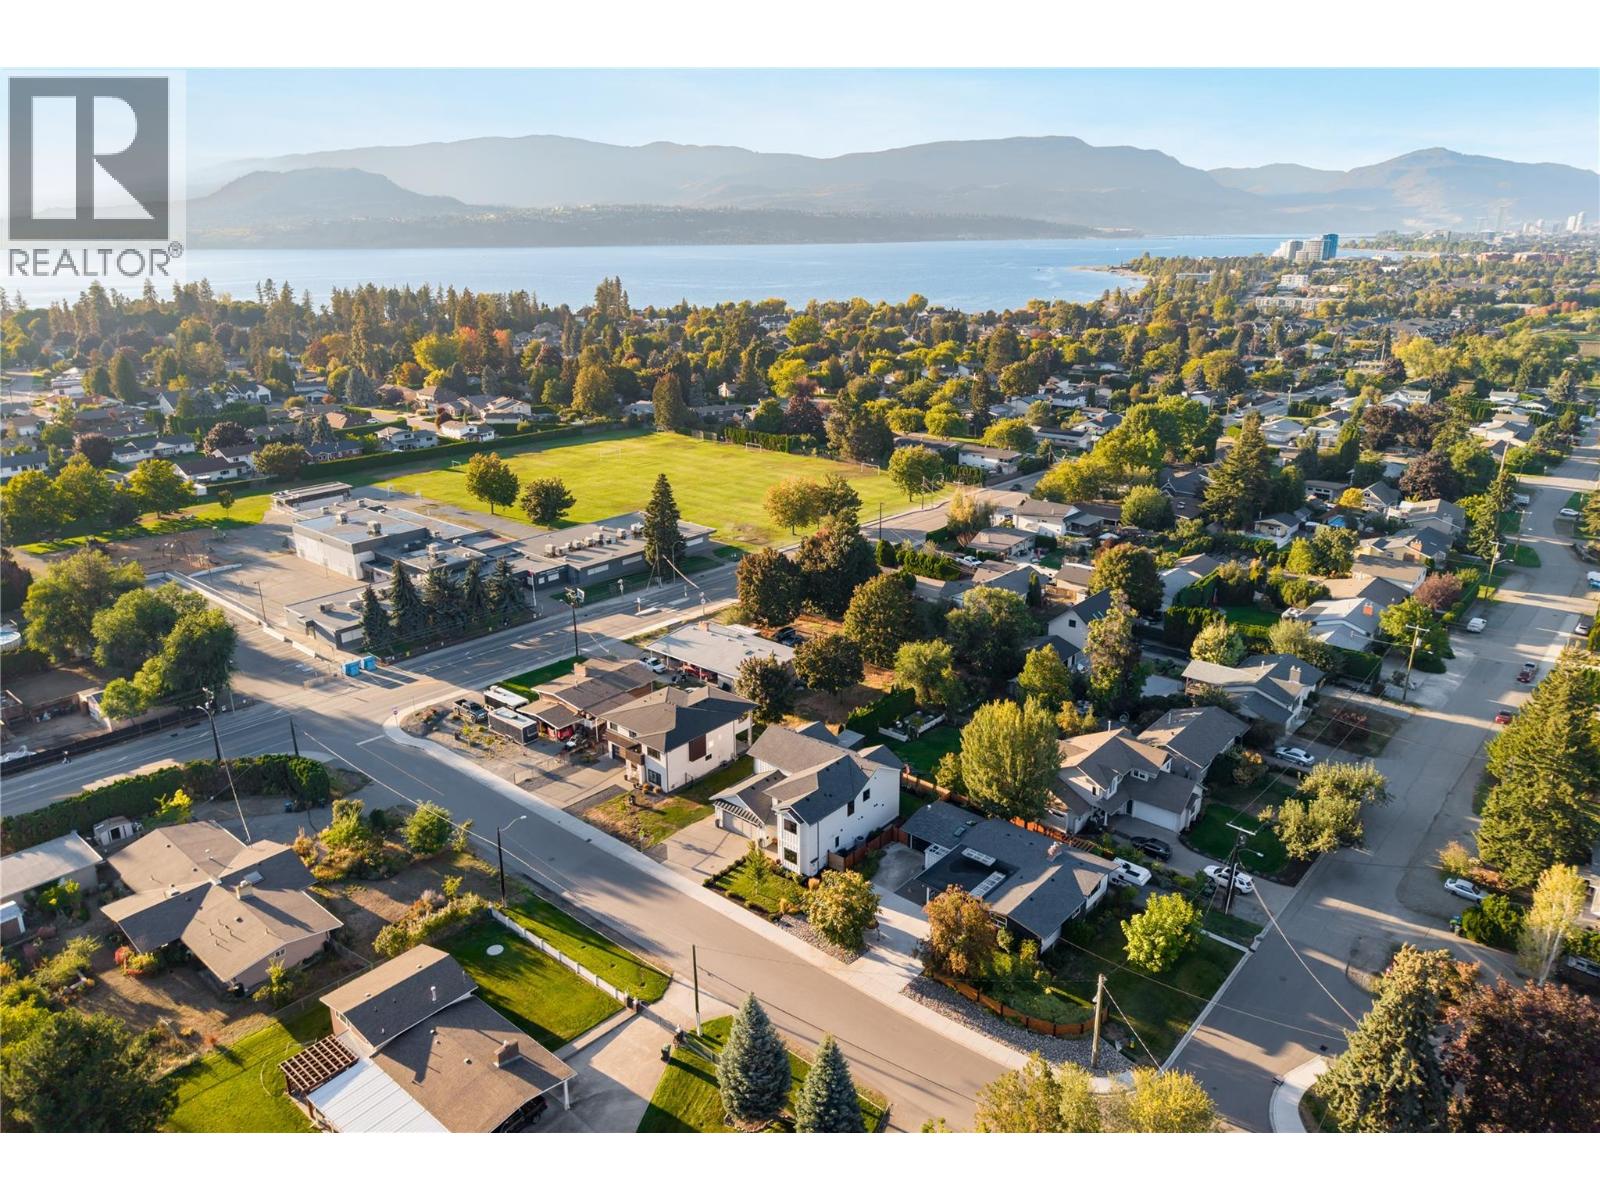
Thoughtfully designed, beautifully finished & exceptionally versatile, this custom home delivers substantial family living in the heart of the Lower Mission Flats. Quality is evident throughout with wide-plank hardwood, extensive custom cabinetry, beautiful millwork, oversized windows & a floor plan designed for both entertaining and everyday life. The impressive kitchen features a Wolf gas range, quartz surfaces, oversized contrasting island, extensive cabinetry & a full butler’s pantry. Open living and dining areas connect seamlessly to a large deck & private backyard, surrounded by mature neighbouring greenery that creates a wonderfully lush setting without the upkeep of a large property. Upstairs, bedrooms are thoughtfully separated alongside a generous family room, flex space & oversized laundry room. The primary retreat features vaulted ceilings, private balcony, walk-in closet & a beautifully appointed ensuite with freestanding tub, dual vanity & oversized glass shower. Exceptional storage is found throughout, while the oversized double garage adds further functionality. A self-contained one-bedroom legal suite provides excellent flexibility for extended family or additional accommodation. Best of all, this is flat, walkable Lower Mission living. Schools, H2O, MNP Place, sports fields, recreation, shops & the lake are all nearby—giving kids the freedom to walk or bike to school and activities. A beautifully built home designed to grow with you, in a location that makes everyday family life remarkably easy. (id:62687)
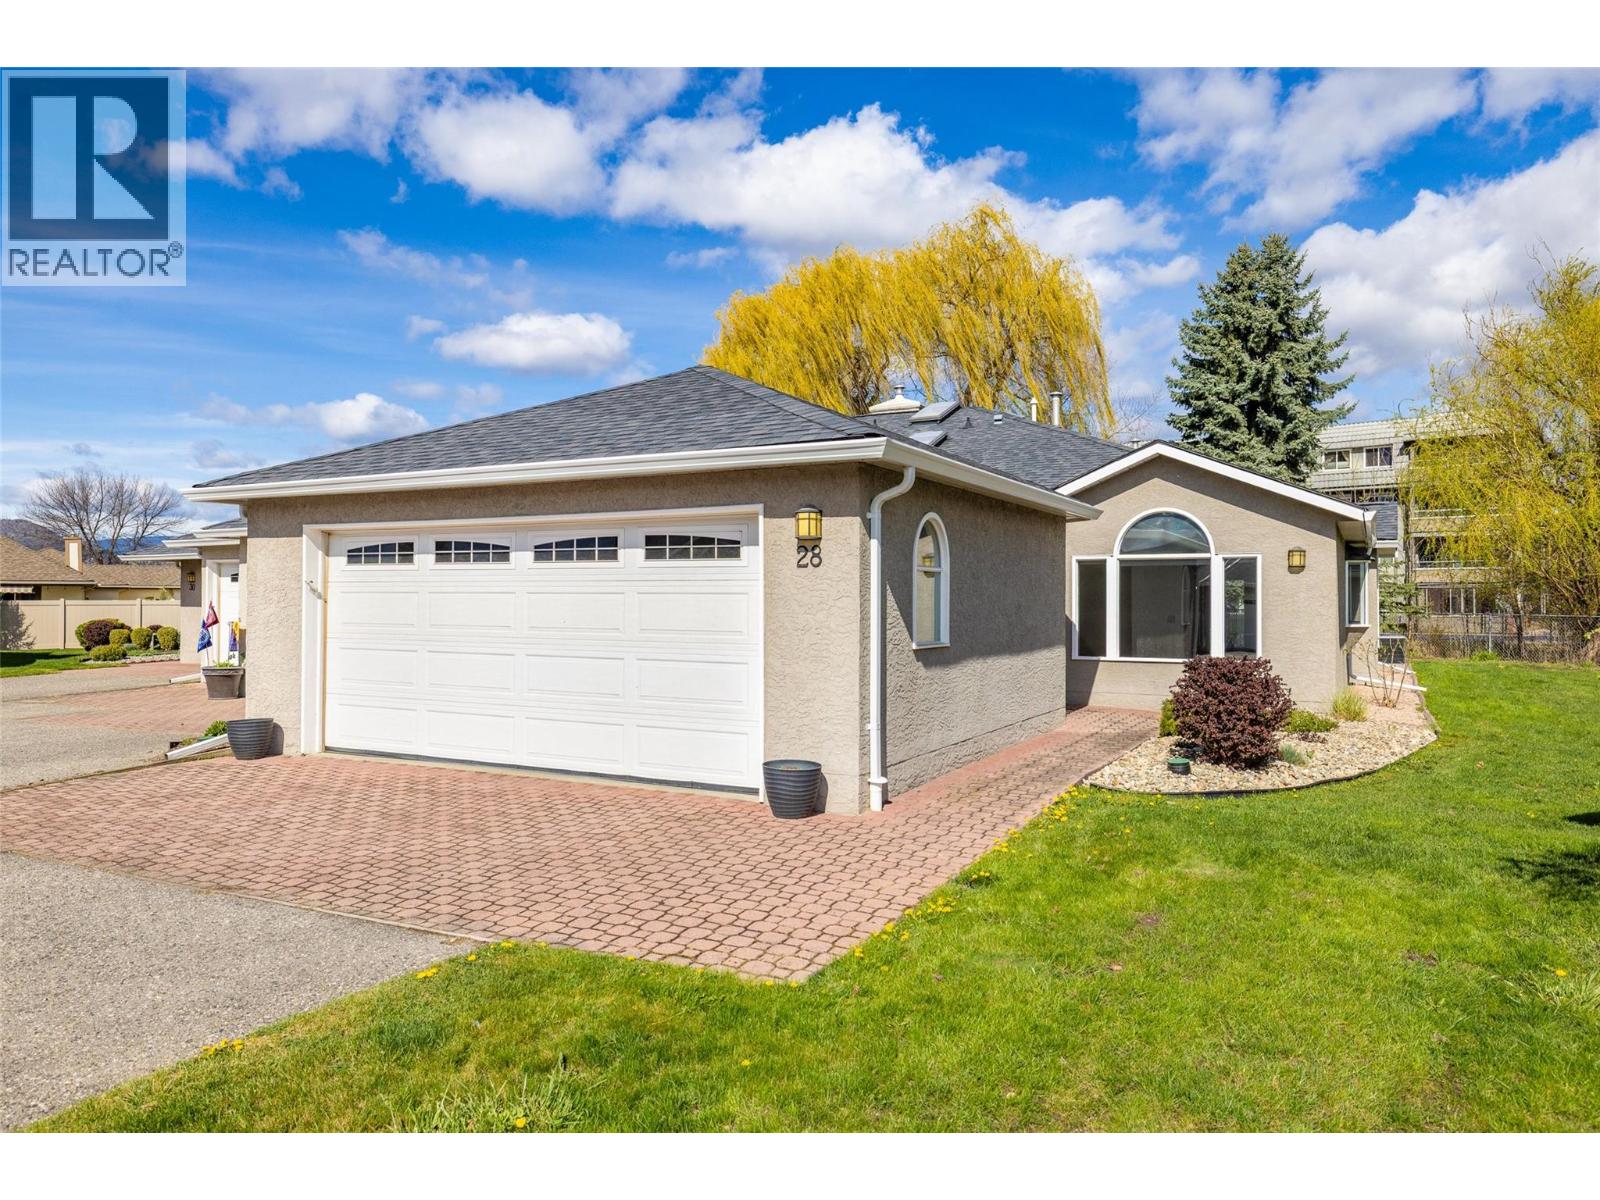
1020 Lanfranco Road Unit# 28
Kelowna, British Columbia
BEST location in The Meadows, one of Kelowna's most sought after adult communities in the Lower Mission! This beautifully updated and maintained 2 bedroom, 2 bath home is ideally positioned in the desirable Northwest corner, backing onto Fasciuex Creek. Enjoy peaceful sunny mornings and shaded evenings on the oversized fully covered patio, where resident deer and quail often stop by, especially in the Spring to show off their new babies. Thoughtfully updated throughout, this home features a newer A/C, all new flooring and blinds, updated bathroom fixtures, a new garage door opener, and a fully renovated kitchen. The preferred split-bedroom floor plan offers excellent privacy for guests, while the rare, oversized driveway provides ample space for two additional vehicles. Entertaining is effortless with a seamless flow from the kitchen into the dining and living areas, highlighted by a cozy gas fireplace. This is truly a move-in ready home in a welcoming community offering fantastic amenities - all just 2 blocks from medical services, banking, shopping and dining. (id:62687)
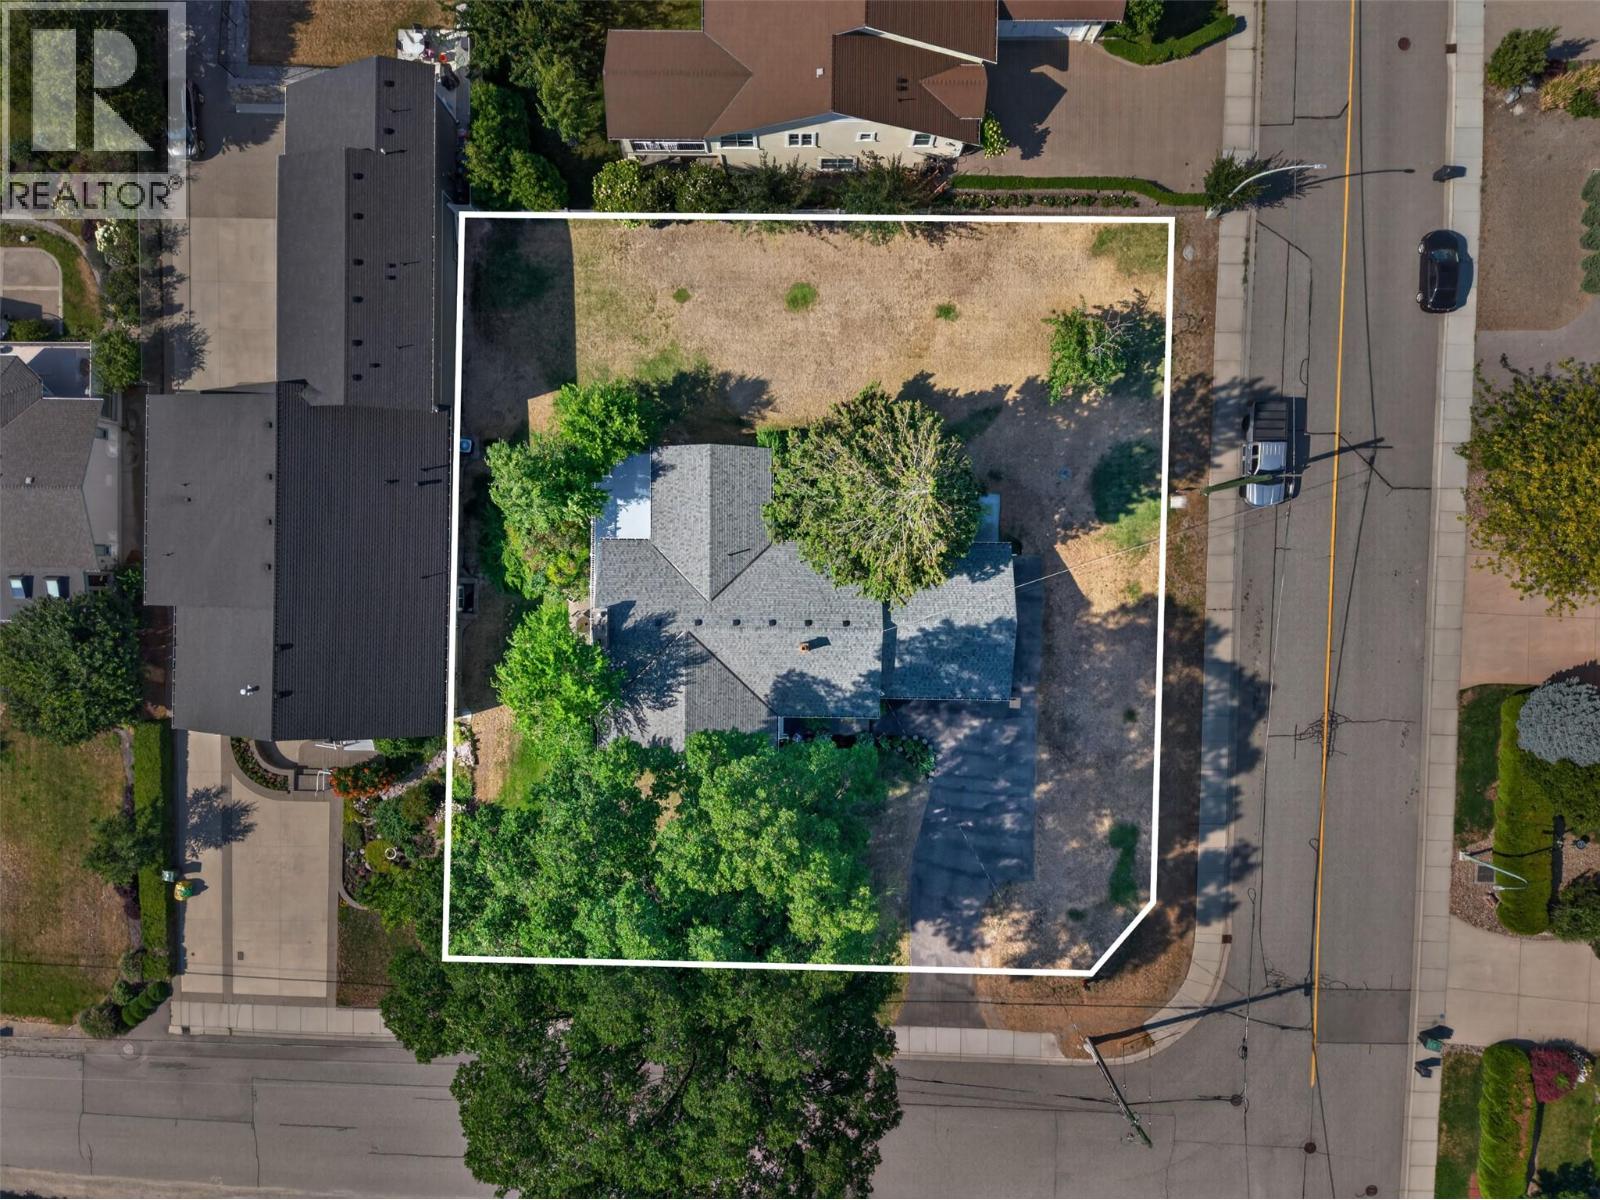
800 Montigny Road
West Kelowna, British Columbia
Why choose between enjoying today and investing in tomorrow when you can have both? This 0.41-acre corner lot holds frontage on both Montigny Road and Thacker Drive in Lakeview Heights, with lake views out front, and a move-in-ready home that's already had the heavy lifting done. Brand new heat pump, roof replaced four years ago, 200-amp electrical, new ceiling insulation, hot water on demand, and a newer hot water tank. Municipal water and sewer. A self-contained suite covers extended family, guests, or supplemental income. The back half is where it gets interesting. A 2022 survey maps a two-lot concept: a 564 m² building lot with its own frontage on Thacker Drive, with the existing home staying put on the balance. Or, there are several ways this large corner lot could be redeveloped down the road, with lots of latent value. In the meantime, enjoy mornings on the front porch with the lake in front of you, and an oversized primary to come home to. Buy it for the lifestyle. Keep the upside for later. Come see it for yourself. (id:62687)
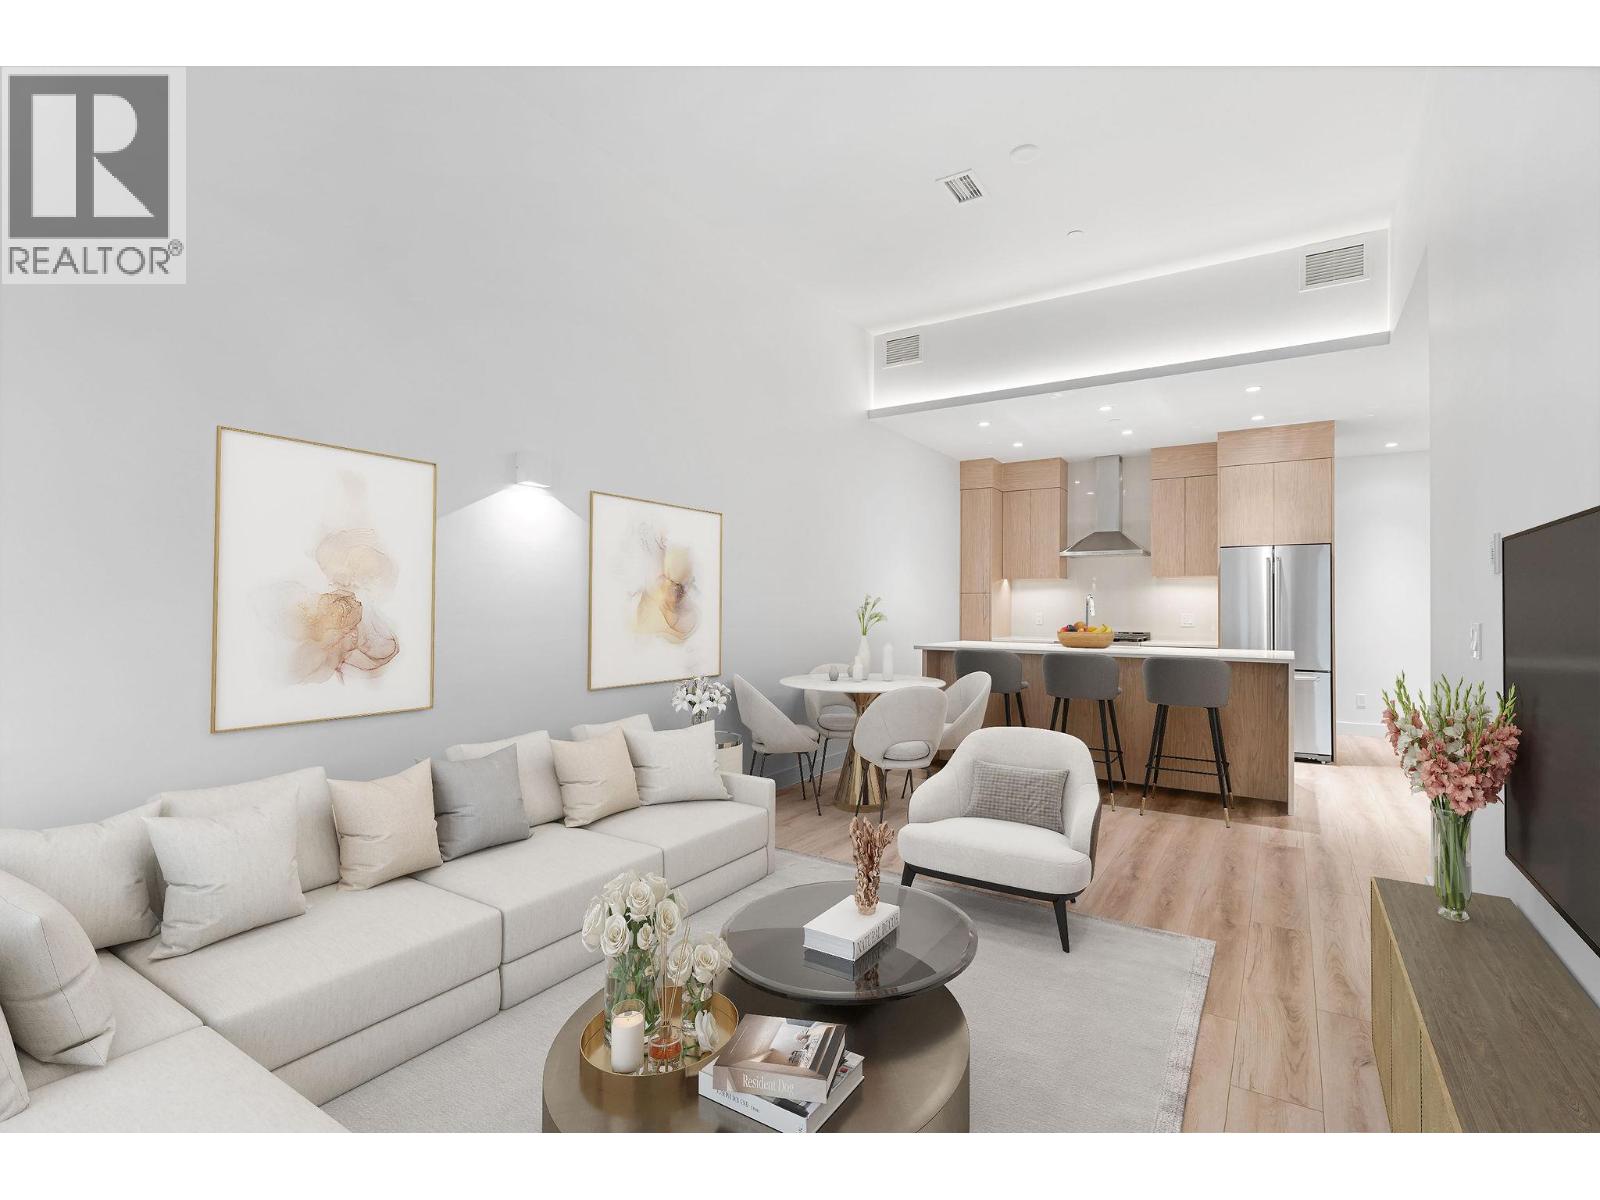
3071 Abbott Street
Kelowna, British Columbia
This ground-level townhome offers 2 bedrooms + den, 2 bathrooms, and impressive 11-foot ceilings that create a bright, airy feel throughout. The thoughtfully designed layout features an open-concept living space, modern kitchen with premium finishes, and expansive windows showcasing beautiful west-facing lake views. Enjoy seamless indoor-outdoor living with direct walk-out access from your front door to Abbott Street and the waterfront beyond — perfect for morning strolls and evening sunsets. The spacious primary suite includes a spa-inspired ensuite, while the second bedroom and versatile den which provides flexibility. Residents can enjoy amenities incl. an 8,000 sq ft lakeview terrace w/firepits, BBQs, and community gardens as well as a fully equipped fitness center, dog wash, & bike maintenance station. With a walk score of 93, you’re steps from transit, KGH, shops & restaurants of vibrant Pandosy Village, and beautiful Okanagan Lake. sq ft and room sizes are approximate and may vary. Photos may be of a similar home and layout and virtually staged. This home is newly constructed and move-in ready. Open House Saturday to Wednesday 12-5PM. (id:62687)
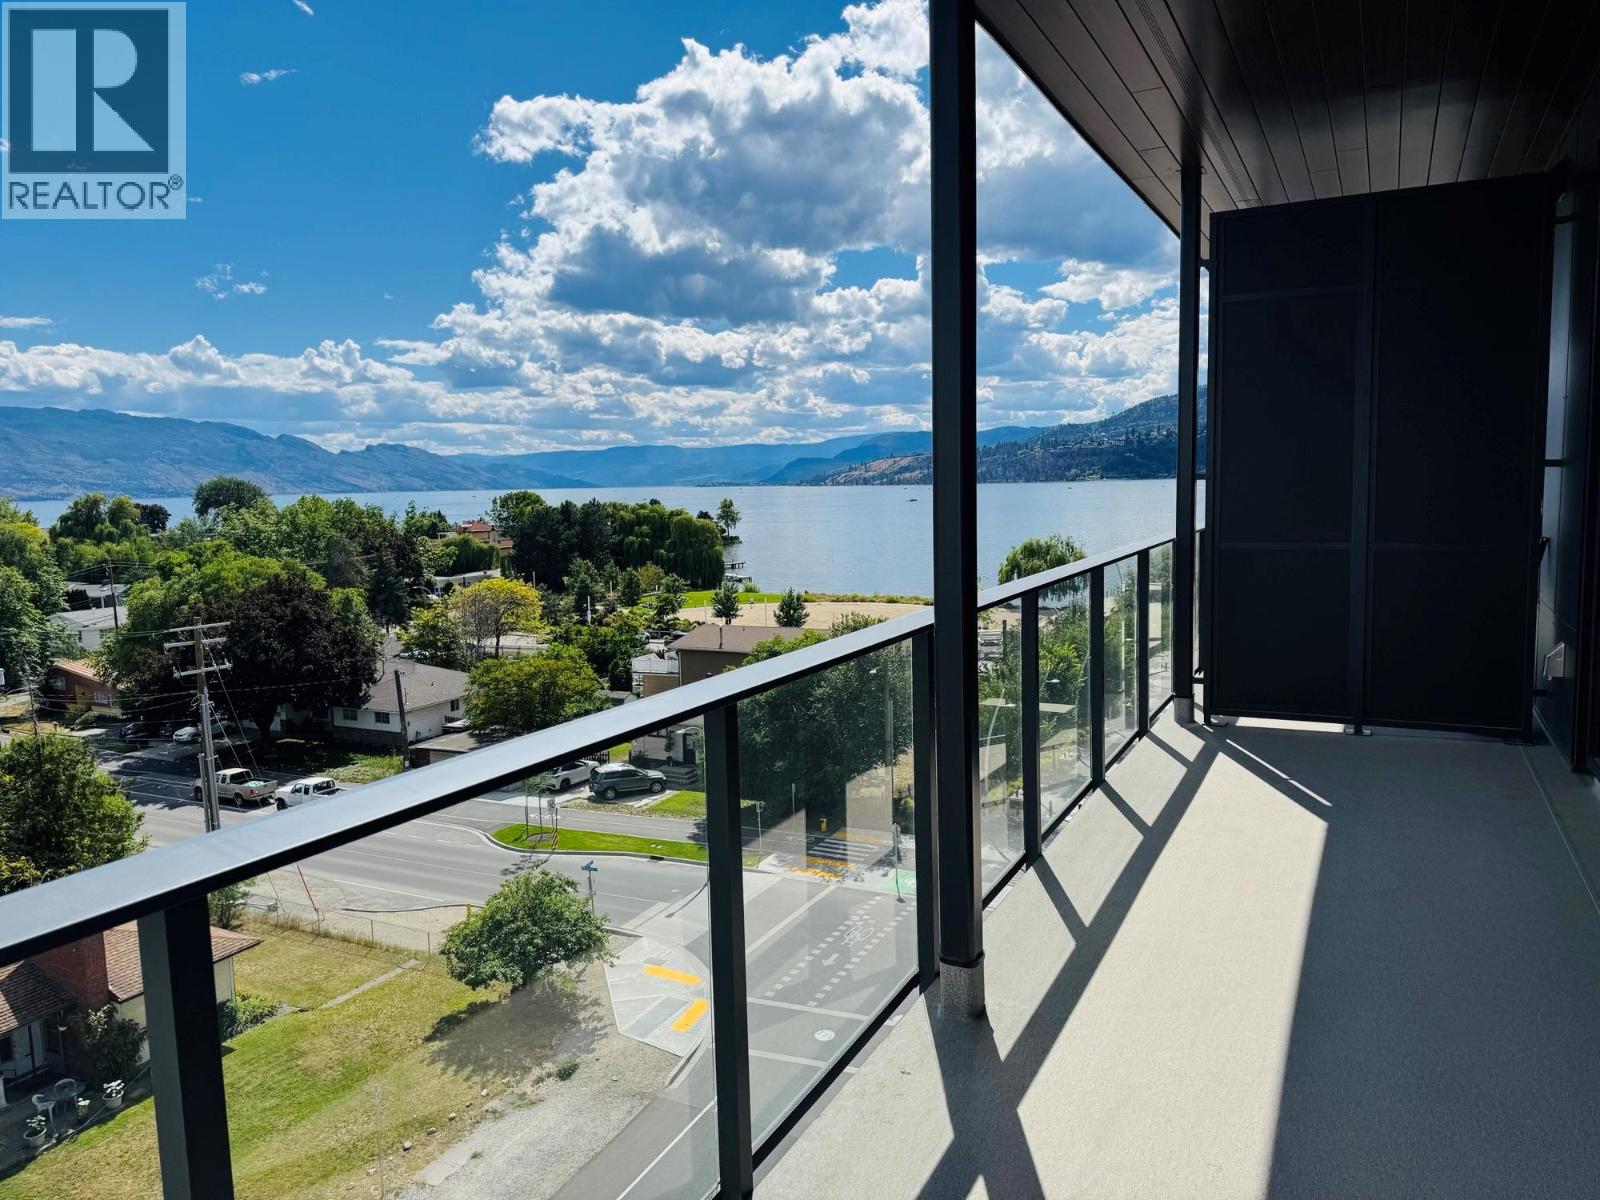
3051 Abbott Street Unit# 610
Kelowna, British Columbia
Welcome to ALMA by Mission Group. This top-floor, south-facing 2-bedroom, 1-bathroom home features lake views, higher ceilings, and an open-concept layout filled with natural light throughout the day, creating a bright and inviting living space. The contemporary kitchen features sleek cabinetry, quartz countertops, stainless steel appliances, and ample storage seamlessly connecting to the dining and living areas for effortless entertaining and everyday comfort. Large windows frame partial lake views while maximizing the warm southern exposure Residents can enjoy amenities incl. an 8,000 sq ft lakeview terrace w/firepits, BBQs, and community gardens as well as a fully equipped fitness center, dog wash, & bike maintenance station. With a walk score of 93, you’re steps from transit, KGH, shops & restaurants of vibrant Pandosy Village, and beautiful Okanagan Lake. sq ft and room sizes are approximate and may vary. Photos & virtual tour may be of a similar home and layout. May be virtually staged . This home is newly constructed and move-in ready. Open House Saturday to Wednesday 12-5PM. (id:62687)