

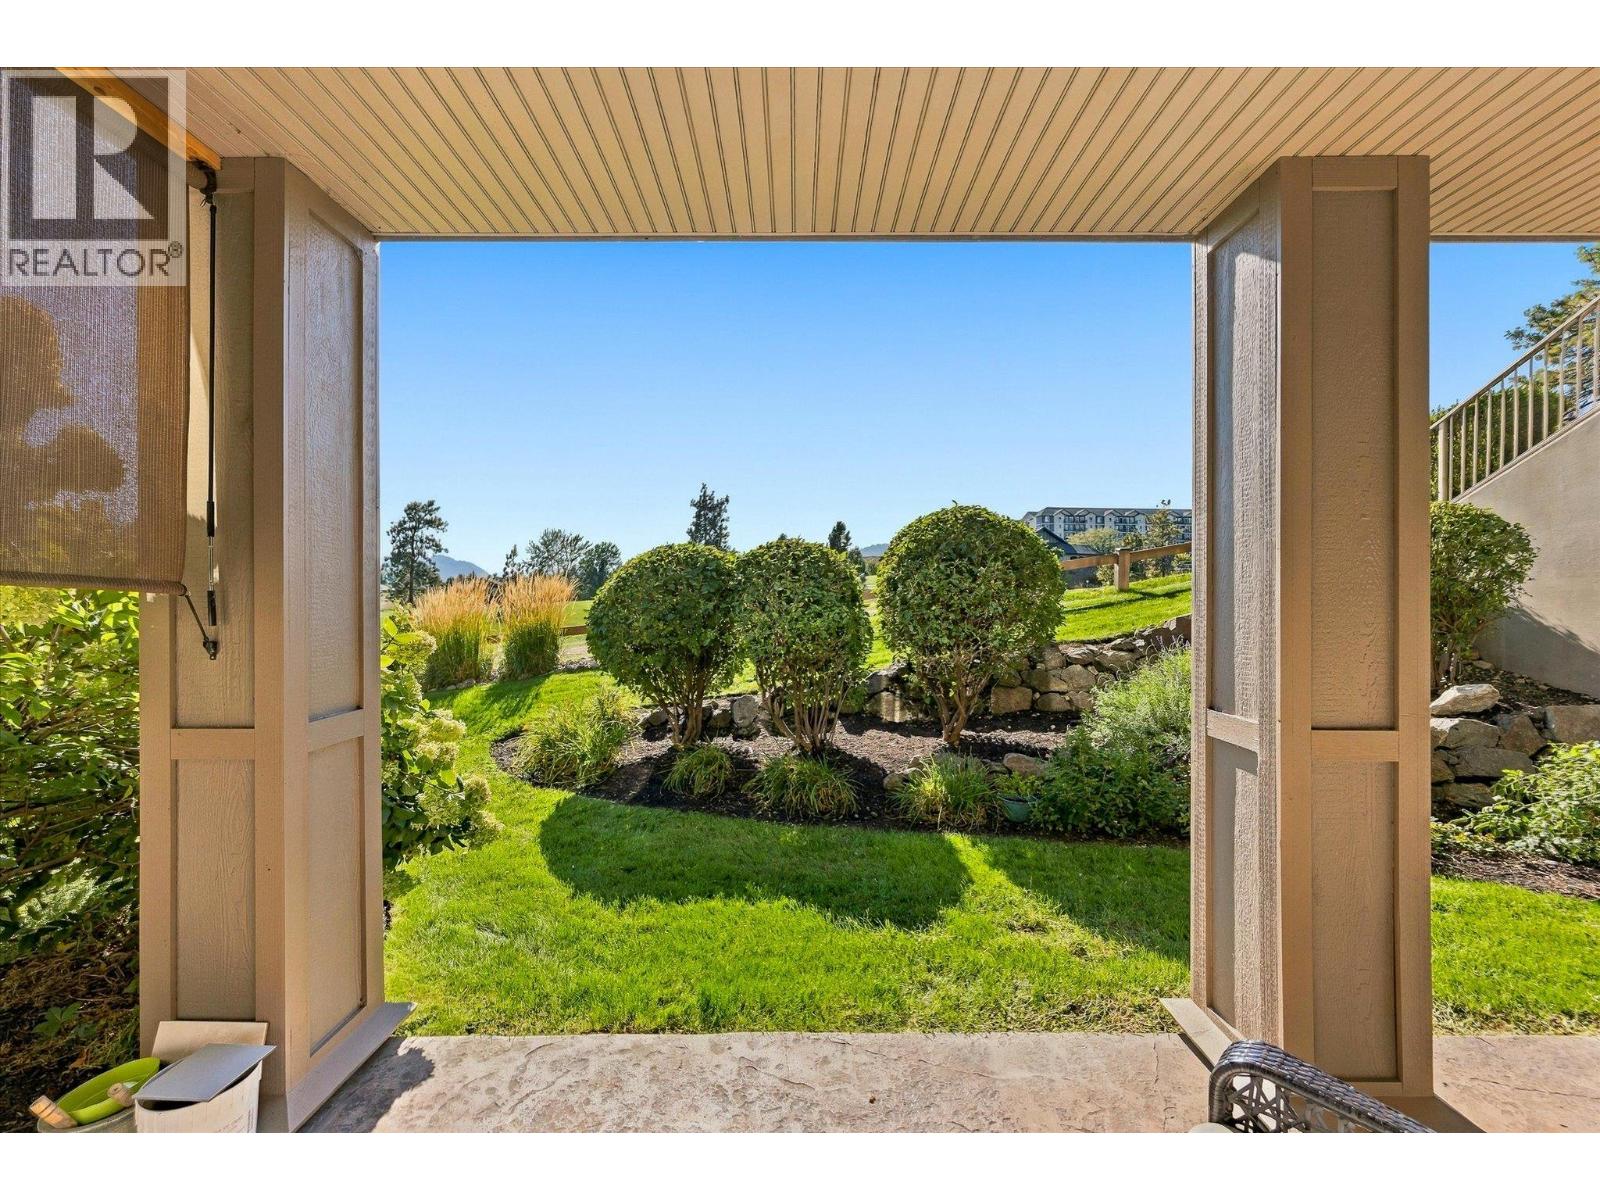
3545 Carrington Road Unit# 108
West Kelowna, British Columbia
Outstanding main floor corner unit on the quiet side of the building offering privacy and beautiful views!! This one is all about the LOCATION!! Aria is a development of 3 beautiful buildings strategically placed in a Golf course setting for those that want to feel like they are living a resort lifestyle every day. The grounds are maintained to very high standards and boast beautiful mountain, lake and valley views. Bring your golf cart!! Welcome to an absolutely immaculate home with a very functional floorplan. Two spacious bedrooms with their own ensuite bathrooms. The 2nd bedroom ensuite has 2 entry doors so that it can be accessed by guests without entering the bedrooms.. The primary bedroom has a walkout to the covered patio. 9ft ceilings and large windows, gleaming laminate floors, granite counter tops, cozy electric fireplace. Rare Find-2 PARKING SPACES INCLUDED positioned as you enter the parkade for your convenience. Secure storage unit. Rentals are allowed for a minimum of 6 months. Great investment property. Lease fee is only $204.99 monthly NO PROPERTY TRANSFER TAX Pet friendly with restrictions: 1 dog, 1 cat 18"" to the shoulder or less than 30 pounds. Walking distance to absolutely everything. Shops, Bistro's, Dr's, Wineries and Golf Courses. (id:62687)
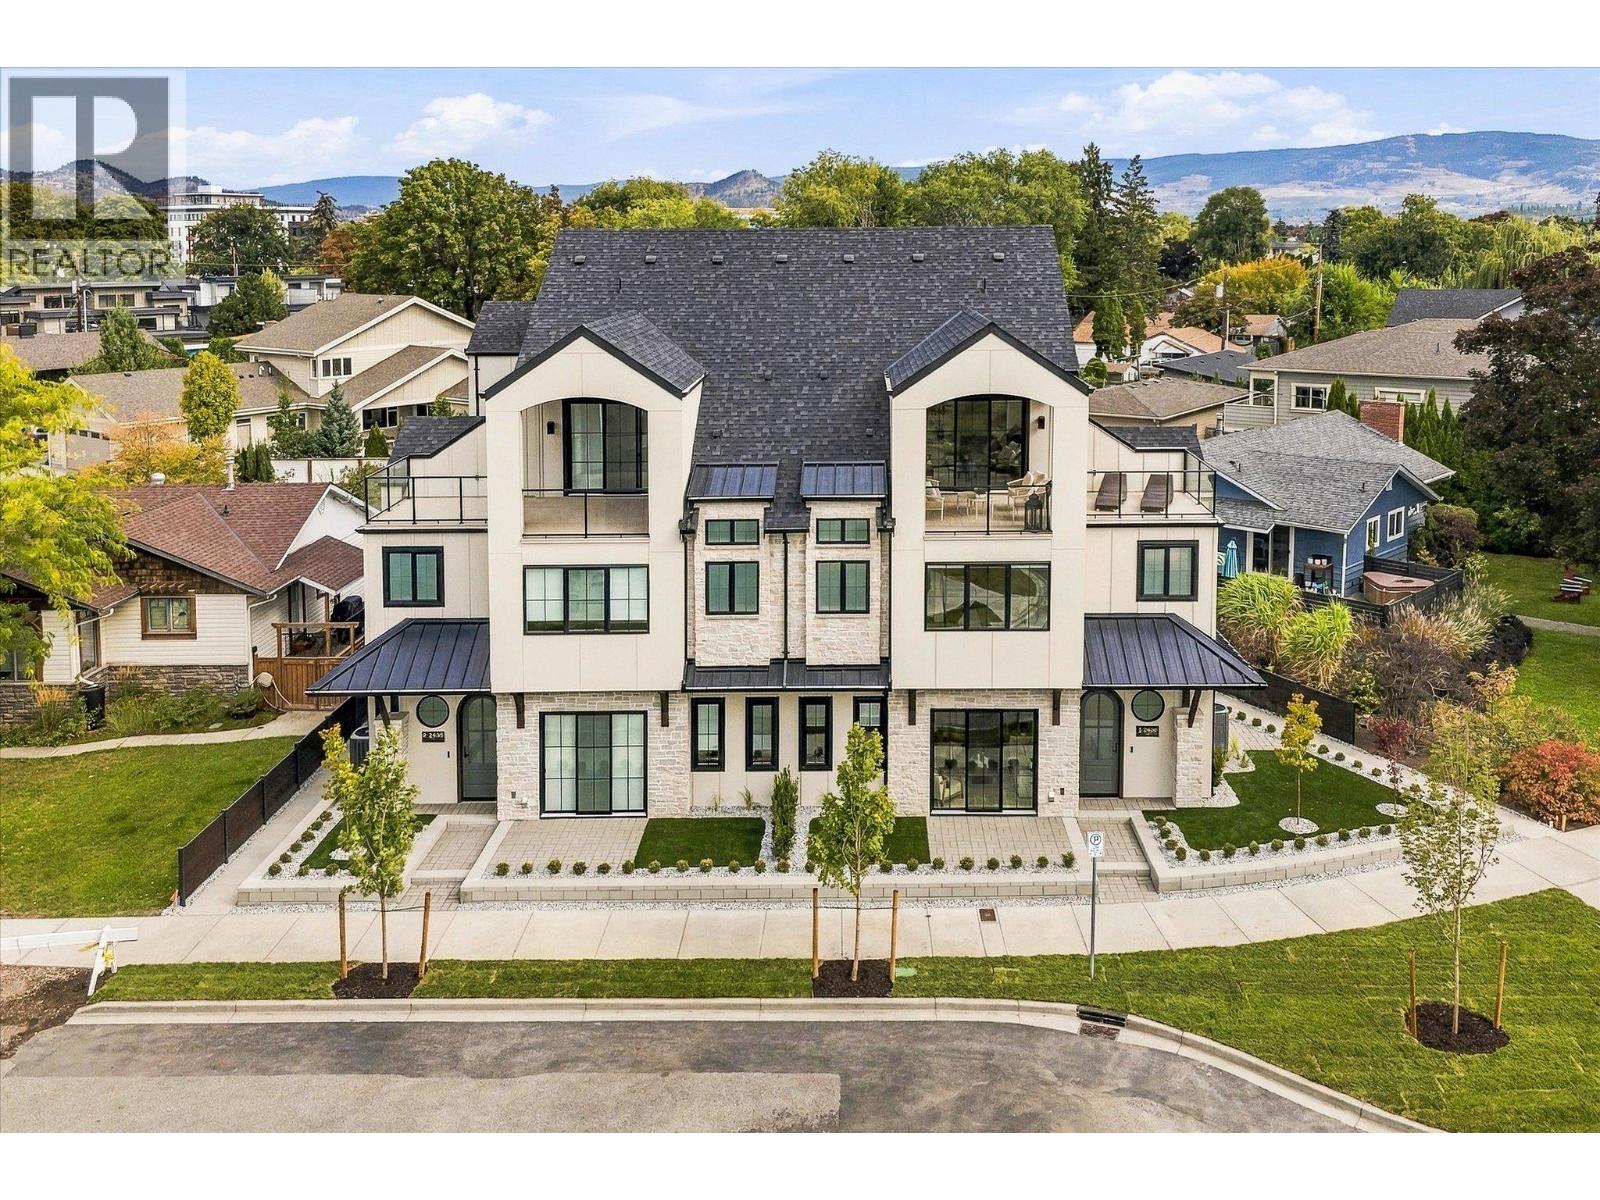
2435 Taylor Crescent Unit# 2
Kelowna, British Columbia
Downsize without compromise! Welcome to The Boulevard View, a signature residence at The Taylor House! This custom 3-level home offers approximately 1,834 sq. ft., thoughtfully designed to reflect the historic character of the area while providing the comfort and sophistication of modern luxury. Enjoy living in one of Kelowna’s most desirable and walkable neighbourhoods. Ideally positioned just steps from the lake, Pandosy Village and Kelowna General Hospital, the home offers easy access to dining, shopping, recreation and everyday amenities, with downtown Kelowna minutes away. The light filled main level is distinguished by 10’ ceilings, custom millwork and stonework, an electric fireplace and a dedicated office. The kitchen features a custom curved island and premium appliance package, while 8-inch engineered oak plank flooring runs throughout. Smart-home technology, Lutron lighting and integrated sound add effortless modern comfort. The second level has two spacious primary suites, each with a walk-in closet and luxurious 5 piece ensuite with heated floors. A laundry room with sink completes this level. The third floor offers a versatile recreation/flex room, powder room and access to an approximately 280 sq. ft. partially covered rooftop patio. Exceptionally appointed with elegant high end finishes. Photos are of show home unit #1. Strata fees are approximate and subject to confirmation. Property taxes for the individual strata lot have not yet been determined. (id:62687)
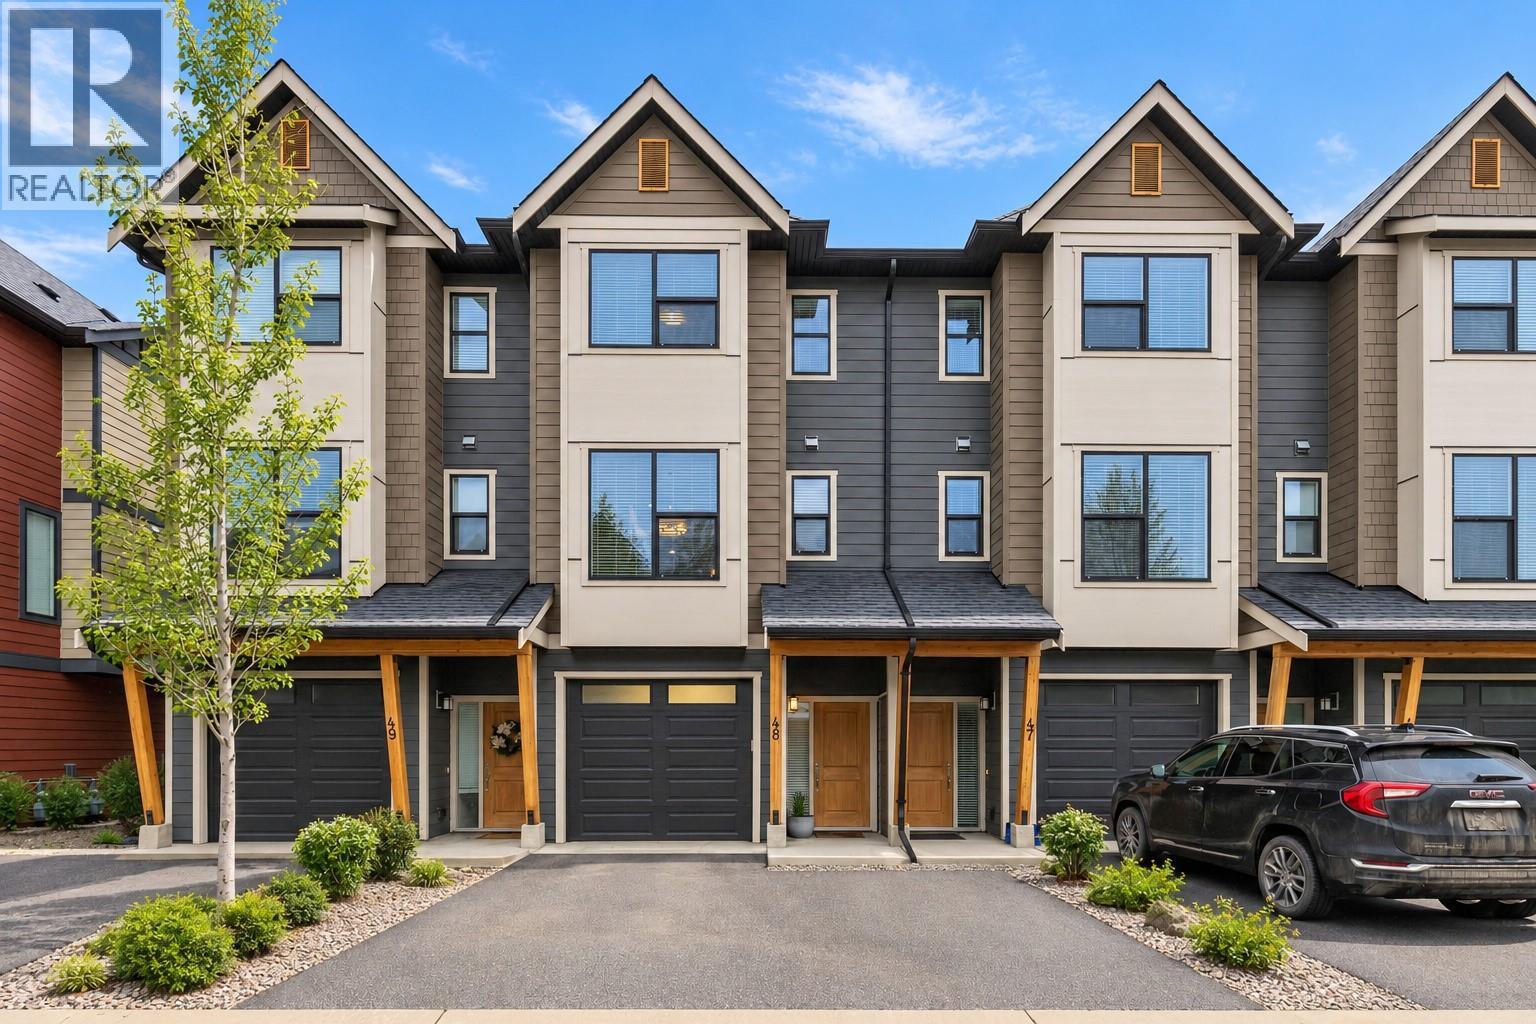
2490 Tuscany Drive Unit# 48
West Kelowna, British Columbia
Discover this beautifully maintained 3-bedroom, 2.5-bathroom townhome in the family-friendly ERA community. Tucked in one of the most private and peaceful locations in the complex with minimal traffic, this home backs onto the tranquil Shannon Lake Golf Course, surrounded by forest and trees. The main floor features an open-concept layout with a bright, modern kitchen boasting a large quartz island, stainless steel appliances, a gas range, and sleek white cabinetry. The cozy living room, with a stone fireplace and large windows, offers stunning views of the golf course and natural surroundings. The primary suite is a serene retreat with a walk-in closet and a spacious ensuite featuring dual vanities. A versatile downstairs third bedroom/flex room (no closet) provides easy access to the fenced backyard with a generously sized yard, perfect for relaxation, kids, or pets. This original-owner home showcases high-end builder upgrades like quartz countertops, soft-close cabinetry, built in vacuum, custom blinds, and ample parking. Pet-friendly with no size restrictions (2 dogs or 2 cats allowed), and located close to schools, trails, and parks, this townhome is a rare opportunity for peaceful living. Don’t miss your chance to own this meticulously cared-for gem! (id:62687)
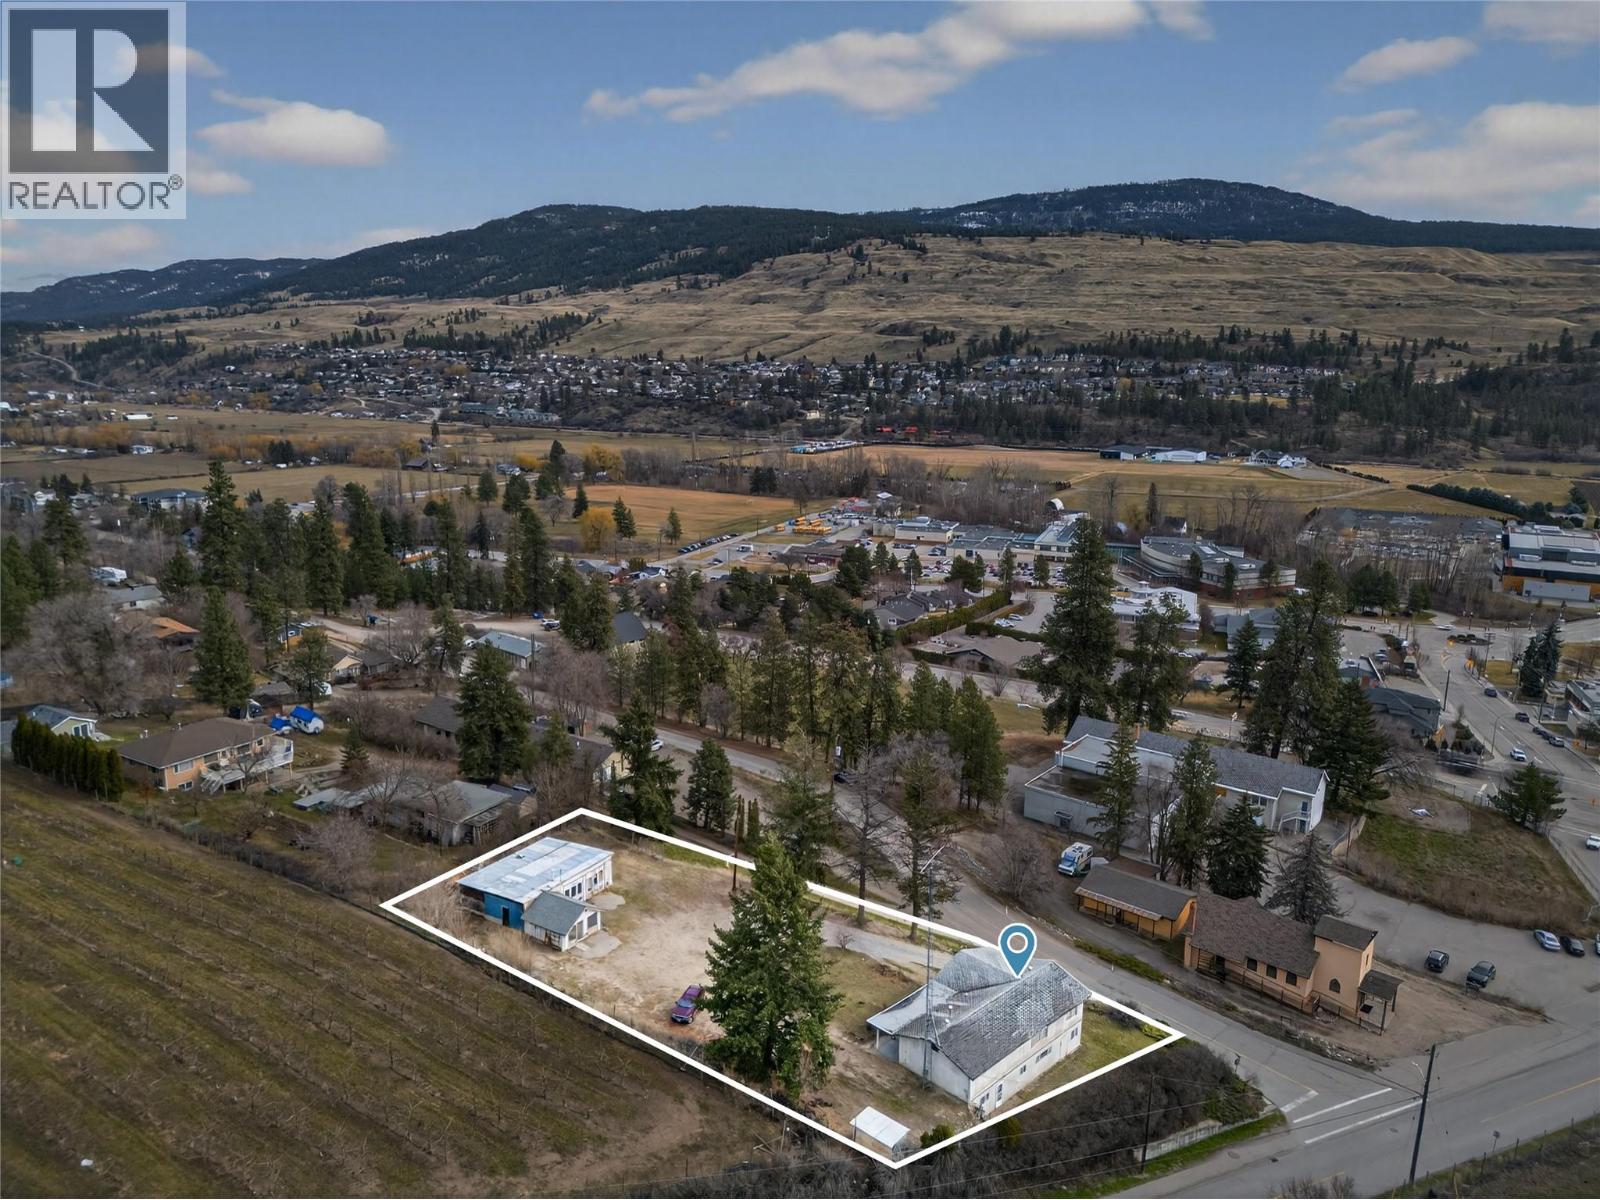
10114 Newene Road
Lake Country, British Columbia
Opportunity meets long term potential in the heart of Lake Country with this rare 0.60 acre property, strategically positioned within an evolving commercial corridor & zoned C1 Town Centre Commercial. Located directly across from a newly approved commercial development featuring four commercial buildings, with a grocery store anticipated as the primary anchor tenant, this property is well positioned to benefit from the continued growth of the surrounding area. The C1 zoning offers a diverse range of commercial & mixed use possibilities, including retail, professional offices, restaurants, cafes, medical services, personal services & residential uses above commercial space. With Lake Country continuing to grow, properties offering this combination of size, location & zoning flexibility are increasingly difficult to find. The property features a 3 bed plus den, 2 bath rancher with a basement, positioned toward one side of the lot to provide flexibility for future site planning. A detached shop, ample parking & RV access add to the property's functionality in the meantime. Bordering ALR lands yet close to existing & future amenities, this is a compelling opportunity to secure a strategically located property in one of Lake Country's emerging commercial hubs. Hold as a long-term investment, operate a business, explore redevelopment, or create a live/work opportunity with a rare combination of current utility, strategic positioning & future potential. (id:62687)
1950 Burtch Road Unit# 9
Kelowna, British Columbia
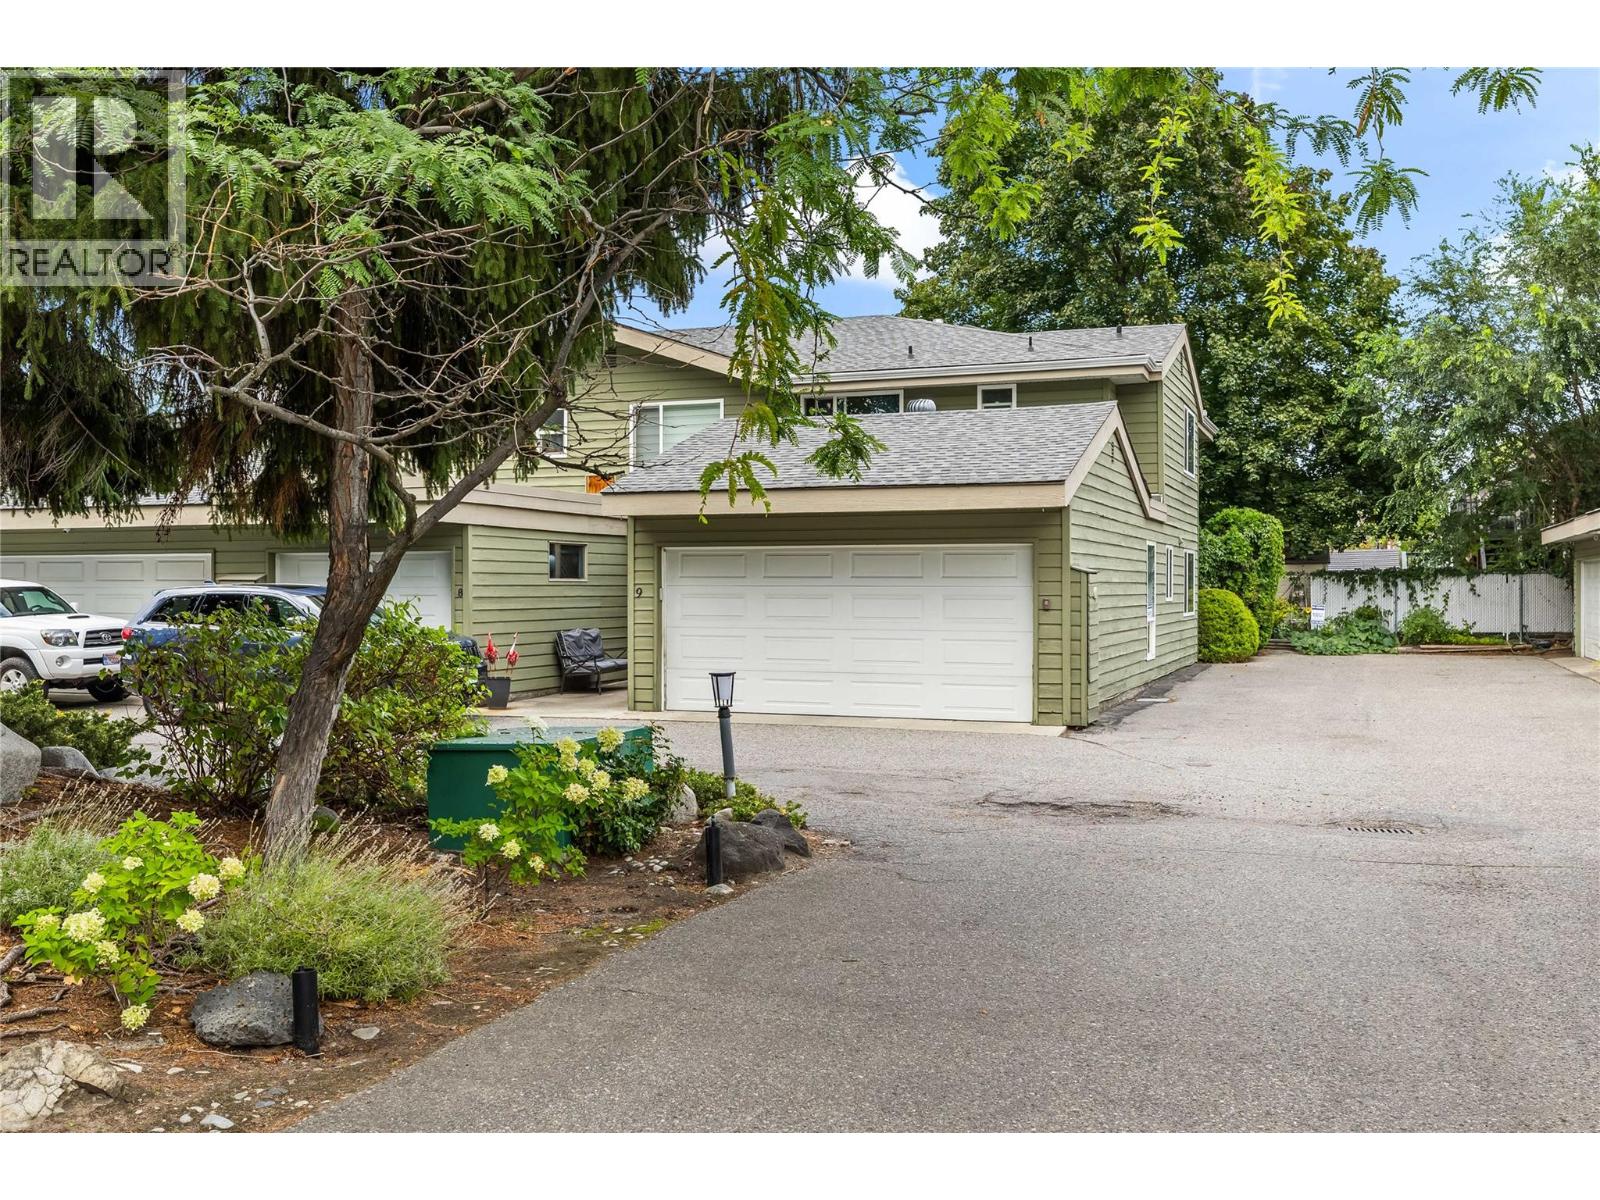
Welcome to this corner end-unit townhouse in Dogwood Estates, offering over 1,600 sq. ft. of living space across two levels, with 3 bedrooms, 3 bathrooms and a double side-by-side garage. A fenced outdoor space with synthetic grass creates an low maintenance retreat for relaxing and enjoying time with your dogs; a welcome feature in this pet-friendly strata. Inside, real hardwood flooring brings warmth to the main level, complemented by a cozy gas fireplace, stainless steel appliances and a beautiful skylight that welcomes natural light. Upstairs features practical vinyl flooring, while the primary bedroom offers a walk-in closet and its own 4-piece ensuite. Updates include newer vinyl windows and sliding patio door, furnace (2019), central A/C (2017) and hot water tank (2018), with PEX/copper piping throughout. Enjoy this quiet, tucked-away setting with the convenience of a central Kelowna location, close to the Apple Bowl and Parkinson Recreation Park, with Orchard Park shopping and everyday amenities within easy reach. Space, comfort and an outdoor area you and your pets will love! (id:62687)
720 Valley Road Unit# 43
Kelowna, British Columbia
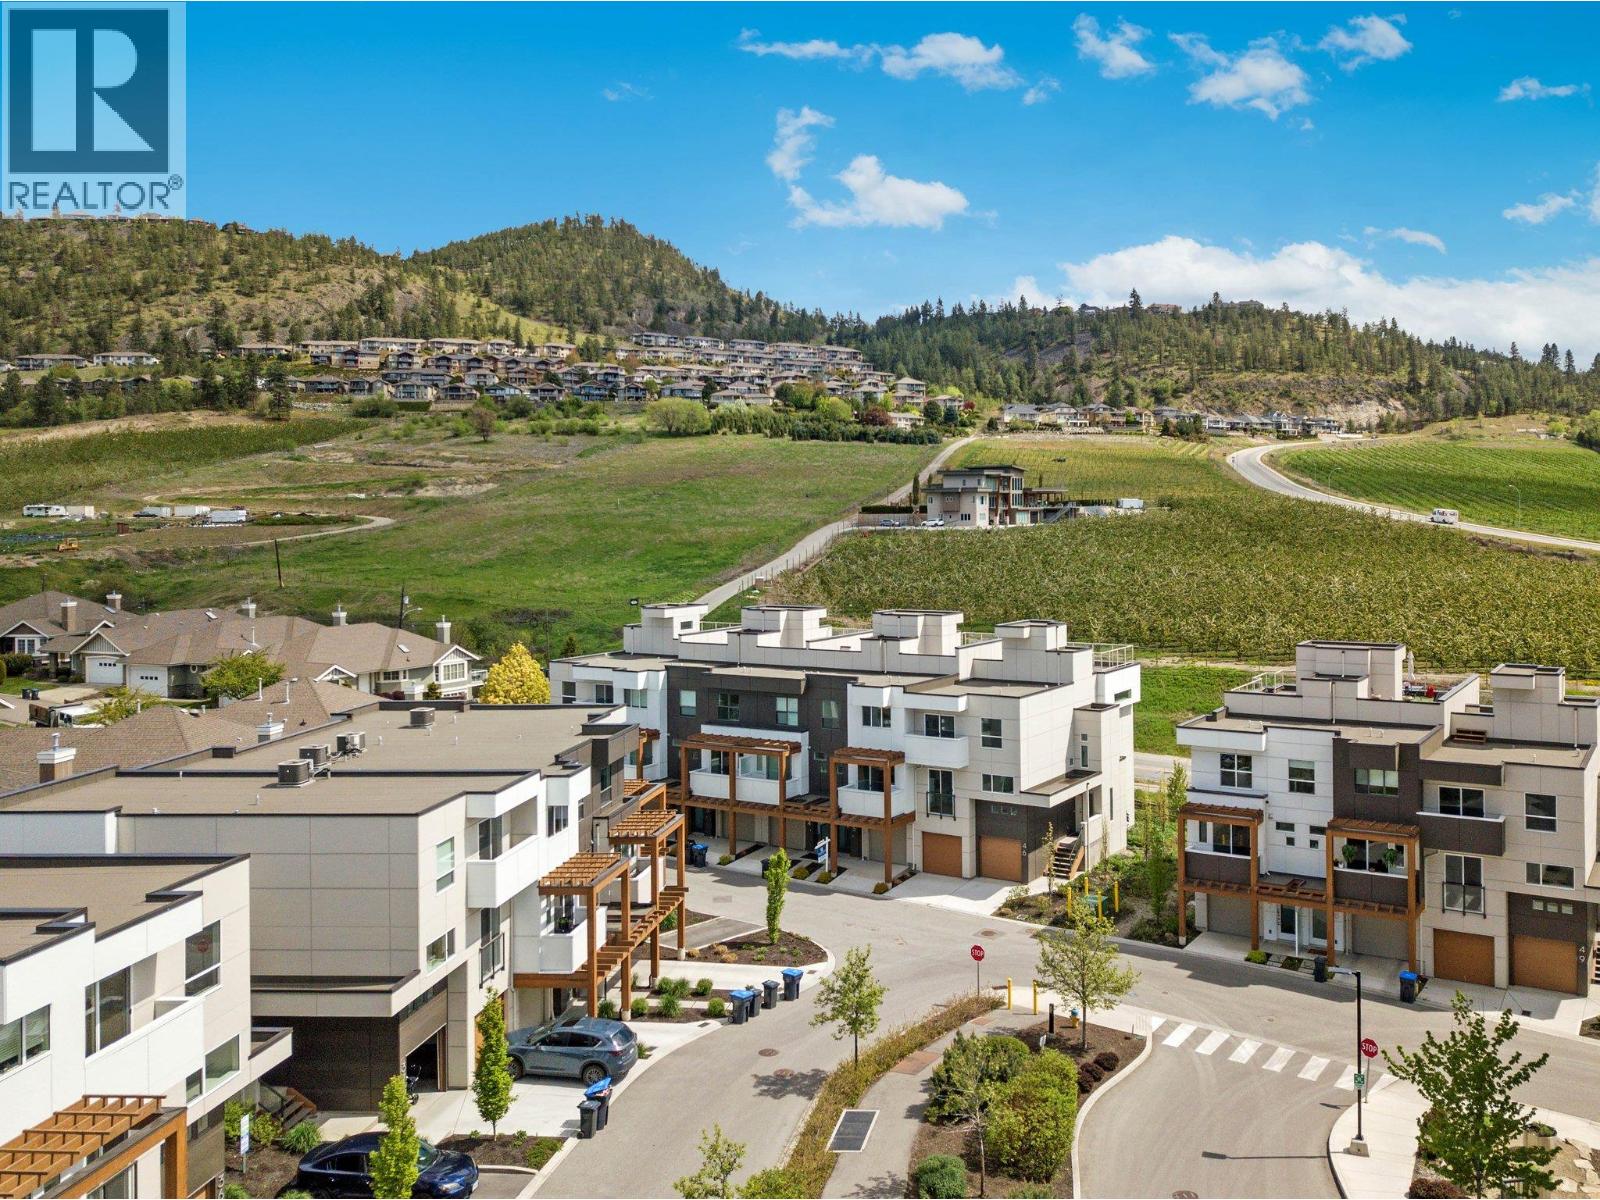
NEW CONSTRUCTION! With 1,591 sq. ft. of thoughtfully planned living space, this home offers a comfortable layout with room to entertain and unwind. The bright main floor brings everyday living together in one welcoming space. Start the day in the breakfast nook, gather around the spacious kitchen, or settle into the living room. Upstairs are two bedrooms, a full bathroom, stacked laundry, and a primary suite with a walk-in closet and private four-piece ensuite. The private rooftop patio is a standout, with panoramic views of Dilworth Mountain and a peekaboo lake view. A gas hookup makes it easy to add a BBQ or fire table and enjoy Okanagan sunrises and sunsets. Downstairs, the tandem garage provides extra space for vehicles, storage, and all your gear. (id:62687)
2434 Rhondda Crescent
Kelowna, British Columbia
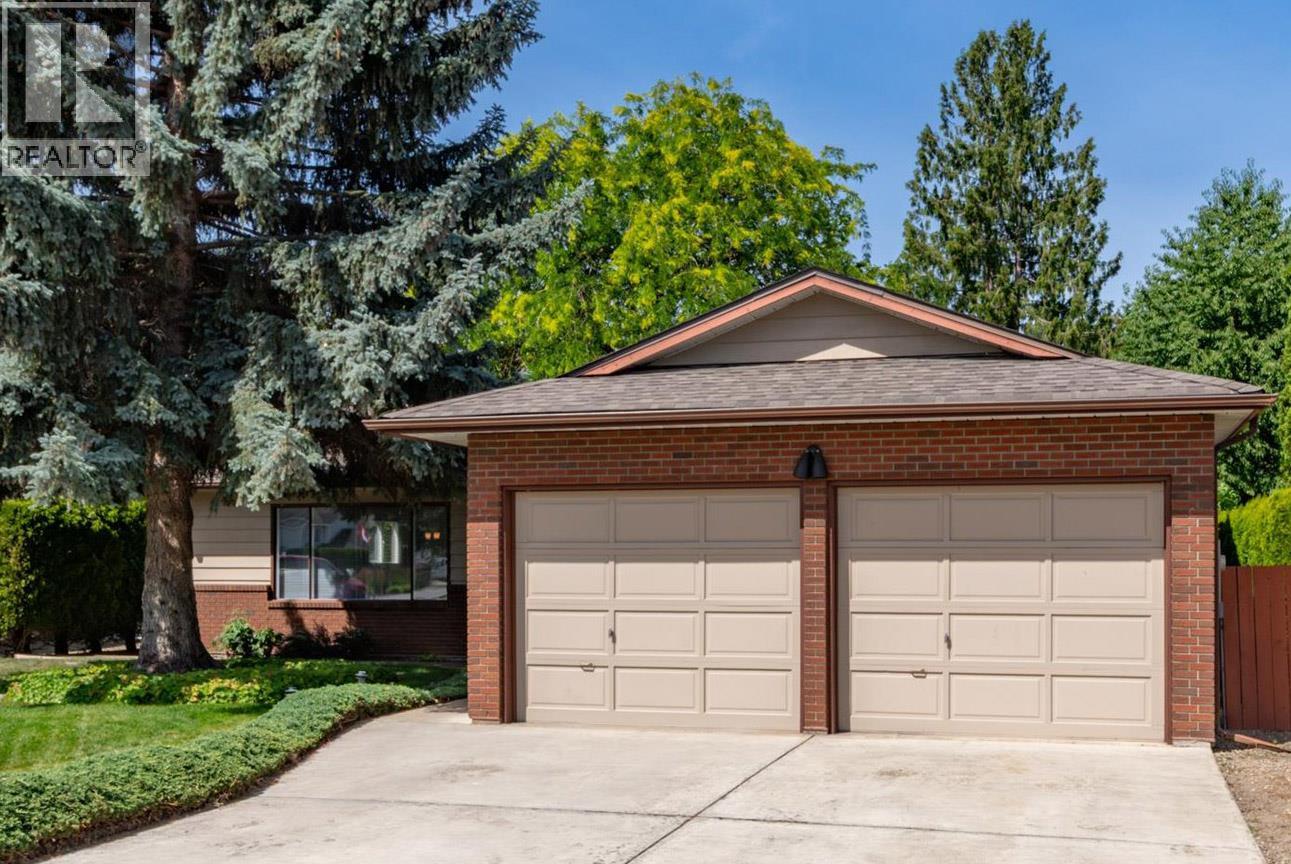
Welcome to your next home at 2434 Rhondda Crescent, one of the nicer areas in South Kelowna. With quiet minimal traffic and friendly residents who take pride in their homes, you will not be disappointed. This 1 level Rancher is ready to move into and all it needs is your furniture and personal touches. Freshly painted throughout, including ceilings, all the walls, and even the trim. Just move right in. The home boasts 3 bedrooms and two bathrooms. The large living room, dining room and family room offer spacious living areas that can accommodate large furniture options. The Kitchen includes a newer stainless steel fridge and stove, matching dishwasher and stove hood. With plenty of cupboards, cupboards, and counters, you will have plenty of room for groceries and kitchen utensils. The kitchen is the perfect layout to allow easy access to everything for cooking and visiting. The two car garage can easily handle two vehicles with driveway space for additional cars and visitors. A further large space for your RV is ready for your use as well. The .186 acre lot is the perfect size for easy care and plenty of flowerbeds or a garden. With Guisachan Heritage Park only a block away, walks through the spectacular manicured park in the evenings is sure to attract. Close to Beaches, Shopping, Kelowna General and many restaurants in the area, you will love the area. Come down to check it out. You will be glad you did ! (id:62687)
864 Mckenzie Road
Kelowna, British Columbia
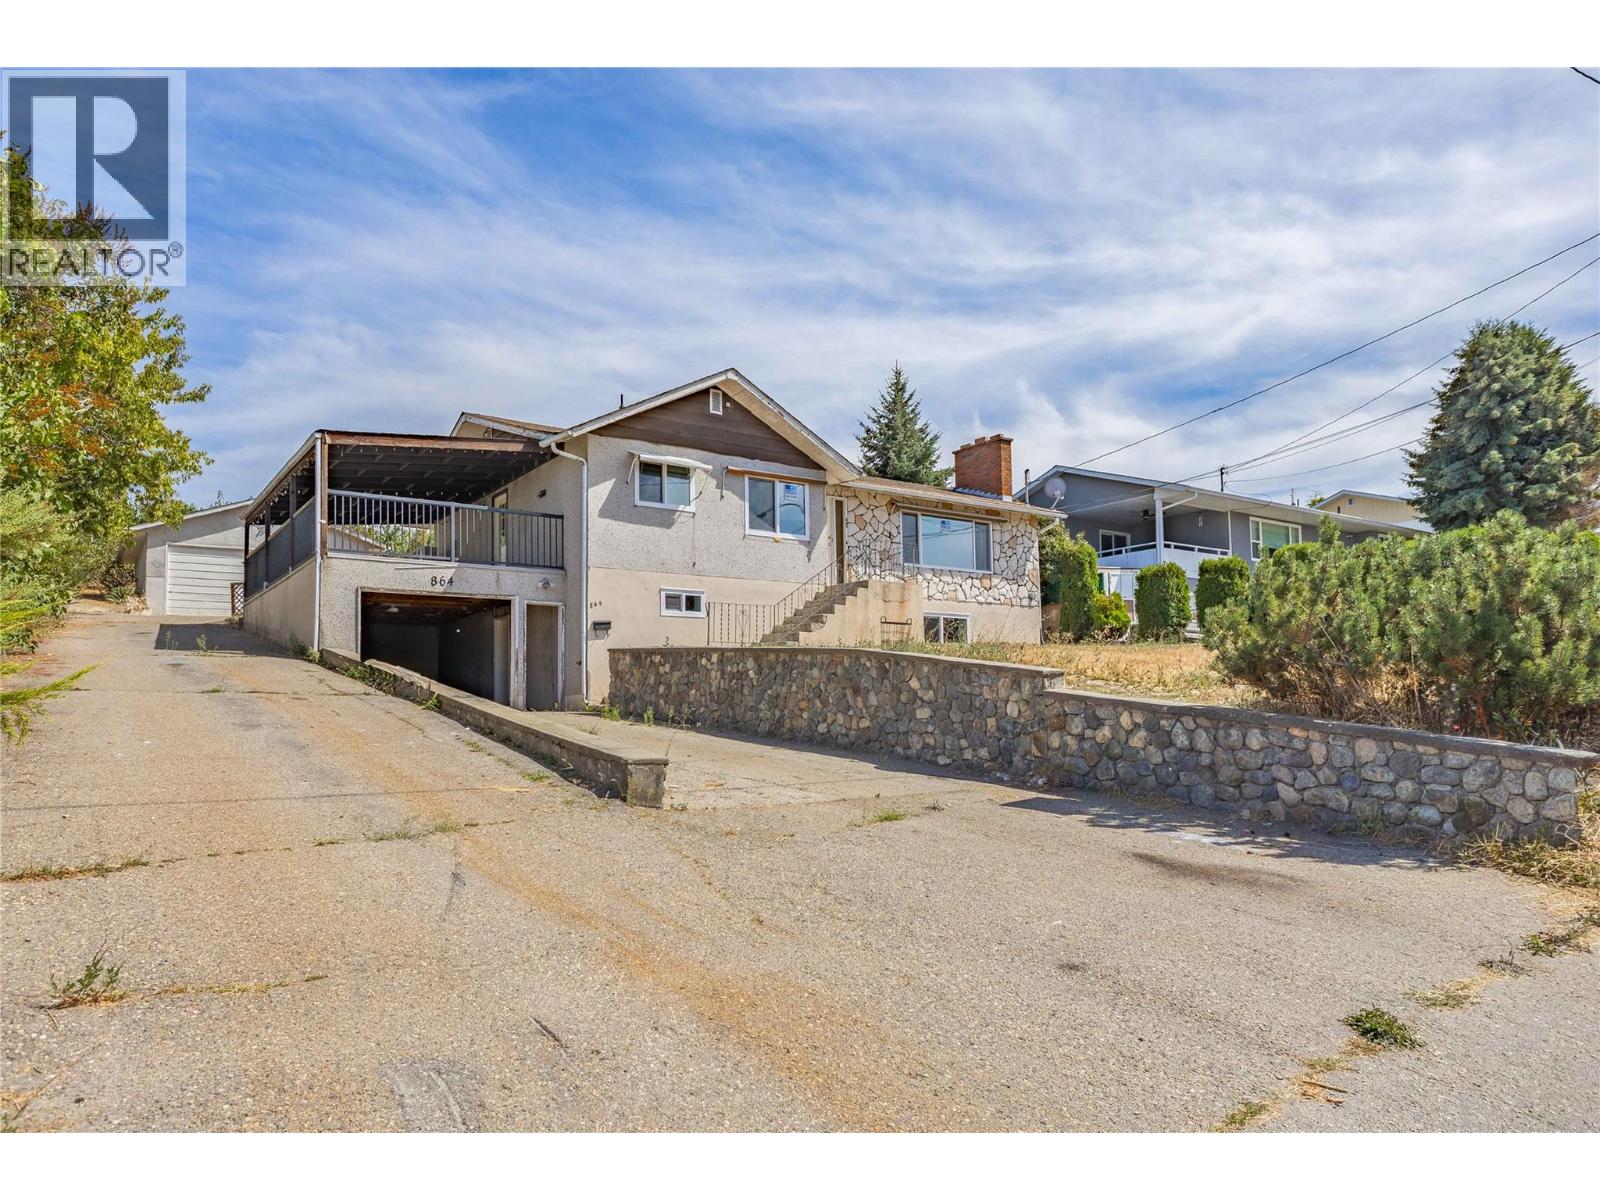
Welcome to 864 McKenzie Road! Perched on a generous .22 acre lot, this single-family home offers beautiful views. Inside, you'll find some recent upgrades, including a new kitchen, furnace, hot water tank, air conditioning, windows, and more. The property also features a 20 x 20 detached shop along with ample parking for multiple vehicles, RVs, boats, and all your recreational toys. While the home could benefit from some exterior updates, it presents an excellent opportunity to add your personal touch and build additional equity. The spacious backyard is perfect for entertaining, gardening, or simply enjoying the outdoors. Located just minutes from schools, parks, shopping, restaurants, public transit, UBCO, Kelowna International Airport, and all the amenities you need. (id:62687)
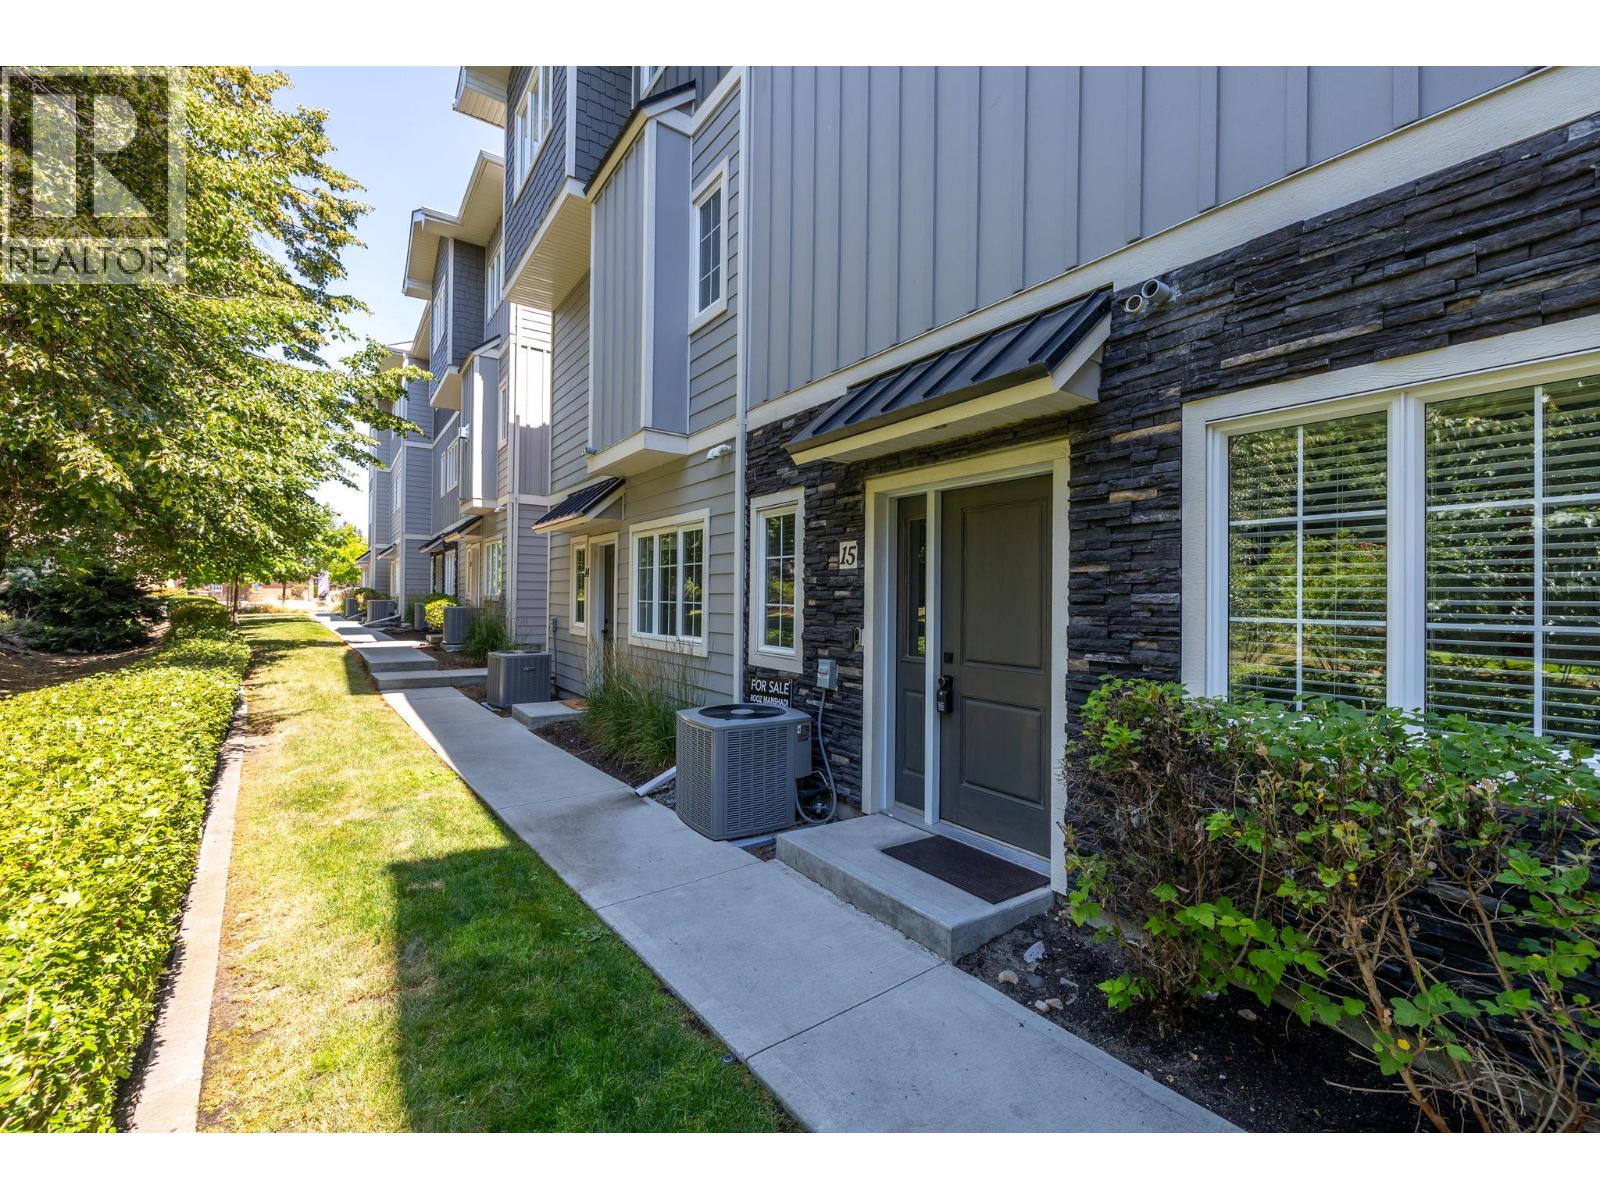
644 Lequime Road Unit# 15
Kelowna, British Columbia
Beautifully updated townhouse in Kelowna's highly sought-after Lower Mission. Walking distance to the Lake, the H2O Fitness Centre, sports fields, arena, schools, parks, and amenities. This functional layout is perfect for families, professionals, or empty nesters seeking low- maintenance living in an unbeatable location. The open-concept kitchen features quartz countertops with seating for four, stainless steel appliances, abundant cabinetry, tile backsplash, and a **new custom coffee bar with included mini fridge**. Fresh interior paint gives the home a bright, modern feel, while the living room has been enhanced with a **new electric fireplace and custom wood feature wall** and new vinyl-plank flooring, creating a warm and inviting space. Every bedroom has its own bathroom. The main living area opens onto a balcony, while upstairs the primary suite offers its own private balcony, walk-in closet, and ensuite with a floor-to-ceiling tiled shower. The vaulted loft is perfect for a home office, gym, or second living area. The entry level includes another bedroom and double garage. Pet-friendly complex in one of Kelowna's most desirable neighbourhoods. (id:62687)
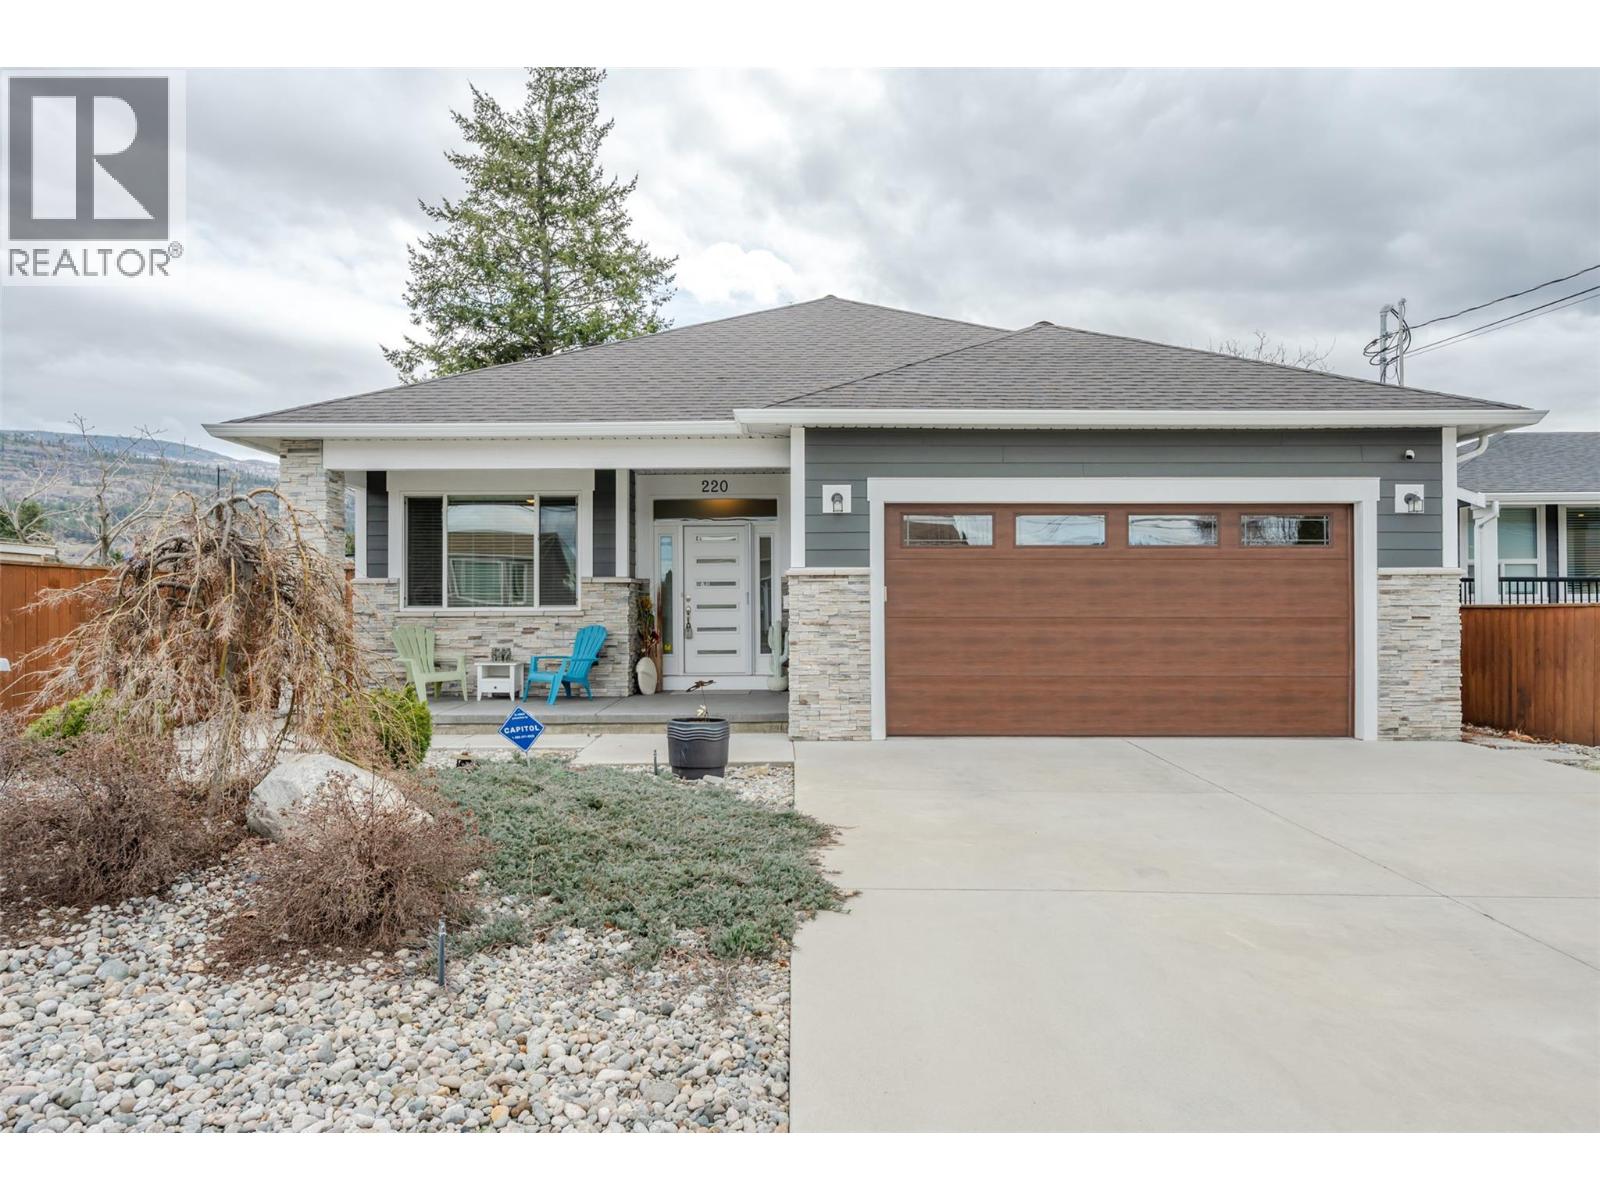
220 Brandon Avenue
Penticton, British Columbia
Welcome to 220 Brandon Avenue! This is a beautifully maintained three-bedroom, two-bathroom residence, where thoughtful design and modern comfort come together in a prime, convenient location. Showcasing a bright and airy open-concept layout, this home is perfectly suited for both relaxed everyday living and effortless entertaining. At the heart of the home, the stylish kitchen is sure to impress, featuring granite countertops, a spacious island, soft-close cabinetry, and contemporary slate appliances—seamlessly connecting to the elegant living area. A cozy gas fireplace creates a warm and inviting atmosphere, while expansive patio doors open to a sun-drenched, south-facing backyard, extending your living space outdoors. The well-appointed master suite offers a peaceful retreat, complete with a walk-in closet and a beautifully finished four-piece ensuite. Two additional bedrooms provide generous space and abundant natural light, ideal for family, guests, or a home office. Functionality meets versatility in the finished double garage, enhanced with baseboards and paint, and complemented by a dedicated 11' x 7' workshop—perfect for hobbies, storage, or creative pursuits. A conveniently designed crawl space houses key mechanical systems, maximizing the home’s overall efficiency. Step outside to enjoy the thoughtfully designed zeroscaped yard, featuring a charming garden area and minimal upkeep—allowing you to spend more time enjoying your surroundings. Ideally situated close to shopping, schools, and recreation, this move-in ready home offers exceptional value and convenience—with the added benefit of no strata fees. Discover the perfect balance of comfort, quality, and location—schedule your private showing today. (id:62687)
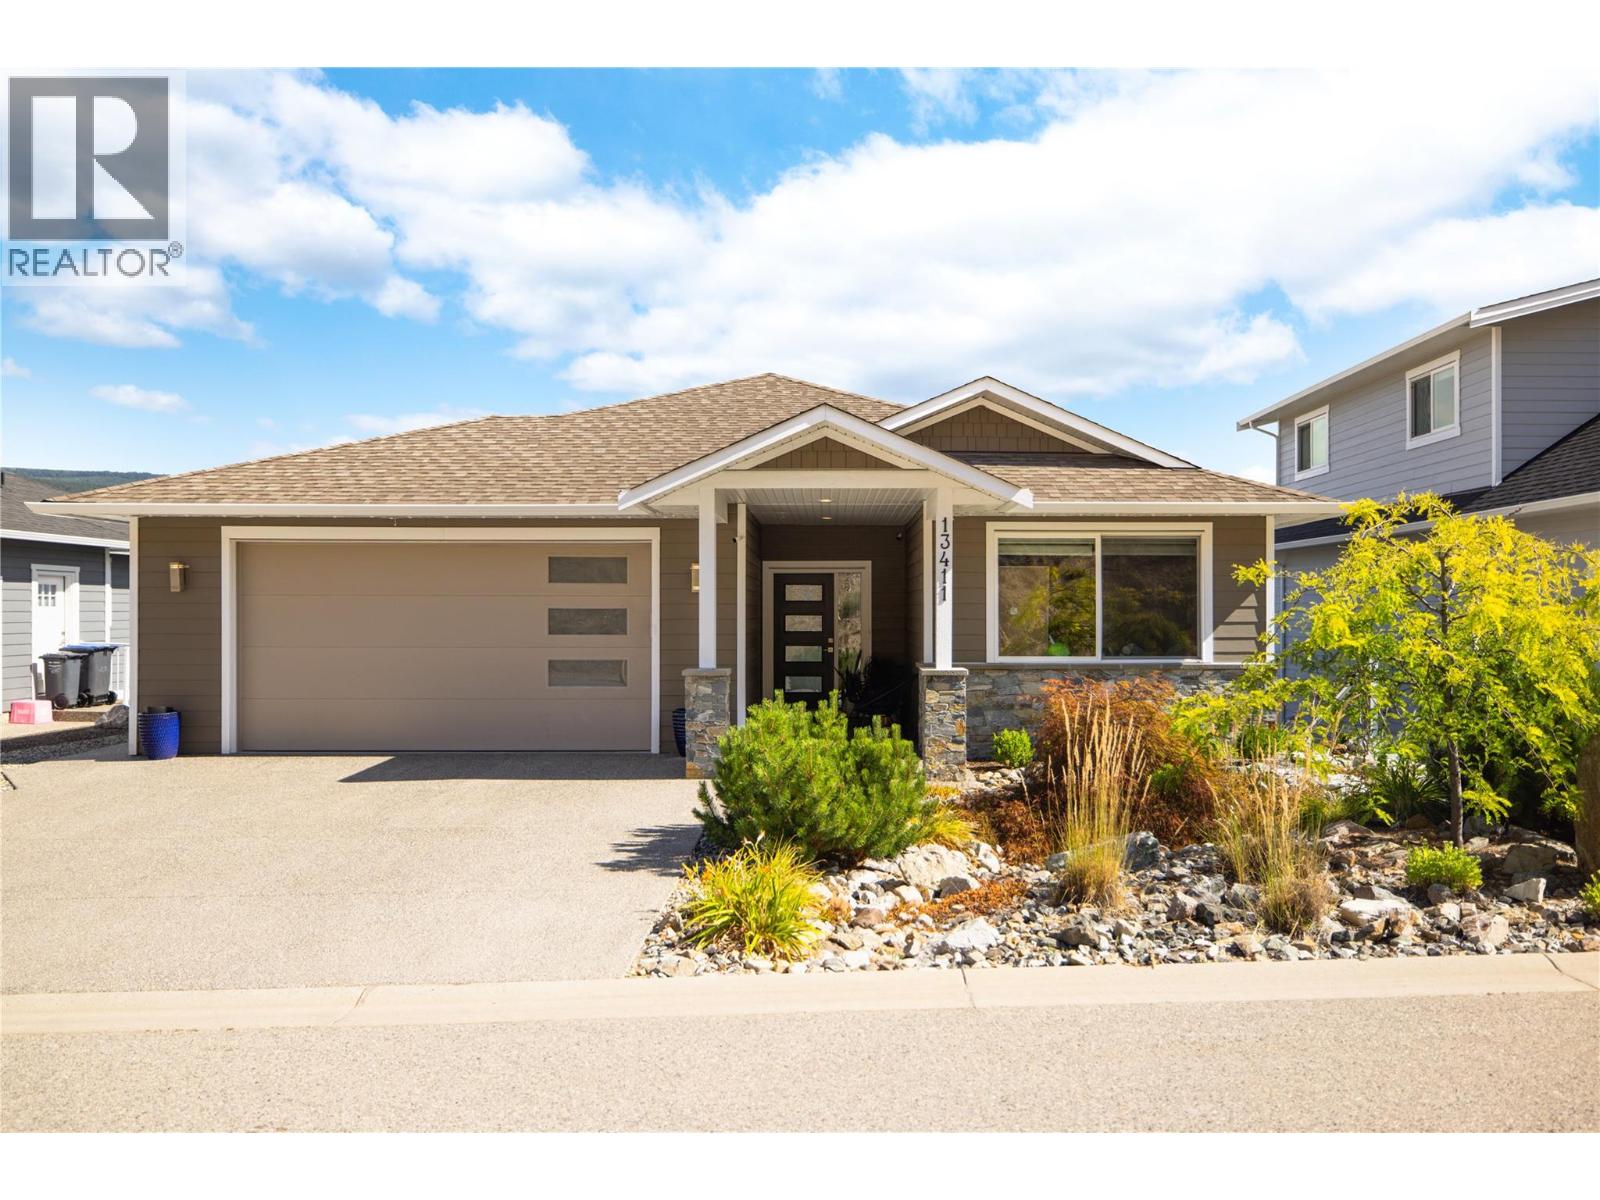
13411 Apex Lane
Lake Country, British Columbia
Perched in one of Lake Country's most desirable neighbourhoods, this exceptional home offers the perfect balance of luxury, functionality, and the Okanagan lifestyle. Thoughtfully designed with quality craftsmanship throughout, the home showcases a bright, open-concept floor plan where expansive windows capture stunning mountain and valley views while filling the living spaces with natural light.At the heart of the home is a beautifully appointed kitchen featuring premium finishes, ample cabinetry, a large island, and seamless flow into the dining and living areas—perfect for both everyday living and entertaining. The spacious primary suite provides a private retreat complete with a spa-inspired ensuite and generous walk-in closet, while the additional bedrooms offer flexibility for family, guests, or a dedicated home office. A standout feature of this property is the fully self-contained **2-bedroom legal suite** with its own private entrance. Whether you're looking to generate mortgage-helping rental income, accommodate extended family, or provide a comfortable space for guests, this professionally designed suite offers exceptional versatility and long-term value. Outside, you'll enjoy beautifully designed outdoor living spaces ideal for entertaining, relaxing, or simply taking in the picturesque Okanagan surroundings. Located just minutes from award-winning wineries, hiking and biking trails, beaches, schools, shopping, and Kelowna International Airport (id:62687)
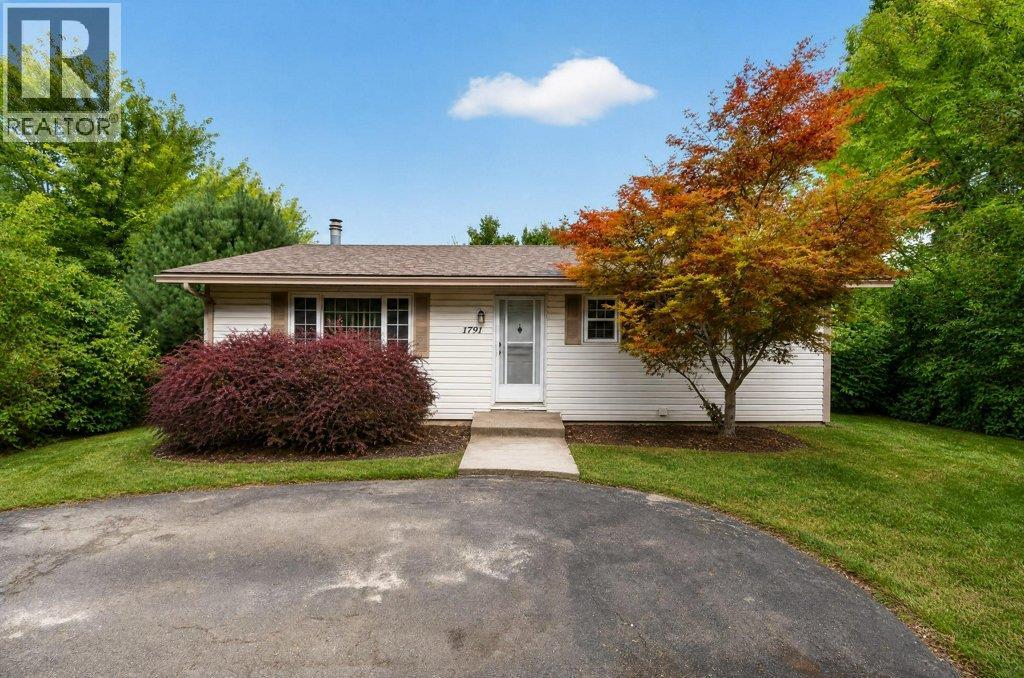
1791 15 Avenue NE
Salmon Arm, British Columbia
LOCATION, LOCATION, LOCATION - This bright four-bedroom, two-bathroom home offers just over 2,000 sq. ft. of comfortable living space on a beautiful and private .34 acre property in a sought-after location. The home provides excellent potential for a basement suite or guest accommodations, with a separate entrance already offering the opportunity for a mortgage helper or additional space for extended family. Enjoy beautiful views, plenty of elbow room, and endless possibilities for the property, including room to garden or space to build a shop or garage. A rare combination of privacy, and convenience, with town and schools within walking distance. Whether you're looking for room for the family, space for your hobbies, or the potential for additional income, this property is well worth a look! (id:62687)