

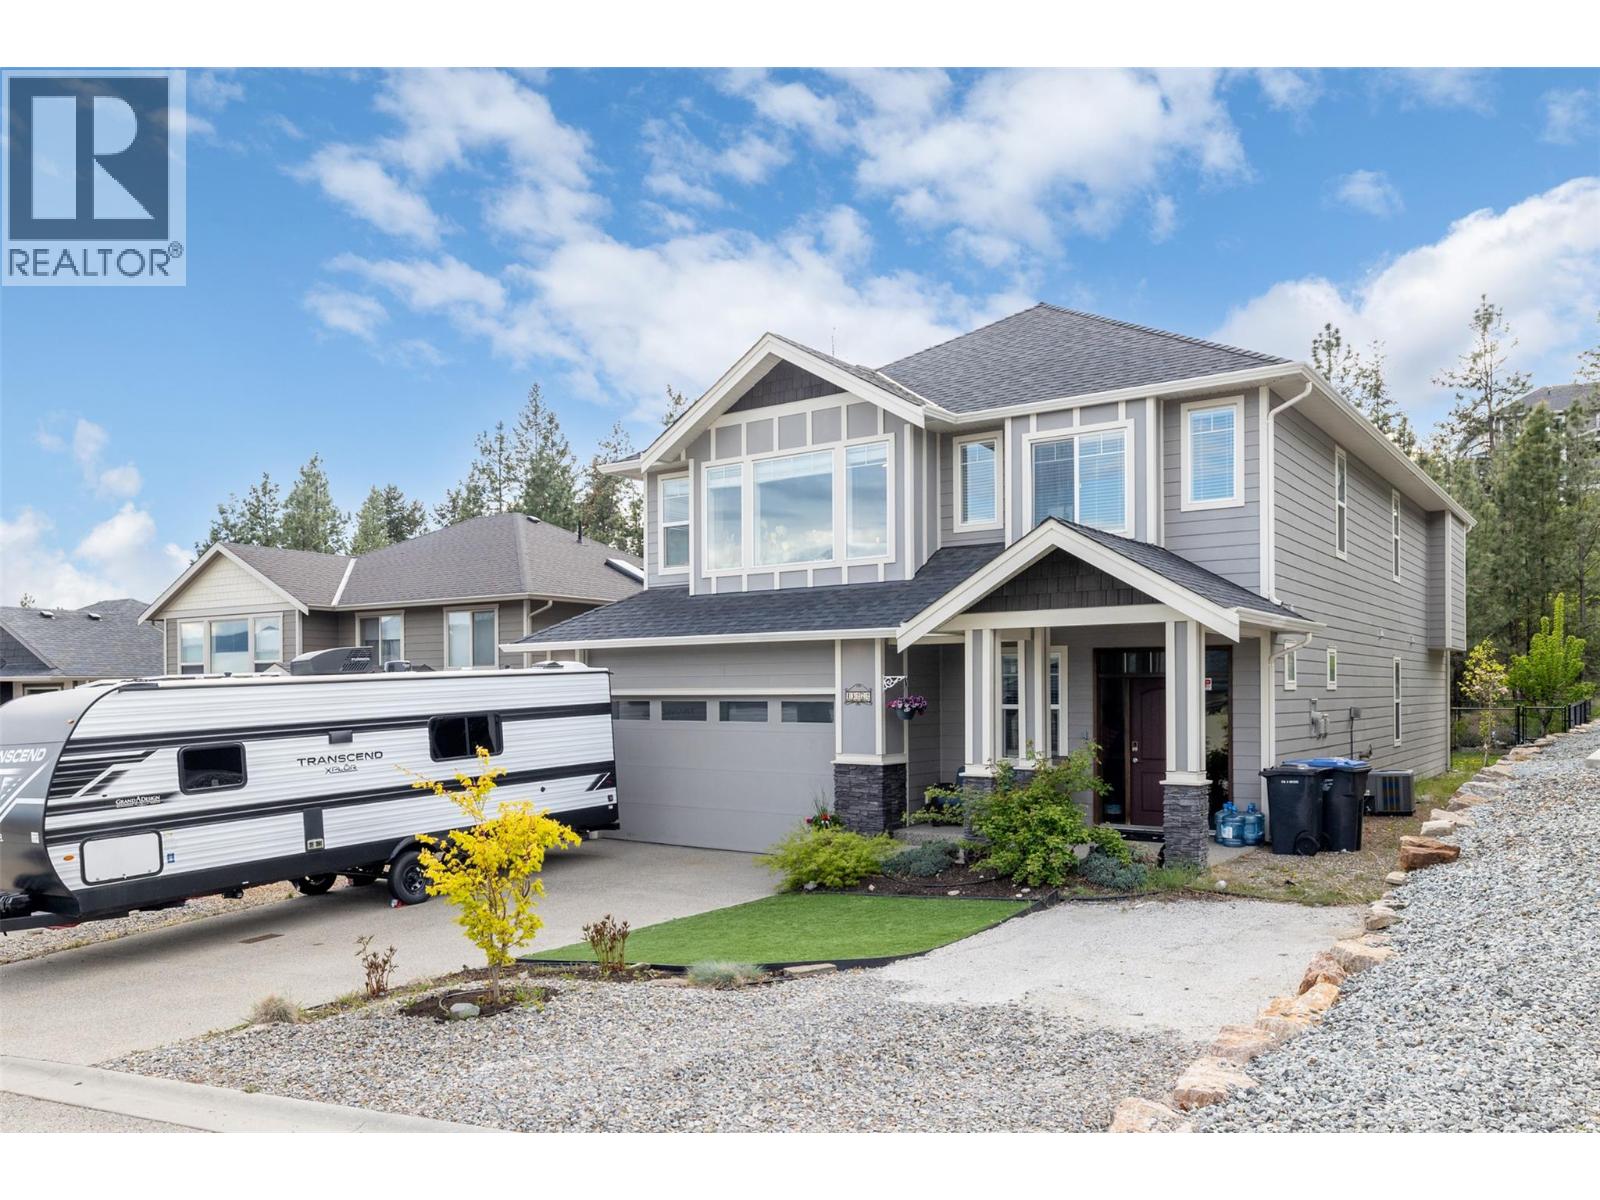
13272 Shoreline Drive
Lake Country, British Columbia
Welcome to this beautifully maintained family home in one of Lake Country’s most desirable neighbourhoods. Offering 6 bedrooms, 3 bathrooms, over 2,700 sq ft of living space, and a legal suite, this property offers an excellent combination of space and flexibility. The main level features a bright open-concept layout with vaulted ceilings, large windows, and spacious living and dining areas ideal for everyday living and entertaining. The kitchen features granite countertops, stainless steel appliances, and ample cabinetry flowing into the main living space. Upstairs, you’ll find 4 spacious bedrooms on the same level, including a large primary bedroom with a walk-in closet and 5-piece ensuite. Downstairs features a bright legal suite with separate entrance and laundry, currently configured as a 1 bedroom suite but easily converted into a 2 bedroom suite if desired, offering flexibility for rental income or extended family living. Outside, the fully fenced backyard offers a great mix of usable space and natural surroundings, with direct access to a forested walking trail just behind the property. The covered deck is the perfect place to relax and enjoy the peaceful setting. There is also room for RV parking, along with a detached shop/garage ideal for storage, hobbies, or a workspace. Located close to parks, hiking trails, wineries, schools, and all the amenities Lake Country has to offer, this home truly checks all the boxes. Book your showing today! (id:62687)
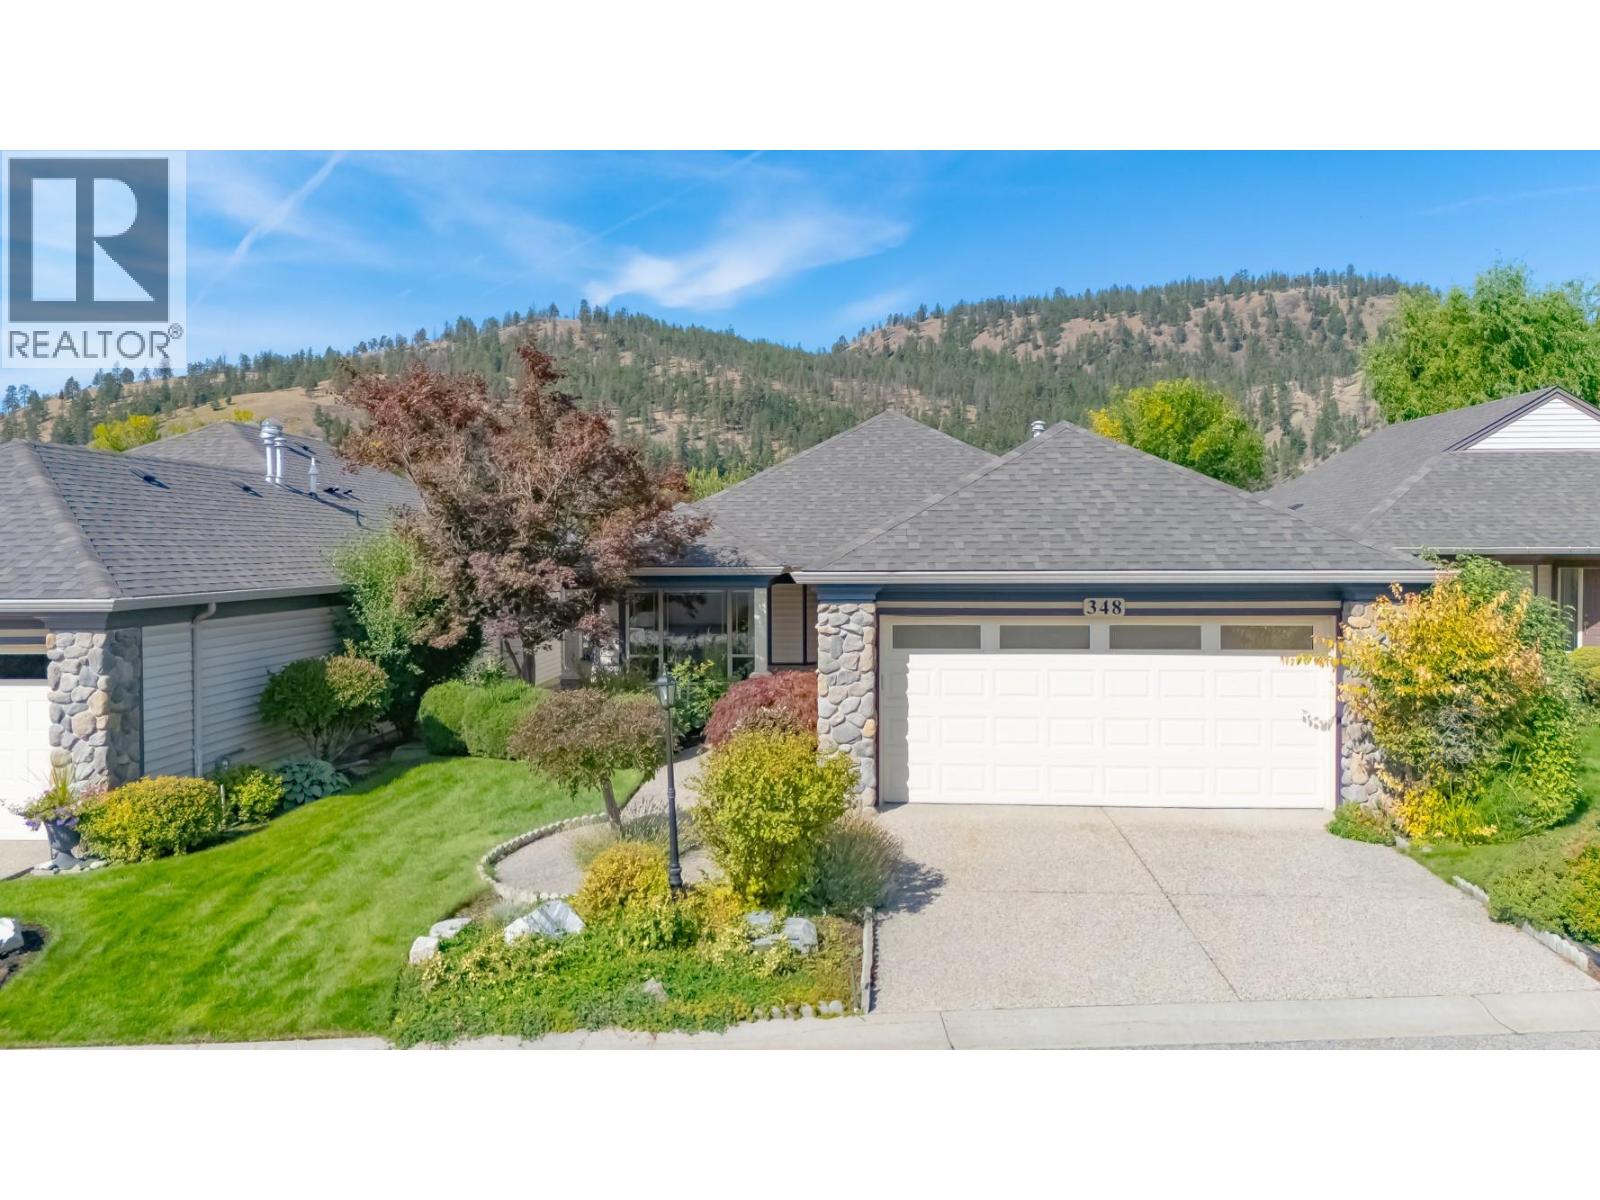
550 Yates Road Unit# 348
Kelowna, British Columbia
This exceptional 2 bedroom, no step rancher in coveted Sandalwood is ideally situated in a premier location within the community. The well designed floor plan provides two comfortable living and eating areas, with the kitchen opening into the family room with a cozy gas fireplace and hardwood floors. Sliding glass doors lead to the private patio with awning overlooking the serene waterway, making it a lovely spot to enjoy the outdoors. The spacious primary bedroom features a large ensuite with soaker tub, separate shower and walk-in closet, while the second bedroom has its own full bathroom with walk-in shower. Vaulted ceilings and an added skylight bring plenty of natural light throughout the home. PEX plumbing, and most recent updates include a new roof and hot water tank. Residents of Sandalwood enjoy access to one of the city's best clubhouses, with both indoor and outdoor pools, hot tub, fitness room, billiards, library and a common area for gatherings. The home also offers a double garage and full crawlspace for excellent storage. With low strata fees, optional RV parking and a vibrant 55+ community with plenty of activities, there is lots to enjoy here. Walk to Brandt’s Creek Trail, grocery stores, coffee shops, medical services, restaurants and more. The land is fully owned - don't miss this exceptional opportunity! (id:62687)
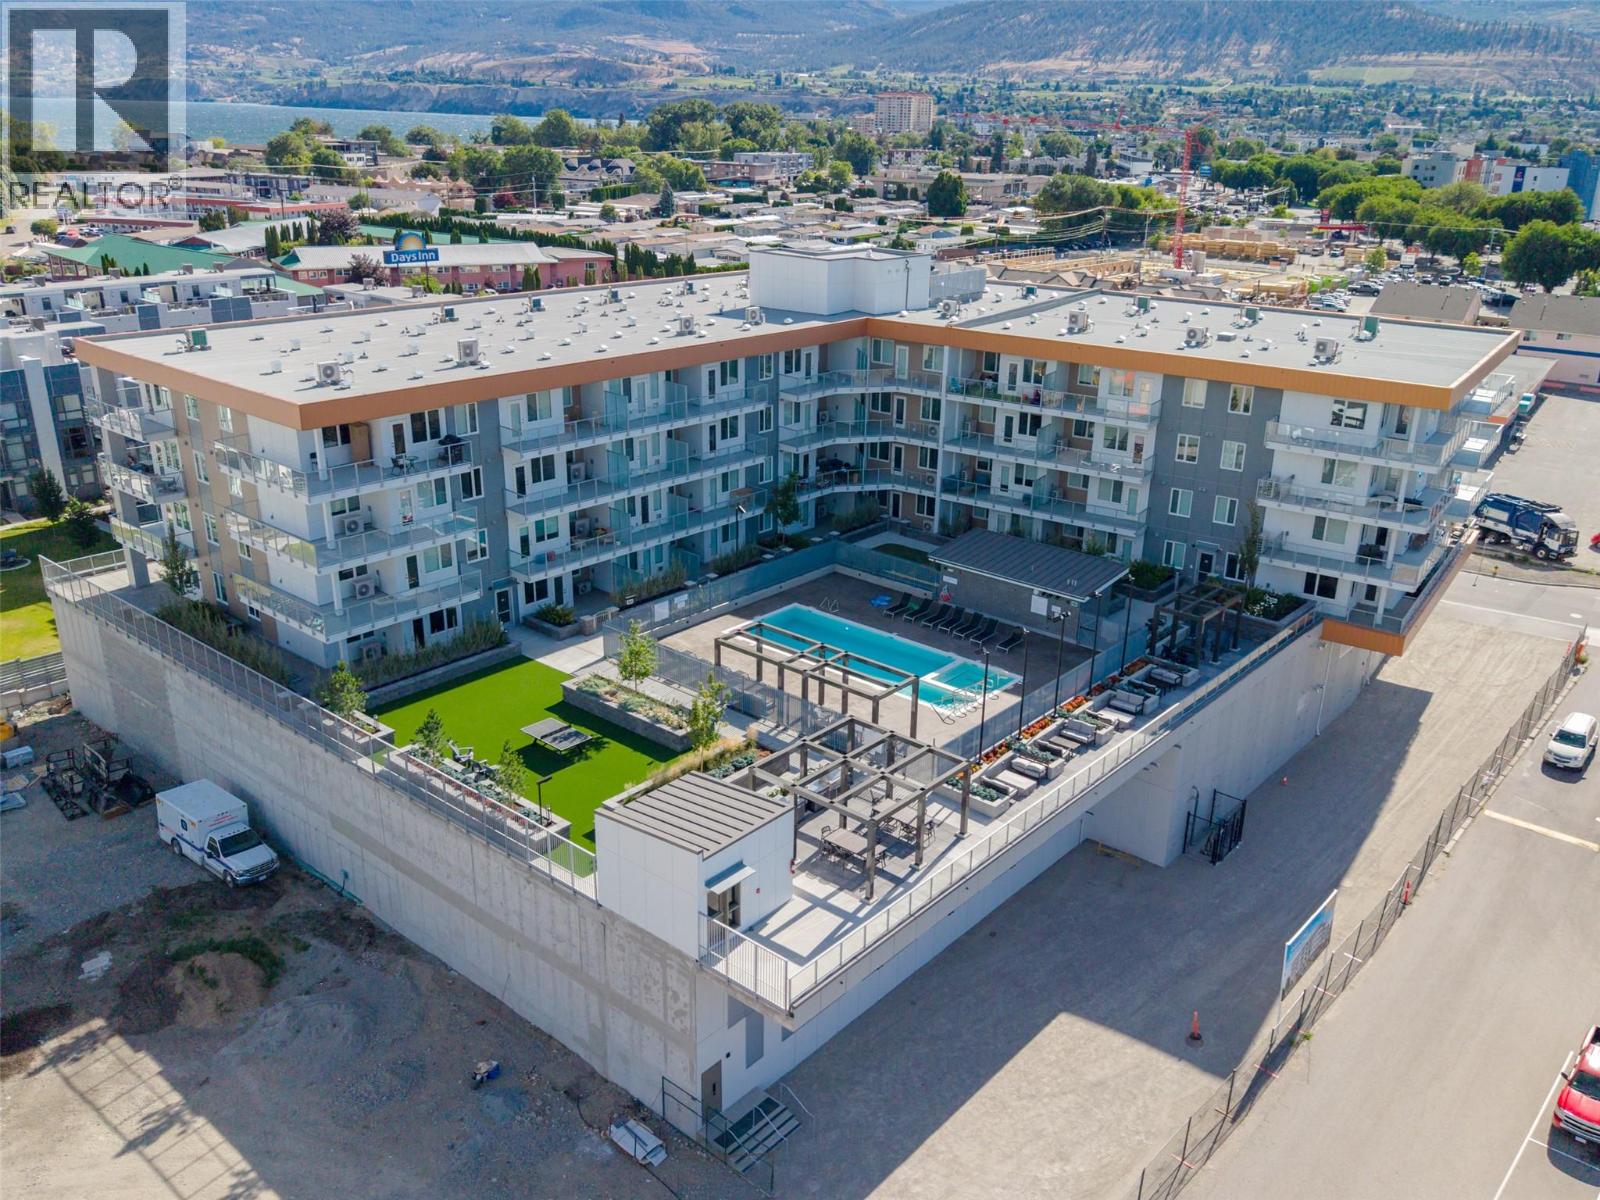
271 Wylie Street Unit# 507
Penticton, British Columbia
Welcome to Sokana, where contemporary design meets the Okanagan lifestyle in the heart of downtown Penticton. This thoughtfully designed 1-bedroom + den home offers 509 sq. ft. of efficient living space overlooking a beautifully landscaped courtyard, with peaceful mountain views and a peekaboo glimpse of Okanagan Lake in the distance. The versatile den is perfect for a home office or extra storage, while the open-concept layout maximizes every square foot. The stylish kitchen features modern cabinetry, quality finishes, and stainless steel appliances, flowing into the bright living area and private balcony. This home also includes one secure underground parking stall and one bike locker. Enjoy resort-style amenities, including an outdoor pool, fitness centre, expansive grassy courtyard, outdoor conversation pods, BBQs, a co-working space, and a celebration room. Owners have the option to purchase a furniture package and join the professionally managed rental pool through True Key Hotels & Resorts, generating income when the suite isn't in use, or furnish it yourself and simply enjoy it as a full-time or part-time residence. Located just steps from Penticton's vibrant downtown, breweries, restaurants, boutique shopping, farmers' markets, and the beaches of Okanagan Lake, this home offers exceptional flexibility for homeowners and investors alike. Pet friendly permitting 2 dogs or 2 cats or 1 of each! Measurements from iguide. Book your showing today! (id:62687)
Engel & Volkers South Okanagan
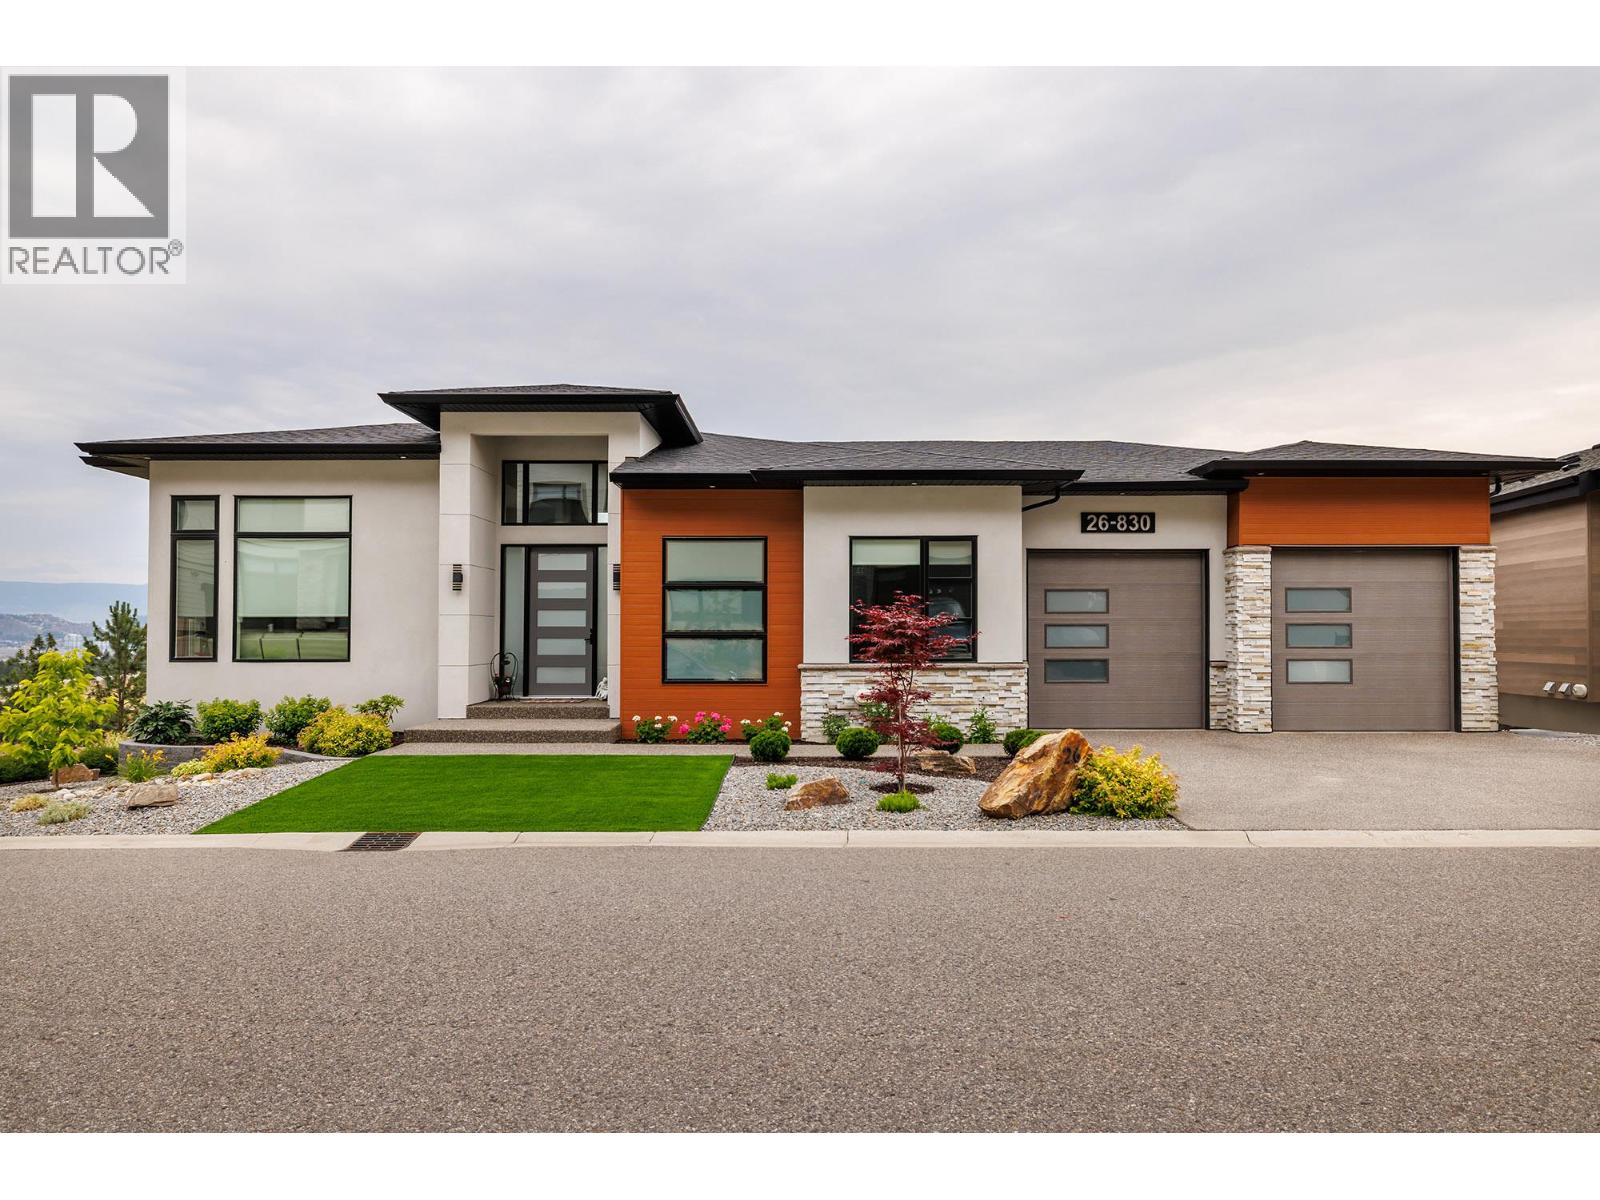
830 Westview Way Unit# 26
West Kelowna, British Columbia
Welcome to this stunning elegant custom-built rancher with a fully finished walkout basement, the perfect blend of luxury, functionality & location. Situated in a quiet neighbourhood close to downtown Kelowna, schools, shopping, hiking trails & all amenities. Ideal for families, retirees or professionals seeking stylish low-maintenance living. The main level features an open-concept layout with oversized windows that fill the home with natural light, showcasing lake & city views. Kitchen is outfitted with quartz countertops, a large island, sleek cabinetry flowing effortlessly into the dining, living area with built in electric fireplace. The primary bedroom is conveniently on the main floor, includes a walk in closet, spa inspired ensuite with dual vanities. A den/office on main level provides additional space for guests, a home office/ nursery. Step outside to covered balcony, perfect for morning coffee or evening relaxation while enjoying views of the city and Okanagan lake. Fully finished walkout basement includes 2 additional bedrooms, a 4-piece bath. Generous flex/entertainment room with direct access to a secure covered patio. Plus a multi-purpose room, gym, studio/ office. Additional highlights include oversized double car garage with additional on-site Parking. Move in ready- A must see home offering exceptional value, modern comforts & central location. Verify measurements if important - taken from I-Guide. Call to view this custom built home. (id:62687)
3801 65 Street NW
Salmon Arm, British Columbia
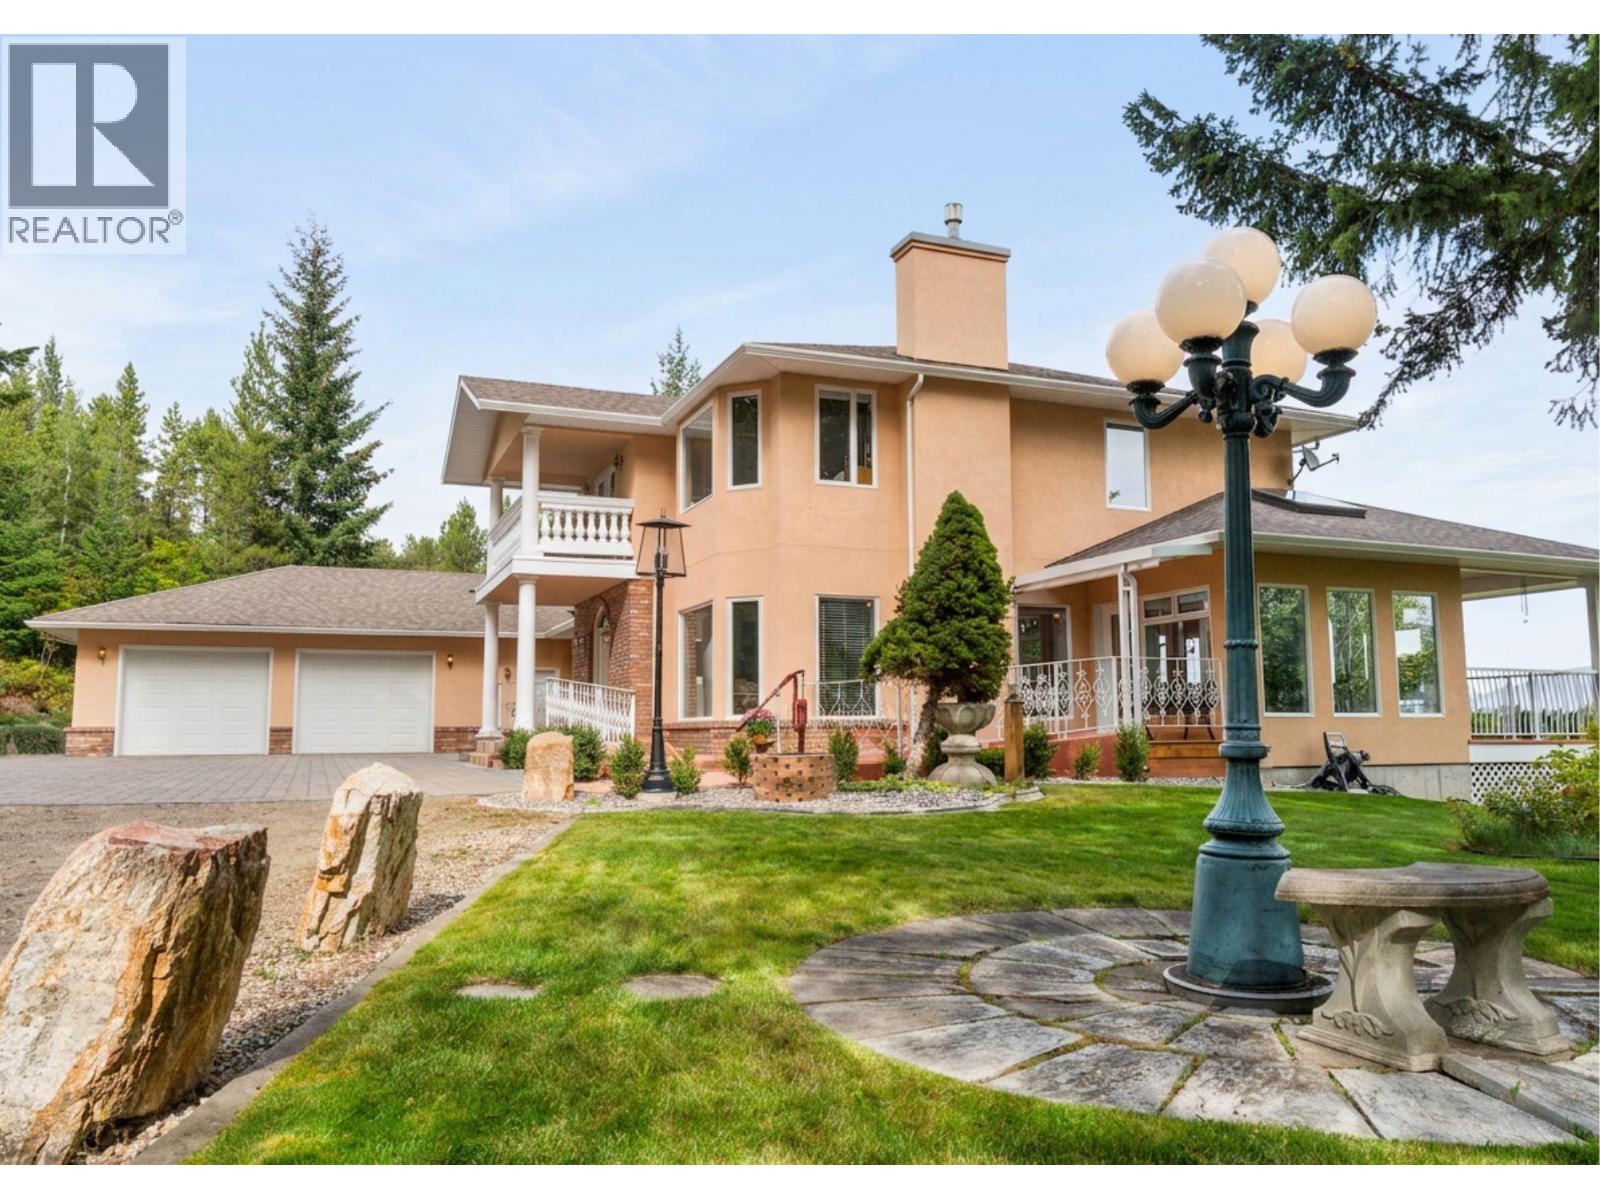
Welcome to 3801 65 Street NW, Salmon Arm, a meticulously maintained 3-bedroom, 3-bathroom home set on a stunning 6.33-acre property in the highly sought-after neighborhood of Gleneden, with breathtaking views of Shuswap Lake. Designed for both comfort and functionality, this residence has been kept in excellent condition throughout and offers peace of mind with major updates, including a furnace (2020) and hot water tank (2022), plus a Generac backup generator system wired directly to the home. Inside, two gas fireplaces create warm, inviting spaces to gather, complemented by custom oak railings that showcase the home's craftsmanship. Heated bathroom floors and heated access ramps leading to the front door and sunroom ensure safe, comfortable living year-round, and the home was thoughtfully designed with a dedicated space for a future elevator, exceptional foresight for aging in place or multigenerational living. Entertain effortlessly on the large covered deck, perfect for taking in the panoramic lake views in any season. The grounds are equally impressive, featuring expansive yard spaces with manicured lawns and beautifully landscaping. A 1,000 sq ft garage and workshop area provides room for the hobbyist or tradesperson, and a root cellar adds even more practicality. All of this in one of Salmon Arm's most desirable areas, combining rural tranquility with everyday convenience. Homes offering this combination of acreage, views, and thoughtful upgrades are a rare find. (id:62687)
2128 Ryan Road
Penticton, British Columbia
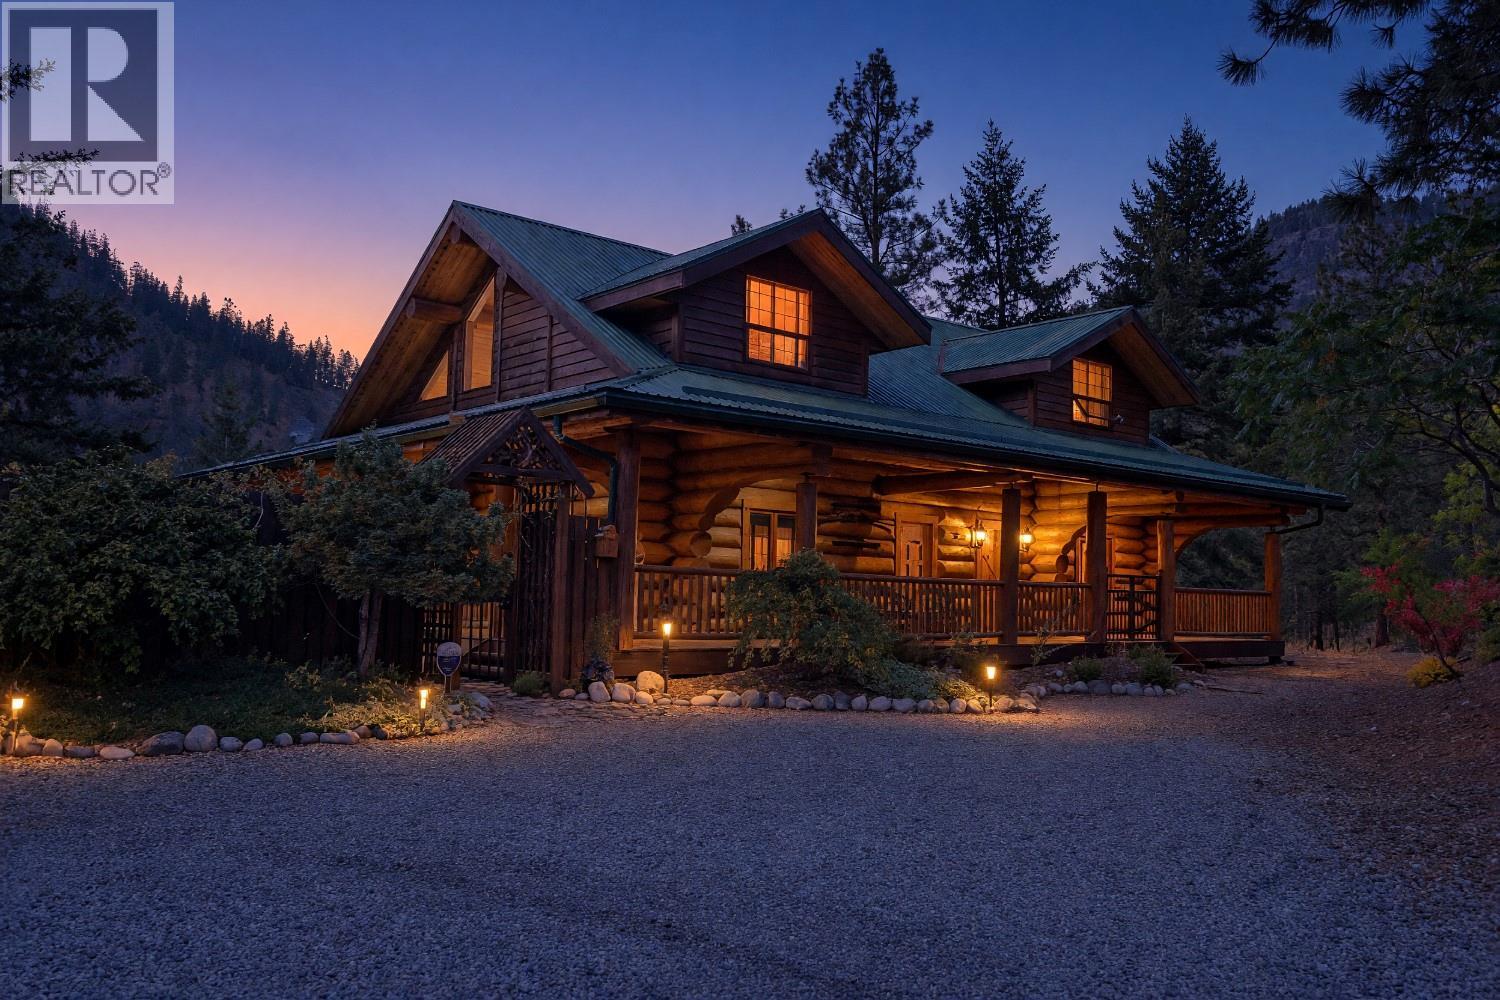
Situated on a private 1.2 acre parcel at the end of a quiet cul-de-sac, this exceptional Rasmussen built log home offers approximately 2,700 sq. ft. of living space in a peaceful natural setting. Constructed with impressive hand peeled logs and traditional Norwegian notch corners, the home showcases the craftsmanship, warmth and character of authentic log construction. Inside, distinctive details are found throughout, including a massive log staircase and catwalk, hand carved newel posts, custom stained glass windows, pine doors, unique lighting and a high efficiency Vista wood stove. The bathrooms have been beautifully updated with granite countertops, custom tile work and quality fixtures, while numerous improvements throughout the home provide the comfort of updated mechanical systems, including a new heat pump installed in 2026 and replacement of the Poly B plumbing. Outdoor living is equally impressive with approximately 1,300 sq. ft. of cedar decking overlooking the surrounding natural landscape. The property backs onto the Max Lake conservation lands, providing exceptional privacy and an abundance of nature and wildlife right outside your door. Beautifully established landscaping includes a granite rock garden and dry stream bed, along with a distinctive weeping Norway spruce arch. A detached 23' x 22' garage offers a workbench and loft storage, while the property also features established landscaping, irrigation and access to the septic field. Extensive Fire Smart work has been completed, along with numerous thoughtful improvements to both the home and property. A truly distinctive Okanagan home combining traditional log craftsmanship, privacy, character and an extraordinary natural setting. (id:62687)
2263 Carmi Road
Penticton, British Columbia
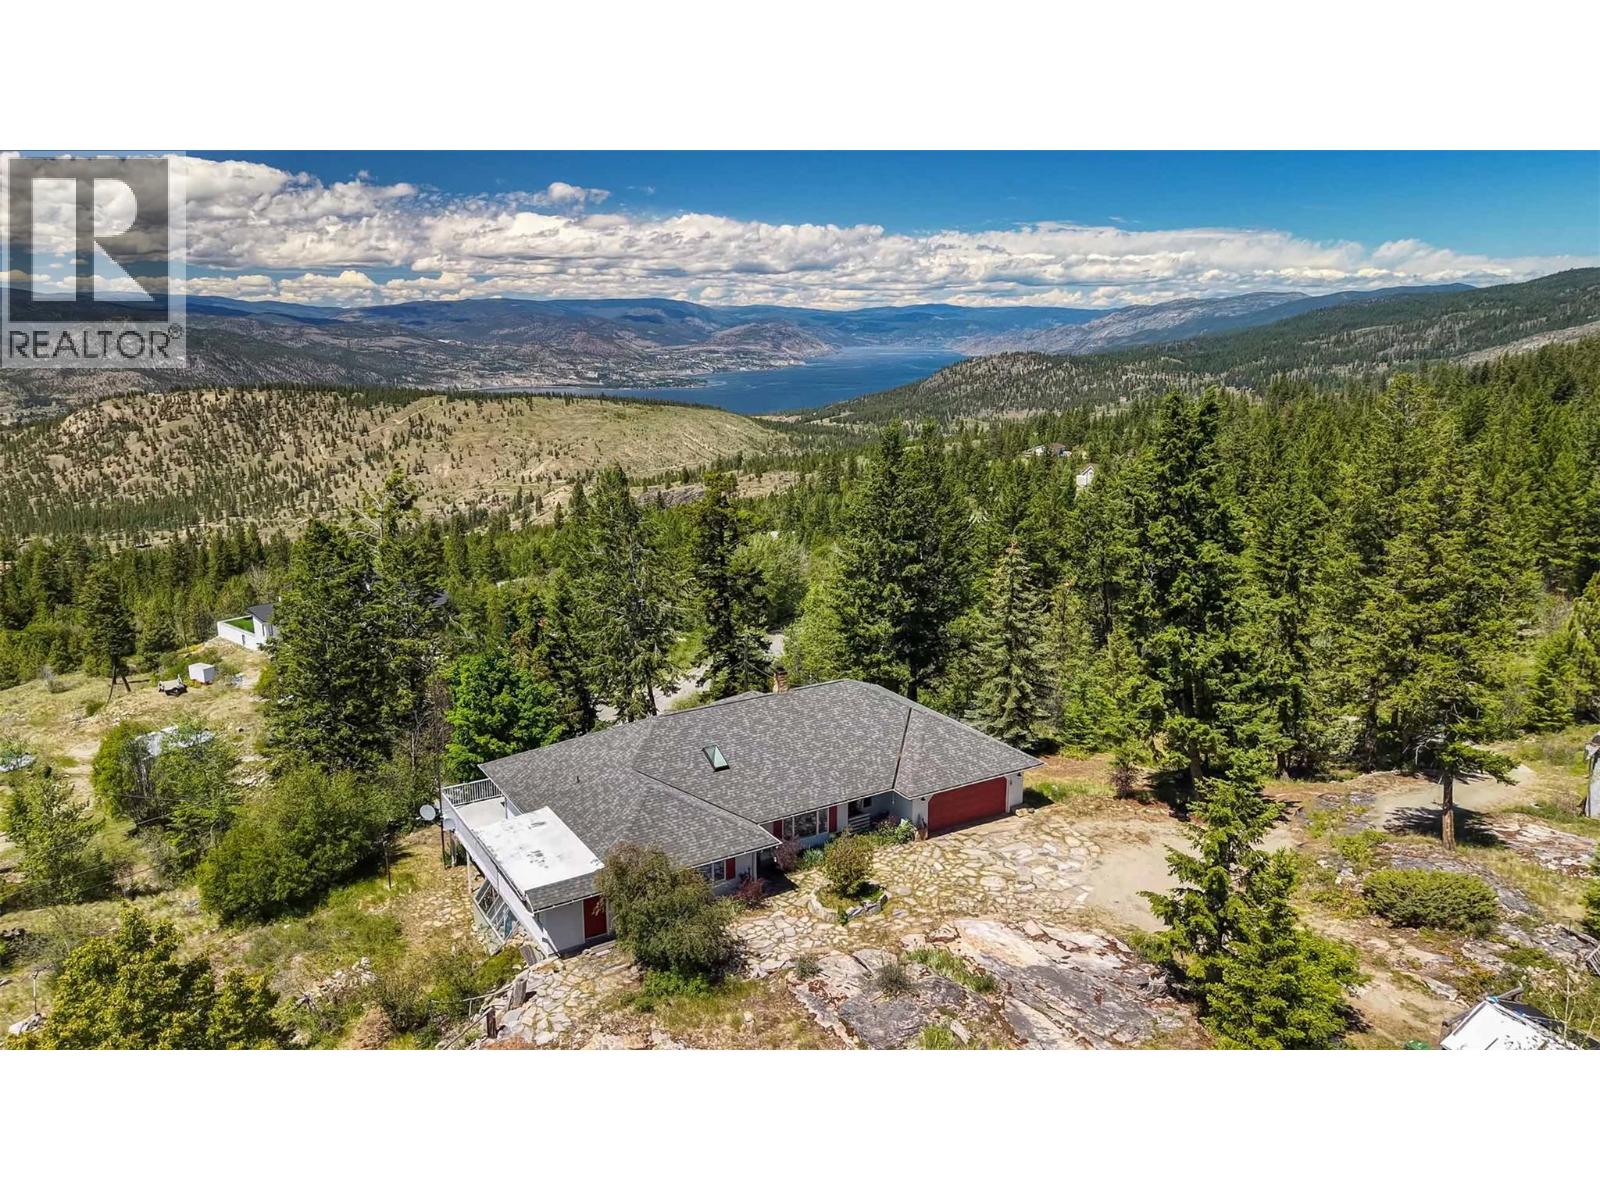
The ideal candidate for a short-term rental! Direct access to the back country yet only 11 minutes from Safeway. And what a view! A rare opportunity to own 10 acres that connect to miles trails – a dream property for those who crave the freedom of open forests. Add to that the tranquility of a large pond, with a waterfall, fed by a seasonal creek. Far above the valley hum, songbirds and wildlife are your neighbours. This rancher with full walk-out basement was built in 1991 for the current owner by a renowned local builder. Cutting-edge at the time, it is an energy-efficient R2000 home with high-rated insulation and windows, augmented by a heat-recovery system. Check out the unique Cenergy ceramic woodstove! Everything’s on the main floor – 2 bedrooms (could easily be 3), 2 bathrooms, family room, laundry. Large deck on the view side accessed from the family room and primary bedroom. The partially finished walkout basement has 2 more bedrooms (could easily be 3), rec room and direct access to the yard. Tons of storage and even a dedicated workshop with separate access. Double garage with separate workshop plus a 20'x30' detached RV garage, as well as two more outbuildings. (id:62687)
3409 Lakeshore Road Unit# 407
Kelowna, British Columbia
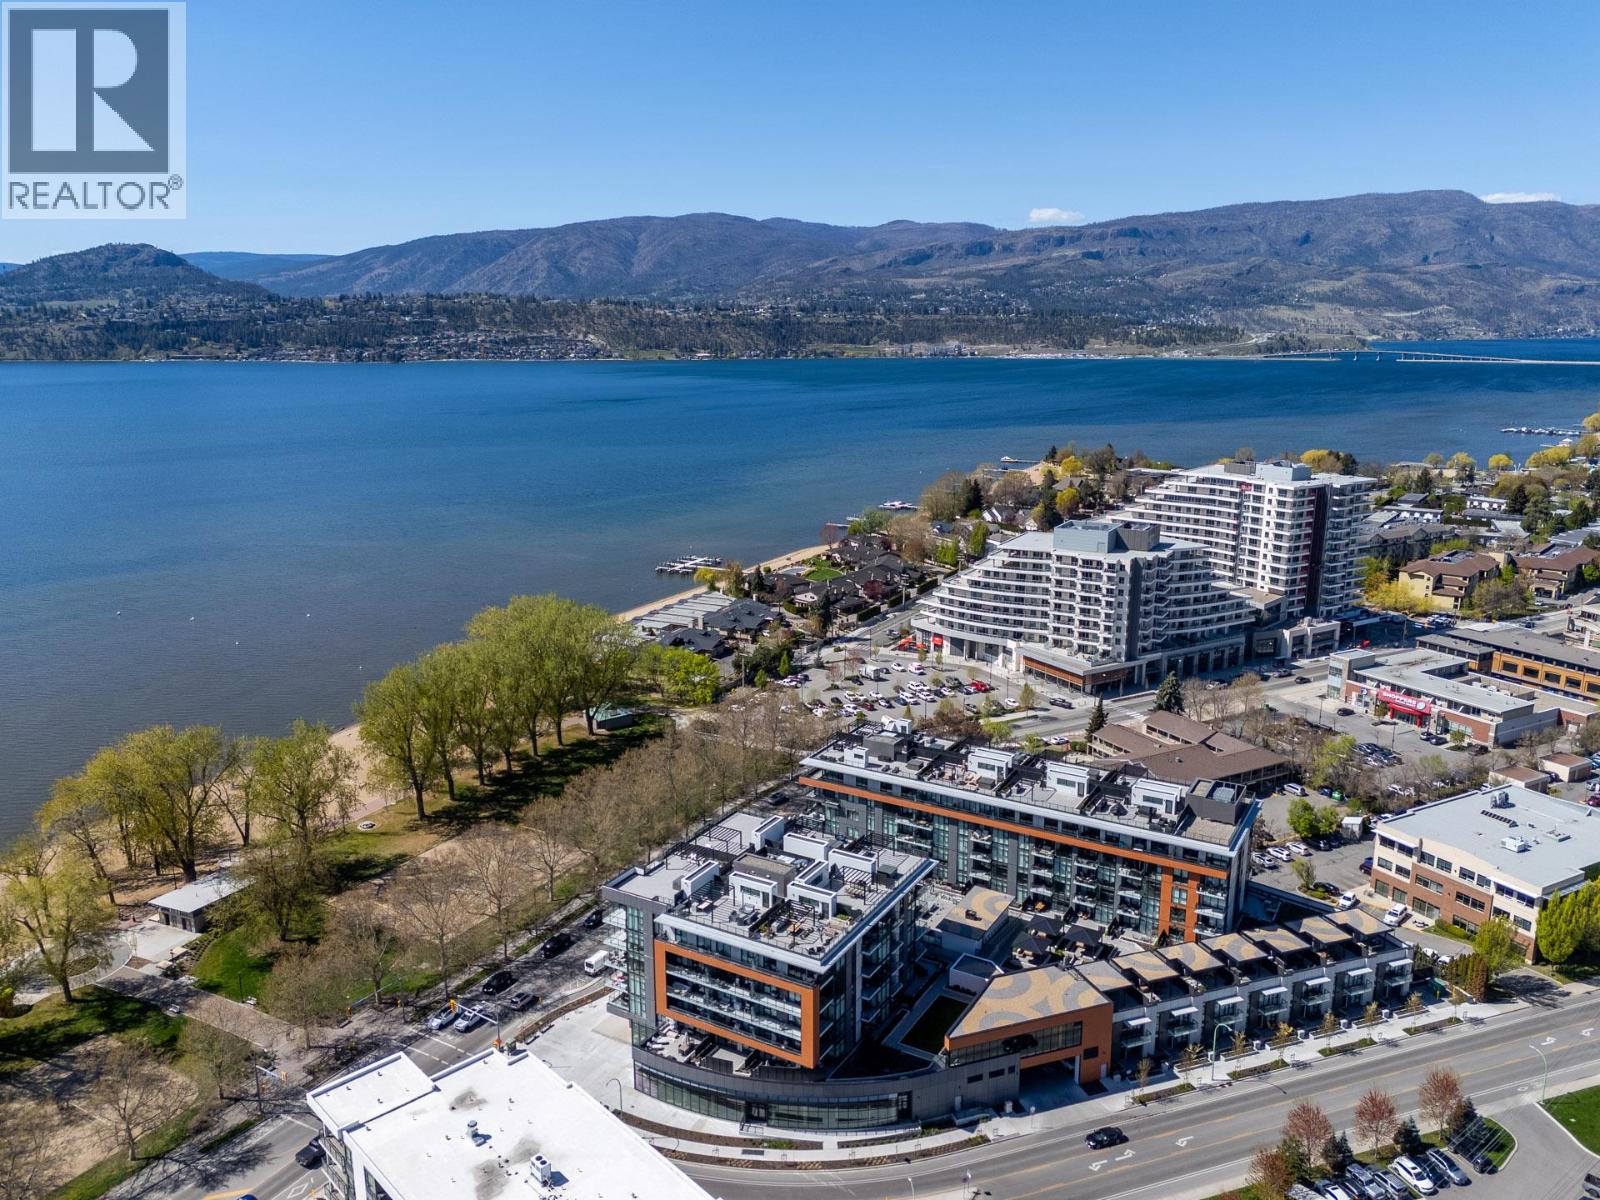
Experience the pinnacle of Okanagan living in this prestigious corner residence at Caban, Gyro Beach’s most iconic new address. Unit 407 offers a rare vantage point, where floor-to-ceiling glass walls frame breathtaking, panoramic views of the sparkling blue waters of Okanagan Lake and the vibrant energy of this outstanding neighbourghoud. The legendary ""Cressey Kitchen"" serves as the heart of this home, featuring a seamless wall of integrated appliances, premium stone surfaces, and custom cabinetry designed for the culinary enthusiast. As a corner unit, the living space is bathed in natural light, flowing effortlessly onto an expansive covered terrace. It’s the perfect sanctuary for morning espresso or sunset wine pairings while soaking in the lake breeze. Life at Caban is more than a home, it’s a resort experience. Just steps from your door, the exclusive amenity podium awaits—featuring a 25m infinity-edge lap pool, a relaxing hot tub, and private cabanas with fire tables. Retreat to the Himalayan salt sauna after a session in the state-of-the-art fitness centre, or host friends in the sophisticated pool house lounge. Located directly across from Gyro Beach and surrounded by the boutiques and eateries of Lakeshore Road, this is the lifestyle you’ve been waiting for. Don’t just live in the Lower Mission - own the view that defines it! (id:62687)
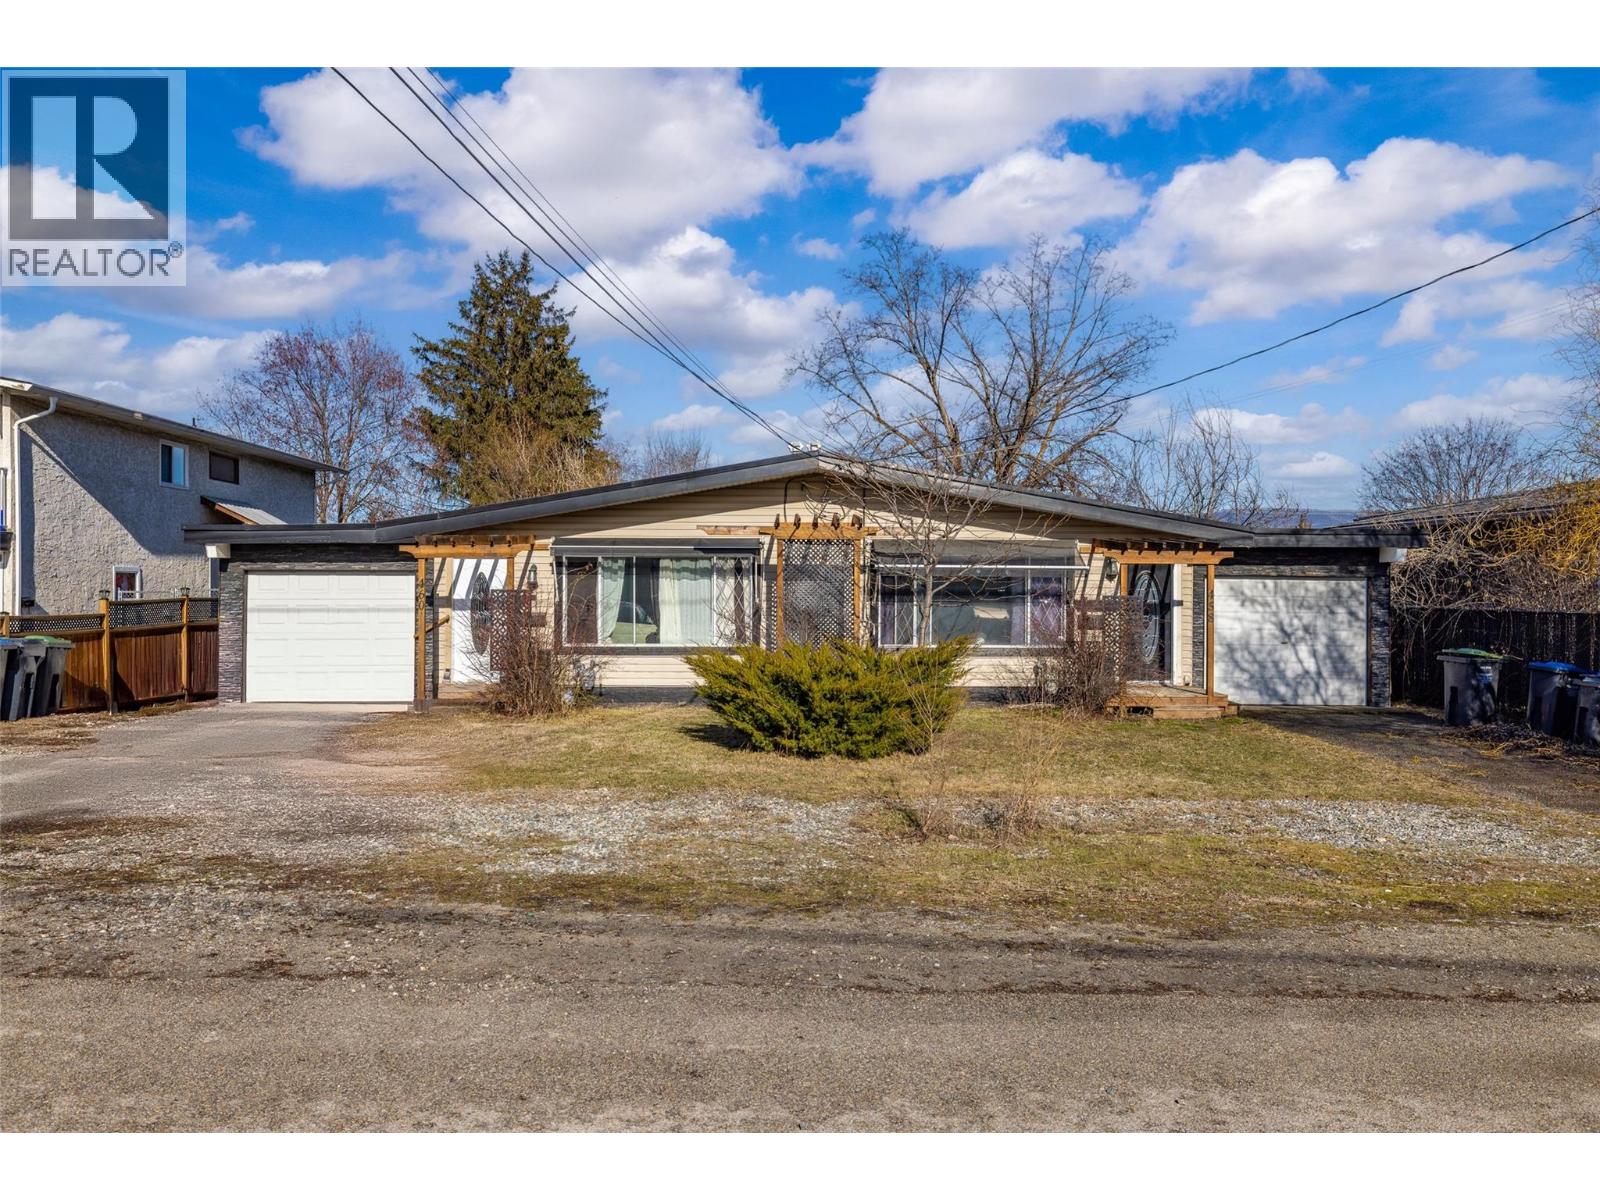
458-460 Keithley Road
Kelowna, British Columbia
Fantastic investment opportunity with a well-maintained side by side FULL DUPLEX delivering an impressive ROI with excellent long term tenants in place on one side and the other side now vacant! Live in one side mortgage free or rent out both sides to maximize your return. Each side is a mirror image of the other and offer 3 bedrooms (one side is 2+bonus), one full bath, kitchen with newer appliances, and in-unit laundry. The single garages have been converted into part living space, part storage, but can be easily reverted if desired. TONS of parking for cars, RV, or boat! Large, fully fenced yards offer plenty of space for gardening, play and relaxation. With close proximity to UBCO, the McCurdy main artery, and future land use zoned C-NHD this property offers a variety of solutions for living and/or investing! (id:62687)
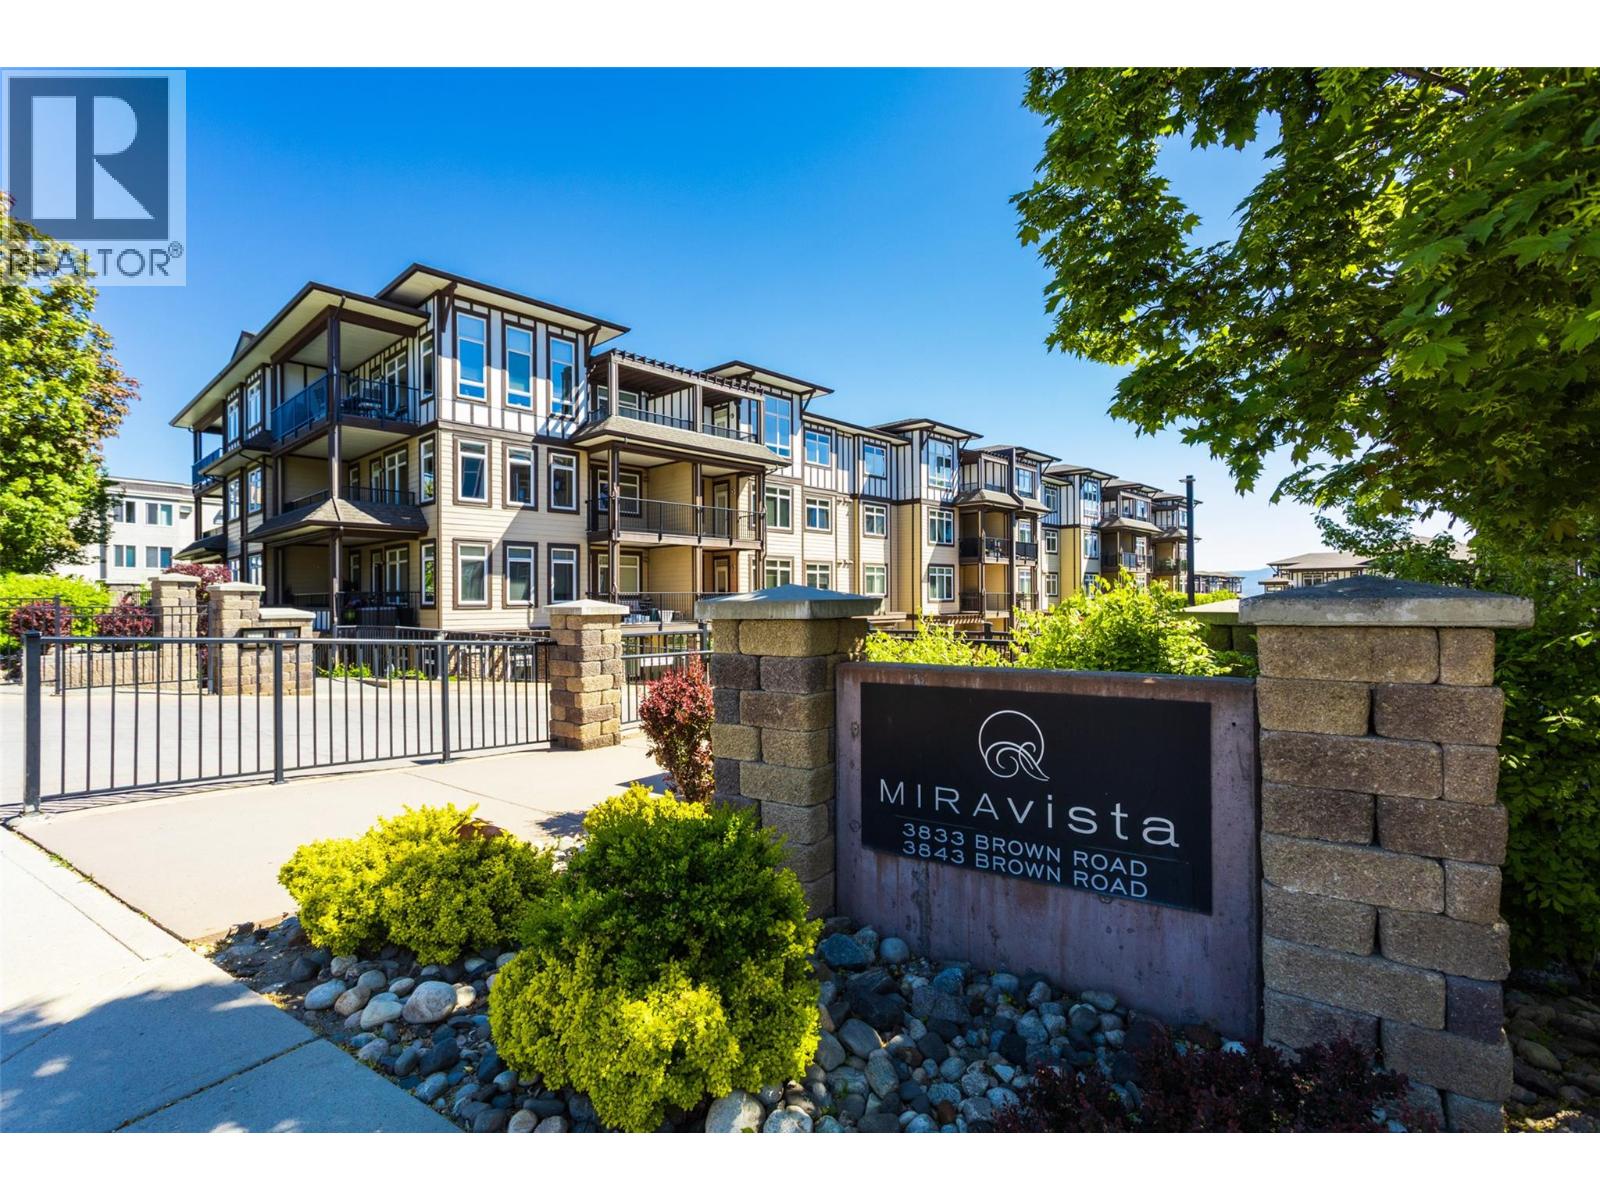
3833 Brown Road Unit# 1211
West Kelowna, British Columbia
Newly updated, spacious second floor, 2 bed PLUS DEN apartment in beautiful Miravista. Brand new flooring and freshly painted throughout, this condo is a perfect home or investment! Gourmet shaker kitchen with granite countertops, stainless appliances, tile floors and a huge deck overlooking the courtyard and the lake. Secure underground parking, outdoor pool and pets and rentals are allowed. Low strata fee of $533.98/mo. includes water, heat and trash so you only pay electricity in basic utilities. Call today to see this incredible deal! (id:62687)
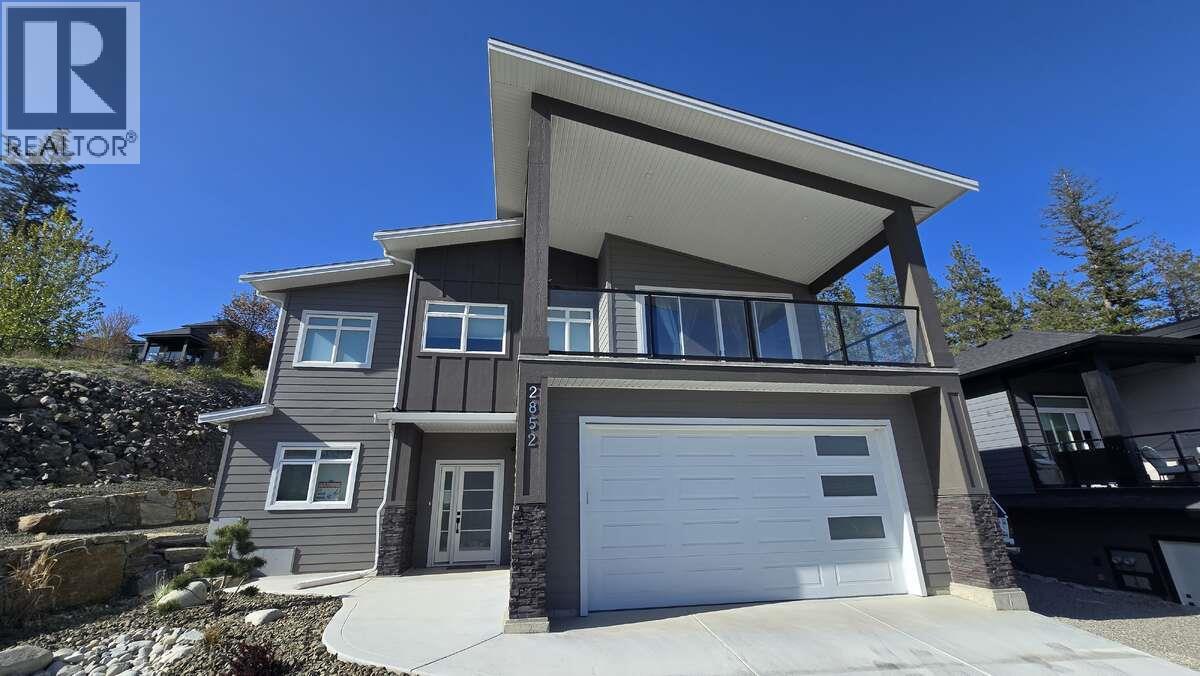
2852 Canyon Crest Drive
West Kelowna, British Columbia
*** For more information, please click Brochure button. *** Welcome to this stunning new home located in the highly desirable Tallus Ridge community of West Kelowna, offering 2,820 sq ft of beautifully finished living space and breathtaking views of Shannon Lake from the front deck. The main house features 4 spacious bedrooms and 3 full bathrooms, designed with comfort and style in mind. The kitchen is a true highlight with a large island, high-gloss acrylic cabinets, soft-close doors and drawers, elegant quartz countertops, and upgraded Whirlpool stainless steel appliances. Throughout the second floor, you’ll find engineered hardwood flooring, while all bathrooms feature sleek porcelain tiles. The living area is bright and airy with modern LED lighting, upgraded fixtures, and a cozy gas fireplace.This home is equipped with central air conditioning, a central vacuum system, a gas dual-speed furnace & a gas water heater. Enjoy outdoor entertaining with a gas BBQ hookup on the back patio. The property also includes a large double garage and an additional parking space on the right side of the lot—perfect for an RV or boat. Downstairs, a 2-bedroom legal suite offers a private entrance, full kitchen, in-suite laundry, stainless steel appliances, a separate water heater, and a spacious concrete patio—ideal for extended family or rental income. The suite features waterproof plank flooring for durability and comfort. Built by a trusted builder with 15 years of experience. (id:62687)
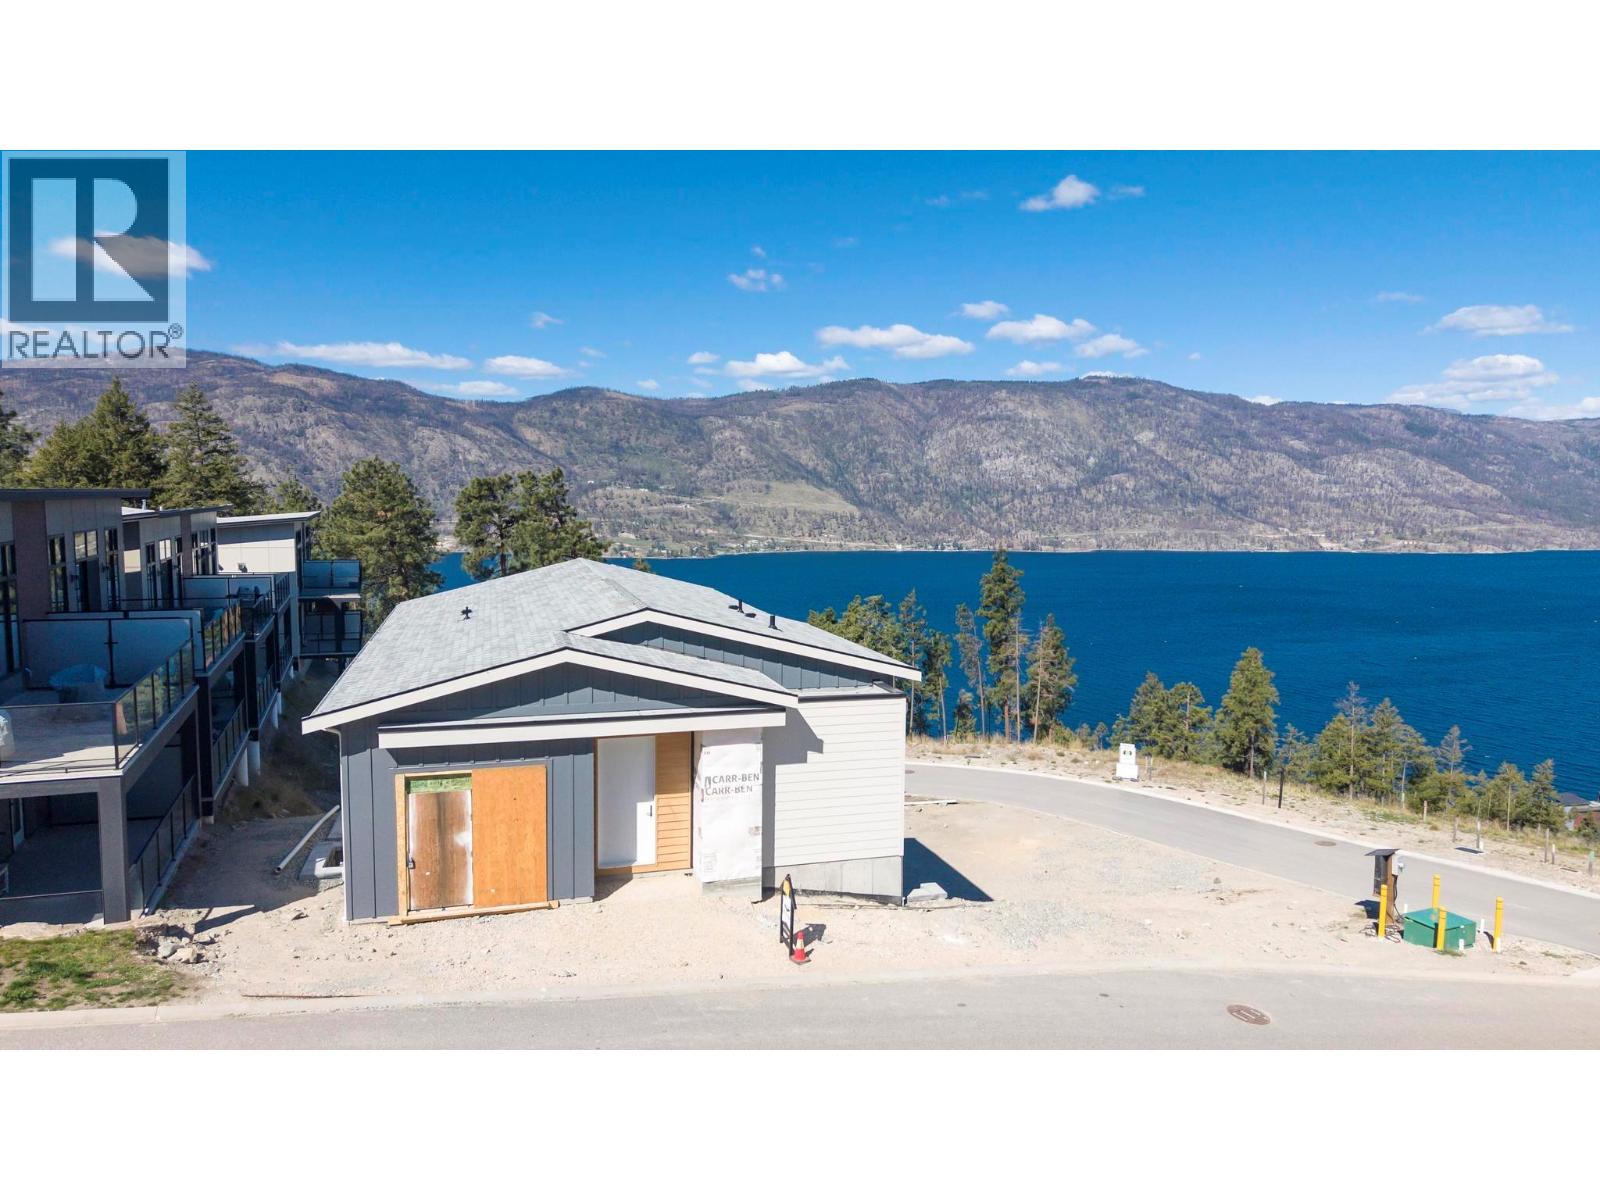
3276 Aspen Lane
Kelowna, British Columbia
Wake up to the shimmer of Okanagan Lake from one of Kelowna's most coveted waterfront communities. This beautifully appointed four bedroom, two and a half bathroom home offers the rare combination of contemporary design, generous family-friendly space, and panoramic lake views that change with every hour of the day. Inside, an open-concept main floor flows effortlessly from the kitchen to the dining and great room, where expansive windows frame the water like living artwork. Step out to the deck and you'll see why this address is so special with sweeping views across Okanagan Lake, golden sunsets and the quiet privacy of a thoughtfully planned street with time to select your colors and finishes. Live the McKinley Beach Lifestyle McKinley Beach isn't just a neighbourhood — it's a four-season Okanagan playground. Residents enjoy: Nearly a kilometre of private sandy beach on Okanagan Lake, 78-slip marina with deep-water moorage, Our Place featuring a 25-metre lap pool, hot tub, fitness studio, sauna, and yoga space, tennis, pickleball, and basketball courts, over 40 kilometres of walking and hiking trails through protected hillsides, a community vineyard, orchard, and shared garden plots, playgrounds, parks, and dog-friendly green spaces and a planned village centre with cafes, restaurants, and wellness services. All of this is just fifteen minutes from downtown Kelowna, UBCO, Kelowna International Airport, and award-winning wineries. (id:62687)