

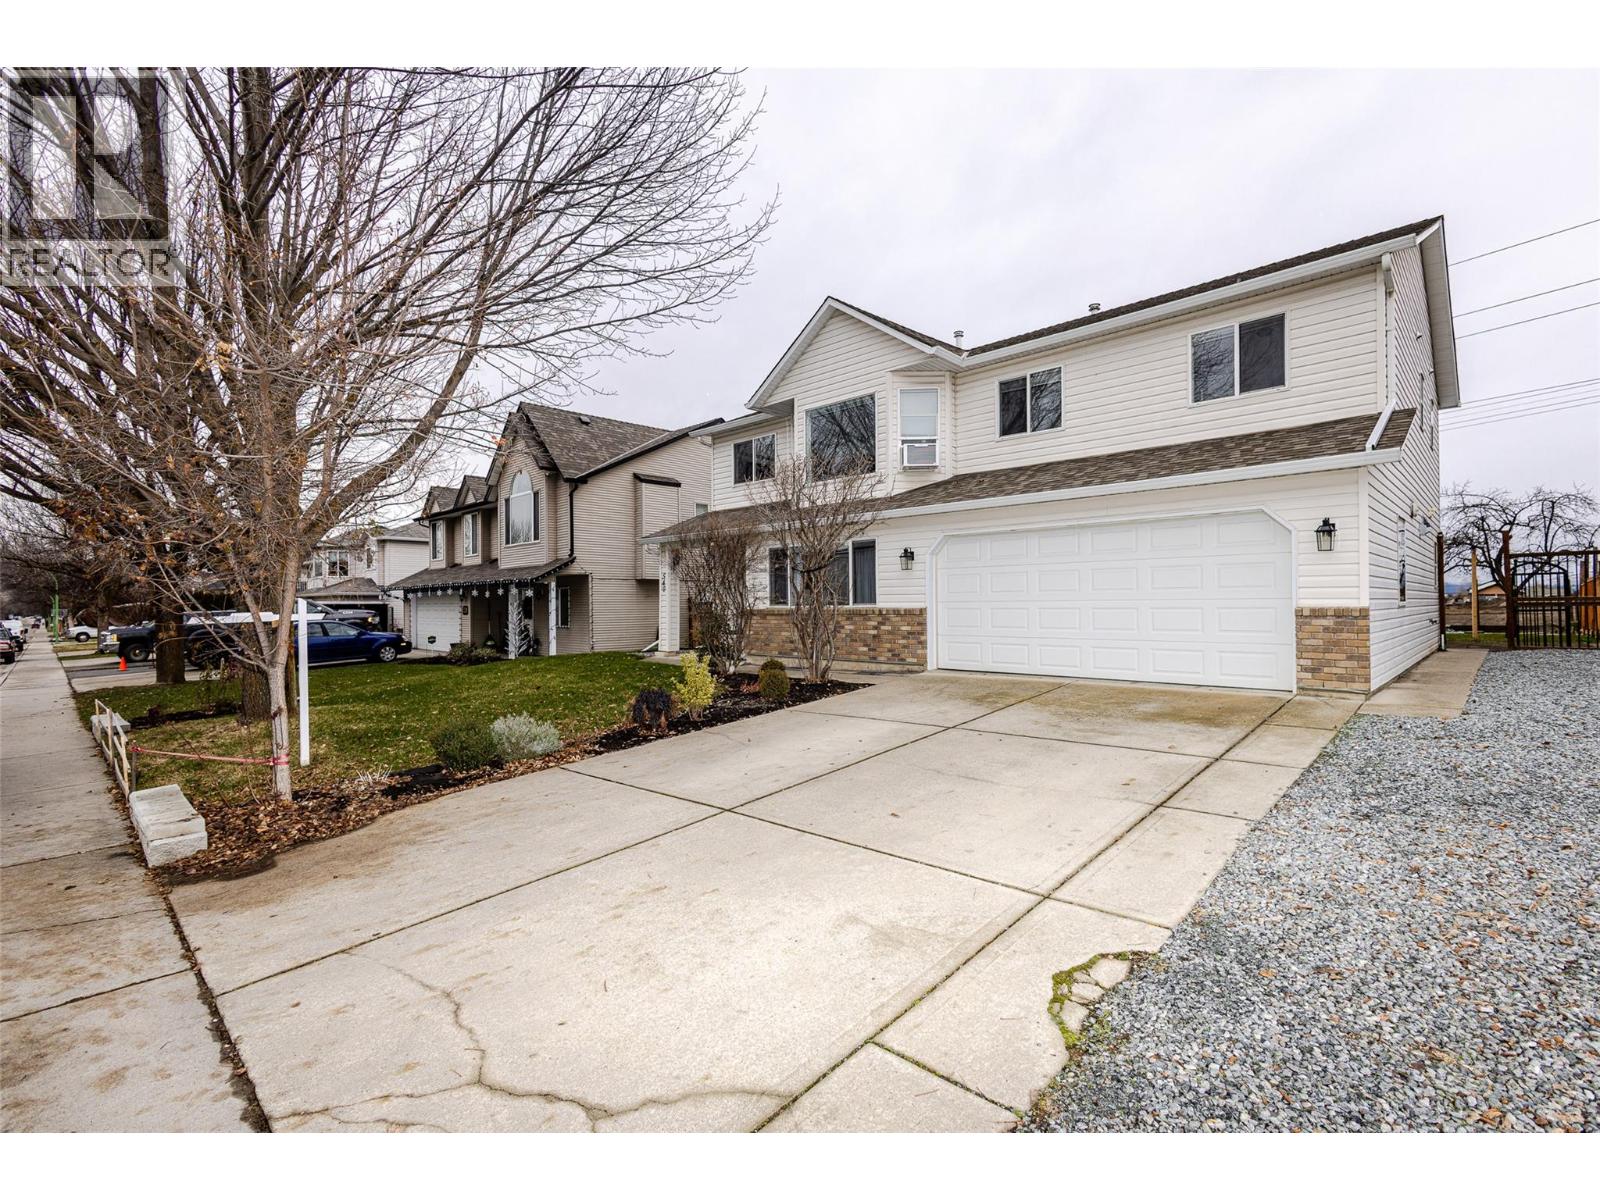
540 Klassen Road
Kelowna, British Columbia
welcome to 540 Klassen Road, a beautifully maintained home in one of Kelowna's most convenient and family riendly neighbourhoods. From the moment you arrive, you'll appreciate the thoughtful layout and flexible living spaces this home offers. he main level features a bright, open-concept design with a spacious kitchen, generous cabinetry, and seamless flow into the dining area and family room- ideal for everyday living and entertaining. Large windows 111 the space with natural light, while the cozy fireplace adds warmth and comfort. he primary bedroom is a relaxing retreat with a walk-in closet, private ensuite, and direct access to a large eek where you can enjoy peaceful views and fresh Okanagan air. Additional bedrooms are well-sized and located near a full bathroom, making this home perfect for families or guests. The fully finished lower level features a self-contained in-law suite with a separate entrance, offering excellent pace for extended family. The suite includes a bedroom, bathroom, laundry, and open living area with walk-out access to a private backyard. Outside, enjoy a flat, usable yard with plenty of privacy, ideal for kids, pets or summer gatherings. With ample parking and close proximity to schools, parks, shopping and transit – while avoiding downtown congestion – this home offers comfort, flexibility and exceptional value. Book your private showing today. Some photos have been digitally enhanced by AI to show what’s possible. Thank you for showing! OPEN HOUSE - By Appointment only - Sunday September 6th, 2026 from 2:30 pm - 8 pm (by appointment only) (id:62687)
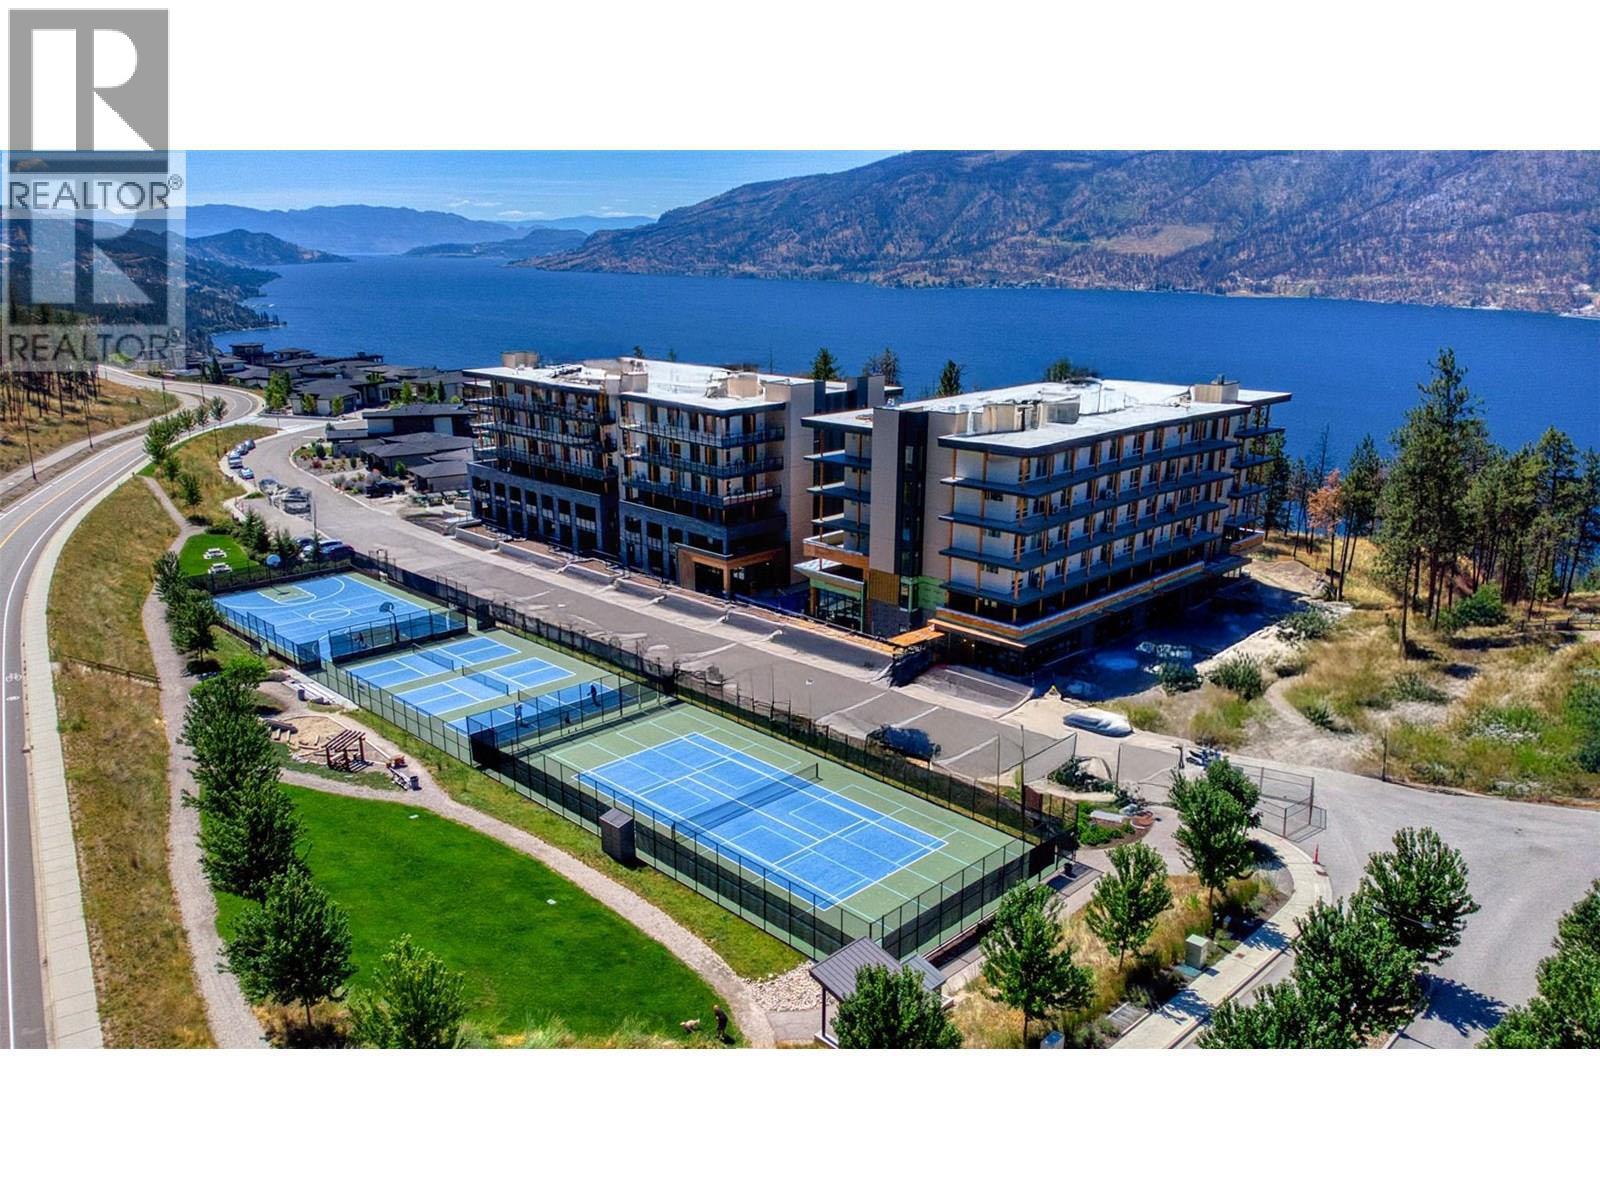
9652 Benchland Drive Unit# 306
Lake Country, British Columbia
Welcome to ZARA at Lakestone – where luxury and lifestyle meet. This stunning, brand-new 3rd floor home offers unobstructed Okanagan Lake views. Designed for entertaining, the open-concept 3-bedroom, 2.5-bath layout features a gourmet kitchen w/rich cabinetry, gas stove, high-end appliances, built-in wine bar, & dual-zone fridge. Expansive windows flood the living space w/natural light, while the cozy fireplace invites you to relax and take in the views. The primary suite is a true retreat w/private patio access, walk-in closet & spa-inspired 5-piece ensuite w/soaker tub & heated floors. The 2nd bedroom features floor-to-ceiling windows, walk-in closet & ensuite. A 3rd bedroom or den adds versatility. Includes PARKING for 2 VEHICLES & storage locker. ZARA allows short-term rentals in up to 30% of building -an exceptional opportunity for lifestyle buyers & investors. One of the standout features is the expansive 400 sq ft private deck, perfect for entertaining or soaking in the scenery. Life at ZARA means resort-style living: infinity-edge pool, hot tub, future restaurant with patio, steam room, sauna, co-working space, and fitness centre. FULLY FURNISHED —turnkey and ready for you to embrace the quintessential lake life. Steps to 28 km of trails, 5 minutes to shopping and wineries, & 15-20 minutes to Airport, Downtown Kelowna, and UBCO. Live where luxury, lifestyle, and investment potential meet – ZARA at Lakestone. Buyer to verify suitability. Price + GST. (id:62687)
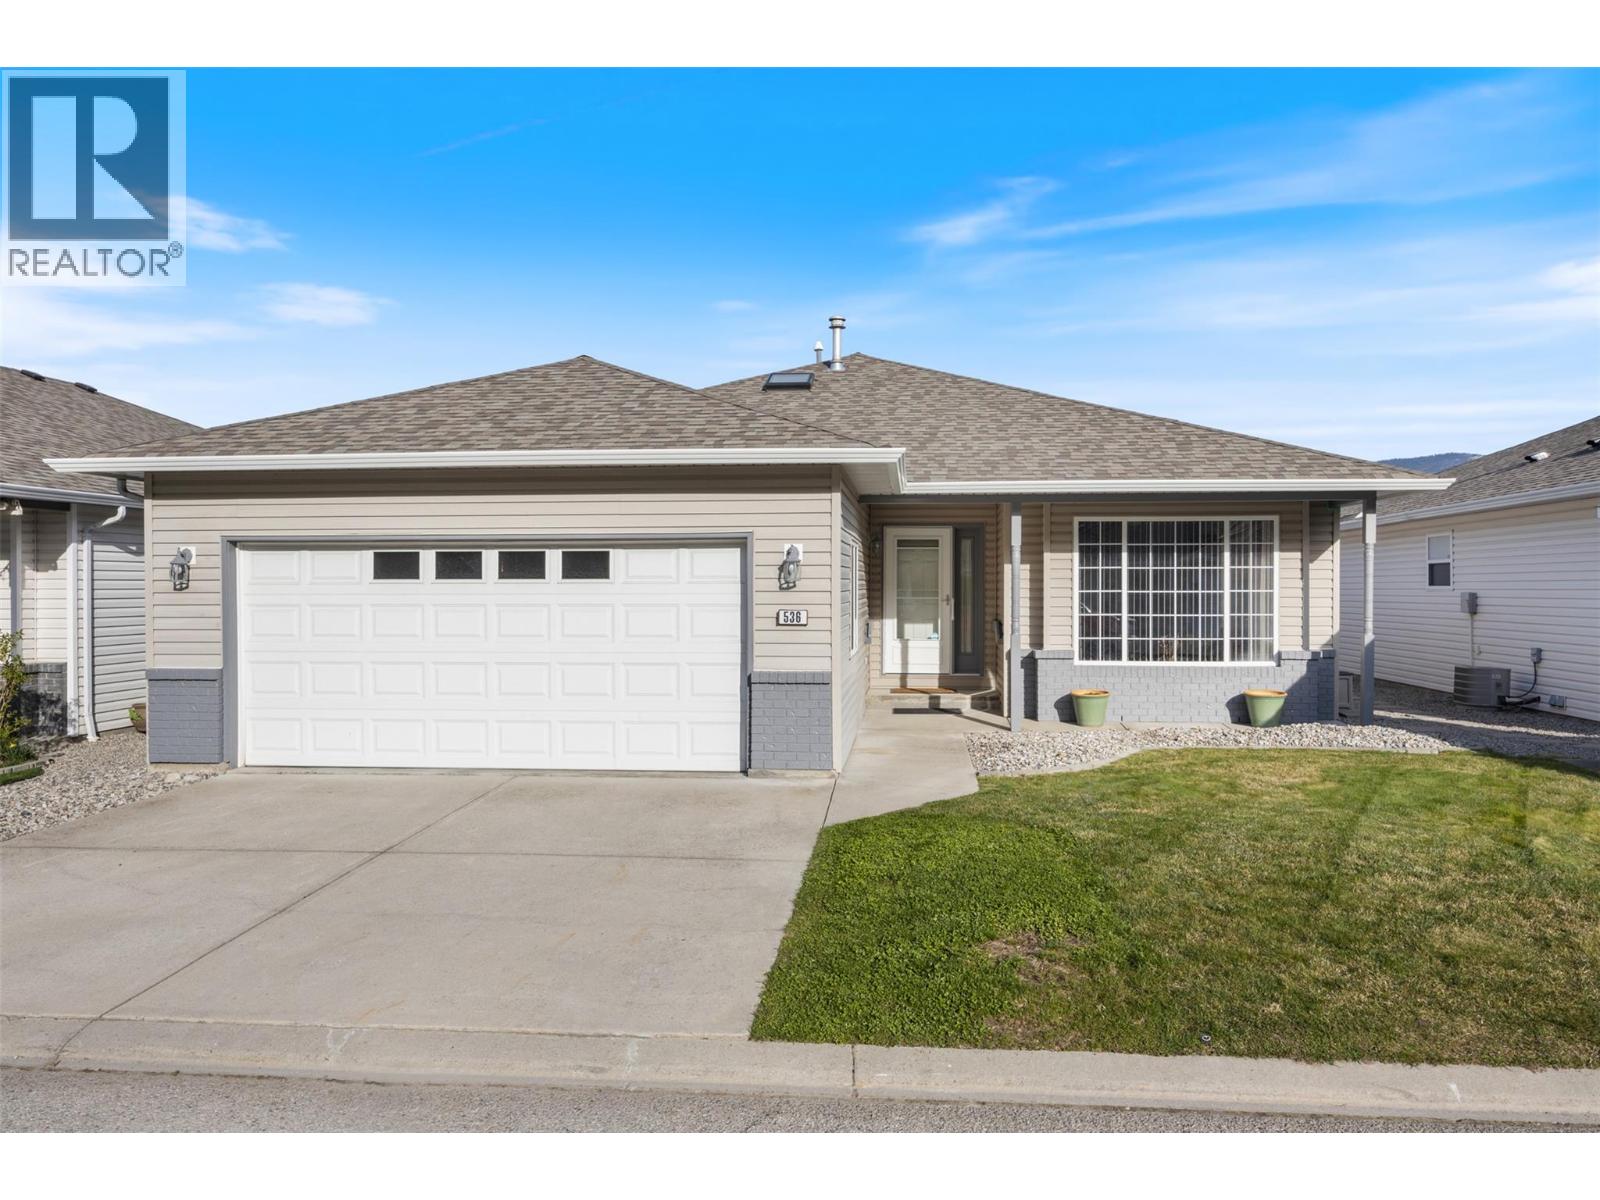
536 Red Wing Drive
Penticton, British Columbia
Experience the ease of ownership with this beautifully updated, completely turnkey, spacious rancher. No “to do list” here! Newer roof and mechanical ensuring peace of mind for many years to come. Step into the bright, open concept, split bedroom floorplan, perfect for entertaining and overnight visitors alike. Enjoy the fully updated kitchen, complete with new cabinetry, quartz countertops and high end stainless-steel appliances. The oversized primary bedroom is complete with a walk in closet and 3-pce ensuite for your comfort. The private backyard includes a patio with a shaded nook for those hot Okanagan summers. Living in Red Wing Resorts grants you access to a private clubhouse, dock and beach on Lake Okanagan, which is right across the road, for a monthly HOA fee of $220/m, and NO lease payments. This property is within walking distance of the South Okanagan Events Center, golf courses, swimming pools and offers access to downtown. Interested in finding out exactly what this lifestyle entails? Contact us today to book your private showing. (id:62687)
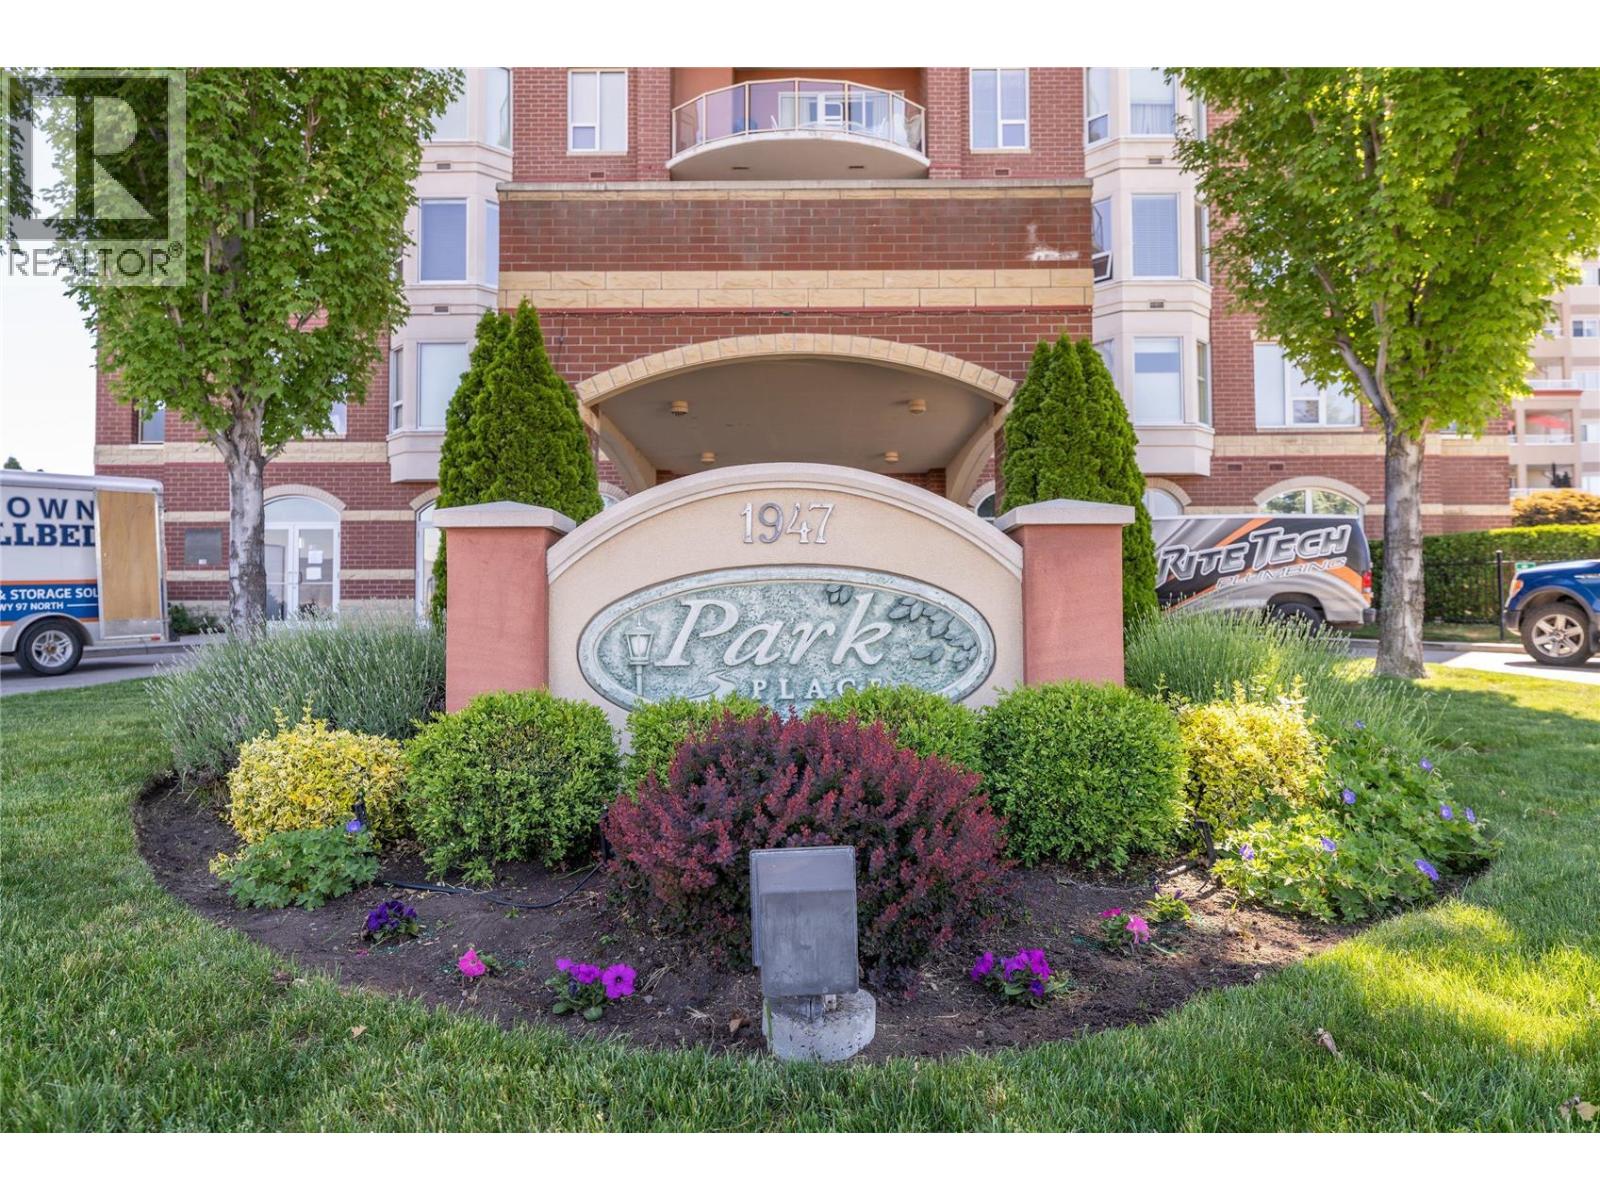
1947 Underhill Street Unit# 1006
Kelowna, British Columbia
Experience elevated living in the prestigious Park Place community. Perched on the 10th floor, this elegant residence offers breathtaking lake, mountain, and city views through expansive windows that fill the home with an abundance of natural light. With over 1,900 square feet of beautifully designed living space, this spacious condo features 2 bedrooms, 2 bathrooms, and a versatile den - ideal for a home office or quiet reading retreat. The generous primary suite is a true sanctuary, complete with two large closets, an additional storage room, and a luxurious 5-piece ensuite with a relaxing soaker tub. Quality finishes include engineered hardwood flooring, granite countertops, stainless steel appliances, a cozy gas fireplace, central vacuum, abundant storage, and the convenience of an in-suite laundry room. Park Place offers an exceptional resort-style lifestyle with an impressive array of amenities, including a heated outdoor pool, hot tub, tennis courts, fitness centre, workshop, theatre room, library, residents' lounge, and an active social calendar. Perfectly situated within walking distance to Mission Creek Greenway, Mission Creek Park, and Orchard Park Mall, you'll enjoy the best of Kelowna right at your doorstep. Luxury, convenience, and an unbeatable lifestyle—all in one exceptional home. (id:62687)
2052 Atkinson Street
Penticton, British Columbia
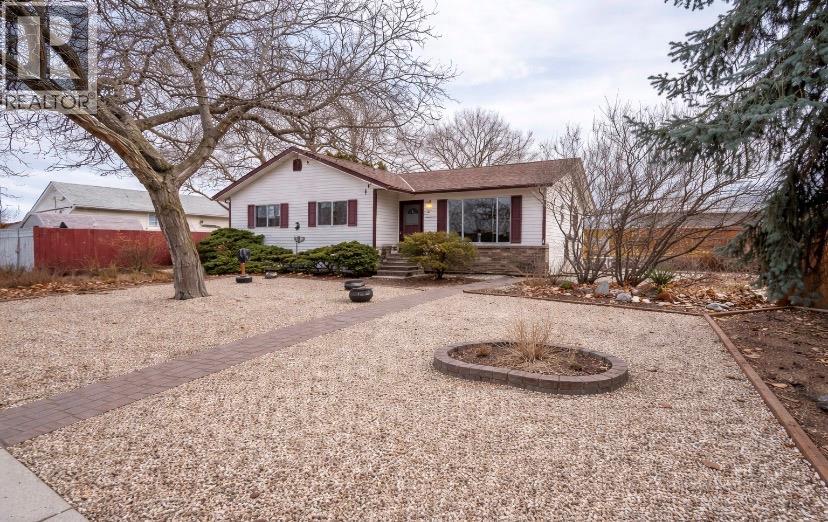
CENTRAL PENTICTON RANCHER – WALK TO EVERYTHING! Welcome to 2052 Atkinson Street. This bright, well-maintained 2 bedroom, 2 bathroom rancher offers 1,121 sqft. of comfortable single level living just steps to Cherry Lane Mall, parks, transit, restaurants and medical services. The open living and dining area features a cozy natural gas fireplace and abundant natural light. The updated kitchen includes modern cabinetry and stainless-steel appliances. Recent upgrades include new PEX plumbing, four heat pumps for efficient heating and cooling, laminate flooring, baseboards and trim, renovated bathrooms, hot water tank and fresh paint – truly move-in ready. The primary bedroom offers a private 2-piece ensuite and spacious closet. A second large bedroom, full 4-piece bathroom and dedicated laundry room with crawl space access provide excellent storage. Enjoy a low-maintenance yard with private patio space, a 10’ x 16’ shed with electricity, an additional storage shed, and easy ally access with off street parking and potential RV space. (id:62687)
250 5 Street SE Unit# 111
Salmon Arm, British Columbia
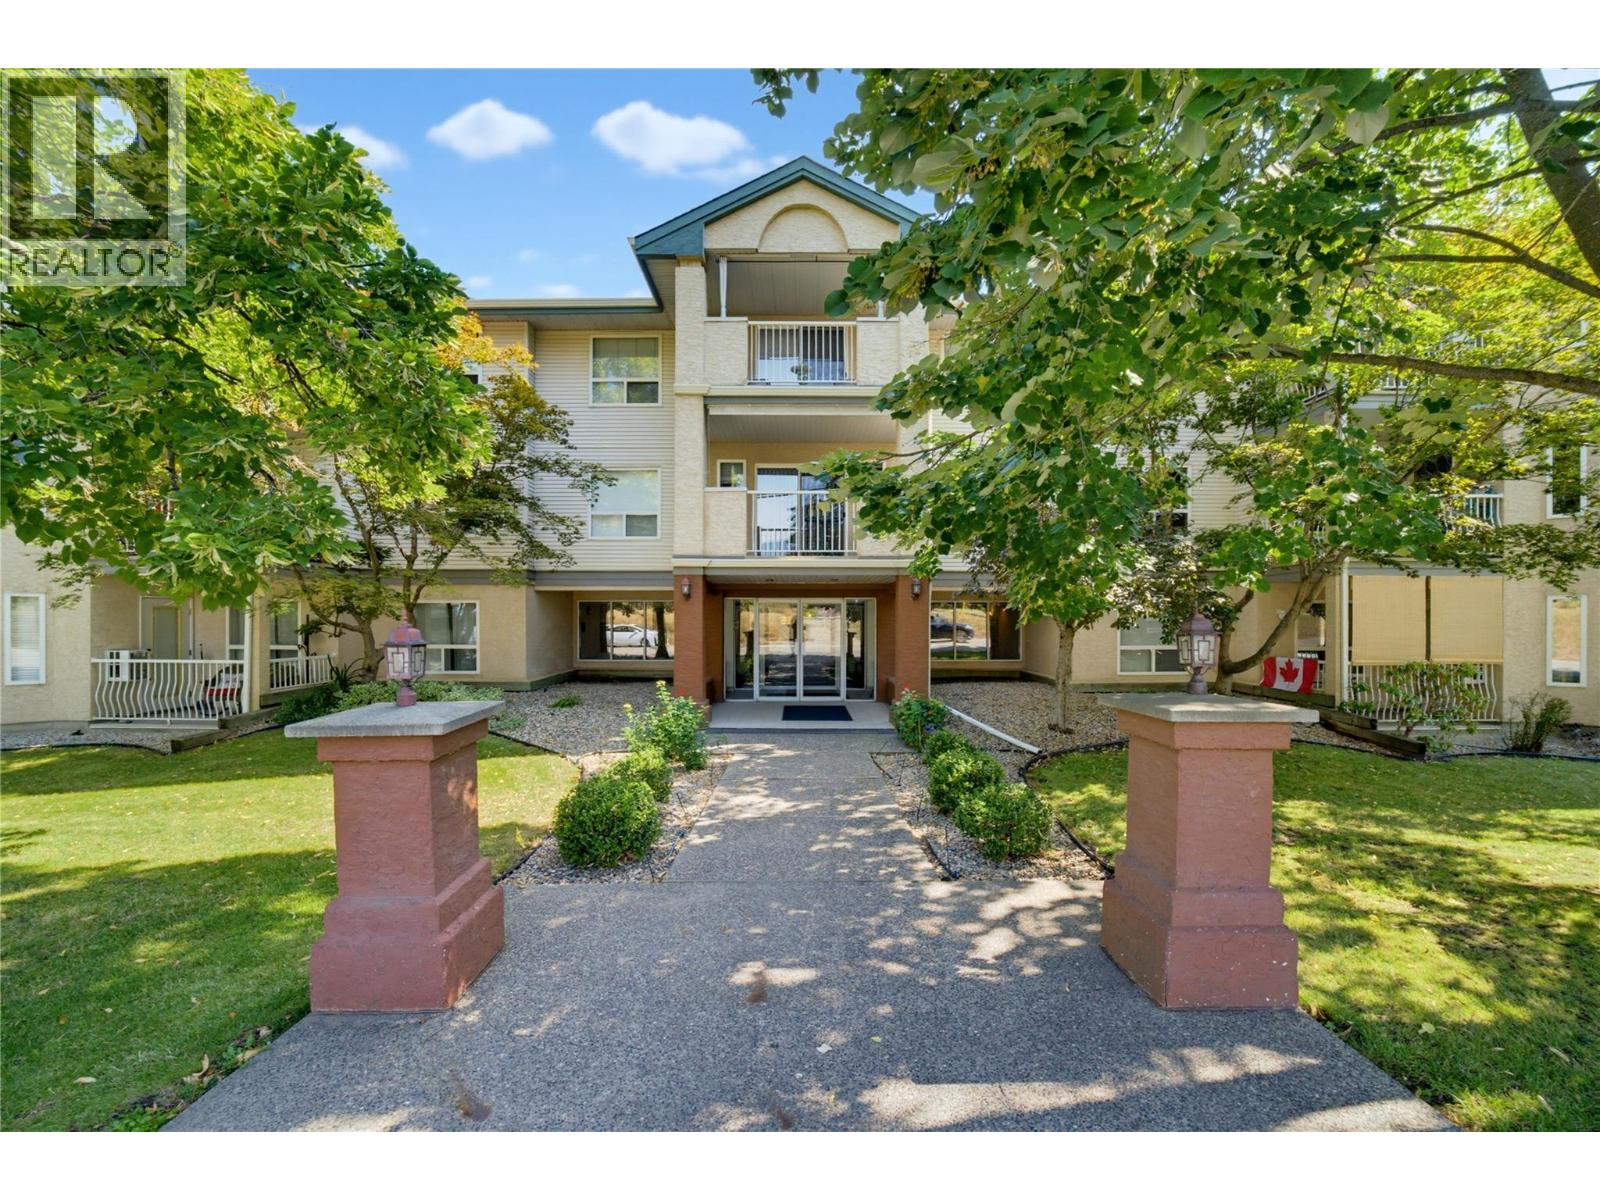
Check out this ground floor unit in the sought after McIntosh Grove 55+ retirement community. This retirement development offers an attached common room complete with a kitchen, a gym, craft room and workshop for all to enjoy, plus RV parking for added convenience. This 1,033 sq. ft. condo features a bright, open floor plan with beautiful morning sun, over-looking the court yard. The well-appointed kitchen offers ample cabinetry and generous counter space, with direct access to the large covered deck. The open dining and living room comes complete with laminate flooring throughout. Two nice sized rooms, full bathroom and large laundry room with enough space for loads of storage and a freezer. Enjoy the peace of mind of secure entry, underground heated parking and a private storage unit. All this is just a short, convenient walk to Salmon Arm’s city center, making this a wonderful opportunity to enjoy comfortable, low-maintenance living in a welcoming community. Call the listing agent to have a look today! (id:62687)
199 Lower Bench Road
Penticton, British Columbia
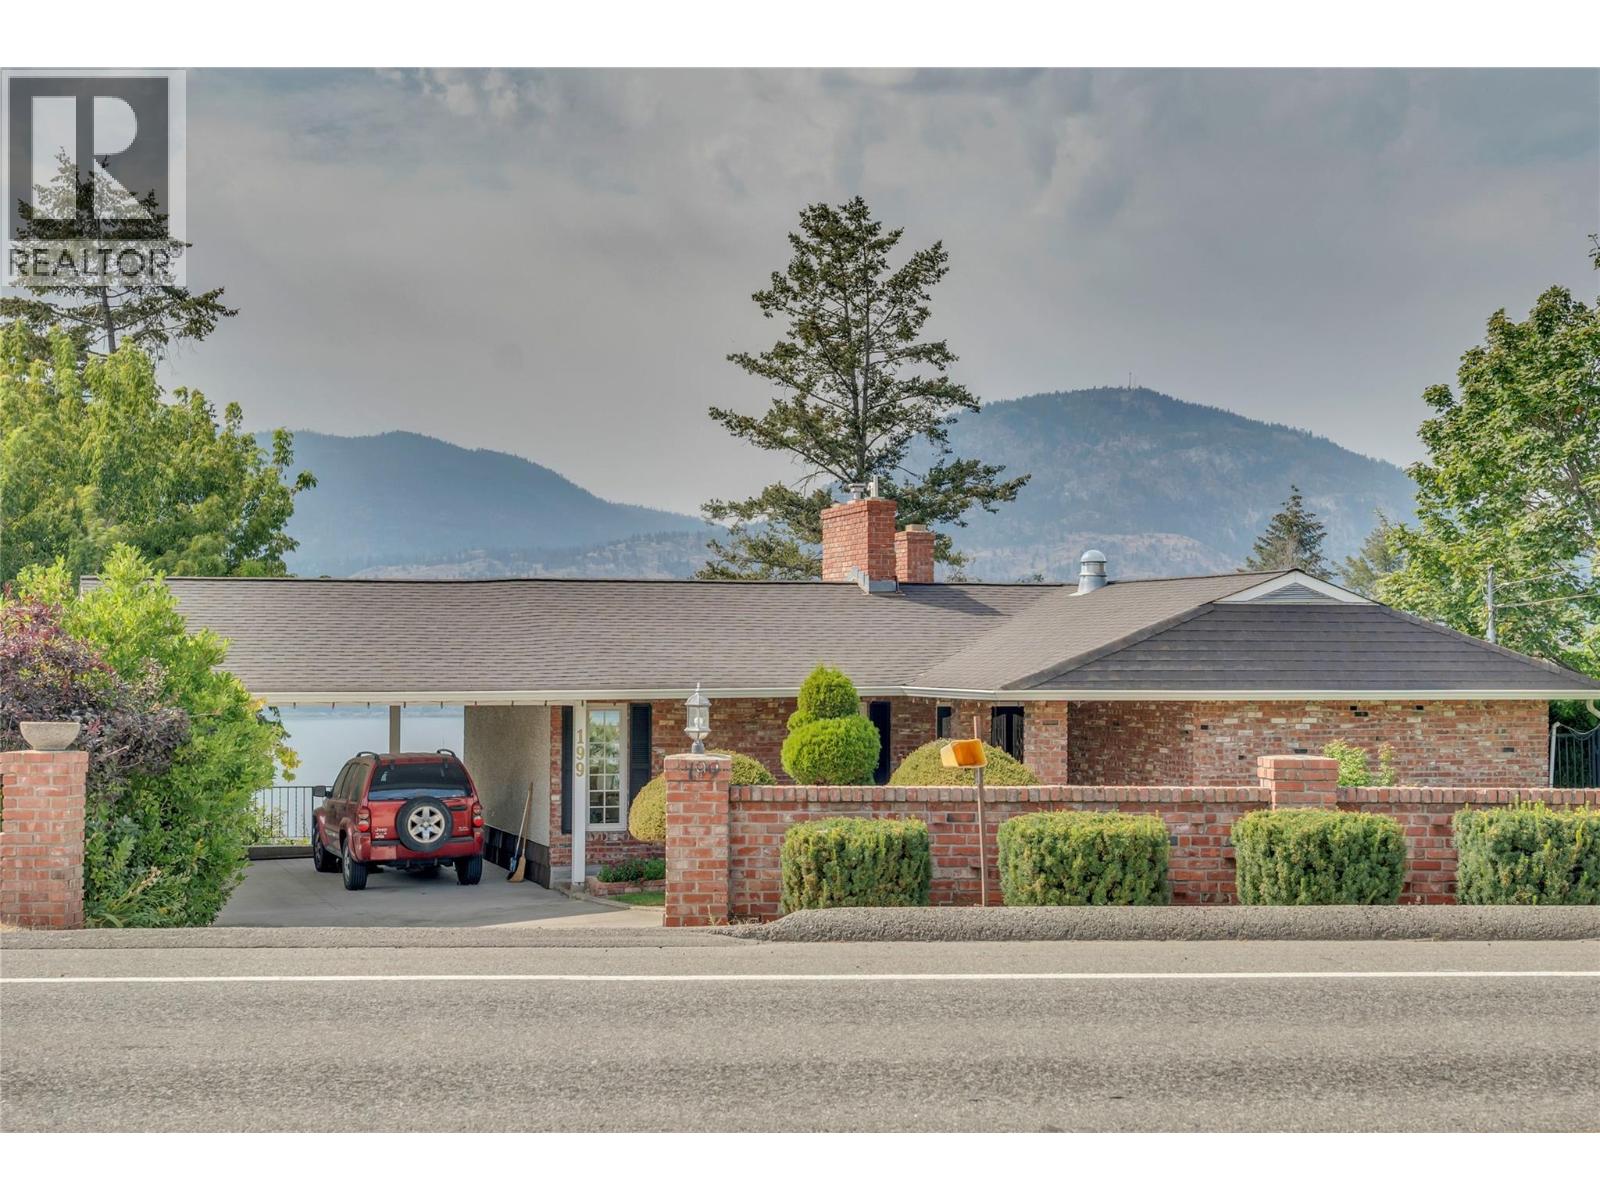
Perched above Okanagan Lake with sweeping views of the water, mountains, and valley below, this original owner home on Lower Bench Road has been a truly magical home for one family since it was built. By night, the marina twinkles to life below with a view that never gets old, no matter how many years you've called this place home. Now, for the first time, it's ready for its next chapter. The home welcomes you with classic brick, a covered carport, and mature, well tended hedges and landscaping, with Okanagan Lake visible the moment you pull into the driveway. Inside, two distinct living spaces on the main level speak to a home built for family life: a bright 300 sq ft living room with a wood paneled accent wall, marble-surround gas fireplace, and a picture window framing stunning lake and mountain views, and a separate, cozier 222 sq ft family room with its own brick wood-burning fireplace, beamed ceiling, and built-in bookshelves opening onto a private patio. The formal dining room looks out over the vineyards and hillside, a lovely spot for gathering around the table while the kitchen and breakfast nook retain warm original character, with a brick accent wall and lake views to enjoy each morning. The primary suite completes this level, with a 4-piece ensuite and lots of closet space. Downstairs, a walkout lower level adds three more bedrooms, a 4-piece bathroom, a spacious rec room, and generous storage, plenty of room to grow into. Throughout, hardwood floors, crown moulding, and original finishes reflect the pride this family has taken in their magical home over the years. With one of the finest lake and mountain outlooks on Lower Bench Road, this is a rare chance to put your own stamp on a home with real history and an unbeatable setting. (id:62687)
1435 Bear Creek Road
West Kelowna, British Columbia
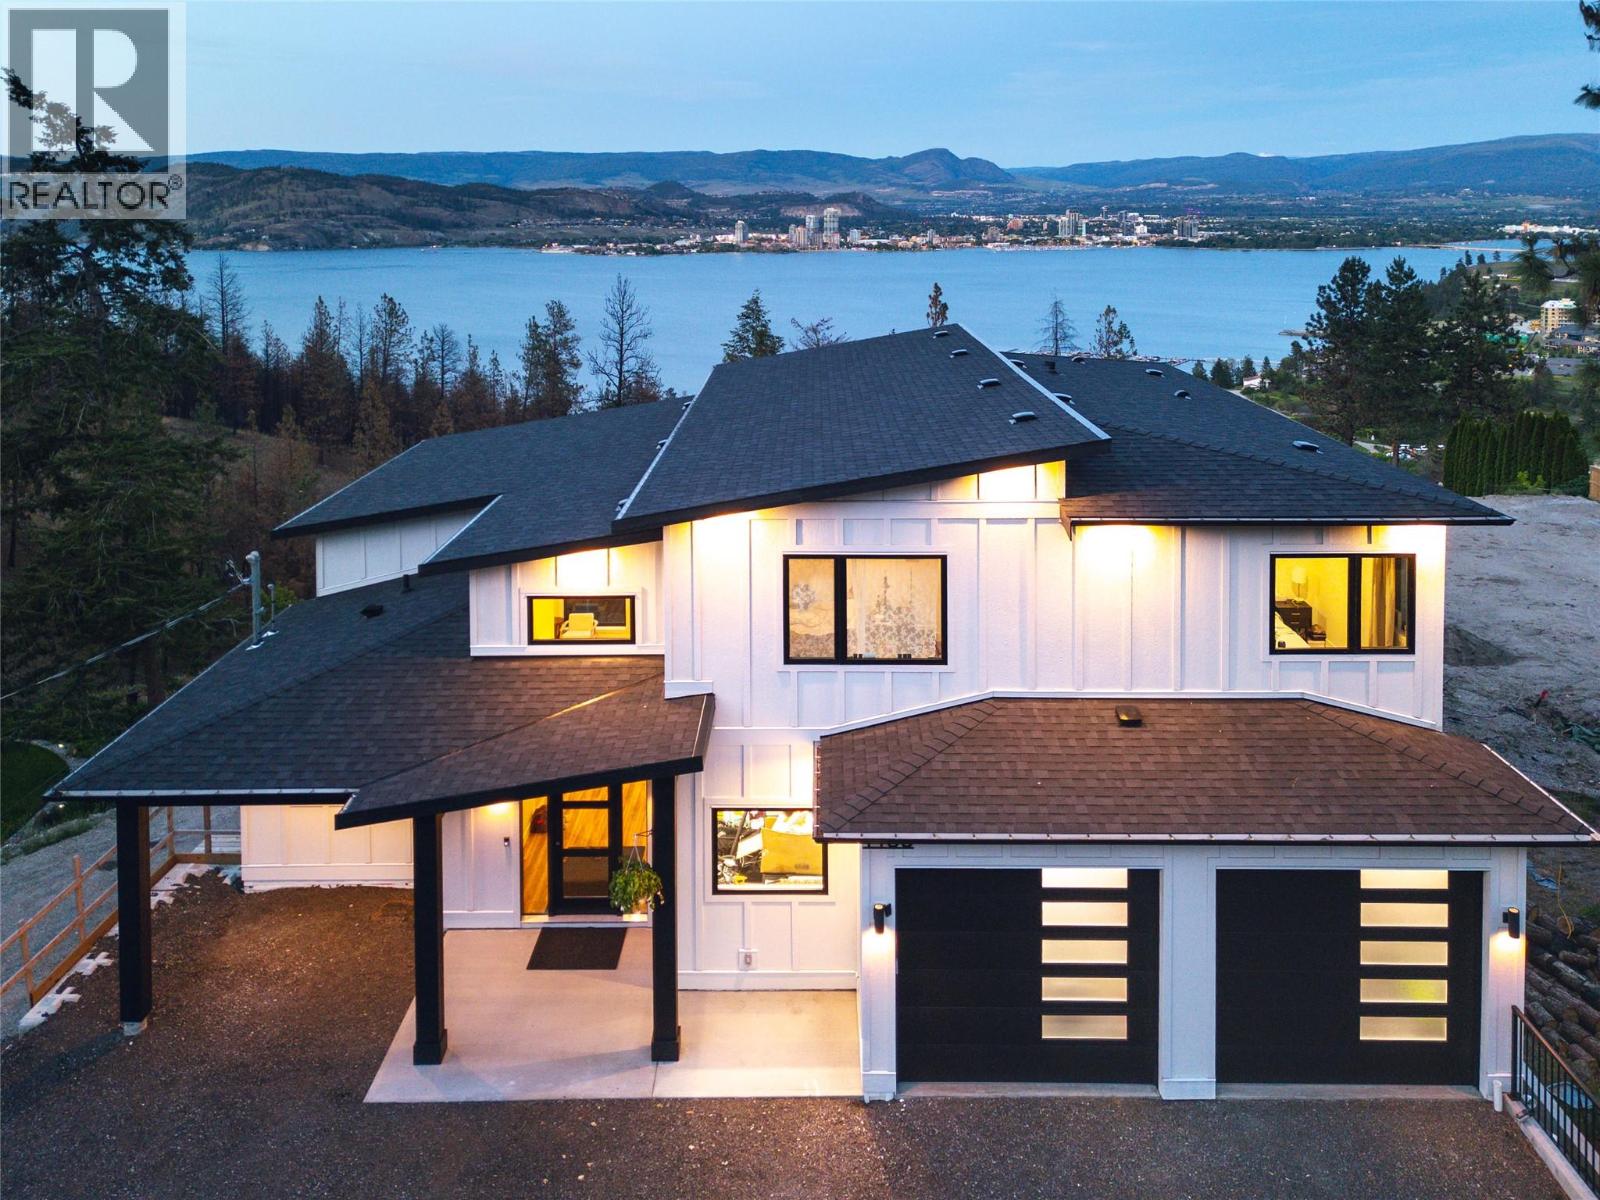
Perched in a private setting just 7 minutes from the city centre, this exceptional 6-bedroom, 5-bathroom home offers breathtaking 180-degree panoramic views of the lake and downtown. Thoughtfully designed for both families and multi-generational living, the layout blends function with elevated style. The upper level features an ideal 4-bedroom configuration, including a stunning primary retreat designed to capture the view from every angle. Complete with a spa-inspired ensuite, freestanding tub, and picture window perfectly positioned for both sunrise and city lights. Convenient upper-level laundry adds to the home’s family-friendly design. On the main level, soaring two-storey windows flood the living space with natural light, while a striking micro-cement feature wall anchors the living room, showcasing a modern water vapor fireplace that delivers the ambiance of real flames with a clean, safe design. The chef-inspired kitchen is complemented by a full pantry with additional counter space and cabinetry, and a high-end appliance package that elevates everyday living. The lower level offers in-floor radiant heat and incredible flexibility with a 5th bedroom, full bathroom, and spacious rec room, along with direct access to the fully self-contained 1-bedroom legal suite, ideal for extended family or rental income. Like new, solar ready and offering the advantage of no GST, this home delivers luxury, privacy, and convenience in one of the area’s most desirable settings. (id:62687)
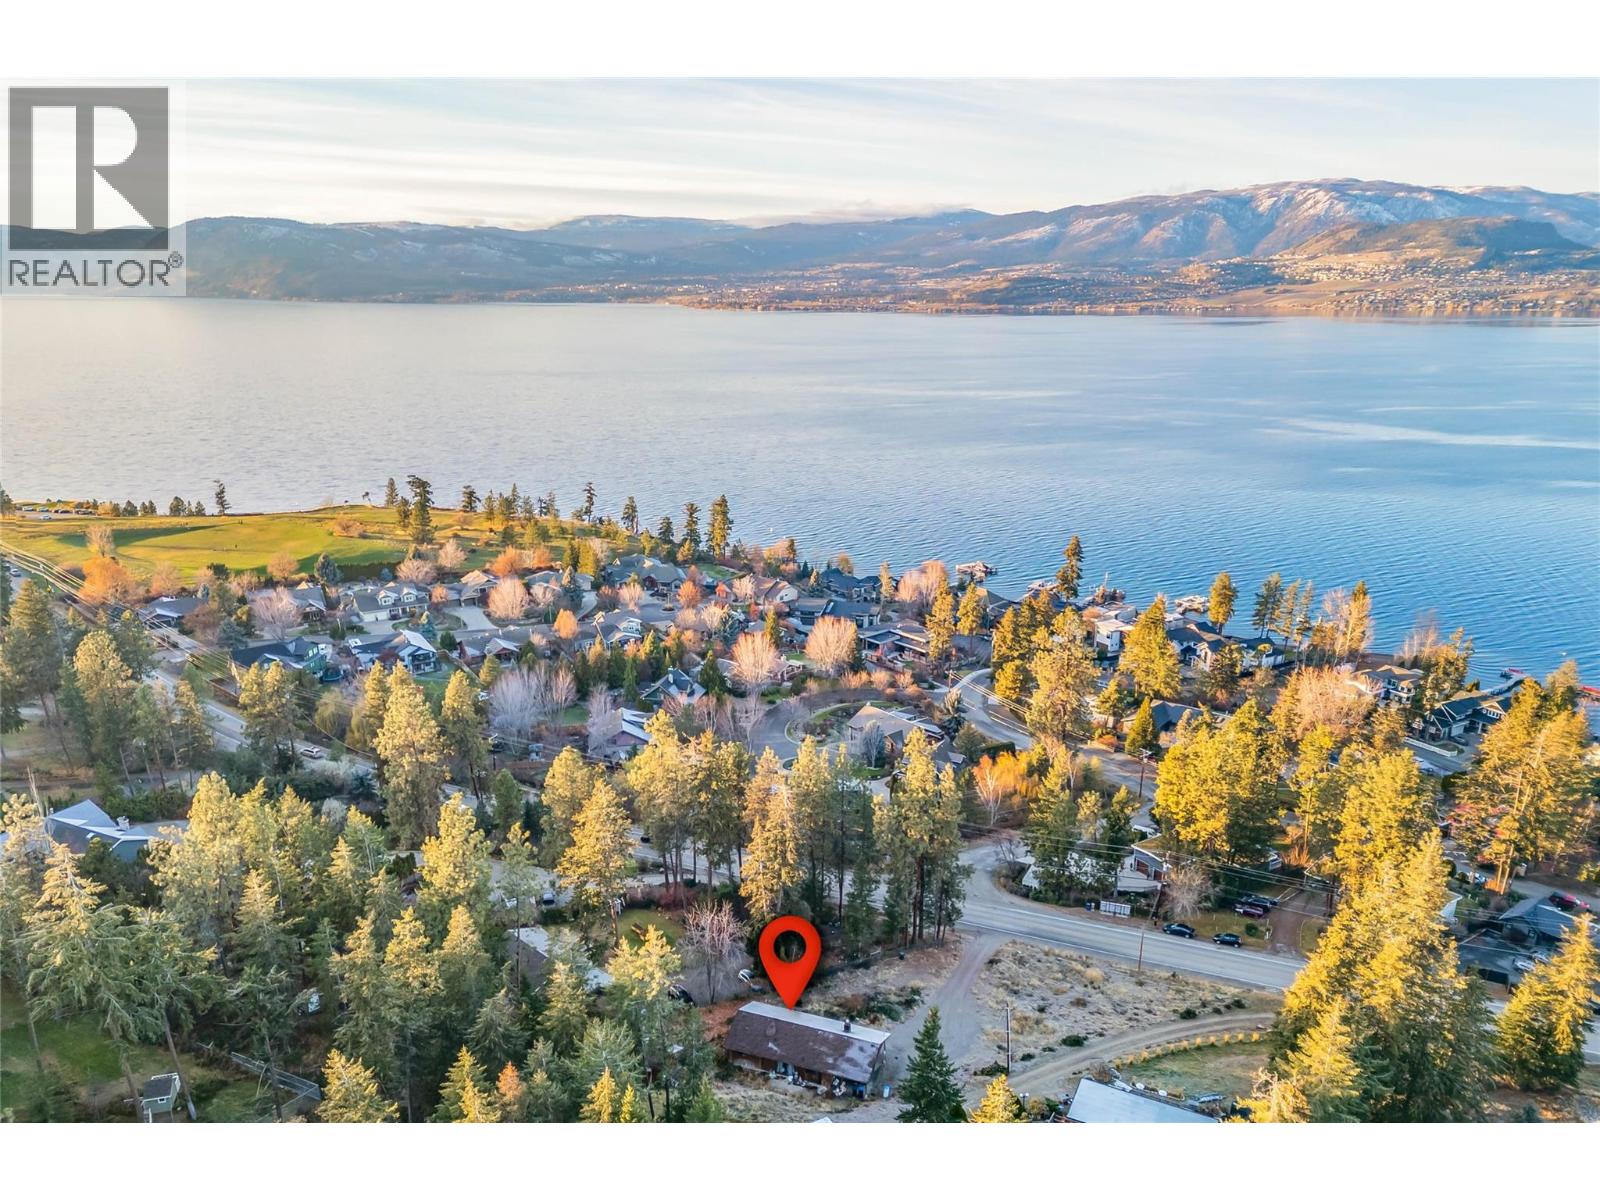
5127 Lakeshore Road
Kelowna, British Columbia
Welcome to 5127 Lakeshore Road! Nestled among the serene trees along Lakeshore Road, this charming home on a generous .85-acre lot offers a peaceful retreat in a natural setting. With 2 bedrooms and 1.5 baths, this cozy property is ideal for those seeking tranquility and a connection to nature. The functional kitchen and dining area feature open display shelves and a seamless flow into the living room, where sliding glass doors lead to a private rear patio,perfect for outdoor relaxation. The living room also opens to a spacious front balcony that stretches across the home, offering elevated views and fresh air. The primary bedroom boasts double closets, a built-in vanity, and a convenient 2-piece ensuite, along with sliding glass doors that connect to the front balcony. Large windows fill the home with natural light, creating a warm and inviting atmosphere. Additional highlights include a spacious laundry room with a utility sink and access to the crawl space, a powered shed/workshop for projects or storage, and ample parking with a large covered carport. Great future potential once property is connected to sewer services. (id:62687)
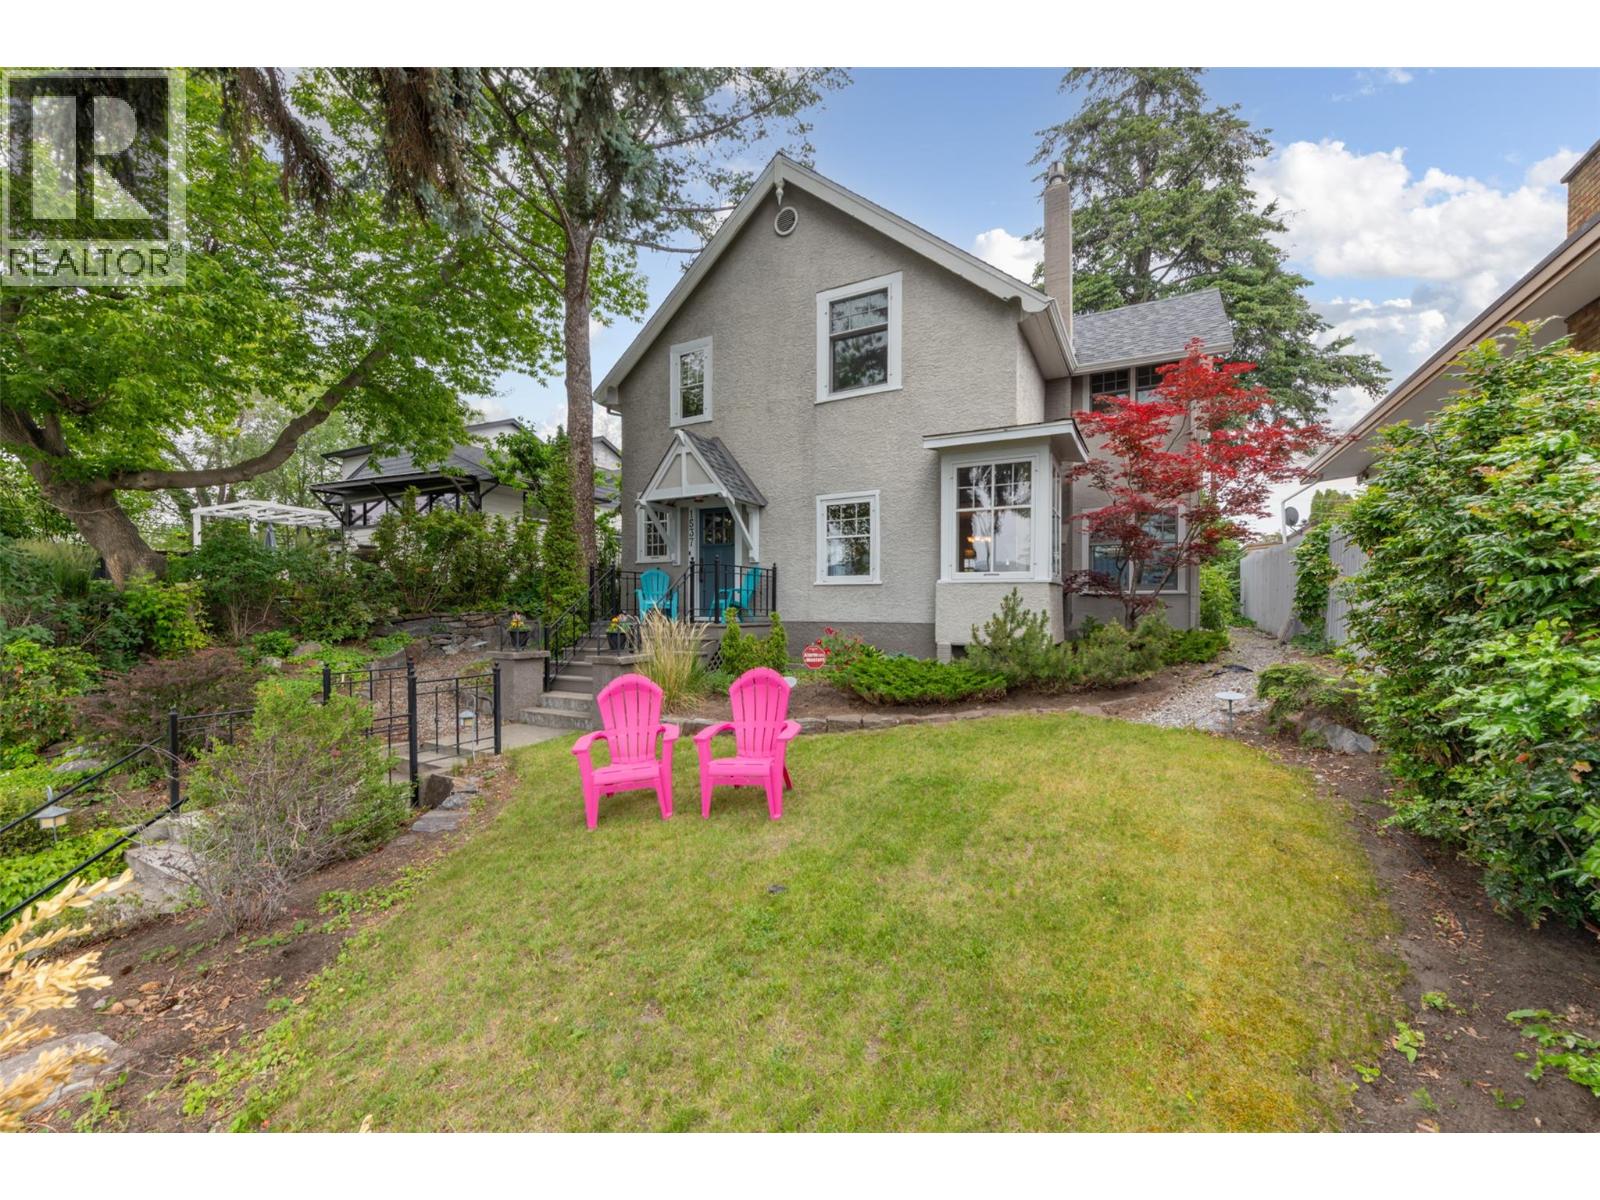
1537 Lakeview Street
Kelowna, British Columbia
GORGEOUS RENOVATED HERITAGE HOME! 1910 Edwardian Styled Heritage extensively renovated from foundation up, offering both modernized convenience & timeless yesteryear design & character! Terrific Street appeal perched on a landscaped lot with stone wall and wrought iron gate, offering lovely vistas of the city. Beautiful fir floors, wide original wood trims, bead board walls, original windows & storms, a great floorpan for the urban professional or family! An abundance of windows bring tons of natural light in. Ingenious floor plan offers beautiful character filled rooms. 4 big bedrooms up, glassed in sitting and office areas with tranquil serene tree views offer a great place for study, work or reading! Spacious Living-dining room feature gorgeous restored fir floors, a lovely gas fireplace, and corner and transom windows that bring all the natural light in. Enclosed sun room on main offers a tremendous light filled peaceful place to sit. Large den on main with built ins. Modernized kitchen, granite counters, farmhouse apron sink, S/S appliances & exposed brick. Main floor Laundry with 3 piece bathroom. 5ft+ crawl space with tons of shelved storage. Landscaped backyard is a private ""Oasis in the City"" with towering trees. Walk to schools, golf, beach, coming new Parkinson Rec centre, parks, groceries, beach & top restaurants. Zoned TS1, home is on the Heritage register but not Heritage designated, so pot for future multifamily development. (id:62687)
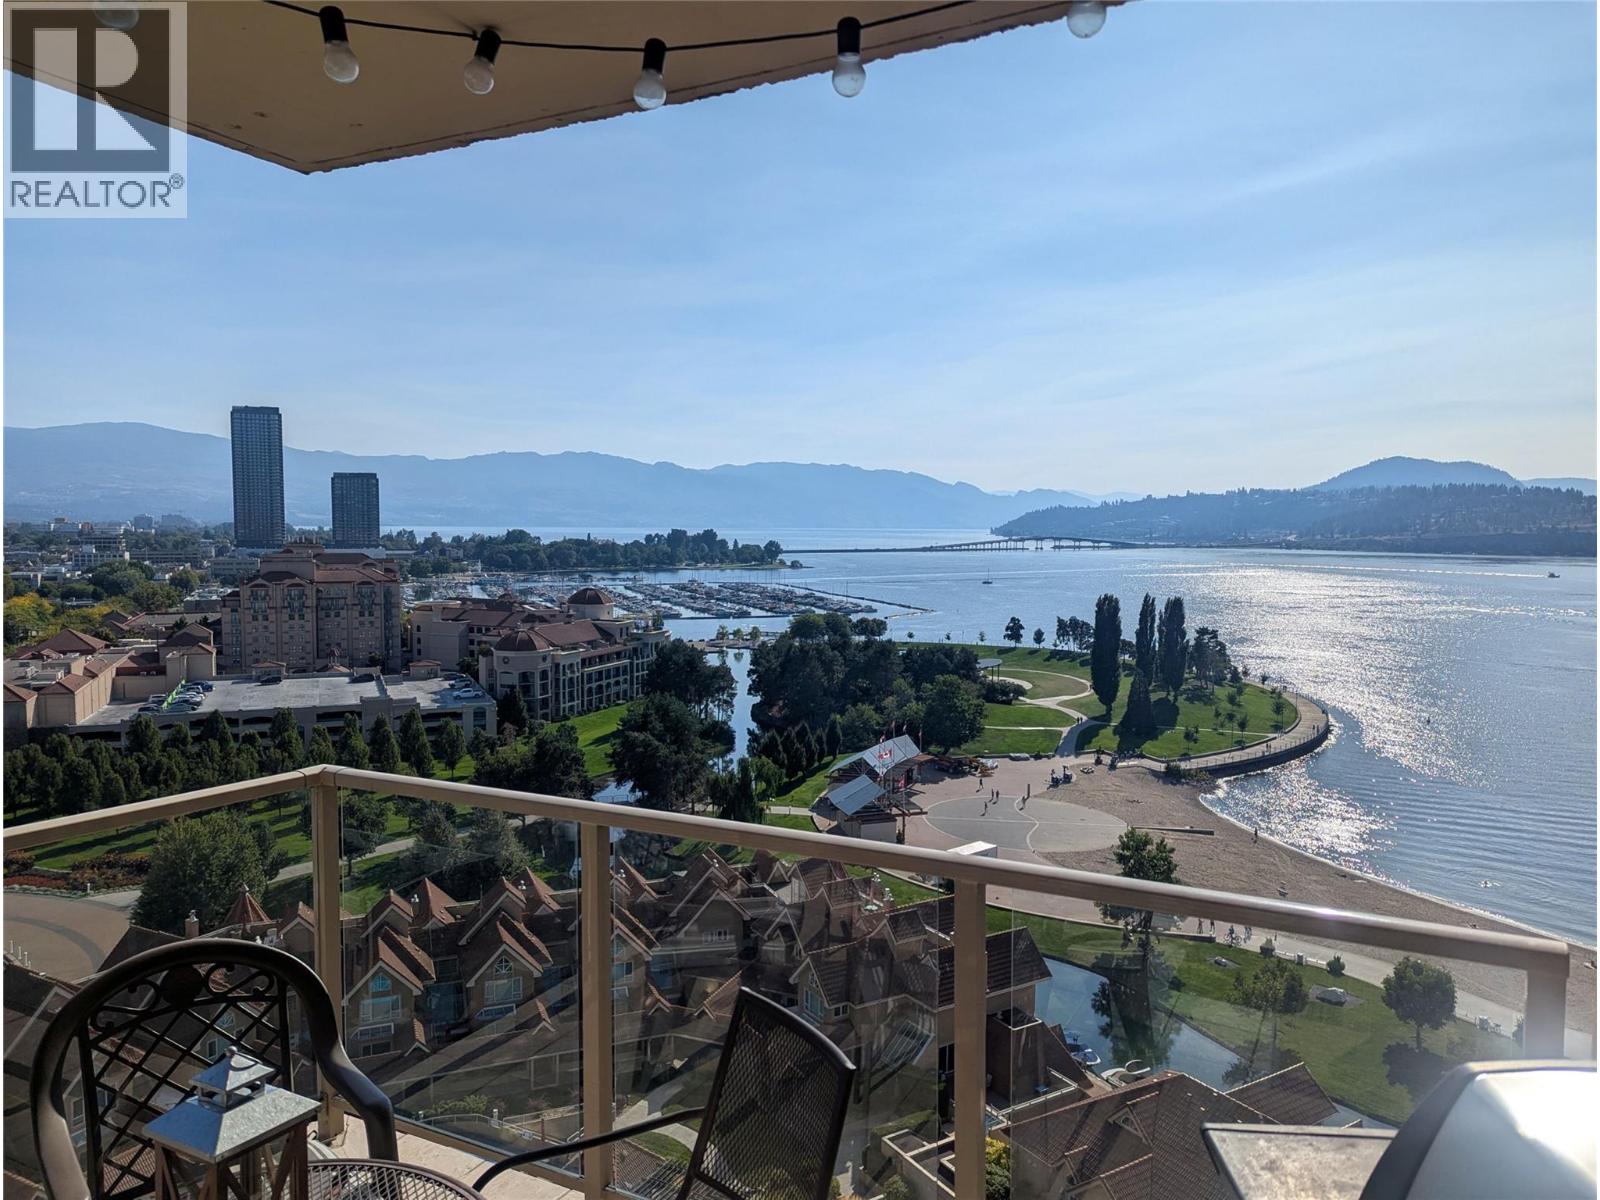
1128 Sunset Drive Unit# 1502 Lot# 112
Kelowna, British Columbia
Please note: This unit currently has an income generating Winter Rental that will end on April 30th 2027 by Mutual End of Tenancy (agreement). Enjoy Kelowna’s Downtown lifestyle, Nearby shops, with lake and mountain views from this beautiful 15th Floor 2 Bedroom/2 Bath condo at Sunset Waterfront Resort! Living room features gas fireplace, laminate floors, and direct access to covered patio with spectacular views. The kitchen has raised eating bar and tiled floors. Large master bedroom includes 3-piece Shower stall ensuite. 2nd bedroom with partial lake view and main bathroom with Tub /Shower. In suite laundry room has small storage area. Fabulous location in downtown Kelowna, steps to everything, beach, restaurants, casino, Prospera Place, shopping and much more. Complex features heated outdoor summer (only) pool with separate hot tub along with a heated indoor (all year round) pool with separate hot tub and steam room. There is also an gym/exercise room, tennis/pickleball court and secure underground parking with 1 designated stall (#11). Strata fee $800.36/month. Purchase as your full time residence, vacation home or as a rental property. Apartment is being sold “turn-key” including all items, furniture and linens per ""Schedule of Included Items"". Short Term Vacation Rentals and Long Term Rentals allowed & 2 small dogs Less than 15"" in height. (id:62687)
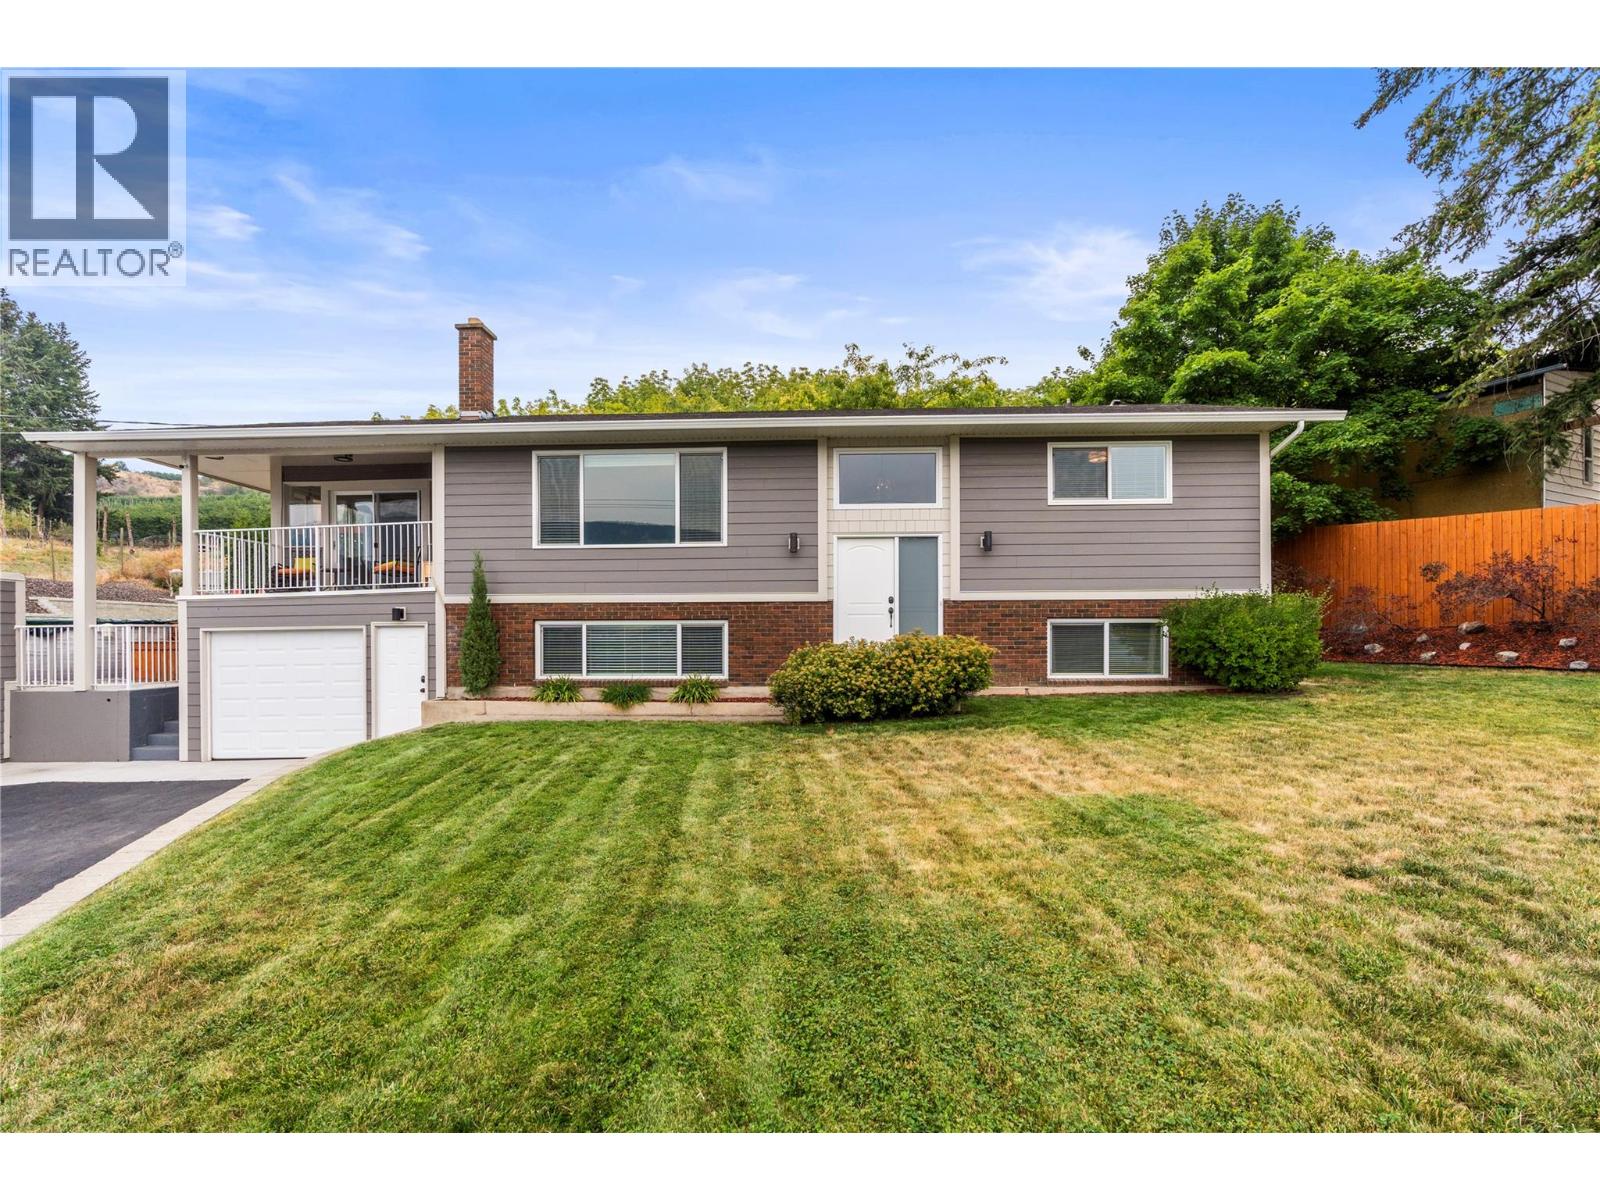
14487 Oyama Road
Lake Country, British Columbia
SPACE, VIEWS & FREEDOM. Set on approximately 0.44 acres in the heart of Oyama, this well-cared-for four-bedroom, two-bathroom home pairs sweeping lake and mountain views with privacy, flexibility and space to enjoy the Okanagan lifestyle. Inside, the multi-level layout offers comfortable gathering areas, while the 100% fully finished basement has been completely gutted and renovated, adding fresh, usable living space throughout. A newly added suite creates even more possibilities for extended family, guests or mortgage-helper potential. The home has also seen meaningful improvements including new windows throughout the main home, with the sunroom windows remaining, a complete upstairs repaint, newer siding and updated front deck flooring and railings. Outside is where this property truly shines: take in sunsets from the front deck, cool off in the outdoor pool, gather around the rear fire pit and seating area overlooking the lake, or make use of the detached shop and ample parking, including three covered spaces and RV parking. The professionally landscaped private yard offers room to unwind, while the views create a backdrop you'll never tire of. The front rock landscaping was completed approximately two years ago, while the rear yard was fully stripped and professionally redone two years after the sellers moved in, preserving the mature trees beside the deck. Located between Vernon and Kelowna with lakes, trails and recreation close by, this is a property built for living with a little more freedom. For added convenience, the furnishings are negotiable, offering buyers the opportunity for an easier, move-in-ready transition. (id:62687)