

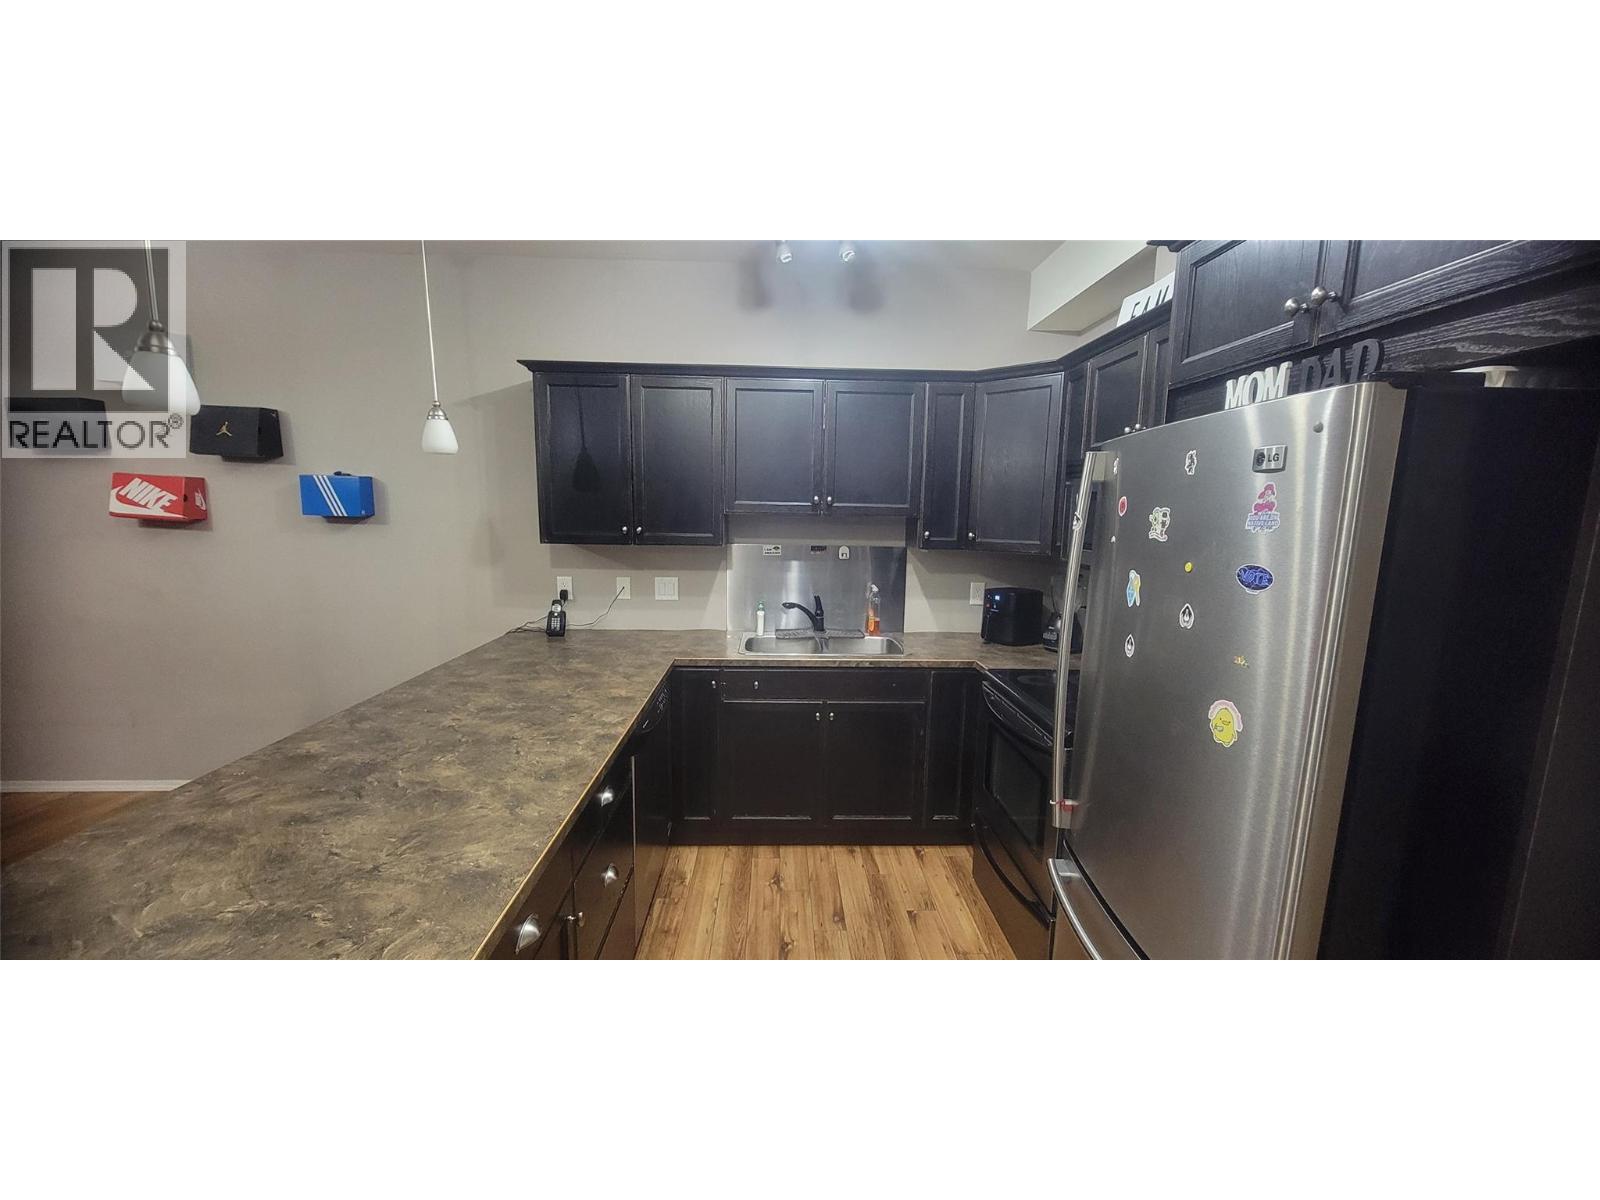
250 Hollywood Road S Unit# 315
Kelowna, British Columbia
Welcome to this bright and spacious 2-bedroom, 2-bathroom condo offering approx. 1,060 sq. ft. of comfortable living in the heart of Rutland South, Kelowna. The open-concept kitchen flows seamlessly into the dining and living area, creating the perfect space for entertaining or relaxing. The large primary bedroom features a 3-piece ensuite and plenty of closet space, while the second bedroom offers flexibility for guests, family, or a home office. Enjoy a decent city view, secure underground parking, and plenty of visitor parking in this well-maintained building. Ideally located just steps from shopping, restaurants, grocery stores, pharmacies, medical clinics, and transit, this home combines comfort and convenience. Perfect for first-time buyers, investors, families, or those looking to downsize—this condo checks all the boxes! (id:62687)
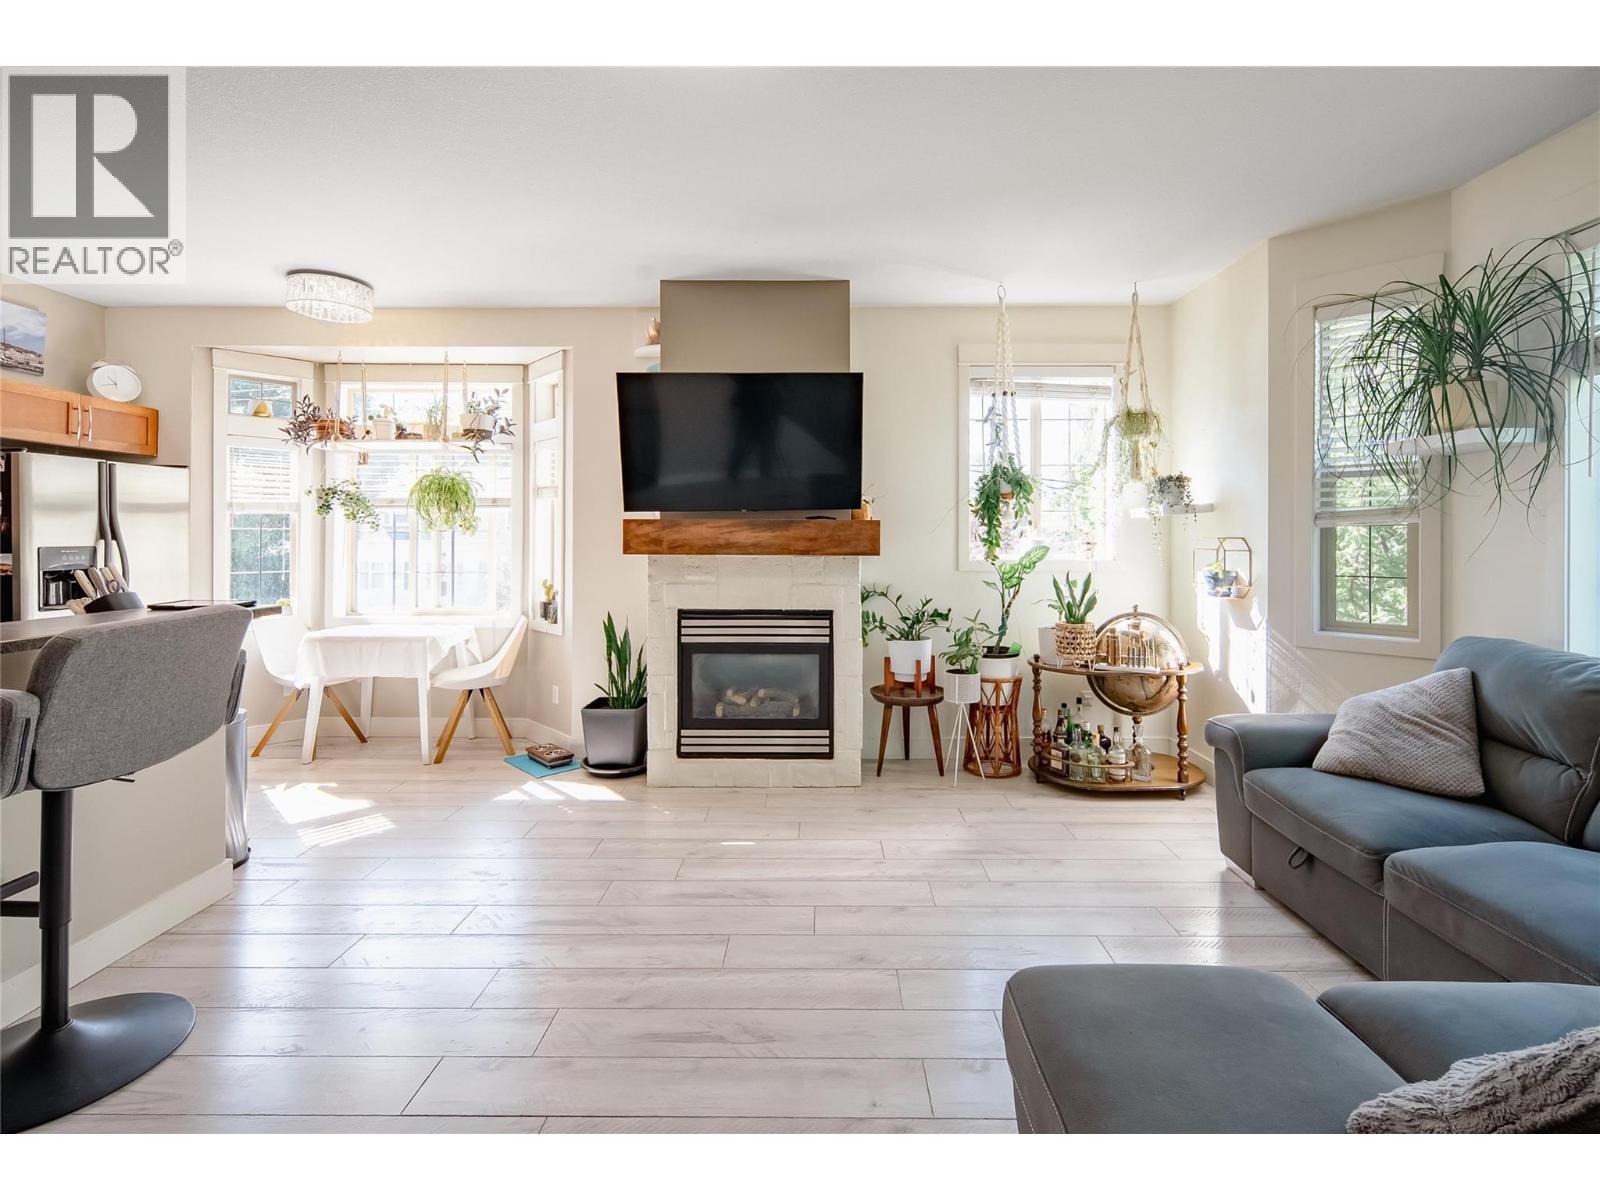
952 Lawson Avenue Unit# 101
Kelowna, British Columbia
Welcome to 101 - 952 Lawson Ave, a unique and spacious apartment just steps from downtown Kelowna. This home features an expansive primary bedroom that occupies the entire upper floor, providing privacy and a tranquil retreat. The layout includes one bedroom per floor, making it ideal for rental opportunities or maintaining separation between living spaces. With abundant natural light and a double car garage, this property offers both convenience and comfort in a prime location. Don’t miss the opportunity to enjoy urban living with a touch of serenity. (id:62687)
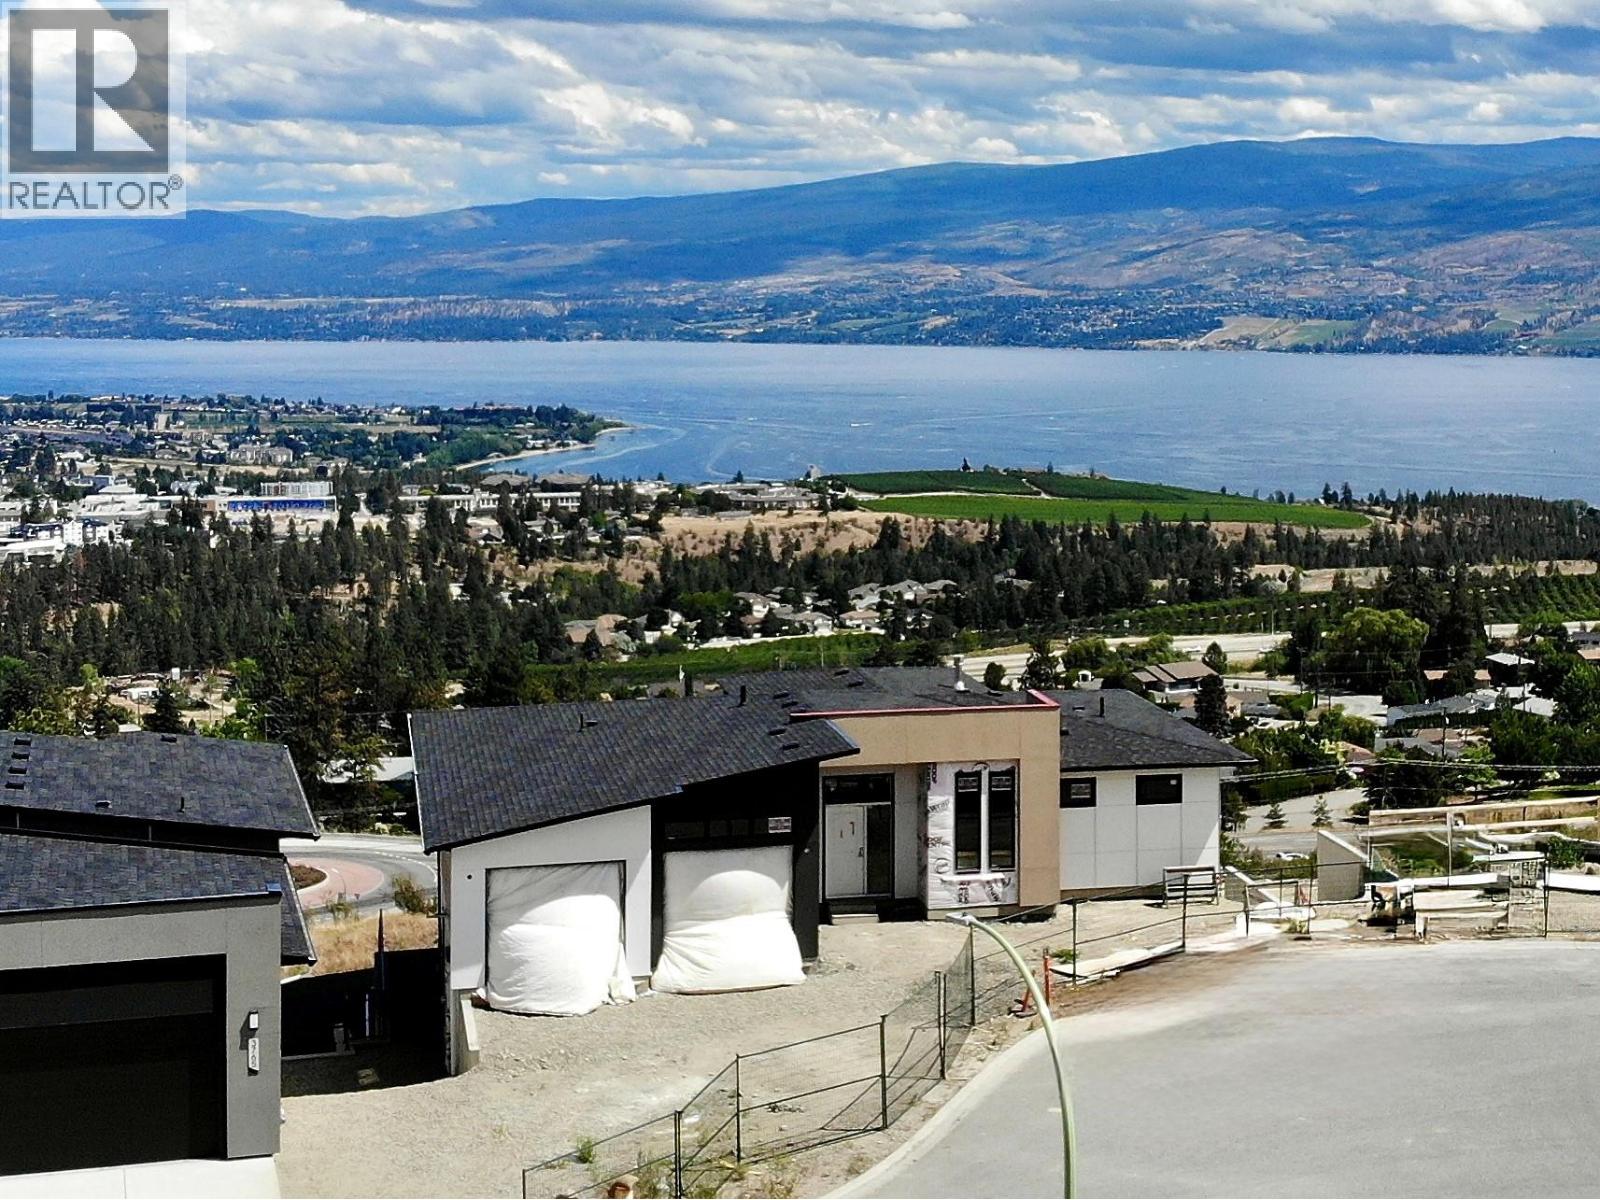
3769 Davidson Court Lot# Trails 73
West Kelowna, British Columbia
BIG LAKE AND CITY VIEWS! The Rose Plan. 5 bedrooms, 3 baths and just under 3000sq. ft. of thoughtfully designed living space in West Kelowna’s scenic Trails community. Currently under constructions, this rancher with a finished walkout lower level could be completed by late 2026. The main floor impresses with 10’ ceilings, a bright great room with a gas fireplace, and windows framing the valley and lake views. The chef-inspired kitchen includes a large island, quartz counters, and walk-in pantry, while the dining area flows seamlessly to a covered deck overlooking the Okanagan. The main floor primary suite features a 4-pc ensuite with glass shower, double vanity quartz countertops, heated floors PLUS a generous walk-in closet with built-ins. The lower walkout level where the views continue with a spacious rec/games room, two additional bedrooms, and a flex room ideal for a gym, studio, or storage. Access from patio doors connect to the covered outdoor space. Double garage plus flat driveway for additional parking. Living at The Trails means direct access to hiking/biking paths, two community parks, and sweeping panoramic views. Just minutes away are Gellatly Bay’s waterfront, Glen Canyon Park, schools, golf, wineries, and West Kelowna’s best beaches. Don’t miss this opportunity to own a brand-new home in one of the Okanagan’s most desirable neighbourhoods! (id:62687)
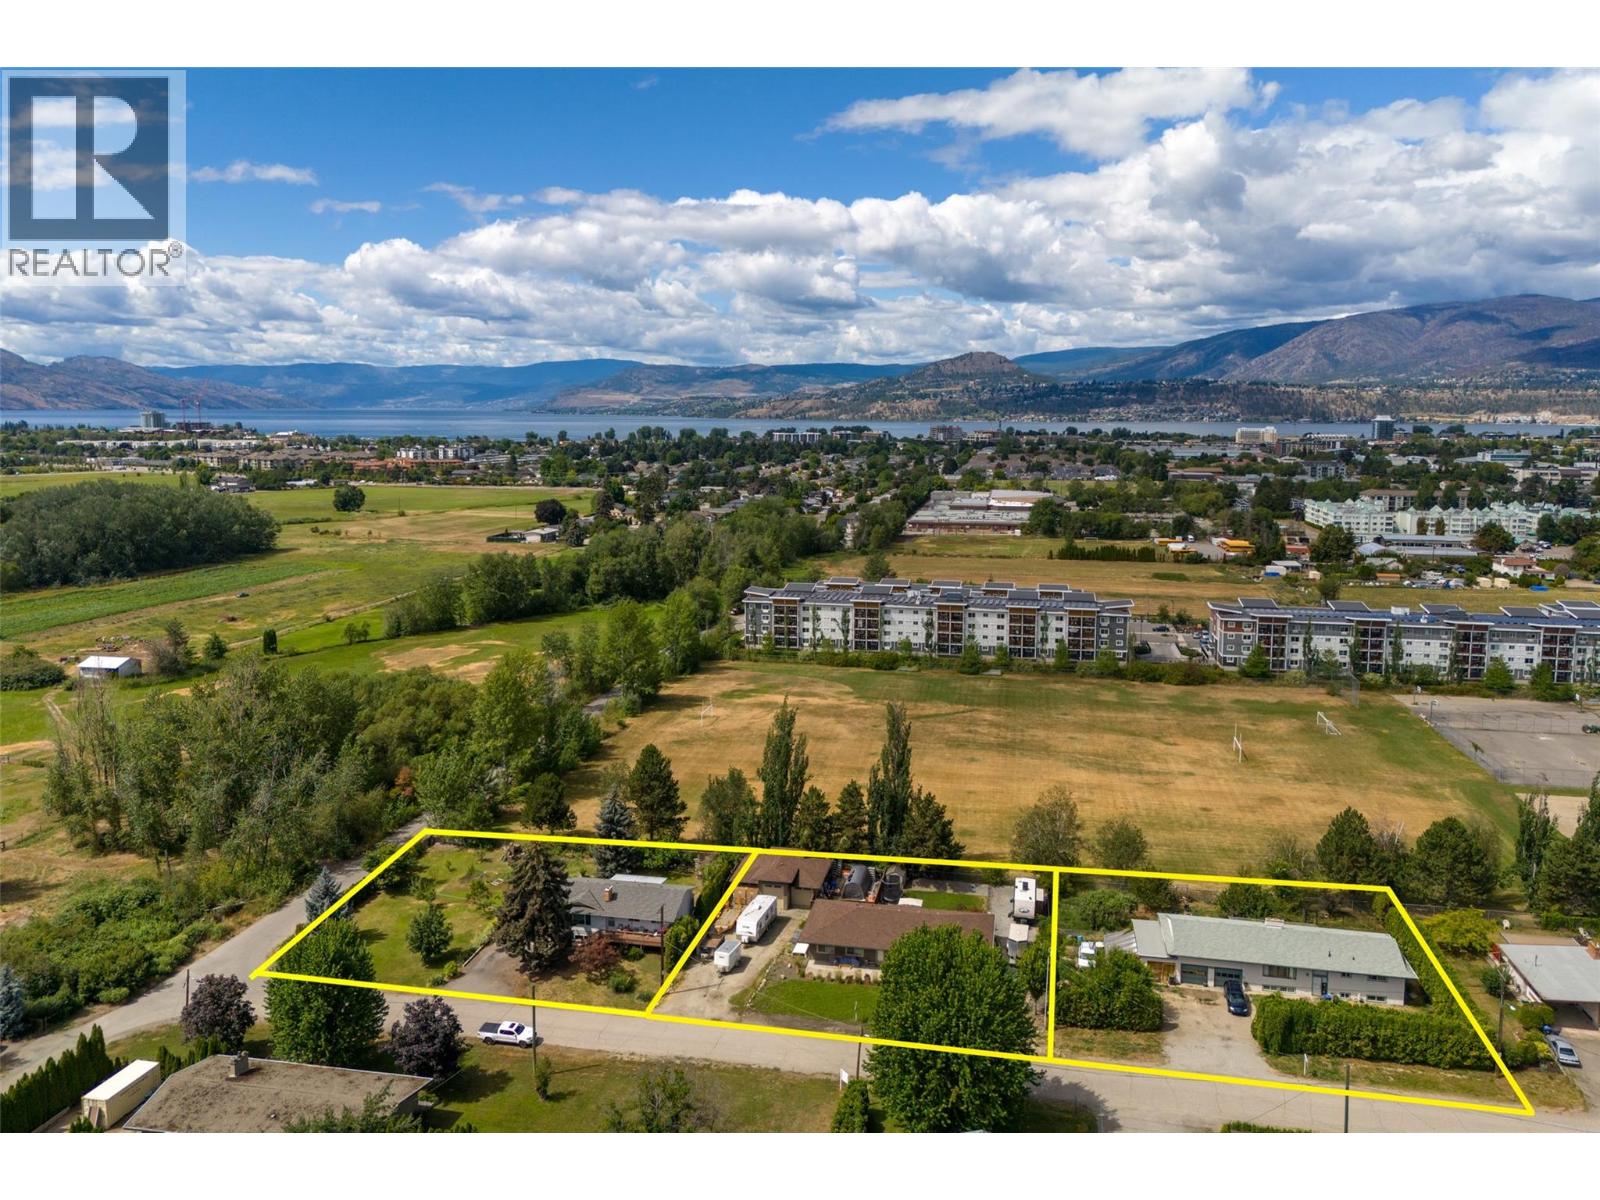
3260 St. Amand Road
Kelowna, British Columbia
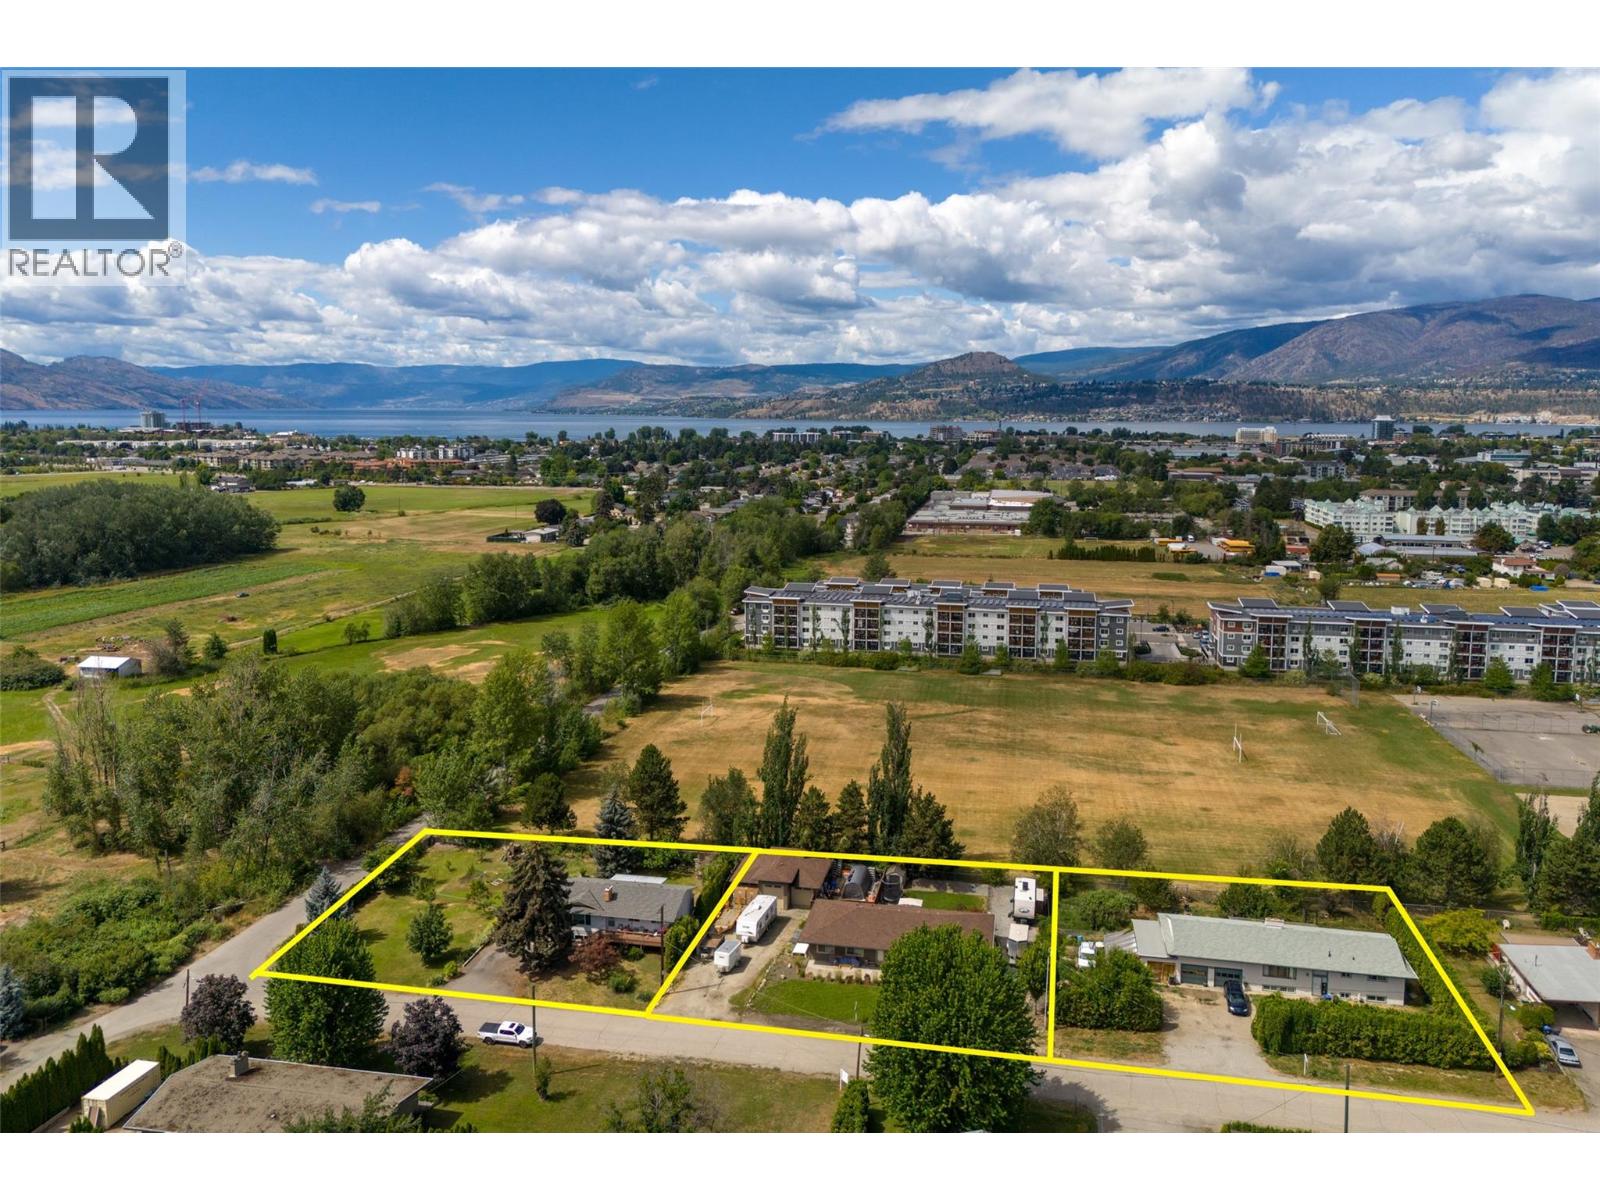
DEVELOPMENT OPPORTUNITY in Kelowna’s Core Neighbourhood! 3240, 3250 & 3260 St. Amand Road comprise a three-property land assembly totalling approximately 1.07 acres (46,609 sq. ft.) with 418 ft of combined frontage, ideally located just off KLO Road near Gordon Drive. Currently zoned MF1, offering an opportunity for ground-oriented multi-unit development under existing zoning, with potential to explore MF2 redevelopment, subject to City approvals. The properties are located on the west side of St. Amand and do not back onto ALR land, avoiding the ALR landscape-buffer considerations affecting some nearby sites. Water and sewer servicing will require extension, and preliminary City discussions indicate an approximately 2m road dedication along the Bothe Road frontage of 3260 may be required. Excellent central location close to schools, transit, shopping and amenities. The three properties are being marketed together as a land assembly. Existing residences are tenant and/or owner occupied; notice is required to walk the properties and no interior showings without an accepted offer. Buyer to independently verify zoning, density, development potential, servicing requirements, road dedication, setbacks and all other development considerations with the City of Kelowna and appropriate professional consultants. (id:62687)
3250 St. Amand Road
Kelowna, British Columbia
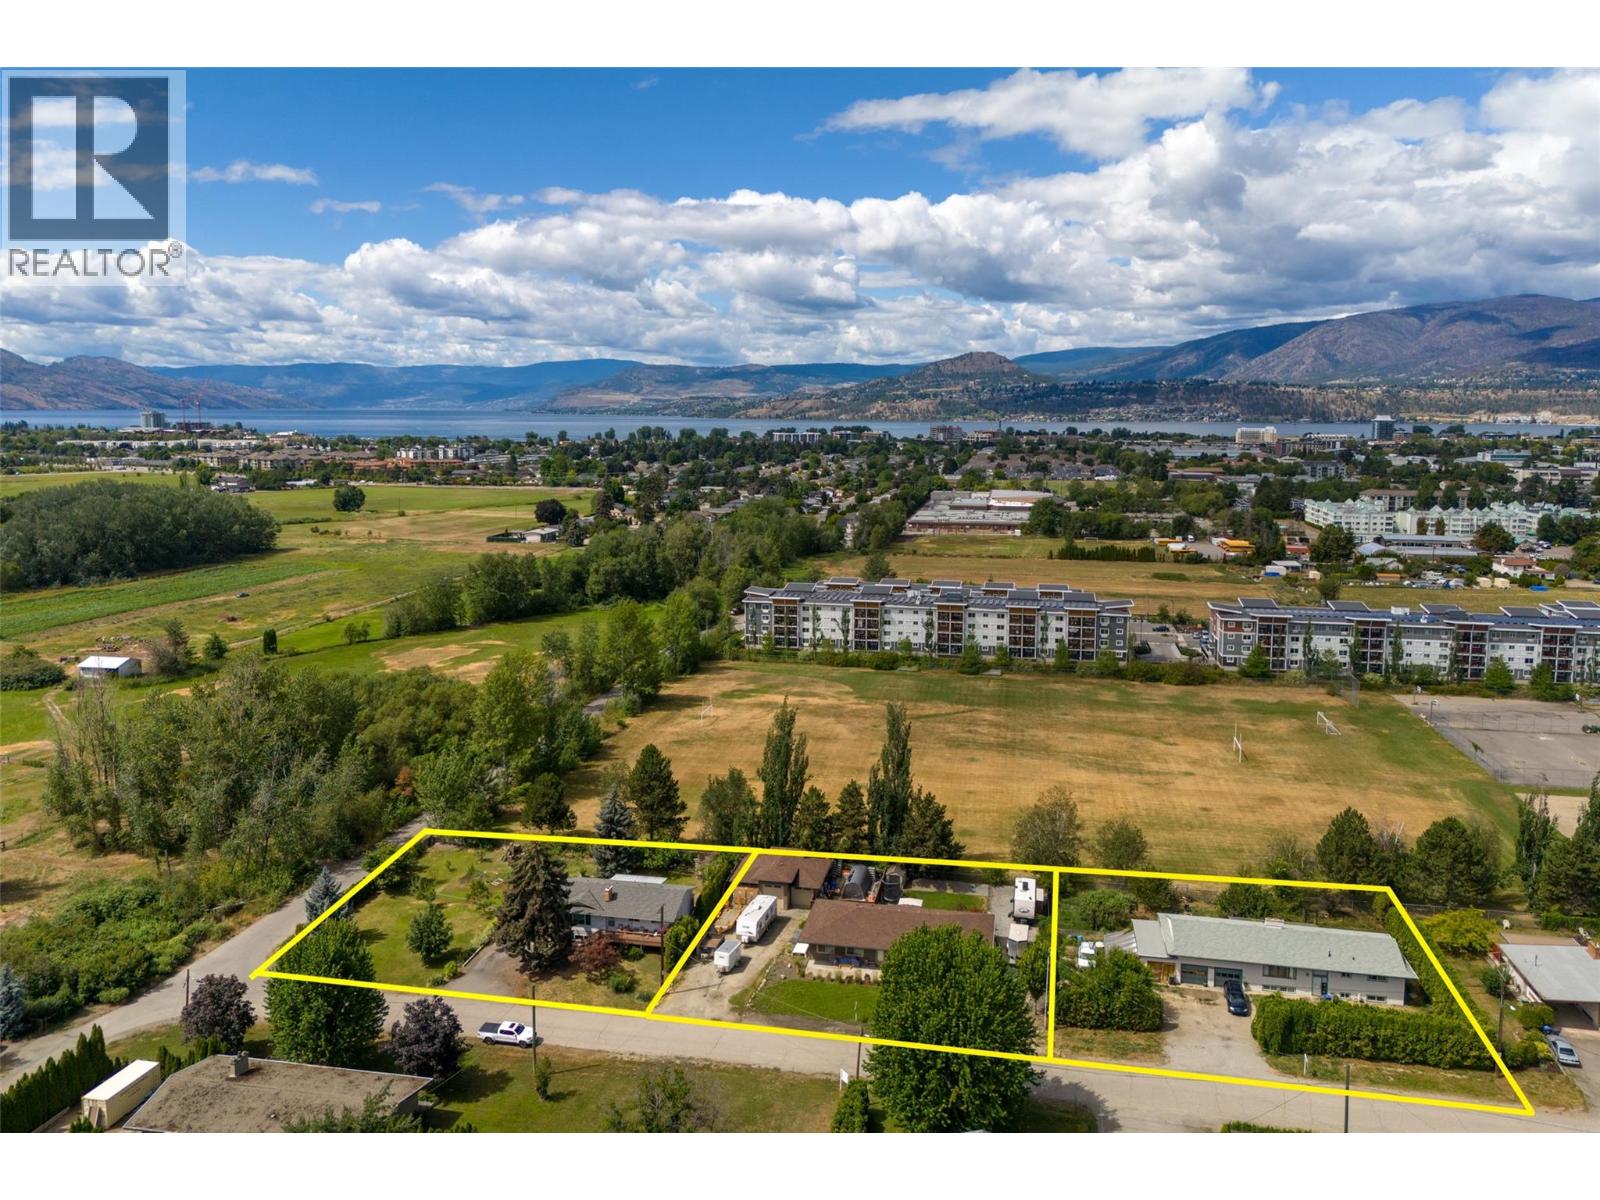
DEVELOPMENT OPPORTUNITY in Kelowna’s Core Neighbourhood! 3240, 3250 & 3260 St. Amand Road comprise a three-property land assembly totaling approximately 1.07 acres (46,609 sq. ft.) with 418 ft of combined frontage, ideally located just off KLO Road near Gordon Drive. Currently zoned MF1, offering an opportunity for ground-oriented multi-unit development under existing zoning, with potential to explore MF2 redevelopment, subject to City approvals. The properties are located on the west side of St. Amand and do not back onto ALR land, avoiding the ALR landscape-buffer considerations affecting some nearby sites. Water and sewer servicing will require extension. Excellent central location close to schools, transit, shopping and amenities. The three properties are being marketed together as a land assembly. Existing residences are tenant and/or owner occupied; advance notice is required for property access and showings. Buyer to independently verify zoning, density, development potential, servicing requirements, setbacks and all other development considerations with the City of Kelowna and appropriate professional consultants. (id:62687)
3240 St. Amand Road
Kelowna, British Columbia
DEVELOPMENT OPPORTUNITY in Kelowna’s Core Neighbourhood! 3240, 3250 & 3260 St. Amand Road comprise a three-property land assembly totaling approximately 1.07 acres (46,609 sq. ft.) with 418 ft of combined frontage, ideally located just off KLO Road near Gordon Drive. Currently zoned MF1, offering an opportunity for ground-oriented multi-unit development under existing zoning, with potential to explore MF2 redevelopment, subject to City approvals. The properties are located on the west side of St. Amand and do not back onto ALR land, avoiding the ALR landscape-buffer considerations affecting some nearby sites. Water and sewer servicing will require extension. Excellent central location close to schools, transit, shopping and amenities. The three properties are being marketed together as a land assembly. Existing residences are tenant and/or owner occupied; advance notice is required for property access and showings. Buyer to independently verify zoning, density, development potential, servicing requirements, setbacks and all other development considerations with the City of Kelowna and appropriate professional consultants. (id:62687)
443 Braid Street Unit# 101
Penticton, British Columbia
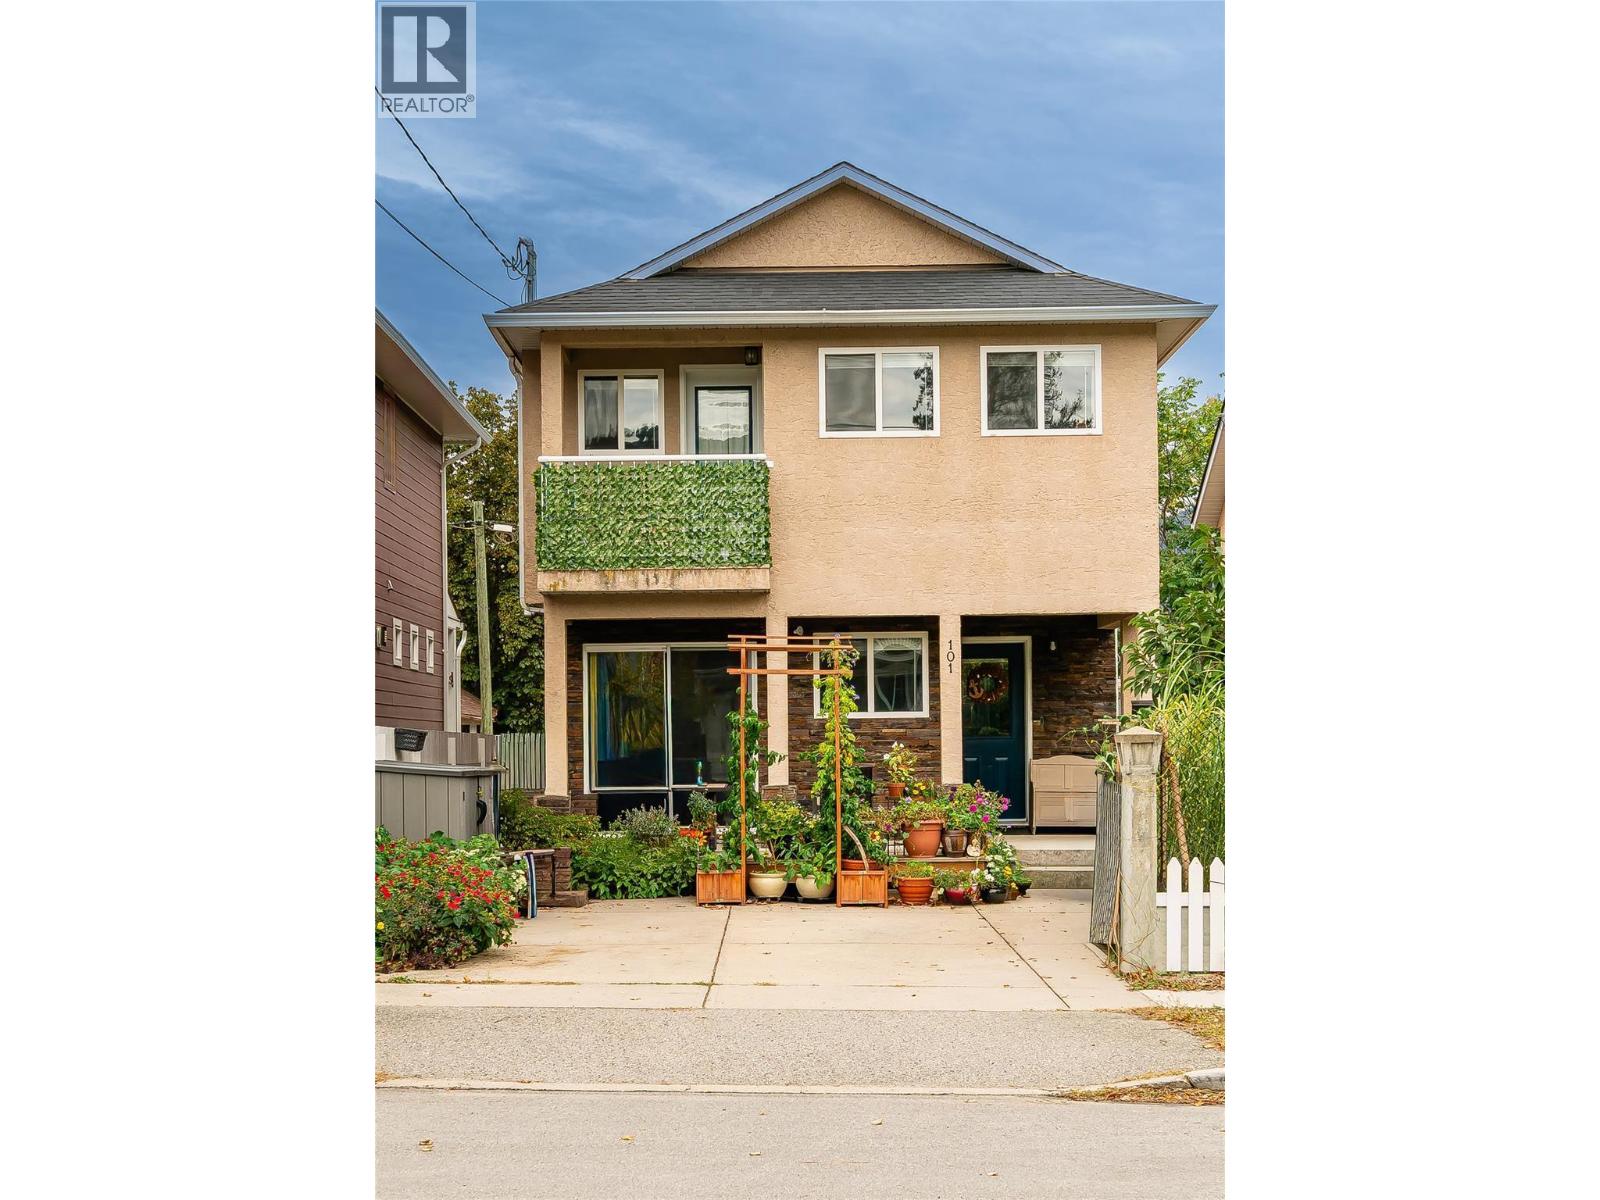
Discover living in this well-maintained 2-bedroom, 2-bathroom half duplex, just a short walk to the beach. With no strata fees, this property offers both freedom and affordability. Inside, you’ll find a bright and comfortable layout with some updated flooring that adds a fresh feel throughout. The kitchen is equipped with new appliances, and the recently updated washer and dryer bring added convenience to daily living. Additional highlights include a roof that’s only 5 years old, central air conditioning for year-round comfort, and off-street parking. This is a fantastic opportunity to enjoy a relaxed lifestyle in a desirable location close to the water, with key updates already taken care of. (id:62687)
1047 Oak Barrel Place
West Kelowna, British Columbia
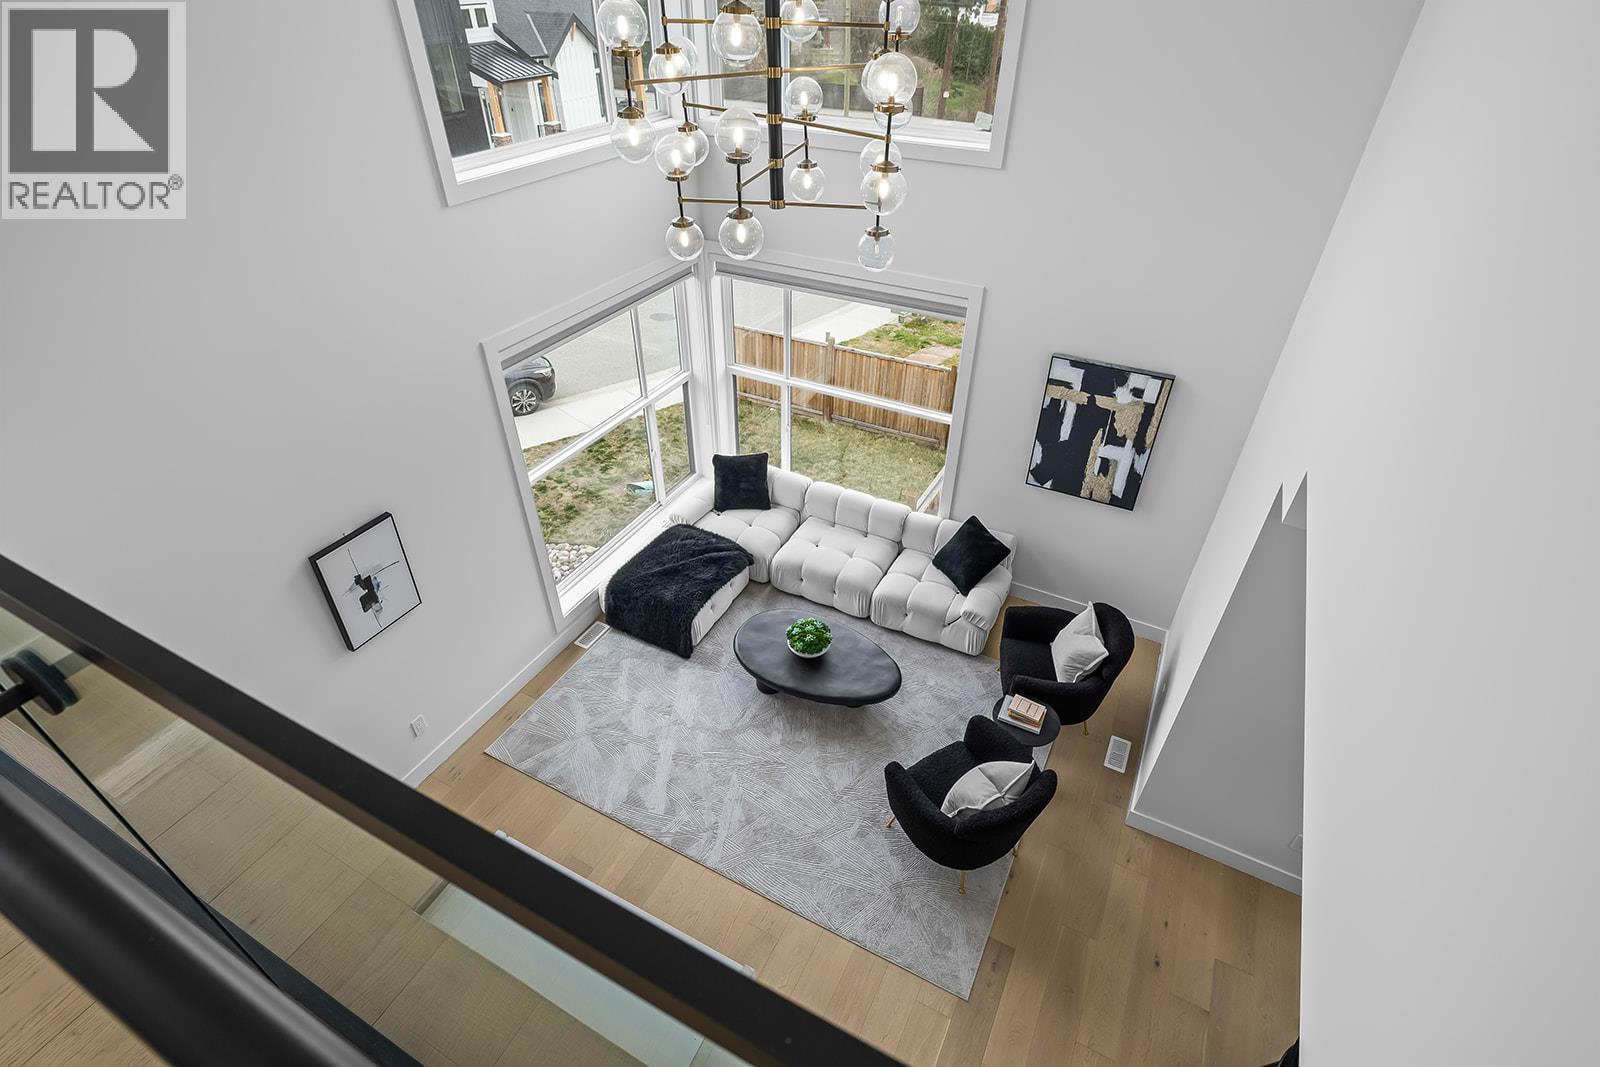
Experience elevated Okanagan living in the heart of Lakeview Heights. Set on a quiet no-thru road and surrounded by West Kelowna’s renowned wine country, this impressive 6-bedroom, 6-bathroom home offers over 4,000 sq ft of thoughtfully designed living space. The open-concept main floor is made for entertaining, featuring a chef-inspired kitchen, designer finishes and a dramatic living room with soaring 20-foot ceilings. Upstairs, glass railings and a statement chandelier frame the gallery overlooking the space below. The primary suite is a private retreat with its own balcony, spa-like ensuite and spacious walk-in closet. A fully self-contained 2-bedroom suite offers excellent flexibility for guests, extended family or additional income, while the tandem garage accommodates up to three vehicles. Just minutes from Quails’ Gate, Mission Hill, The Hatch, beaches and amenities, this home perfectly blends luxury, space and the Okanagan lifestyle. (id:62687)
9652 Benchland Drive Unit# 307
Lake Country, British Columbia
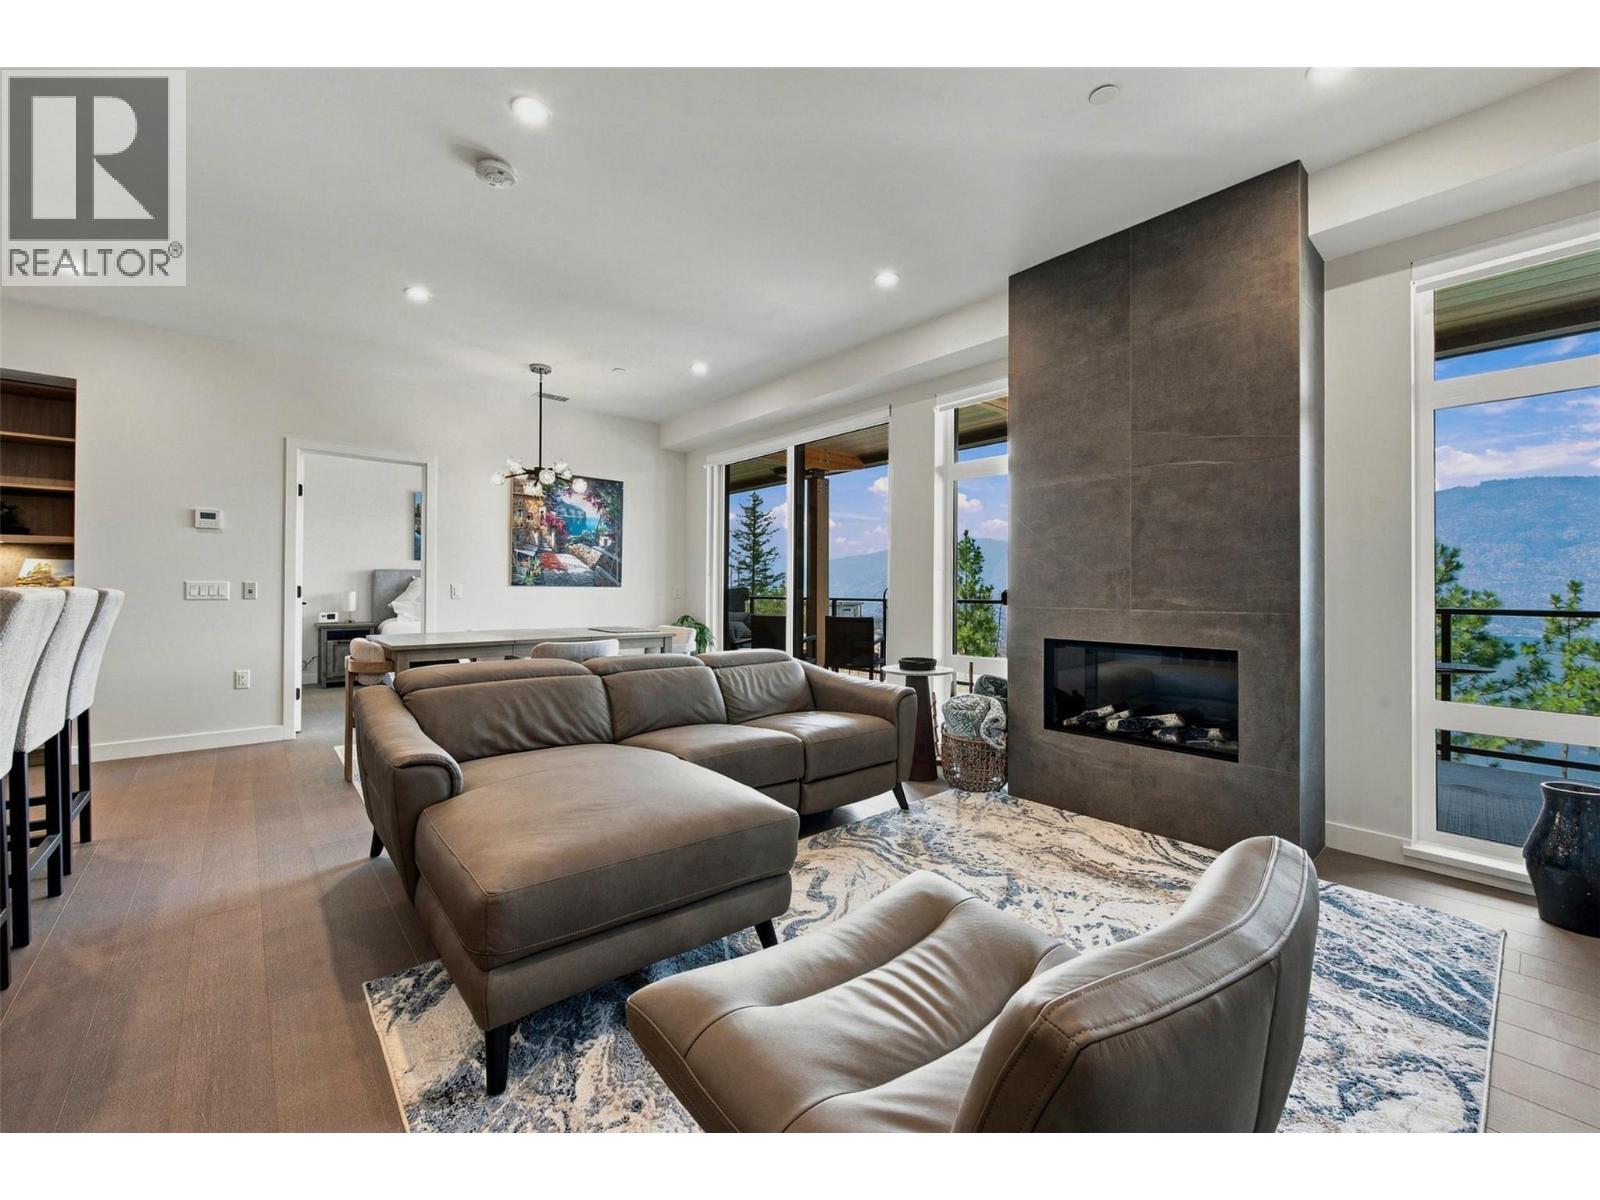
Welcome to ZARA at Lakestone, where luxury, lifestyle & investment potential come together. This west-facing residence showcases unobstructed Okanagan Lake & mountain views, with expansive windows filling the home with natural light. The open-concept 3-bedroom, 2.5-bath design is made for entertaining, featuring a gourmet kitchen with rich cabinetry, gas range, high-end appliances, built-in wine bar & dual-zone fridge. The spacious living area is anchored by a cozy fireplace & opens to an expansive private deck—perfect for entertaining, relaxing & taking in spectacular sunsets over the lake. The primary suite offers private patio access, walk-in closet & spa-inspired 5-piece ensuite with soaker tub & heated floors. The second bedroom features floor-to-ceiling windows, walk-in closet & ensuite, while the versatile third bedroom/den adds flexibility. A major bonus: TWO FULL-SIZE SIDE-BY-SIDE PARKING STALLS are included, plus a storage locker—a rare advantage at ZARA. Resort-style amenities include infinity-edge pool, hot tub, steam room, sauna, fitness centre & future restaurant with patio. Short-term rentals permitted in up to 30% of the building, offering excellent investment potential. Steps to 28 km of trails, 5 minutes to shopping & wineries, and 15–20 minutes to the airport, UBCO & Downtown Kelowna. Live where luxury, lifestyle & opportunity meet—ZARA at Lakestone. (id:62687)
3168 Via Centrale Road Unit# 1108
Kelowna, British Columbia
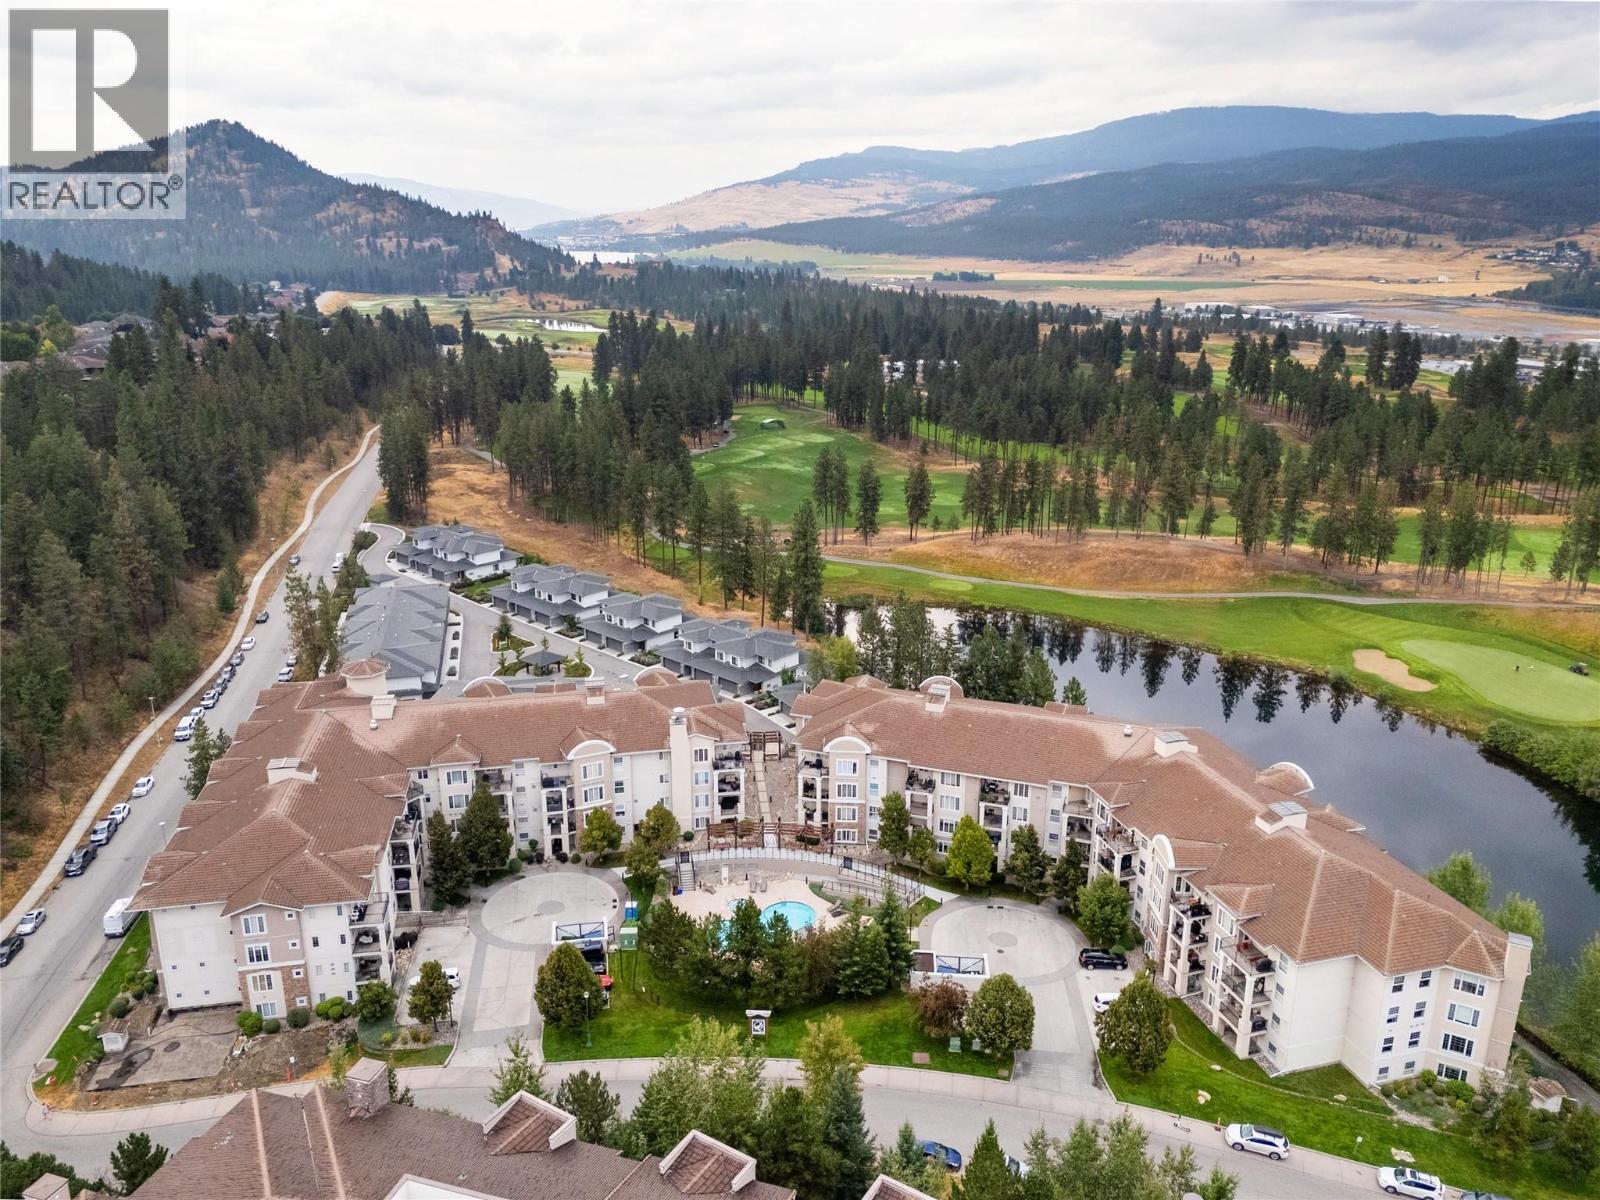
Welcome to 1108-3168 Via Centrale Road, an exceptionally spacious 2-bedroom, 2-bathroom residence at The Pointe at Quail Ridge in Kelowna’s University District. Ideally located within walking distance of UBCO and Quail Ridge Golf Club, and just minutes from Kelowna International Airport, shopping, restaurants and everyday amenities, this is a fantastic location for enjoying a convenient Okanagan lifestyle. Offering an impressive 1,464 sq. ft., this thoughtfully laid-out home provides room rarely found in condo living. The expansive living area measures nearly 28 feet long, complemented by a dedicated dining space, spacious kitchen with stainless steel appliances, hardwood flooring and a large private covered balcony overlooking the peaceful natural surroundings. The primary bedroom features a private 3-piece ensuite, while the exceptionally generous second bedroom is complemented by a separate 4-piece bathroom. Additional features include in-unit laundry, interior storage, central air conditioning, secured underground parking and bike storage. Residents also enjoy access to the outdoor pool and hot tub. (id:62687)

922 Dynes Avenue Unit# 208
Penticton, British Columbia
LOCATION LOCATION LOCATION!! Fully furnished and is move in ready available immediately with all furniture and appliances included. This condo offers exceptional value in a prime location directly across from Okanagan Beach, parks and restaurants. with gorgeous lake and mountain views on one of the largest balconies in the building! A short walk from downtown shopping, tennis court, golf course, marina and South Okanagan Events Centre. Short drive to South Okanagan College, airport and wineries. With a bright, functional living space, featuring a spacious open-concept dining area, a large bedroom with generous closet space. Located on the quiet upper floor of a well maintained building with elevator access, no age restrictions. This home has been renovated with top quality laminate stylish new flooring with new baseboards, interior and sliding doors, windows. As well as an updated kitchen with a new backsplash, faucets and an updated bathroom which include a new vanity, toilet, faucets. plus heating and air conditioning for year round comfort, and freshly painted. Rentals are allowed, making this an excellent opportunity for investors, first time home buyers, or those looking for a low-maintenance life style. With low strata fees, this is a rare opportunity you do not want to miss out on. One parking included plus extra parking available. Welcome home to relax and enjoy luxury living in the beautifully sunny Penticton in the South Okanagan. (id:62687)
3192 Vineyard View Drive
West Kelowna, British Columbia
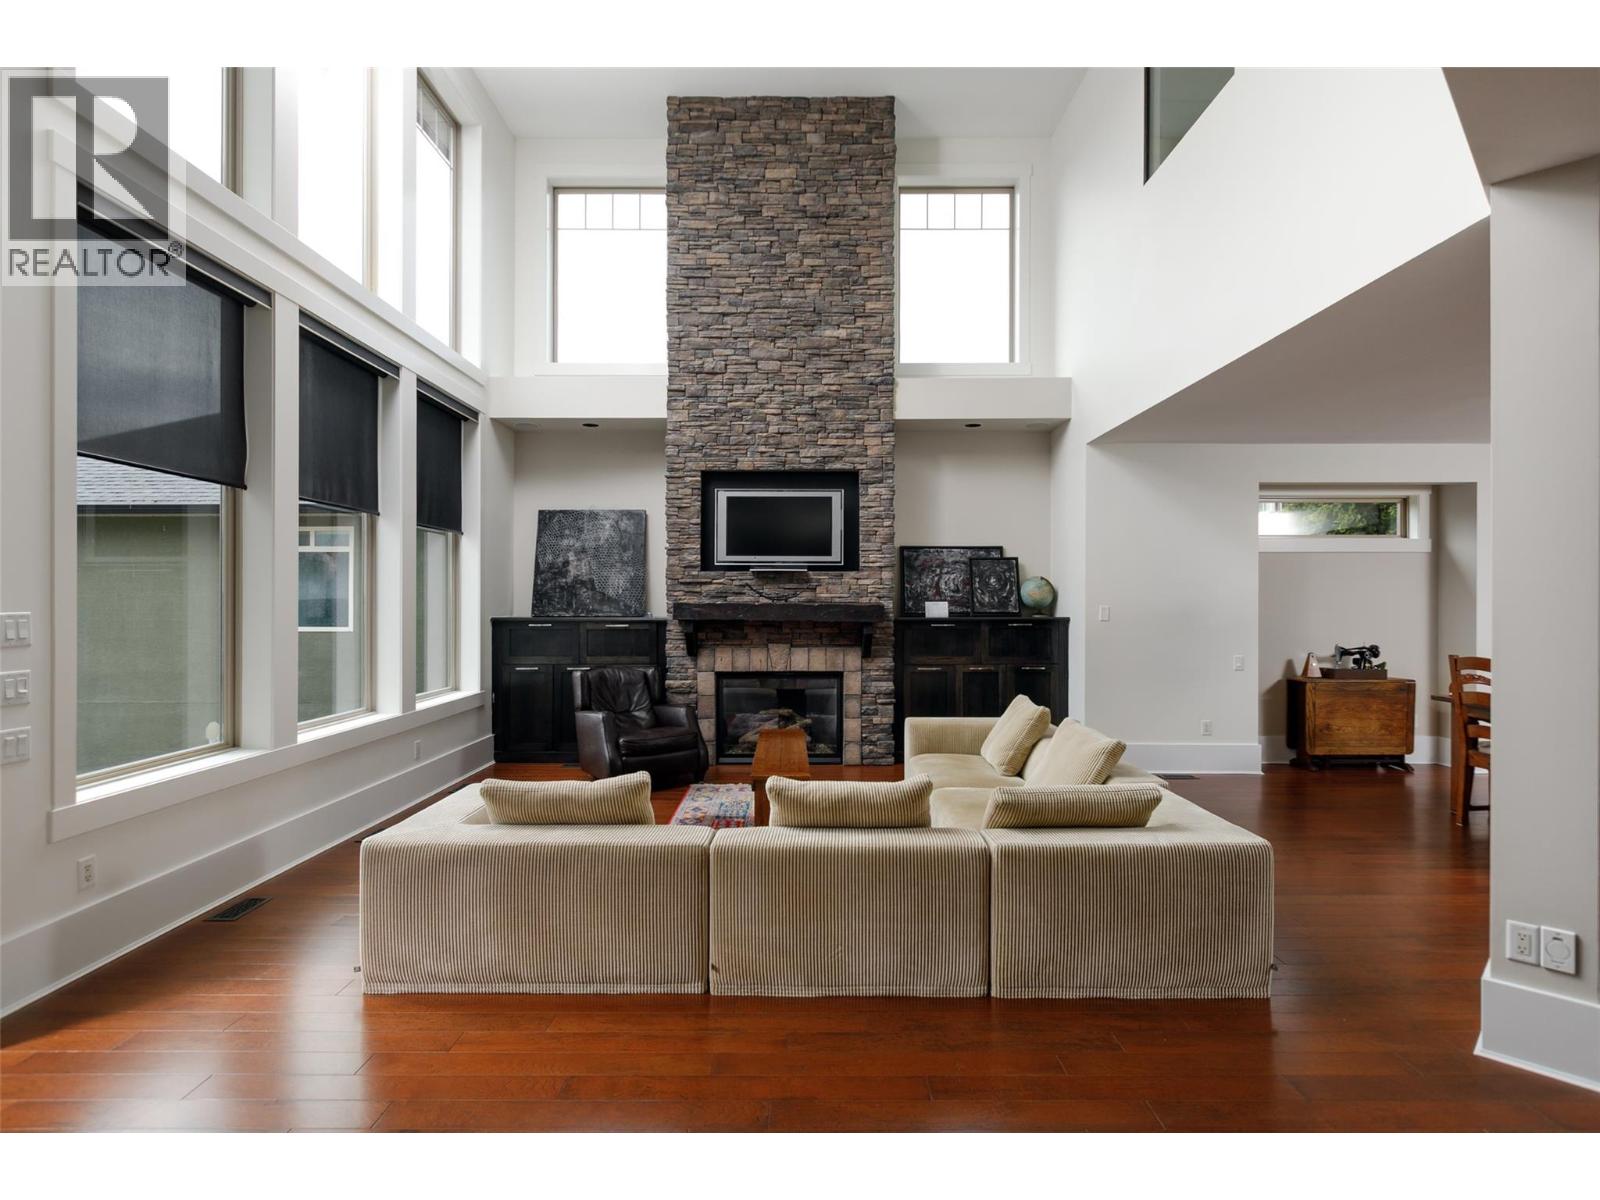
Welcome to Vineyard Estates and this stunning 4,309 sq ft custom-built home designed for luxury living and entertaining. The grand living room features soaring 19-foot ceilings, floor-to-ceiling windows, rich hardwood flooring, and a beautiful stone fireplace with custom built-ins. The designer kitchen offers extensive custom cabinetry, a massive granite island, and a separate butler’s pantry perfect for hosting. Upstairs, the impressive primary retreat spans approximately 900 sq ft and includes a spacious walk-in closet and spa-inspired ensuite with a large soaker tub, travertine and granite finishes, and a deluxe multi-head shower. Two additional bedrooms and a versatile loft area complete the upper level. The main floor 4th bedroom is ideal as a guest room, office, or fitness space. Downstairs features a home theatre room wired and ready to go, plus a large crawl space for exceptional storage. Additional highlights include dual furnaces and A/C units, a triple garage with 9-foot doors, underground irrigation, and a low-maintenance yard. Enjoy beautiful lake views from multiple rooms and both front decks, all located near award-winning wineries, golf, shopping, and the best of the Okanagan lifestyle. (id:62687)
Selmak Realty Limited