

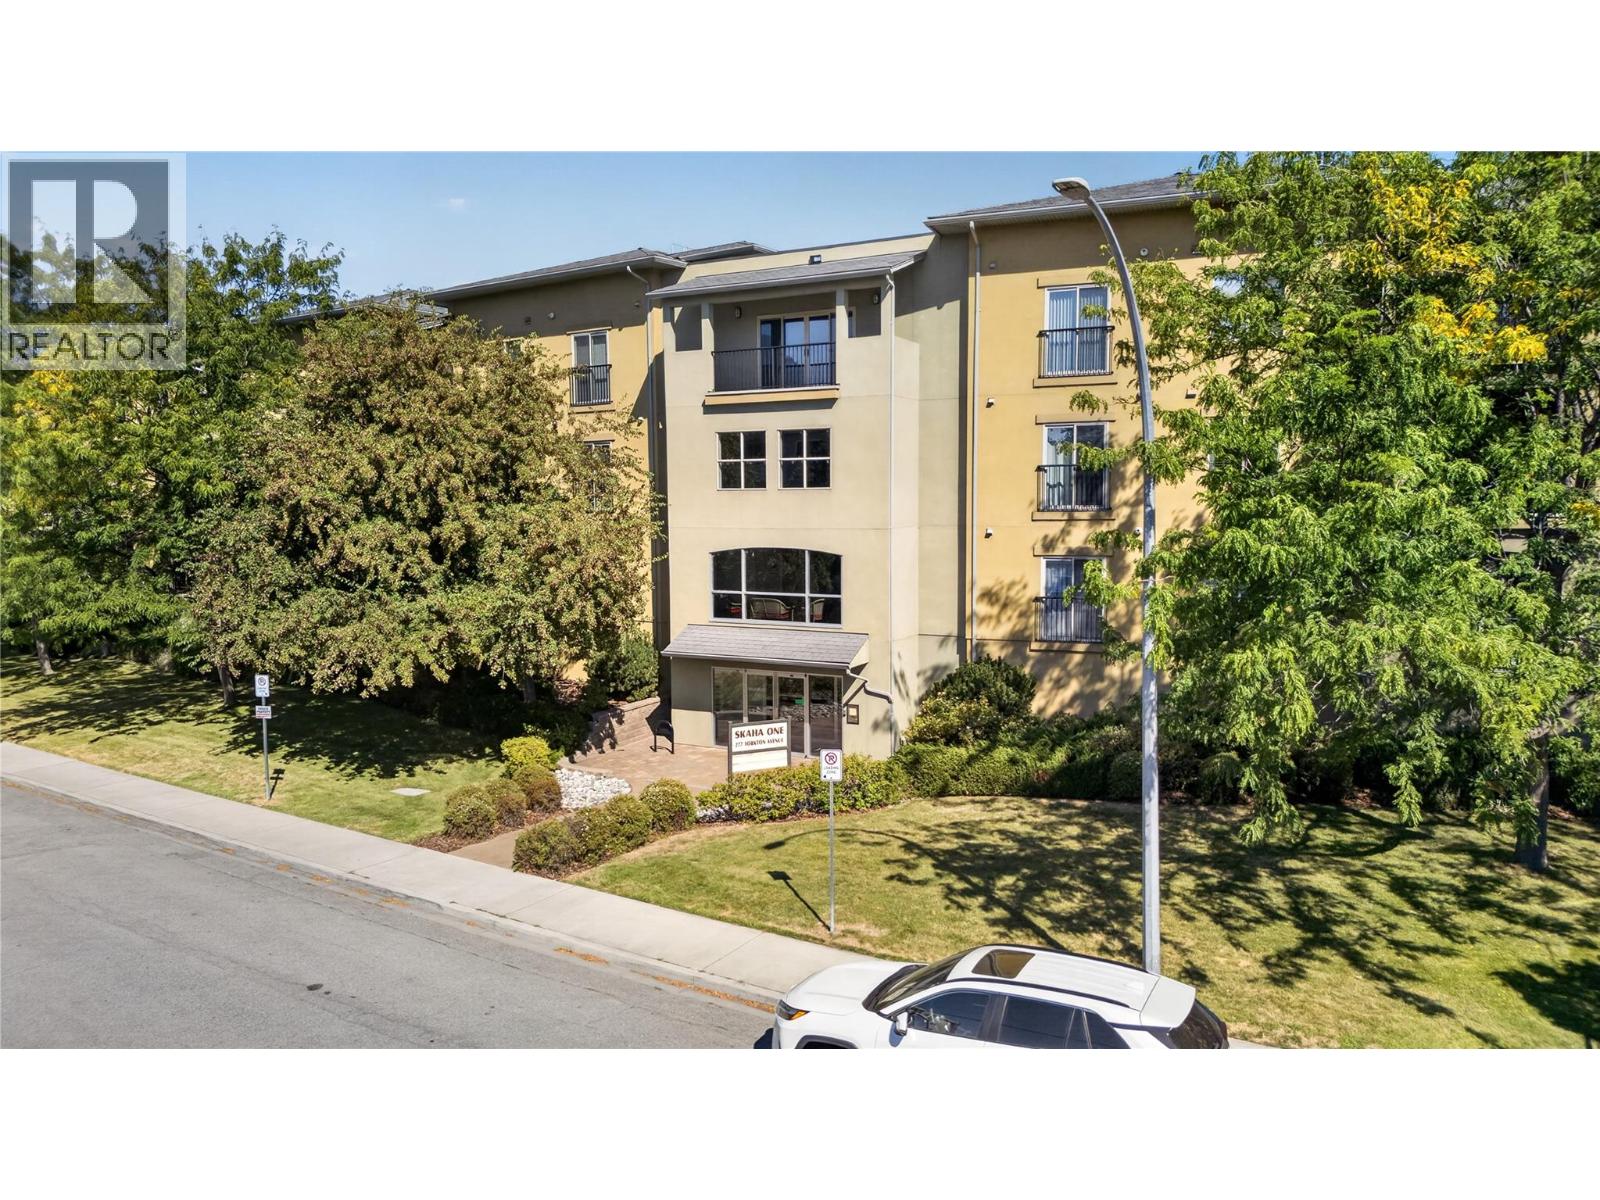
277 Yorkton Avenue Unit# 305
Penticton, British Columbia
CLICK TO VIEW VIDEO: Are you looking for a Penticton condo that feels a step above the rest? Welcome to 305-277 Yorkton Ave at Skaha One. An exceptionally well-kept 2 bedroom home where chic finishes, thoughtful updates, and beautiful condition make an immediate impression. Inside, 9 ft ceilings and a polished contemporary design create a bright, elevated feel. The updated kitchen stands out with sleek cabinetry, hard-surface countertops, a convenient island, and stylish finishes that flow naturally into the main living area. Here, the fireplace adds warmth and character, while central forced-air heating and cooling provides year-round comfort. The 2nd bedroom is a major bonus, offering genuine flexibility for guests, a home office, or hobbies. The spacious primary features a walk-through closet and ensuite with oversized vanity and tub/shower combination. Step outside to the private balcony, extending your living space outdoors. Set in a newer, beautifully maintained building with secure parking, you're minutes from Skaha Lake Park and beach. Immaculate, stylish, and move-in ready. This is effortless Penticton living with the Okanagan lifestyle close at hand. (id:62687)
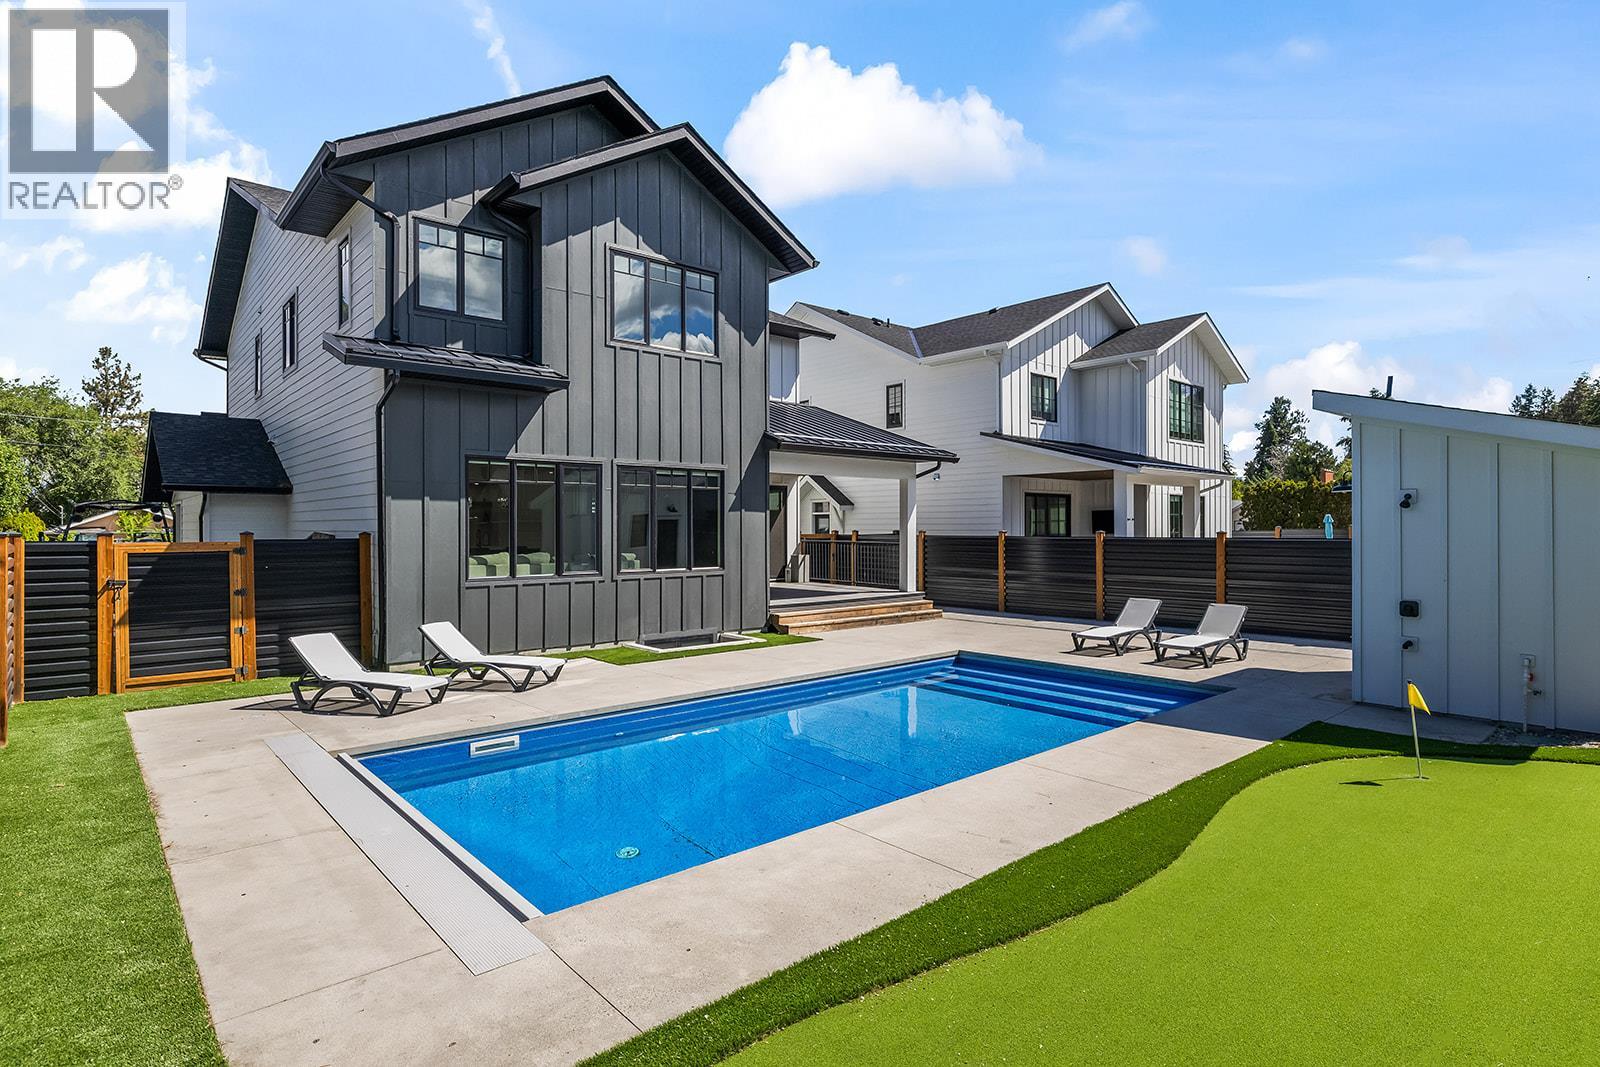
693 Balsam Road
Kelowna, British Columbia
Modern farmhouse perfection in the heart of Lower Mission! This stunning 5 bedroom, 5 bathroom custom home offers 4,455 sq. ft. of thoughtfully designed living space just steps from top-rated schools, parks and amenities. Designed for both everyday living and effortless entertaining, the bright open-concept main floor showcases timeless white cabinetry, warm wood accents, black designer finishes, all new light fixtures, a spectacular living room with custom built-in entertainment centre, floating shelves, linear gas fireplace and tile surround, plus a functional mudroom with individual cubbies and coat hooks leading to a butler's pantry off the epoxy-finished garage. Upstairs, every bedroom features custom closet organizers, while the luxurious primary retreat offers custom built-ins, feature wall, fireplace and a spa-inspired ensuite with freestanding soaker tub, oversized tile shower and dual vanities. The lower level includes a spacious rec room, an additional bedroom and full bathroom, along with a large legal 1 bedroom suite featuring an oversized bedroom, separate entrance and its own laundry. Outside is your private resort complete with a saltwater pool with automatic cover, pool house with bathroom and outdoor hot water shower, putting green, xeriscape landscaping, RV/boat parking and room for 6 vehicles. A rare opportunity to own an exceptional family home in one of Kelowna's most sought-after areas. (id:62687)
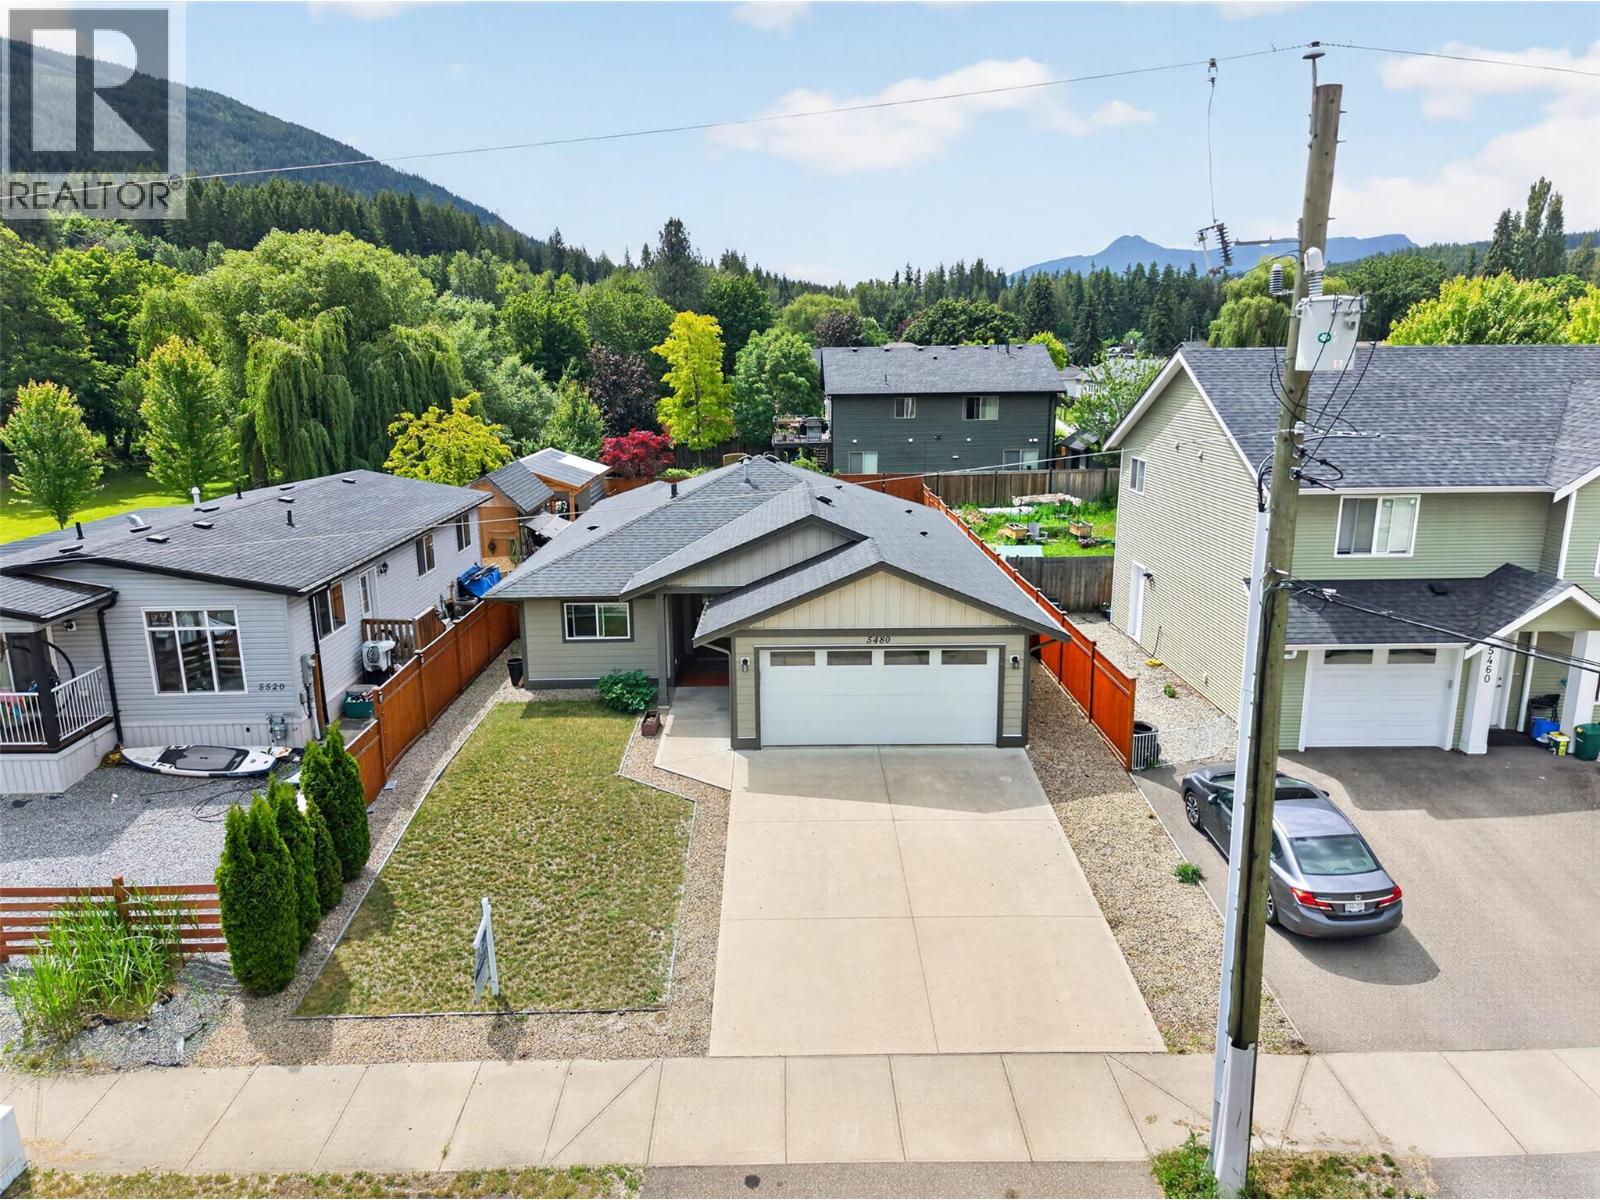
5480 Canoe Beach Drive NE
Salmon Arm, British Columbia
Welcome to easy Shuswap living in the heart of Canoe. This 3-bedroom rancher with a grade-level entry sits on a flat, easy-to-maintain lot in one of Canoe's most convenient locations. Built in 2017, the home offers modern construction and peace of mind, with new home warranty coverage remaining until February 2027. Designed for comfortable everyday living, the thoughtful floor plan features a spacious primary bedroom with a large ensuite bathroom, in-floor hydronic heating throughout, and an open-concept living area that flows seamlessly to a covered patio; perfect for relaxing, entertaining, or enjoying warm summer evenings. The attached double garage provides plenty of room for vehicles, storage, and outdoor gear. Ideally located just 450 metres from the boat launch and Canooligans Restaurant, you'll also enjoy a short bike ride to the public beach and convenient access to North Canoe Elementary School. Whether you're a young family, a professional working from home, looking to simplify with one-level living, or planning for retirement, this move-in-ready home offers an exceptional combination of comfort, convenience, and Shuswap lifestyle. (id:62687)
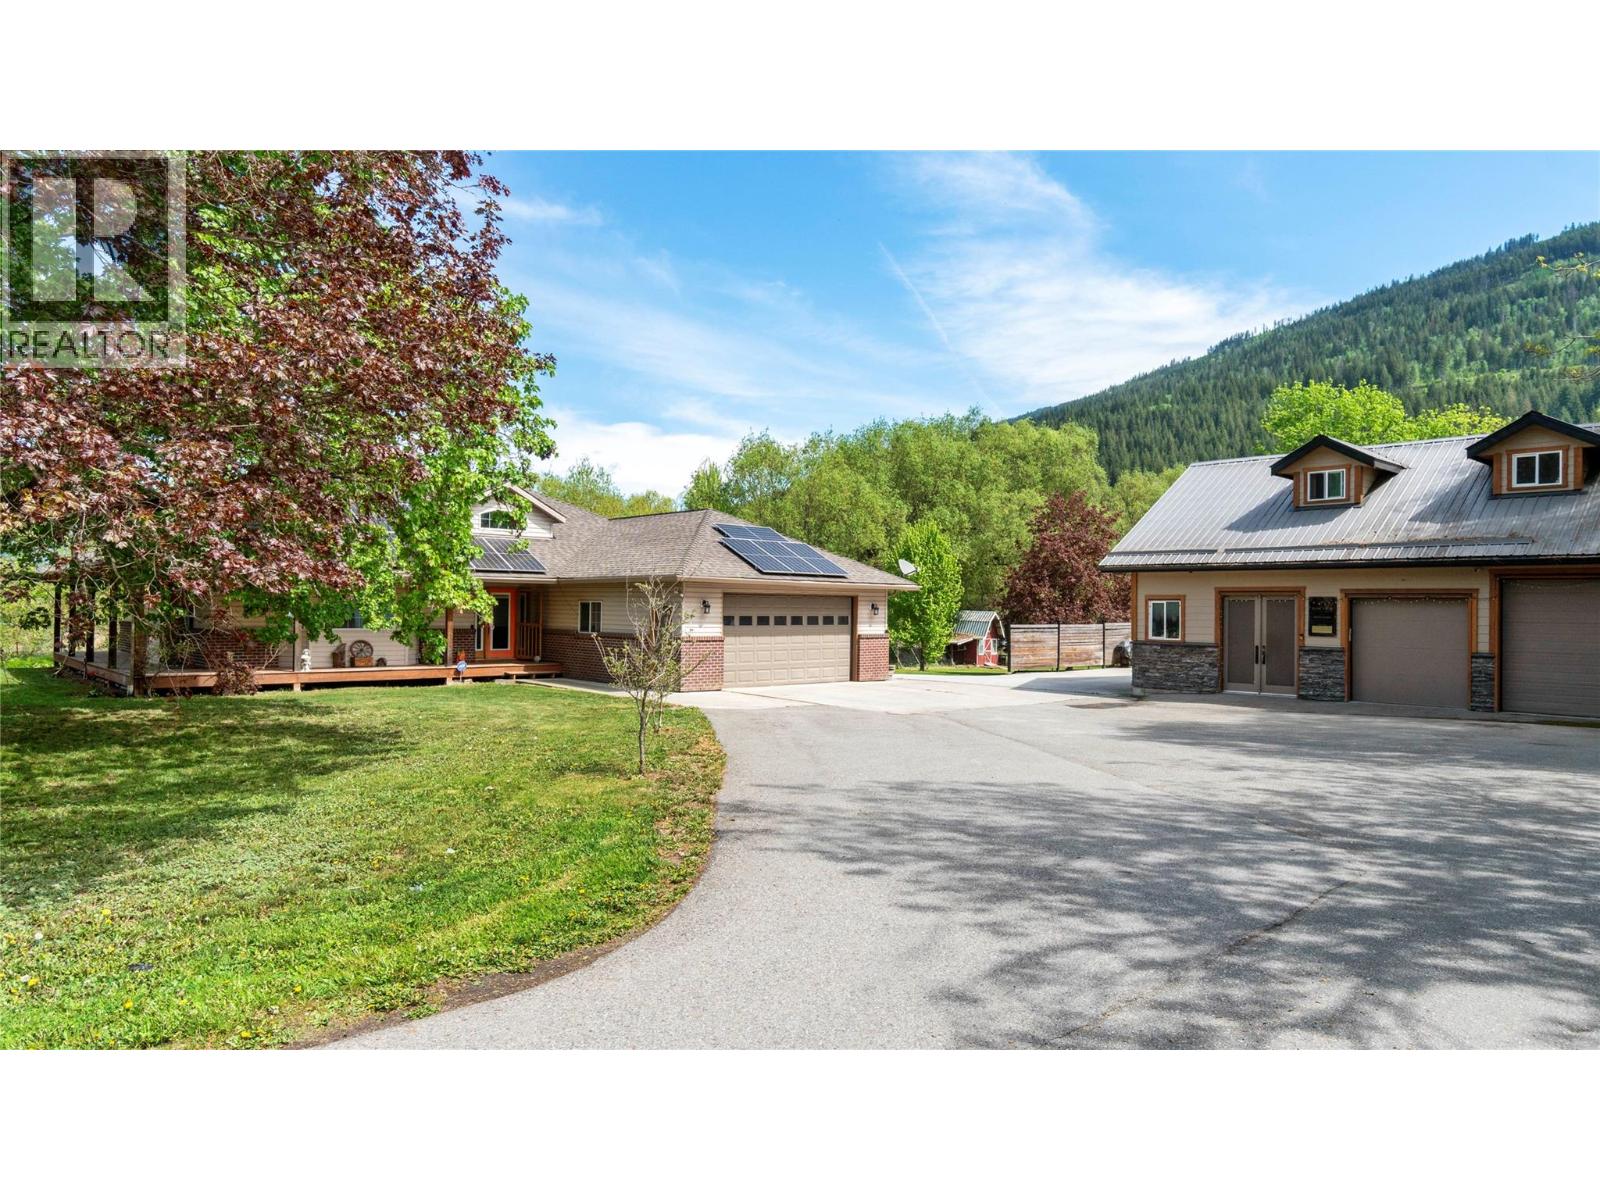
3960 50 Street NE
Salmon Arm, British Columbia
THE PERFECT BLEND OF NATURE & CONVENIENCE....This well-maintained 2005 custom-built rancher offers over 1,900 sq ft with 3 bedrooms and 2 baths, set on a private 2.12-acre property with a creek running through it. A vaulted foyer welcomes you into a spacious living room with a cozy fireplace. The kitchen features granite countertops, an island, and ample cabinetry, making it the heart of the home. The primary suite includes a walk-in closet, ensuite, and access to the covered deck—perfect for enjoying the peaceful surroundings. The laundry room offers a stackable washer/dryer, sink, cabinetry, and garage access. The gated driveway and mature trees provide excellent privacy, with the home set back from the Trans-Canada Highway. Outside, enjoy a beautiful yard with a creek, garden area, fruit trees, and open lawn space. A 40' x 28' heated shop includes an unauthorized 1-bedroom in-law suite above, ideal for guests, extended family or an Airbnb. Additional features include 40' x 26' covered RV storage with a 30' lean-to, multiple 30-amp plug-ins, trailer hookups, and two sea cans for storage. Solar panels help offset electrical costs. Located just 5 minutes from Canoe Beach, boat launches, and Salmon Arm. (id:62687)
2231 Lavetta Drive
Kelowna, British Columbia
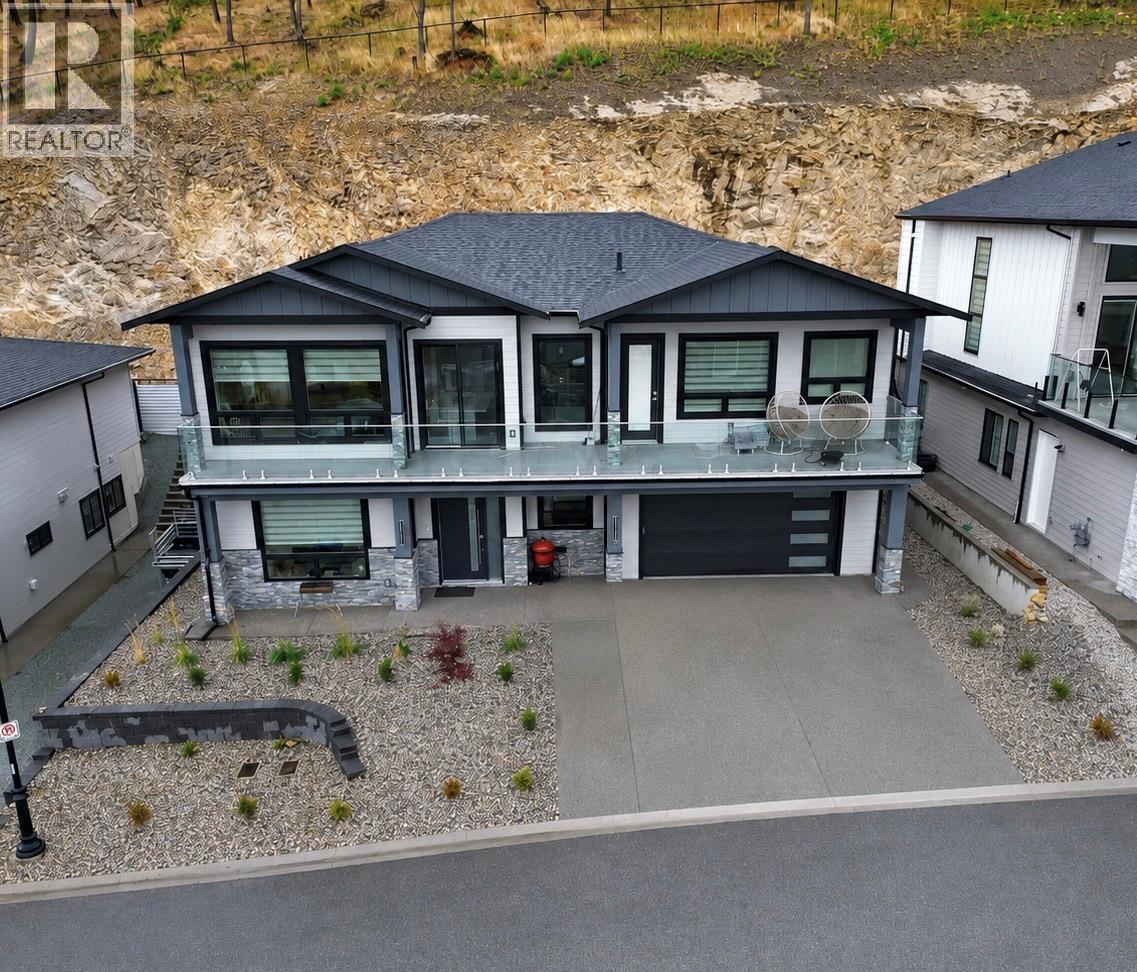
Welcome to 2231 Lavetta Drive in the highly desirable Kirschner Mountain community. A stunning 2024-built home offering modern design and flexible living. This thoughtfully crafted residence features 4 spacious bedrooms in the main living area, including 3 bedrooms with their own private bathrooms, making it ideal for families or hosting guests. The bright open concept floor plan showcases contemporary finishes, large windows, and seamless flow throughout the main living areas. The stylish kitchen opens beautifully into the dining and living spaces, creating the perfect setting for entertaining or everyday comfort. Downstairs, the fully self contained 2 bedroom legal suite provides for rental potential or added flexibility to suit your lifestyle. Situated in one of Kelowna’s fastest growing neighbourhoods, Kirschner Mountain offers a peaceful setting surrounded by nature, hiking trails, parks, and scenic views while remaining just minutes from schools, shopping, golf, and all essential amenities. A fantastic opportunity to own a nearly new home with premium finishes and versatile living options. (id:62687)
375 Raven Ridge Road Unit# 2208
Big White, British Columbia
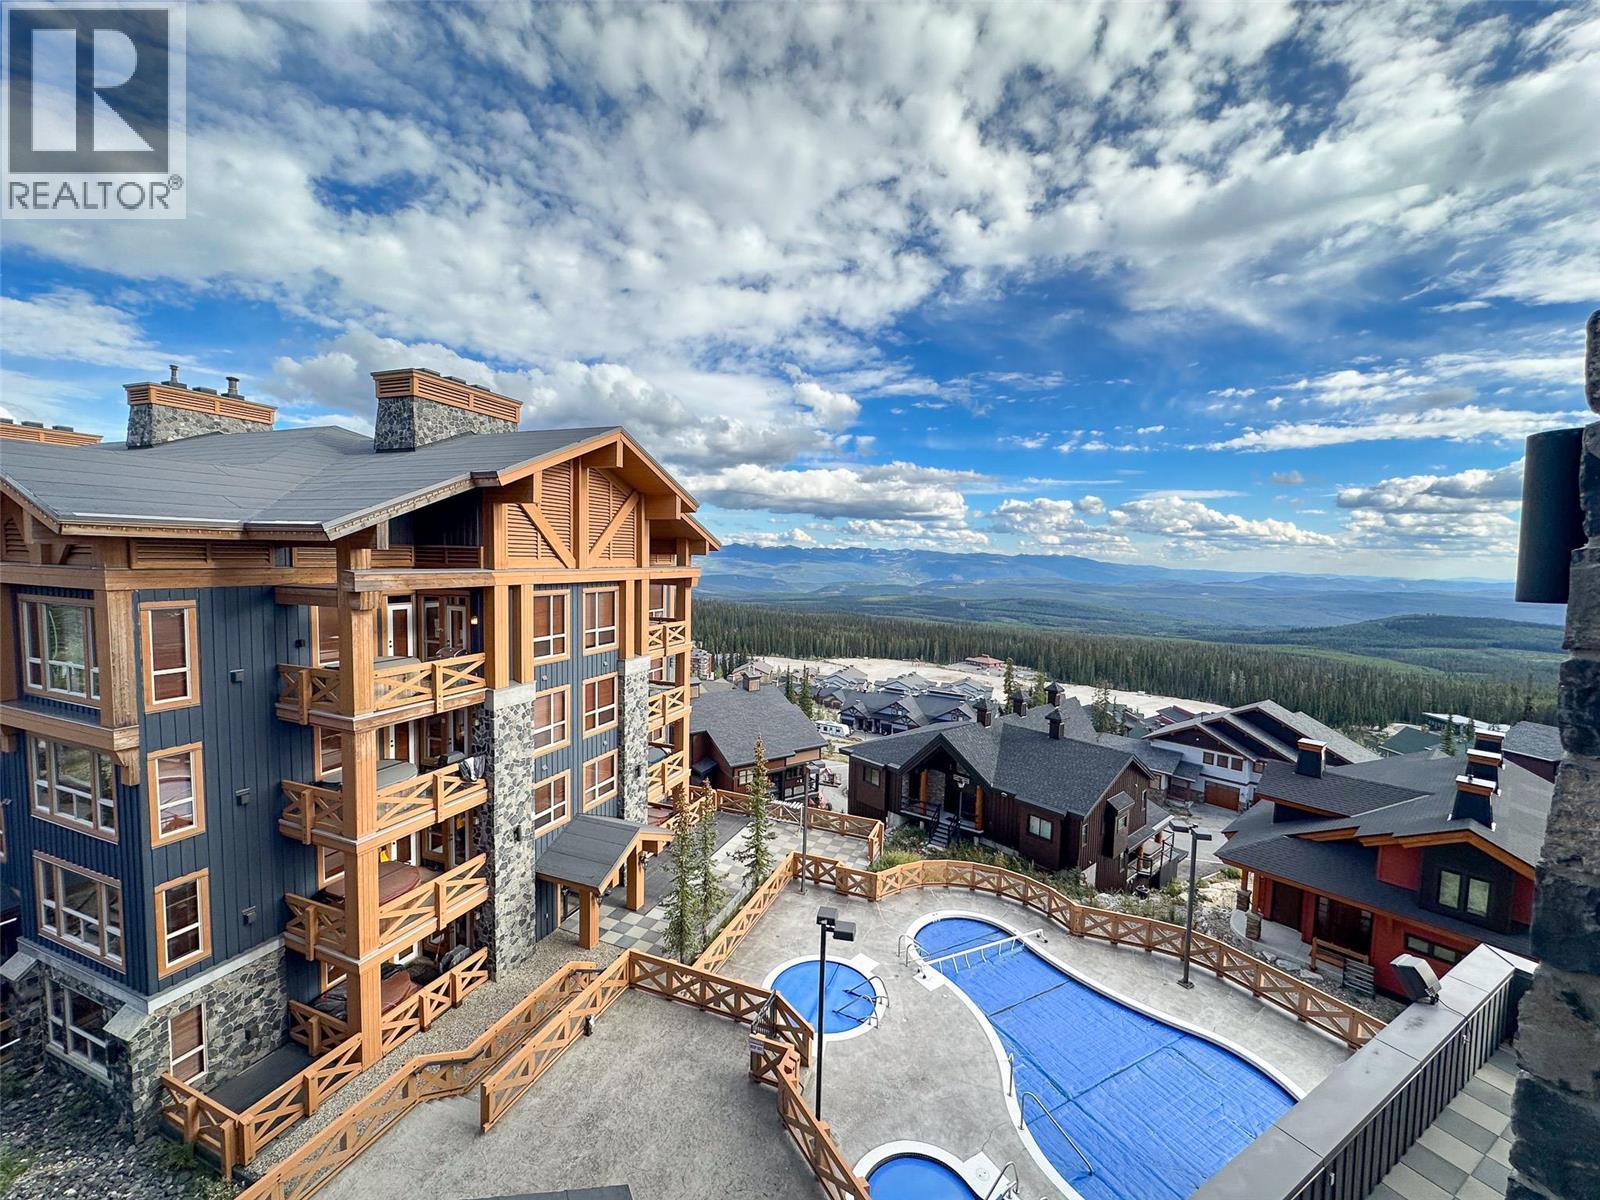
Discover refined mountain living in Stonegate Resort. This exceptional 2-bedroom, 2-bathroom corner residence rises five stories high, showcasing southeast-facing panoramic views of the mountains and resort pools. Inside, elegance meets comfort with quartz countertops, heated bathroom floors, and expansive custom storage, including two private homeowner lockoffs. True ski-in, ski-out access places you right on the slopes, while the village is just a short five-minute walk away for added convenience. A direct elevator ride connects you to Stonegate Resort’s world-class amenities: an 18-seat theater, cozy coffee shop, children’s play zones, billiard and poker lounge, state-of-the-art fitness center, and luxurious indoor-outdoor pools with spa facilities. (id:62687)
790 Torrs Court
Kelowna, British Columbia
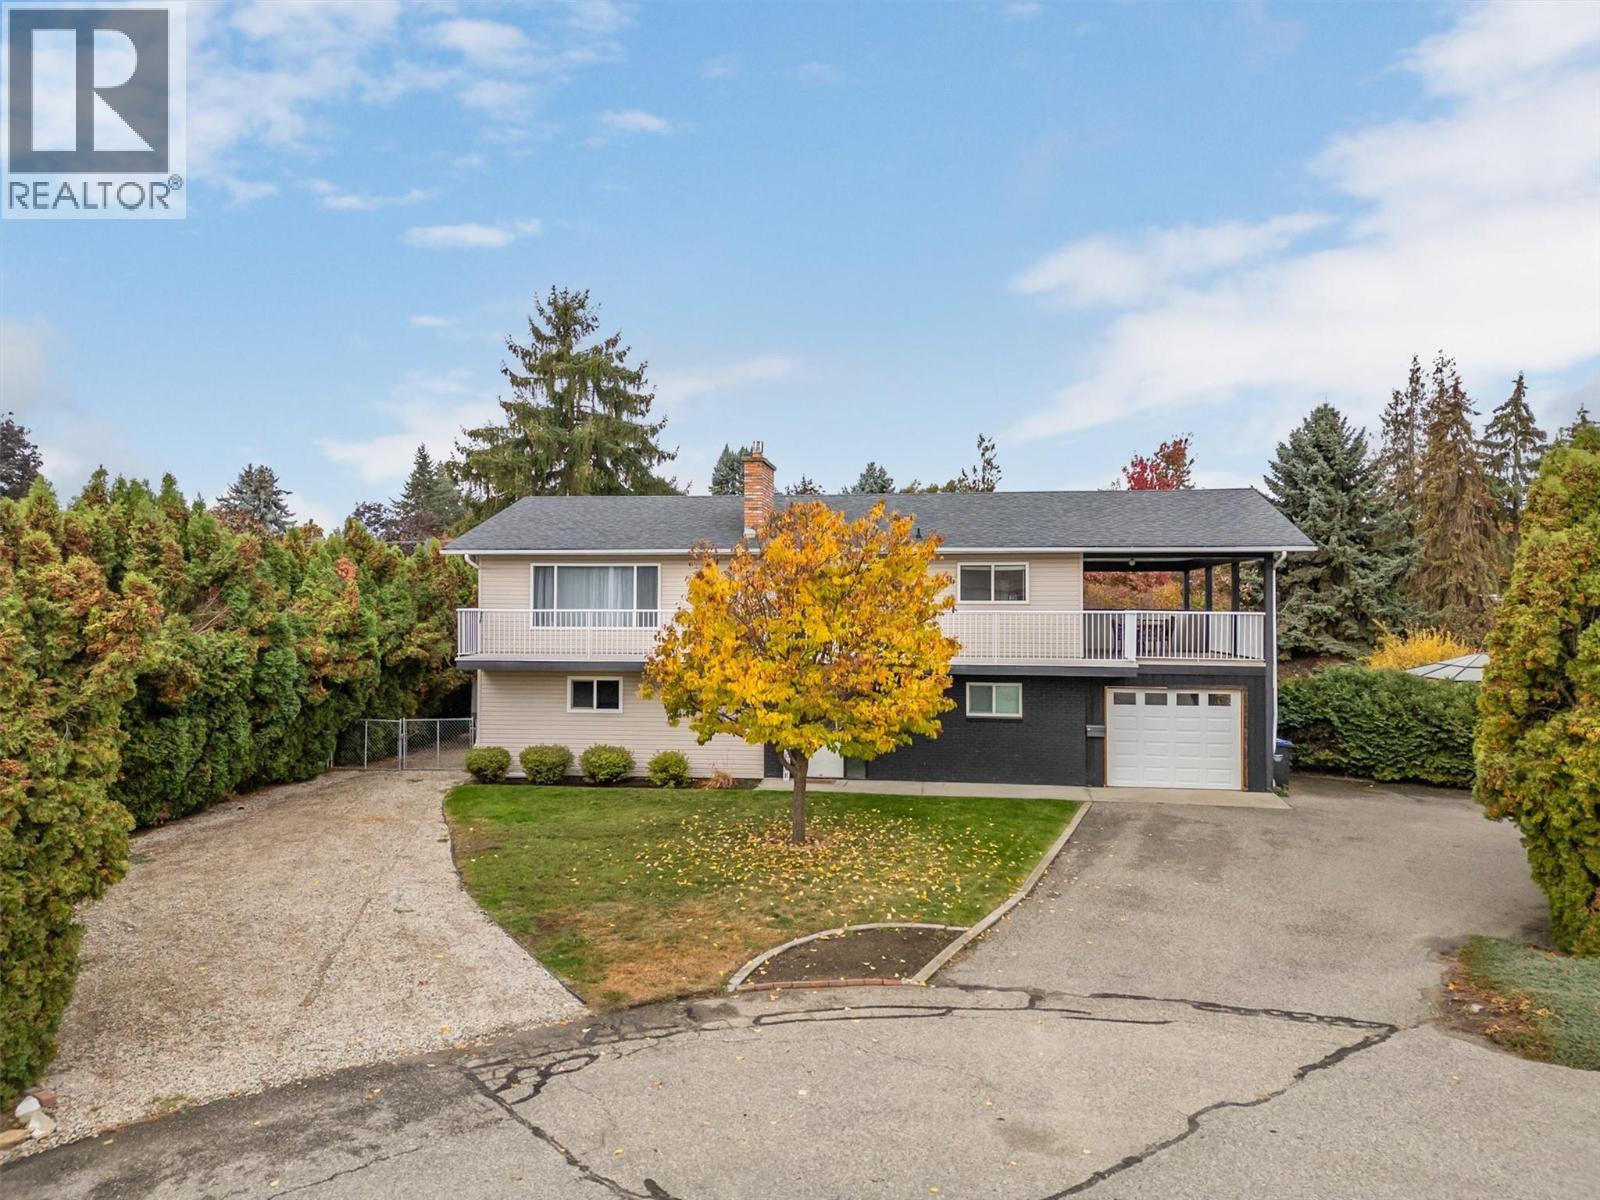
0.43-ACRE LOWER MISSION DEVELOPMENT & INVESTMENT OPPORTUNITY! Located at the end of a quiet cul-de-sac in one of Kelowna’s most sought-after neighbourhoods, this exceptional 18,731 sq. ft. property offers a rare combination of a beautifully finished home, substantial land, incredible privacy, and future development potential. Currently zoned RU1, new provincial housing regulations could allow up to 3 additional units, providing exciting flexibility for future density and design. The 2,484 sq. ft. home features 5 bedrooms, 3 bathrooms and a private in-ground pool, making it ideal for family living or rental income while future plans are explored. The main level offers 3 bedrooms, including a primary with walk-in closet and ensuite, plus access to a huge wrap-around deck with covered dining area. The lower level includes 2 bedrooms and a spacious rec room—perfect for the kids or additional living space. The very private, fully fenced yard is surrounded by mature landscaping and features the in-ground pool, hot tub, gardens and ample space for future additions such as a shop or detached garage. Just 1.5 km from Okanagan Lake and close to top-rated schools, parks, trails and amenities, this property offers an outstanding Lower Mission lifestyle with exceptional long-term upside. A rare opportunity to own a private 0.43-acre property with a beautiful home, in-ground pool and exciting future development potential. (id:62687)
790 Cadder Avenue
Kelowna, British Columbia
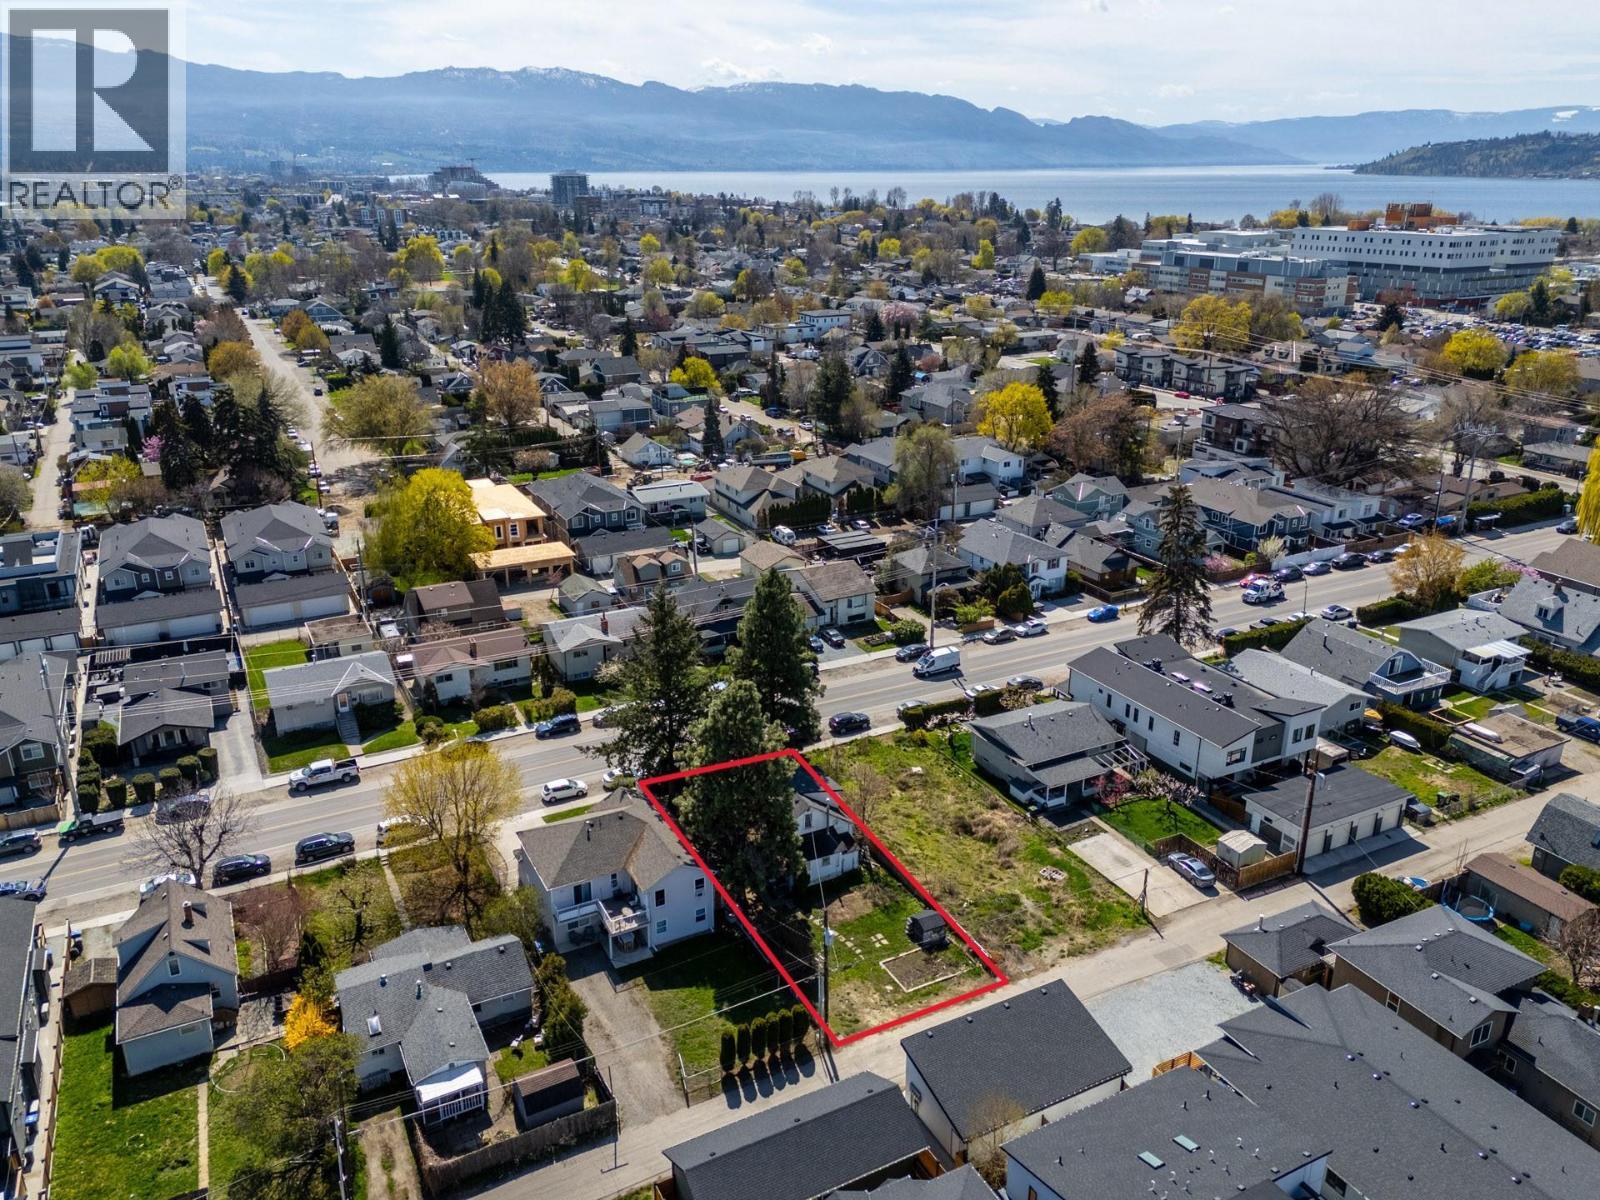
Urban Development Opportunity! Walk to everything from this centrally located , flat 50 x 122 foot lot zoned TS1, city previously stated possible to build 4-6 units. Lot next door is also available and could be an interesting assembly. Lane access, steps to the beach, KGH, and both downtown Kelowna and the South Pandosy area it is a prime and desirable area. Original home from 1940 - roof is leaking and property manager states there has been recent issues with condensation and water ingress- this home is listed at land value only! Not Habitable, please contact your agent for more details. Showings only with an accepted offer due to mould issues. Area is rapidly developing with modern 4-6 unit dwellings all around. (id:62687)
301 Fizet Avenue
Kelowna, British Columbia
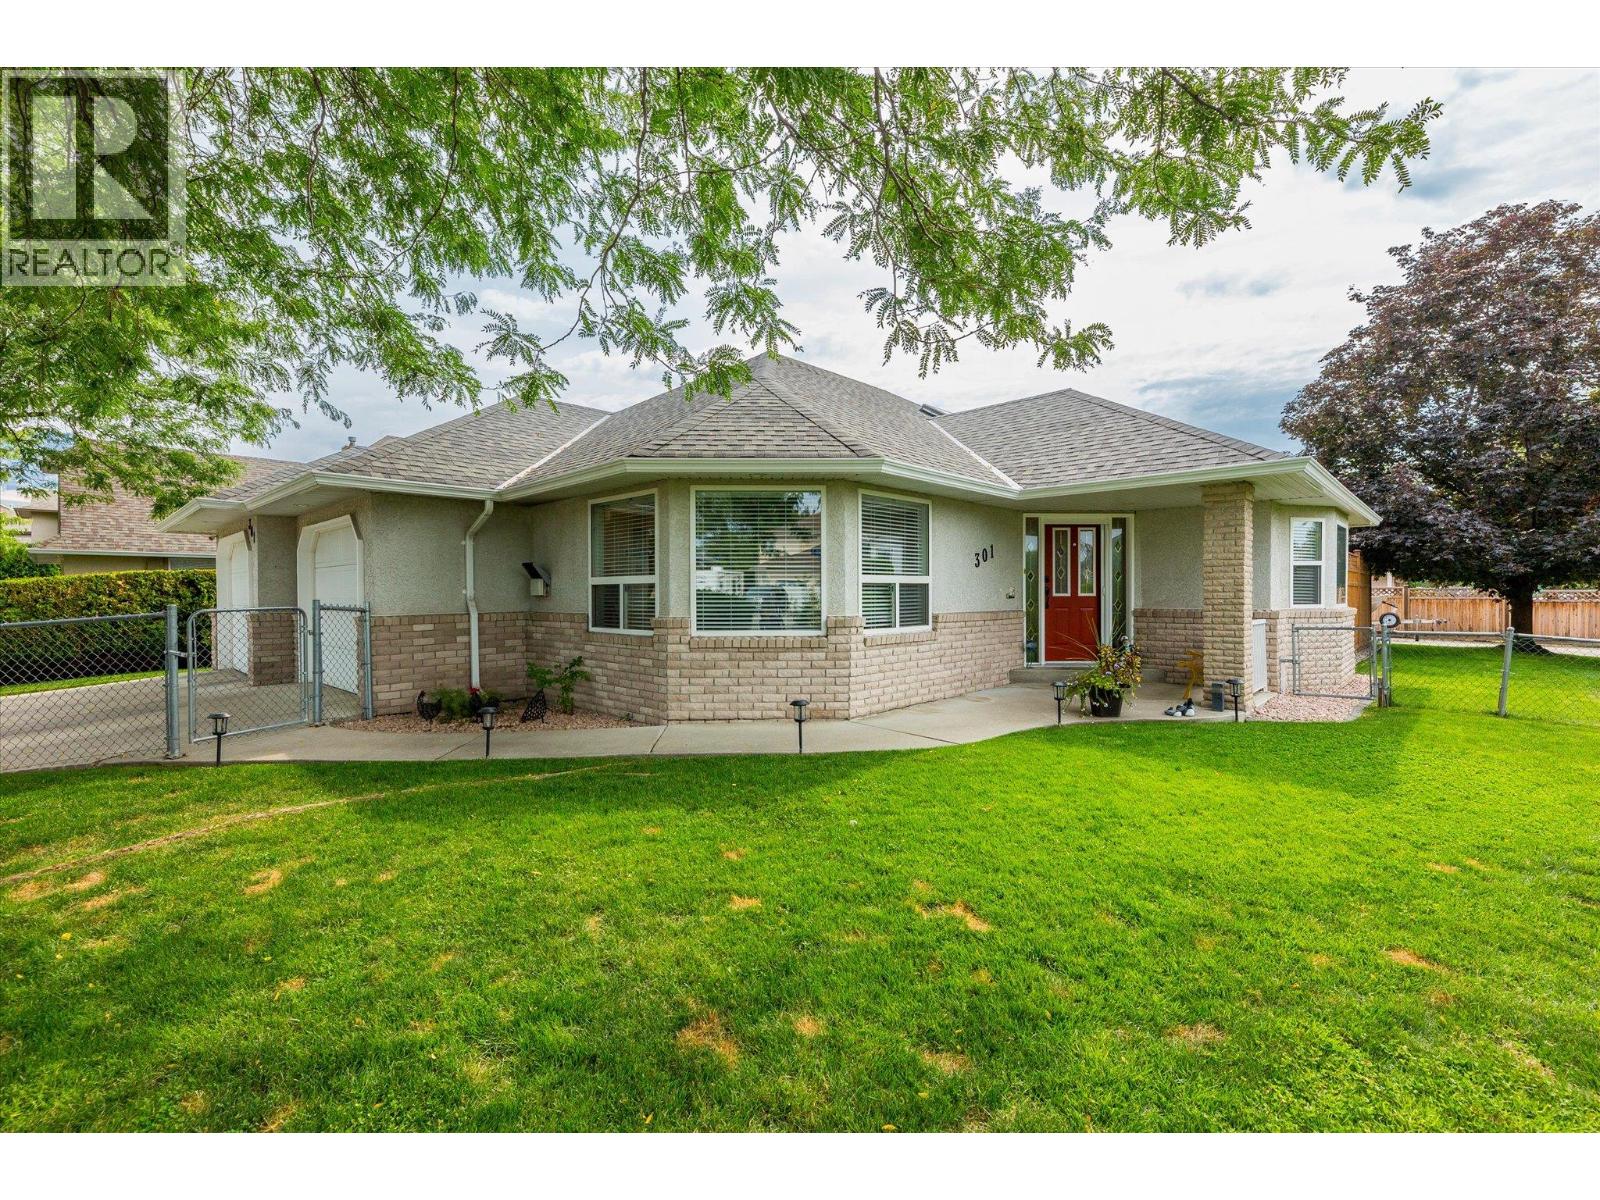
Fantastic location! This spacious 1995-built rancher sits on a corner lot with two separate driveways, offering exceptional parking and flexibility. The main driveway leads to a double garage with direct home access, while the second oversized driveway provides a massive RV parking pad and leads to a detached oversized single garage with dedicated work area—perfect for the hobby enthusiast. Inside, this pristine 3-bedroom, 2-bathroom home features a bright, open-concept floor plan with vaulted ceilings, skylights, abundant windows, a gas fireplace and built-in vacuum. Recent upgrades include beautiful hardwood flooring, granite kitchen countertops, a water softener and humidifier. The spacious primary bedroom offers a walk-in closet and a large ensuite with separate shower and soaker tub. The entire home sits over a 5-ft concrete crawlspace, providing incredible storage. The fully fenced yard features mature, low-maintenance landscaping and is ideal for children, pets or entertaining. A rare opportunity for hobbyists, RV owners, downsizers or anyone looking to enjoy comfortable one-level living without stairs. Conveniently located close to shopping, restaurants, parks, golf and all amenities. (id:62687)
3800 60 Street NW
Salmon Arm, British Columbia
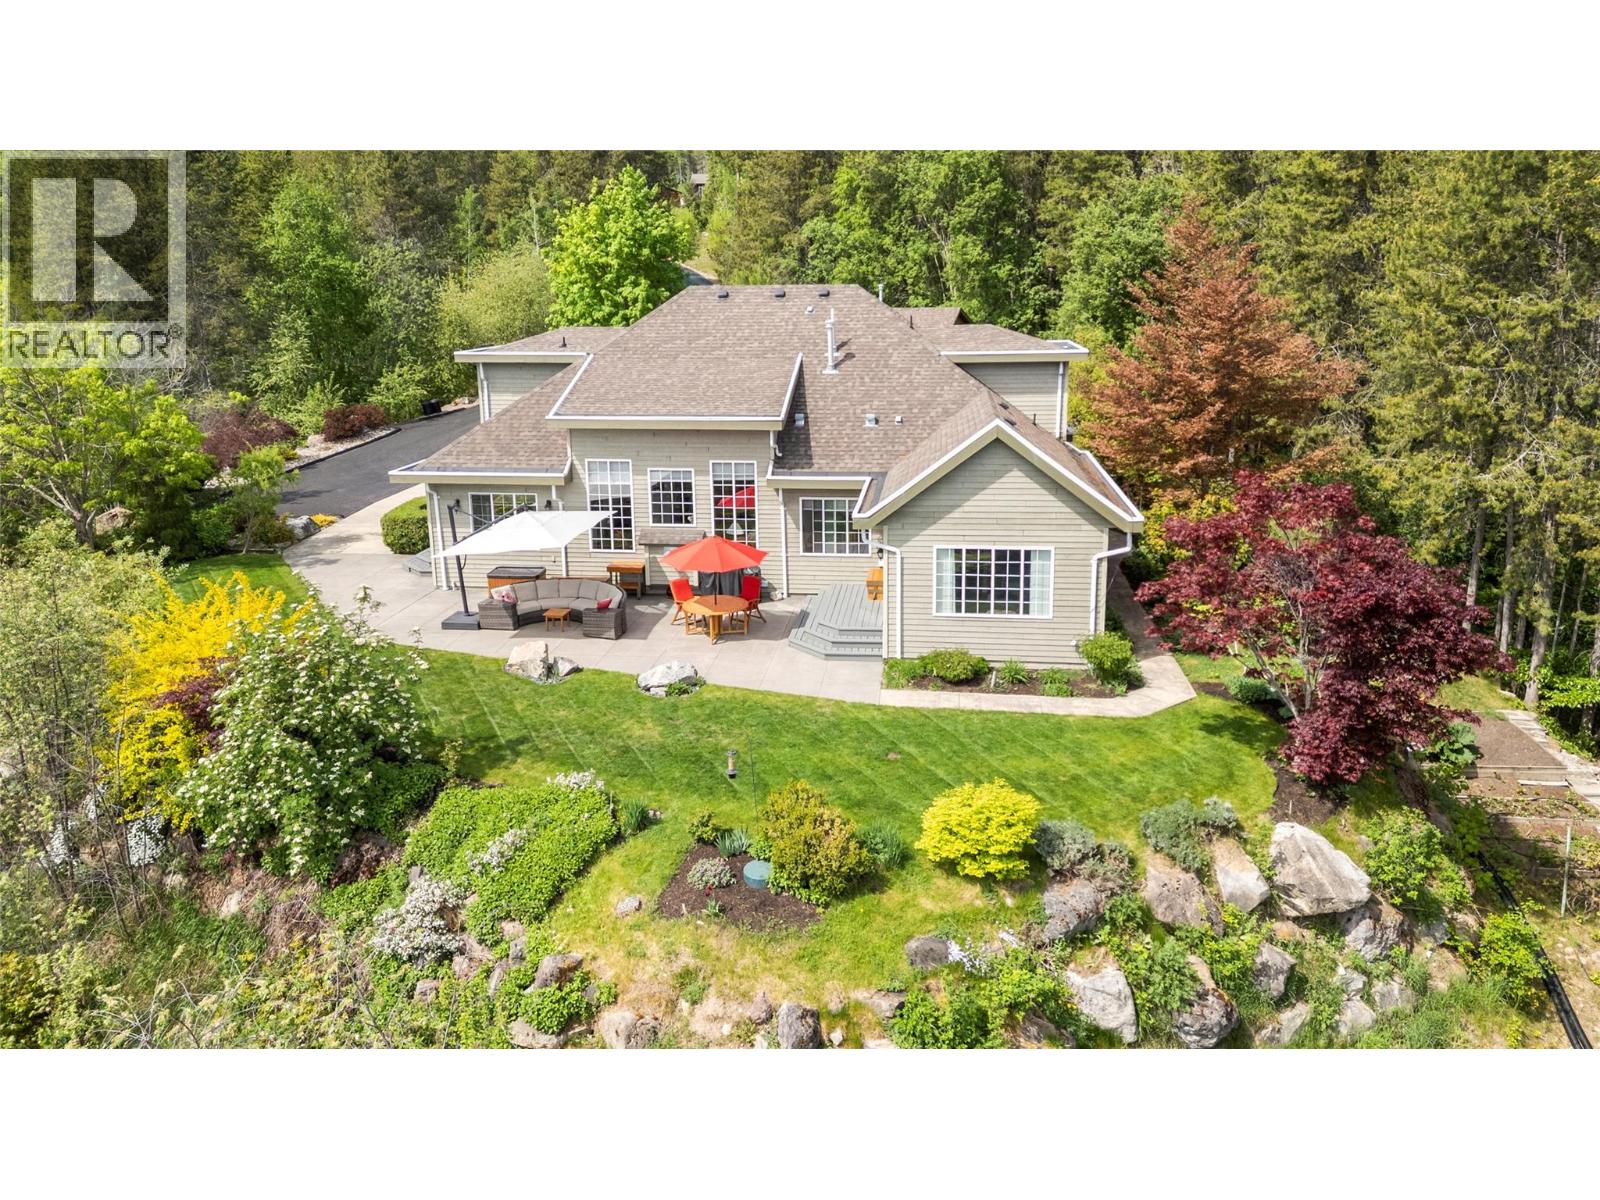
DRAMATIC LAKE VIEWS, exceptional privacy, and a true connection to nature define this custom-built two-story home with a 2-bedroom carriage house on 5.98 acres. Offering 3 bedrooms plus a den, this thoughtfully designed residence captures the essence of peaceful rural living. A paved driveway welcomes you to the property, where a spacious foyer opens to an expansive living and dining area with vaulted ceilings, a natural gas fireplace, and a wall of windows that flood the home with natural light. The kitchen features a large island, gas range, warming oven, granite countertops, abundant cabinetry, pantry, and roll-out freezer. A bright family room leads to over 600 sq ft of patio space. The main-floor primary suite includes a walk-in closet and ensuite with double sinks, soaker tub, tiled walk-in shower, and heated floors. Also on the main level are a den/office, laundry room, and powder room. Upstairs, a bridge-style hallway with skylights overlooks the living space below and connects two spacious bedrooms and a full bath. Above the detached 3-bay garage, the carriage house offers over 800 sq ft in a non-conforming 2-bedroom suite, ideal for extended family or guests. Additional features include a storage shed, 50' x 8' covered front porch, 13 kW backup generator, private trails, nearby Syphon Falls, and a convenient location just 15 minutes from the city center. (id:62687)
3178 Via Centrale Drive Unit# 2211
Kelowna, British Columbia
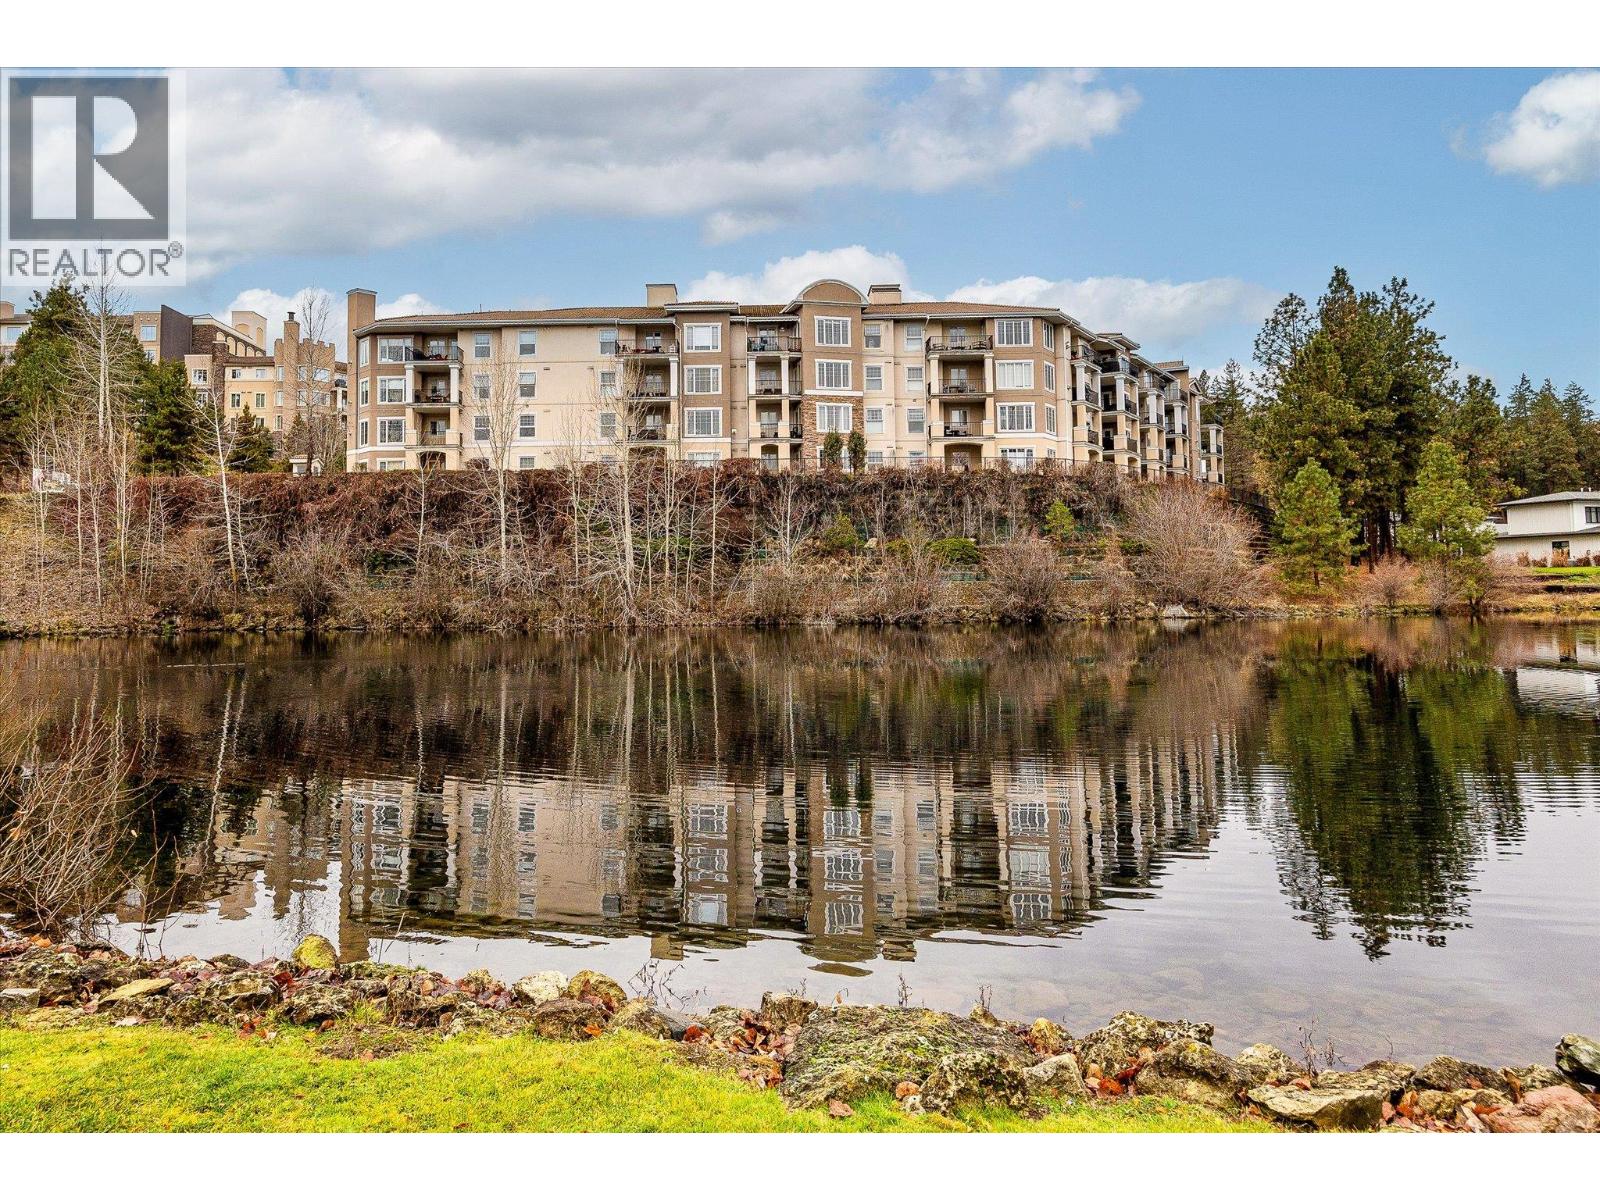
Welcome to The Pointe at Quail Ridge, in Kelowna’s sought-after University District. This vacant, move in ready corner end-unit offers rare privacy with no neighbours on either side and stunning 270-degree views through six large windows overlooking the man-made lake, the 18th hole of Quail Golf Course, and the clubhouse. At 1435 sq. ft this spacious two-bedroom plus den layout is one of the largest available and the best-priced per square foot in the area. The home features engineered hardwood floors, fresh paint, coffered ceilings with double crown moulding, a dramatic floor-to-ceiling gas fireplace, custom blinds, and exceptional storage including a fully shelved pantry and in-unit storage room. The kitchen boasts marble countertops, an oversized island/bar seating four, and ample cabinetry for all your culinary needs. The primary suite includes a luxurious jetted tub, while the private covered deck with gas BBQ hookup provides the perfect spot to relax and take in serene golf course and pond views. Additional highlights secure fob entry, one parking stall, bike storage, and access to the building’s pool and hot tub. Ideally located just five minutes from Kelowna International Airport, within walking distance to the Quail Golf clubhouse, and close to UBCO, wineries, trails, shopping, and dining, this home combines space, light, luxury, and convenience in a quiet, resort-style setting. Move-in-ready condo with panoramic views in one of Kelowna’s most desirable communities. (id:62687)
2181 14 Avenue SE
Salmon Arm, British Columbia
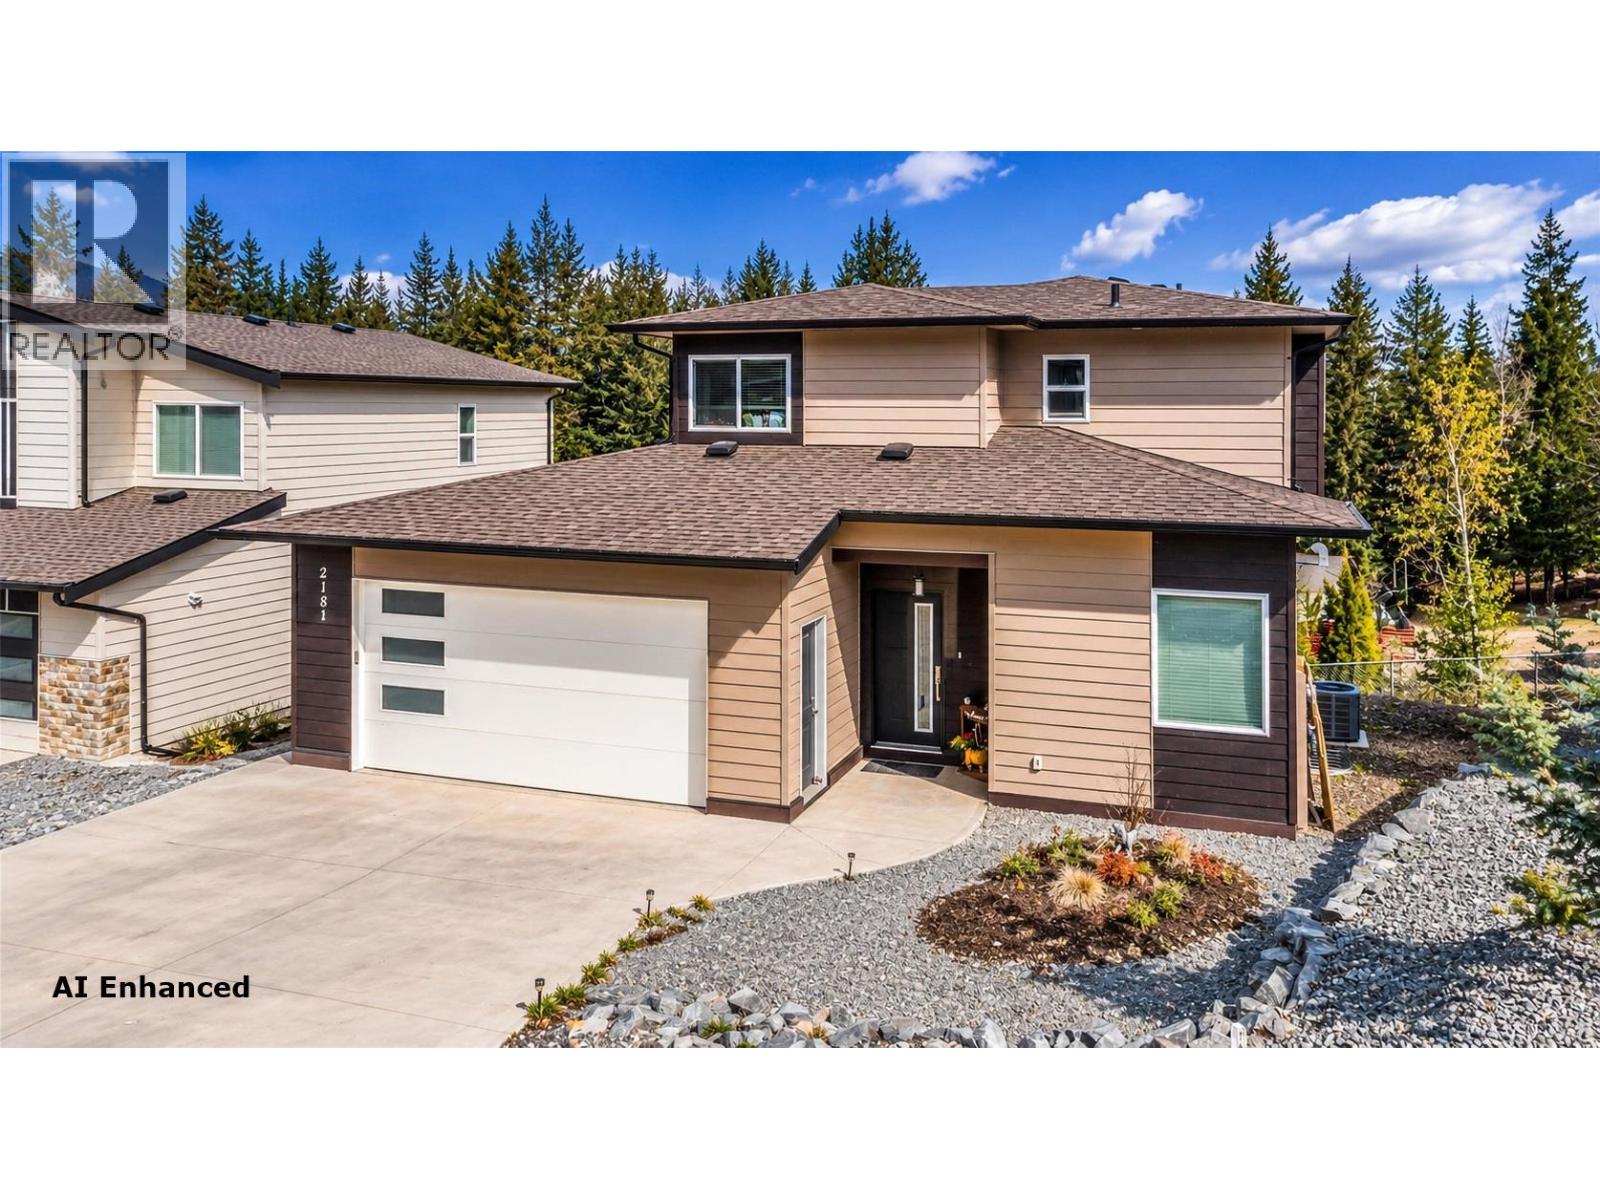
Contemporary 2019 Two-Storey Home with Legal Walk-Out Basement Suite. Located in desirable Hillcrest Heights, just off 20th Street SE & next to Hillcrest Elem School, this contemporary two storey home offers exceptional versatility with a fully finished, legal two bedrm walk-out basement suite. The bright, open-concept main floor features a spacious living room with fireplace & vaulted ceiling, open galley style kitchen with pantry & dining area with access to a covered outdoor deck. Main-floor den can be a 6th Bedrm, full bthrm add convenience and flexibility. Upstairs, Master includes a full ensuite and walk-in closet, complemented by two additional bedrooms & another full bathroom. Lower level is designed for max functionality, offering a family room or another additional bedrm space for the main home, (could have 5 bdrm) plus a separate, fully finished 2 bedrm legal suite with its own entrance & laundry. Double attached garage includes a separate heated shop are; ideal for a home based business, hobbyist, or extra storage. The property is R8 zoned for the legal suite, features two separate electrical meters, and was built to City standards for legal suites. The home is covered by New Home Warranty until 2029 and includes two complete sets of appliances, including an impressive side-by-side refrigerator/freezer on the main floor and laundry facilities on both levels. The upper level is vacant for August 31st and the lower level is fully rented for $1500/mo. Virtual tour. (id:62687)