

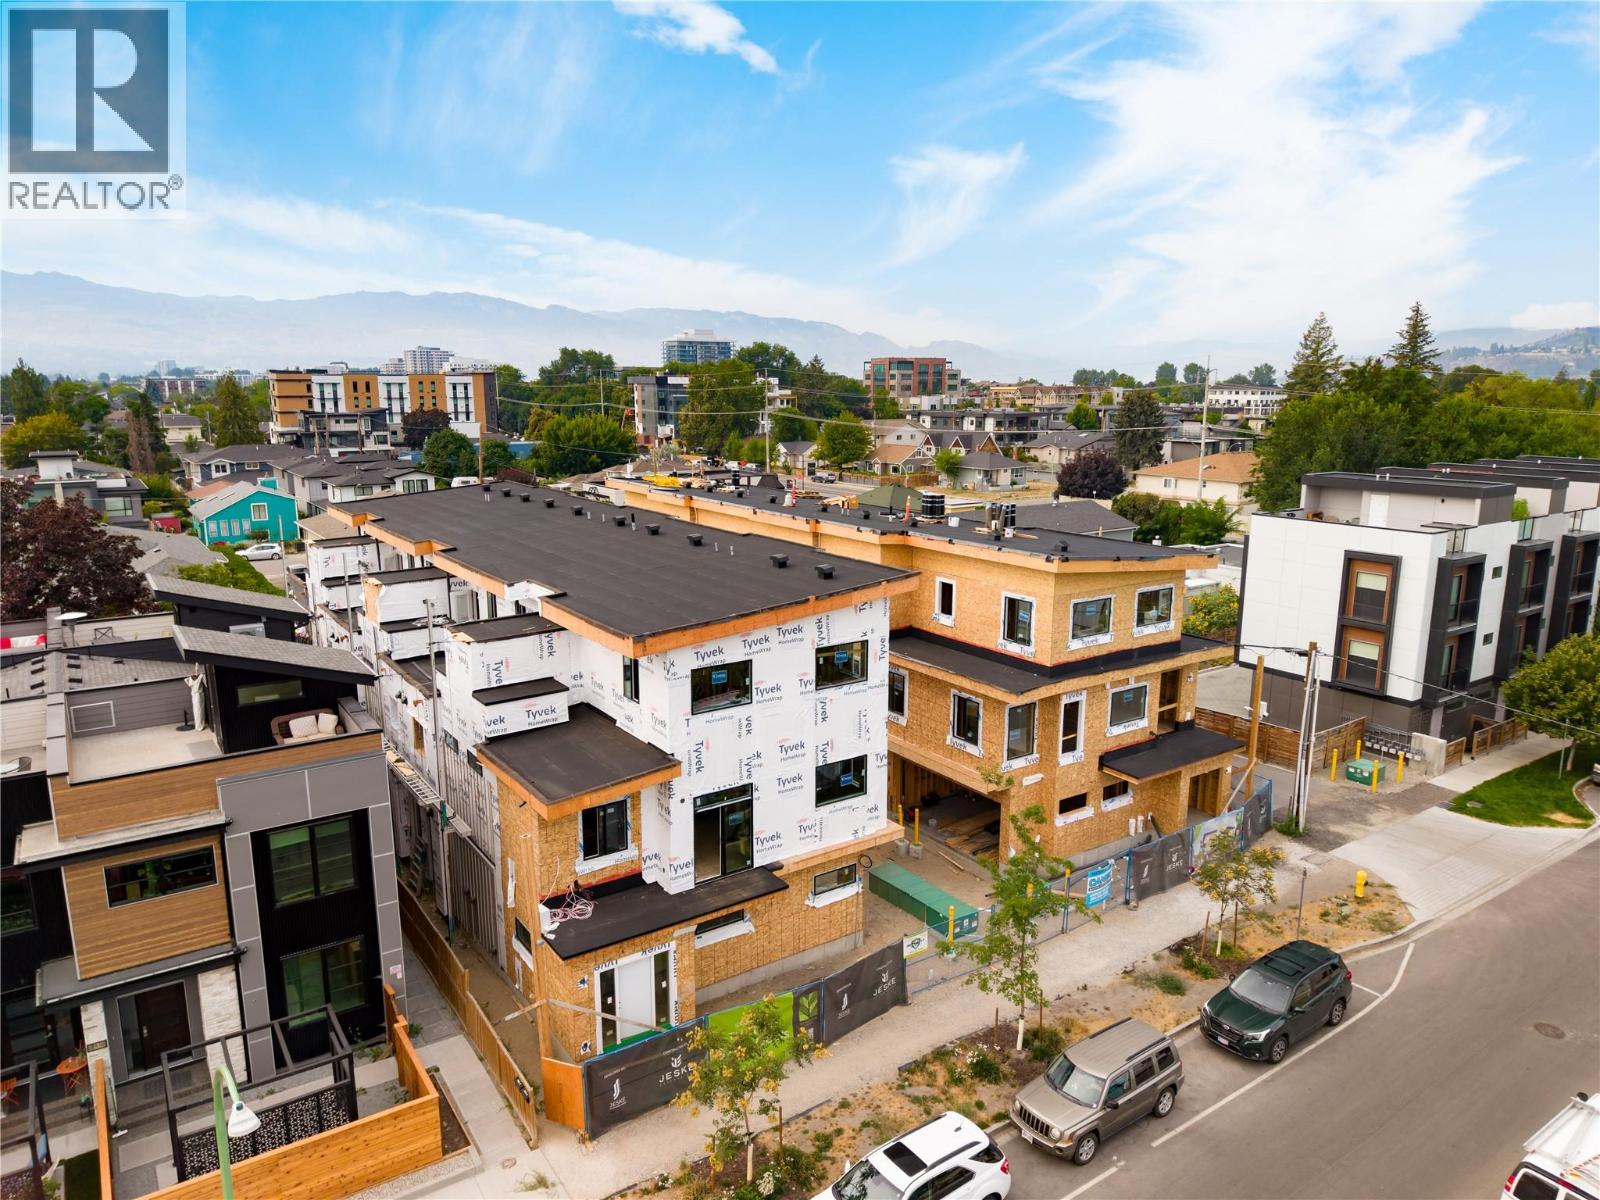
743 Morrison Avenue Unit# 4
Kelowna, British Columbia
SITE TOURS NOW AVAILABLE BY APPOINTMENT ONLY! Welcome to #4 743 Morrison Avenue! Coming Fall 2026, Morrison Grove is an exclusive collection of 11 boutique townhomes designed and built for the Okanagan lifestyle right in the heart of South Pandosy! This 3-bedroom, 2-bathroom unit offers 1,124 sq. Ft of interior living space, plus a 111 sq. Ft balcony. The main level features 10’ ceilings and includes the kitchen, living room, and primary bedroom with full ensuite, offering convenient single-level living. The upstairs offers two more bedrooms, full bathroom, laundry closet, and balcony. Each townhome radiates sophistication through high-quality finishings and design; hardwood floors, LED lighting, custom 9-foot cabinetry, quartz countertops, premium induction cooktop, stainless steel appliances, generous storage, SonoPan soundproofing for everyday comfort, and a true “life sized” garage. Set in the vibrant South Pandosy neighborhood, you’re minutes to beaches, waterfront parks, cafes, restaurants, shops, schools, Okanagan College and Kelowna General Hospital (KGH). Rentals are allowed, with restrictions (min. 30 days) and pets are also allowed, with restrictions (two dogs or two cats, or one of each [no size and/or breed restrictions]). Purchase price, plus GST. (id:62687)
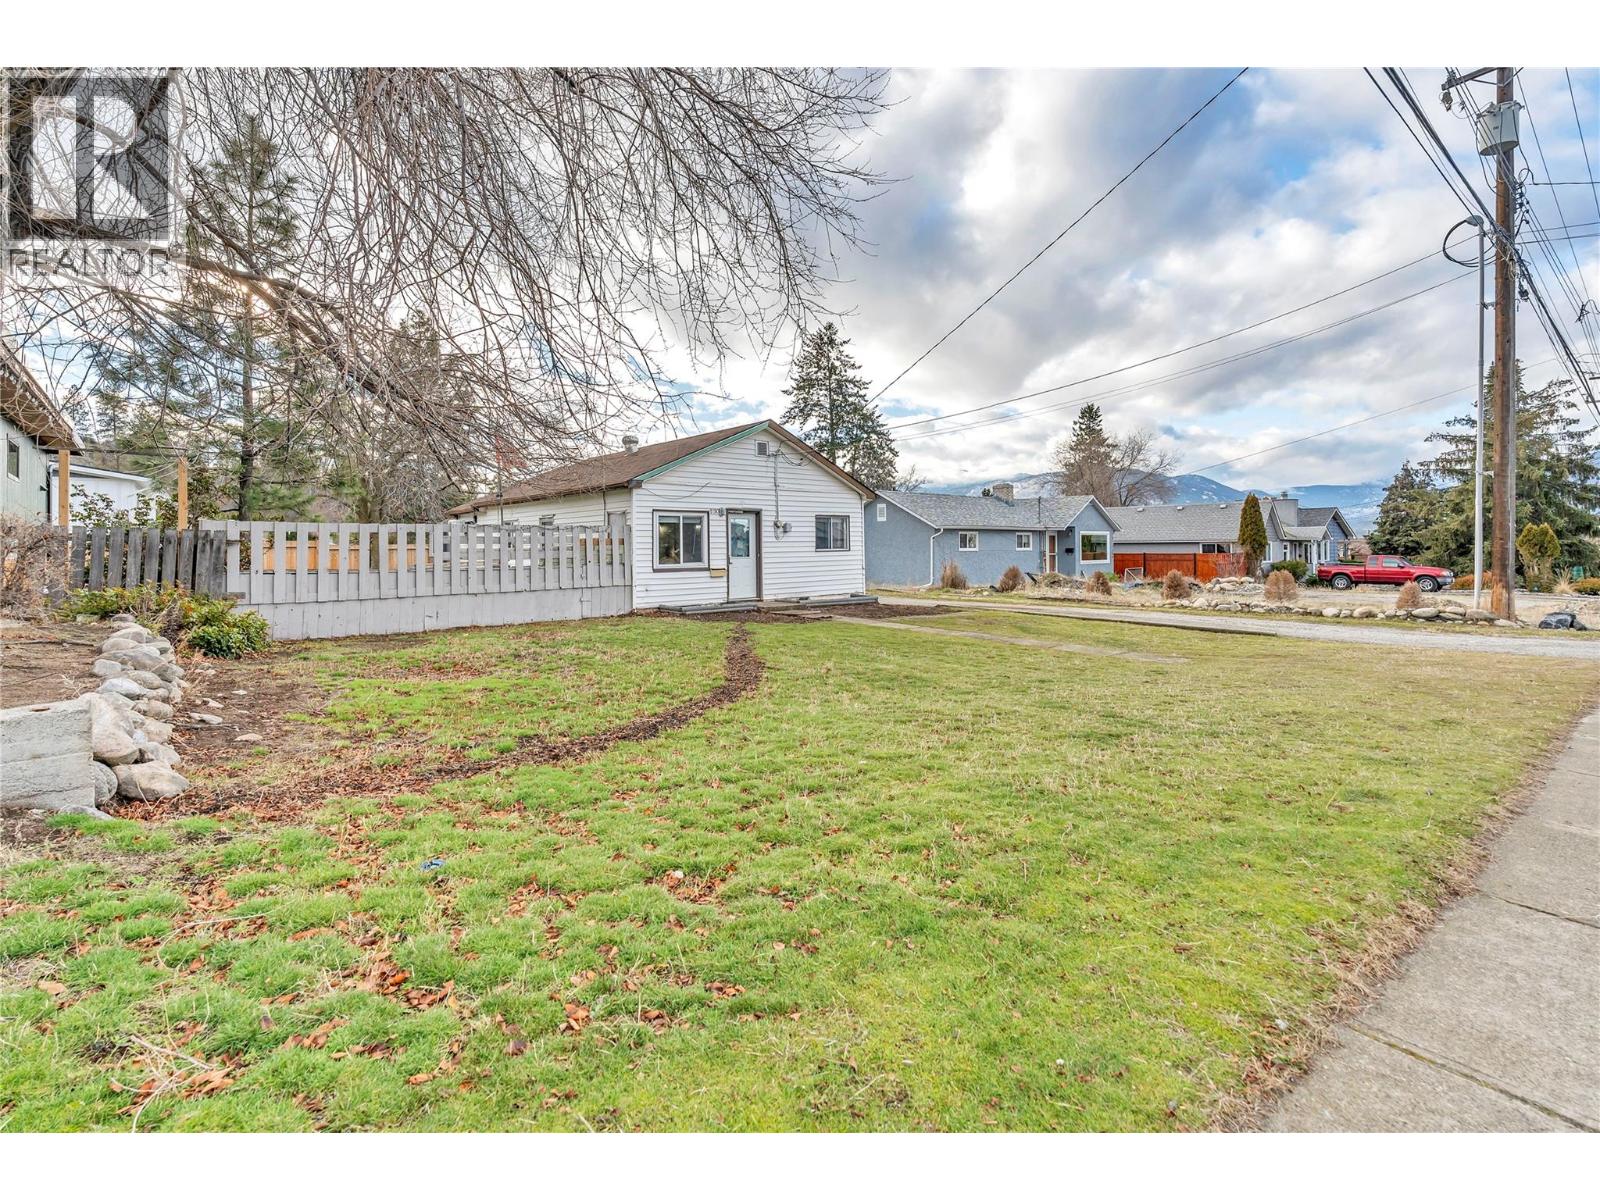
1190 Penticton Avenue
Penticton, British Columbia
This well-situated single-family home offers an excellent opportunity for first-time buyers, investors, or those considering future development potential. The property provides immediate livability with long-term upside, situated on a lot over 7,800 sq ft with frontage on Penticton Avenue and additional lane way access. The home functions well as a starter residence with a practical layout and convenient access to schools, shopping, and everyday amenities. Its location supports a comfortable, walkable lifestyle while offering flexibility as a personal residence, rental, or holding property. The property is well positioned for buyers seeking the Okanagan lifestyle, with lakes, beaches, wineries, and outdoor recreation all close at hand. (id:62687)
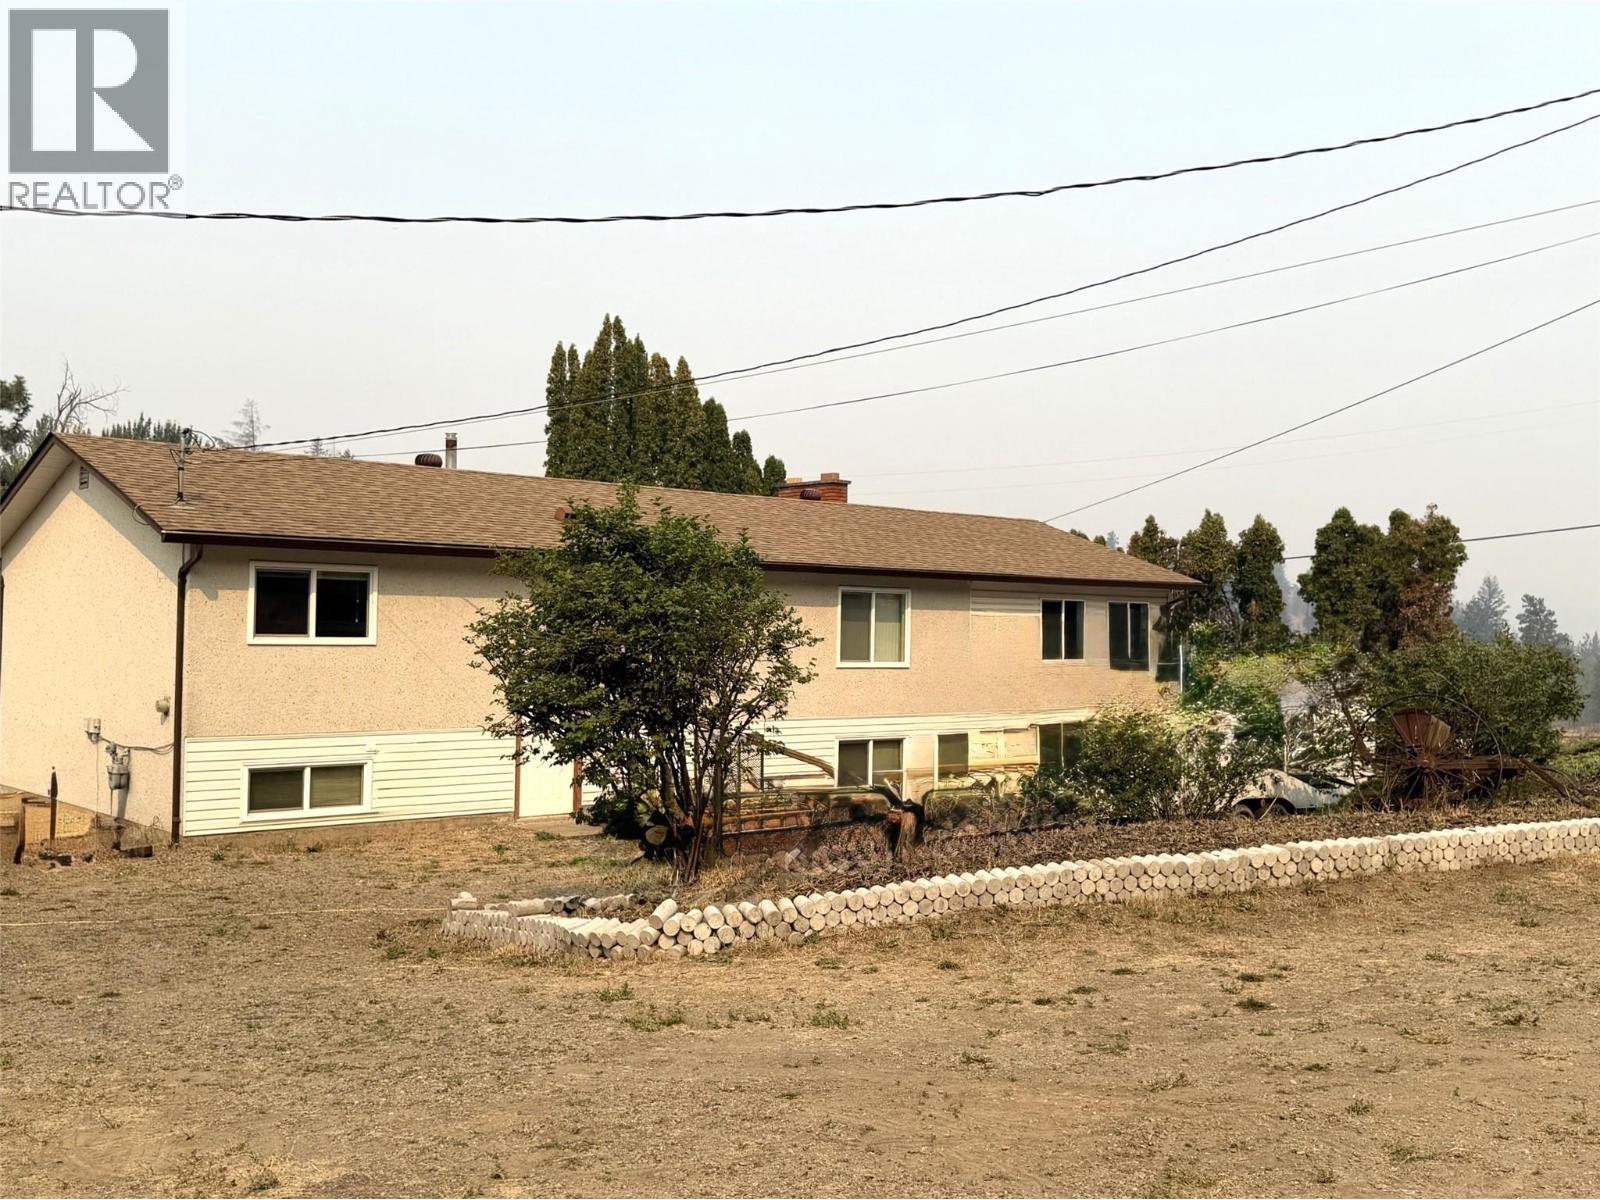
2000 Hollywood Road S
Kelowna, British Columbia
Opportunity is knocking! With some sweat equity this may be your forever home. Located in desirable Rutland South, this home and detached garage/shop is set on a .50 acre lot! The home boasts an open concept upstairs with 2 bedrooms and 2 full baths. Loads of natural sunlight fill the rooms. Enjoy the addition of a beautiful sitting room surrounded by windows to enjoy the morning sun or evening stars. The downstairs is a blank canvas offering someone with some imagination and skill to transform this space. Huge yard! Loads of room for the kids to play, bbq's, family and friend get togethers, camp outs, whatever you like, you have the space! Need some man cave time? Find yourself immersed in a detached shop/garage for all the time in the world to putter or have a cold one with your buddy. Want to get your kids outside? Send them across the street to the Mission Creek Bike Skills Park! Something for everyone in this home and property. Make the call to your agent to view this home. Priced under assessed value and waiting for you! (id:62687)
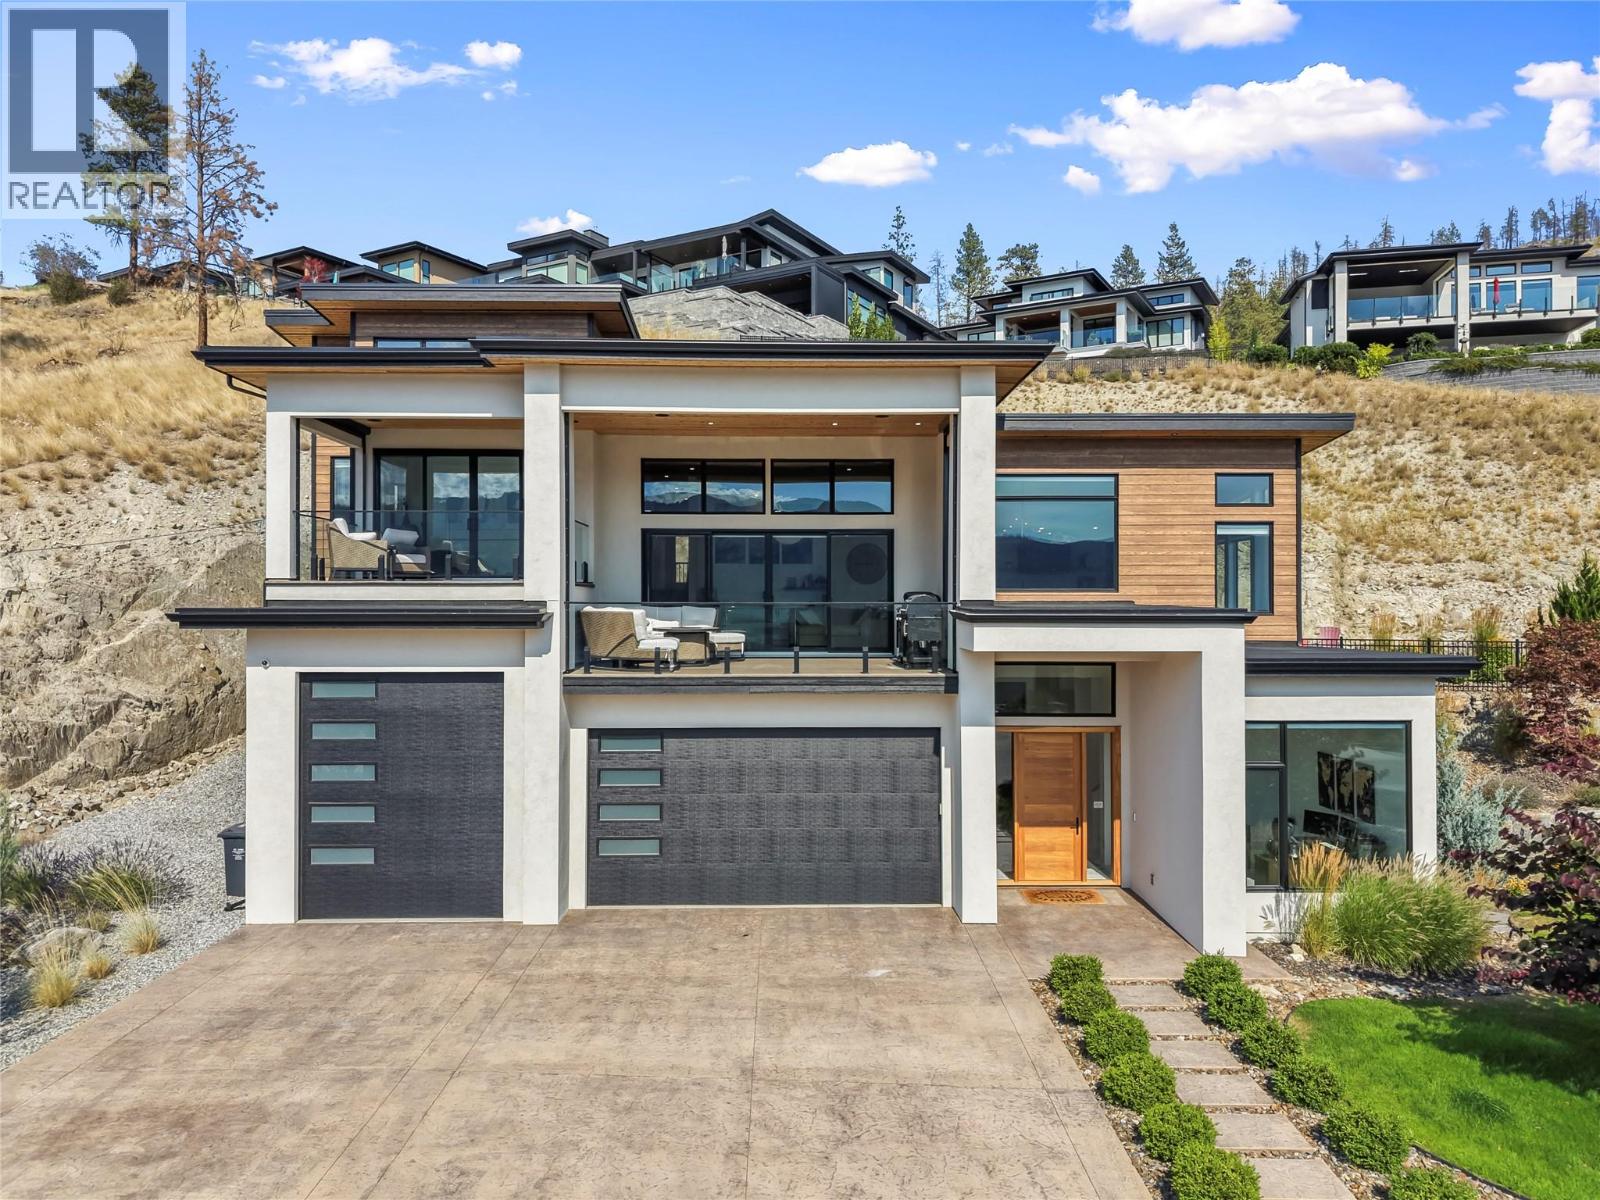
9815 Beacon Hill Crescent
Lake Country, British Columbia
Welcome to an exceptional custom built residence in the prestigious master planned community of Lakestone. Situated on a desirable corner lot surrounded by scenic trail systems, this stunning 3,870 sq ft home offers a rare combination of luxury, comfort, and thoughtful design. Every detail has been carefully considered with high end finishes, quality craftsmanship, and the Okanagan lifestyle in mind. A grand foyer welcomes you inside and leads upstairs to the impressive main living area, where soaring floor to ceiling windows capture breathtaking lake and mountain views while filling the home with natural light. The chef's kitchen is a true showpiece featuring sleek modern cabinetry, premium appliances, an oversized island, and exceptional functionality, flowing seamlessly into the expansive living and dining spaces. Designed for both entertaining and everyday living, this open concept area extends onto an oversized covered patio, creating the perfect setting to enjoy the indoor outdoor lifestyle the Okanagan is known for. The private primary retreat occupies its own level and offers a peaceful escape with a spa inspired ensuite, spacious walk in closet, and patio access. The home has also been designed with a dedicated elevator shaft, allowing for future elevator installation. Two additional bedrooms provide comfortable space for family or guests, while the ground level offers incredible versatility with a spacious recreation room, office that could easily become a fourth bedroom, laundry room, and unfinished space ready for a gym, theatre, games room, or playroom. The oversized triple car garage includes one taller bay designed for boat storage or larger recreational vehicles. Located in one of Lake Country's most desirable communities, Lakestone offers an incredible lifestyle surrounded by nature, trails, parks, and stunning scenery, all while being minutes from wineries, beaches, Kelowna International Airport, UBCO, and Central Okanagan amenities. (id:62687)
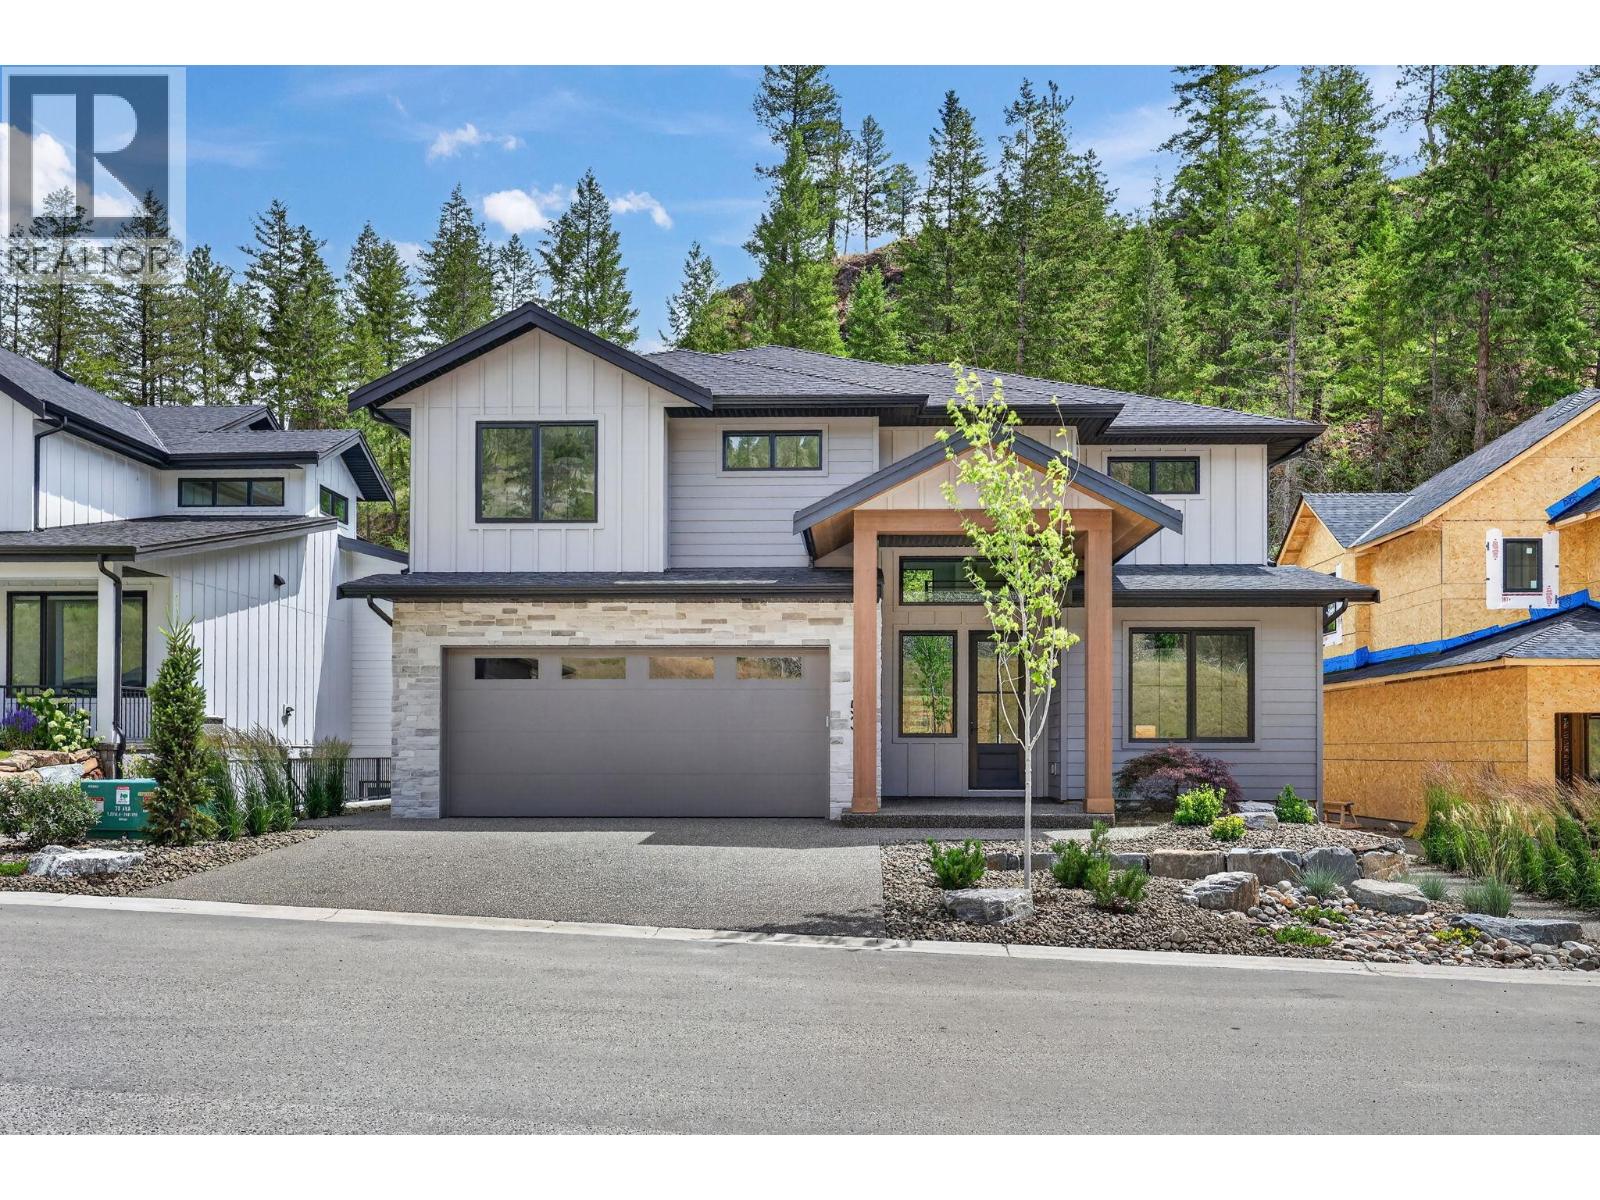
1531 Olive Pond Place
Kelowna, British Columbia
Welcome to this brand new 3,970 square foot home in Hidden Hills, designed and constructed by AuthenTech Homes. A blend of timeless style and modern function within Kelowna’s premier Wilden community. The main level is complete with soaring high ceilings, a dedicated home office, and a beautiful kitchen featuring a walk in pantry and stainless steel appliances, and designer finishes. The upper floor hosts three spacious bedrooms, a secondary upper living area, and a convenient laundry room. The primary suite is a retreat, complete with a walk-in closet and a luxurious ensuite. For added flexibility, the 1,122 square foot lower level offers a rec room and separate area that is fully roughed in for a legal suite or can be finished for your own use. Situated in a private cul-de-sac surrounded by new homes, this property features beautiful exterior finishes, a triple car garage with tandem parking and a fully landscaped and fenced yard with ample room for a pool. Enjoy life steps away from serene trails, parks, and top rated schools. GST is applicable. (id:62687)
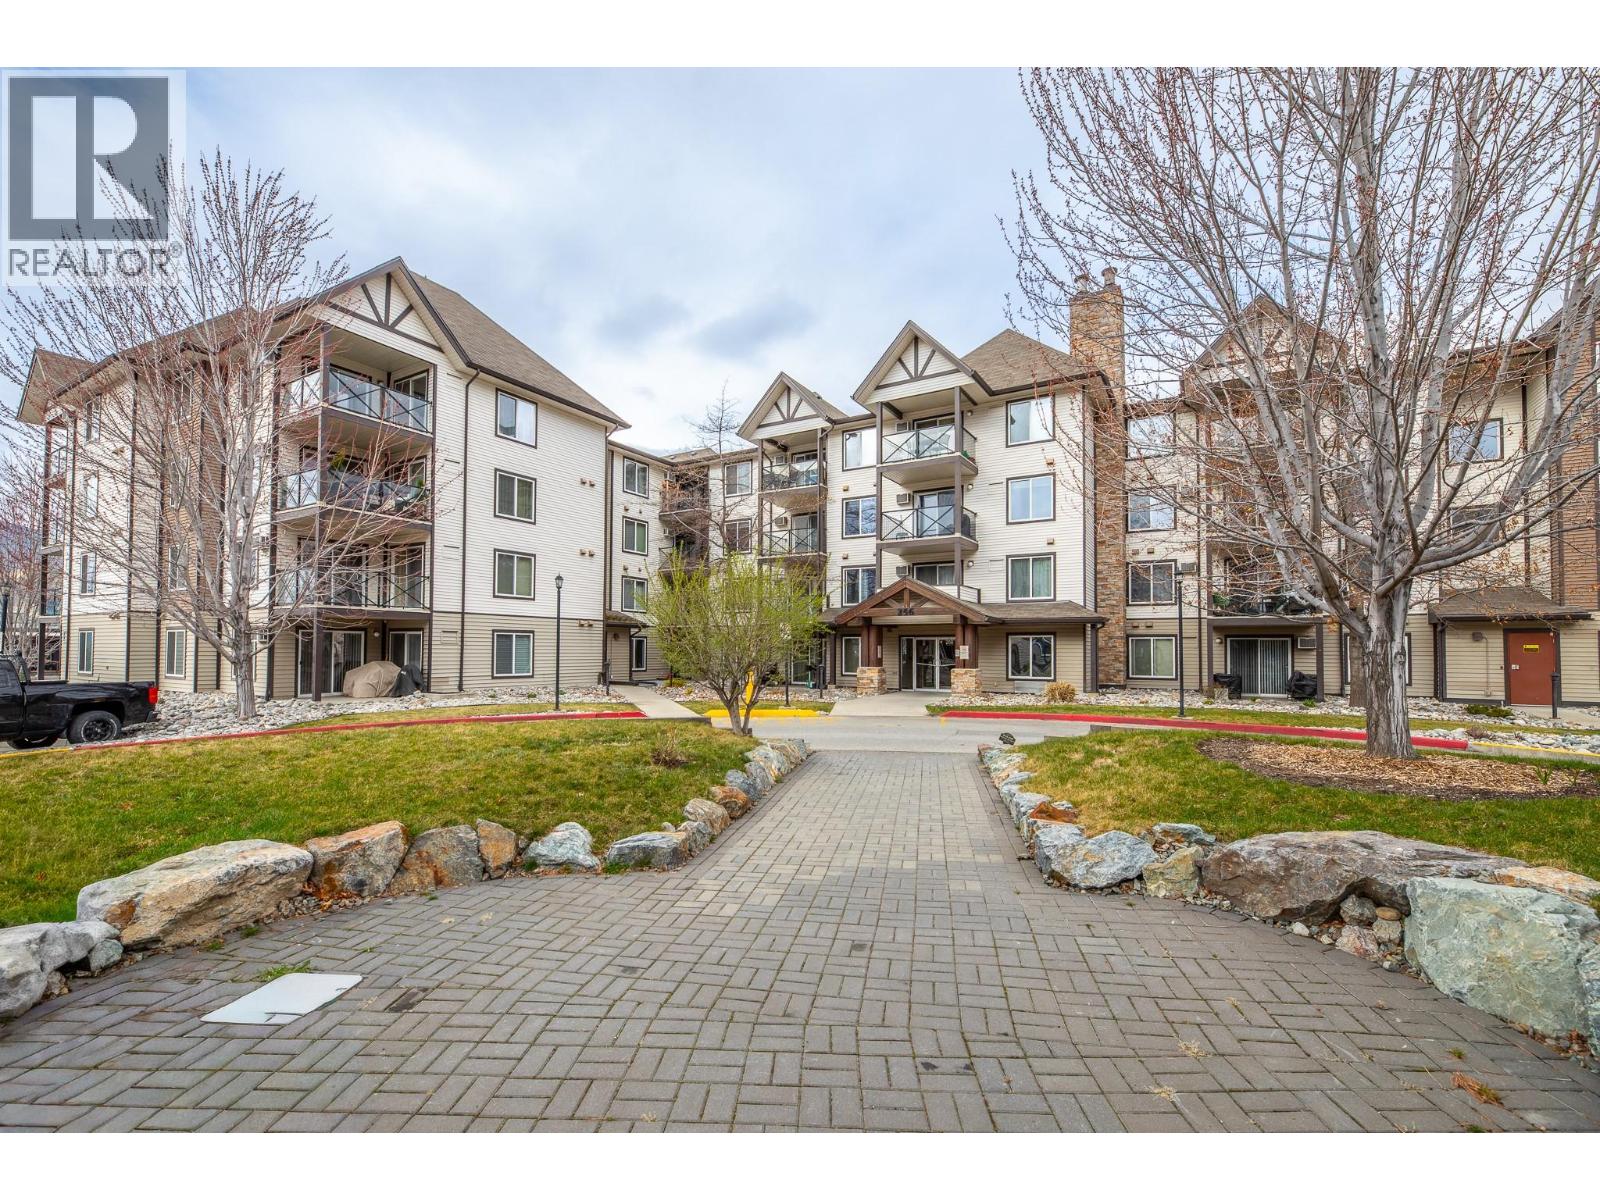
256 Hastings Avenue Unit# 203
Penticton, British Columbia
*Wonderful second floor 2 bedroom, 2bath corner unit at 'The Ellis'. Bright open floorplan facing southeast this unit is vacant, in excellent condition & offering very quick possession. All appliances & window coverings are included as viewed, private sundeck/balcony & secure underground parkade. Situated near The Cannery Trade Centre, Okanagan College, Penticton Plaza & is 'move in' ready. Looking for an investment??.....rentals are allowed at The Ellis with restrictions. See private remarks re showings & location of lockbox. (id:62687)
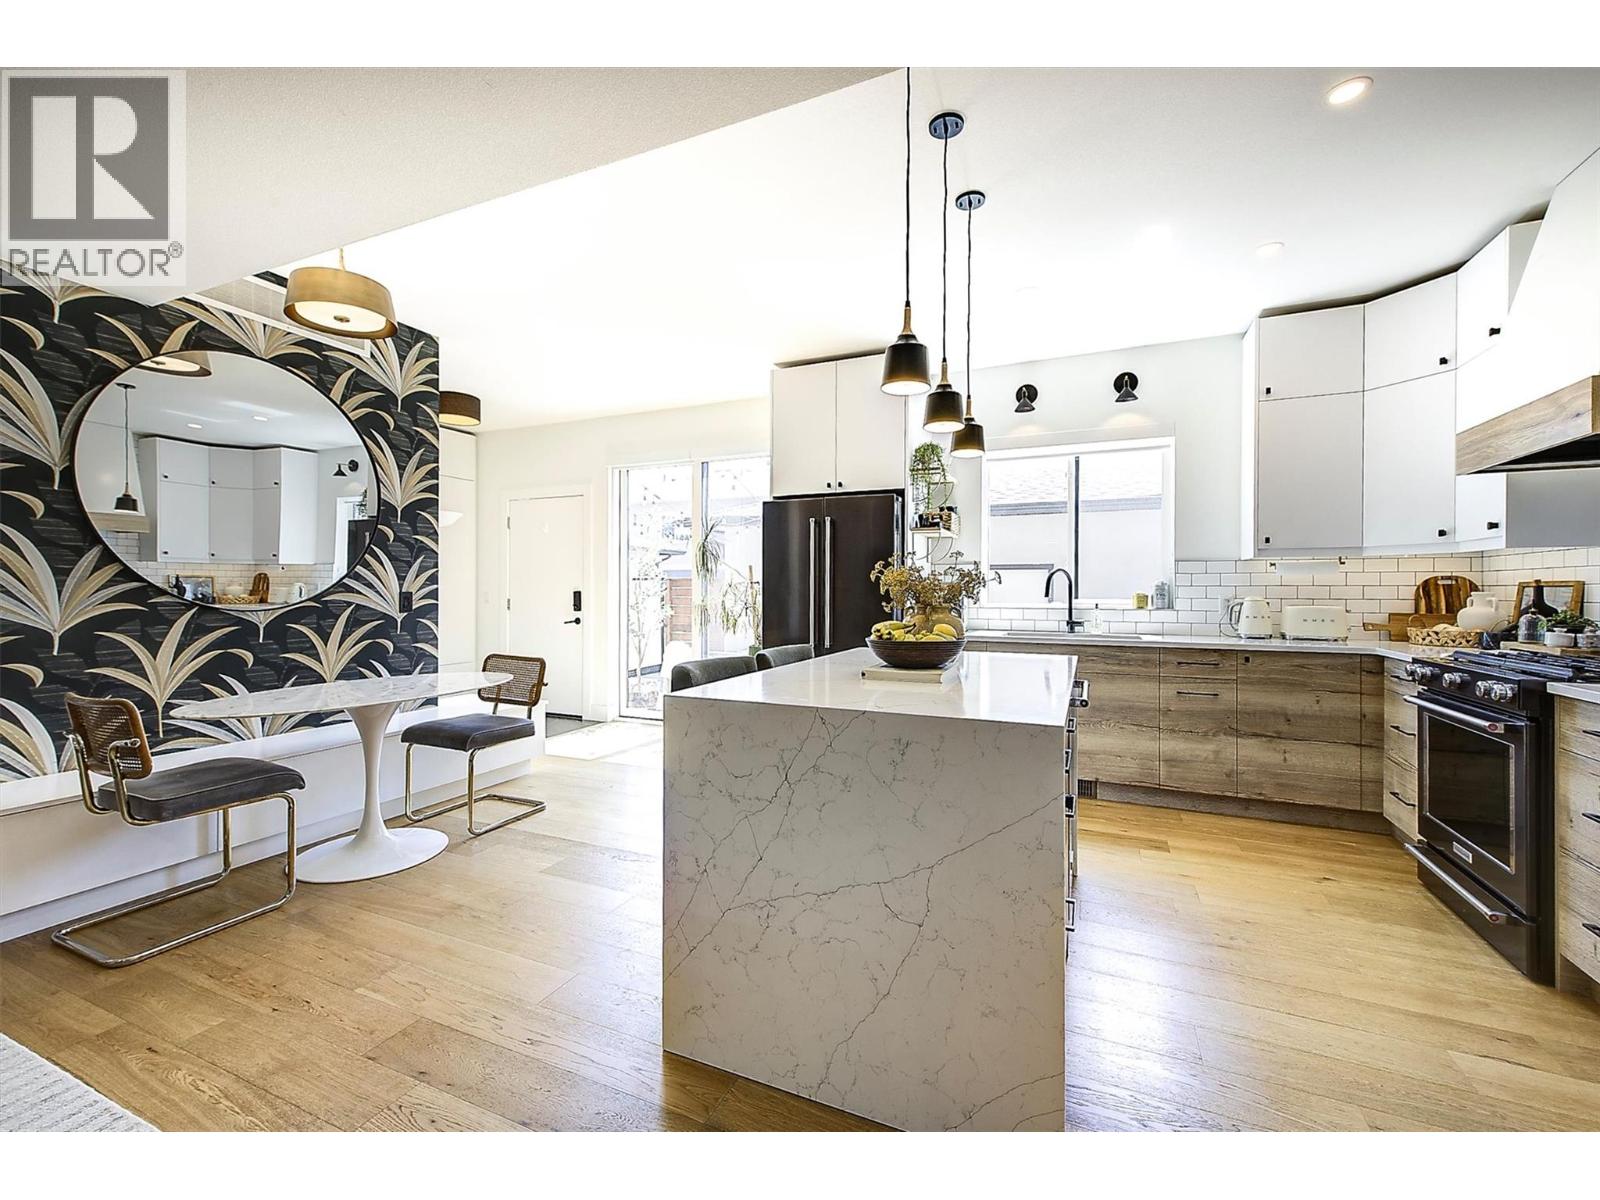
877 Morrison Avenue Unit# 3
Kelowna, British Columbia
Thoughtfully designed with functionality and style in mind, this beautifully updated home offers a seamless blend of custom craftsmanship and everyday living. From custom storage solutions throughout to high-end finishes and carefully considered details, every inch of this home has been designed to maximize space and comfort. The open-concept main floor creates a warm and inviting space for entertaining, with the flexibility to easily convert back into a fourth bedroom if desired. The chef-inspired kitchen is the heart of the home, featuring a stunning waterfall quartz island, gas range, under-cabinet lighting, and exceptional storage. Upstairs, the spacious primary retreat easily accommodates a king-size bed and offers a spa-like ensuite with dual sinks, heated floors, and custom built-ins, while two additional bedrooms and a full bathroom provide plenty of space for family, guests, or a home office. Enjoy the outdoors on the sunny south-facing deck and private garden, perfect for summer gatherings. With a garage, additional parking stall, and an easily accessible crawl space offering even more storage, this home truly delivers on function without compromising style. Located in sought-after South Kelowna, you’re just minutes from the beach, Kelowna General Hospital, and the cafes, boutiques, and restaurants of Pandosy Village. (id:62687)
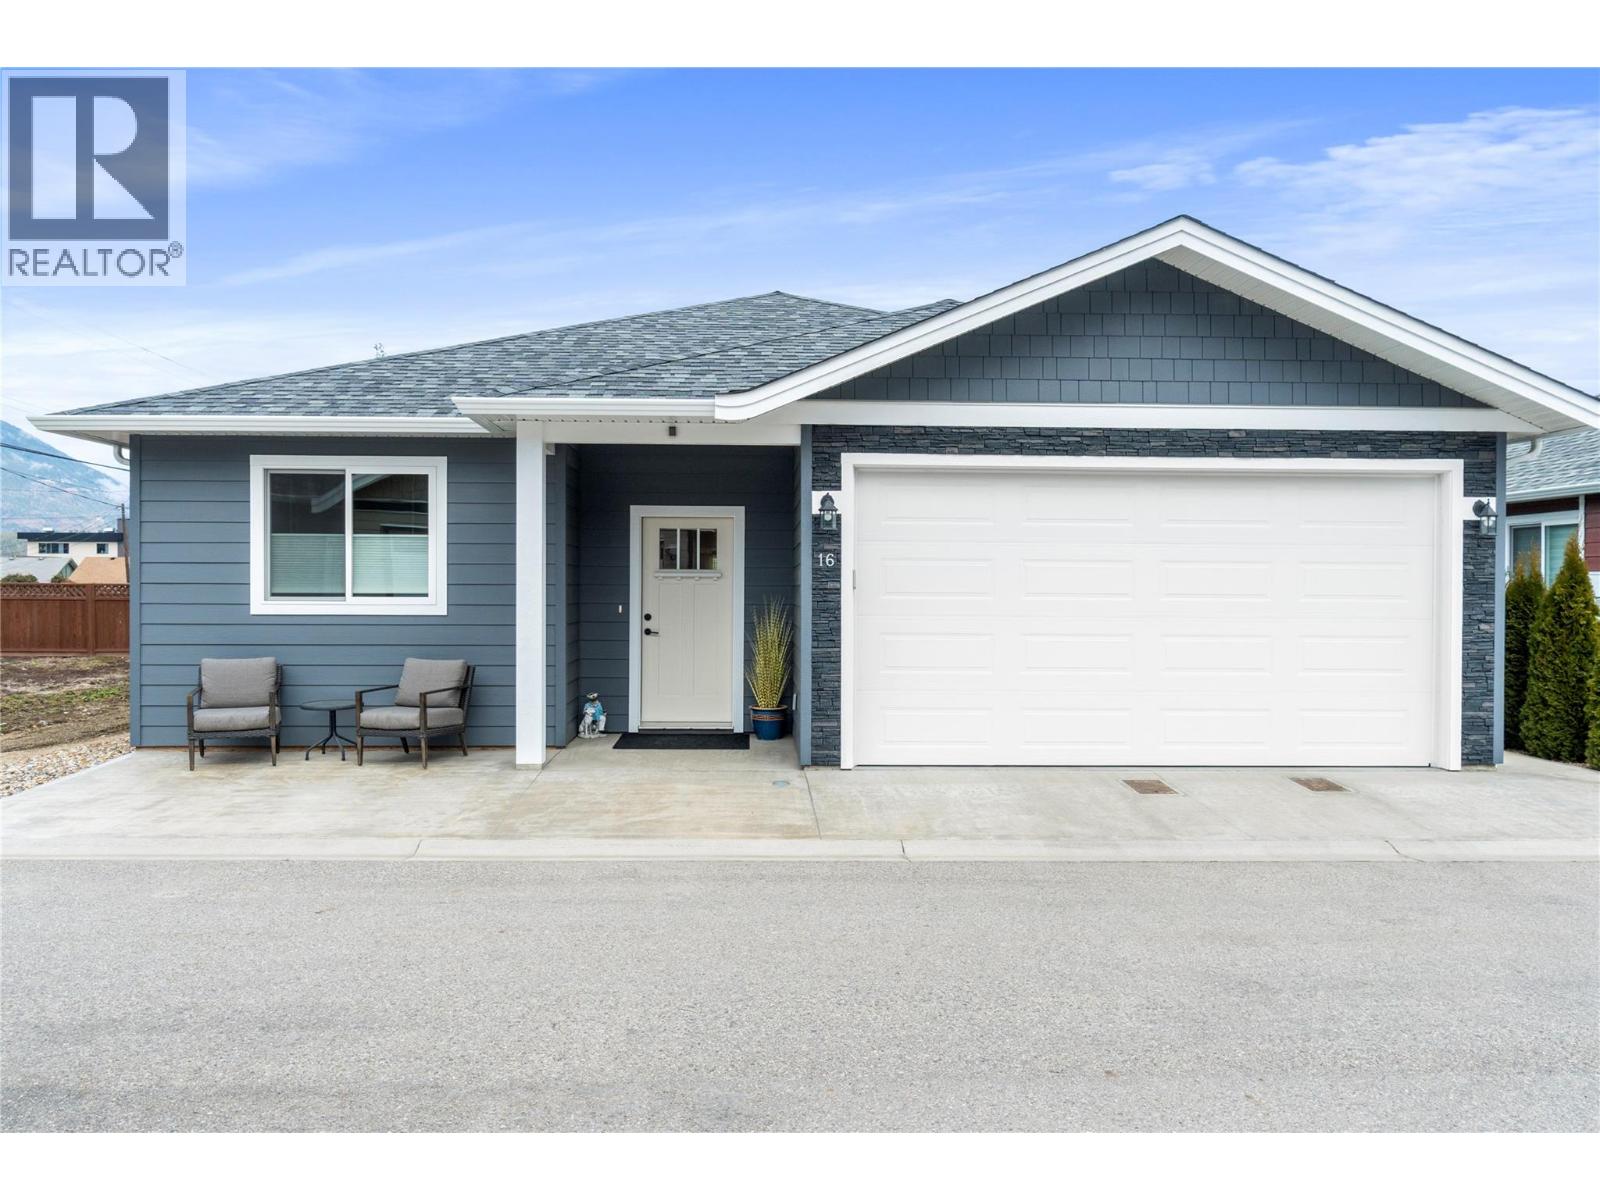
1330 10 Street SW Unit# 16
Salmon Arm, British Columbia
DESIGNER FINISH - PRIME LOCATION - ZERO COMPROMISE. Welcome to this beautifully maintained 1,395 sq. ft. two-bedroom, two-bath rancher that showcases exceptional pride of ownership throughout. Thoughtfully designed with an open-concept layout, this home offers seamless flow, creating a bright, cohesive space with a timeless color palette throughout the home that creates a warm and classic aesthetic. The stunning kitchen serves as the heart of the home, featuring a large island with quartz countertops, stainless steel appliances, sizeable pantry and loads of cupboard space. The dining area and spacious living room create a warm and inviting setting for comfortable gatherings. The sizable primary bedroom includes a walk-in closet and a private beautifully designed ensuite complete with a large tiled walk-in shower, quartz countertops, and double sinks. A spacious guest bedroom and full bathroom offer comfortable accommodations for visitors, and a well-equipped laundry room with a stackable washer/dryer, utility sink, and built-in storage, has direct access to a spacious garage with workbench and EV charger. Outside, the generous patio with gas hook up provides the ideal setting to relax and enjoy Salmon Arm’s sought-after climate. Close to shopping, parks and everything our amazing city has to offer. ""AS A BONUS"" get views of Bastion Mtn, Fly Hills and Mt Ida. (id:62687)
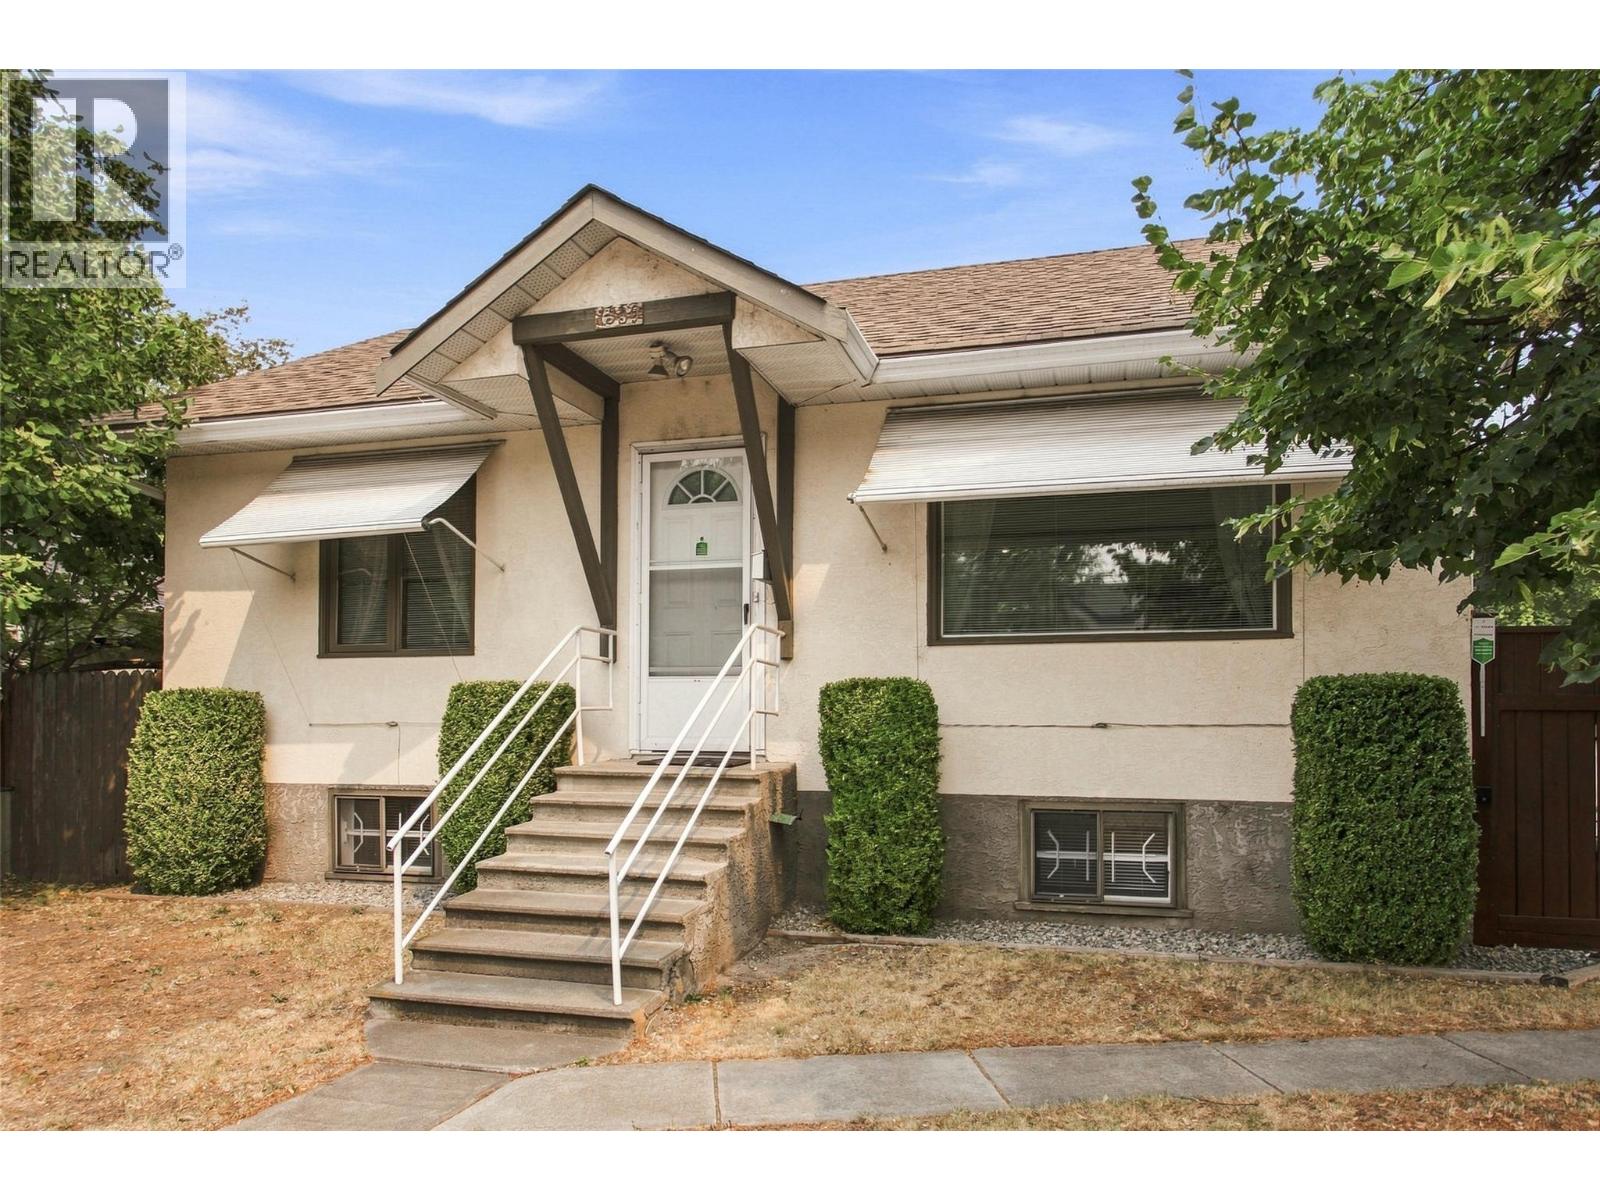
1339 Richter Street
Kelowna, British Columbia
A charming home with detached garage on a centrally located corner lot. Fully and professionally renovated in 2003 / 2004 with new everything from roof and windows to HVAC system. The home retains it's authentic charm which has emotional appeal, but it is also a very logical buy. The size and location of this property make it an attractive parcel for future development. The detached garage could be converted to a rentable residence. The huge yard offers many long term possibilities but in the short term you can grow your own veggies! If your tastes are more superficial you can buy a much smaller apartment in a brand new building. If you crave to live more authentically you can make this charming cottage style property your very own home. For floor plans and further details call your favourite AGENT today! (id:62687)
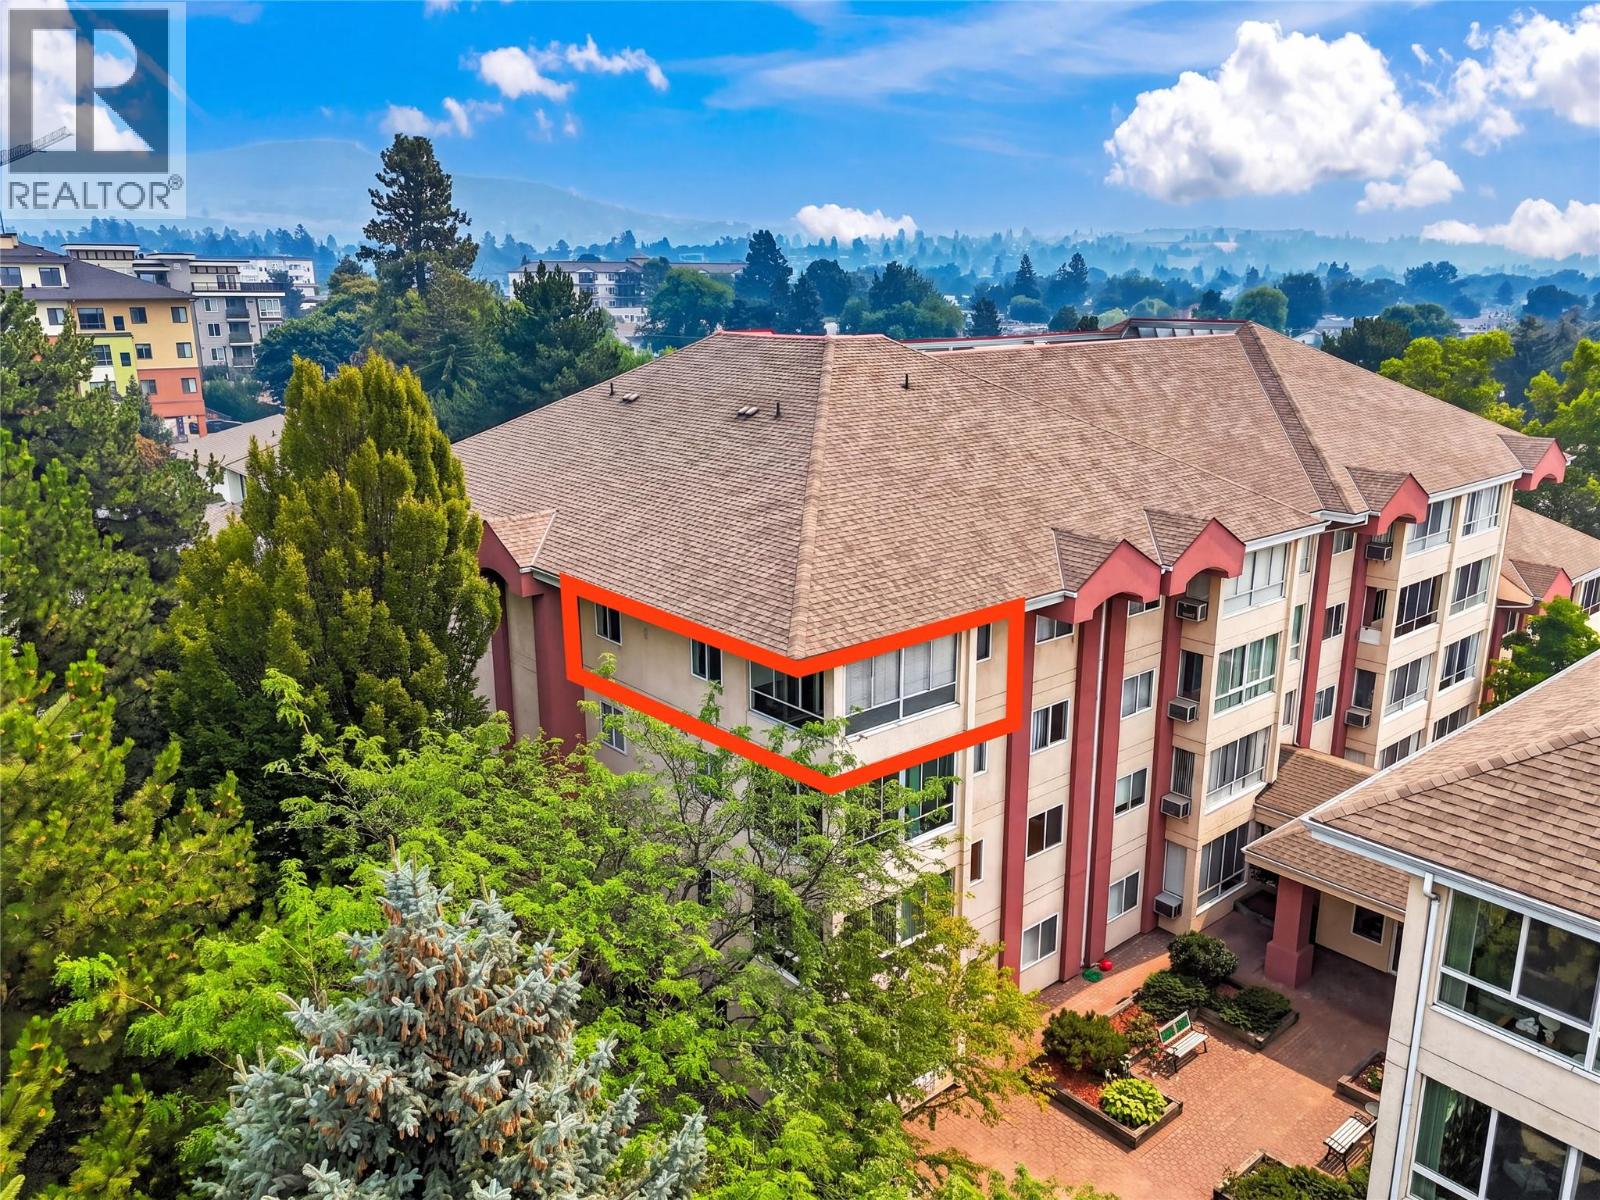
920 Saskatoon Road Unit# 408
Kelowna, British Columbia
Top Floor, Corner Unit at The Adderley. Welcome to this updated 2 bed 2 bath corner unit. It is bright and spacious, featuring new laminate and carpet, paint, windows and doors. Clean, quiet and move in ready! Great sized kitchen with lots of room to cook. Open concept living space with lots of natural light. Large sunroom that can be used year round- great for getting lots of light in the winter and additional ventilation in the summer. Primary bedroom has a walk in closet and ensuite. 2nd bedroom for guests or an office. Large laundry room with additional storage space. This condo is in a 55+ building with a wonderful community. The complex has a large clubhouse, library, community gardens, BBQ and plenty of convenient visitor parking. Close to shopping, restaurants, parks, golf, and more. Whether you are downsizing or looking to live a retreat like atmosphere. Come view this home today! (id:62687)
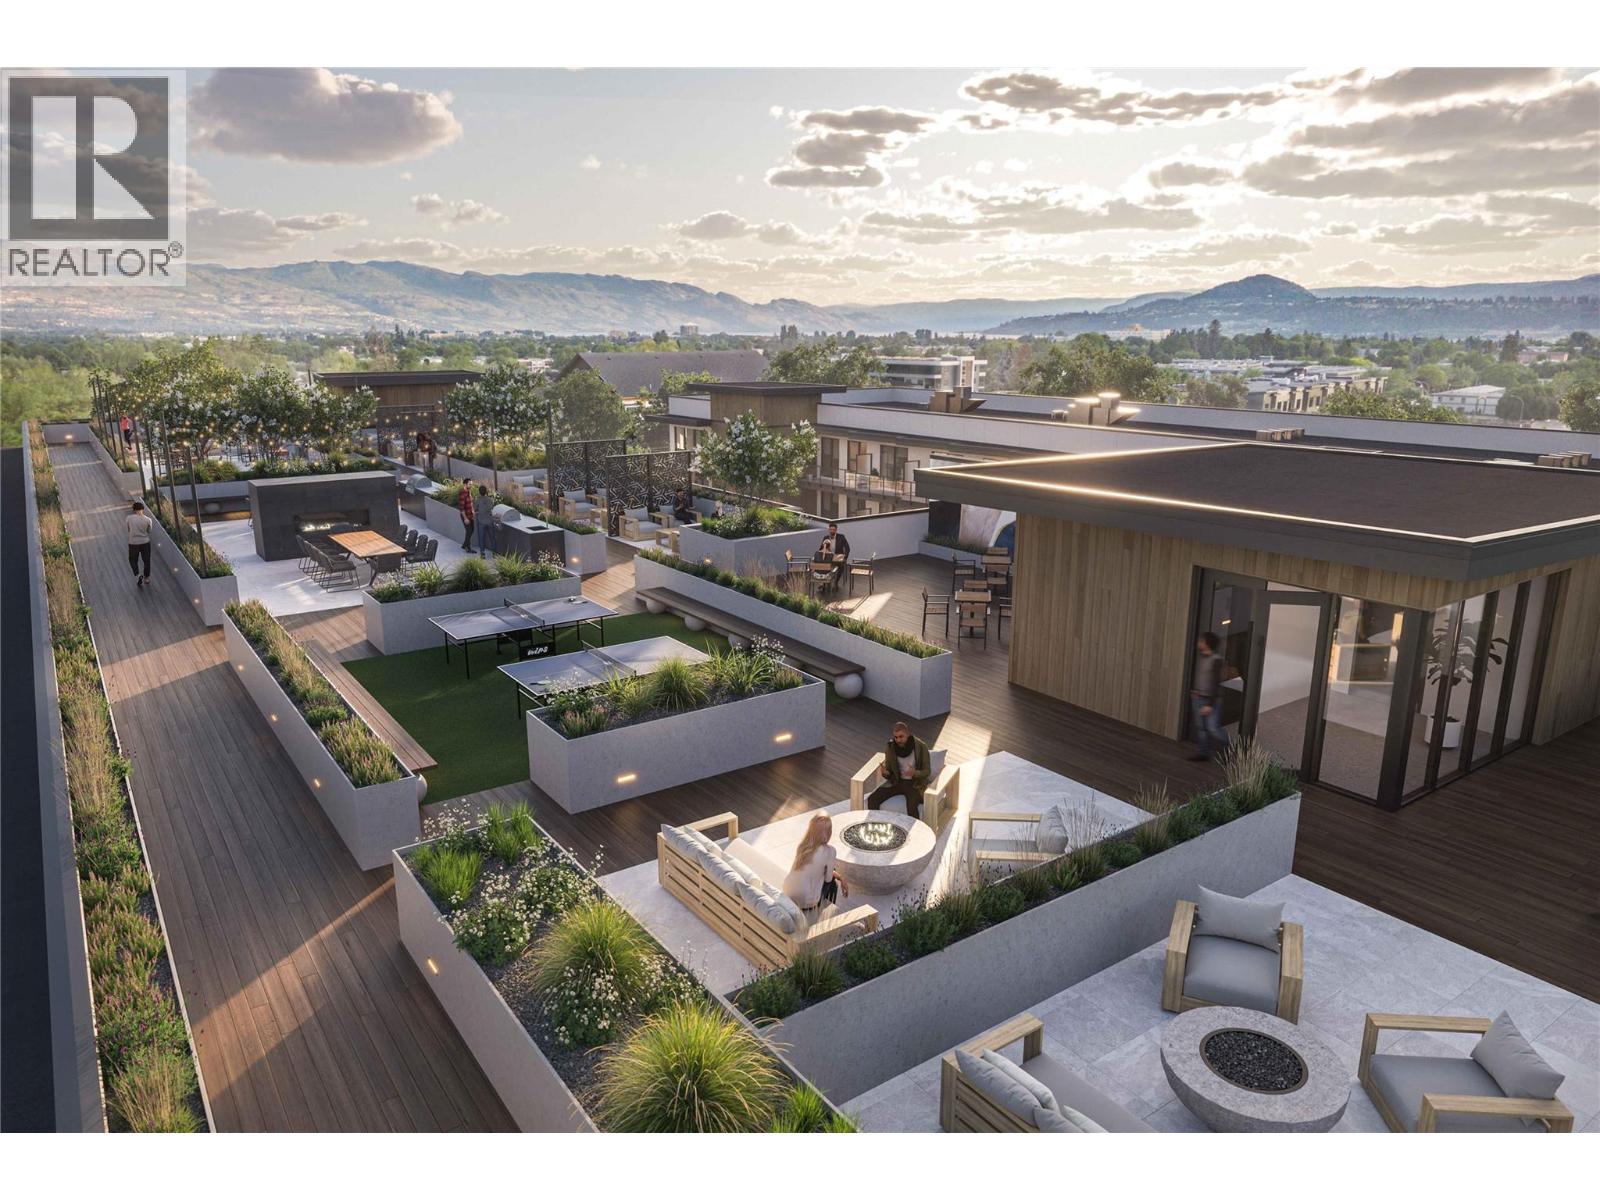
1281 Pridham Avenue Unit# 106 Lot# 6
Kelowna, British Columbia
Experience modern urban living at REVO Kelowna with this stylish 2 bedroom + den, 2.5 bathroom townhouse in the heart of the Landmark District. Featuring the sophisticated Onyx colour palette, this home offers a rich, contemporary design with dark cabinetry, sleek finishes, brushed black hardware, and warm modern tones throughout. Thoughtfully designed over multiple levels, this townhouse combines function and style with spacious living areas, 9’ ceilings, oversized windows, premium wide plank vinyl flooring, quartz countertops, ceiling-height soft-close cabinetry, Samsung stainless steel appliances, LED bathroom mirrors, Smart Klosets, and private outdoor space. REVO residents enjoy exceptional amenities including rooftop terraces, fitness and wellness facilities, co-working spaces, pet-friendly features, green spaces, and integrated smart-community technology. Centrally located near shopping, restaurants, downtown Kelowna, Okanagan Lake, transit, and major amenities. Completion expected to begin July 2026. An exceptional opportunity to own a modern townhouse in one of Kelowna’s most exciting new developments. (id:62687)
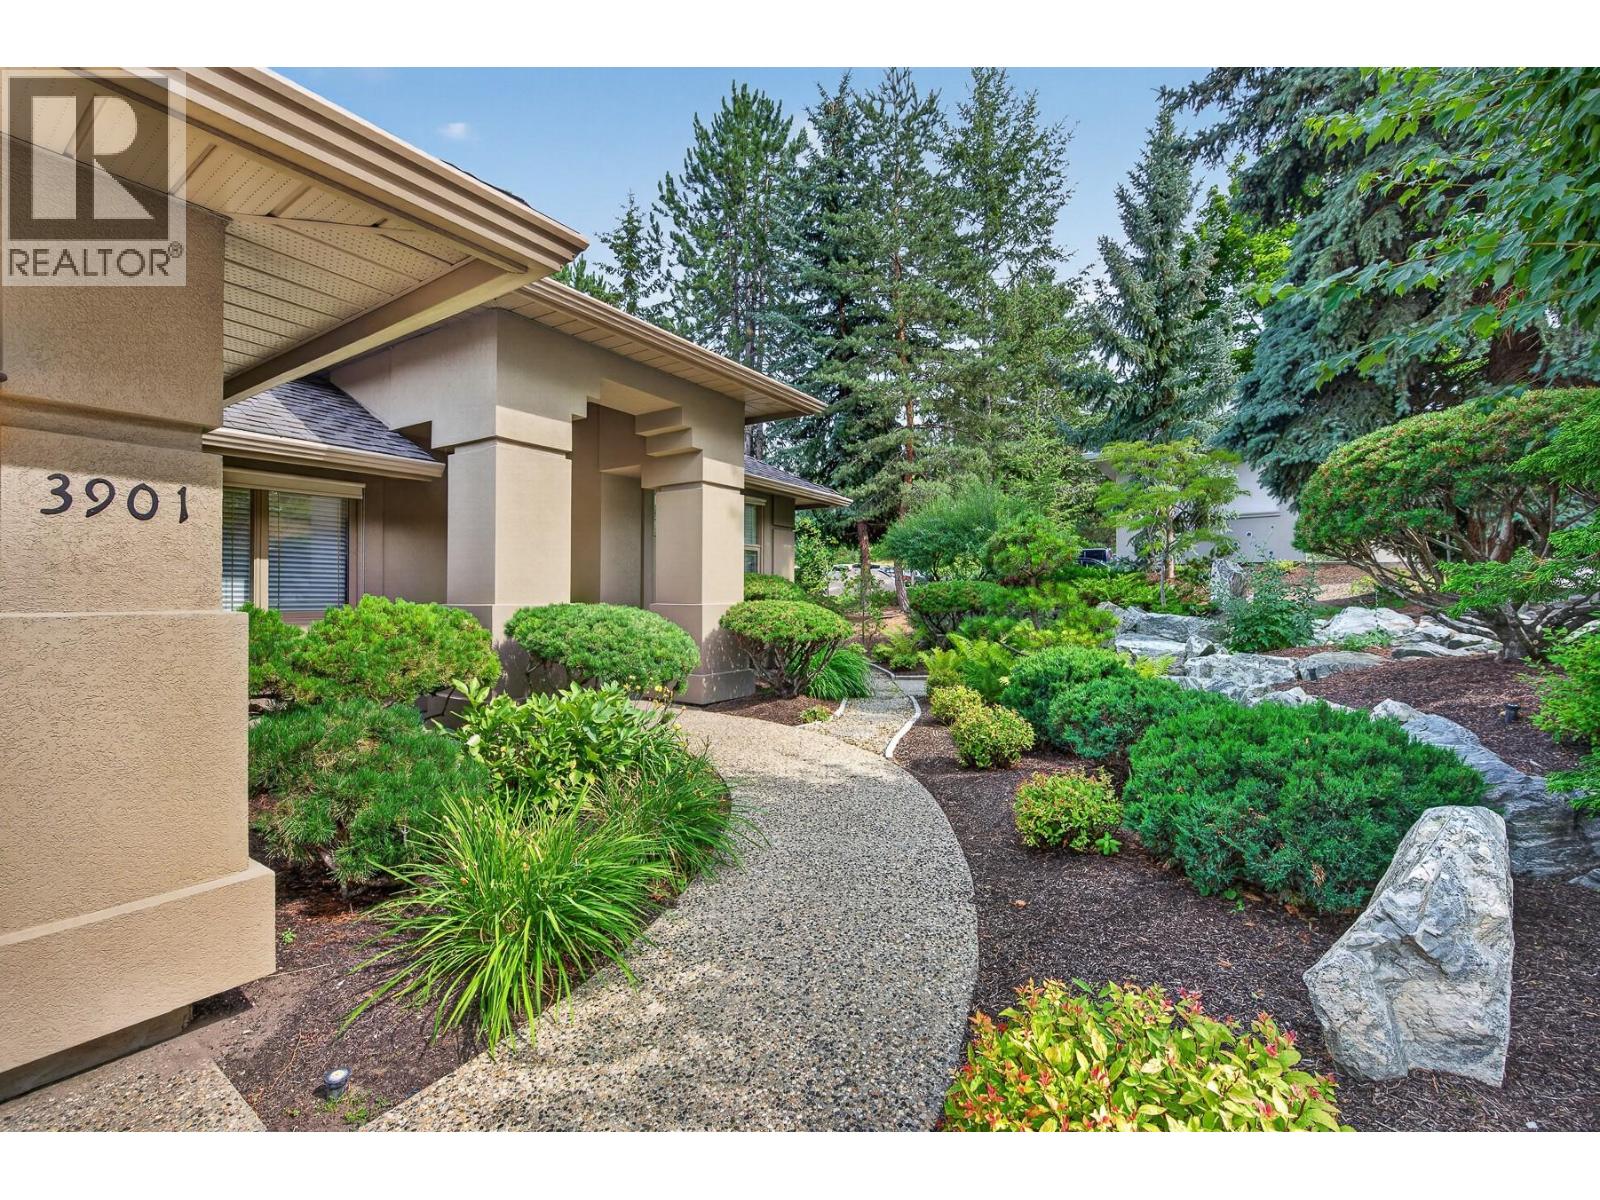
3901 Gallaghers Circle
Kelowna, British Columbia
Why you'll choose this home. Not simply because it offers 2,135 sq. ft. of gracious, single-level living. Or because both bathrooms have been beautifully remodelled. Or even because of its address. You'll choose it because the morning starts quietly here. Because the generous primary suite has a beautiful garden outlook, a bay window framing Layer Cake Mountain, a walk-in closet and a beautifully remodelled five-piece ensuite. Because there's room for work, creativity, or simply a space of your own, with a generous den plus a separate, small but functional office. Because the vaulted ceilings, lovely flooring and gracious living spaces give the home a sense of openness without sacrificing warmth. Because the kitchen offers a huge walk-in pantry, and everyday living flows easily from one room to another. Because you can walk outside to a covered patio, surrounded by manicured gardens, a pond and a wonderfully private yard. Because everything you need is on one level, with 2 bedrooms, 2 remodelled bathrooms and a double garage. And because at Gallaghers, home extends well beyond your front door: golf, tennis, recreation, amenities and community, with walking trails and Mission Creek practically at your doorstep. Pet-friendly too, welcoming up to two dogs, two cats, or one of each. Perhaps that's when you stop looking at it as a property. And start imagining it as home. (id:62687)