

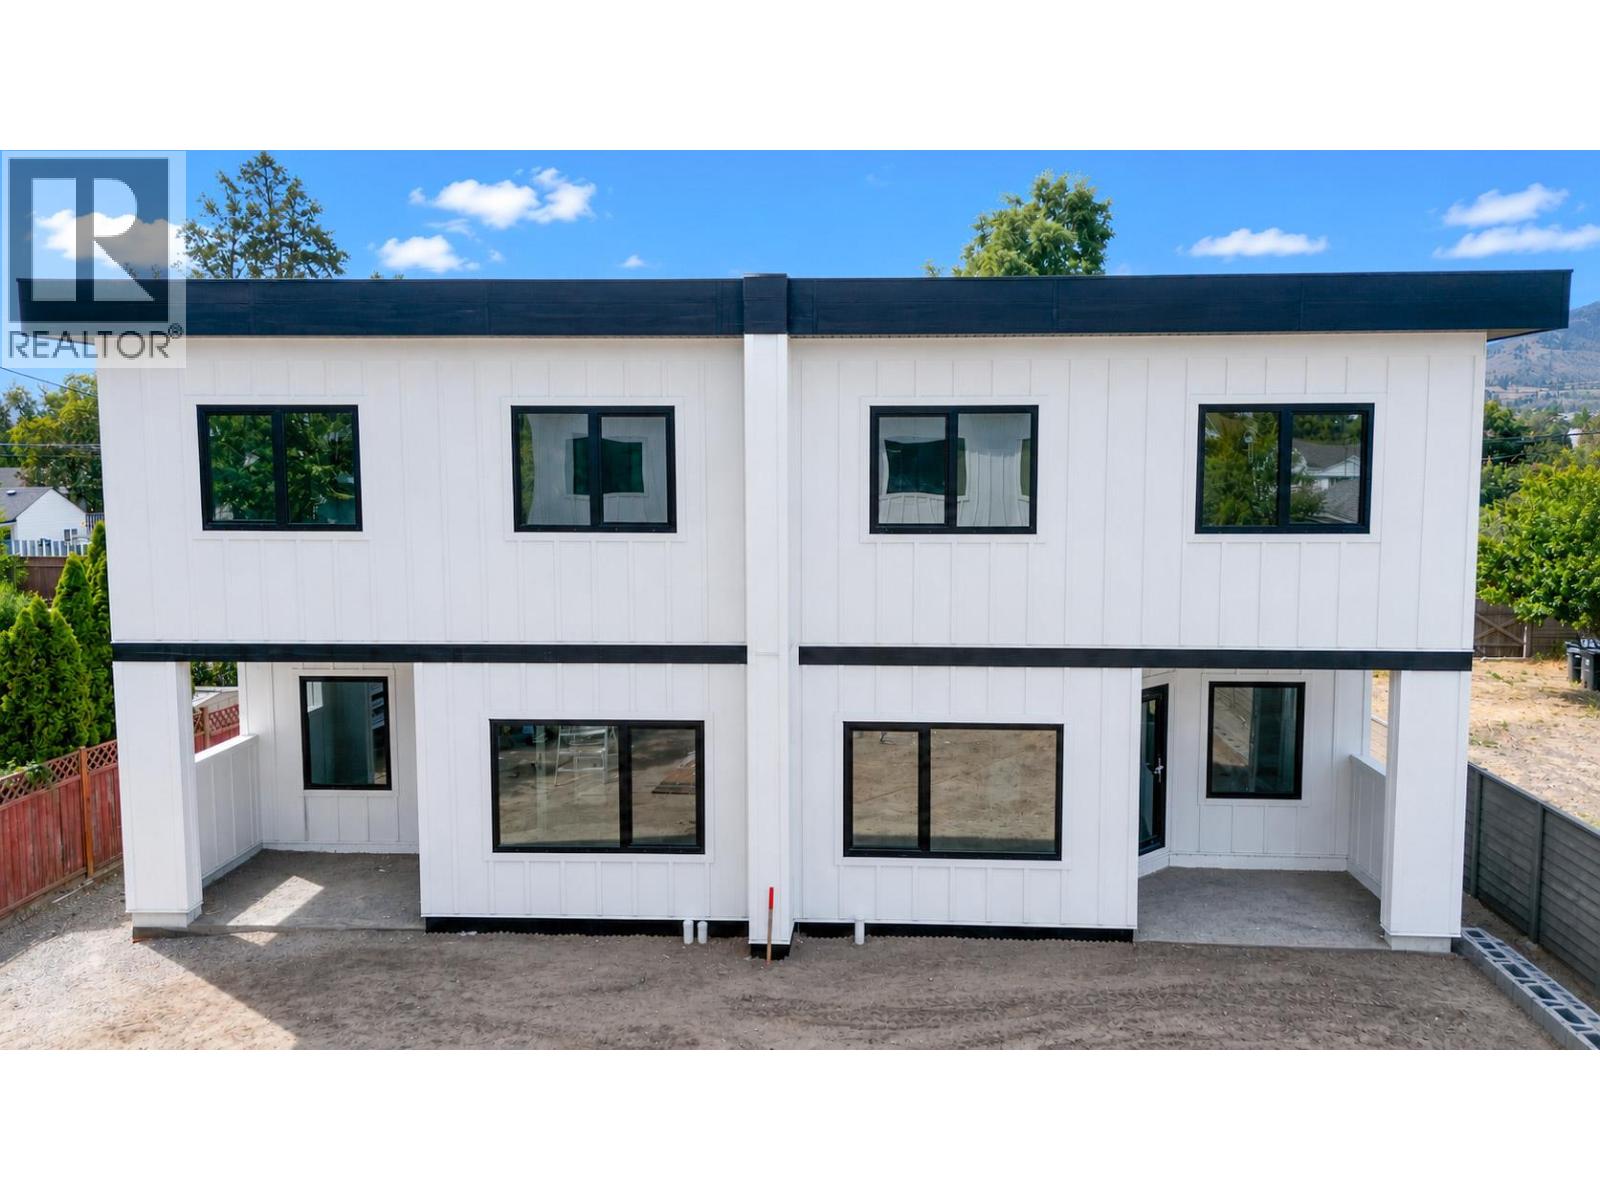
378 Windsor Avenue Unit# 103
Penticton, British Columbia
Discover the perfect balance of space, style, and efficiency on Windsor Avenue, a brand new townhome development in one of Penticton's most iconic, established neighbourhoods. Enjoy the space, amenities, and yard size of a single family home, the value of multi family living, and the peace of mind that only new construction offers. Inside, find 2,500 sq ft of bright, functional design with quality construction and finishes across two levels. The main floor is open and inviting, with a well appointed kitchen and walk-in pantry flowing into generous living and dining areas opening onto the covered patio for effortless indoor outdoor living. Upstairs, three generous bedrooms include a spacious primary retreat with walk-in closet and private five piece ensuite, plus a versatile family room, full bathroom, and upper floor laundry. A staircase leads to the crawl space for extra storage. Construction quality shines throughout: an 8 inch concrete party wall for soundproofing, nine foot ceilings, an NFPA 13 sprinkler system, EV ready Level 2 charging, solar ready wiring, triple pane windows, and a modern, low maintenance exterior of board and batten and metal wood grain siding under a clean, contemporary roofline, all built to Step 5, BC's highest energy standard. Each home has its own large, fenced, irrigated, landscaped yard, plus generous parking with an attached garage and room for two vehicles in the driveway. Completion is estimated for mid September, tours available upon reqst. (id:62687)
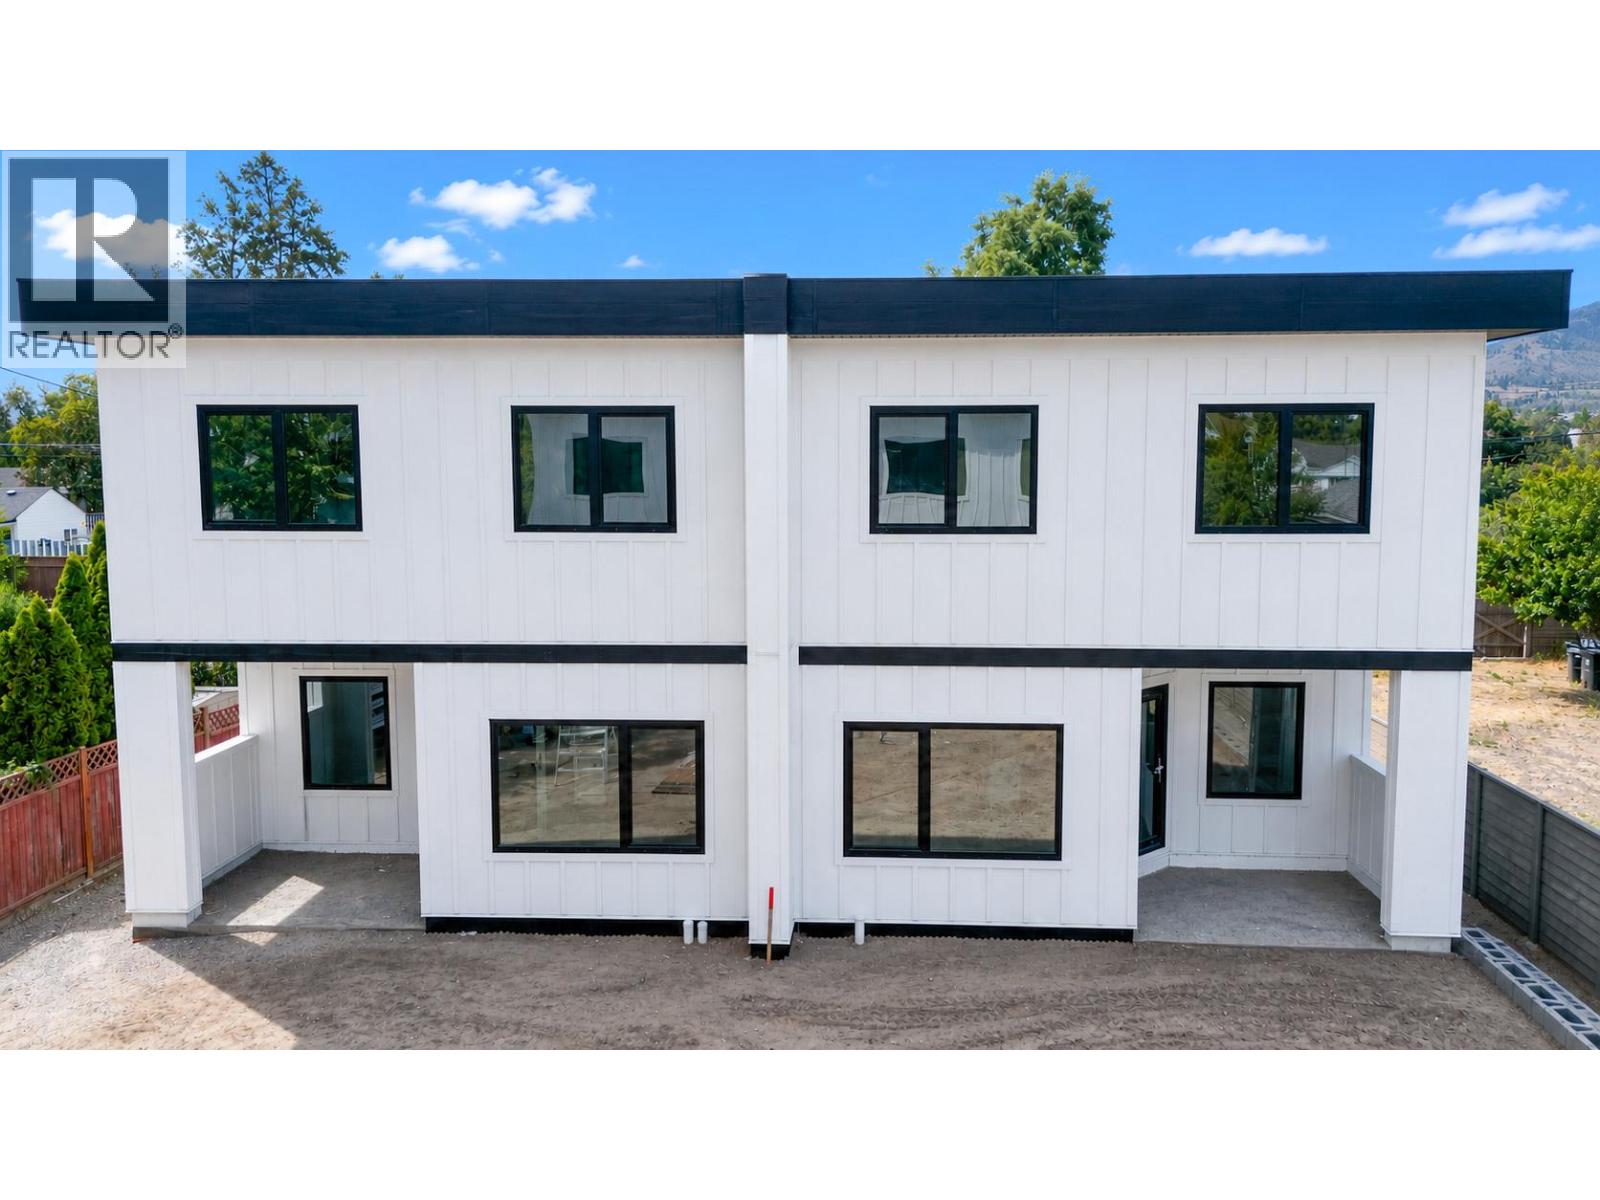
378 Windsor Avenue Unit# 104
Penticton, British Columbia
Discover the perfect balance of space, style, and efficiency on Windsor Avenue, a brand new townhome development in one of Penticton's most iconic, established neighbourhoods. Enjoy the space, amenities, and yard size of a single family home, the value of multi family living, and the peace of mind that only new construction offers. Inside, find 2,500 sq ft of bright, functional design with quality construction and finishes across two levels. The main floor is open and inviting, with a well appointed kitchen and walk-in pantry flowing into generous living and dining areas opening onto the covered patio for effortless indoor outdoor living. Upstairs, three generous bedrooms include a spacious primary retreat with walk-in closet and private five piece ensuite, plus a versatile family room, full bathroom, and upper floor laundry. A staircase leads to the crawl space for extra storage. Construction quality shines throughout: an 8 inch concrete party wall for soundproofing, nine foot ceilings, an NFPA 13 sprinkler system, EV ready Level 2 charging, solar ready wiring, triple pane windows, and a modern, low maintenance exterior of board and batten and metal wood grain siding under a clean, contemporary roofline, all built to Step 5, BC's highest energy standard. Each home has its own large, fenced, irrigated, landscaped yard, plus generous parking with an attached garage and room for two vehicles in the driveway. Completion is estimated for mid September, tours available upon reqst. (id:62687)

796 Salmon River Road
Salmon Arm, British Columbia
3 Acre Horse property. Set up and move in ready! Classic look of an century farm home but updated and modernized on 3 flat useable acres. Beautiful bright home with large windows, covered concrete wrap around porch is perfect for spring summer and fall. A large mudroom off the entrance, modern kitchen with breakfast bar. This home has been updated and shows great. The Master has a walk in closet. The upstairs bathroom features a jetted tub. The full 4 piece downstairs bathroom off the main entrance has a shower and tub. Natural gas forced air furnace and a good producing drilled well. Set up for horses with an outdoor riding arena, paddocks w. shelters, barn w. hay storage & tack room. The detached shop (32' X 22') is insulated w. concrete floors. Fully fenced and cross fenced. Front section is perimeter fenced for kids and animals. Back of the property fenced/cross fenced for horses. Lots of parking for trailers and toys and room to turn around. An excellent lawn and mature trees offer lots of shade and privacy and fire pit. It has everything you need and is already set up. Literally all you need to do is move in and enjoy. Great trail riding and miles and miles of crownland nearby for horse or motorsport riding. Not often that you find nice flat piece like this in this great location, centrally located and less than 15 mins to Walmart, restaurants and other amenities in Salmon Arm. Call today for more info or to book a viewing (id:62687)
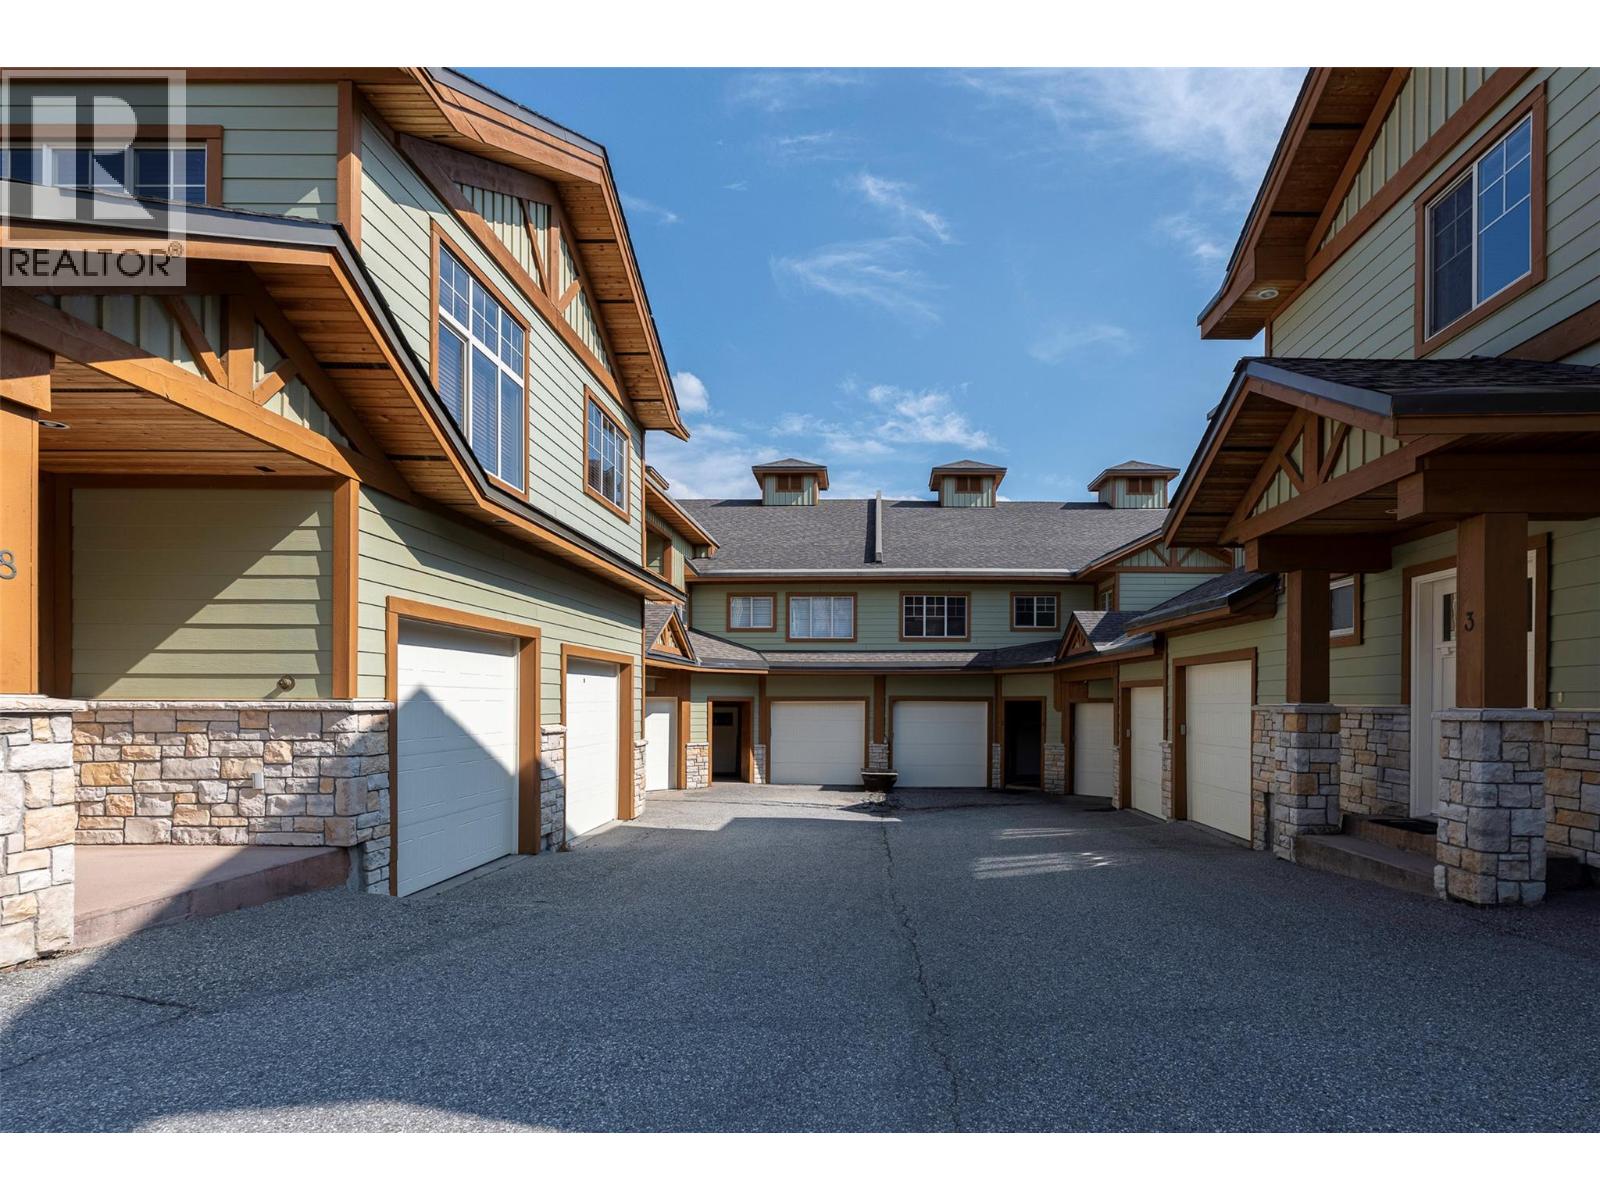
5045 Snowbird Way Unit# 2
Big White, British Columbia
Snowfall Lodge #2 is a beautiful 4 bedroom townhome with direct walk out access to the ski run. You walk in and out of your home on to the ski run. Everything Big White has to offer is steps from your door. A perfect place to go Cross Country skiing or snow shoeing from, or to walk your dog on the trails in Happy Valley. Everything is right outside your door. This home has been well cared for by the owners and kept in great condition. All the bedrooms are very large and functional with closets and storage space. The master suite has a great luxurious feel to it and also has direct access to the deck and ski run. Some of the property highlights include new appliances and a $26K salt water hot tub that is easy to manage and run. The heated floors, new wine fridge and team shower add a luxurious feel to the property. The custom interior cabinets show the attention to detail the owners have used to make their unit special and unique. The high end furniture package is included and the GST is paid. It is ready to go for this ski season. (id:62687)
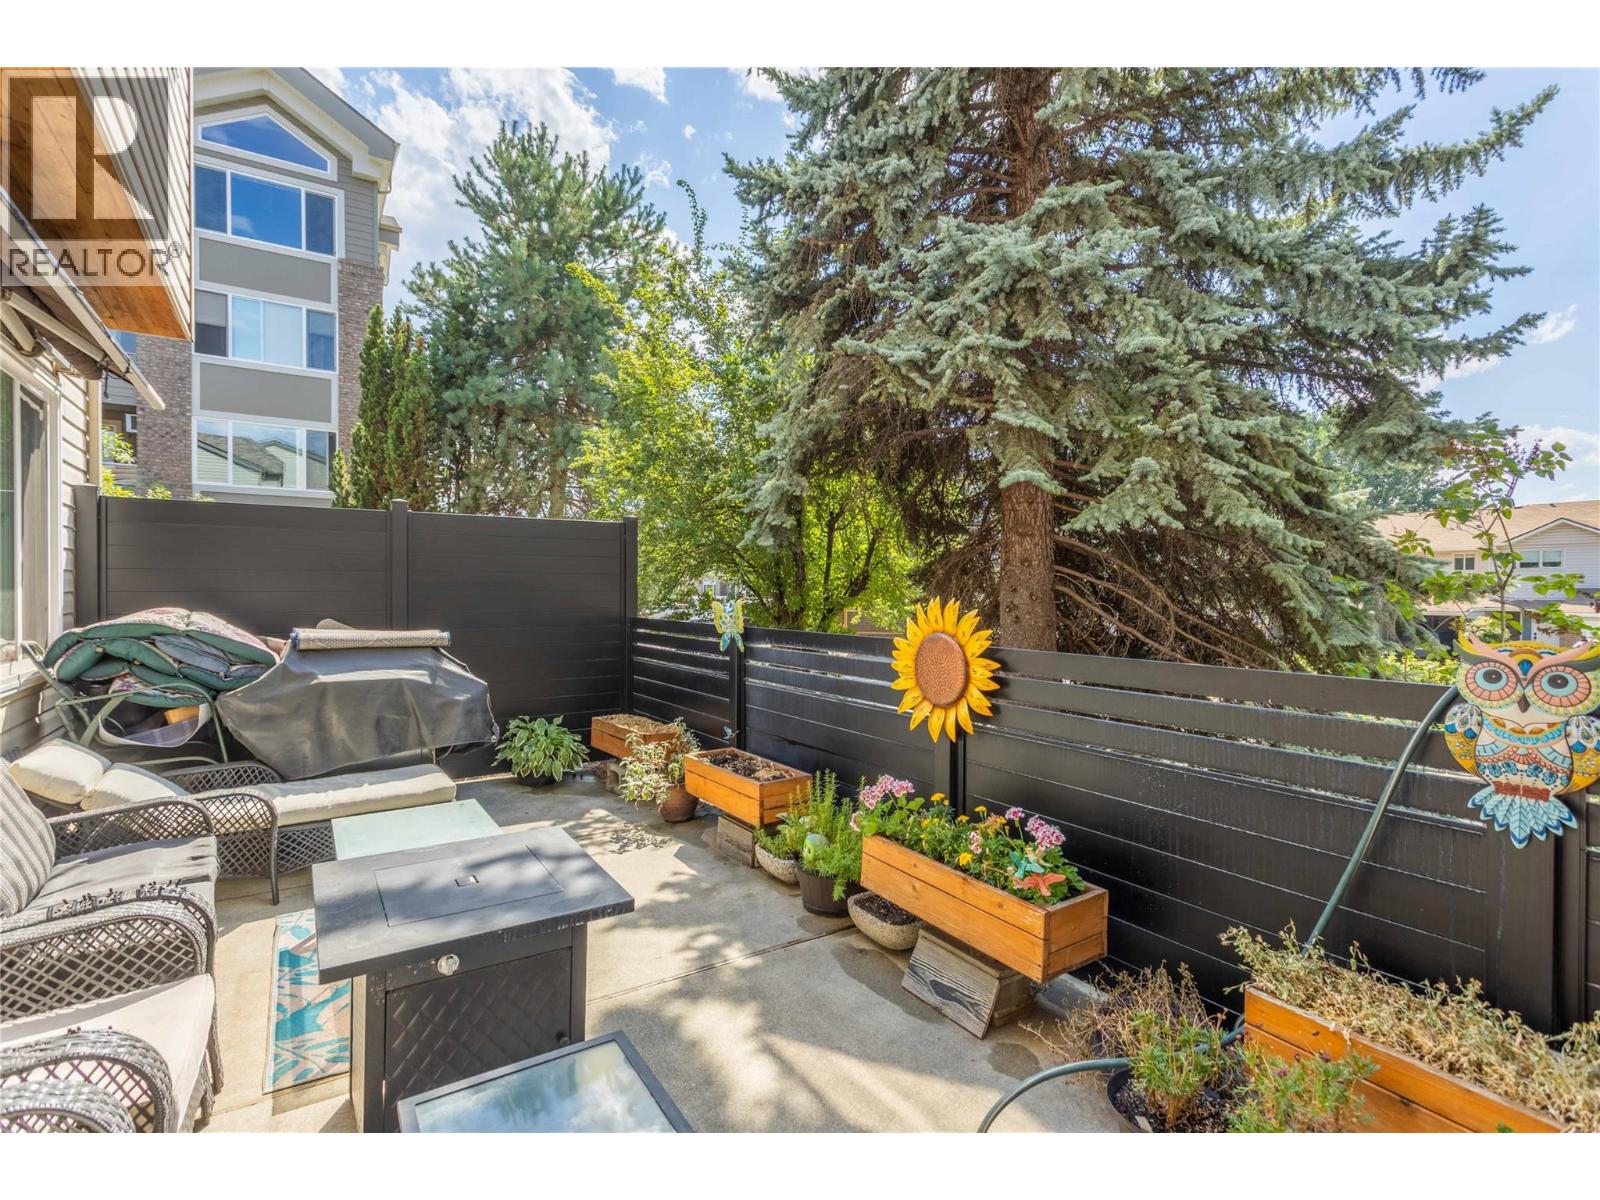
1675 Thayer Court Unit# 1
Kelowna, British Columbia
Welcome to Unit 1-1675 Thayer Road! This massive end unit townhome offers 5 bedrooms plus den and feels more like a single family home! The bright and spacious interior features a functional open-concept layout designed for modern living, with spacious living and dining areas that flow into the kitchen—perfect for entertaining family and friends. Upstairs the large primary bedroom has a renovated full ensuite and two more bedrooms with full bathroom on the upper level. Large windows throughout fill the home with natural light, creating a warm and welcoming atmosphere. Enjoy outdoor living with the biggest private patio in the complex with enough room for table, chairs and much more! Attached single garage is also bigger than the other units at 23' long and nearly 12' wide. Additional features include hardwood floors, built in vac, ample storage, forced air heating w/AC, and a 2nd parking stall! Conveniently located close to schools, parks, shopping, restaurants, transit, UBCO, the airport, and many everyday amenities. An excellent opportunity for someone wanting the size of a single family home without the headaches of a yard. Check out the virtual tour in the media tab! (id:62687)
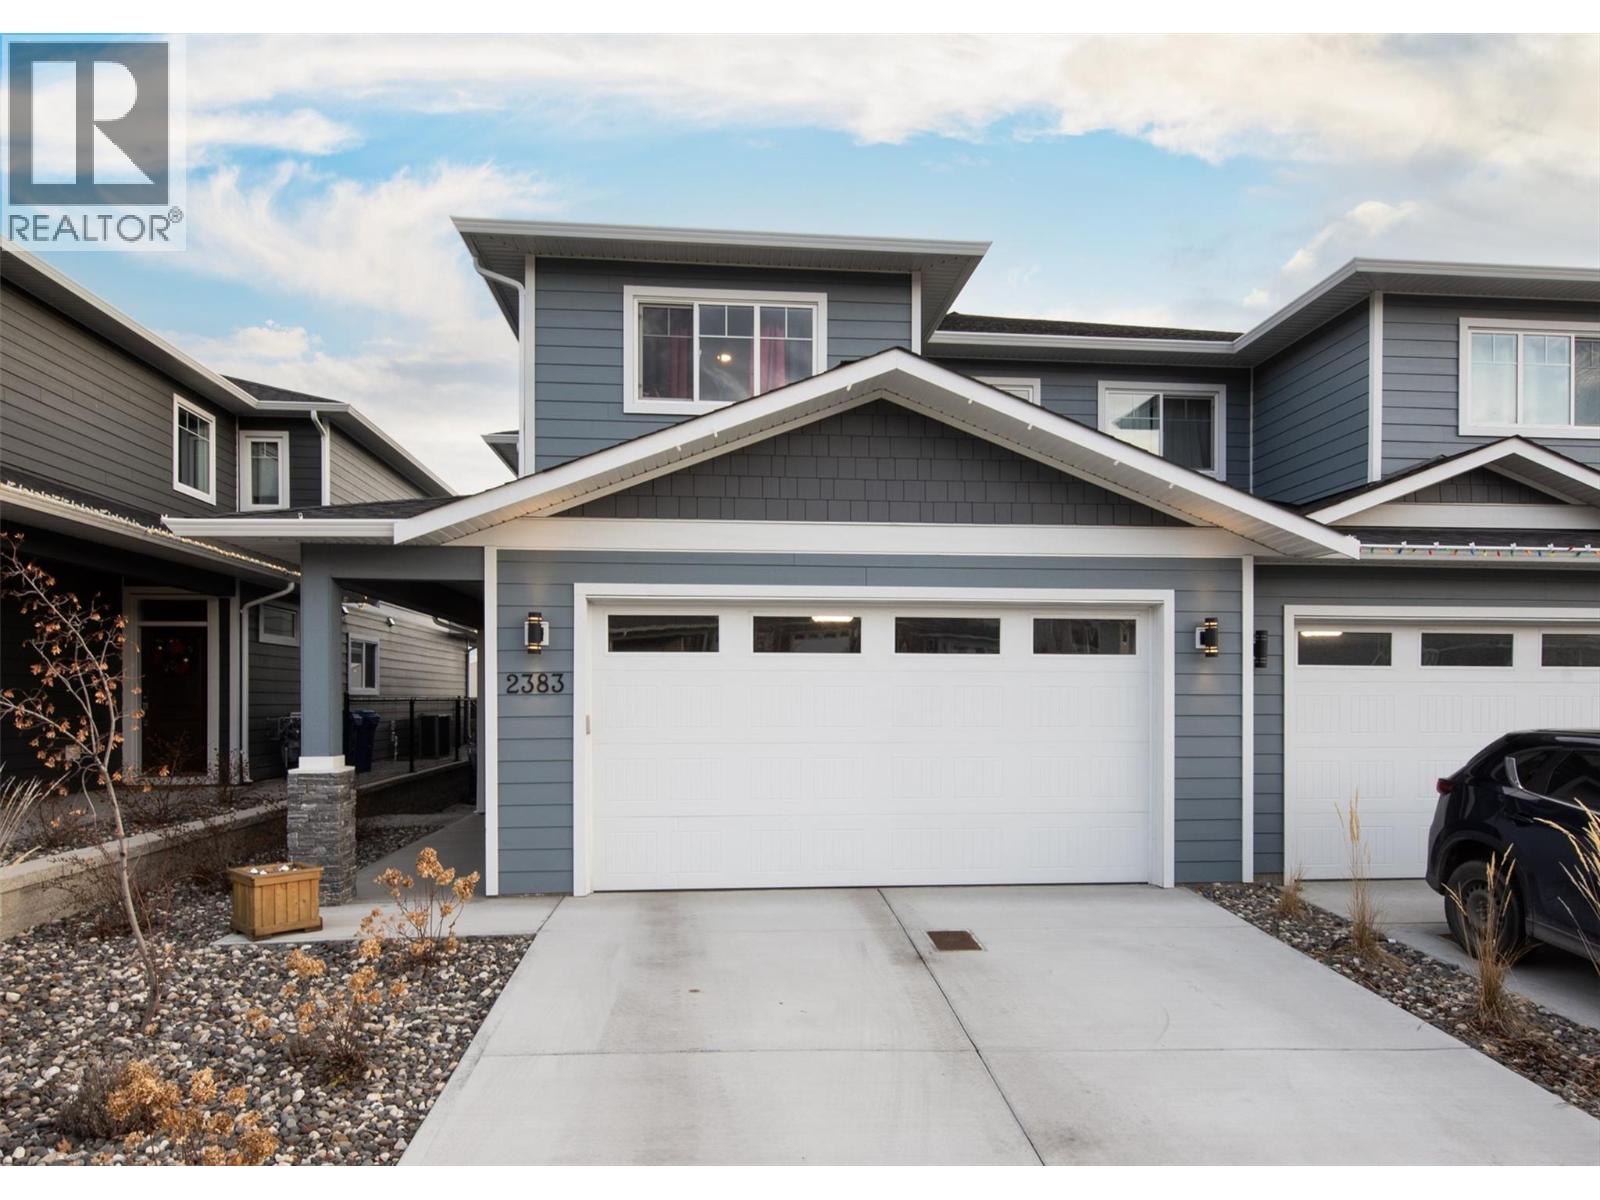
2383 Hawks Boulevard
West Kelowna, British Columbia
Beautifully appointed home in sought-after Hawks Landing, an exceptional, family-oriented neighborhood in the heart of West Kelowna. Featuring 5 bedrooms and 4 bathrooms, including a fully finished basement (50K) with quality upgrades throughout the home to include flooring and appliances. The upper-level hosts three spacious bedrooms plus a versatile loft area, highlighted by a luxurious, spa-inspired ensuite off the primary suite. The main floor showcases high ceilings with beautiful light, a chef-inspired kitchen, with quartz countertops and island for casual dining, an open-concept great room and dining area, along with an additional bedroom ideal for a home office. Step out onto the walkout patio, perfect for morning coffee or hosting a barbecue on warm Okanagan evenings. The laundry room is conveniently located as a functional mudroom right off the garage. Downstairs is perfectly designed for family living with space for a gym, large family room, and a beautiful guest bedroom with a brand-new bathroom. Enjoy the added bonus of green space directly across the street, ample guest parking, and a nearby park for kids to play. Excellent community and conveniently located close to shopping, schools, golf courses, and world-class wineries, this home offers both lifestyle and location. No Property Transfer Tax, Spec Tax or GST applicable. 99 year pre-paid lease with low strata fee's of $133/mo. Priced 105K under assessed value. View the virtual tour and book today! (id:62687)
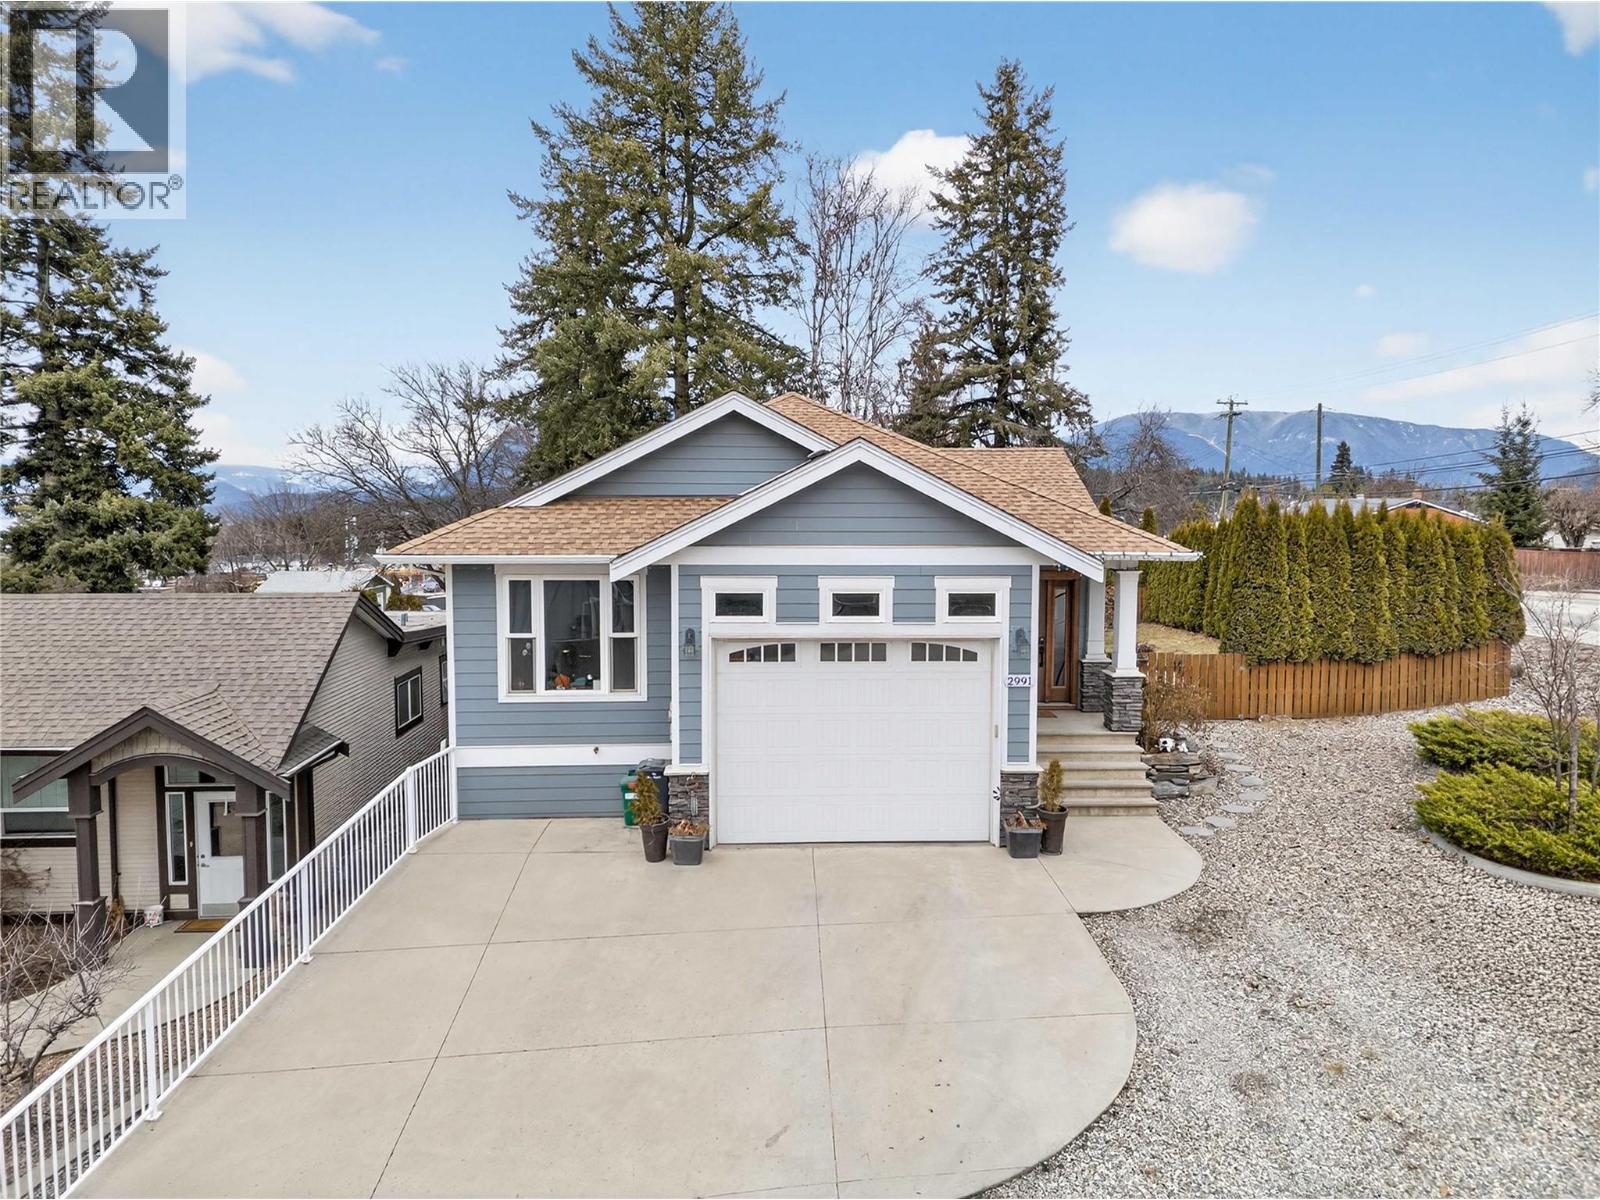
2991 7 Avenue NE
Salmon Arm, British Columbia
Built in 2013, this well-designed 4 bedroom, 3 bathroom home offers comfortable living in a convenient location close to schools, the rec center, shopping, and everyday amenities. The open-concept main floor features a bright living room with a cozy gas fireplace, while the kitchen is equipped with a gas range, eat-up island, and dining area with direct access to the deck for easy summer BBQs and outdoor entertaining. The spacious primary bedroom includes a walk-in closet and a 4-piece ensuite, with a second bedroom and full bathroom completing the main level. The lower level offers a self-contained suite with its own laundry, making it an excellent option for extended family, guests, or rental income. A connecting door to the main home provides the flexibility to easily incorporate the space into the main residence as additional bedrooms, a family room, or extra living space if your needs change. Recent updates include new flooring throughout the suite, a new in-floor heating boiler, and a new hot water tank. Natural gas forced-air heating, central air conditioning, and in-floor heat on the lower level provide year-round comfort. Outside, the fenced yard offers space for kids, pets, or gardening, along with a storage shed and plenty of driveway parking. With Shuswap Lake, walking trails, and endless outdoor recreation just minutes away, this home is a great package. (id:62687)
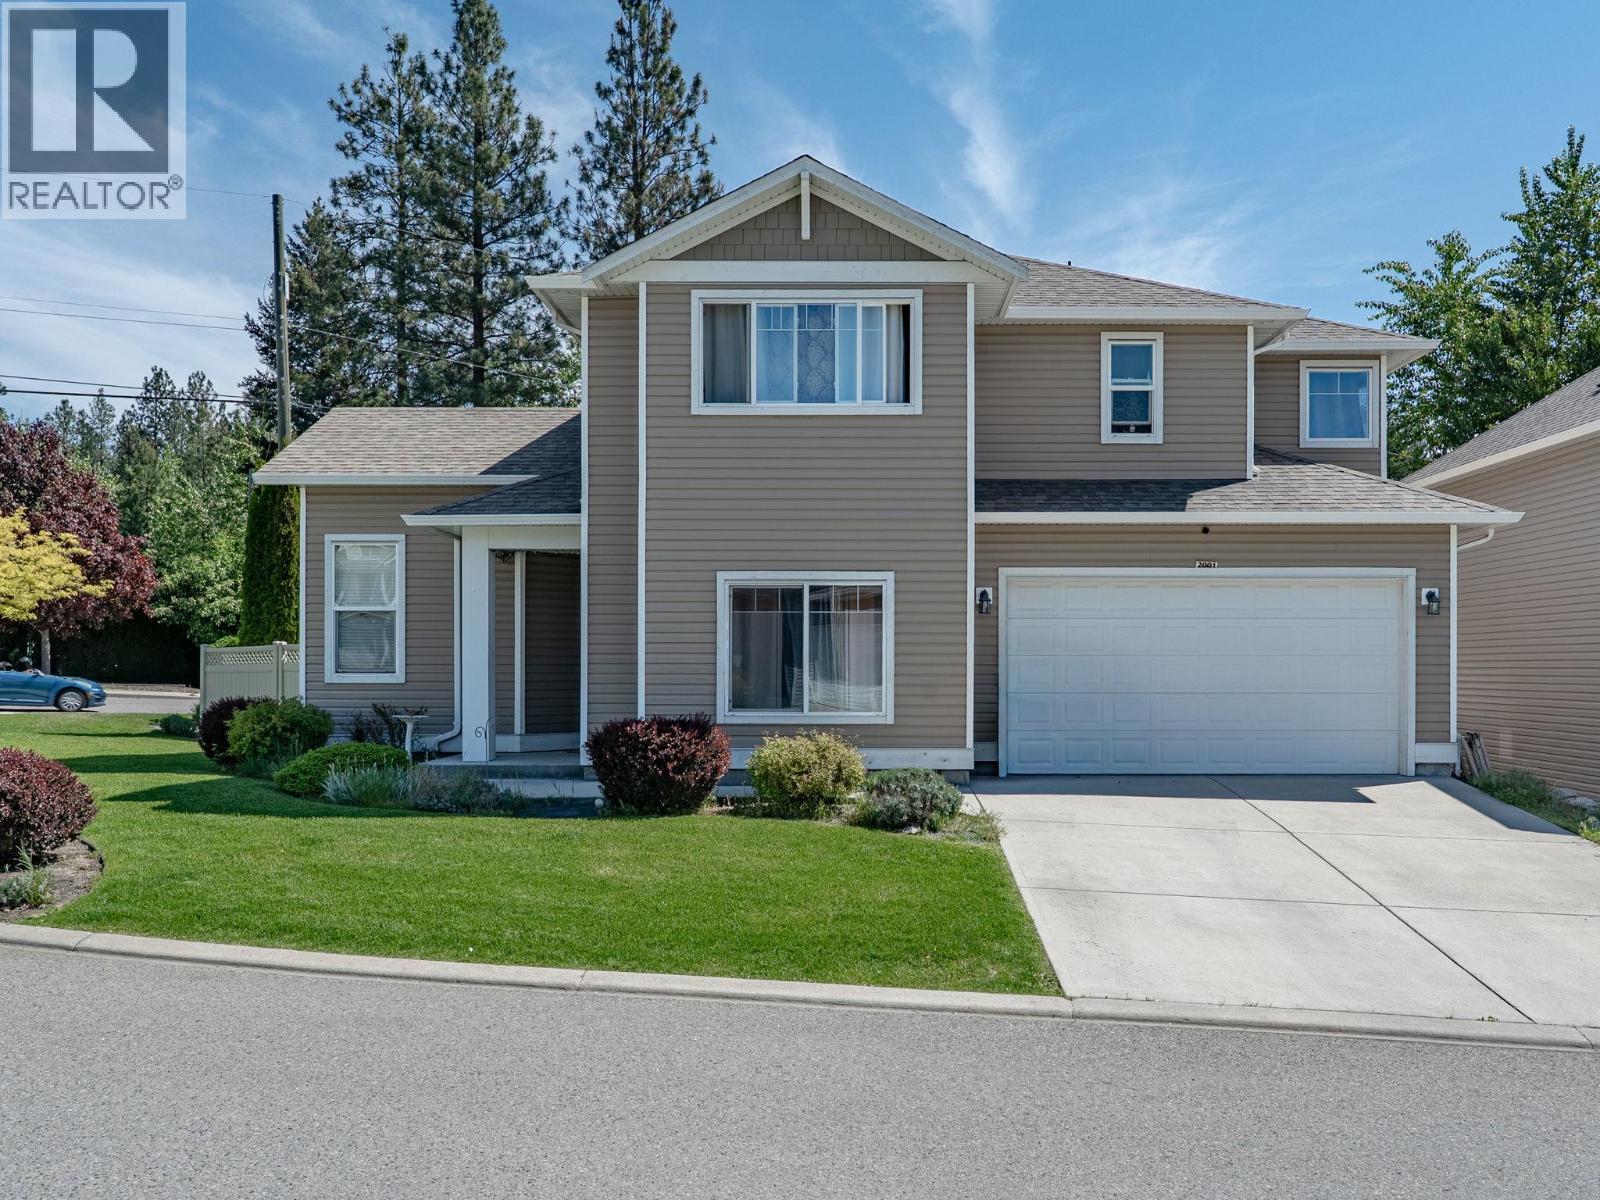
2001 Elkridge Drive
West Kelowna, British Columbia
Set on a large corner lot, this inviting single-family home offers space and comfort. With 5 bedrooms, a 2-car garage and a functional family-friendly layout, there is room here for everyone. The main living area features an open-concept kitchen designed for everyday living and entertaining, complete with a large island, pantry, quartz countertops, and seamless flow into the dining and living spaces. Upstairs, you’ll find three bedrooms, including the spacious primary suite with a 5-piece ensuite, creating a comfortable private retreat. The lower level adds even more flexibility with a games room and an additional bedroom—ideal for teens, guests, hobbies, or movie nights. Outside, the expansive yard offers plenty of room to relax, play, garden, or entertain, with the convenience of full irrigation to keep everything looking its best. Located within walking distance to shopping, a golf course, hiking trails and biking trails, this home blends everyday convenience with an active Okanagan lifestyle. A fantastic opportunity for families, outdoor enthusiasts, or anyone looking for a spacious home in a highly desirable setting. CMHC approved, purchase with only 5% down payment. 99 year pre-paid lease, expires in 2109. (id:62687)
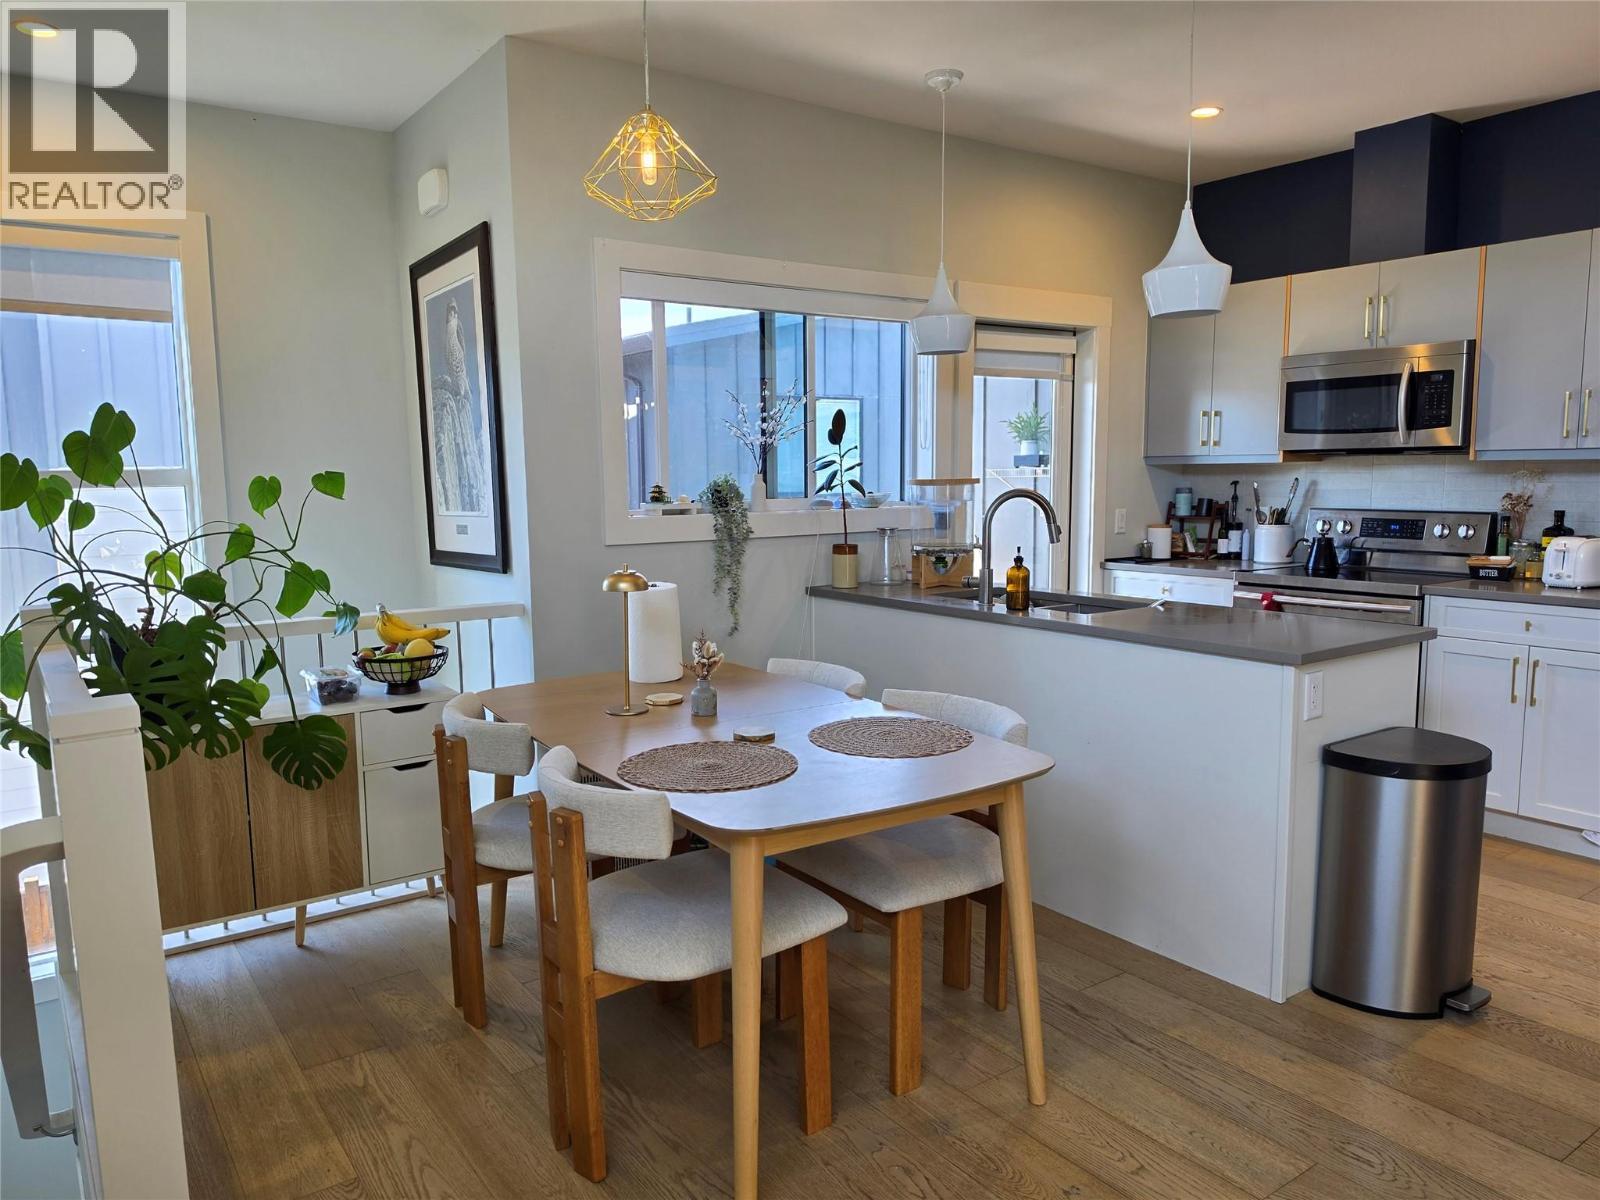
726 Coopland Crescent Unit# 2
Kelowna, British Columbia
Welcome to stylish, low-maintenance living in one of Kelowna's most sought-after neighbourhoods—Pandosy Village! This beautifully finished 2-bedroom, 1-bathroom townhome offers the perfect blend of comfort, privacy, and convenience, making it an excellent choice for first-time buyers, young professionals, downsizers, or investors. Step inside to discover an open-concept floor plan with soaring ceilings, abundant natural light, and a warm, modern colour palette. The contemporary kitchen is designed to impress with quartz countertops, steel appliances, soft-close cabinetry, and a spacious island that's perfect for meal prep and entertaining. Enjoy the privacy of your own fully fenced yard, secure garage parking for one vehicle, and the added bonus of a large separate storage locker—features rarely found in condo living. No pet restrictions (cats, dogs welcome, any size or breed). Located just steps from Kelowna's vibrant Pandosy Village, you'll love having restaurants, cafes, boutique shopping, parks, transit, beaches, and everyday amenities right outside your door. This thriving neighbourhood continues to grow, making it an exciting place to live and a smart investment for the future. Don't miss this opportunity to own a move-in-ready townhome in one of Kelowna's most desirable urban communities! (id:62687)
732 Coopland Crescent Unit# 1
Kelowna, British Columbia
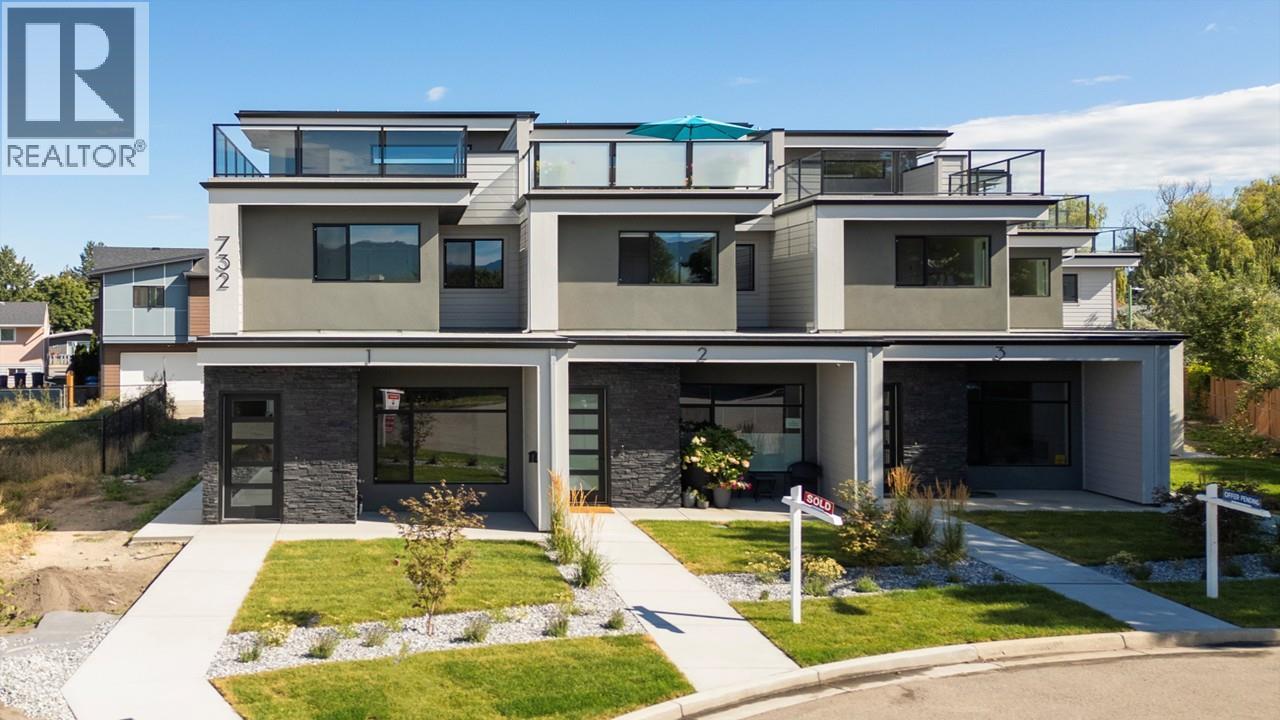
THIS END UNIT IS THE LAST NEW 732 COOPLAND CR. SOPA TOWNHOME AVAILABLE. GREAT VALUE AT $999,900 WITH A 2026 TAX ASSESSED VALUE OF $1,141,000. THIS AREA IS IN TRANSITION SO PRICES SET TO RISE. Bonus New Home Property Transfer Tax exemption (TBC) & GST rebate for 1st time buyers (TBC). The South Pandosy location & lifestyle at its best. 732 Coopland Cr. is on a quiet street & this is a quiet building. Each approximately 2,200 sq. ft. pet-friendly modern & bright home comes with an attached side-by-side double garage (roughed for EV Charger), front (south-facing) & rear (north-facing) approximately 1,000 sq. ft. roof-top deck, plumbed for hot tub & outdoor kitchen. Quality contemporary finishings throughout this 3-bed + den, 3-bath home with 10 ft. ceilings (on the main) + a laundry room with sink, cupboards, sorting counter & an abundance of overall storage. A 5–10-min walk to beaches, parks, shopping, cafes, restaurants, stores, schools (Raymer Elementary, Kelowna Secondary, OK College, KLO Middle School), banking, medical facilities & City Transit. These homes have lovely city/mountain/valley views. Standard Strata Bylaws to be adopted with the owners to decide on pet & rental restrictions over the longer term. GST is applicable on top of the purchase price. Enervision Enviromatcis Group Energy Advisor states a 33.5% increase in energy efficiency than what is required. We invite you to come for a look, and please consider making this last remaining townhome your new home. (id:62687)
408 Royal Avenue
Kelowna, British Columbia
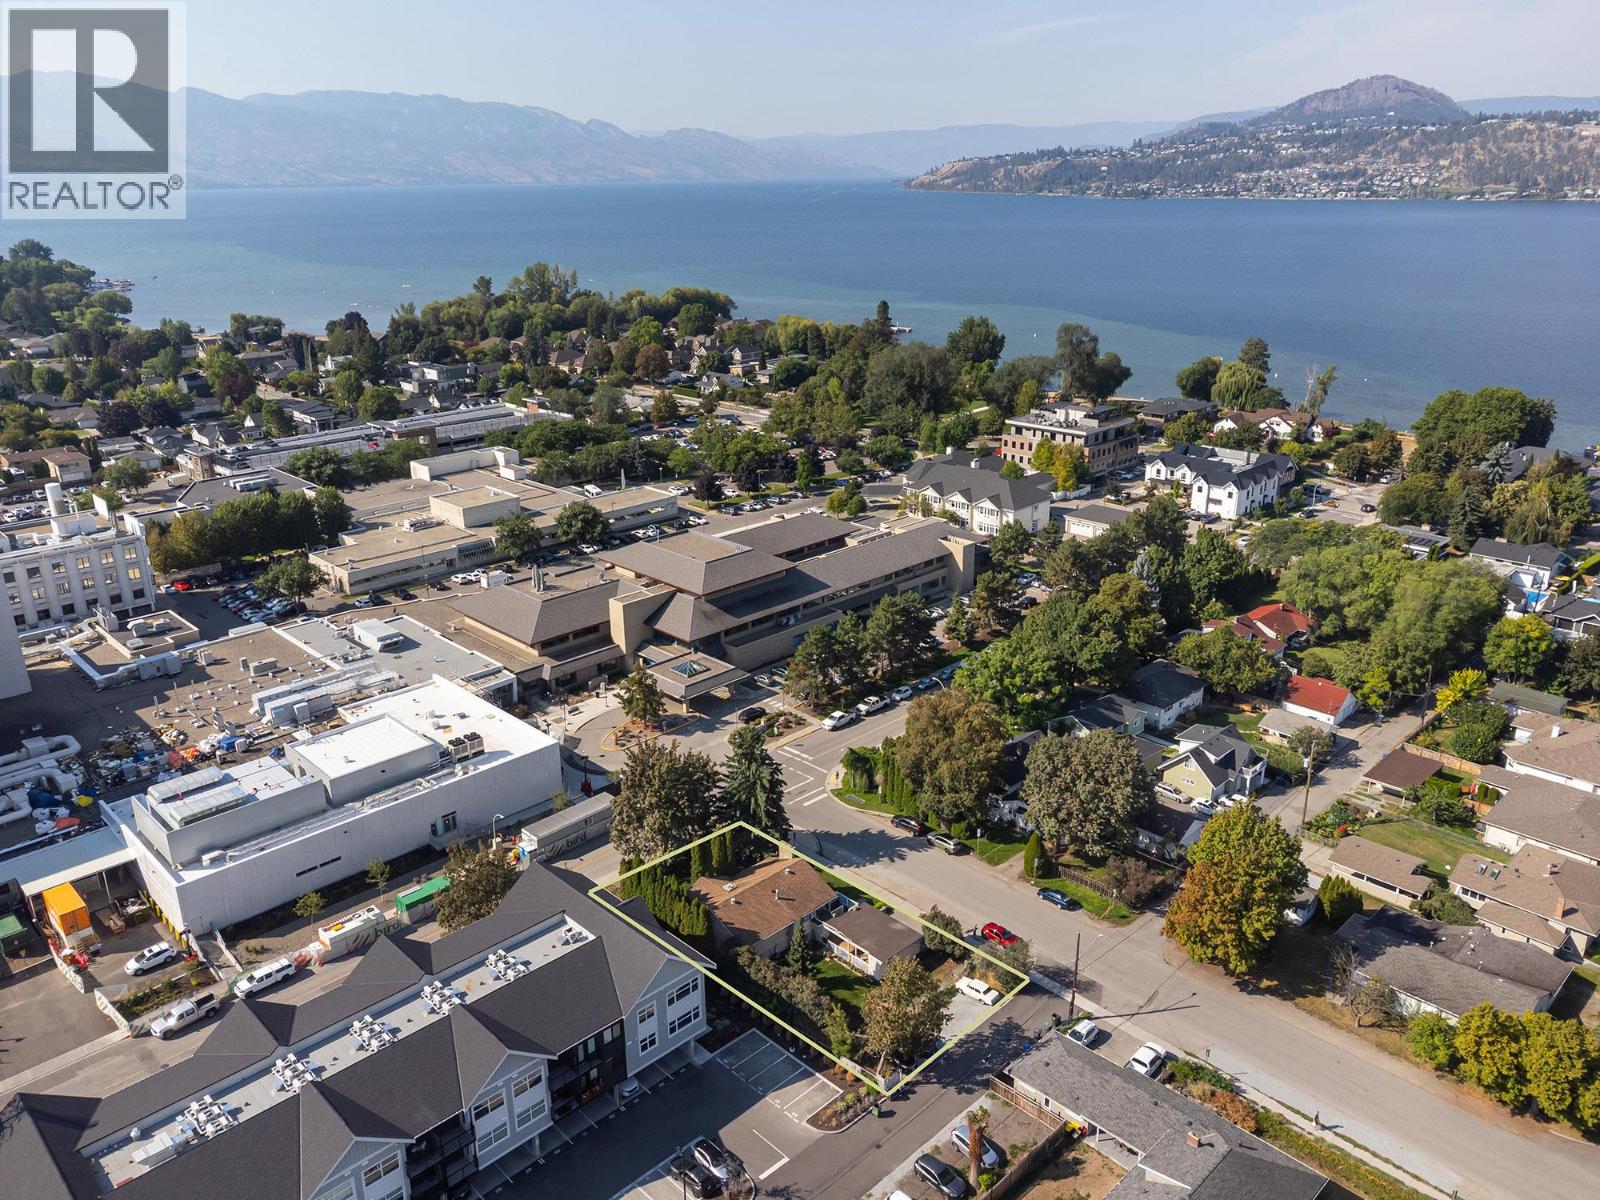
COMPETIVELY PRICED! With only steps to the beach and the trendy Pandosy Village, this rare development site is strategically located directly across from the Kelowna General Hospital making it an impressive income producing or holding property opportunity. It offers an unparalleled opportunity for up to 16 to 20 high demand residential units, mixed commercial or medical/hospital related uses. The .2 acre corner lot is situated within the 400m TOA allowing for more buildable sqft and no parking required for residential developments. Current 5 bedroom/3 bathroom 2,300 sqft home. Be a part of the growing Kelowna Health District! (id:62687)
1488 Bertram Street Unit# 2908
Kelowna, British Columbia
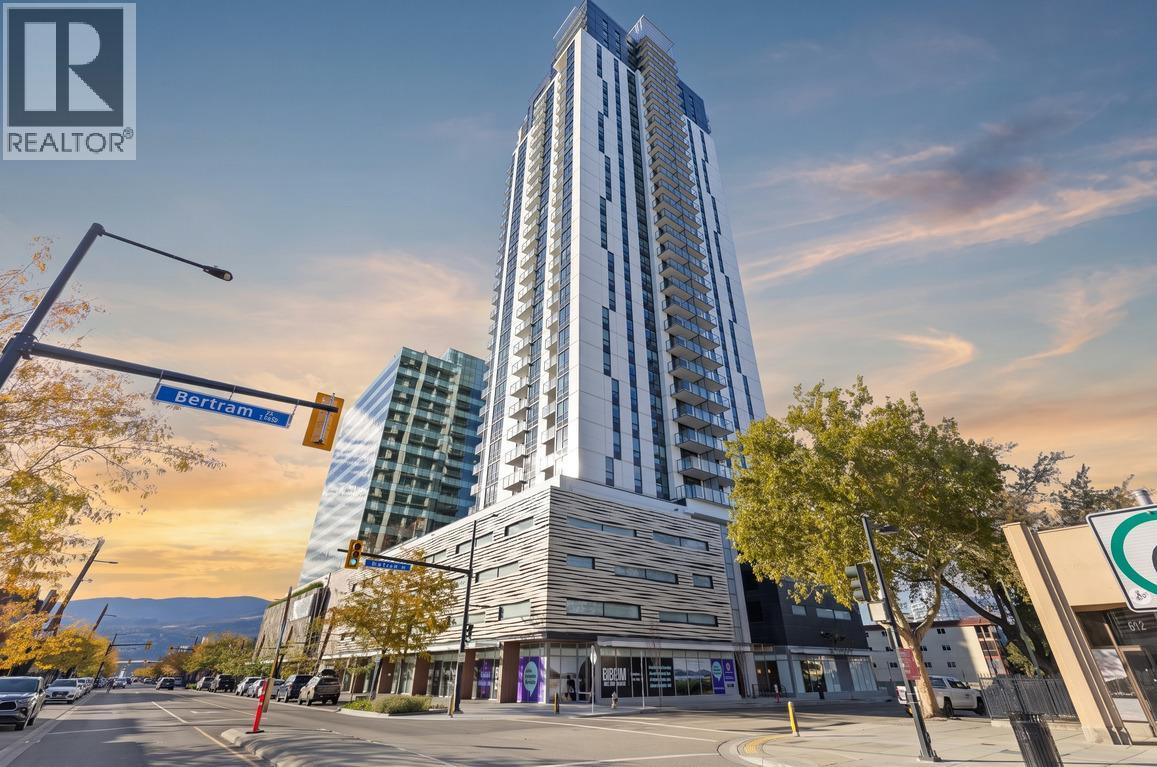
Experience elevated downtown living from the 29th floor at Bertram at Bernard Block, where breathtaking northwest-facing views of Okanagan Lake, the city skyline and surrounding mountains create an unforgettable backdrop. This thoughtfully designed 2-bedroom home features a functional split-bedroom layout for added privacy, expansive windows that fill the space with natural light, central heating and cooling, and a spacious covered balcony perfect for enjoying your morning coffee or evening glass of wine. The contemporary kitchen offers quartz countertops, stainless steel appliances, flat-panel cabinetry and a warm modern colour palette. The primary bedroom features a walk-in closet and full ensuite with a tiled shower. Residents enjoy exceptional resort-style amenities including a rooftop heated pool and oversized hot tub on the 34th floor with panoramic views, outdoor BBQ and lounge areas, fitness centre, bocce court, community gardens, co-working spaces, indoor lounges, secure bike storage and repair station, plus a dog run and wash station. Pet-friendly with 2 dogs, 2 cats, or one of each permitted with no size restrictions for dogs. Includes one secure underground parking stall and storage locker.. Boasting a Walk Score of 97, you're just steps from the waterfront, boardwalk, restaurants, shopping, groceries, fitness studios and everything Downtown Kelowna has to offer. (id:62687)