

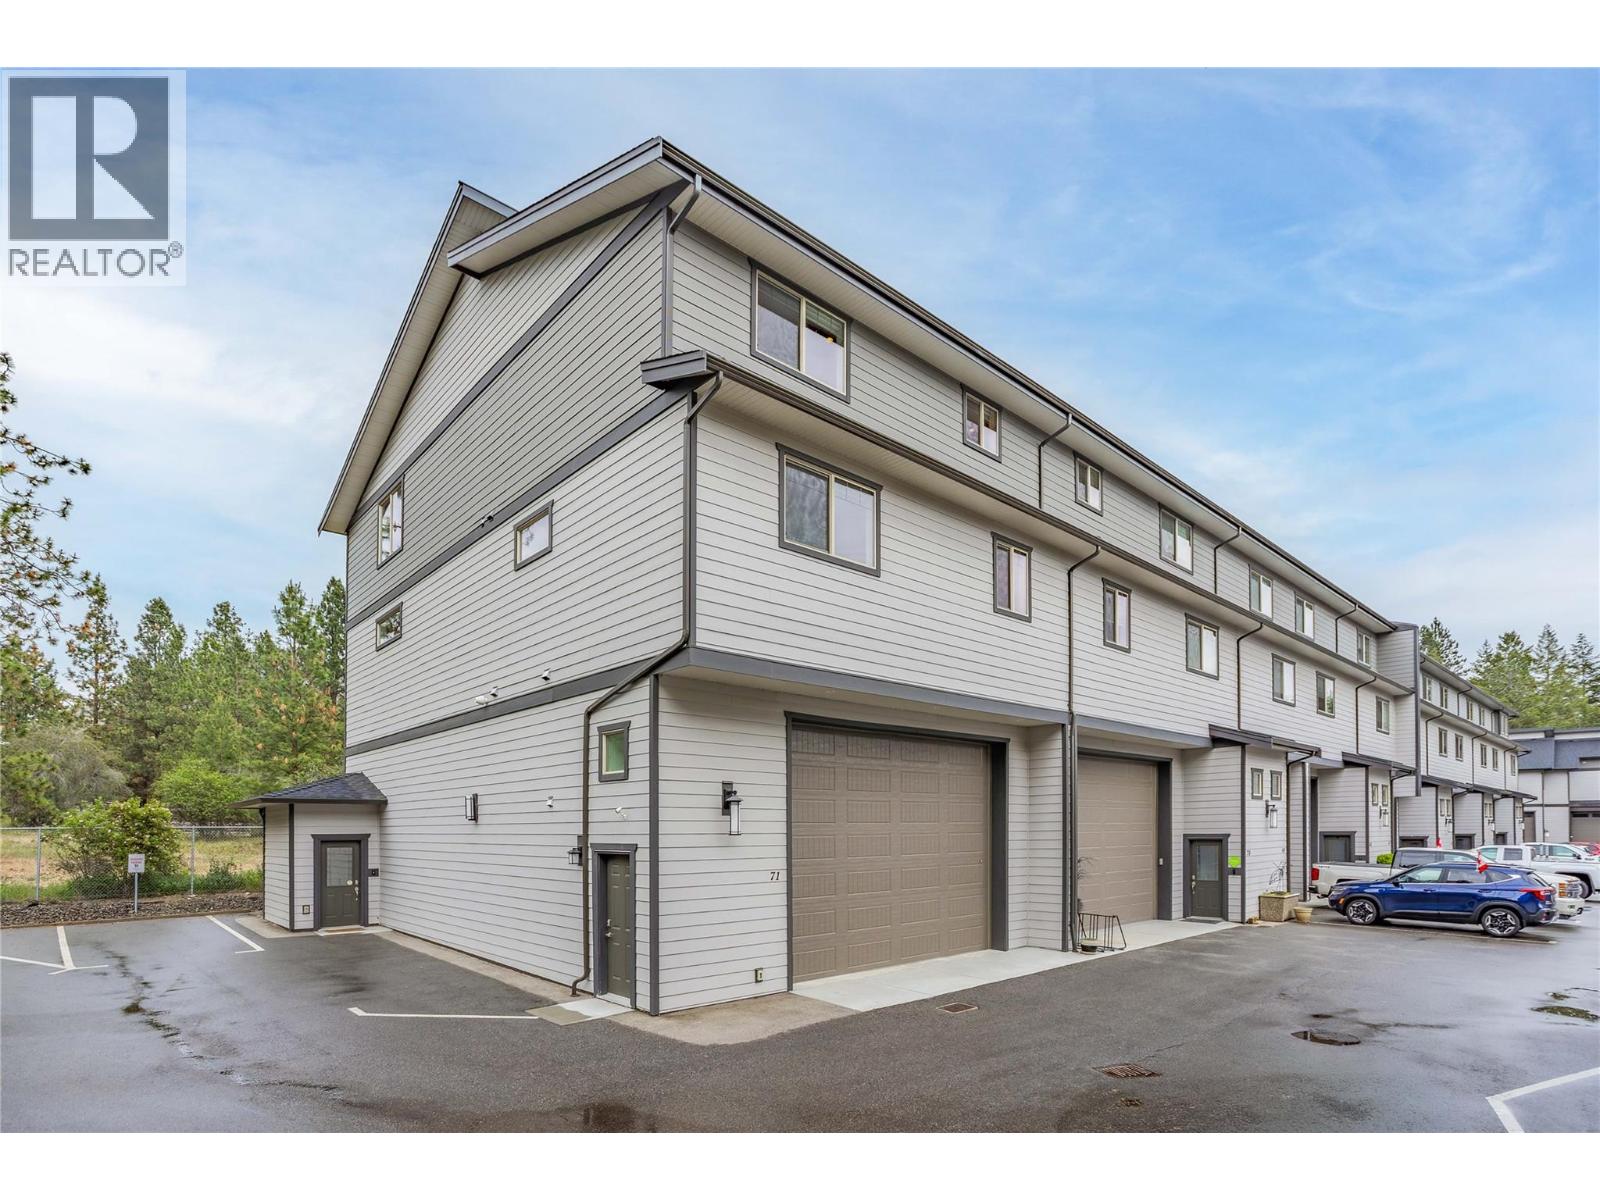
3359 Cougar Road Unit# 71
West Kelowna, British Columbia
OPEN HOUSE SAT JUL 18th 11–1PM; SUN JUL 19th 12–3PM. Designed with the RV enthusiast in mind, this exceptional home offers the perfect blend of luxury and functionality, featuring an impressive 24' x 50' garage with a commercial-grade RV door. With water, power, sewer hookup, plus 2 bonus exterior parking stalls, there’s ample room for a motorhome, boat, vehicles, tools and more. Whether you're a full-time RV’er, collector, hobbyist or entrepreneur, this versatile space offers endless possibilities - create the ultimate workshop, install vehicle lifts, store all your toys, and eliminate the cost and hassle of off-site storage. Enjoy 2200+ sq. ft. of elegant living space with soaring ceilings, expansive windows, open-concept design, and convenient elevator access from the garage to the main level. The modern kitchen features quartz countertops, soft-close cabinetry, stainless steel appliances, under-cabinet lighting, a large island, and gas stove option. The spacious primary suite offers a walk-in closet and spa-inspired ensuite. Lightly lived in and meticulously maintained, this home shows like new. Located in sought-after Tesoro Arca, this lock-and-leave property features separate security systems for home and garage and is just minutes to Okanagan Lake, golf, wineries, beaches, hiking and shopping.Rarely does a home combine premium RV storage, exceptional living space and a prime Okanagan location so seamlessly. Park, plug in, and enjoy the Okanagan lifestyle! (id:62687)
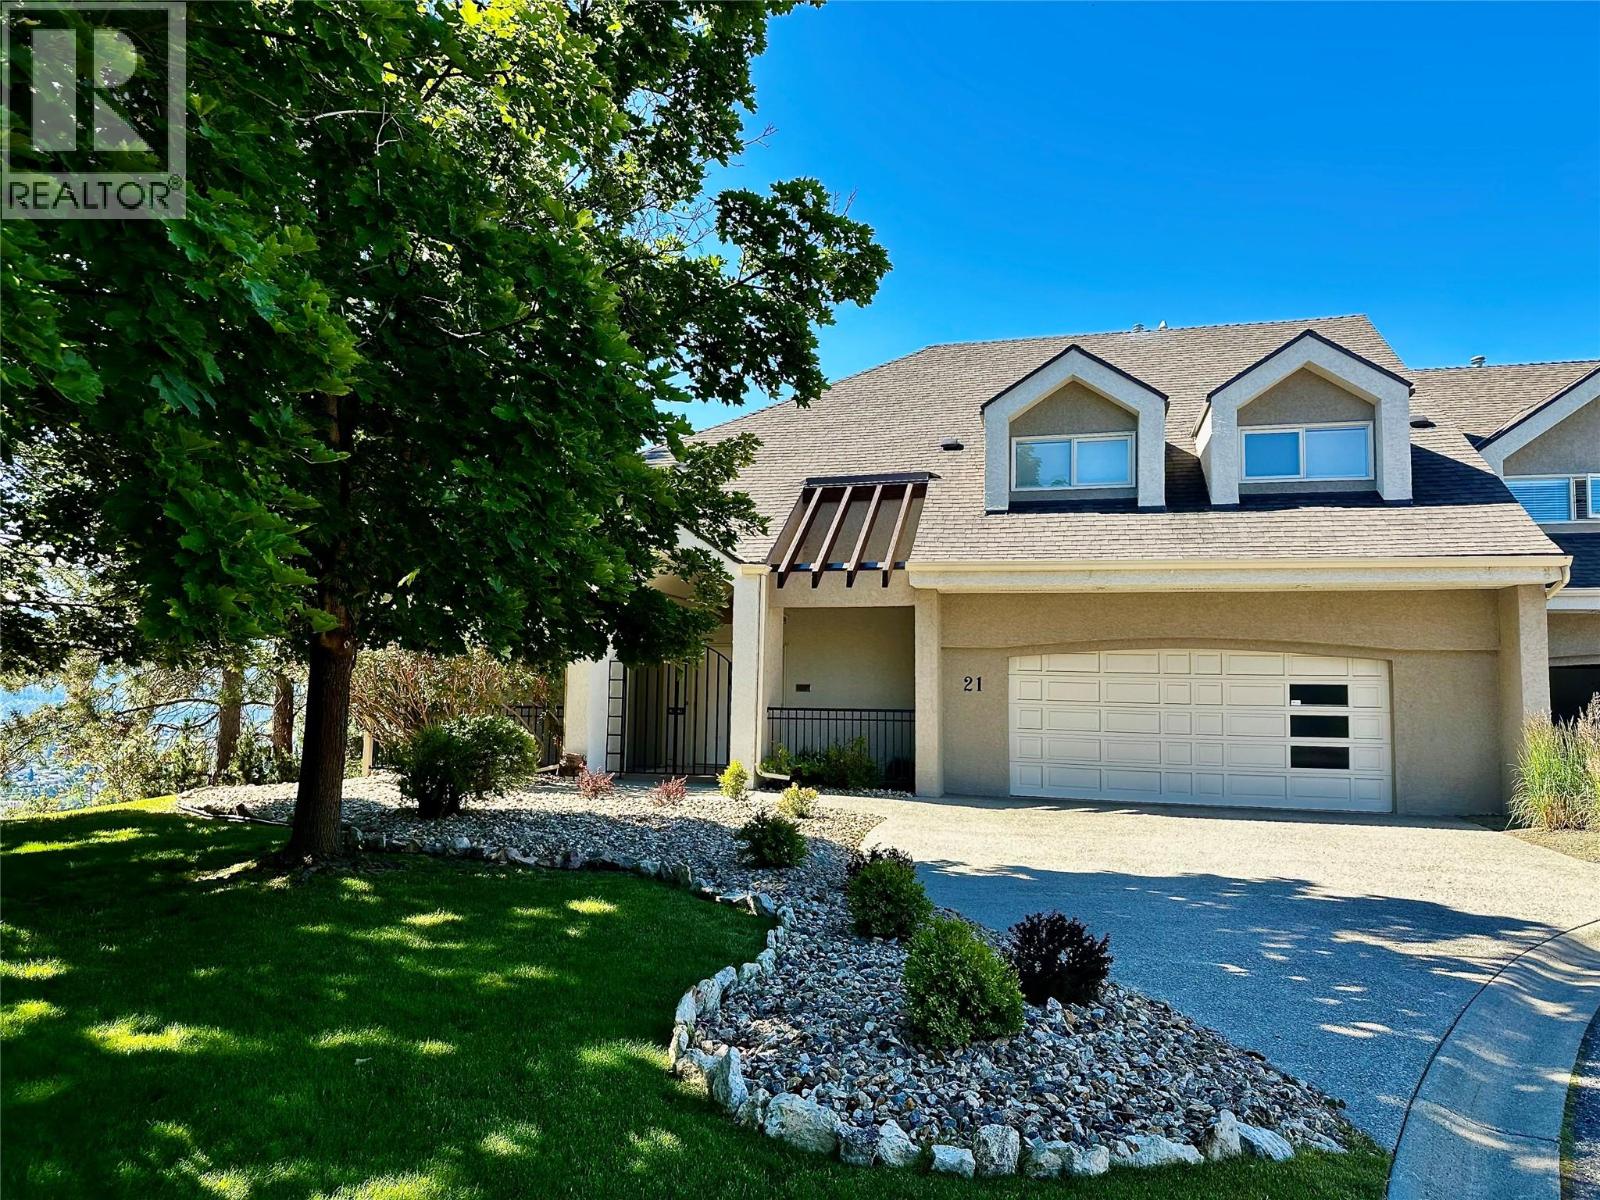
880 Christina Place Unit# 21
Kelowna, British Columbia
This is a stunning townhome nestled minutes from downtown in the highly regarded Dilworth Mountain area. Privately perched up above the city looking out over the impressive views below. As you enter, it offers a bright open space that provides gigantic city and valley views from almost everywhere. The unique floor plan offers lots of definition yet provides an appealing openness. The incredibly large deck provides an outdoor experience like no other. Stretching the entire front span going from the living room to the kitchen and ends at the primary bedroom. Large retractable awnings will provides shade when needed. With many major upgrades like furnace, heat pump, hot water, pex piping, paint and more, it's a home that is ready for the couple downsizing. Lots of space for the entertainer or the crafty ones. A fabulous 467sq.ft. space above the garage provides for a quiet space, an art gallery, a work shop or whatever your heart desires. If it's carefree living you want, this is the home for you. (id:62687)
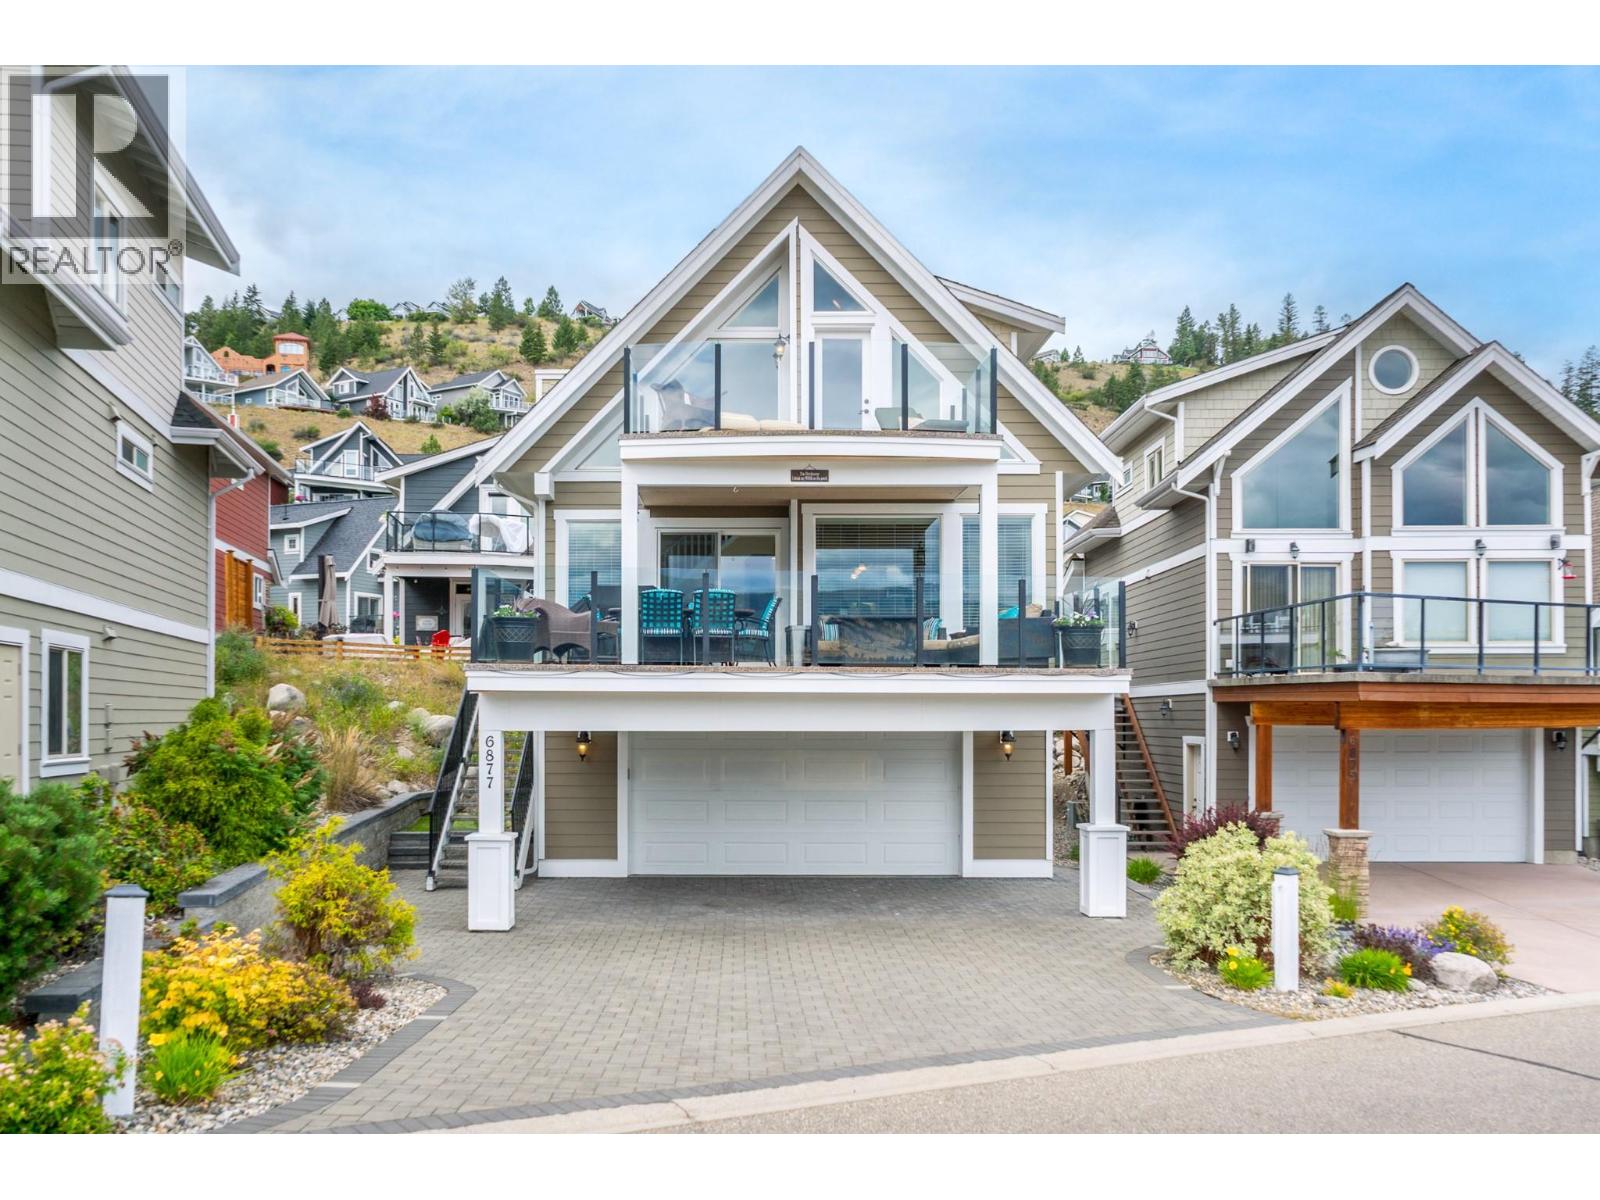
6877 Santiago Loop Lot# 111
Fintry, British Columbia
Open House Sunday, July 5, 2026 2 - 5PM hosted by Courtney McDonald, Flex Realty, 250-864-9050. Experience resort-style living at its finest in this exceptional lakeview property, perfectly positioned in one of the area's most desirable locations. Boasting spectacular panoramic lake views, this spacious home comfortably accommodates 10+ guests, generous parking for six or more vehicles and offers incredible income-producing potential as a vacation rental or Airbnb. Designed for entertaining and relaxation, the home features three expansive decks that capture breathtaking sunrises, two cozy fireplaces, built-in speakers throughout and ample space for family and friends to gather. Step outside and enjoy an unmatched collection of resort amenities, including a private beach, marina, two swimming pools, three hot tubs, tennis courts, pickleball courts, beach volleyball, mini golf, playground, community fire pits, a dedicated dog beach, owners' lounge, and a fully equipped owners' fitness centre. Convenience is at your doorstep with an on-site grocery store, liquor store, and restaurant, allowing you and your guests to enjoy the ultimate vacation lifestyle without ever leaving the community. Whether you're searching for the perfect family getaway, a year-round residence, or an exceptional investment opportunity with outstanding Airbnb revenue potential, this remarkable property offers the complete package—luxury, recreation, convenience, and unforgettable lake views all in one extraordinary destination. Visit lacasalakesireresort.com for full details (id:62687)
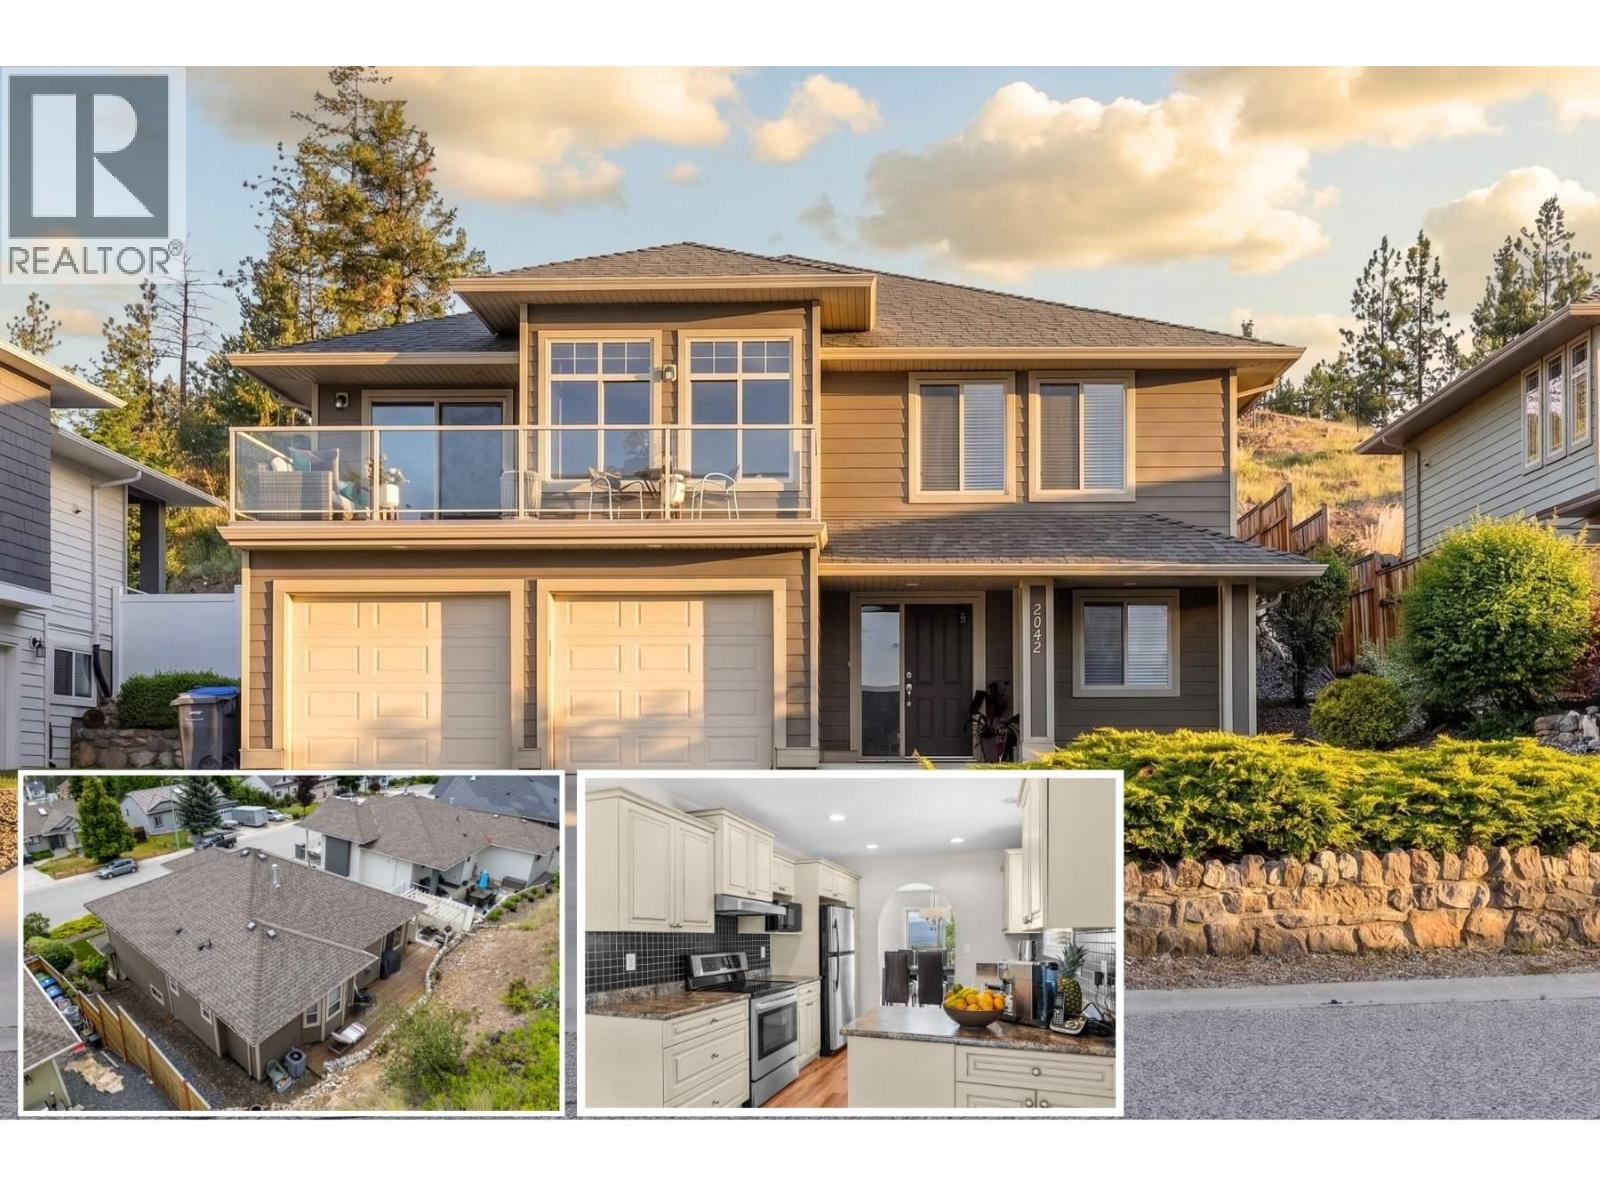
2042 Moonbeam Close
West Kelowna, British Columbia
If your ideal Okanagan lifestyle looks more like relaxing on the front deck watching the mountains, and less like weekends doing yard work — this one was built for you. Set on a quiet street in Rose Valley, this 4-bed plus den, 3-bath offers just under 3,000 sq ft of flexible living space with no yard maintenance to slow you down. Walk to schools, trails, and parks — who needs a backyard when Rose Valley is yours to explore? The main floor is bright and welcoming, with laminate floors, crown moulding, and a unique floor plan with two distinct dining spaces and two separate living areas upstairs — the kitchen flows into a sunny breakfast nook on one side, and a generous family room with gas fireplace on the other. The living room faces front, where morning sun pours in and the mountain views stretch across the horizon — a backdrop you'll never get tired of. The main floor primary has 4-piece ensuite, and a second bedroom and 4-piece bathroom complete the upper level. A brand new Samsung washer and dryer (2026) are also on this level for everyday convenience. Downstairs, the lower level offers flexibility for inlaw suite potential, with separate entrance, large rec room, wet bar — whether for extended family, or future mortgage helper. Rose Valley is one of West Kelowna's most connected communities — minutes to the bridge, close to schools, trails, parks, and all amenities in both Kelowna and West Kelowna. (id:62687)
1800 Parkview Crescent Unit# 10
Kelowna, British Columbia
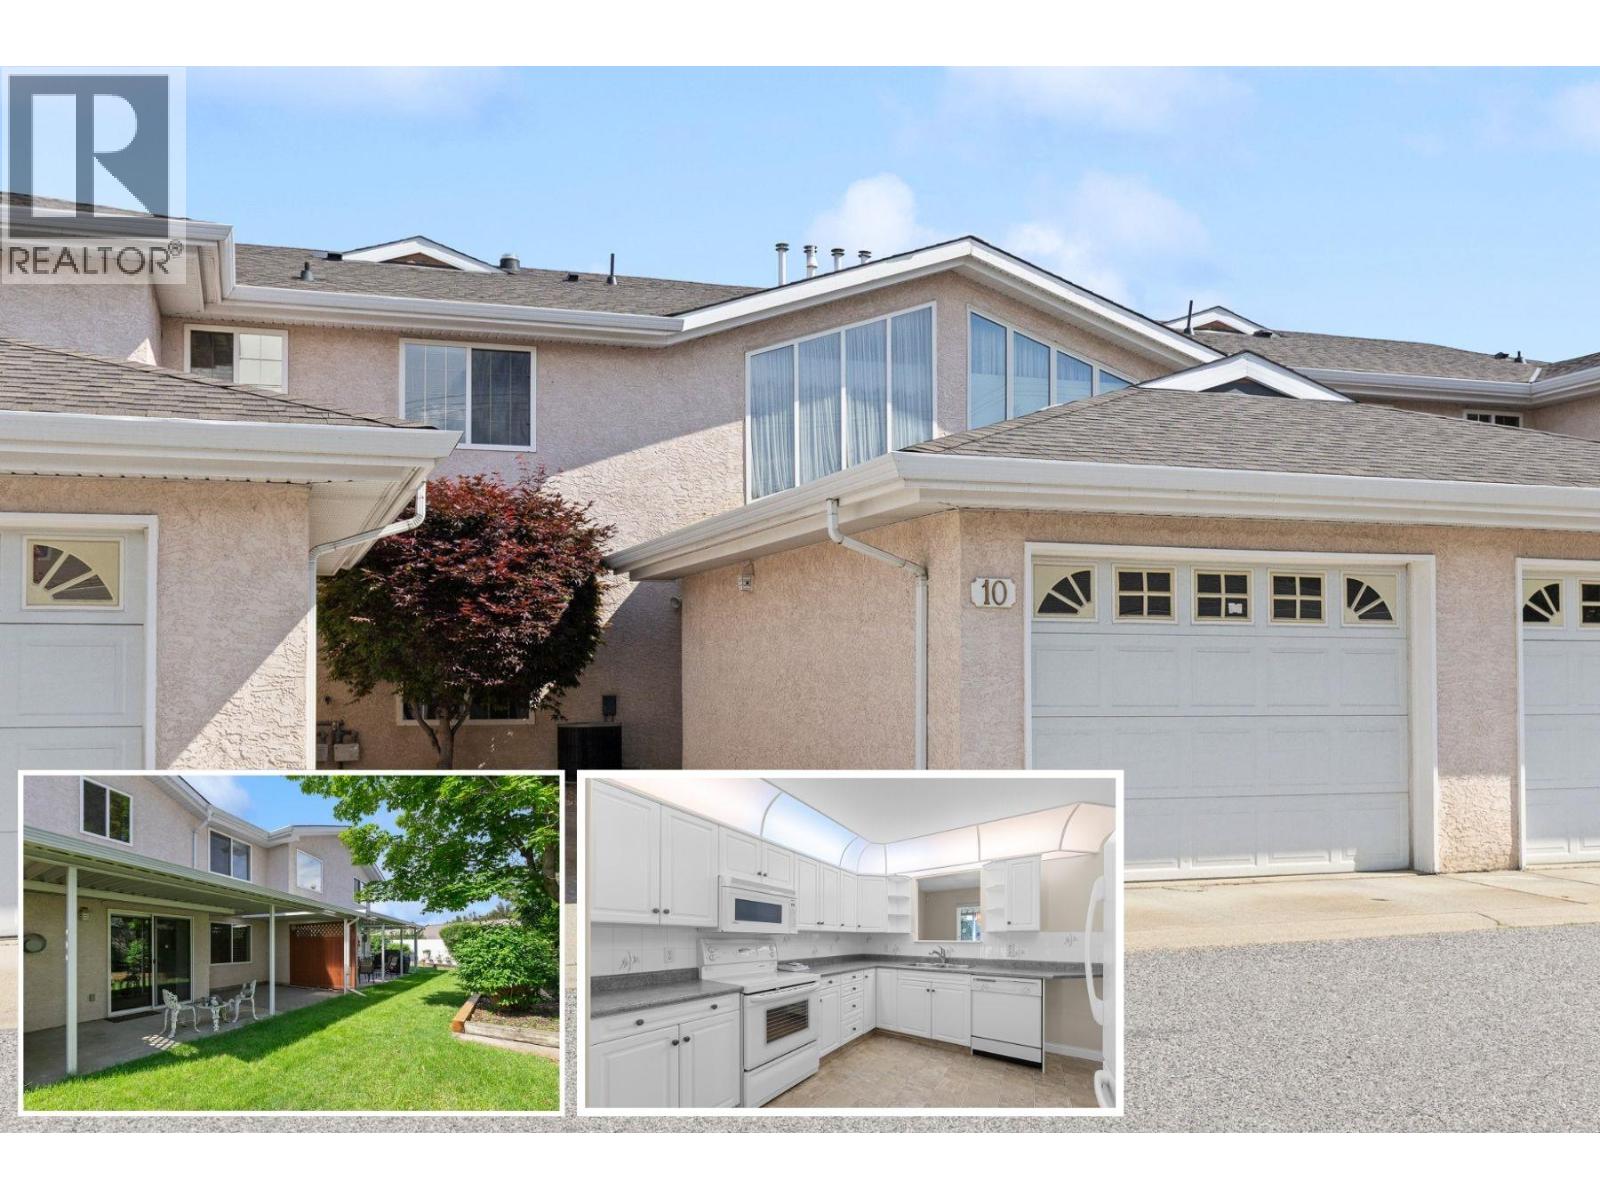
VACANT. NEW PRICE!! Welcome to The Maples — a quiet, established 55+ community of just 14 self-managed units, tucked into one of Kelowna's most convenient central neighbourhoods. This two-level townhome offers a thoughtful layout with comfort and easy living in mind. At nearly 1,600 sq. ft., the main floor features a bright white kitchen with breakfast nook, plus separate dining room and living room with cozy gas fireplace. Laminate flooring flows through the living and dining areas, and a convenient 2-piece powder room completes the main level. Step outside to your large covered back patio — a private retreat overlooking green space with garden beds. Upstairs, you'll find all three bedrooms including primary with ensuite, full main bathroom, and a bright laundry room with soaring windows — a rare and welcome feature that makes everyday tasks a pleasure. Single-car garage plus one additional exterior parking rounds out the practical features of this home. The Maples is pet-friendly (one dog no taller than 15"" at the shoulder and/or one cat welcome) with low strata fee of $381.82/month. And the location truly delivers — walk to Orchard Park Mall, Costco, Superstore, and the Mission Creek Greenway right from your door. Click the 3D Tour Link to view all photos, plus downloadable floorplans and 3D walkthrough. (id:62687)
115 Wyndham Crescent Unit# 12
Kelowna, British Columbia
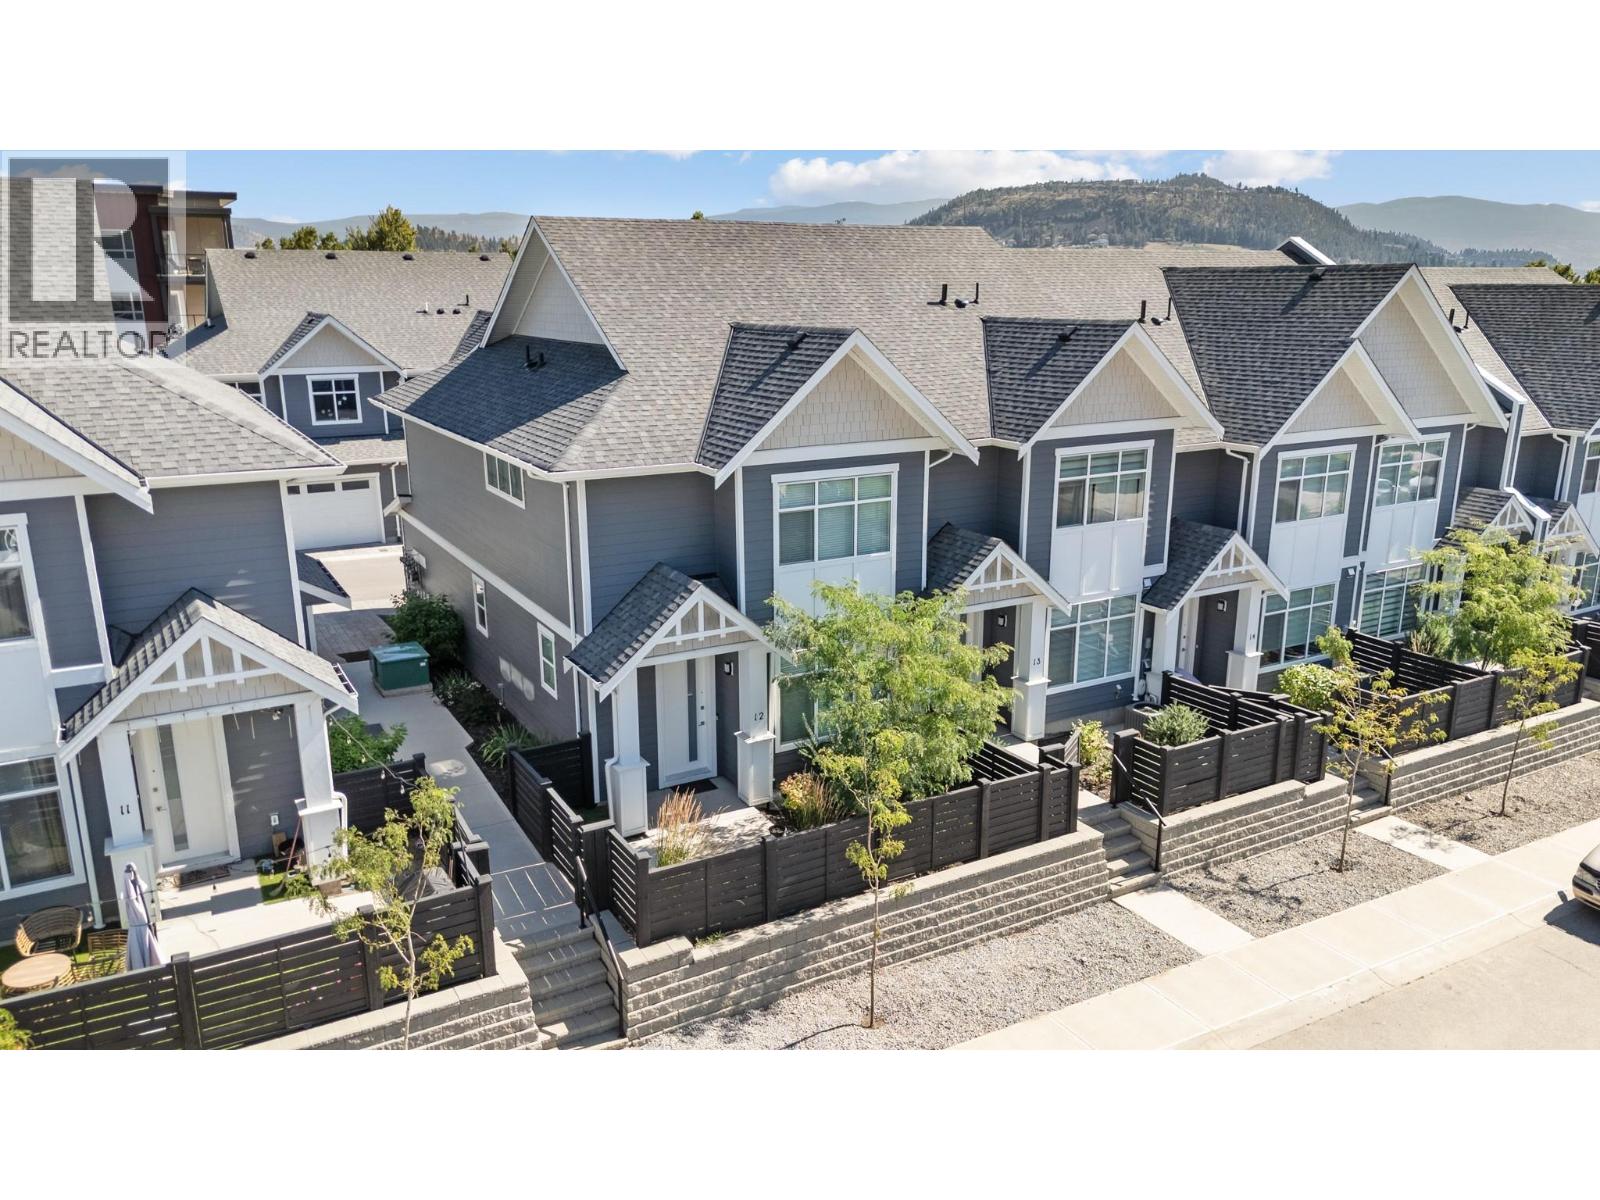
QUICK POSSESSION AVAILABLE! Welcome to Parklane Townhomes, ideally situated in North Glenmore on the quiet side of the community, just minutes to transit, UBCO, North Glenmore Elementary School and amenities. This immaculate two-storey, HIGHLY DESIRABLE END UNIT townhome showcases a thoughtfully designed, functional layout paired with modern, upscale finishes throughout. Enjoy the everyday convenience of direct access from your spacious side-by-side garage into the kitchen, perfect for effortless grocery unloading along with a seamless main-level entry into your living space with no stairs required. IMAGINE entering into your living space VERSUS walking up & in to it, SO CONVENIENT! Offering exceptional privacy with only one shared wall, this home is filled with natural light and features quartz countertops, stainless steel appliances, and custom blinds throughout. The classic street-facing presence is complemented by a private gate. Upstairs, the generous primary suite is a true retreat, complete with a walk-in closet featuring custom built-ins and a beautifully appointed ensuite with double sinks, quartz counters, a large shower, and a convenient linen closet. A full laundry room adds to the home’s smart and practical design. Stylish, functional, and move-in ready, this is a home that truly must be experienced. Contact your Real Estate Agent today to book your private showing. (id:62687)
1710 Hollywood Road S
Kelowna, British Columbia
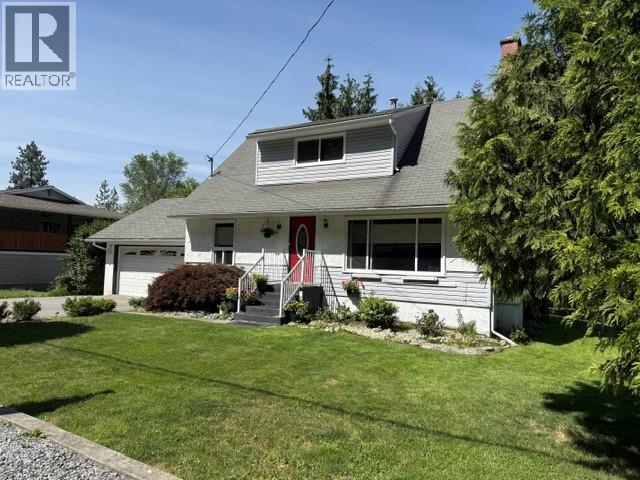
Well-maintained 4-bedroom, 2-bath two-storey home with basement and insulated double garage. Located on an RU1-zoned lot offering excellent redevelopment potential, allowing up to four units or a carriage house with City approval—ideal for investors or future expansion. The main floor features living room with gas fireplace, kitchen, dining room, one bedroom, and a full bathroom, making it perfect for guests or multi-generational living. Upstairs offers 3 additional bedrooms and a second full bath. The finished basement includes a cozy wood-burning fireplace, adding warmth and flexibility to the living space. Numerous updates have been completed over the years, including a kitchen renovation in 2020, hot water tank replaced in 2024, plumbing redone approximately 10 years ago, and updated windows and doors (2000). Enjoy the fully fenced backyard complete with pergola, pond, underground sprinklers, storage shed, and mature landscaping—an ideal outdoor retreat for families or entertaining. A fantastic opportunity as a family home, income property, or future redevelopment project. All measurements taken from I-Guide. (id:62687)
630 Boynton Place Unit# 224
Kelowna, British Columbia
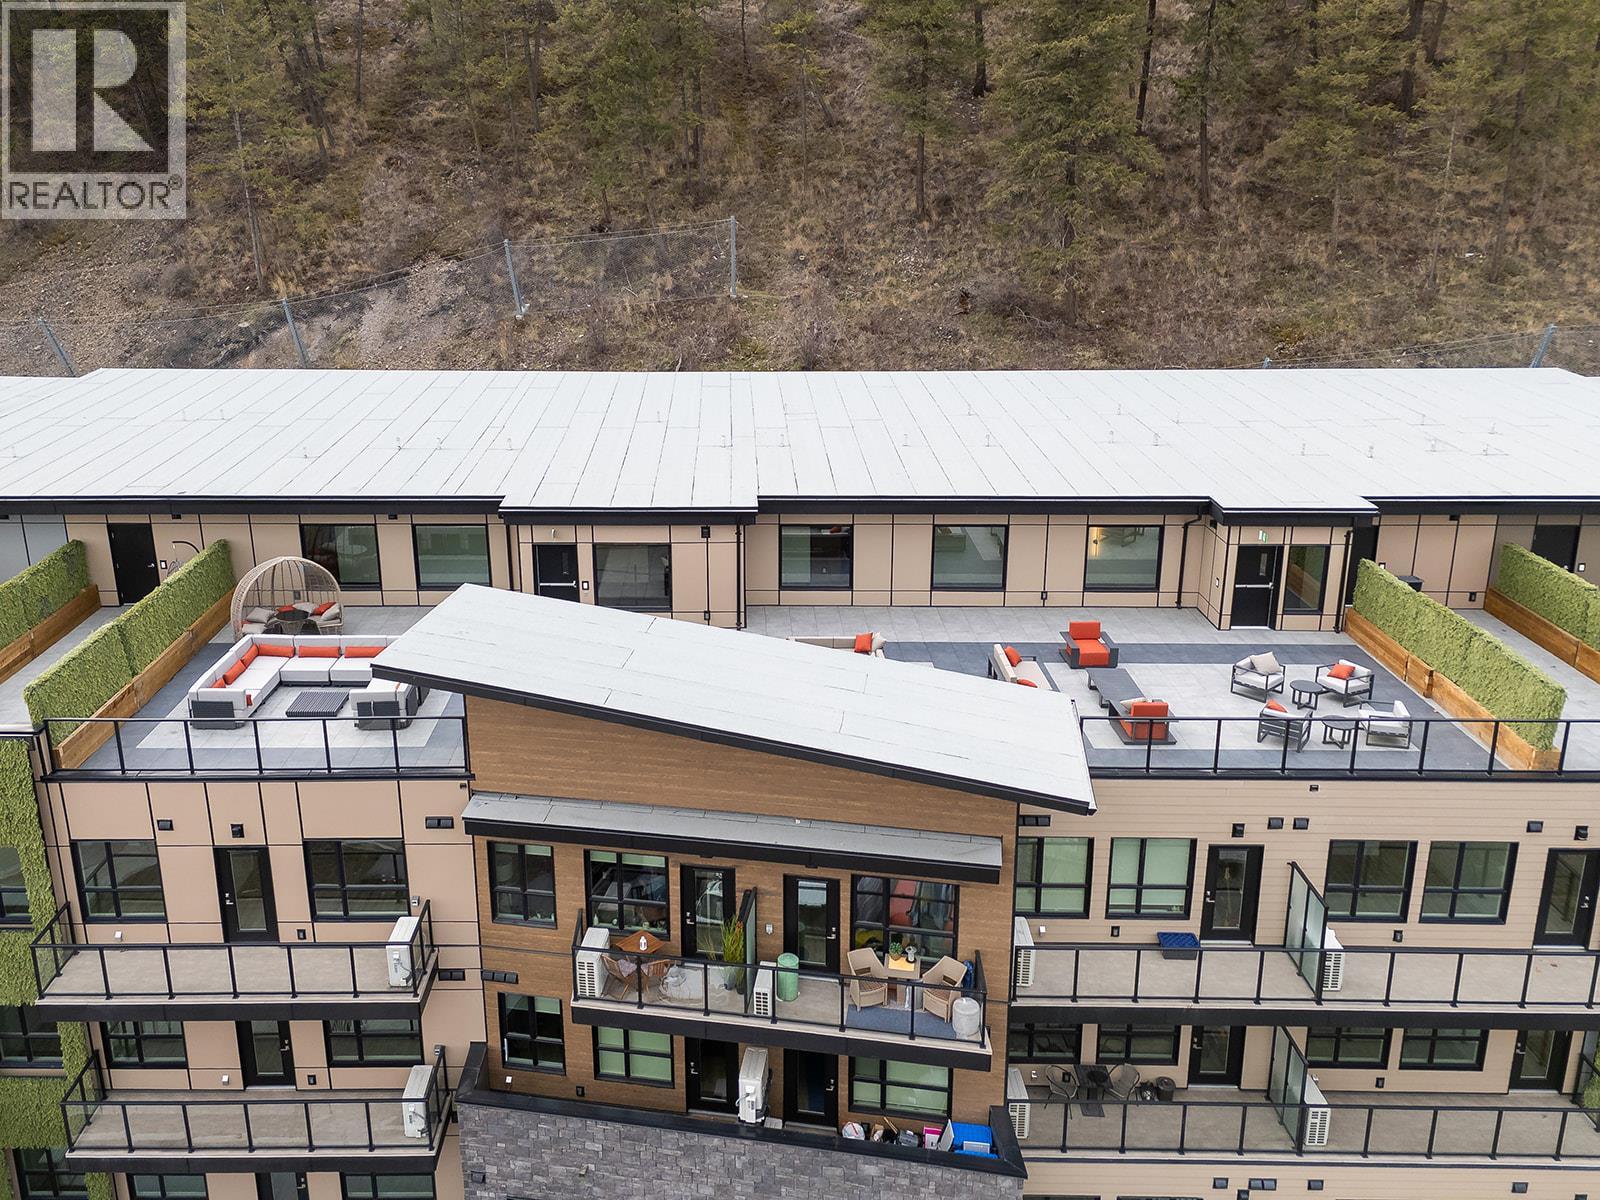
IMPROVED PRICING ON EVERY HOME. SAVINGS UP TO $160,000. Brand New. Move-In Ready. Welcome to Eminence at Knox Mountain. This 2-bed, 2-bath home offers approx. 904 sqft of smart, sophisticated living designed for people who appreciate clean lines & thoughtful details. Inside, 9-ft ceilings & expansive windows create a bright, open feel. The Sky colour palette interior blends light wood tones, striking black accents & glass balcony features. The kitchen is a standout with premium 2-tone cabinetry, quartz countertops, stainless steel appliances, a gas range & a unique wine storage feature. An in-suite laundry room adds bonus storage, while designer LED lighting, a statement entry door, solid-core interior doors & custom shelving & closet solutions complete the polished finish. You’ll also enjoy 2 parking with your own private bike cage. The building’s common rooftop viewing terrace gives all new meaning to Kelowna’s Patio Season. Pet-friendly & Nature at your doorstep with direct access to Knox Mountain’s hiking & biking trails. Downtown Kelowna & Glenmore are minutes away. Buy new & save. Eligible buyers may qualify for the Property Transfer Tax exemption & 1st time home buyer GST exemption. Move-In Ready 1-Bed to 2-Bed + Den homes available. Sales Centre open Sat & Sun 12-4pm or by appointment. Photos & virtual tour may be of a similar home. (id:62687)
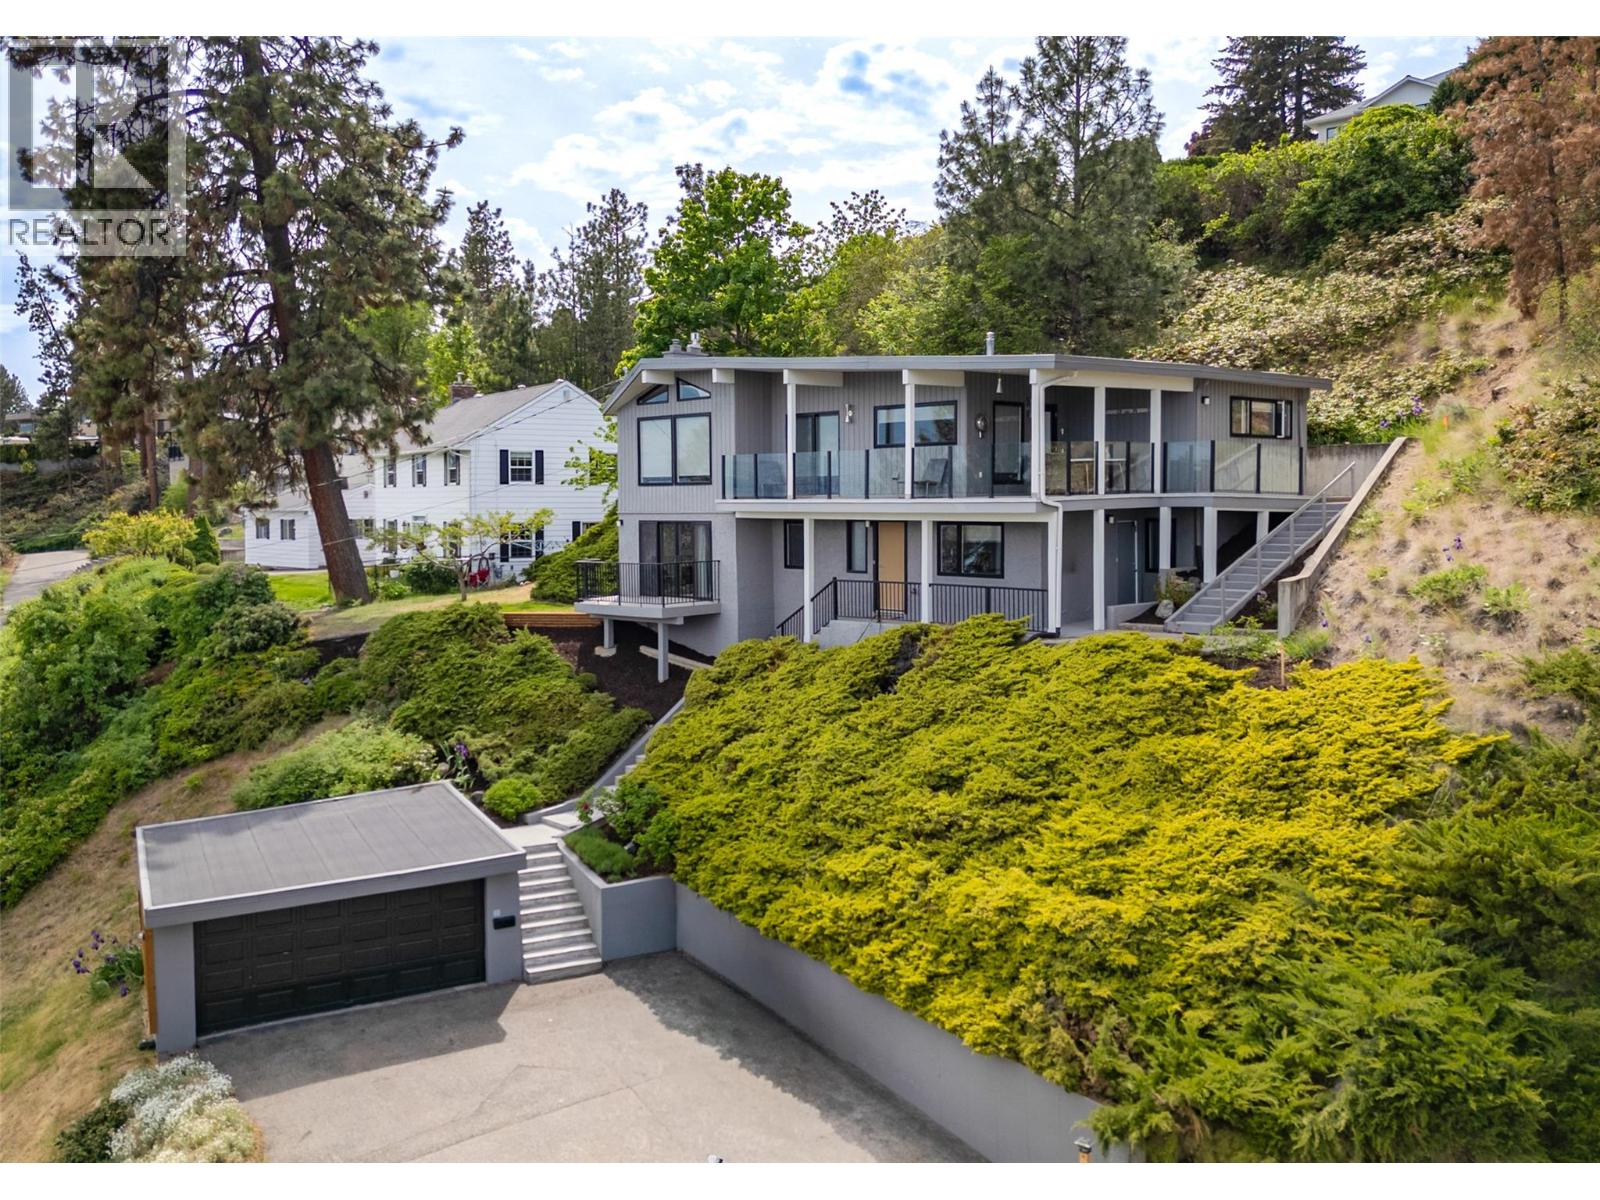
2674 Lakeview Road
West Kelowna, British Columbia
Welcome to 2674 Lakeview Road in the heart of Lakeview Heights—a beautifully renovated home offering breathtaking panoramic views of Okanagan Lake, the city of Kelowna, and surrounding mountains from nearly every window. Located on a quiet no-thru street, this established neighbourhood offers privacy while being just minutes from everyday amenities. The main level features two spacious bedrooms and two bathrooms, including in-floor heating in both upstairs bathrooms for year-round comfort. The bright living area is anchored by a cozy gas fireplace with a beautiful travertine stone surround, while large windows showcase the spectacular lake and city views. Two covered decks provide the perfect places to relax, entertain, and enjoy the scenery. The kitchen is well equipped with a Jenn-Air gas range and excellent functionality for everyday living. The lower level offers a fully self-contained legal one-bedroom plus den suite with in-suite laundry and stunning lake and city views—an excellent mortgage helper or guest accommodation. Sound-deadening insulation and drywall hangers were added during renovations to minimize sound transfer between floors. Additional highlights include a new hot water tank (Jan 2026), new smoke and CO2 alarms throughout, ample parking for up to six vehicles, and zoning that allows the detached double garage to be redeveloped as a carriage house. Located just minutes from shopping, wineries, restaurants, and the trails and beaches of Kalamoir Park. (id:62687)
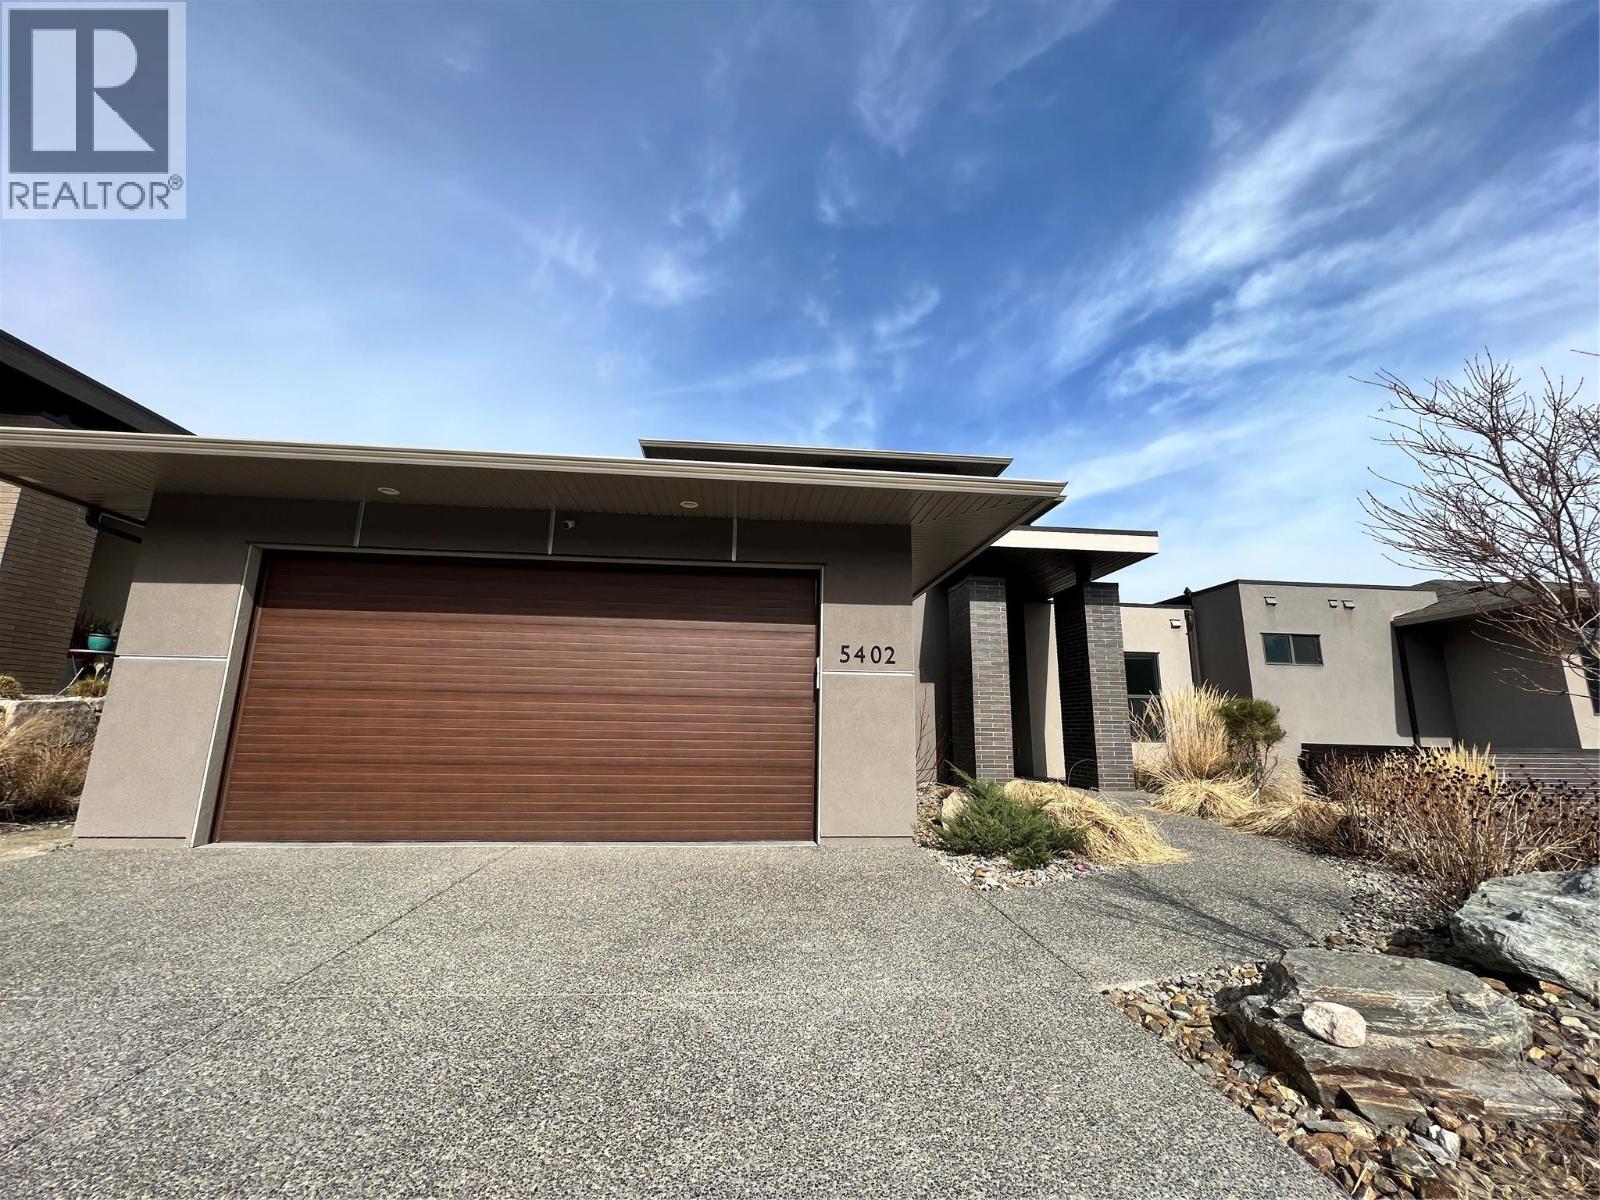
5402 Kestrel Lane
Kelowna, British Columbia
If space, comfort, and a beautiful setting are on your wish list, this home is sure to impress. Offering over 4,035 SF, 5 bedrooms including a primary suite on the main floor along with a den and 3.5 bathrooms, its thoughtfully designed for growing families and busy lifestyles.Perched above a tranquil ravine, the home captures lovely views stretching toward Okanagan Lake.Inside, you'll find a functional three-level layout with durable vinyl flooring that stands up well to everyday life. The kitchen is a true gathering place, offering a large island, ample cabinetry, a gas range, and a walk-in pantry to keep everything organized. Located in the sought-after Upper Mission, you're just steps from nature trails and close to schools.Built by Rykon, a trusted local builder known for quality craftsmanship, this home offers a great balance of style, comfort, and everyday convenience. (id:62687)
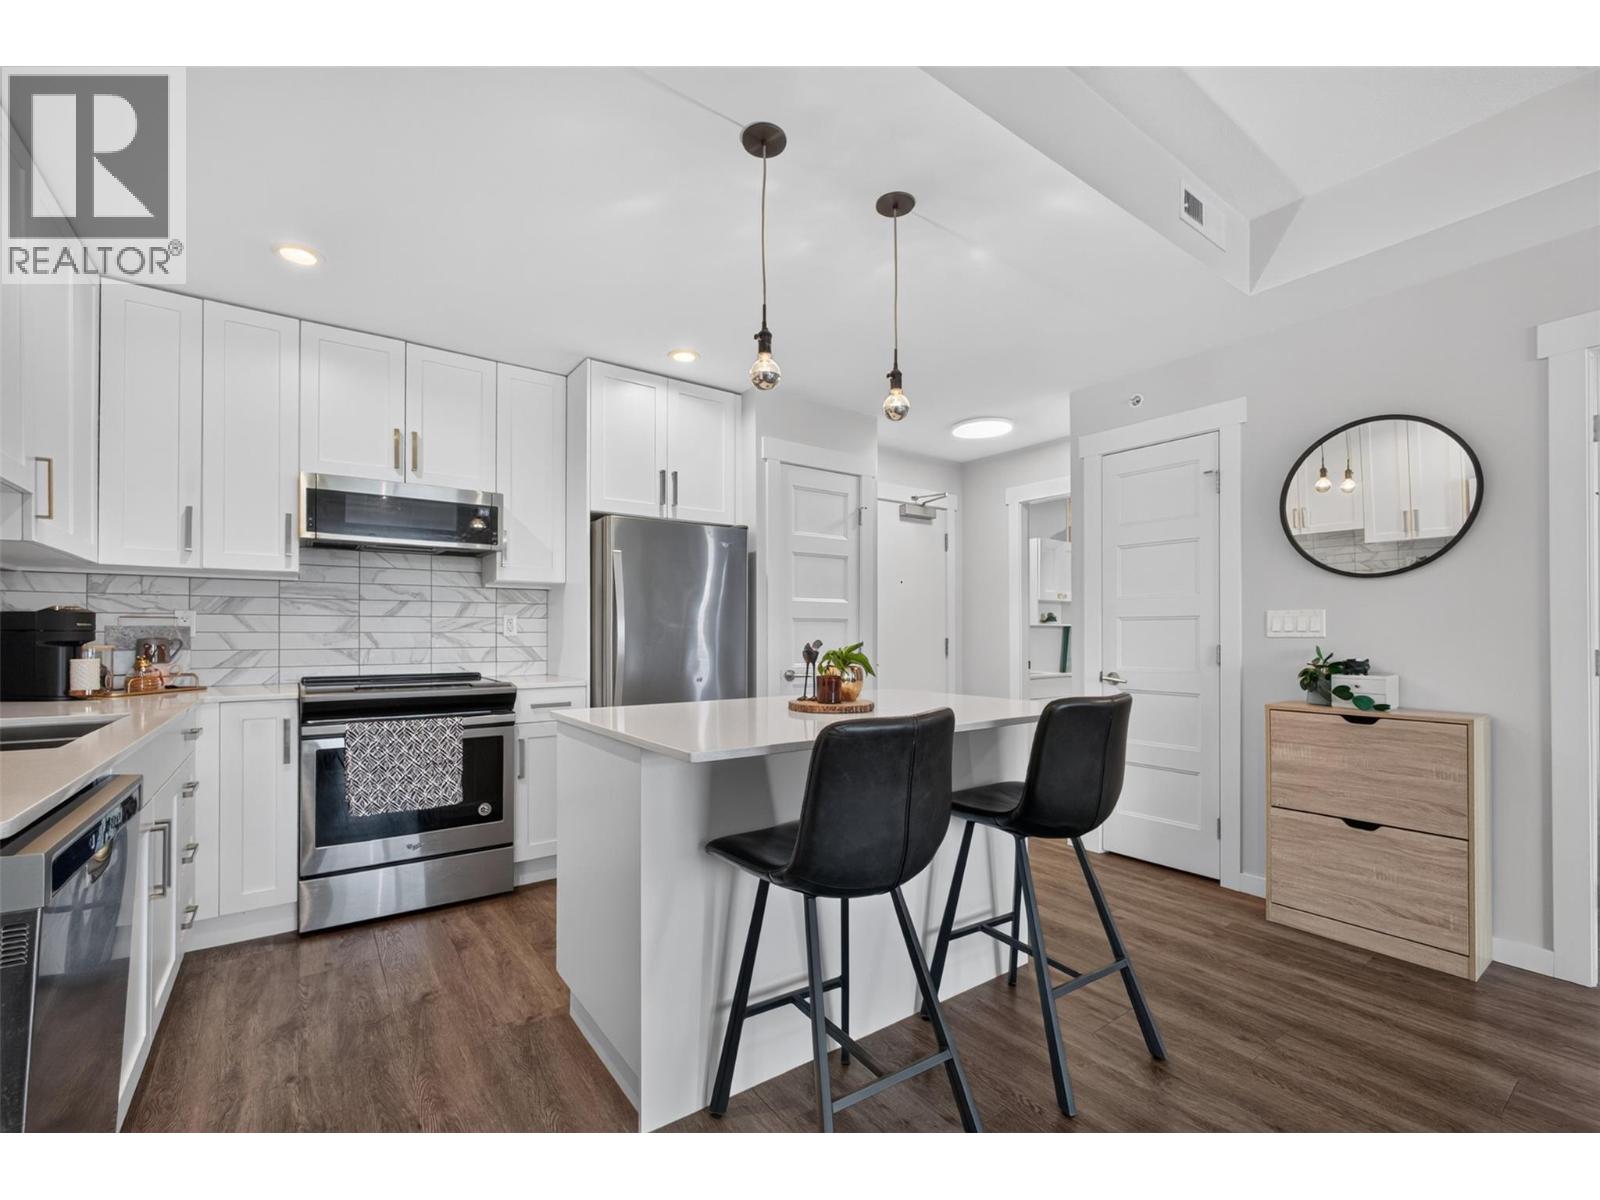
710 Stockwell Avenue Unit# 403
Kelowna, British Columbia
Welcome to 403-710 Stockwell Avenue in The Stockwell, a top-floor unit offering 657 sq.ft. of bright and modern living in one of Kelowna's most walkable locations. Whether you're a first-time buyer, investor, or downsizer looking for a low-maintenance lifestyle, this 1-bedroom, 1-bathroom unit puts you right in the heart of downtown, just steps from restaurants, coffee shops, breweries, shopping, beaches, parks, Knox Mountain, and everyday amenities. Leave the car at home and enjoy everything Kelowna has to offer right from your doorstep. Inside, the open-concept layout is enhanced by 9-foot ceilings, large windows, and beautiful city, valley, and Knox Mountain views that fill the space with natural light. The kitchen features a large island with seating, plenty of cabinet storage, and ample prep space, making it perfect for everyday living and entertaining. The living room is highlighted by a stylish white brick feature wall and flows onto the oversized covered balcony, creating the perfect space to host friends, BBQ, or simply enjoy the views. The spacious bedroom easily accommodates a king-sized bed and offers generous closet space, while the 3-piece bathroom and in-unit laundry add everyday convenience. Complete with 1 underground parking stall and a storage locker, this unit offers an unbeatable combination of location, lifestyle, and value in downtown Kelowna. Schedule your showing today! (id:62687)
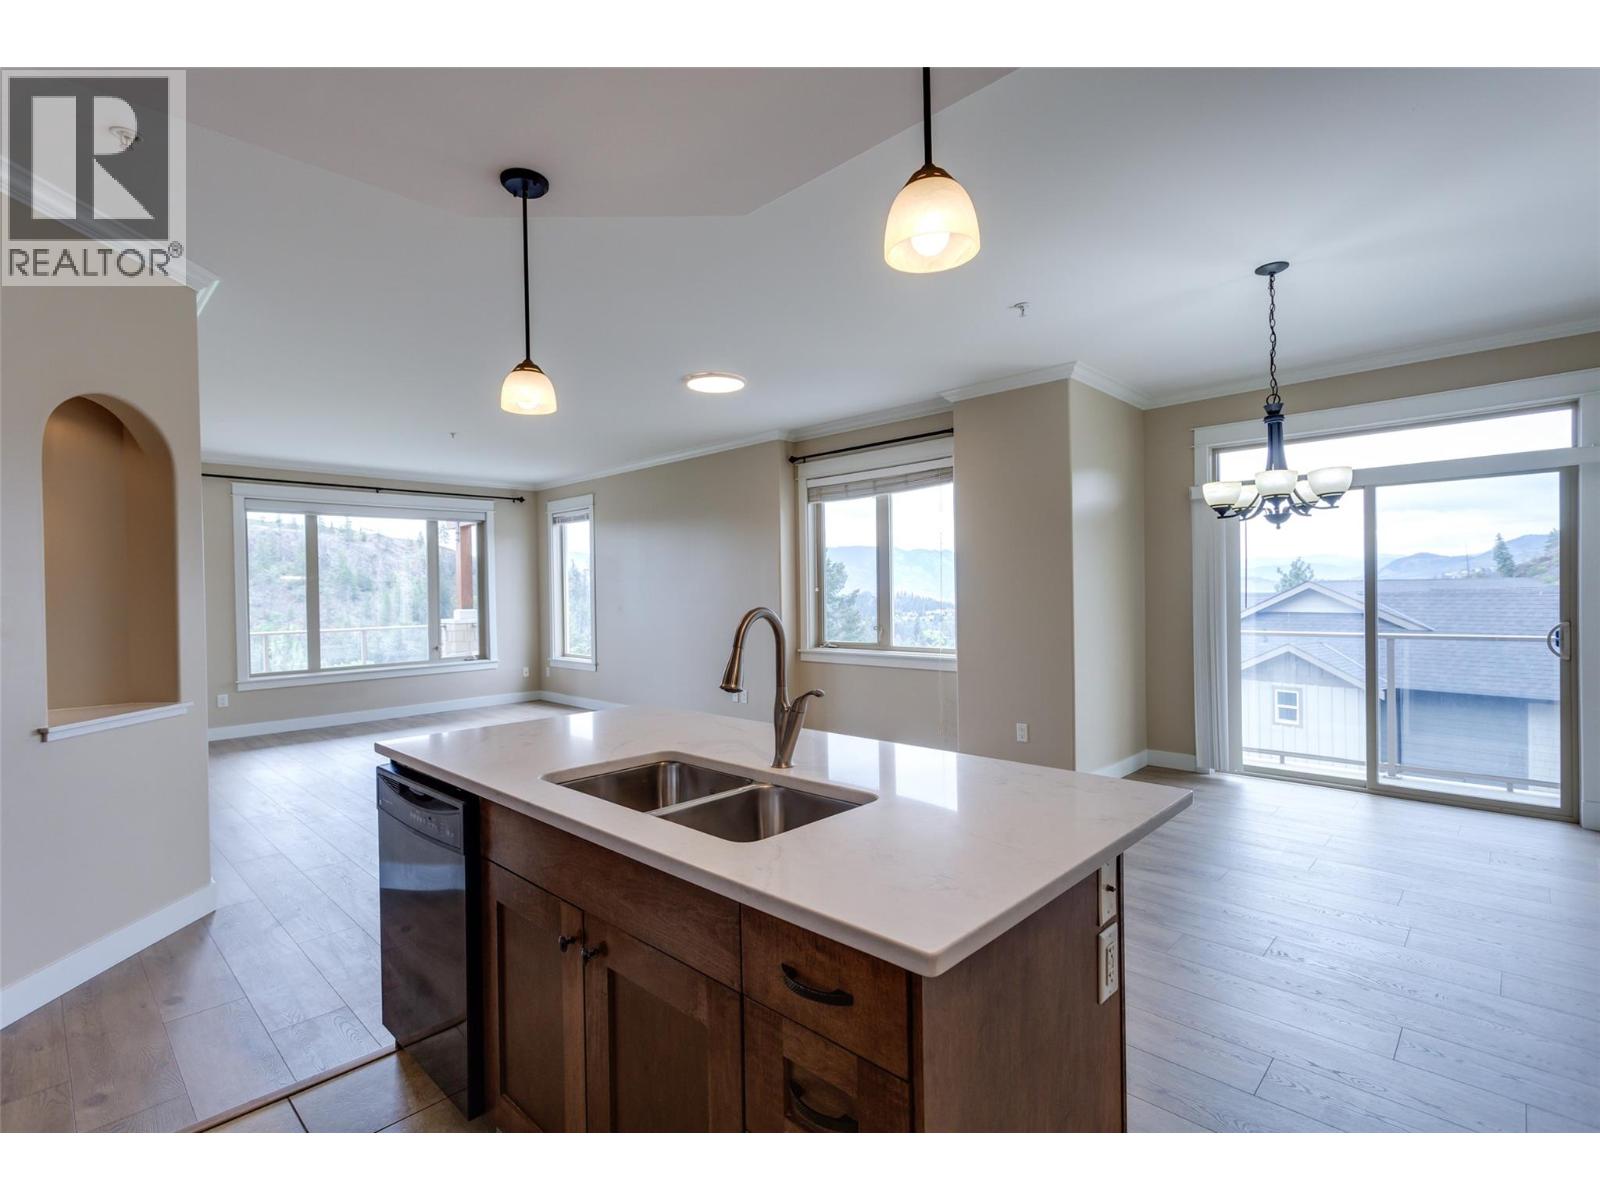
2470 Tuscany Drive Unit# 302
West Kelowna, British Columbia
Corner unit with over 1500 updated square feet of living space With lake and golf course views 3 beds, 2 baths, open and inviting kitchen, dining and living area. This unit feels like home. Brand new carpets, newer European laminate plank flooring, newer appliances with a brand new dishwasher, New quartz counter tops in the kitchen. This home is ready for you to move right in. 2 parking stalls, one in the underground secure parking and one above ground. Located in the fantastic and quiet Tallus Heights neighbourhood. The large deck, over looking Shannon Lake Golf Course, Shannon Lake and Okanagan Lake, is perfect for quiet evenings enjoying your pristine surroundings. Reasonable strata fees with a well run strata makes for stress free living. (id:62687)
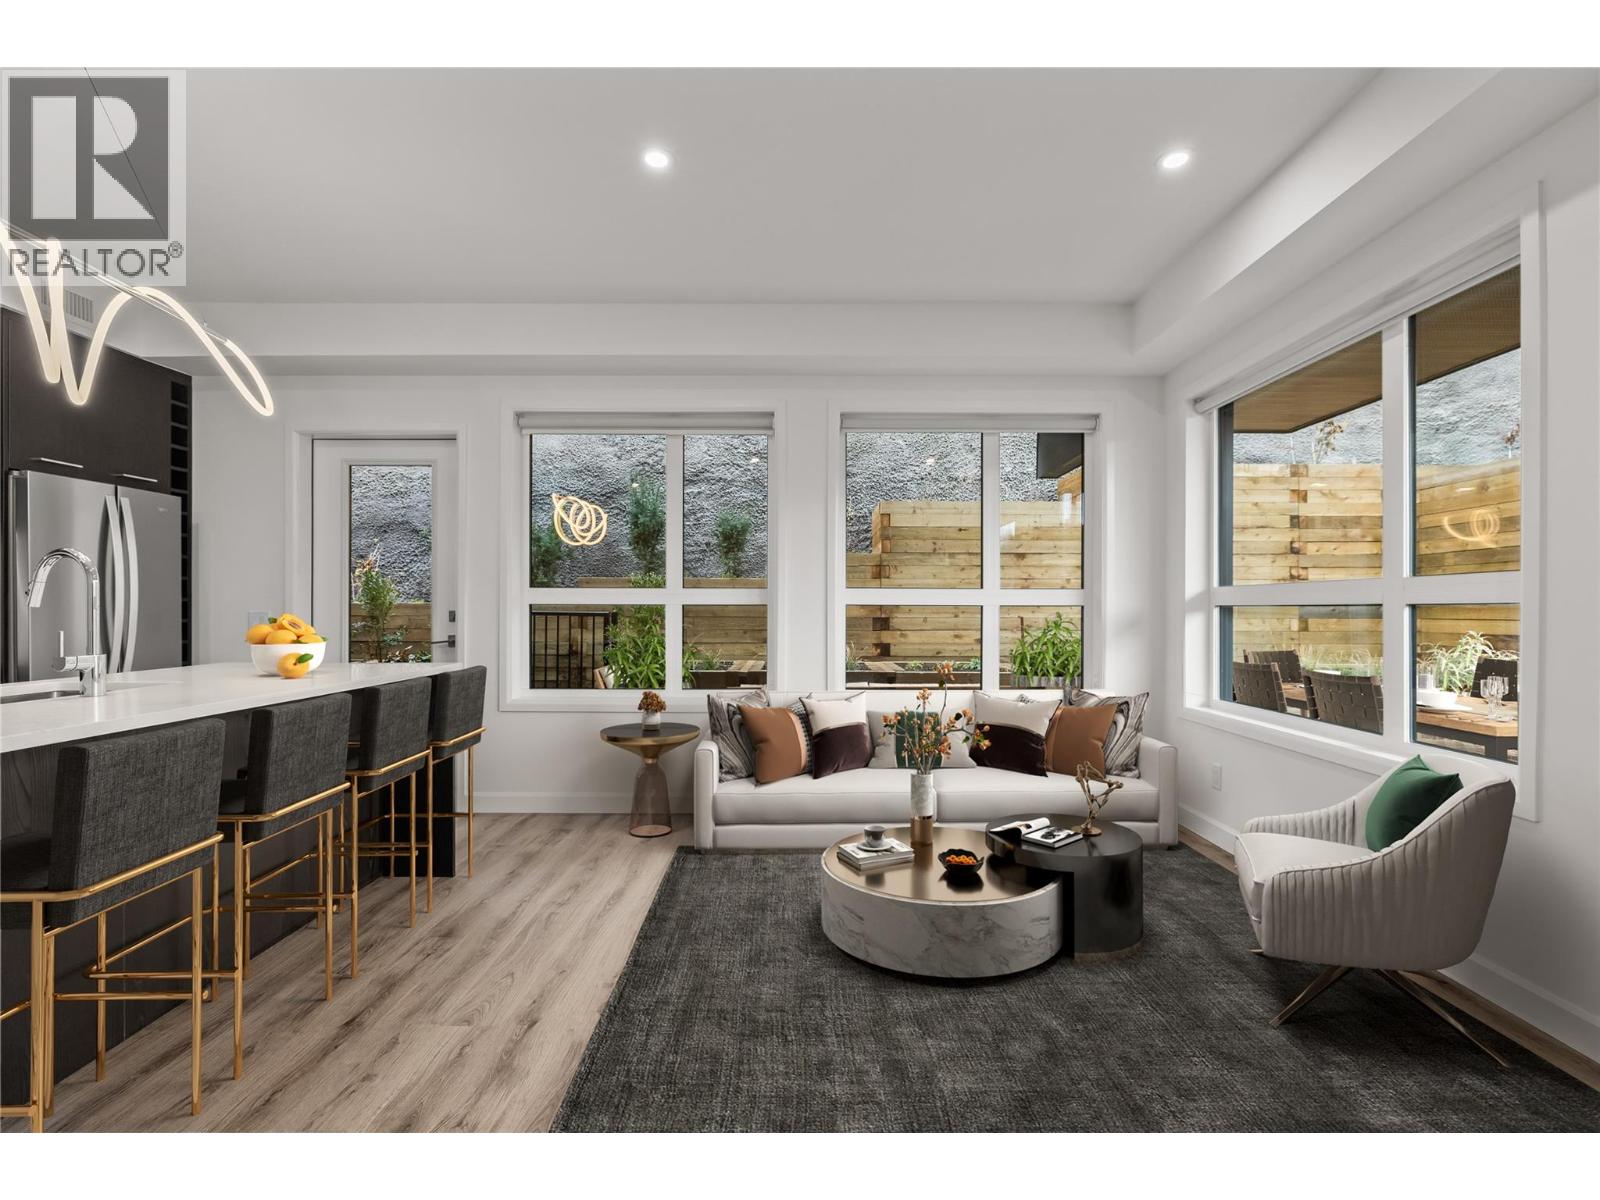
630 Boynton Place Unit# 325
Kelowna, British Columbia
IMPROVED PRICING ON EVERY HOME. SAVINGS UP TO $160,000. Brand New. Move-In Ready. Welcome to Eminence at Knox Mountain. This 2-bed, 2-bath home offers approx. 952 sqft of smart, sophisticated living designed for people who appreciate clean lines & thoughtful details. Inside, 9-ft ceilings & expansive windows create a bright, open feel. The kitchen is a standout with premium 2-tone cabinetry, quartz countertops, stainless steel appliances, a gas range & a unique wine storage feature. Designer LED lighting, a statement entry door, & custom shelving & closet solutions complete the polished finish. Parking included with your own private bike cage. The building’s common rooftop viewing terrace gives all new meaning to Kelowna’s Patio Season. Pet-friendly & Nature at your doorstep with direct access to Knox Mountain’s hiking & biking trails. Downtown Kelowna & Glenmore are minutes away. Buy new & save. Eligible buyers may qualify for the Property Transfer Tax exemption & 1st time home buyer GST exemption. Move-In Ready 1-Bed to 2-Bed + Den homes available. Sales Centre open Sat & Sun 12-4pm or by appointment. Photos & virtual tour may be of a similar home. (id:62687)
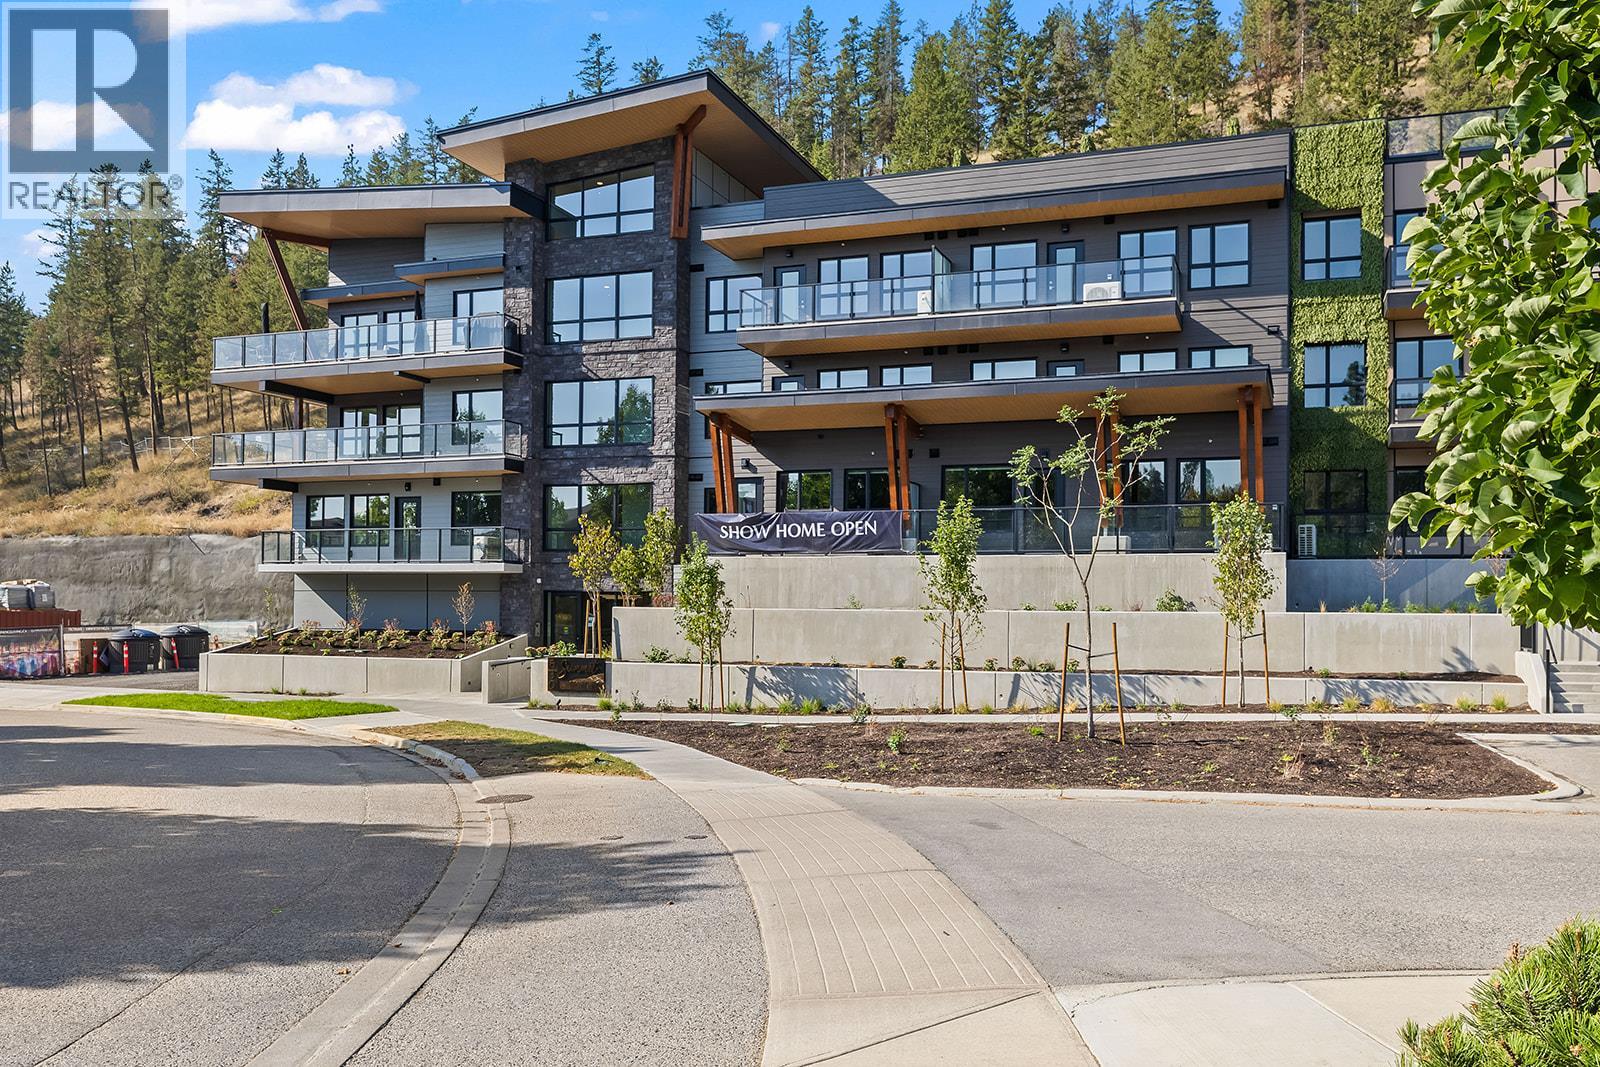
630 Boynton Place Unit# 424
Kelowna, British Columbia
IMPROVED PRICING ON EVERY HOME. SAVINGS UP TO $160,000. Brand New. Move-In Ready. And anything but ordinary. Welcome to Eminence at Knox Mountain. This 2-bed, 2-bath home offers approx. 904 sqft of smart, sophisticated living designed for people who appreciate clean lines & thoughtful details. Set on the top floor, this home includes a private top-level terrace. Inside, 9ft ceilings and expansive windows create a bright, open feel. Earth colour palette interior blends warm wood tones, striking black accents & glass balcony features. The kitchen is a standout with premium 2-tone cabinetry, quartz countertops, stainless steel appliances, a gas range & a unique wine storage feature. An in-suite laundry room adds bonus storage, while designer LED lighting, a statement entry door, solid-core interior doors, & custom shelving & closet solutions complete the polished finish. You’ll also enjoy underground parking with your own private bike cage. The building’s common rooftop viewing terrace gives all new meaning to Kelowna’s Patio Season. Pet-friendly & Nature at your doorstep with direct access to Knox Mountain’s hiking & biking trails. Downtown Kelowna and Glenmore are minutes away. Buy new & save. Eligible buyers may qualify for the Property Transfer Tax exemption & 1st time home buyer GST exemption. Move-In Ready 1-Bed to 2-Bed + Den homes available. Sales Centre open Saturday & Sunday 12-4pm or by appointment. Photos/Iguide taken from similar home (same floorplan) in building. (id:62687)
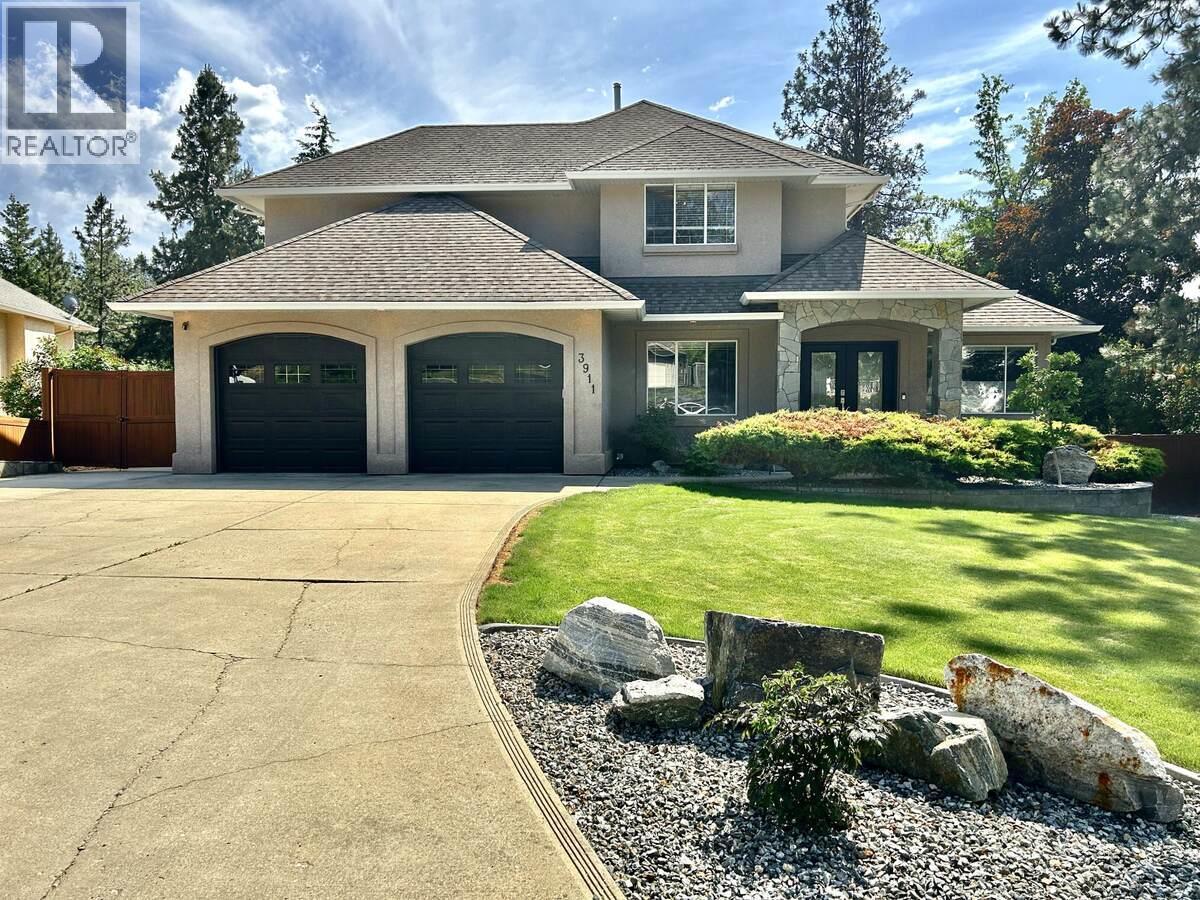
3911 Lakevale Place
Kelowna, British Columbia
*** For more information, please click Brochure button. *** Immerse yourself in privacy and serenity adjacent to Kelowna's best golf courses, wineries, and hiking trails. On this 0.4 acre lot, completely surrounded by trees, is a massive heated deep-dive pool, hot tub, & landscaped backyard. Huge 1000 sf detached heated garage & 348 sf studio; perfect for RV storage and hobbyists. Main house underwent major renos in 2022 complete with new kitchen, brand-new paint, basement kitchenette, new door hardware, home security, new trim & baseboards, new upstairs carpet, master bedroom tear out and rebuild including rain shower, soaker tub, tile floors & wall, custom vanity & more. Kitchen features stainless steel appliances and adjacent private dining room. Huge living room with vaulted ceilings, next to a year-round temperature-controlled fire-pit solarium, and BBQ deck. Upstairs, the master bed w/ ensuite has a large walk-in closet, vaulted ceilings, & sweeping views of the yard and pool deck. Currently operated as a BnB. Illegal guest suite. Do not miss out! (id:62687)
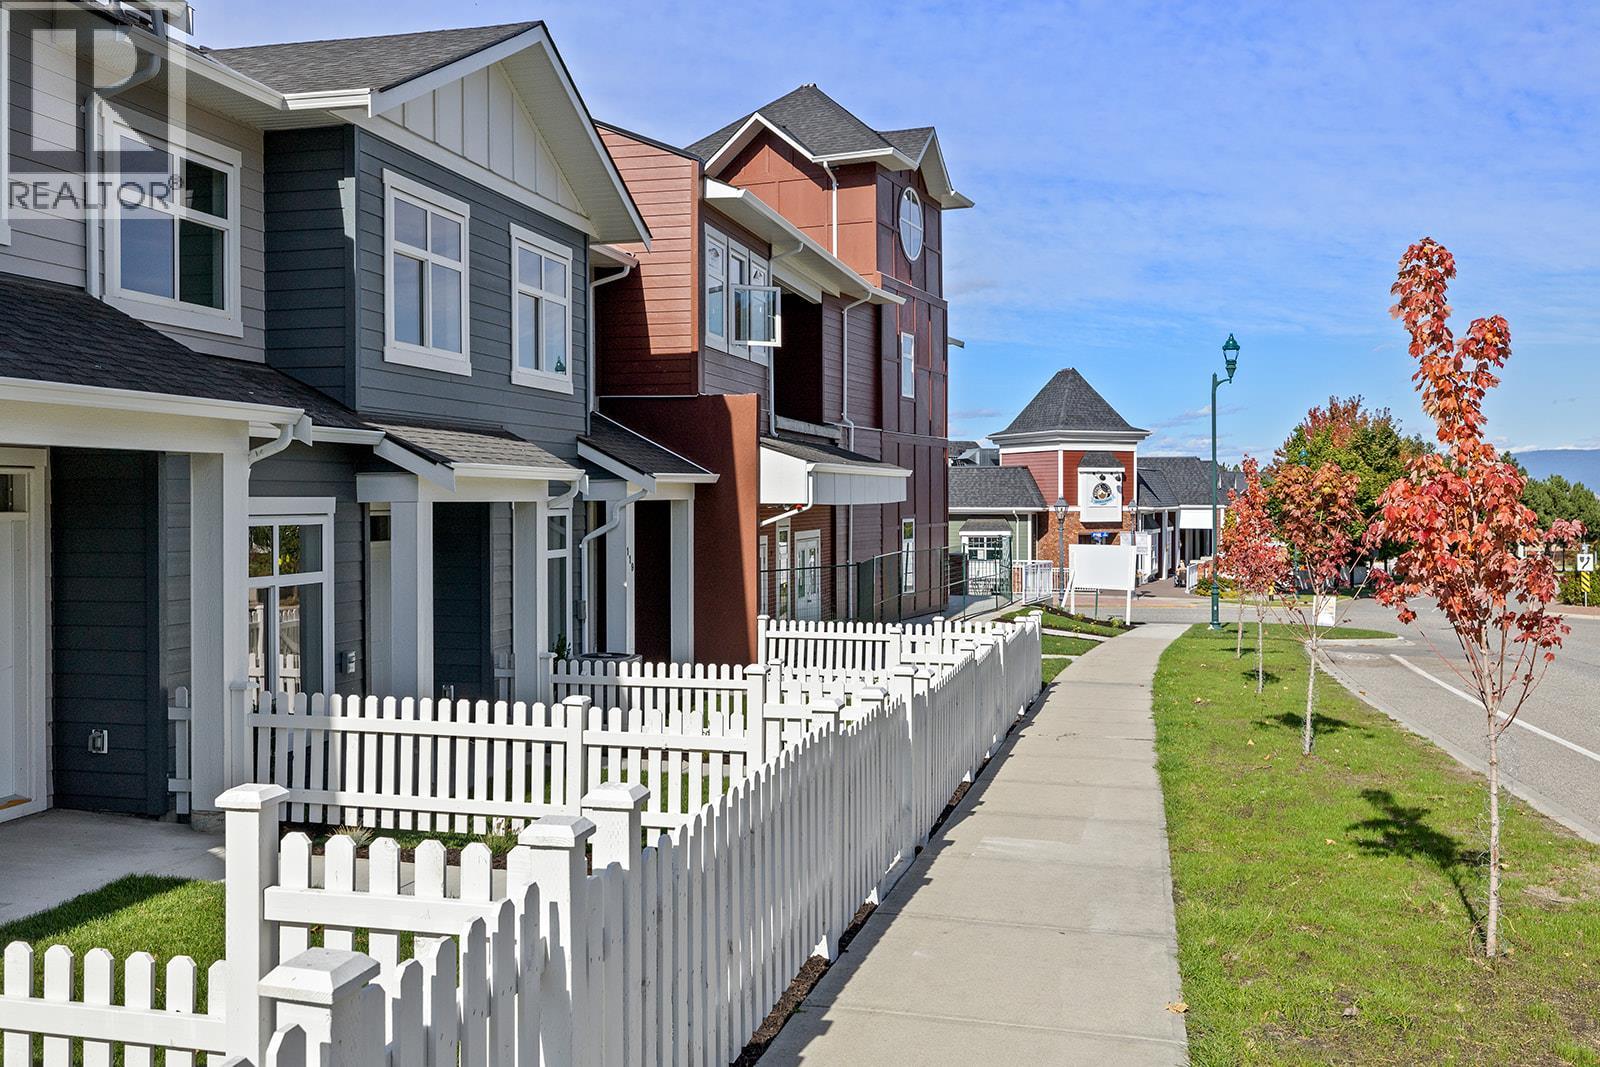
5300 Main Street Unit# 121
Kelowna, British Columbia
Unparalleled Living in Kettle Valley. Why Wait for Someday? Welcome to Parallel 4, Kelowna’s award-winning, family-friendly neighbourhood. It’s a living hub designed around the 4 cornerstones of an unparalleled life: community, nature, purpose, & growth. #121 is a 3-bed, 3-bath open-concept living. Entertain in the gourmet kitchen, complete with a waterfall island, designer finishes & Wi-Fi-enabled Samsung appliances. Thoughtful touches include built-in cabinets in the living room, custom closet shelving & roller blind window coverings. The main floor boasts 9ft ceilings & luxury vinyl plank flooring. Upstairs, the primary features a spacious walk-in closet, an ensuite with a rainfall shower & quartz countertops. 2 additional beds, both with walk-in closets, share a full bath with a tub, while a laundry area completes the third floor. Enjoy seamless indoor-outdoor living with a covered deck off the dining room & a fully fenced front yard-perfect for kids or pets. The lower level provides access to a double-car tandem garage with EV charging roughed-in, along with a rear entry off the laneway. Steps away from top-rated schools, endless parks & trails, grocery options, award-winning wineries & more. Don’t wait to call one of Kelowna’s most coveted neighbourhoods home. This brand-new townhome is move-in ready and PTT-exempt. Townhomes starting from $719,900. Photos & virtual tour of a similar home. Showhome open at #106 Sat-Sun12-3pm. (id:62687)

1191 Sunset Drive Unit# 2205
Kelowna, British Columbia
PANORAMIC LAKE VIEWS. Perched high above the city, unit 2205 at One Water Street delivers a true condo-in-the-sky experience with a sweeping west-facing vistas, capturing lake, city mountain & sunset views from every angle! This 2 bed, 2 bath corner unit features an open floor plan where the kitchen, dining and living spaces flow seamlessly to a massive covered sundeck overlooking Kelowna’s waterfront park & Okanagan Lake. The best spot in town to watch boats pass and a front row seat to take in the fireworks! The kitchen blends warm beach tones inspired by Knox Mountain with stainless steel appliances, gas range, island seating, upgraded lighting & near floor to ceiling windows. Custom upgrades include Westwood cabinetry in the primary bedroom and a built-in laundry closet with stacked washer & dryer. The primary bedroom offers a walk-in closet & 3-pc ensuite, while the 2nd bedroom captures jaw-dropping lake views. Ideal as a guest room, office, or flex space! This condo also has a second 4-pc bath with rain shower. Enjoy resort-style amenities: 2 pools, hot tub, fitness centre, yoga studio, steam room, pickleball court, BBQ stations, fire pits, security, guest suites, car wash bay, dog park & more! Includes 1 parking stall near the elevator + 1 storage locker. Convenience meets luxury - live steps to the beaches, restaurants, breweries, coffee shops, Prospera Place, the Cultural District, yacht club + city transit! Move in this spring! A fast possession is possible! (id:62687)
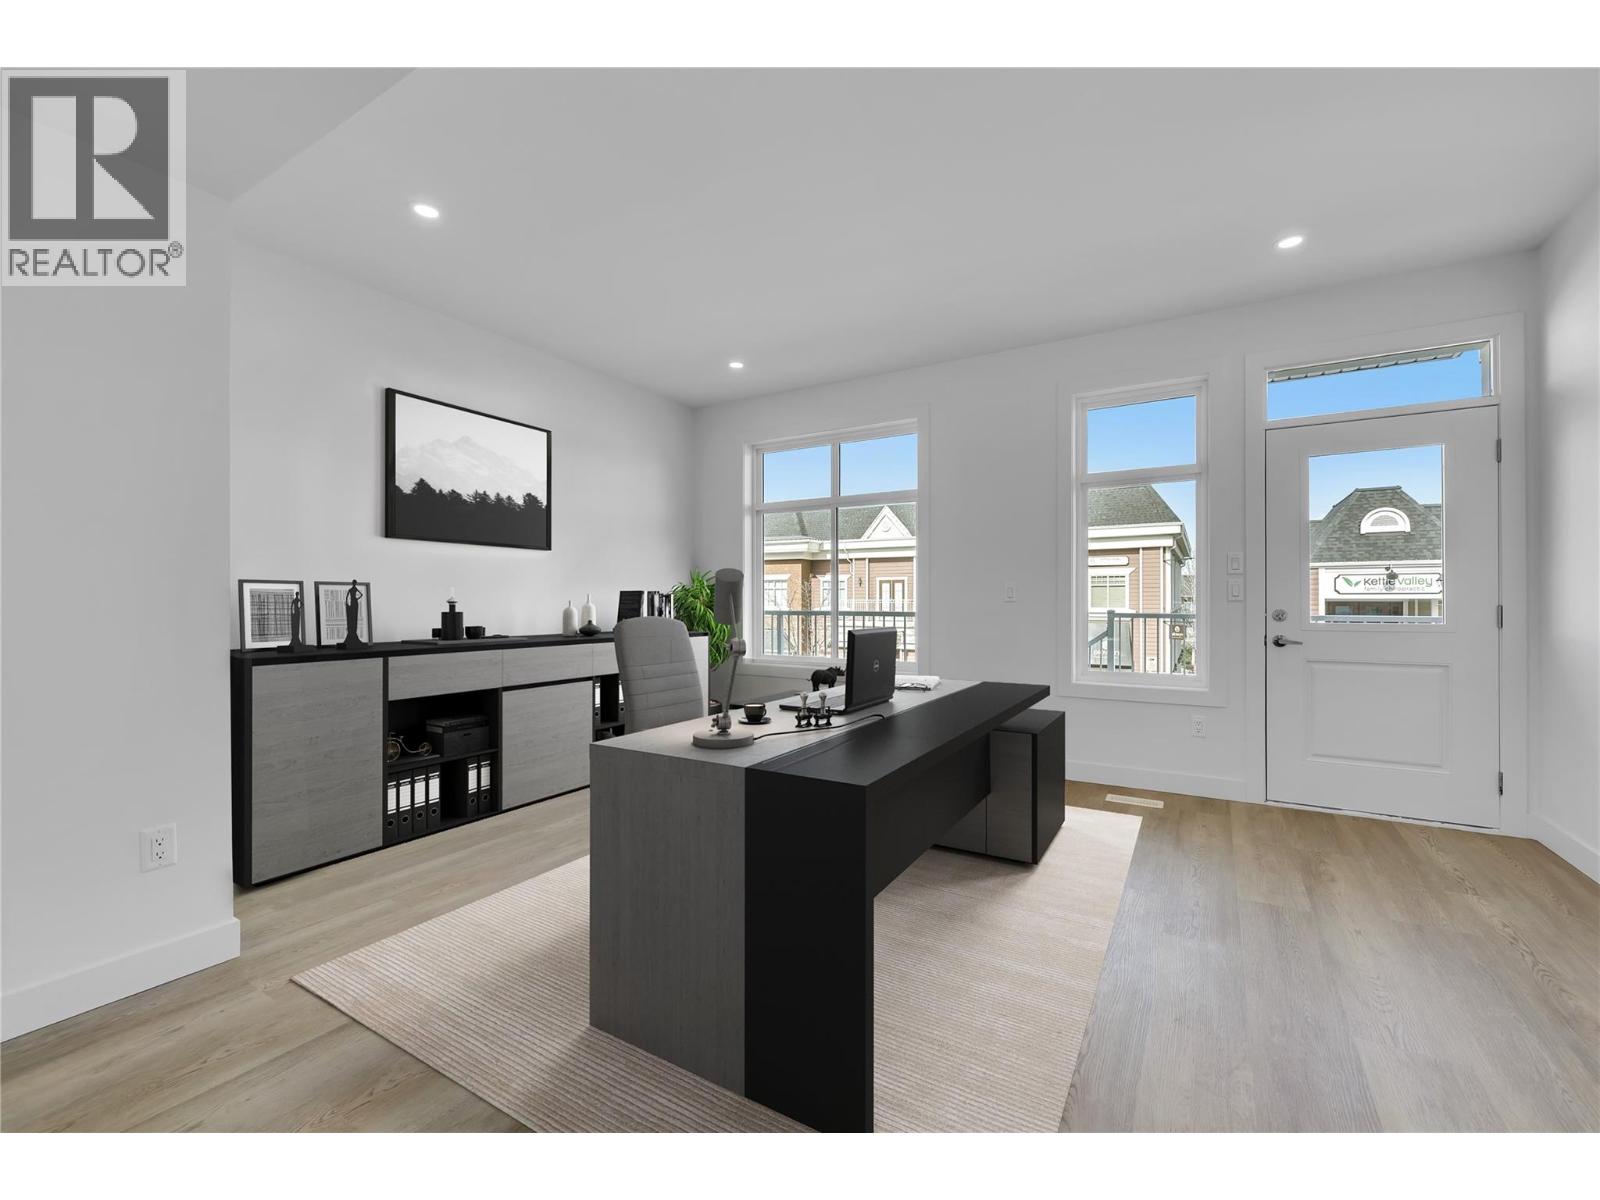
5300 Main Street Unit# 118
Kelowna, British Columbia
Unparalleled Living in Kettle Valley. Why Wait for Someday? Your Kettle Valley Story Starts Now. Brand New, Move-In Ready. Perfectly positioned parallel to Main Street, Parallel 4 is more than a new address. It’s a living hub designed around the 4 cornerstones of an unparalleled life: community, nature, purpose, & growth. Parallel 4 introduces one of only 3 exclusive Live/Work homes—designed with home-based business owners in mind without compromising your personal living area. The dedicated work area features double pocket doors providing separation from the main living area, street front access off Main Street & opportunity for signage—ideal for bookkeepers, counselors, designers, advisors, & more. Step inside the 3-bed, 3-bath townhome featuring an open-concept main floor with 9ft ceilings and large windows. The gourmet two-tone kitchen shines with a quartz waterfall island, designer finishes, & Wi-Fi-enabled Samsung appliances. Upstairs, the primary suite offers a walk-in closet & ensuite with quartz counters & a rainfall shower. 2 additional beds, a full bath, & laundry complete the upper floor. Enjoy a covered deck off the living room, an XL tandem garage with EV rough-in, & rear lane access. Live in Kelowna's sought-after family community, Kettle Valley. Move-in ready & PTT-exempt. Live/Work homes starting from $749,900. Showhome open at #106 Sat-Sun12-3pm. (id:62687)
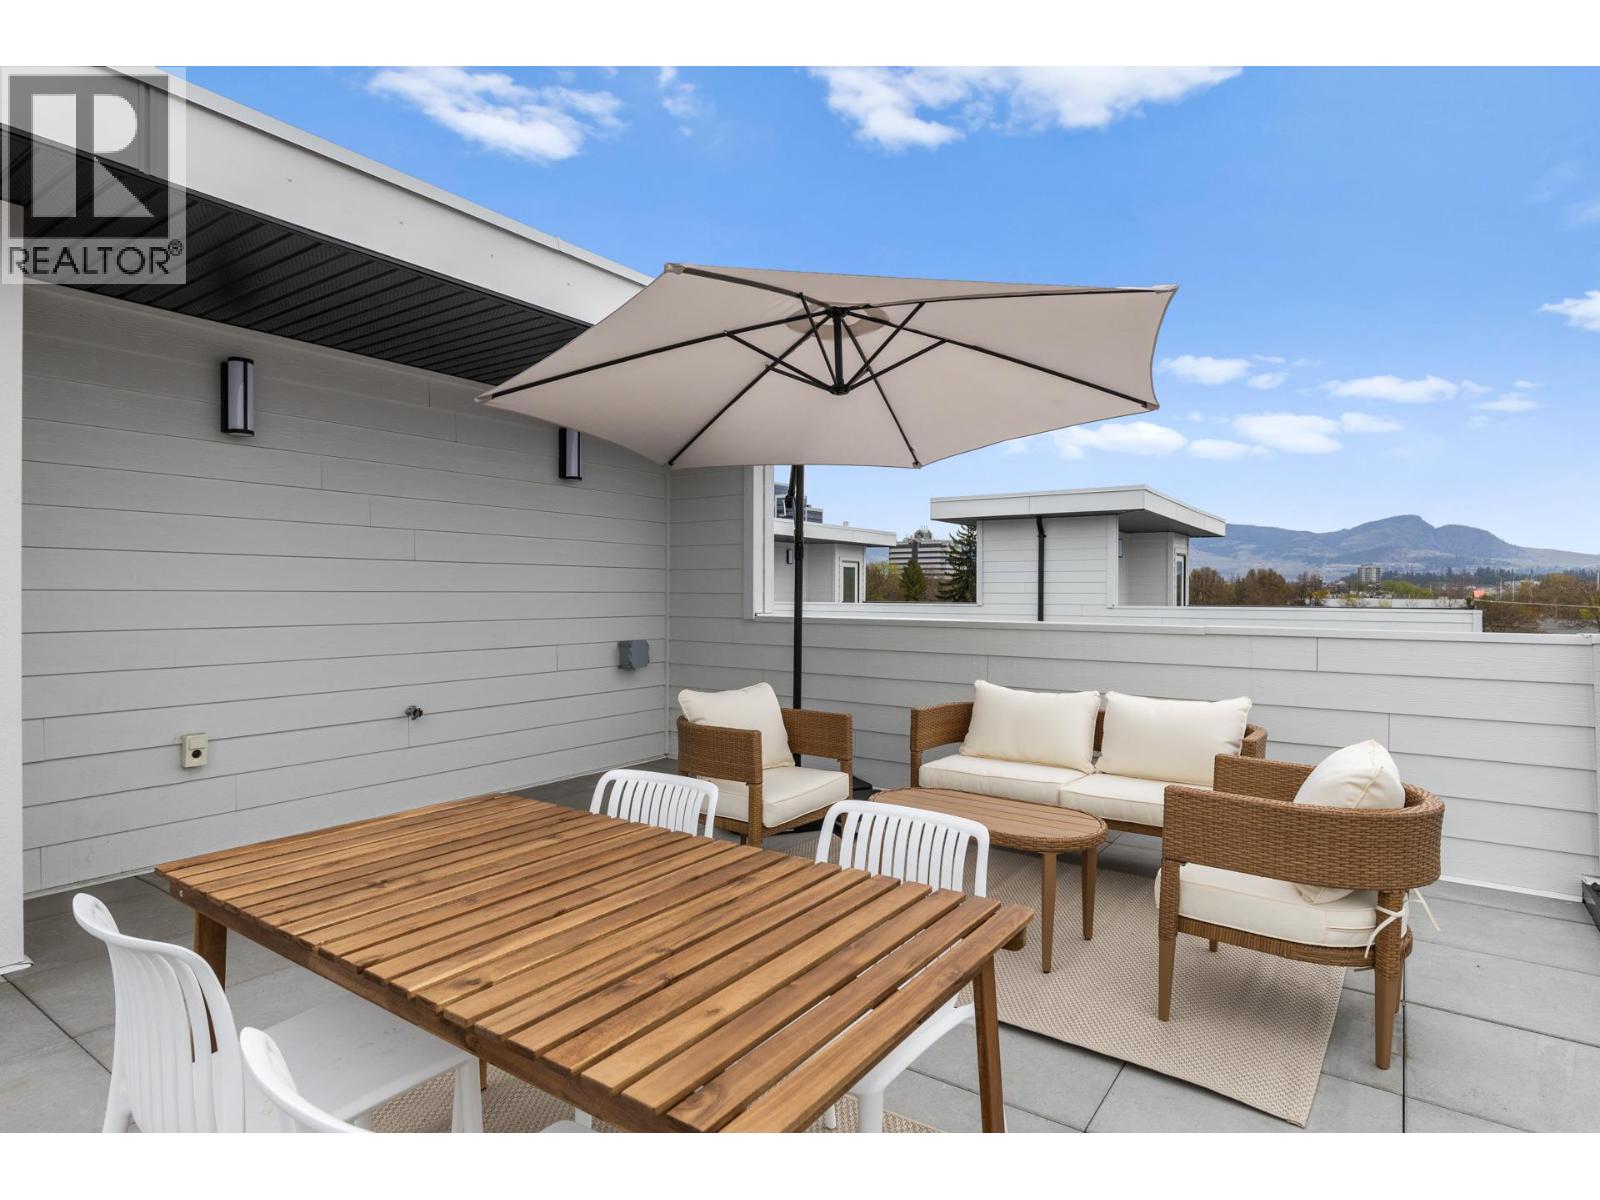
1463 Inkar Road Unit# 6
Kelowna, British Columbia
This brand-new luxury townhome represents one of the best values in Kelowna today. Built by the award-winning team at Plan B, this move-in ready residence combines exceptional craftsmanship, modern design, and an unbeatable central location. Featuring 2 large bedrooms with full size ensuites, these thoughtfully designed homes offer stylish, low-maintenance living without compromise. The standout feature is the private rooftop patio, engineered to support a full-size hot tub and complete with glass railings, gas, and water hookups—perfect for entertaining, relaxing, and enjoying Okanagan evenings. The bright, open-concept main living area showcases: • A gourmet kitchen with quartz countertops • Premium stainless steel appliances, including a gas range • Dedicated dining space • A spacious living room with a cozy gas fireplace Upstairs, both generous bedrooms feature their own private ensuite bathrooms, providing comfort and privacy for owners and guests alike. Additional features include: • Double attached garage with EV charging rough-in • Quality construction by award-winning Plan B • 2-5-10 New Home Warranty coverage • Central Kelowna location close to shopping, parks, schools, and amenities Photos are from (Unit 5). Eligible first-time homebuyers may save the full GST and pay NO Property Transfer Tax With only 3 homes remaining and pricing that is difficult to match anywhere in Kelowna for a brand-new luxury townhome. (id:62687)
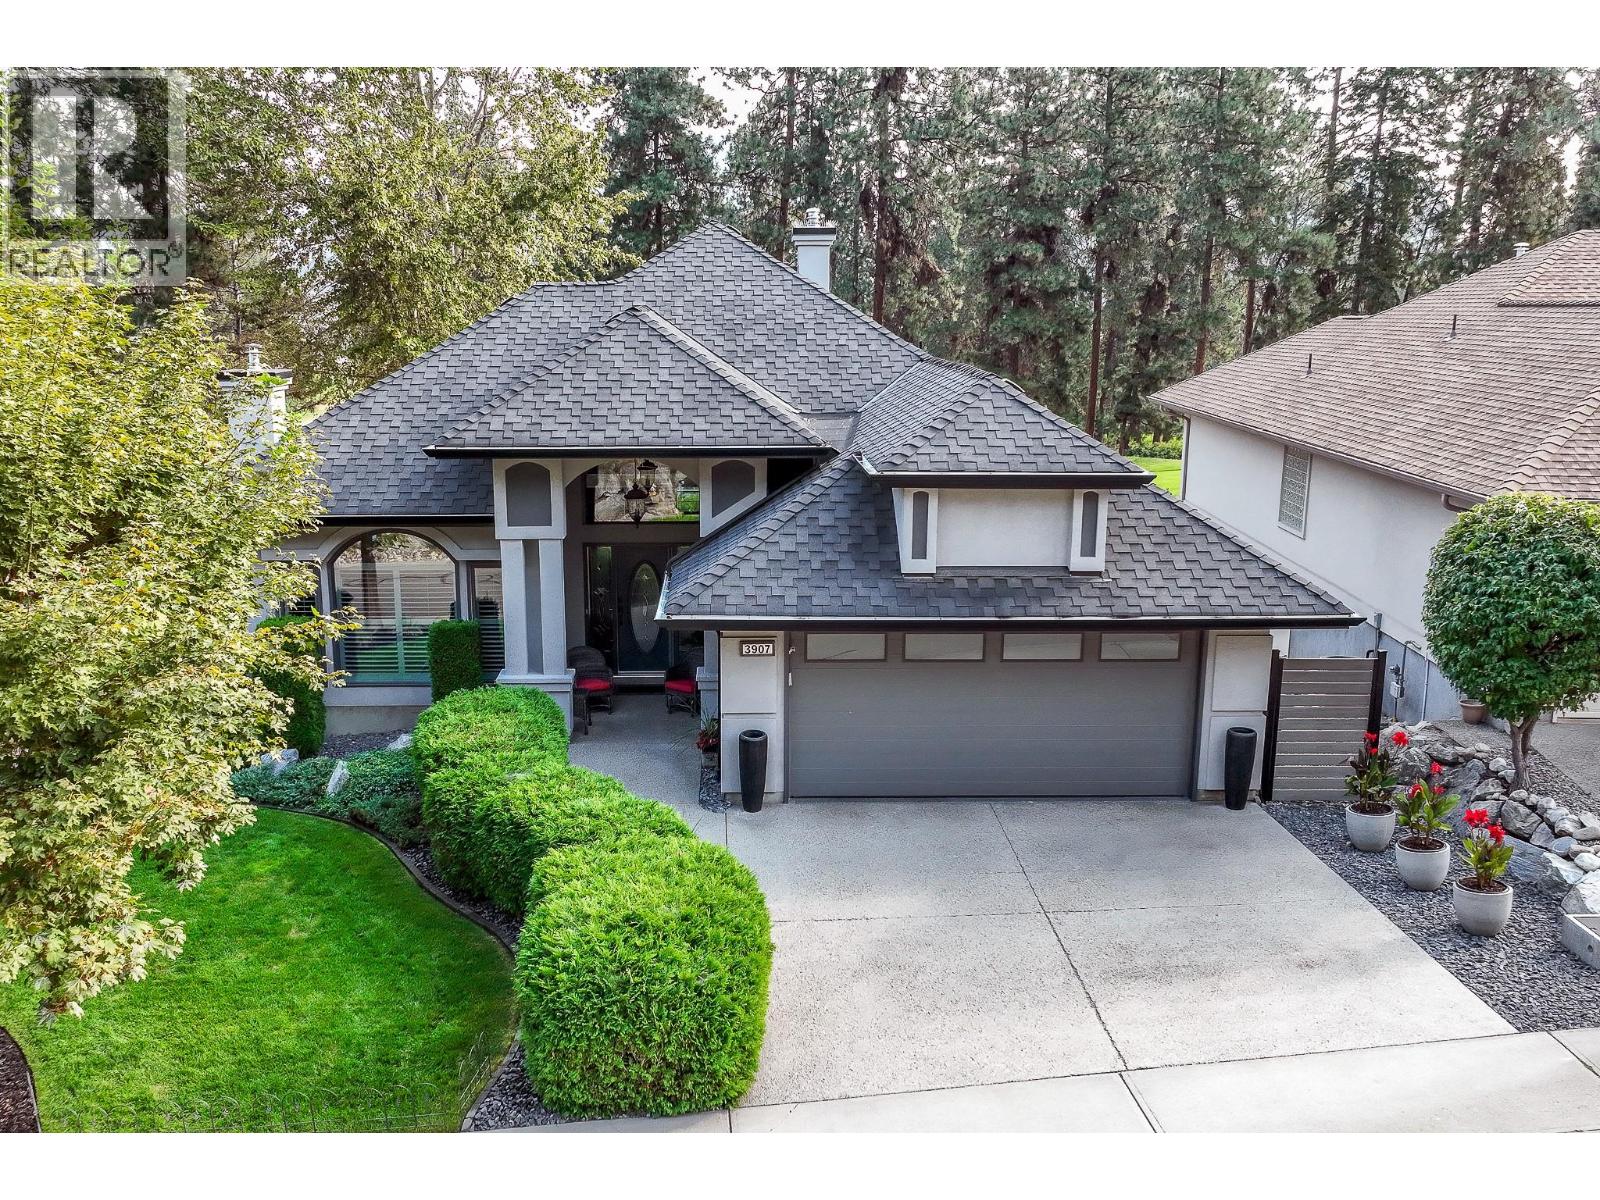
3907 Gallaghers Circle
Kelowna, British Columbia
Elegant, warm, and thoughtfully designed, this extensively renovated Gallaghers home sits on the 2nd hole, offering a family home as elevated as its views. Every detail has been professionally and meticulously updated to create a home that is both inviting and move-in ready. With 3 bedrooms, including primary bedroom on the main floor, 3 bathrooms, and 3 fireplaces, the layout is ideal for both everyday living and entertaining. Enjoy mornings on the expansive upper deck off the kitchen and family room, or host friends on the stunning walk-out stone patio with tranquil fountain. The kitchen shines with large granite counters, abundant storage, 2024 appliances, Frigidaire side by side fridge & freezer, black cooktop, and double ovens. The spacious primary suite features deck access, ensuite with a new quartz vanity, and frameless shower. The lower level showcases two bedrooms, full bath, includes over 600 sq. ft. of storage, a cozy family room with fireplace, bar area and includes the Brunswick Greenwood pool table for game nights. The heated garage features new epoxy flooring topped with half-inch rubber wall-to-wall for comfort and durability. Level driveway for extra vehicles. Some of the many updates include a 50-year roof warranty, new HVAC, all new plumbing, hot water tank, irrigation, and landscaping. Nothing to do but move in and enjoy the lifestyle—steps from golf, walking trails, and a vibrant community. (id:62687)
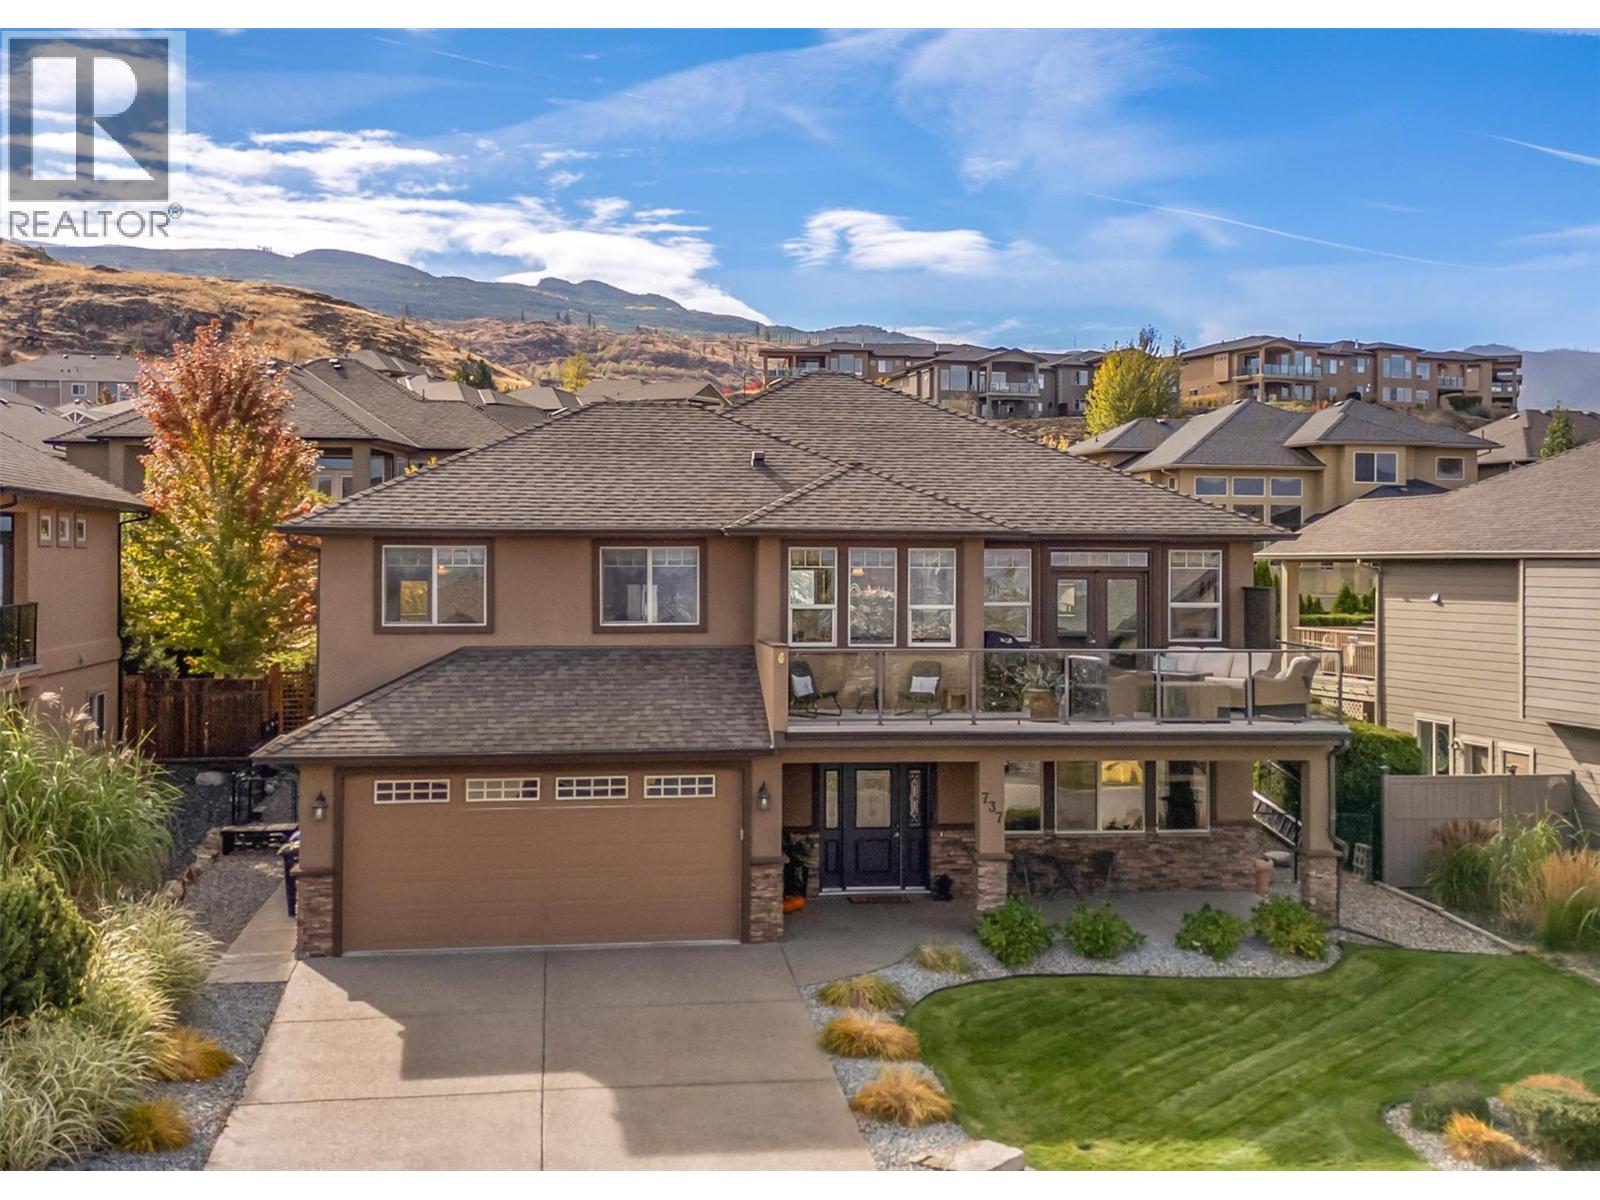
737 Kuipers Crescent
Kelowna, British Columbia
AVAILABLE! Look no further than this exceptional family home with a spacious in-law suite, located in the quiet and safe Upper Mission—one of Kelowna’s most desirable neighbourhoods and school catchments. The community now features the new Mission Village, offering convenient access to everyday amenities such as Shoppers Drug Mart, Save-On-Foods, Starbucks, and more—all just minutes from home. This 5-bedroom + den residence is ideal for a growing or multigenerational family. Enjoy beautiful lake, city, and mountain views from the upper level. The kitchen is appointed with granite countertops and flows seamlessly into the main living and dining areas. On the entry level, you’ll find a large office and a well-designed 2-bedroom in-law suite complete with its own entrance, separate laundry, and ample parking. The upper level features three generously sized bedrooms, two bathrooms, and the main living spaces. Pride of ownership is evident throughout, with quality finishings including hardwood floors and granite surfaces. The large, private, flat, and fully fenced backyard offers abundant space—perfect for kids, pets, or the addition of a future pool. (id:62687)
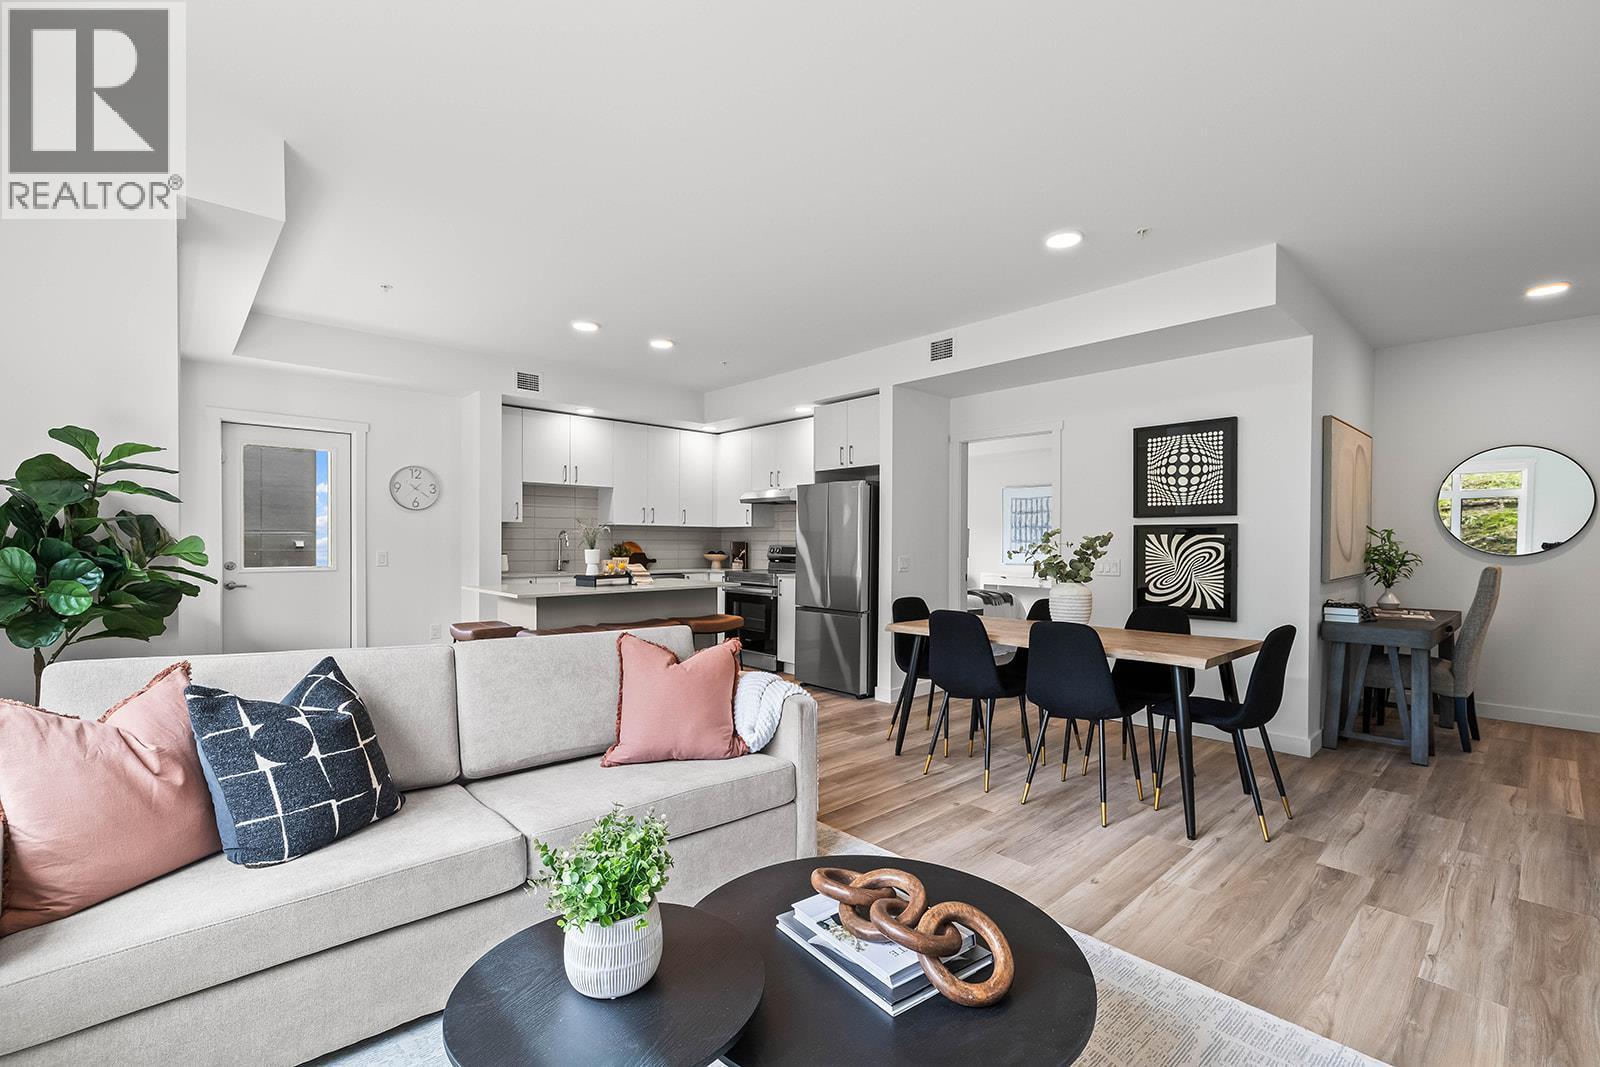
1057 Frost Road Unit# 218
Kelowna, British Columbia
Improved Pricing at Ascent - Save up to 60K on Final Homes. 2-Bedroom, 2-Bathroom Corner Condo with over 1000sqft at exceptional new price. Only 2-Bedroom Merlot Condo Remaining $500k. Visit the Sales Centre Open Fri-Sun 12-3pm or by appt (105-1111 Frost Road). Move-In Ready, Brand New at Ascent in Kelowna's Upper Mission, across from Mission Village at the Ponds. Spacious corner floorplan with lots of natural light, large patio, kitchen with island, nook for desk, large entry, laundry room and 1018 sqft. Parking included in price. Living at Ascent means access to the Ascent Community Building, featuring a gym, games area, kitchen, patio & more. Pet lovers will appreciate the flexibility of allowing 2 pets. Desirable, peaceful Upper Mission Location close to hiking/biking and across from amenities at Mission Village at the Ponds. Excellent price, value, location, and build. All of this is backed by Highstreet’s 20 year new home warranty and 5 Year Price Protection. Condos Eligible for Property Transfer Tax Exemption. Photos & virtual tour are of a similar home, features may vary. Ascent is now 75% SOLD OUT! New Pricing. Own Now. (id:62687)
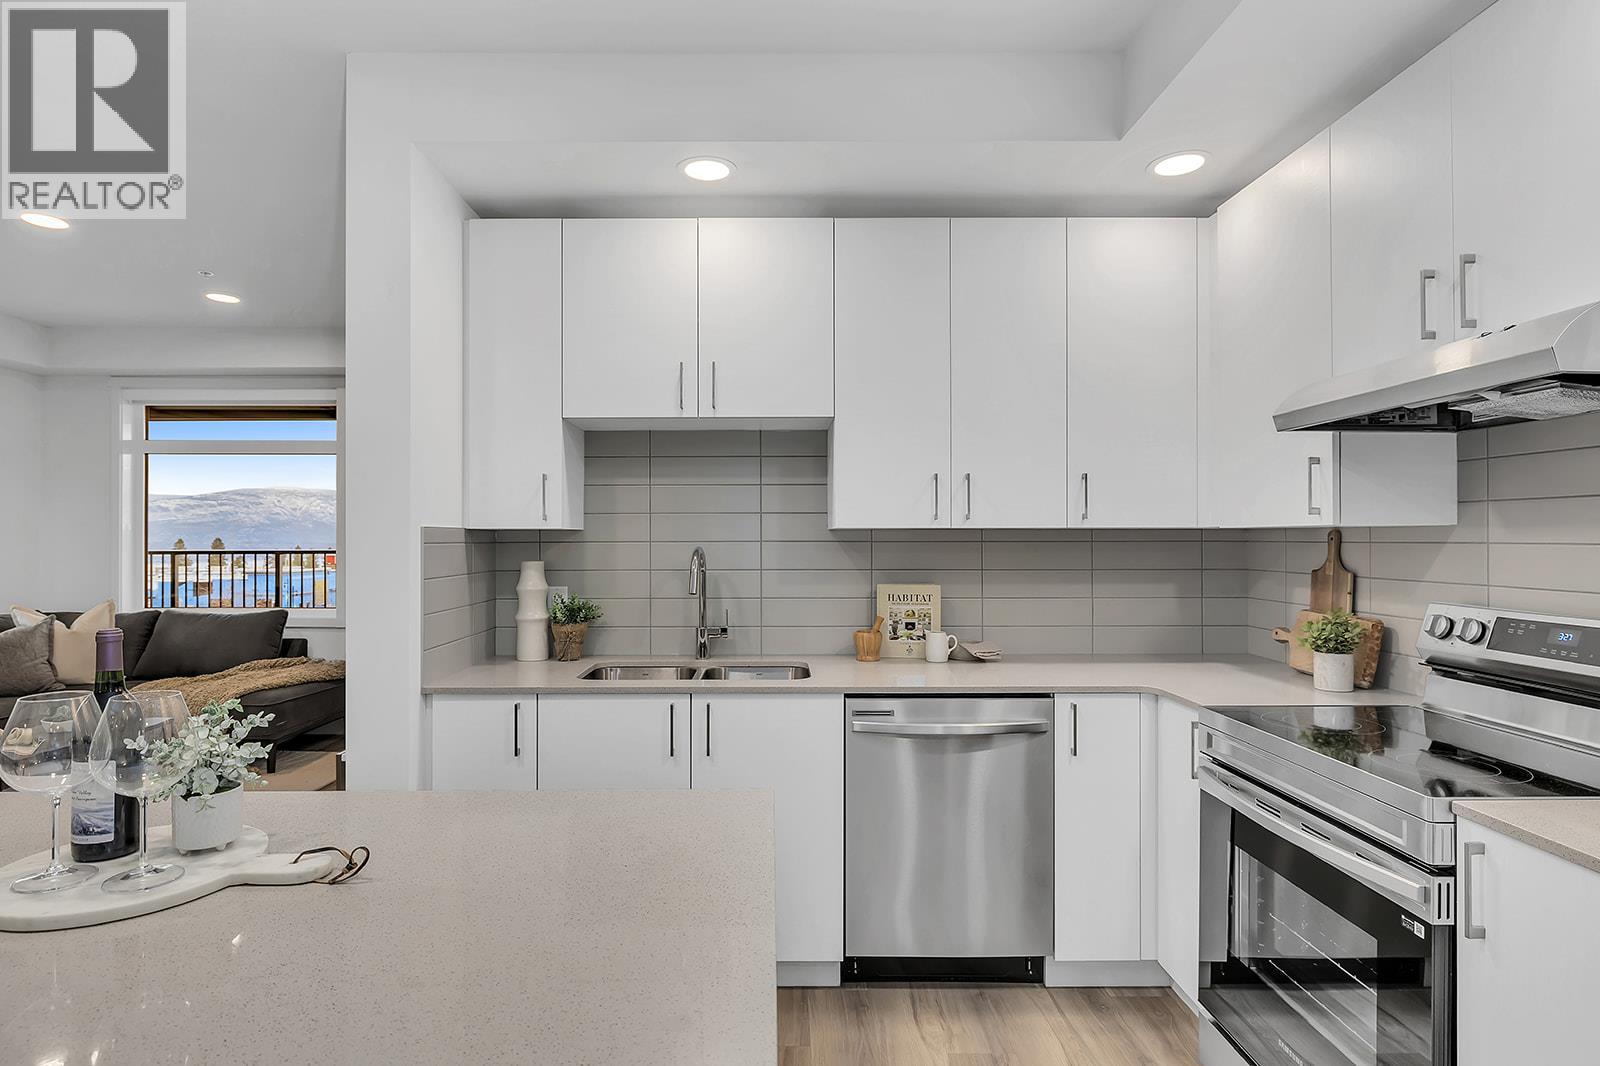
1057 Frost Road Unit# 217
Kelowna, British Columbia
Improved Pricing at Ascent - Save up to 60K on Final Homes. This is the only 3-Bedroom Condo remaining priced under $600,000. Exceptional value for 3 bedrooms, 2 bathrooms, corner condo in unbeatable Upper Mission Location. Visit the Sales Centre Open Fri-Sun 12-3pm or by appt (105-1111 Frost Road). Move-In Ready, Brand New at Ascent in Kelowna's Upper Mission, across from Mission Village at the Ponds. Approx. 1114 sqft, 3-Bedrooms, Kitchen with island, dining, living room, laundry room, and huge corner patio. Two Parking included in price. Living at Ascent means access to the Ascent Community Building, featuring a gym, games area, kitchen, patio & more. Pet lovers will appreciate the flexibility of allowing 2 pets. Desirable, peaceful Upper Mission Location close to hiking/biking and across from amenities at Mission Village at the Ponds. Excellent price, value, location, and build. All of this is backed by Highstreet’s 20 year new home warranty and 5 Year Price Protection. Condos Eligible for Property Transfer Tax Exemption. Photos & virtual tour are of a similar home, features may vary. Ascent is now 75% SOLD OUT! New Pricing. Own Now. (id:62687)
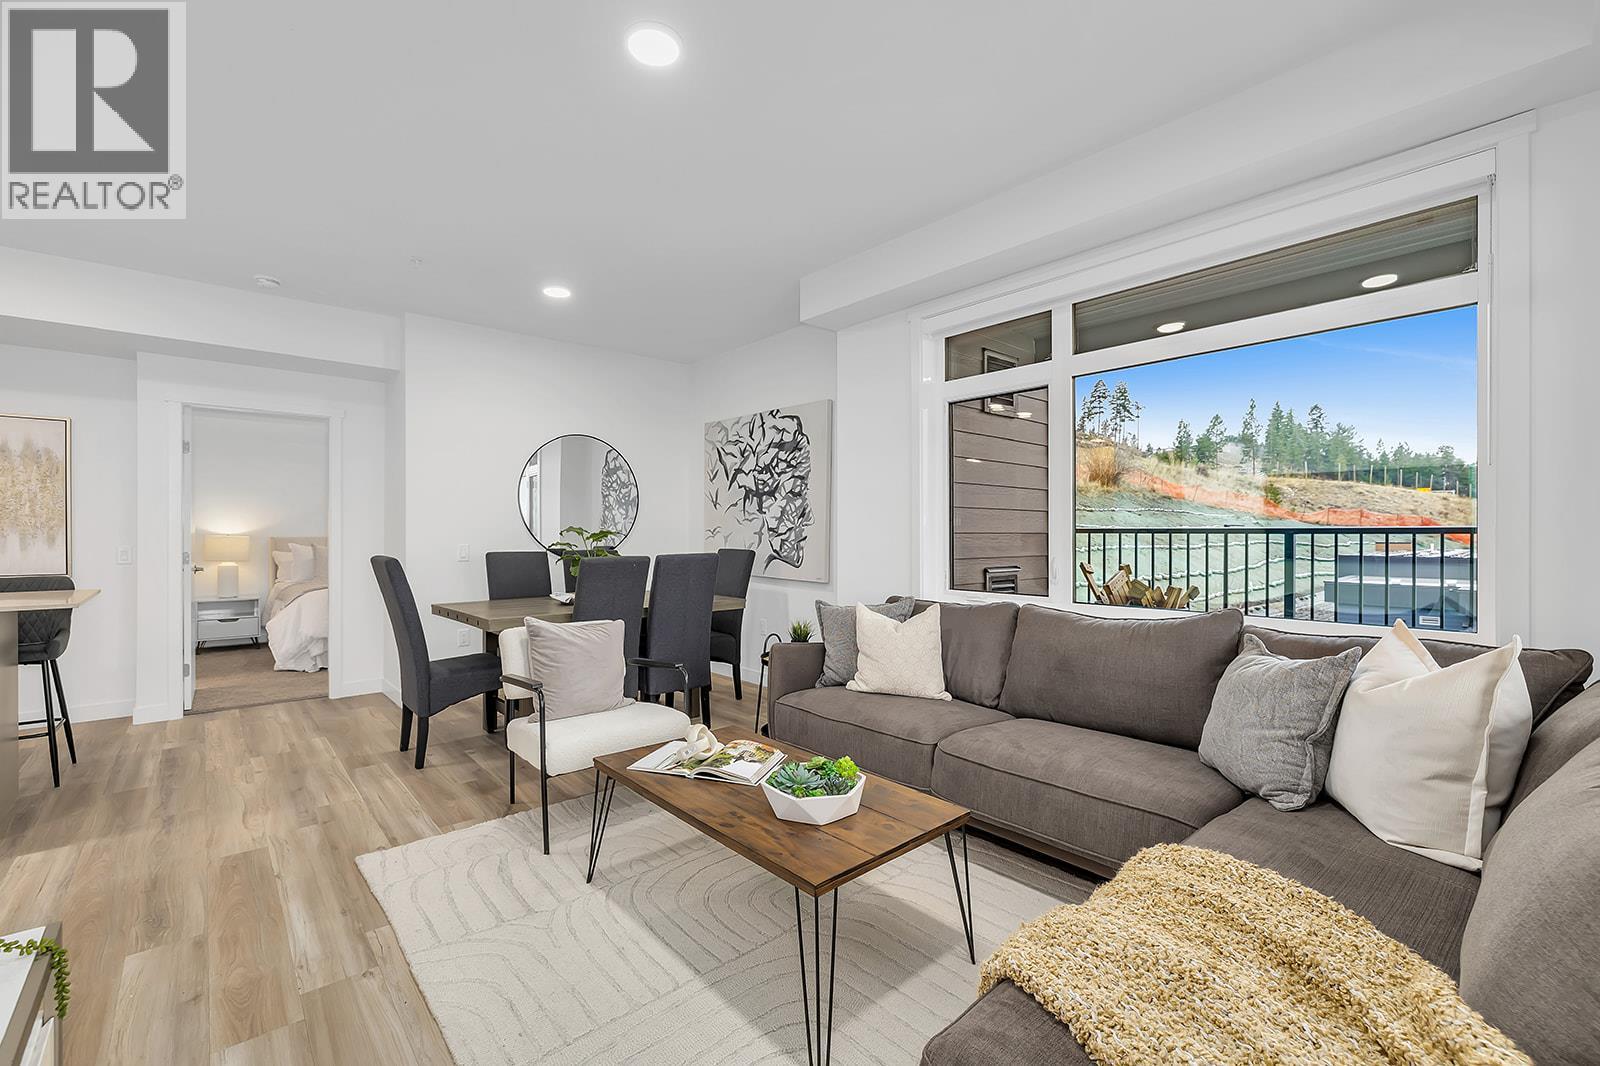
1111 Frost Road Unit# 301
Kelowna, British Columbia
To See Inside Visit the Sales Centre Open Fri-Sun 12-3pm or by appt (105-1111 Frost Road). *Price Protection for FIVE Years* Buy now and Highstreet will protect the value of your condo for FIVE YEARS! There’s ‘OWN’ly an Upside at Ascent - Kelowna’s Best Value New Condos. Brand new, move-in ready spacious & bright corner 3-Bed, 2-Bath Pinot Condo with 1,114 sqft. Primary bed & ensuite are spacious & the additional 2 beds & 2nd bath are tucked away down a hall. The kitchen is equipped with quartz countertops, a sit-up island, and stainless steel appliances. Enjoy the convenience of a large laundry room and 2 included parking stalls. The balcony is perfect for relaxing or dining outdoors. Living at Ascent means access to the Ascent Community Building, with a gym, games area, kitchen, patio & more. Located in sought-after Upper Mission, you’re just steps from Mission Village at The Ponds where you'll enjoy Save On Foods, Shopper's Drug Mart, a Starbucks & more. Pet lovers will appreciate the flexibility of allowing 2 pets. All of this is backed by Highstreet’s double warranty, offering up to 20 years of protection. Buy New & Get More. Condos Eligible for Property Transfer Tax Exemption. *Conditions Apply. Photos & virtual tour are of a similar home, features may vary. Ascent is now 75% SOLD OUT! If you've been thinking, this is your time to act & OWN Now. 1-3 Bedroom Condos in Kelowna's Upper Mission. (id:62687)