

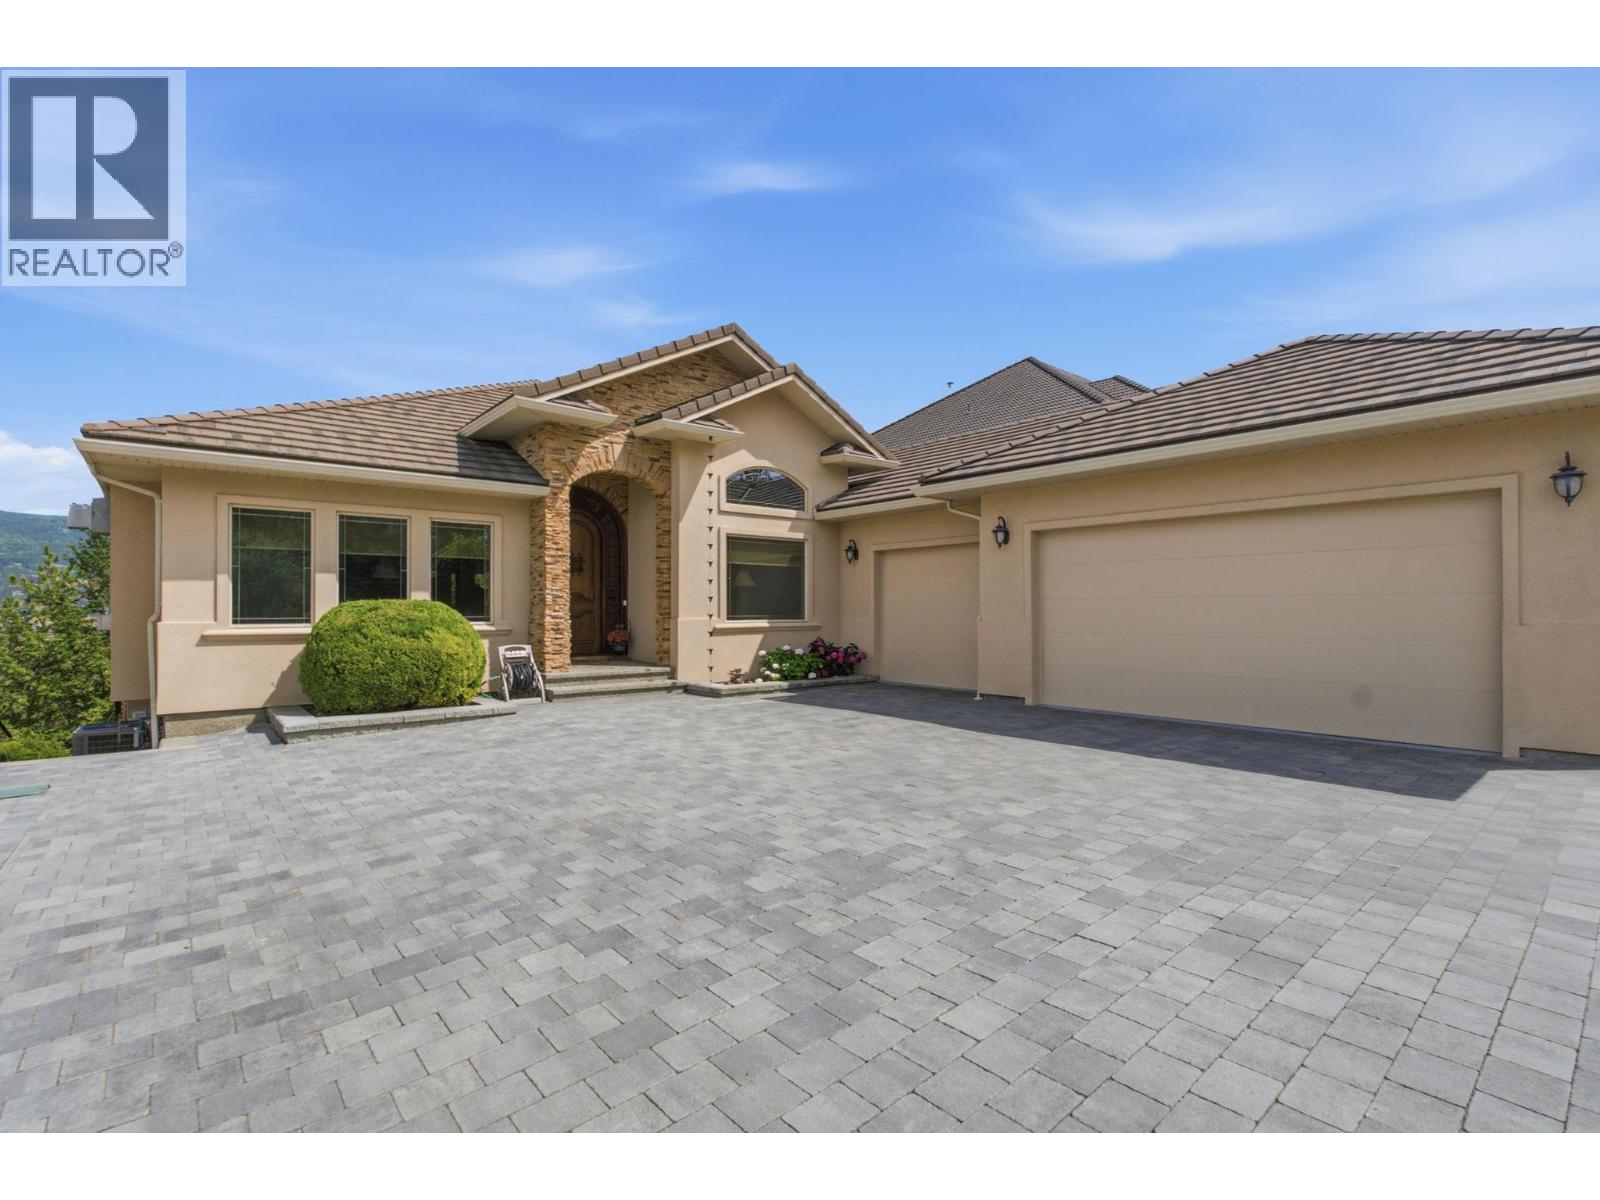
2109 Capistrano Drive
Kelowna, British Columbia
When you look up ""mint"" in the dictionary, this address comes up. From the moment you arrive, it's clear this home has been exceptionally loved. From the interlocking concrete paver driveway and immaculate landscaping to the custom carved front door, every detail outside and in this home has been thoughtfully and meticulously maintained. Designed with the option for true one-level living, the main floor features the primary bedroom, a bright, functional layout with a separate dining area, and a spacious kitchen centred around a large granite island. The oversized 3-car garage offers extensive built-in storage, organization, and a workbench, while the driveway easily accommodates four or more additional vehicles. Downstairs is an entertainer's dream with two additional bedrooms, a theatre room, second office, gym with floor-to-ceiling mirrors, a second bar tucked beneath the stairs, and the ""popcorn room"" complete with a bar and second fridge. The large recreation area, previously home to a pool table, provides endless flexibility for games, hobbies, or gatherings. Outside, the entertaining continues with a newly lined saltwater pool featuring an electric cover, a hot tub overlooking the 17th green, a pergola for relaxing on warm evenings, and a storage shed for all your outdoor essentials. Set on a beautifully landscaped lot with valley and golf course views, every detail reflects pride of ownership, making this an exceptional move-in-ready home inside and out. (id:62687)
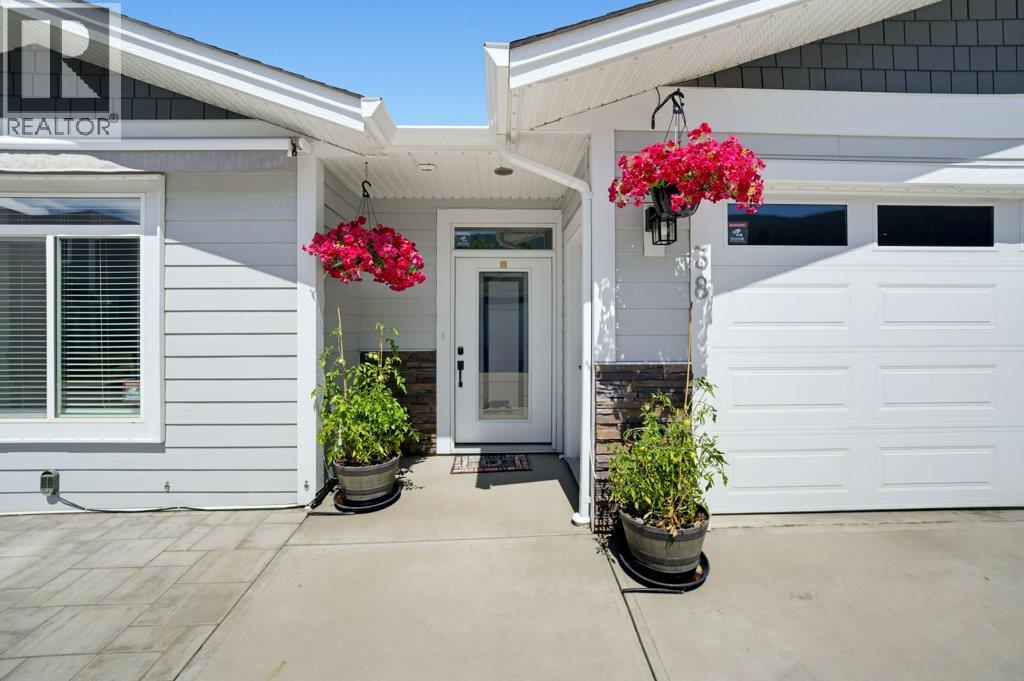
1791 10 Street SW Unit# 38
Salmon Arm, British Columbia
Country View Estates, this is a very beautiful level entry home with walk-out basement in a very desirable complex, very well maintained and cared for. Featuring 3 bedrooms an office/ 4th bedroom and 3 bathrooms, spacious kitchen with island, pantry, quartz counters and lots of cupboard space, enclosed sunroom with high-end blinds, NG BBQ hook up, heat and A/C creating a very comfortable space to enjoy, nice living room with gas fireplace, engineered hardwood and vinyl plank flooring throughout, the primary bedroom features a 5 piece ensuite with tub/ shower, large vanity with double sinks and a large walk-In closet, downstairs includes 2 bedrooms, a full bath and a rec room, a large storage room that could also be finished into a 5th bedroom if needed, covered patio area also with a NG BBQ hook up. The double car garage features wood lined walls, hot and cold water, NG line for a BBQ, NG heater, upgraded door opener, 50 amp sub panel for future car charger. This home shows like new and includes many other quality upgrades including wi-fi controlled lighting/ waterers, light switches, permanent exterior celebright lighting for any color to choose from, garage door opener and thermostat, garden boxes, front awning, roof sprinkler, gutter guards, shed, brick in front of the house, blinds, solarium, light fixtures, lever door handles, toto toilets throughout, wall organizers, an all in one washer/dryer unit, laundry cabinets and more! This is one you do not want to miss! (id:62687)
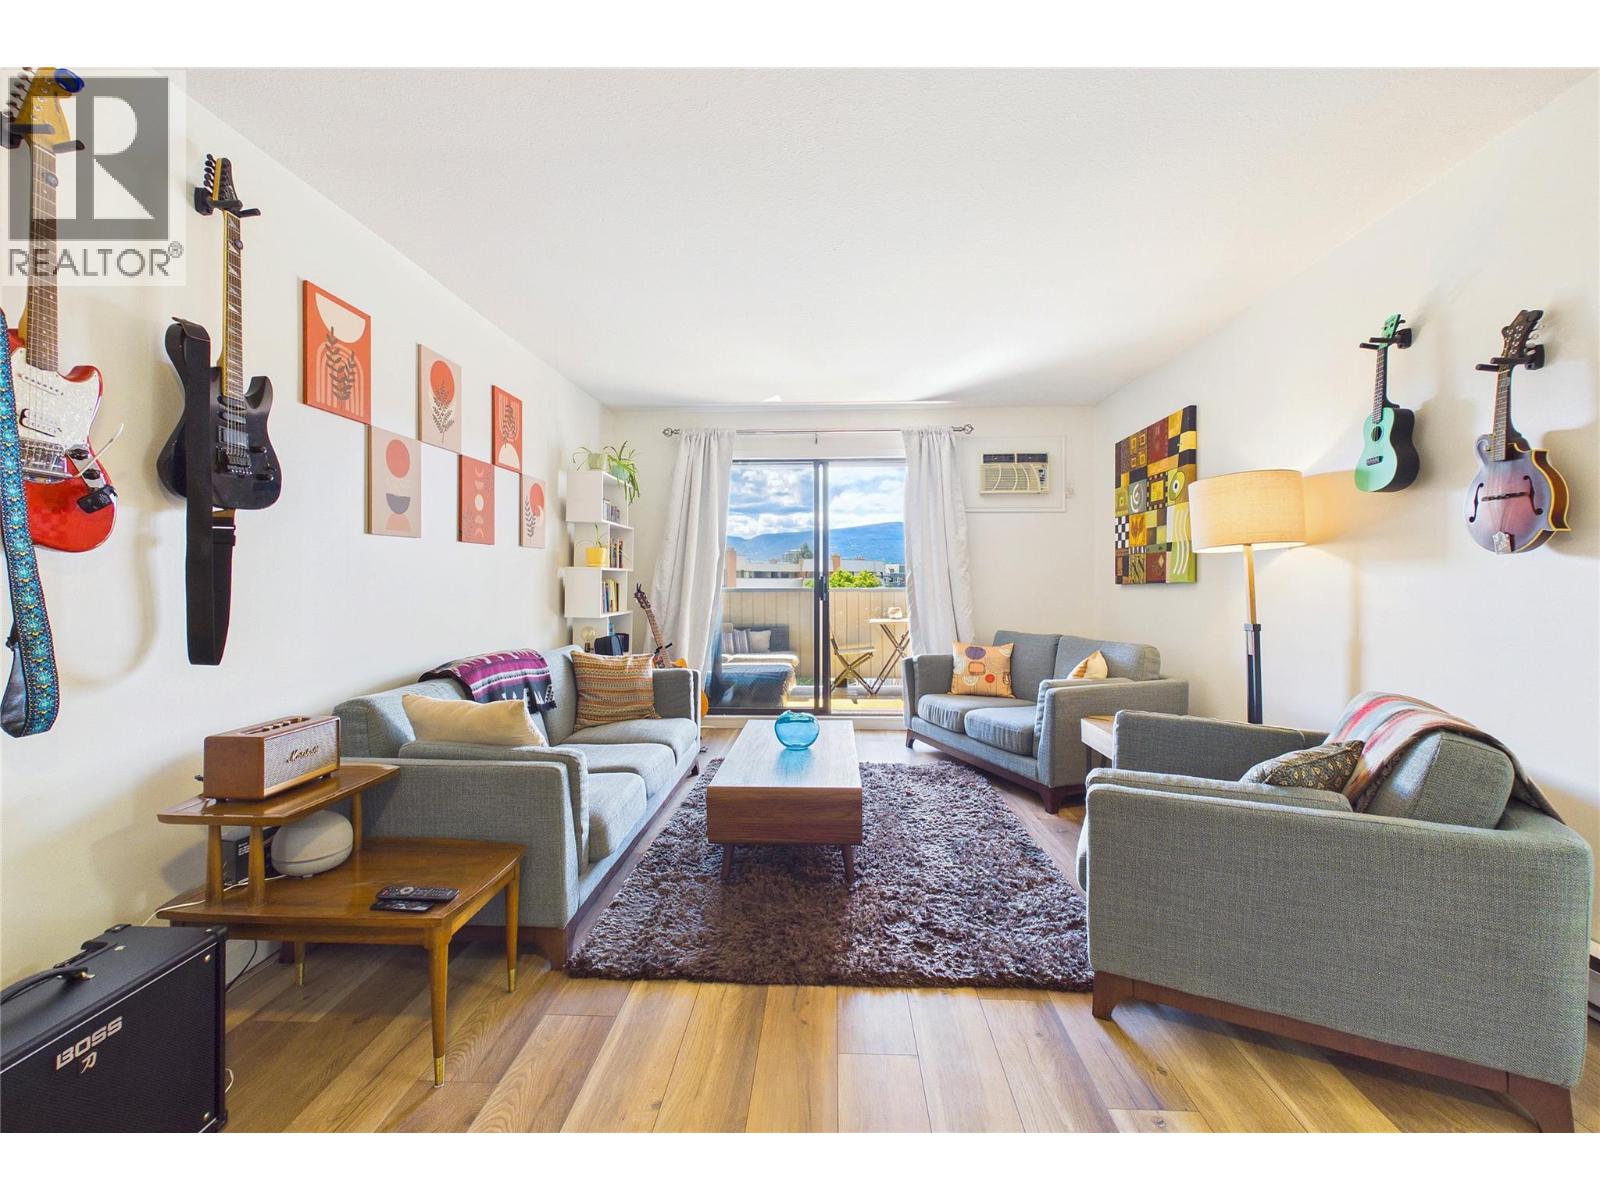
1640 Ufton Court Unit# 311
Kelowna, British Columbia
Exceptional value for this spacious, updated 1 bedroom condo offering almost 1000 sq. ft. of comfortable living in a highly central location. Thoughtfully updated with newer flooring, stainless steel appliances, and an abundance of natural light, this home feels bright and inviting throughout. The kitchen and bathroom are filled with natural light from the 3 skylights. The functional floor plan offers generous room sizes, making it ideal for first time buyers, downsizers, or investors. Enjoy your south facing covered patio, perfect for relaxing or entertaining. This well maintained building offers reasonable strata fees, secure underground parking, and has recently refreshed all common hallways with new carpeting and fresh paint. One secure underground parking stall is included. One cat or fish/birds permitted (no dogs allowed). A fantastic opportunity to own a move in ready home with exceptional value in a convenient central location. (id:62687)
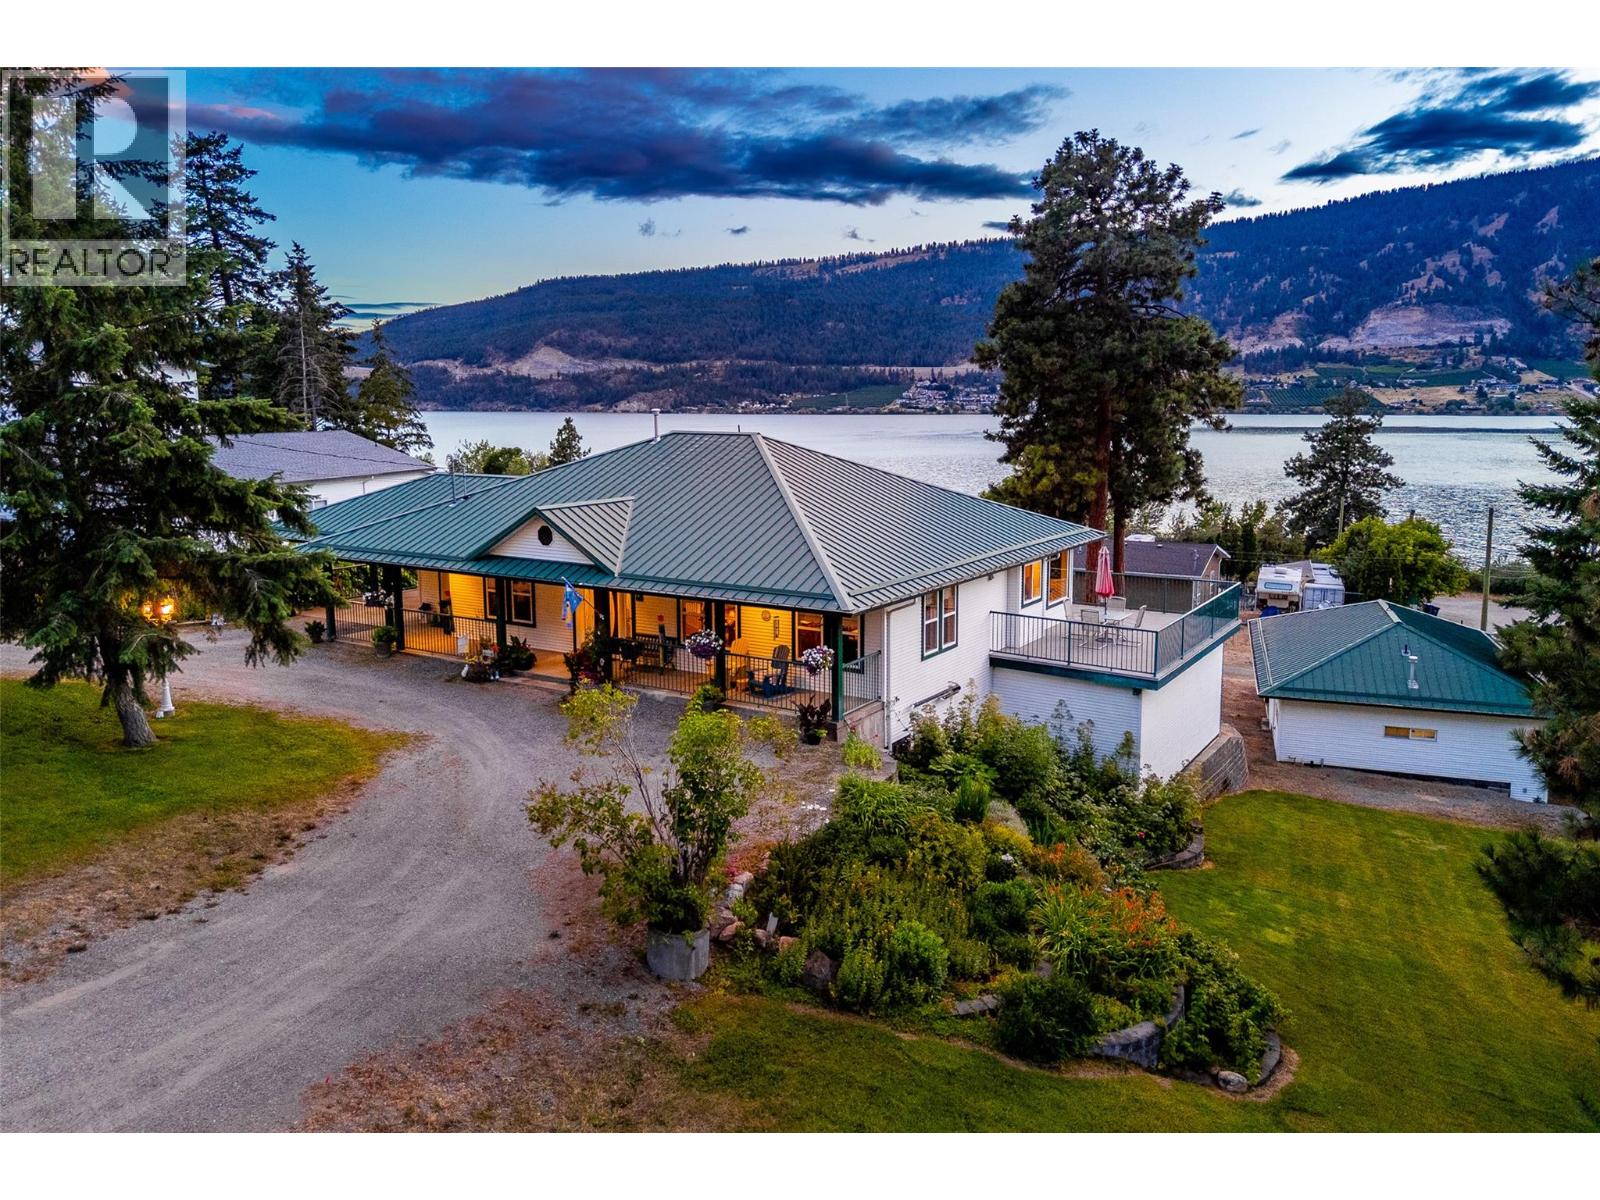
15326 Oyama Road
Lake Country, British Columbia
Original-owner custom home on a rare 0.618-acre corner lot near Wood & Kalamalka Lakes with sweeping valley views. Beautifully maintained, this three-bedroom home features a striking green metal roof, wraparound driveway, covered front porch, carport and a second driveway leading to a 1,000 sq.ft. heated workshop and multiple garages, providing exceptional space for vehicles, RVs and recreational toys. Built by Harmony Homes with accessibility in mind, the main level offers continuous birch hardwood flooring beneath the cabinetry, wide hallways and wheelchair-accessible doorways. Original construction plans are included for future renovations. The primary bedroom opens onto a west-facing wraparound deck, thoughtfully designed with both covered and open areas, while mature trees provide welcome evening shade. The walkout lower level features a separate entrance, offering excellent suite potential for extended family, guests or a home-based business. Outdoors, enjoy a fully fenced yard with automatic 12-zone irrigation, mature ponderosa pines, a cherry tree, apricot tree, green and purple grapevines, greenhouse and raised garden beds. Supplied by a private well, the property benefits from no water restrictions or water taxes. The heated workshop is ideal for hobbyists or collectors, featuring tongue-and-groove flooring, barn doors, an I-beam and a half bath with on-demand hot water, plus an RV sani-dump beside the garage. The home is serviced by a 200-amp electrical panel (with an additional 80-amp sub-panel in the garage), and offers both gas and electric heat. Recent upgrades include a new furnace, heat pump for air conditioning and hot water tank. The current owners are downsizing, and much of the outdoor furniture and patio essentials will remain, making this an exceptional opportunity to enjoy a meticulously cared-for property in one of the Okanagan's most desirable locations. (id:62687)
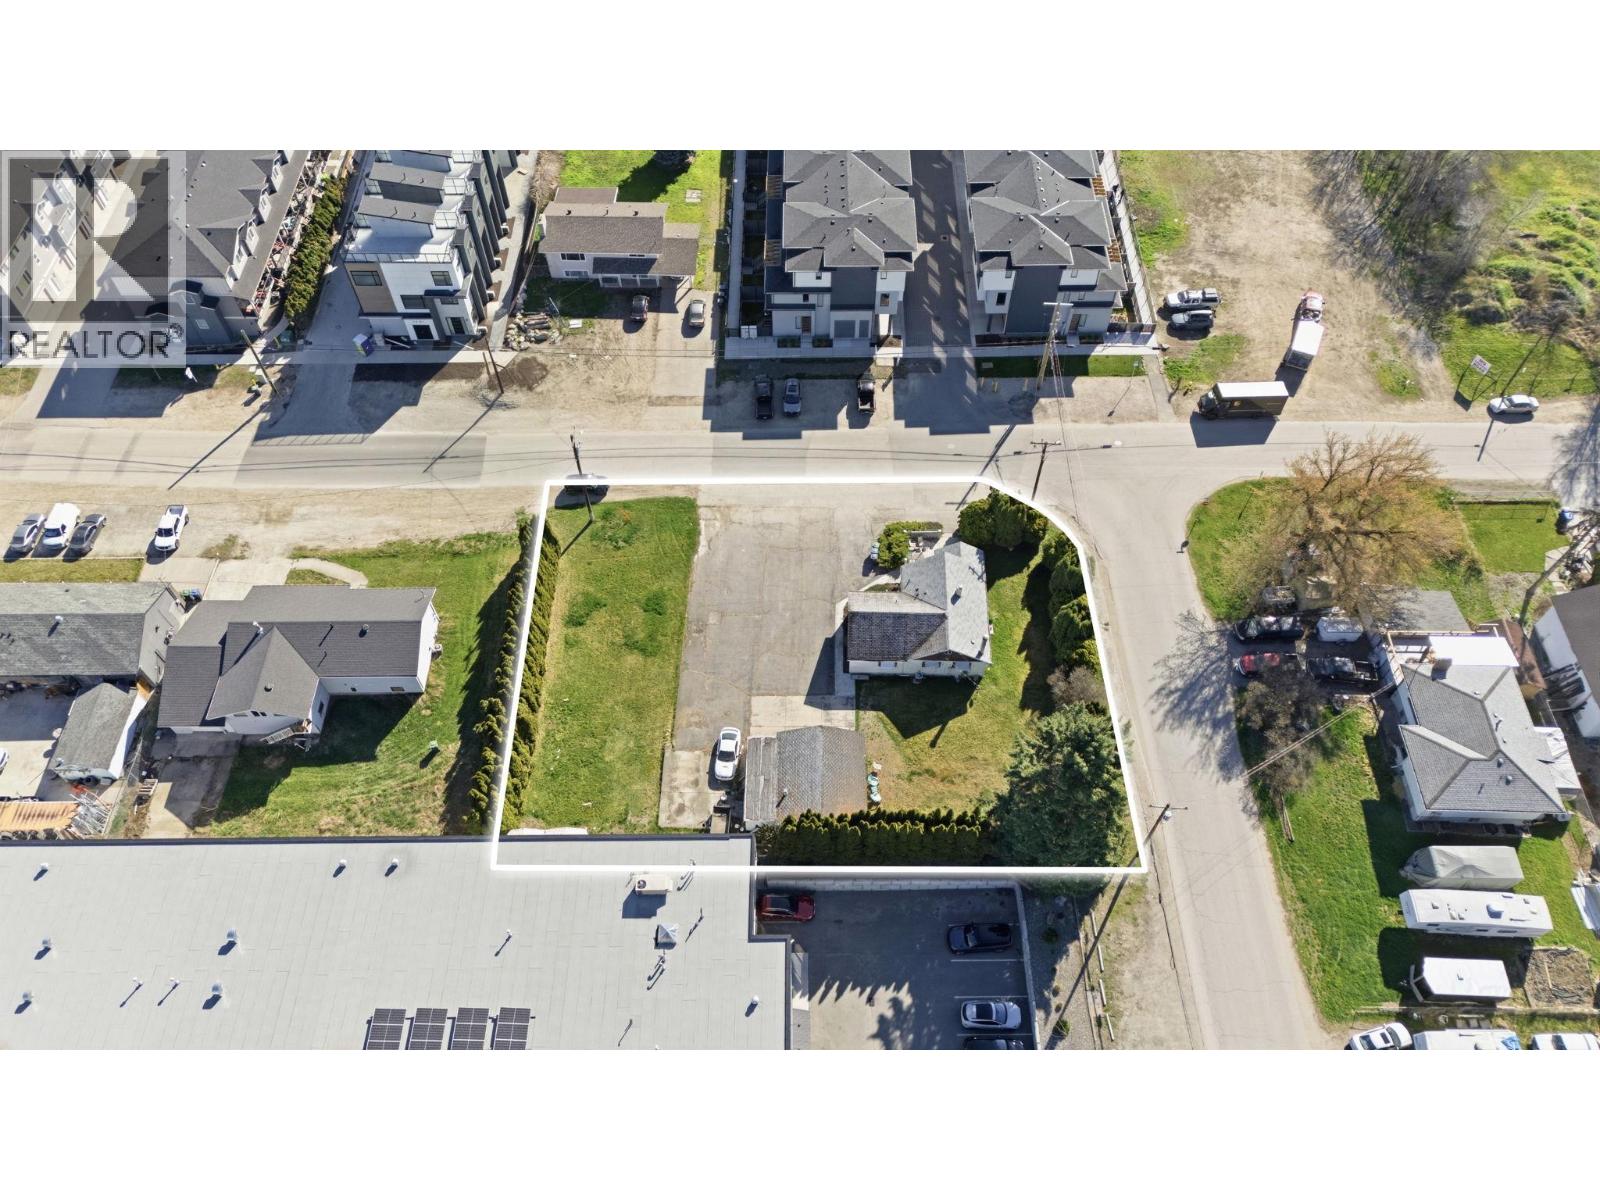
1244 Findlay Road
Kelowna, British Columbia
ATTENTION OWNER / OPERATOR's! Contractor Yard + Future Industrial Land with VENDOR FINANCING potential. This 0.34-acre flat lot is designated Future Industrial in the City’s OCP and surrounded by established I2-zoned properties, offering strong long-term redevelopment potential. What sets this property apart is its immediate usability. The existing home is livable and well-suited for an office, dispatch centre, staff accommodation, or rental income. The yard space is ideal for contractors, trades, trucking operators, or equipment-based businesses needing room for vehicles, trailers, and materials. Investors may also explore secured outdoor storage income for RVs, boats, and equipment while holding for future appreciation. Located with convenient access to Findlay Rd, McCurdy Rd, Stremel Rd, and Highway 97, this property sits in one of Kelowna’s key employment hubs. Surrounded by nearby industrial condo projects, this corner property holds the key to potential future land assembly. Seller may consider partial vendor financing. Use it today. Hold for tomorrow. (id:62687)
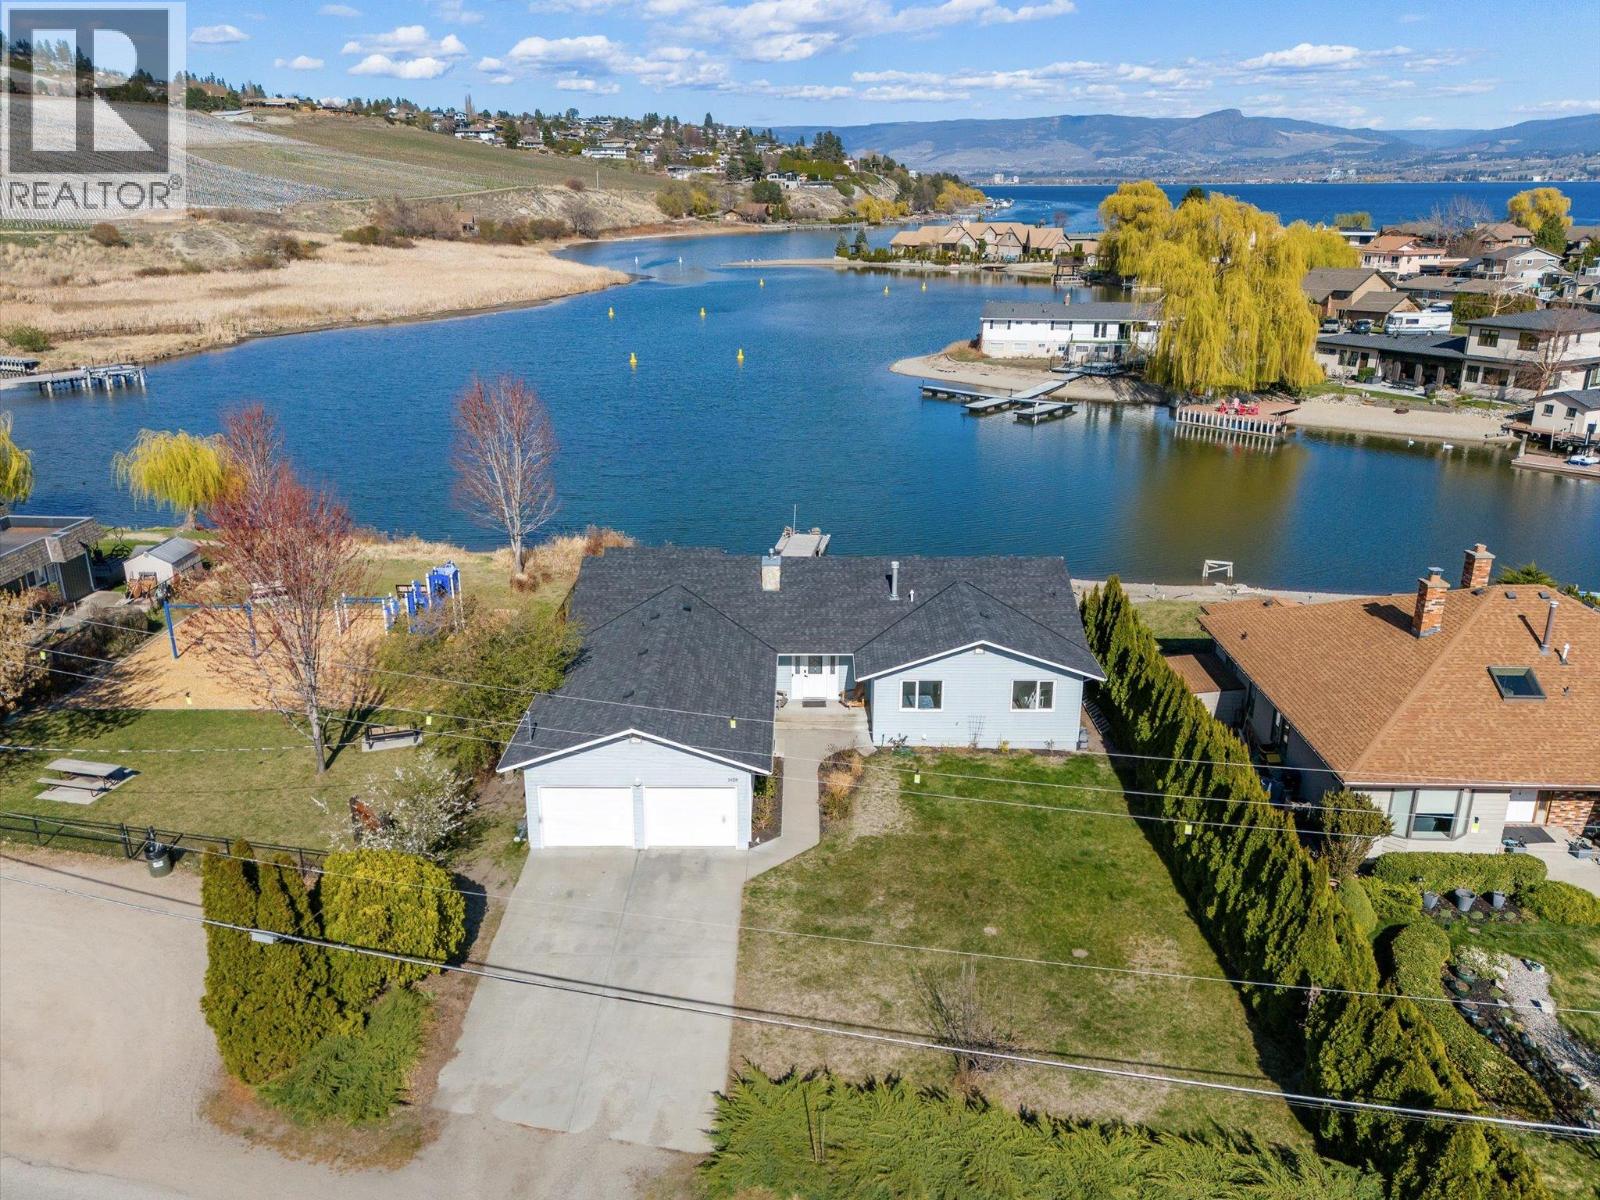
1428 Green Bay Road
West Kelowna, British Columbia
Set in the heart of West Kelowna’s wine country, this lakefront home offers a rare opportunity to enjoy waterfront living at an approachable price point. Inside, the renovated interior feels bright and refreshed, with a modern kitchen featuring clean cabinetry, a large island, and an open layout that connects easily to the dining and living areas. Large windows and sliding doors bring in natural light and frame the water views, while the enclosed sunroom provides added flex space for relaxing, dining, or hobbies, beyond the finished square footage. The covered lakeside deck extends the living area outdoors, and the level yard leads directly to the shoreline and private dock for access to the water. A park next door adds even more breathing room and convenience. Surrounded by vineyard covered hillsides and close to some of the area’s most popular wineries and restaurants, the location captures the best of the Okanagan lifestyle. With an updated interior already in place, this property also offers an excellent opportunity to add further value with future exterior improvements such as new windows, siding, and decking. Double garage, ample driveway parking, and a spacious lot complete this appealing lakefront package. With 80ft of water frontage, and .27 of an acre this lakeshore lot is a step above the recent sales and active competition. (id:62687)
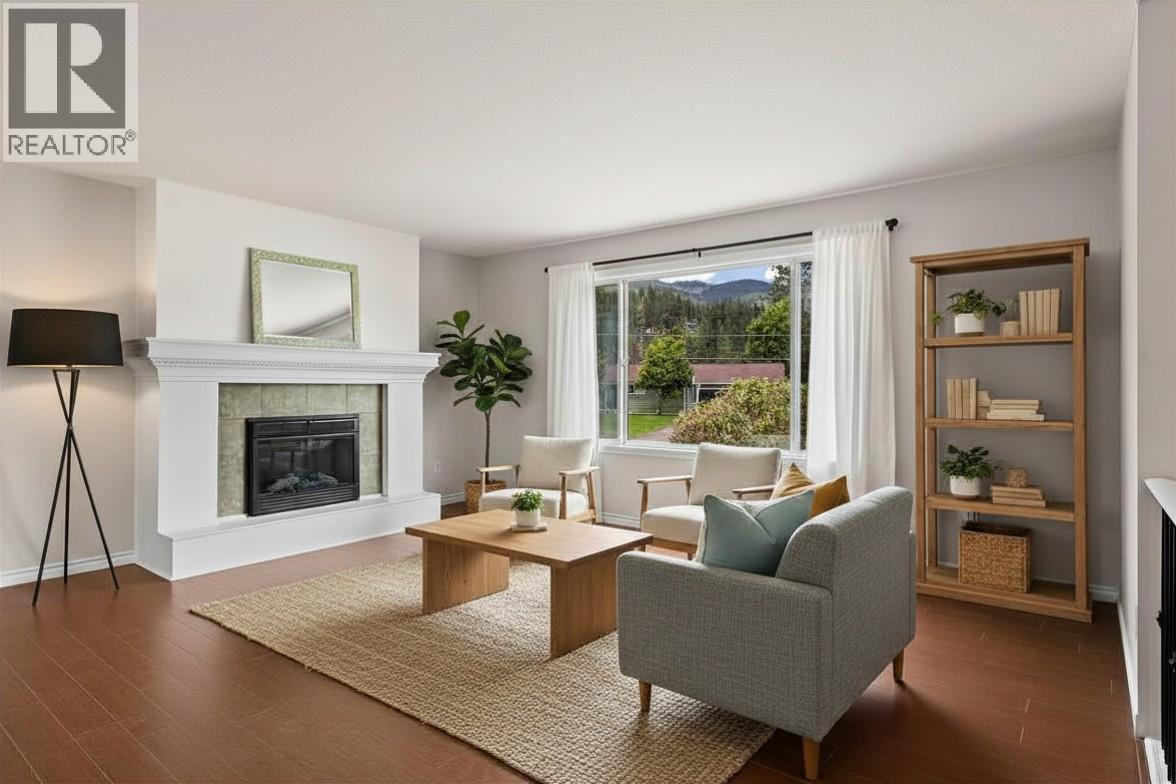
3254 Mcgregor Road
West Kelowna, British Columbia
This is the one you’ve been waiting for! Enclosed by a charming white picket fence, this two-level home offers the perfect blend of comfort and style. The open-concept main floor features a welcoming kitchen with rich wood cabinetry, a large island, and sleek black appliances, flowing effortlessly into the dining and living areas anchored by a cozy fireplace. Step outside to a massive covered deck, ideal for year-round entertaining overlooking your flat, fenced yard. Downstairs, a huge rec room provides endless space for family fun or a home office. Beyond the property, you'll discover the unique magic of living in Glenrosa, a truly tight-knit, family-centric community where neighbours quickly become lifelong friends. Embrace a lifestyle of convenience and adventure with elementary and middle schools, playgrounds, tennis courts, and scenic nature trails all within walking distance. Complete with a secure garage and ample RV parking, this home delivers an inviting atmosphere in West Kelowna's largest and most vibrant community. (id:62687)
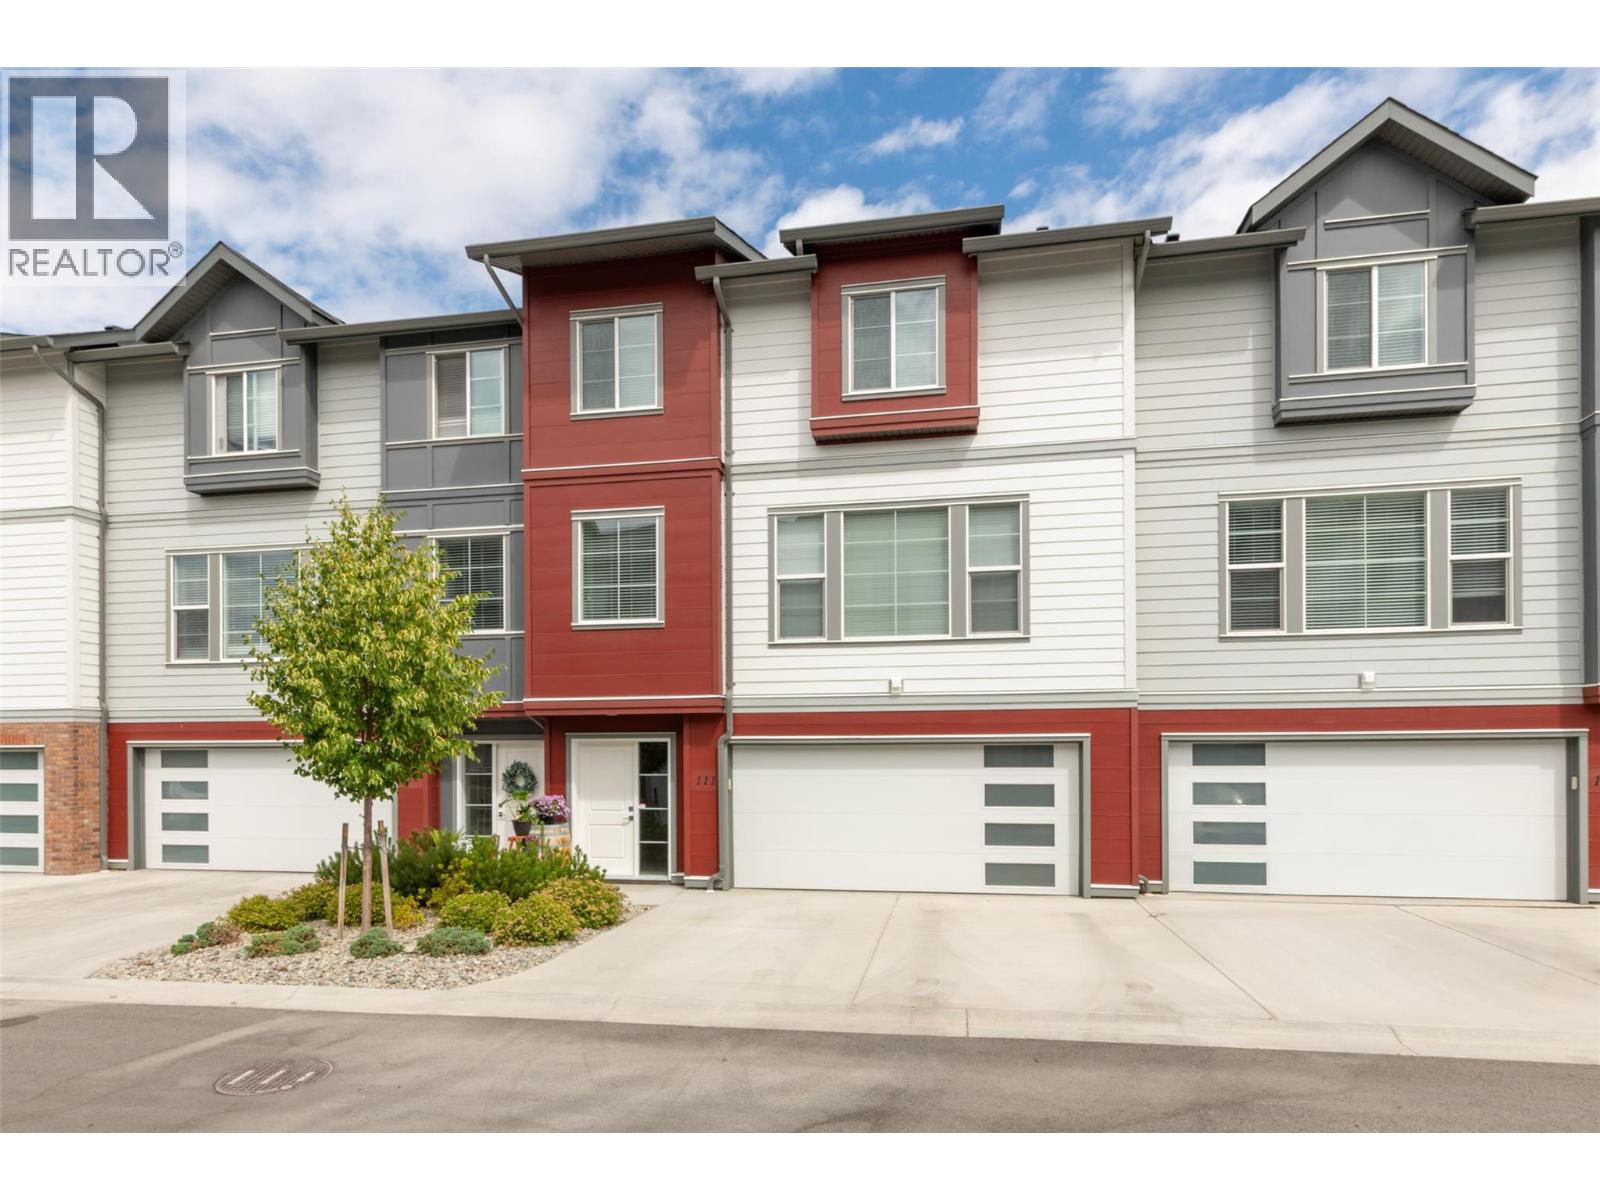
4025 Gellatly Road S Unit# 111
West Kelowna, British Columbia
Better than New! Enjoy the benefits of modern construction without the GST. Situated steps form Powers Creek trails system and Glen Canyon Regional Park, this 3 bed, 2.5 bathroom home is ideal for those seeking the Okanagan lifestyle without compromising on comfort or Convenience. This beautiful Townhouse offers contemporary finishes, thoughtful open concept design and unbeatable West Kelowna location, only minutes from the beach, wineries, schools, shopping and everyday amenities. The bright open concept main floor features spacious kitchen with quartz countertops, abundant cabinetry, a large island and private patio with natural gas BBQ hook up. Upstairs you will find the generous primary suite and private ensuite, accompanied by two additional bedrooms, a full bathroom, and the convenience of upper-level laundry. The lower level boasts a large double garage with ample storage, while the extended driveway provides parking for two additional vehicles—accommodating up to four vehicles, a rare and highly sought-after feature. Residents enjoy a welcoming, pet-friendly community complete with a pickleball court and children's playground, making this an excellent choice for families, professionals, downsizers, or investors alike. (id:62687)
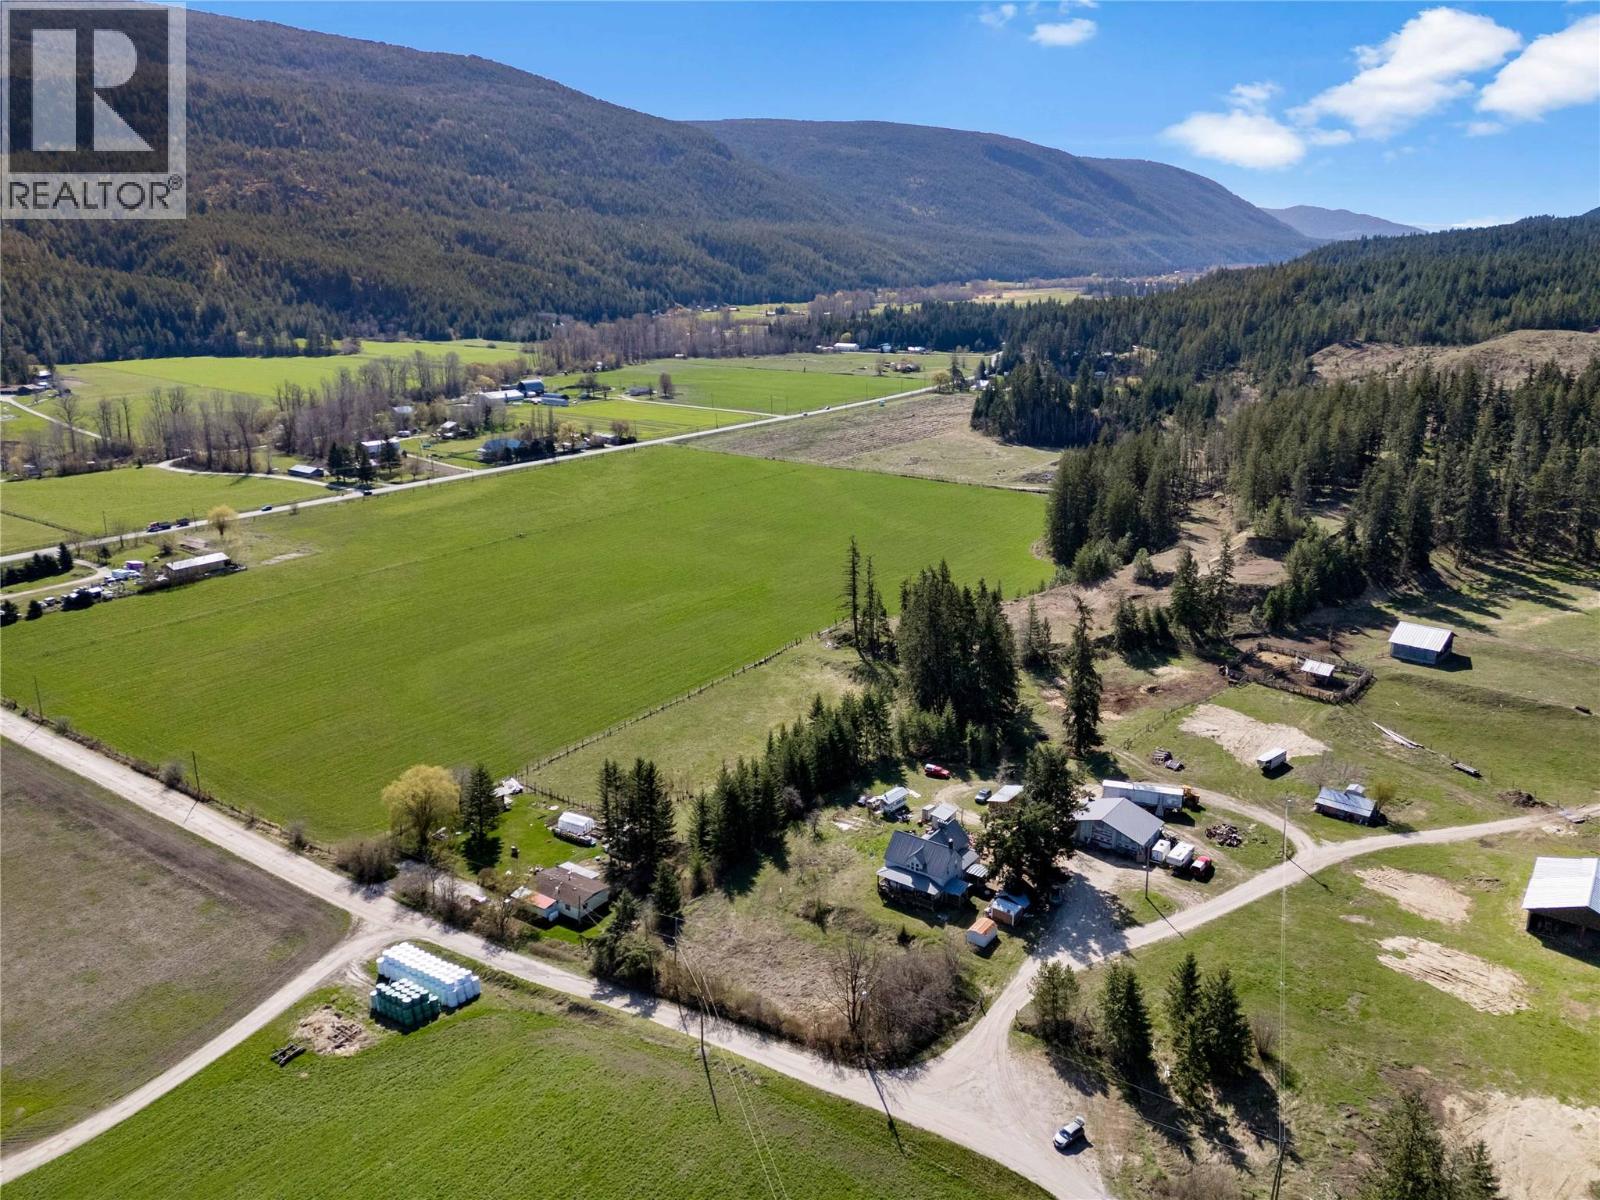
3135 Edes Road
Salmon Arm, British Columbia
Hobby Farm - 3135 Edes Road debuts on the MLS for the first time, offering a rare 3.21-acre heritage estate that perfectly balances historical charm with immediate income potential. At the heart of this expansive property is a 2300+-square-foot character farmhouse built in 1918, featuring six spacious bedrooms and four bathrooms. While the home retains its timeless ""bones"" and serves as a magnificent canvas for restoration, it has been thoughtfully updated with a brand-new furnace and fresh paint throughout, ensuring comfort while you bring your vision to life. The utility of this acreage is unmatched, featuring a 30x30 shop complemented by an attached, renovated suite that currently generates $1,000 per month. Adding to the property's incredible ROI is a separate mobile home on-site, providing an additional $1,500 in monthly rental income. This $2,500 total monthly revenue offers a significant hedge against mortgage costs while you enjoy the pastoral lifestyle. The grounds are a gardener’s paradise, with established fruit trees and over 1.15 acres of prime useable farmland for sustainable living, all situated less than 15 minutes from the amenities of downtown Salmon Arm. Whether you are looking for a multi-generational family compound, a high-yield investment, or hobby farm with a head start on modernization, 3135 Edes Road is a standout heritage opportunity. (id:62687)
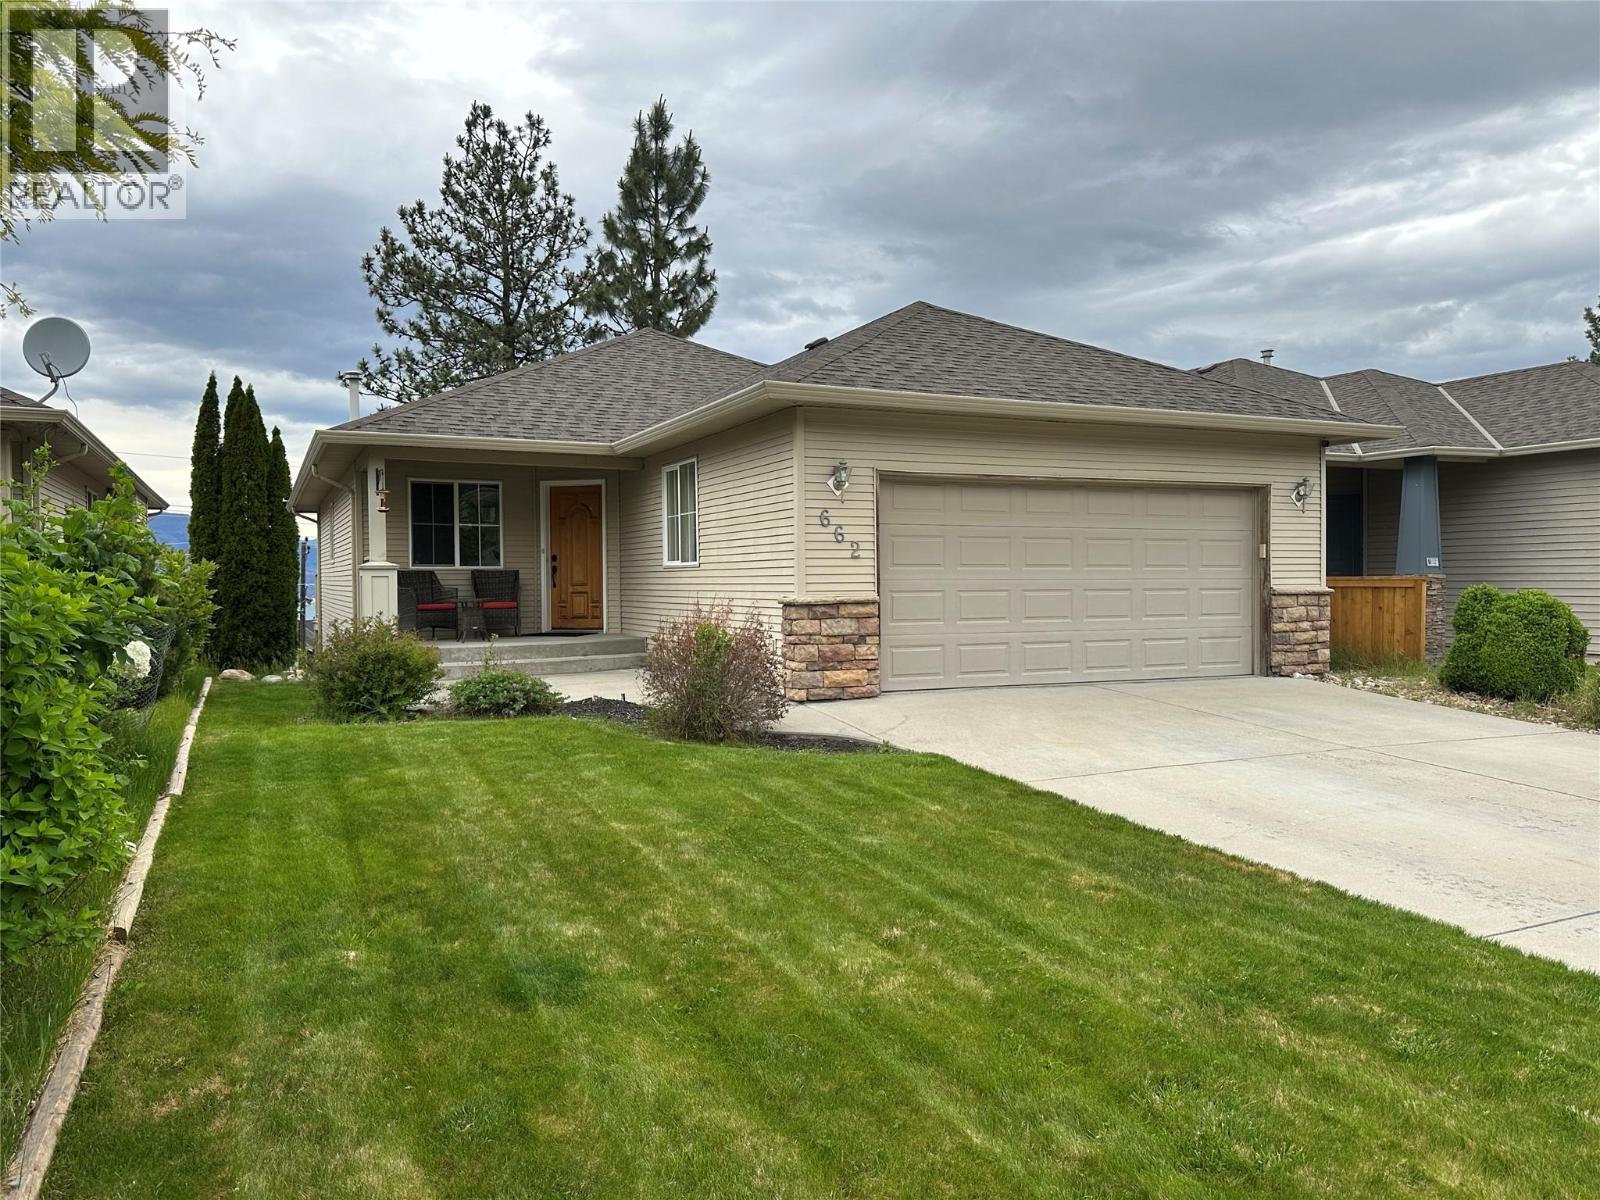
662 South Crest Drive
Kelowna, British Columbia
Welcome to 662 South Crest Drive, a stunning Upper Mission retreat offering breathtaking panoramic lake, mountain, valley, and bridge views from both levels of this beautifully appointed residence. Perfectly positioned in one of Kelowna’s most sought-after neighbourhoods, this elegant walkout home seamlessly blends timeless comfort, elevated living, and the natural beauty of the Okanagan. Designed to maximize its spectacular setting, the home is filled with natural light and showcases unforgettable vistas from sunrise to sunset. Enjoy quiet mornings overlooking Okanagan Lake or entertain effortlessly with evening BBQs and sunset gatherings set against a stunning mountain backdrop. The main level offers an inviting open-concept design featuring a gourmet kitchen, refined living spaces, and two spacious bedrooms, including a serene primary retreat with a private ensuite. The walkout lower level features a large finished basement with an expansive family room, two additional bedrooms, and a full bathroom — ideal for guests, growing families, or entertaining. Complete with a double car garage, this home offers both functionality and convenience. Nestled in Kelowna’s coveted Upper Mission, residents enjoy a prestigious lifestyle surrounded by scenic walking paths, parks, schools, and everyday conveniences, just minutes from shopping, dining, transit, and recreation. This is a rare opportunity to experience luxury Okanagan living in one of the city’s most desirable communities. (id:62687)
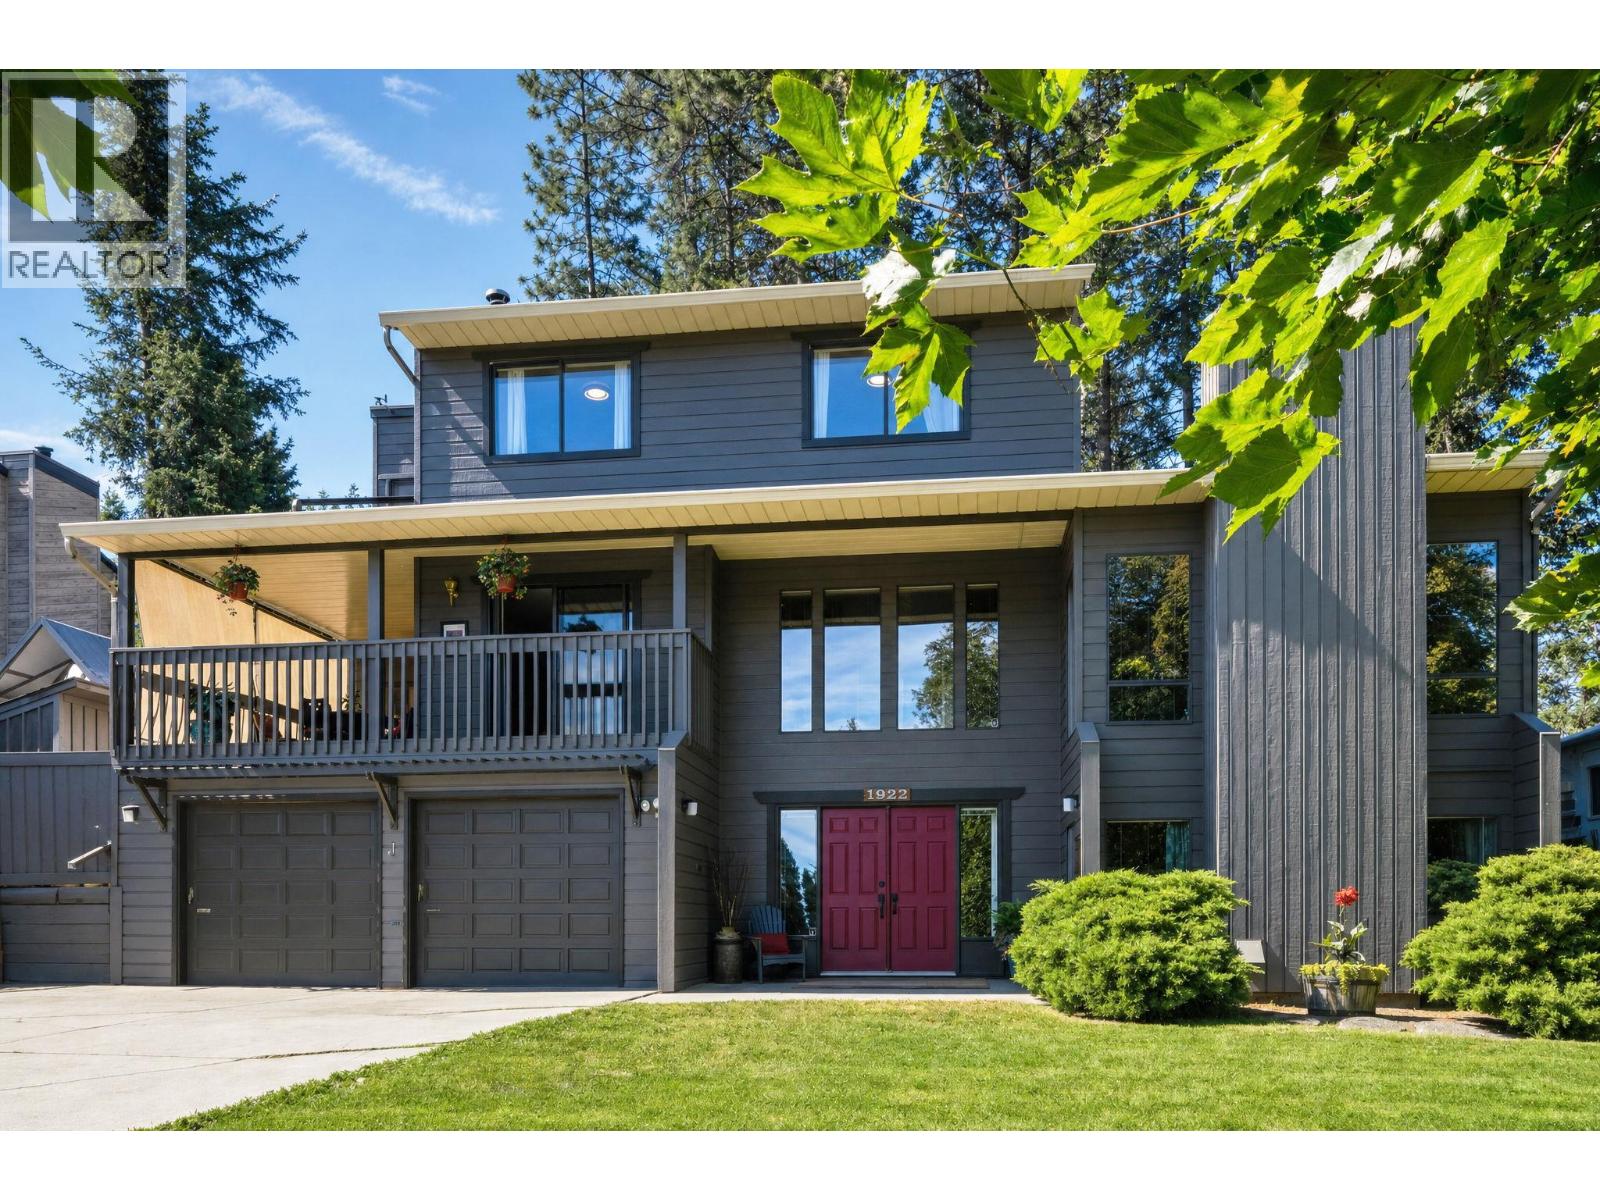
1922 Abel Street
West Kelowna, British Columbia
Spacious and beautifully updated, this 4-bedroom, 4-bathroom family home is tucked away on a quiet dead-end street in a mature neighbourhood just minutes from downtown Kelowna. Featuring a purchased 120-year prepaid modernized lease with no Property Transfer Tax (PTT), this home offers outstanding long-term value and significant savings. The entry level includes a large bedroom, a full bathroom, and a den with a cozy gas fireplace that can easily serve as a fifth bedroom, making it ideal for guests, extended family, or a home office. The second level is designed for comfortable everyday living and entertaining. It features a bright kitchen, formal and informal dining areas, a formal living room with a gas fireplace, and a cozy family/TV room with a wood-burning fireplace. A convenient half bath and laundry room with direct access to the fully fenced backyard add everyday functionality. Step outside to enjoy the covered front deck or the spacious rear deck, perfect for relaxing or hosting family and friends. Upstairs, you’ll find two spacious bedrooms with lake views and a 4-piece main bathroom. The generous primary suite offers a walk-through closet and a beautifully renovated ensuite with a large walk-in tiled shower. Recent updates include a new furnace (2022), fresh interior and exterior paint, new flooring throughout, and all new appliances. The park-like, fully fenced backyard offers privacy and direct access to nearby walking trails. Ample parking accommodates multiple vehicles/RV, within walking distance to shopping and transit, this move-in-ready home combines space, comfort, and an unbeatable location. (id:62687)
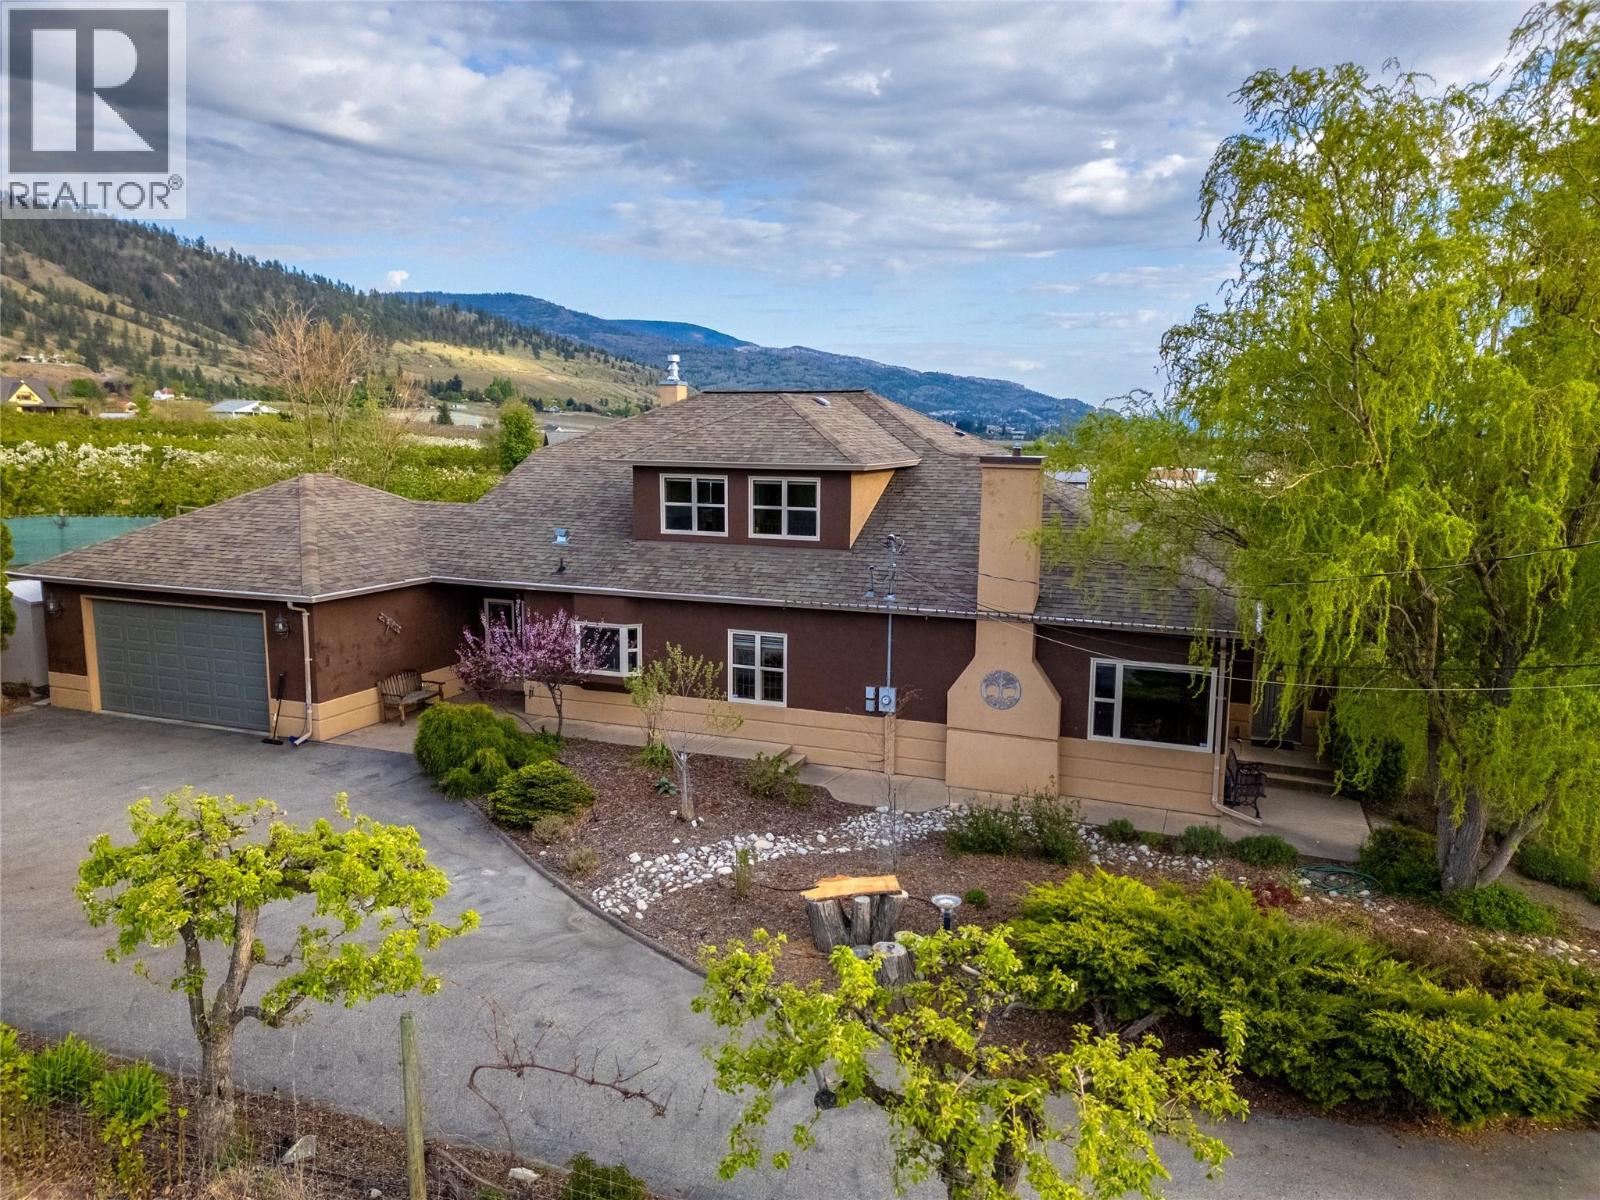
350 Middle Bench Road
Penticton, British Columbia
CLICK VIDEO TOUR. Set along the coveted Naramata Bench, this beautifully remodeled farmhouse offers breathtaking views of Okanagan Lake, the surrounding mountains, and valley vineyards. This 3 bedroom, 3 bathroom plus den blends timeless character with modern comfort. Original oak hardwood floors, fir wood doors with original hardware, glass French doors, 9-foot coved ceilings, and statement chandeliers create a warm yet refined interior. The kitchen features thick granite countertops and flows seamlessly into a grand great room that showcase expansive lake views. The main-level primary suite offers a private new deck and a new hot tub, while upstairs includes two spacious bedrooms, a full bath, and a spacious loft. Outdoors, enjoy a true Okanagan lifestyle with a heated swimming pool and a Tuscan style patio dining beneath an 80 year old cherry tree. A professionally managed vineyard that’s leased out to a local winery, produces Chardonnay, Cabernet Franc, and rare Gamay Noir grapes, complemented by fruit trees that include peaches, pears, plums and cherries, raised garden beds, and irrigated landscaping. Sit right in midst of it all in your private pergola. Additional features include lane house potential, 220 V, fibre optic connectivity, and full-perimeter leaf guards. Located near Munson Mountain, the Penticton Farmers’ Market, Uplands Elementary School, the KVR trail and directly across from Poplar Grove Winery & Restaurant—this is more than a home, it’s a lifestyle. (id:62687)
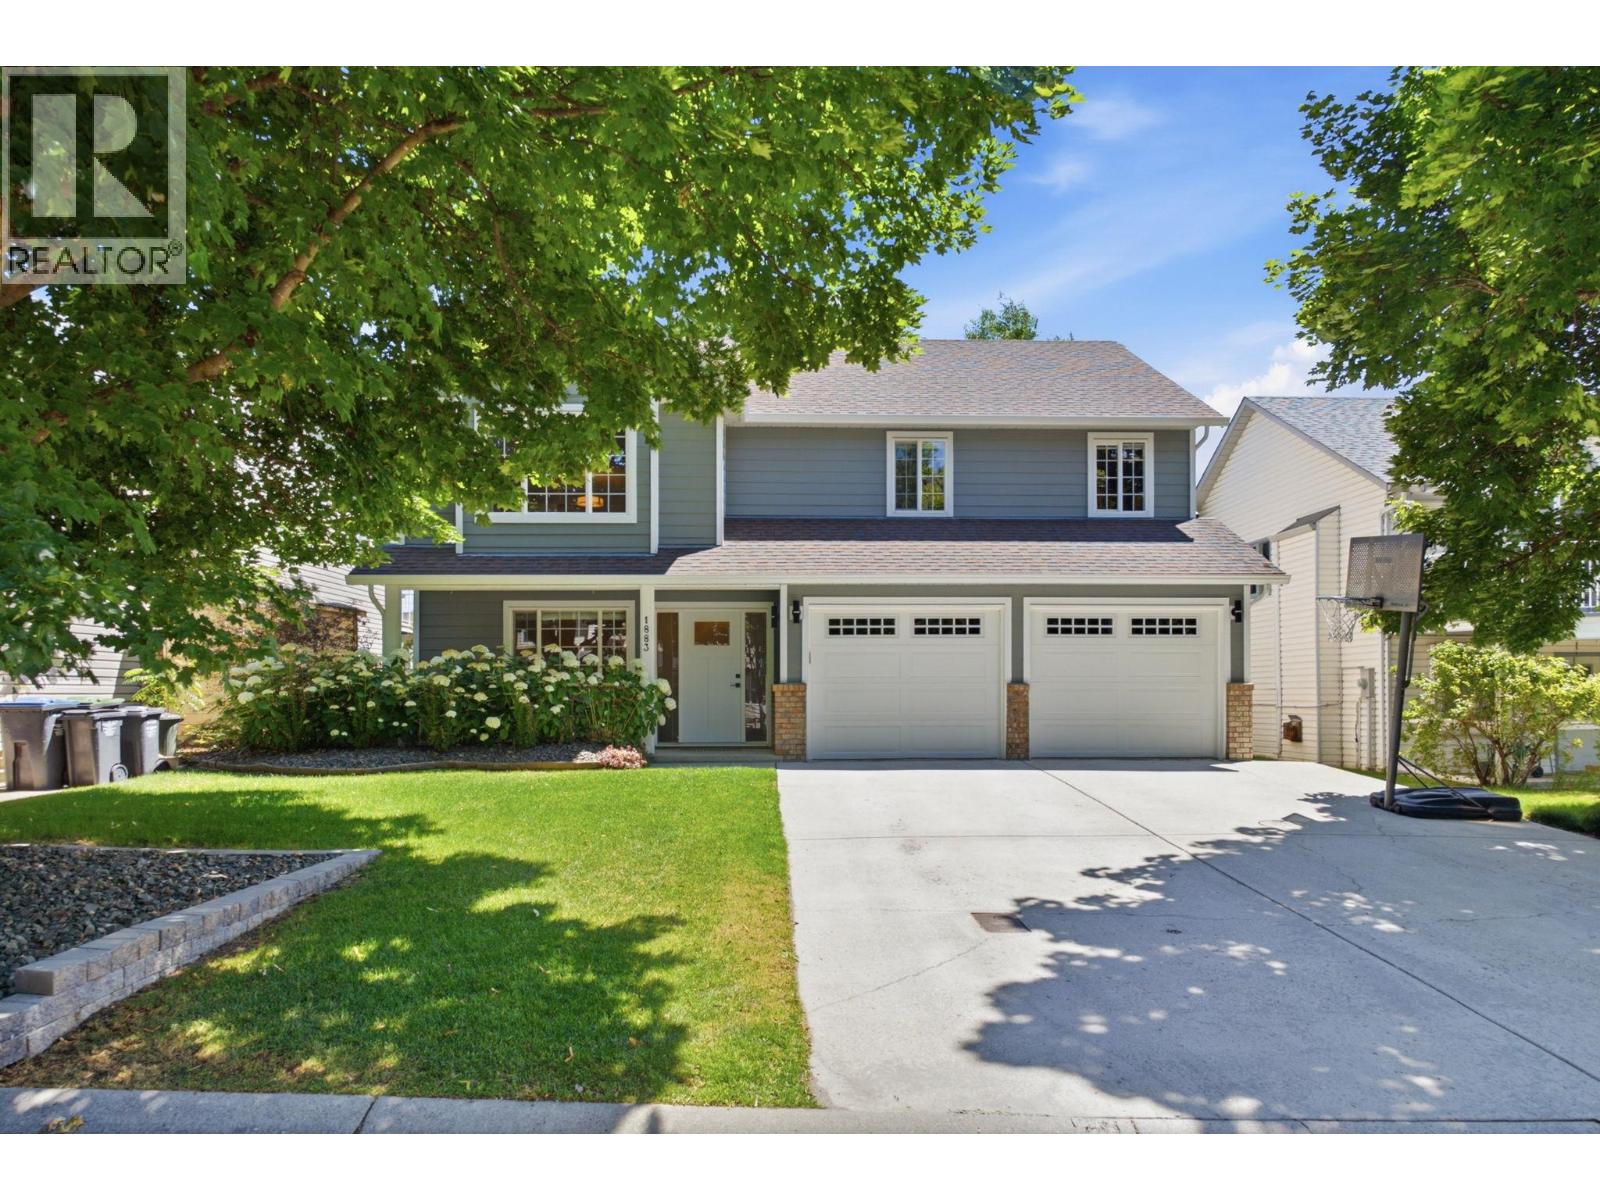
1883 Millard Court E
Kelowna, British Columbia
Welcome to the perfect family home, ideally situated on a quiet cul-de-sac where kids can ride their bikes, play outside, and families can enjoy the peace and safety of a low-traffic street. Offering 3 bedrooms on the main floor, this home has the layout growing families are searching for, with bright living spaces and an updated kitchen that has been thoughtfully renovated by the current owners. Step out onto the spacious covered deck, expanded to create even more outdoor living space, with convenient stairs leading directly to the fully fenced backyard, perfect for children, pets, gardening, or entertaining family and friends all summer long. Downstairs, you'll find a 1-bedroom suite with its own separate entrance and shared laundry, making it an excellent option for extended family, an in-law suite, or mortgage helper. The suite's kitchen has seen very minimal use over the years. This home also offers peace of mind with many of the major updates already completed, including the furnace, central air conditioning, hot water tank, plus a new front door, front siding, and garage doors. Located just minutes from schools, parks, shopping, restaurants, and everyday amenities while tucked away from busy roads, this is a move-in ready opportunity that offers the perfect balance of comfort, functionality, and location for years to come. (id:62687)
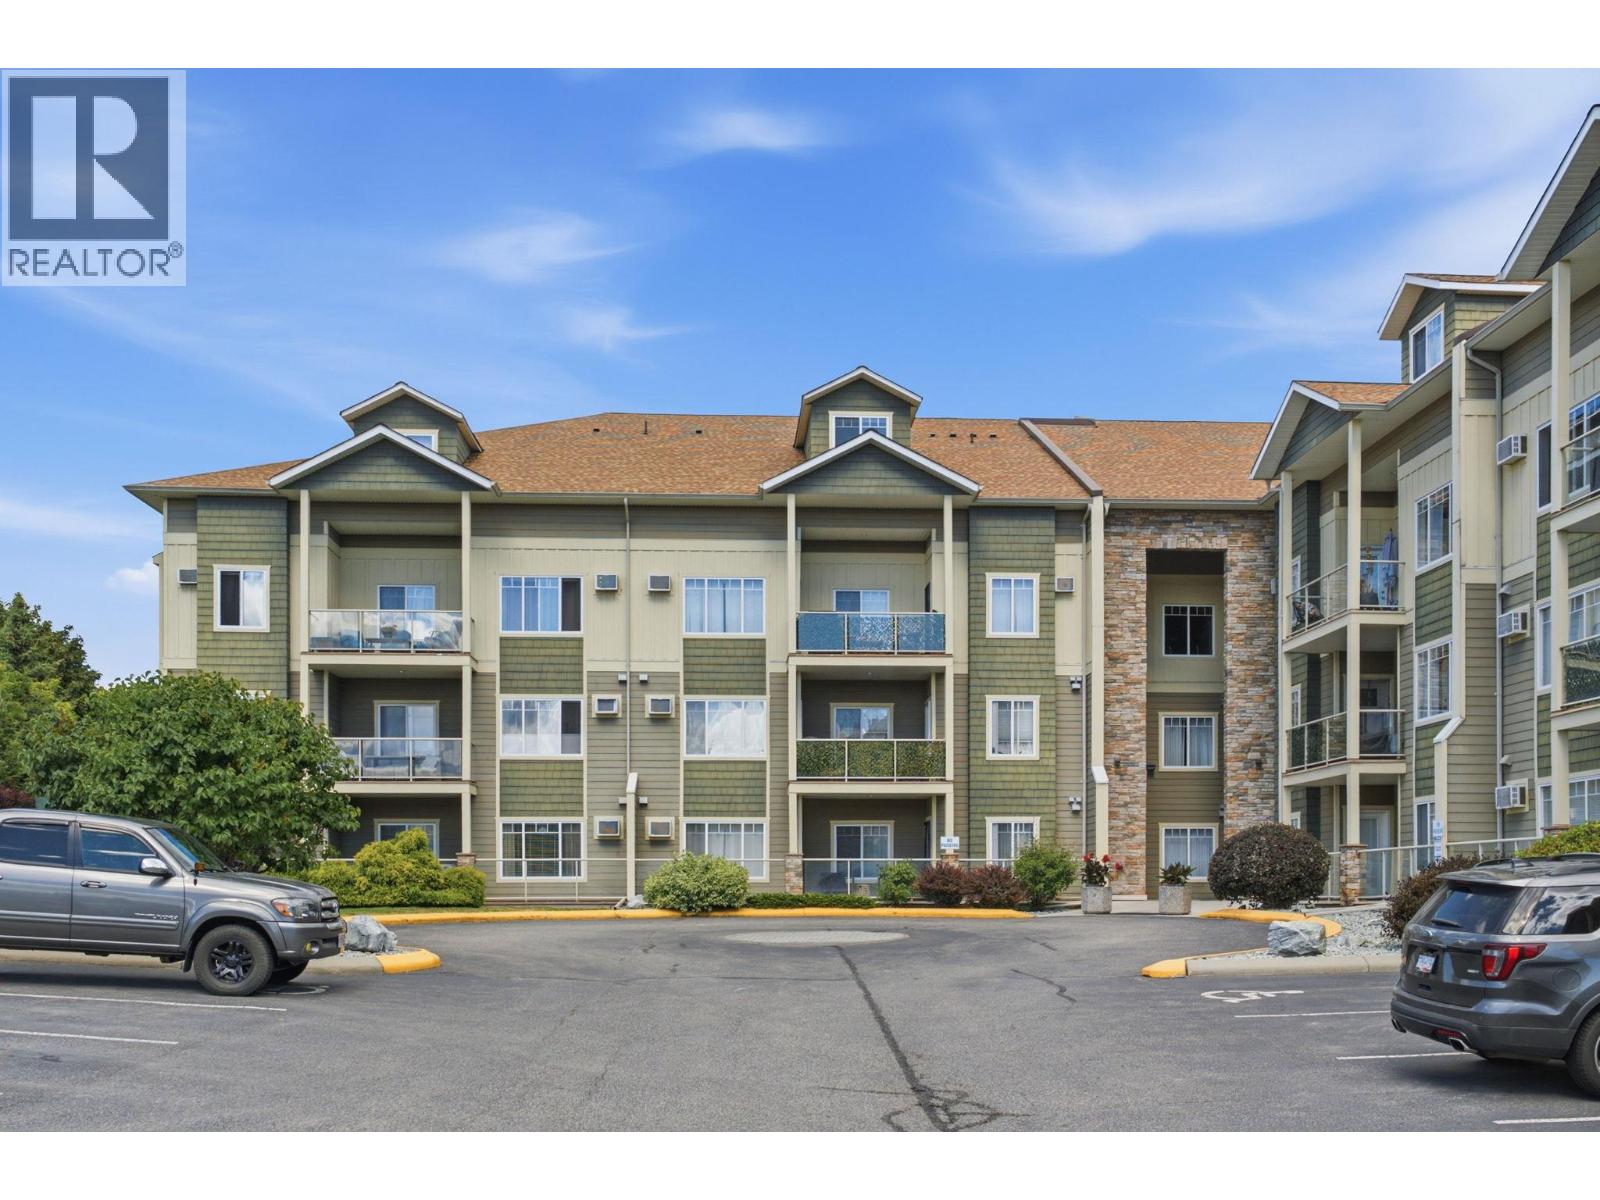
2120 Shannon Ridge Drive Unit# 214
West Kelowna, British Columbia
Welcome to this spacious 2-bedroom, 2-bathroom condo in the desirable Shannon Lake neighbourhood. Thoughtfully designed with a functional floor plan, the bedrooms are separated from the main living areas, offering added privacy and comfort. Recent updates include new flooring in the living and dining rooms, creating a fresh and inviting space to enjoy. Step onto the south-facing balcony and soak up the sunshine. Ideally located close to schools, shopping, everyday amenities, and scenic hiking trails, this home offers both convenience and lifestyle. Residents also enjoy access to a fitness room. The guest suite is conveniently located on the same floor as the unit. Whether you're a first-time buyer, downsizer, or investor, this is an excellent opportunity to get into the market and enjoy affordable, low-maintenance living in a great location. (id:62687)
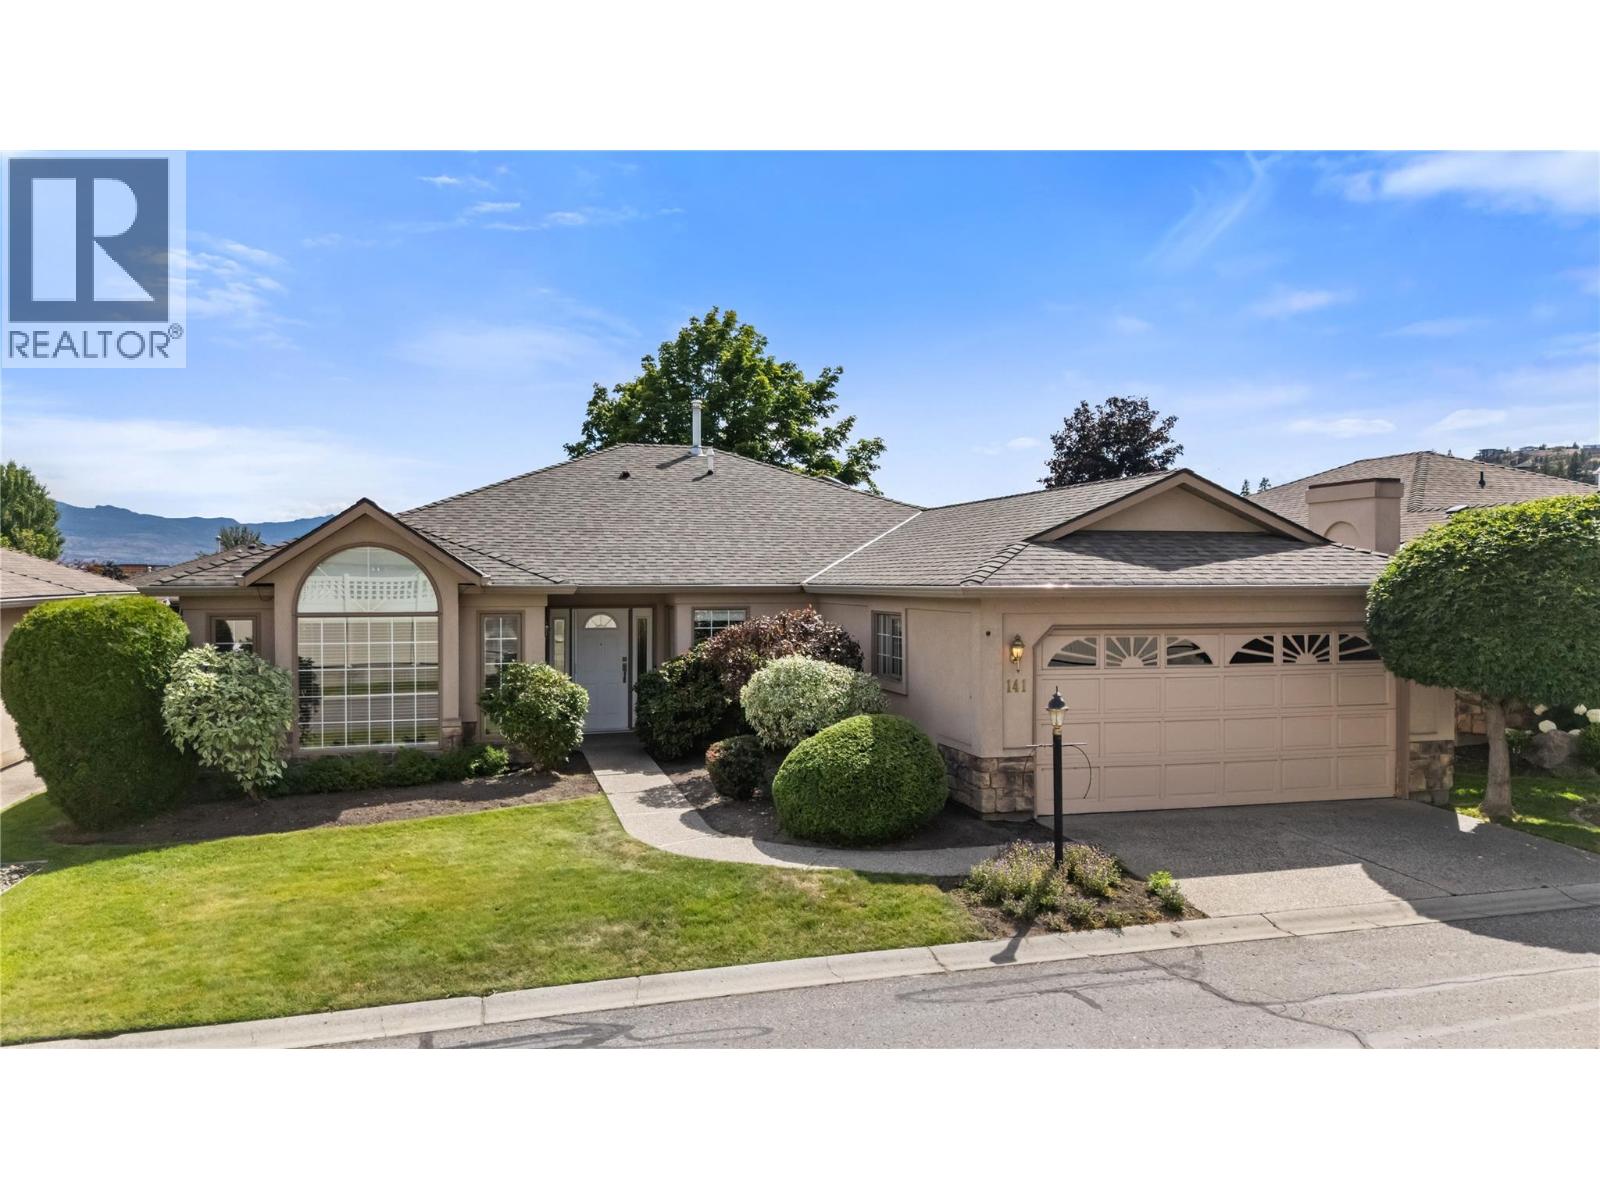
595 Yates Road Unit# 141
Kelowna, British Columbia
Nestled within one of Glenmore's most sought-after 55+ gated communities, this spacious 2-bedroom + den, 3-bathroom home offers over 2,100 sq. ft. of thoughtfully designed living space, perfectly positioned along the community's beautiful waterway. Inside, you'll find tasteful updates where they matter most, including a renovated kitchen, an updated primary ensuite, and a refreshed powder room. Step outside and enjoy the peaceful waterfront setting or take advantage of the home's unbeatable location just steps from the community clubhouse and pool, making it easy to enjoy everything Sandpointe has to offer. Nature trails, parks, shopping, cafés, restaurants, and everyday amenities are all just minutes away, offering the perfect balance of tranquility and accessibility. Whether you're looking to downsize without compromising on space or embrace a vibrant, low-maintenance lifestyle, this home offers an incredible opportunity to make it your own in one of Kelowna's most welcoming communities. Come discover why so many are proud to call Sandpointe home! (id:62687)
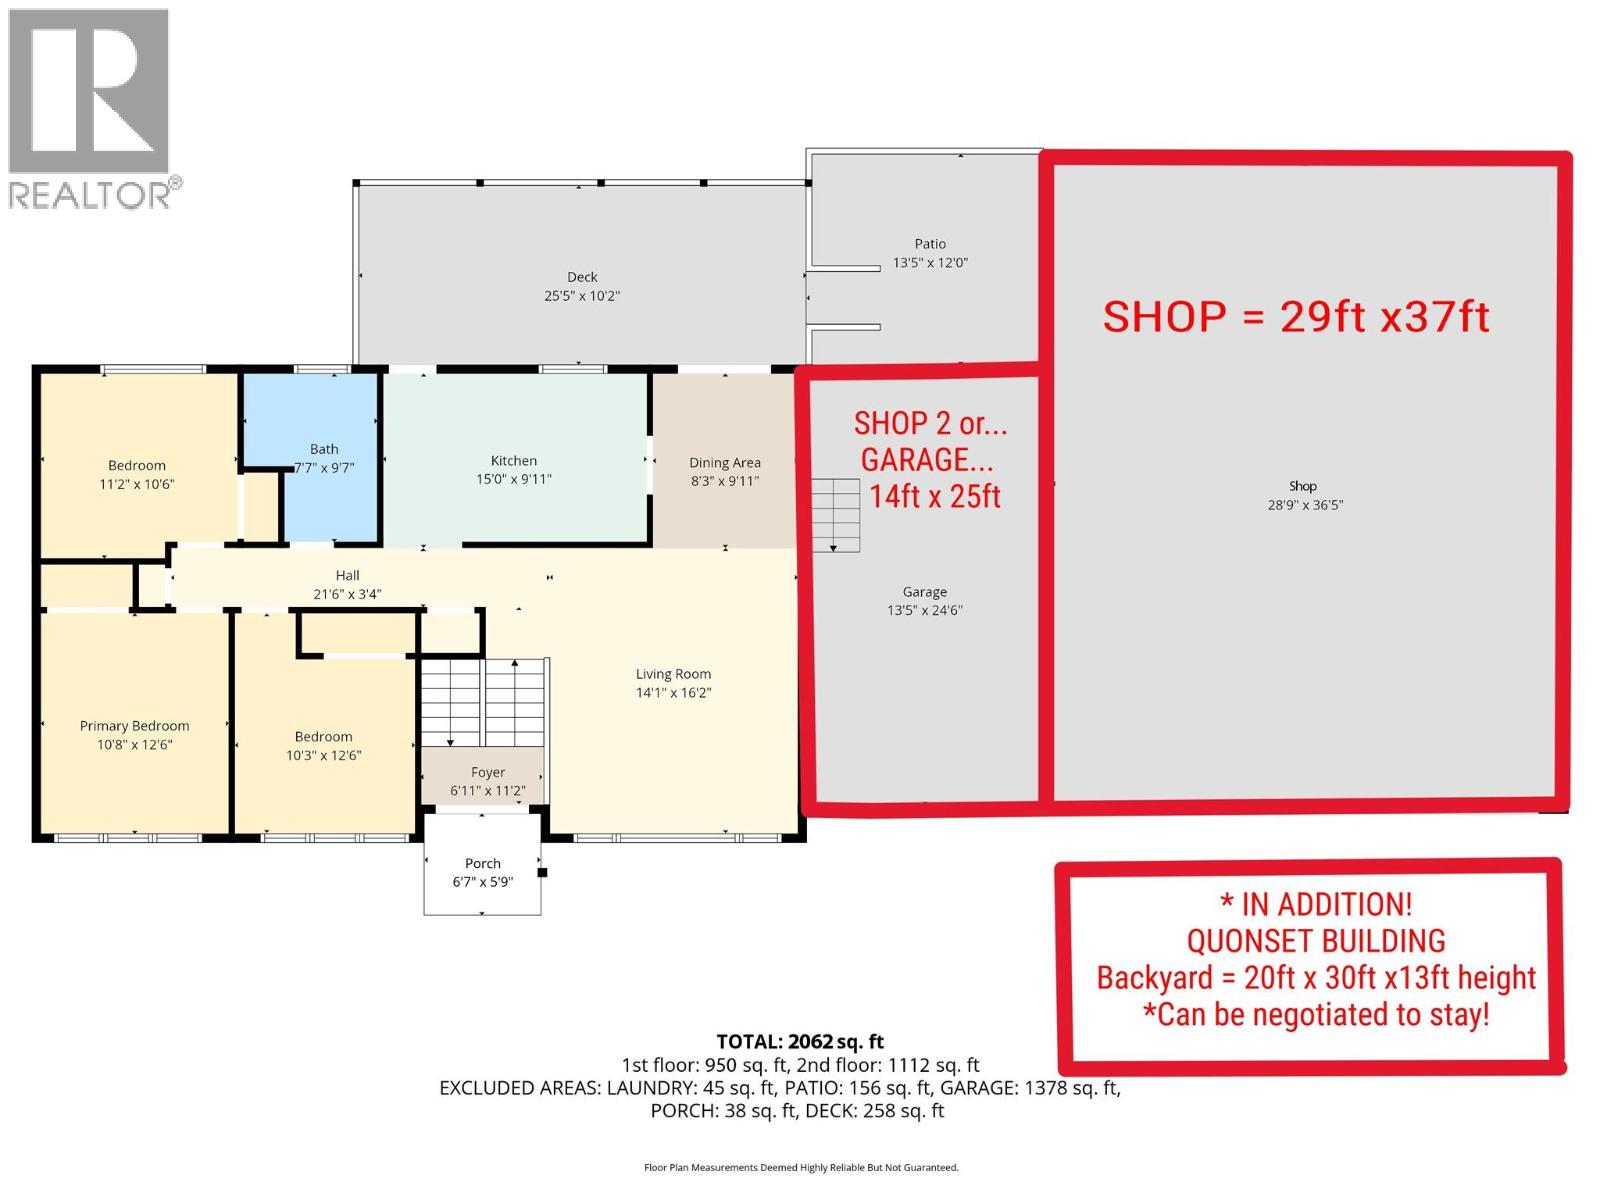
184 Cariboo Road
Kelowna, British Columbia
INVESTOR ALERT! 1) Over 2000 sqft of shop! 2) Re-zoned multi-family! 2) Very easily suited... 1,2 or 3 bedroom... IN KELOWNA! 184 Cariboo Road in the heart of North Glenmore! If you've been searching for the ultimate shop property, your search ends here. Sitting on a flat, usable 0.37-acre lot, this property is built for the handyman, contractor, hobbyist, or anyone who simply needs space for their toys. The star of the show? A massive 30' x 36' shop with 10-foot ceilings, 200-amp service, RV plug-in, and all the room you need to work, build, store, or run your home-based business. Need even more space? There's also a 14' x 22' garage, a 20' x 30' Quonset hut at the back of the property (negotiable), and drive-through access to the backyard for easy parking of boats, RVs, trailers, and equipment. The home offers separate basement access, making a future suite option simple and affordable. Outside, there's plenty of room for a pool, and additional parking. Added bonus, the property is zoned MF1 and features an impressive 102 feet of frontage on over 16,000 sq ft of land. With subdivision and future development potential, this isn't just a great property today—it's an investment in tomorrow. All this in one of Kelowna's most convenient locations, minutes to schools, parks, shopping, restaurants, UBCO, downtown Kelowna, Orchard Park, and the new recreation facilities. Properties with a shop like this don't come around often. Bring the tools, bring the toys, bring the vision. (id:62687)
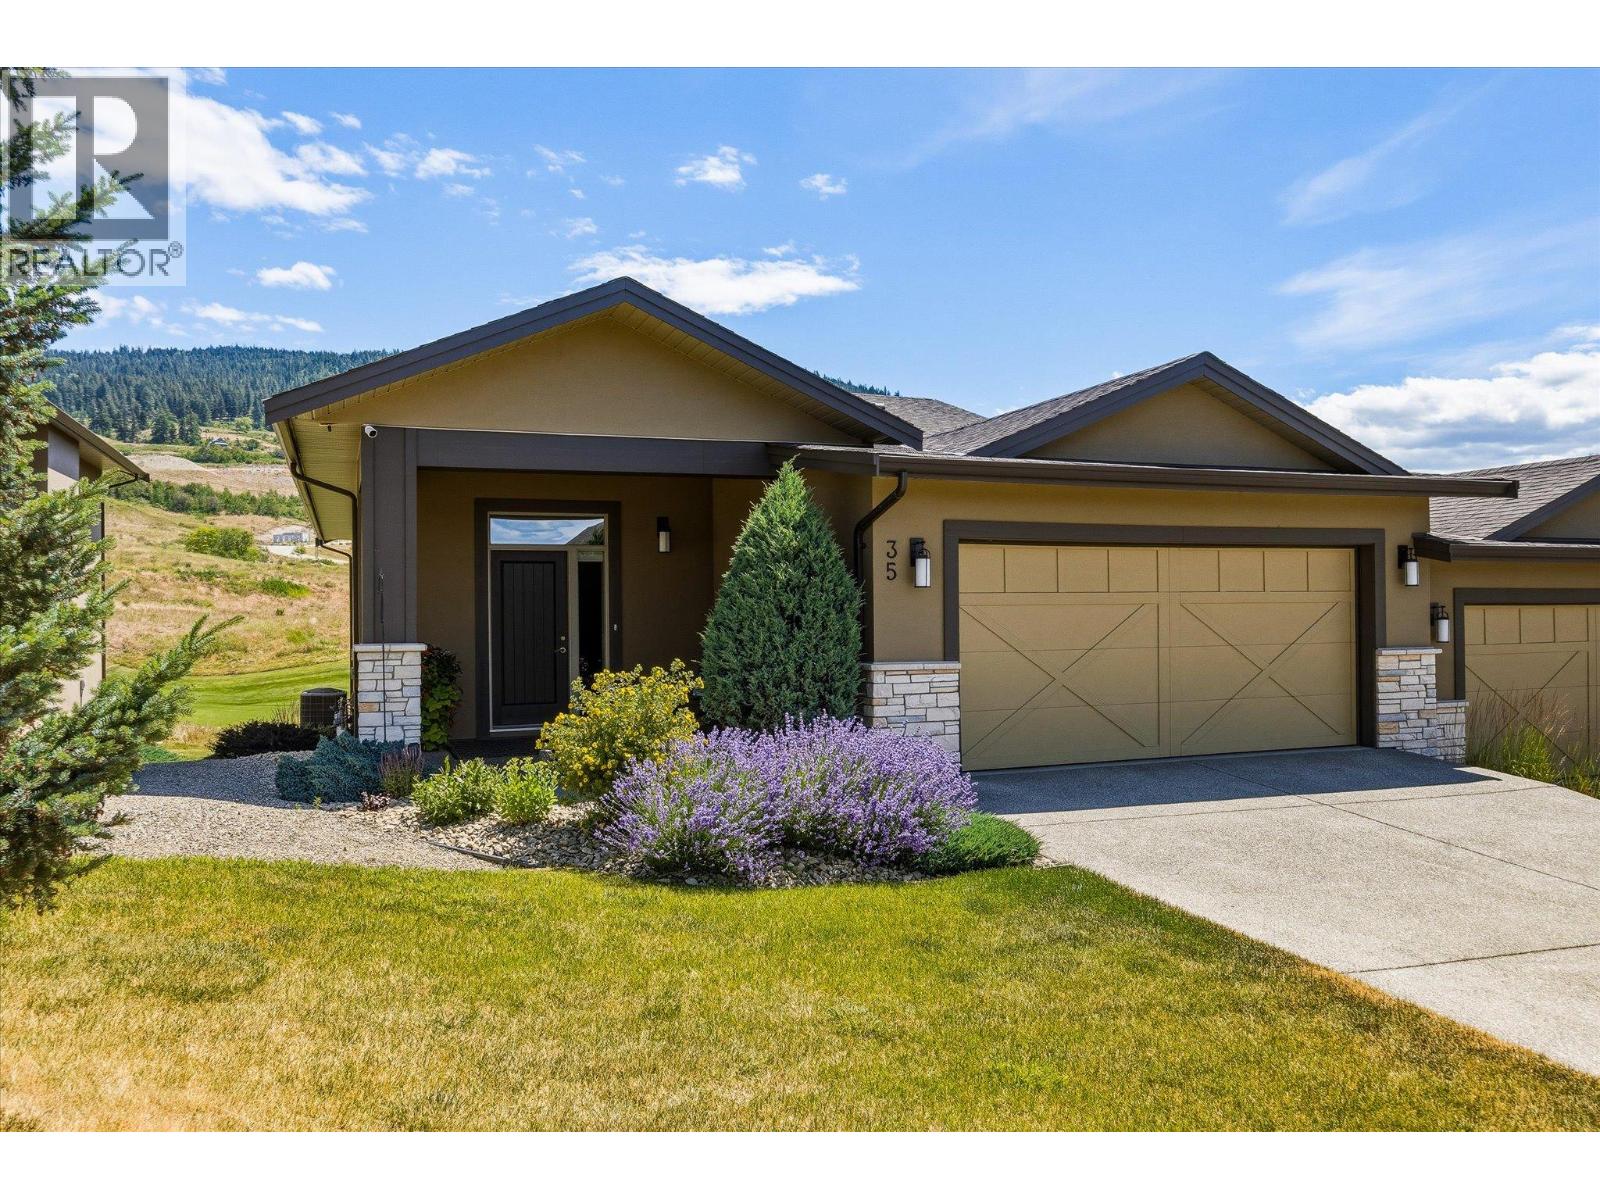
1836 Tower Ranch Boulevard Unit# 35
Kelowna, British Columbia
Imagine sitting on your covered balcony, coffee in hand, enjoying the morning sun... and then seeing golfers complete their round on the 18th hole! This lovely home was built in 2014 with everyday living in mind. The design offers an open-concept layout with scraped engineered hardwood, a flexible dining space, and a primary bedroom on the main floor. Your everyday living doesn't require a single stair. The primary suite has been thoughtfully refreshed with newer carpet and heated ensuite floors, a small daily luxury that makes a real difference on quiet mornings. Designer lighting upstairs, a Bosch dishwasher, and an updated refrigerator round out the home's quality touches. Downstairs, a bright walk-out basement holds two more bedrooms and a rec room. It's the kind of space that flexes with you: guests, grandkids, a quiet retreat of your own. Beyond your door, Tower Ranch offers a clubhouse, a fitness centre, and a scenic golf course as your backdrop. But what you're really stepping into is quieter than that: a peaceful setting to enjoy the life you've built, at a pace that finally fits. Measurements are approximate and taken from iGuide. (id:62687)
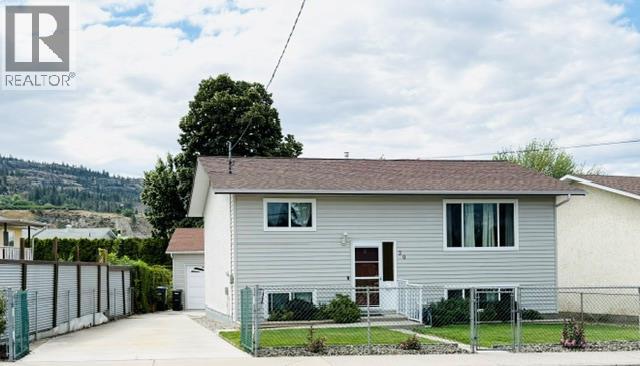
20 Green Avenue
Penticton, British Columbia
Ideal starter home for the young family or retirement home for the empty nestor! This 3 bdrm + den home has been very well updated over the years. Not much extra funds needed here unless one wants to improve the space. Upstairs has an open floor plan with 2 bdrms. Mstr has a pocket door into the main bathroom. Downstairs features the 3rd bdrm, large laundry room and storage with a large size rec room for the kids. Detached garage measuring 21*23 for the gentleman who wants to tinker. Home is close to both elementary and high school as well as shopping. Easy to show. (id:62687)
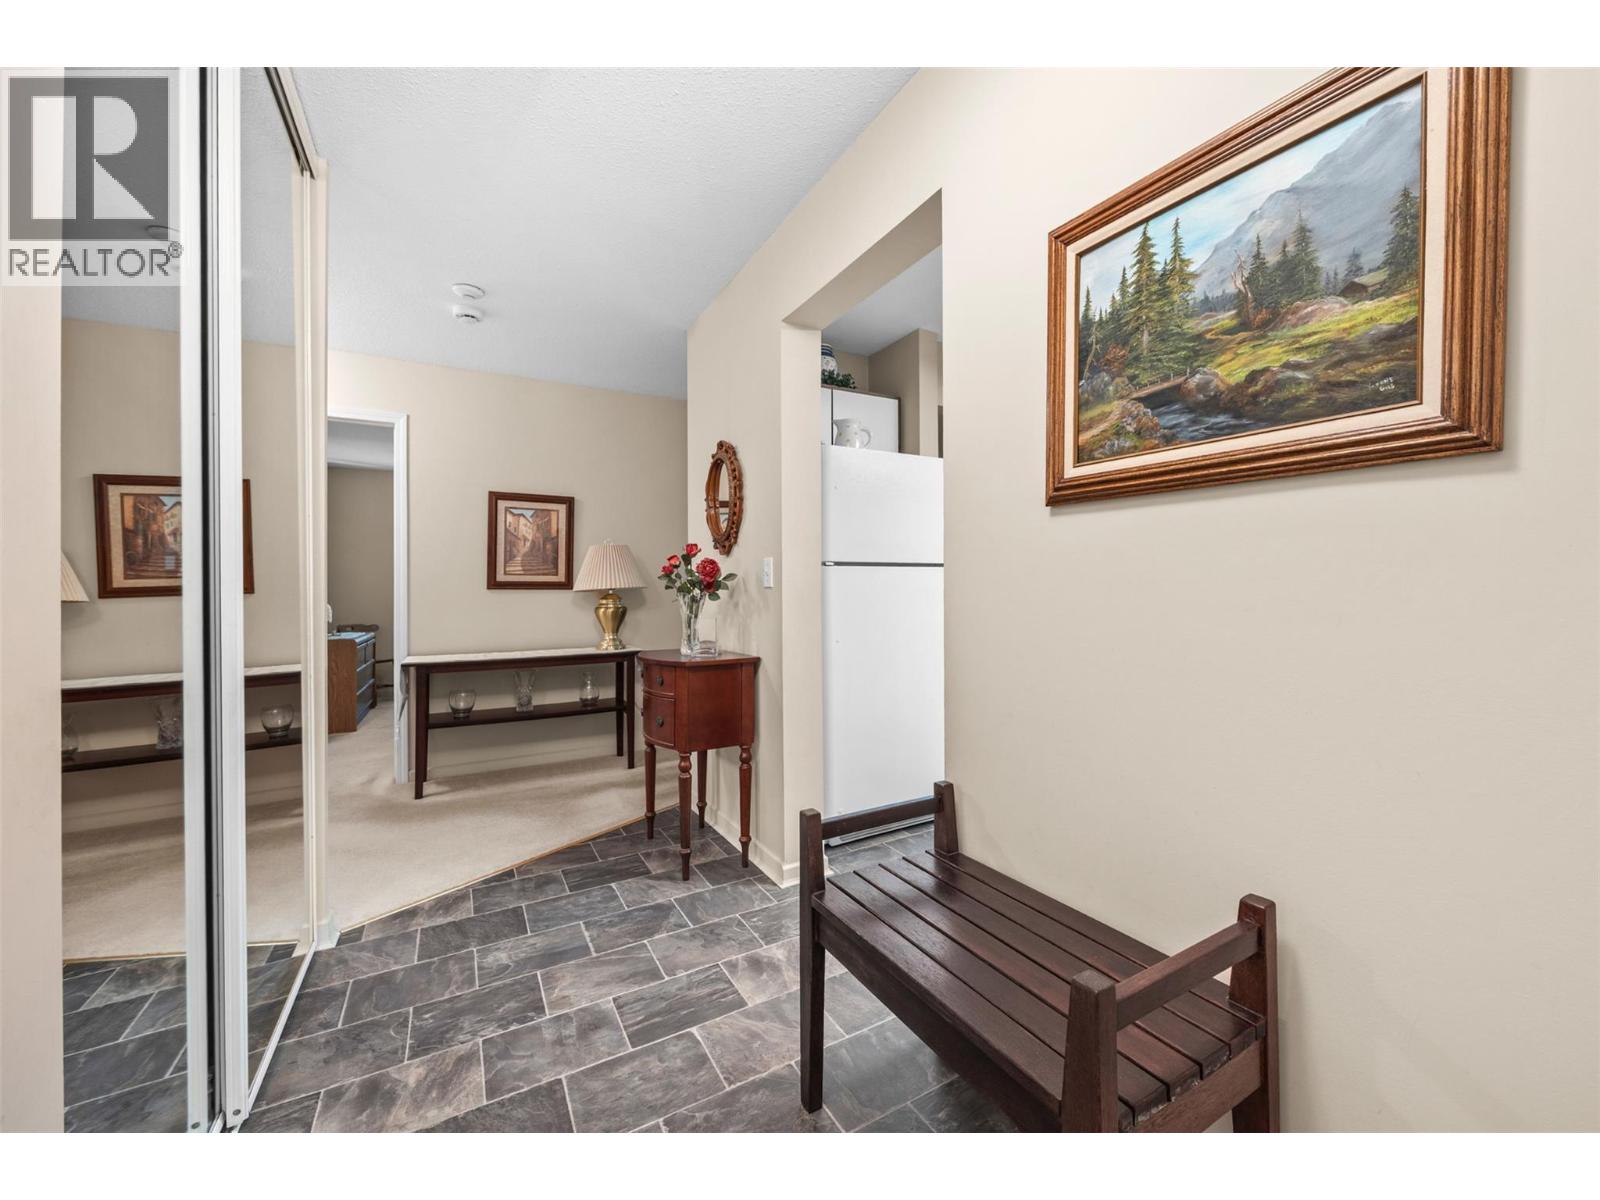
780 Houghton Road Unit# 408
Kelowna, British Columbia
Discover the perfect blend of comfort, tranquility, in this top-floor, 2-bedroom, 2-bathroom condo that’s ready for you to move in and make your own. Whether you're stepping into homeownership for the first time, seeking a smart investment, or looking for a peaceful retreat to enjoy your golden years. Imagine starting your mornings with a warm cup of coffee on the fully enclosed balcony, gazing out at breathtaking views of of lush greenery, scenic walking trails, playful playgrounds, and open greenspace just beyond your door. This bright, inviting condo features a seamless, open kitchen that flows into the living and dining area, perfect for entertaining or relaxing with loved ones. Step out onto the covered deck to escape into your own private oasis. The primary bedroom offers a peaceful retreat with its own private ensuite. A spacious laundry and storage room. This well-maintained building embraces a vibrant, inclusive community with NO age restrictions. Pet lovers will be thrilled—bring along your two cats (sorry, no dogs)—to share in your cozy new space. Parking is a breeze with a single covered stall, with potential for extra parking if needed. Plus, enjoy shared amenities like a guest suite, games room, gym, and library. Located just moments from shopping, schools, public transit, and only 10 minutes from Kelowna International Airport and 15 minutes to downtown Kelowna, this home offers the perfect balance of convenience and tranquility. (id:62687)
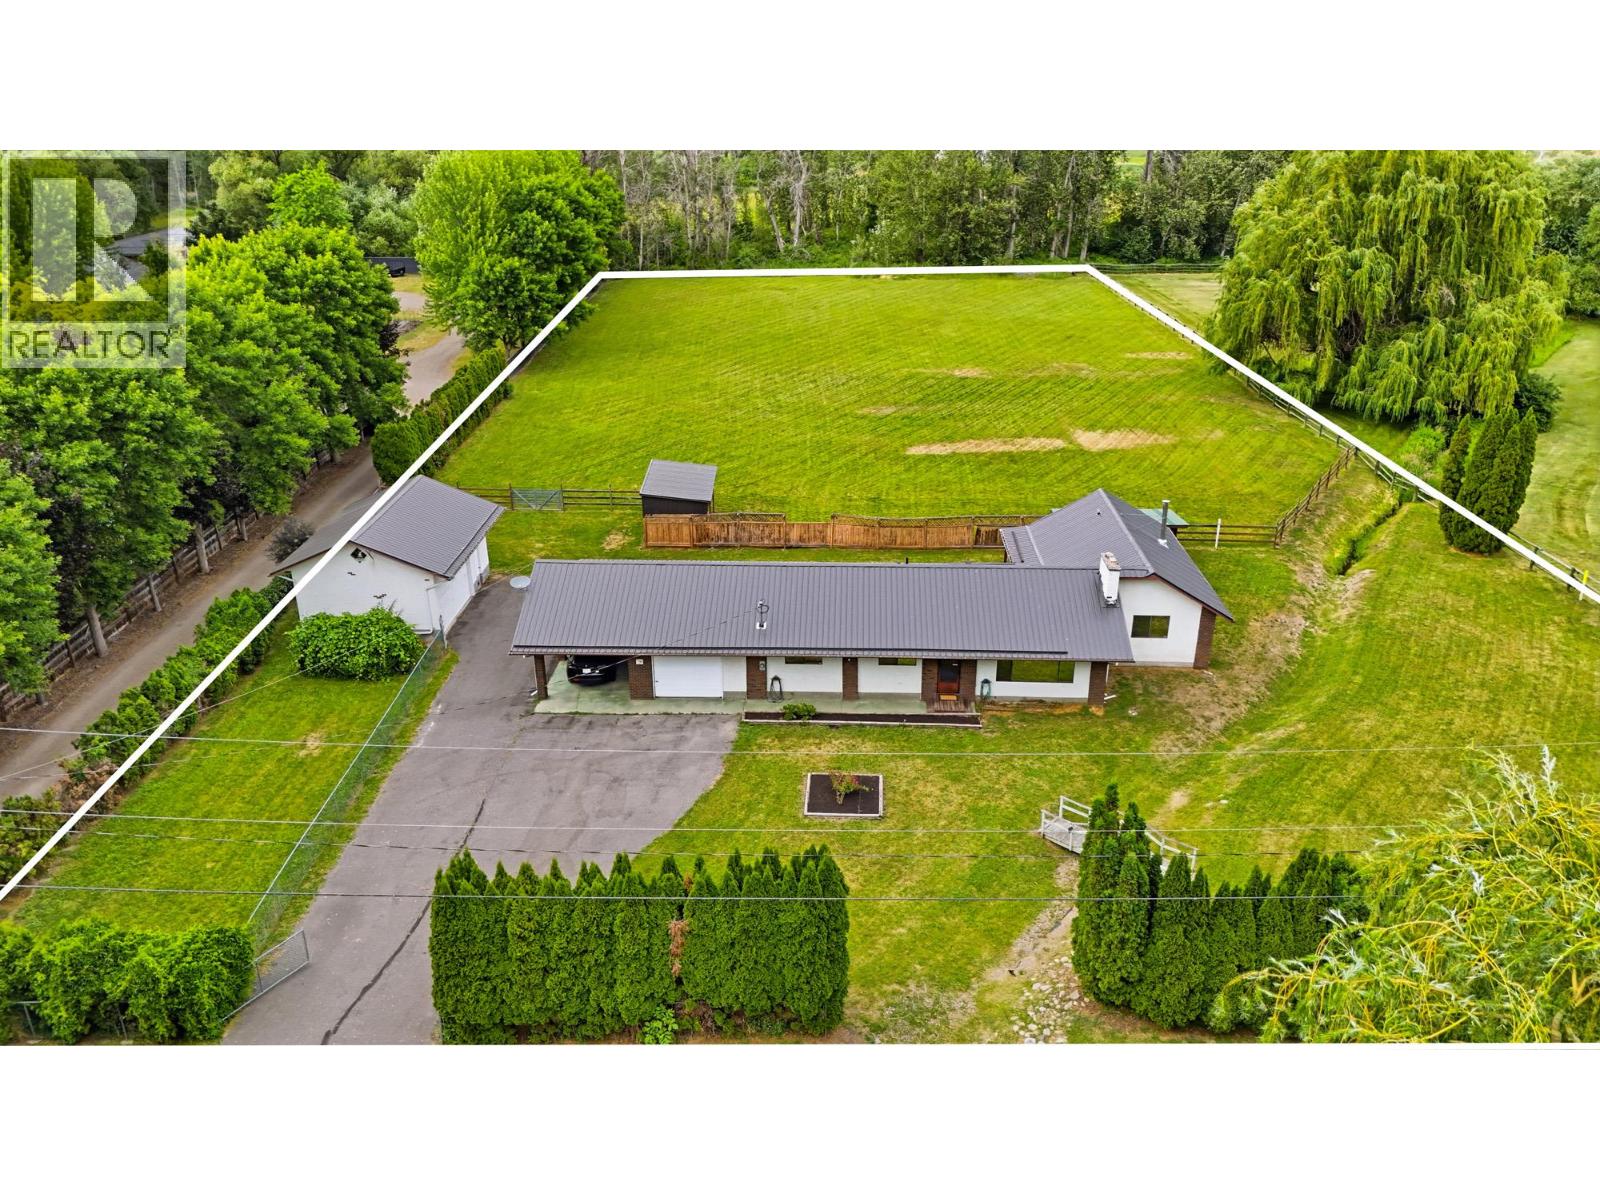
1988 Heimlich Road
Kelowna, British Columbia
2 flat acres in the heart of highly sought-after Southeast Kelowna! Tucked away on a quiet no-through road, 1988 Heimlich Road offers the perfect blend of peaceful country living and city convenience, just minutes from downtown Kelowna, Pandosy Village, and the beaches of Okanagan Lake. This one-owner property features a 1,595 sf rancher built in 1975 and a 1,047 sf detached barn/garage with a hayloft, making it ideal for equestrians, hobby farmers, or anyone looking for extra space. Mission Creek is just moments away, offering easy access to nature and recreation. Whether you choose to renovate and update the existing home or build your dream estate, this exceptional acreage provides endless possibilities in one of Kelowna's most desirable rural-residential neighbourhoods. Enjoy the privacy, space, and lifestyle of country living without sacrificing the convenience of nearby schools, shopping, restaurants, wineries, golf, and everyday amenities. Just a few minutes away from horse riding and cycling on the popular Mission Park Greenway. Bring your vision and make this rare Southeast Kelowna property your own. (id:62687)
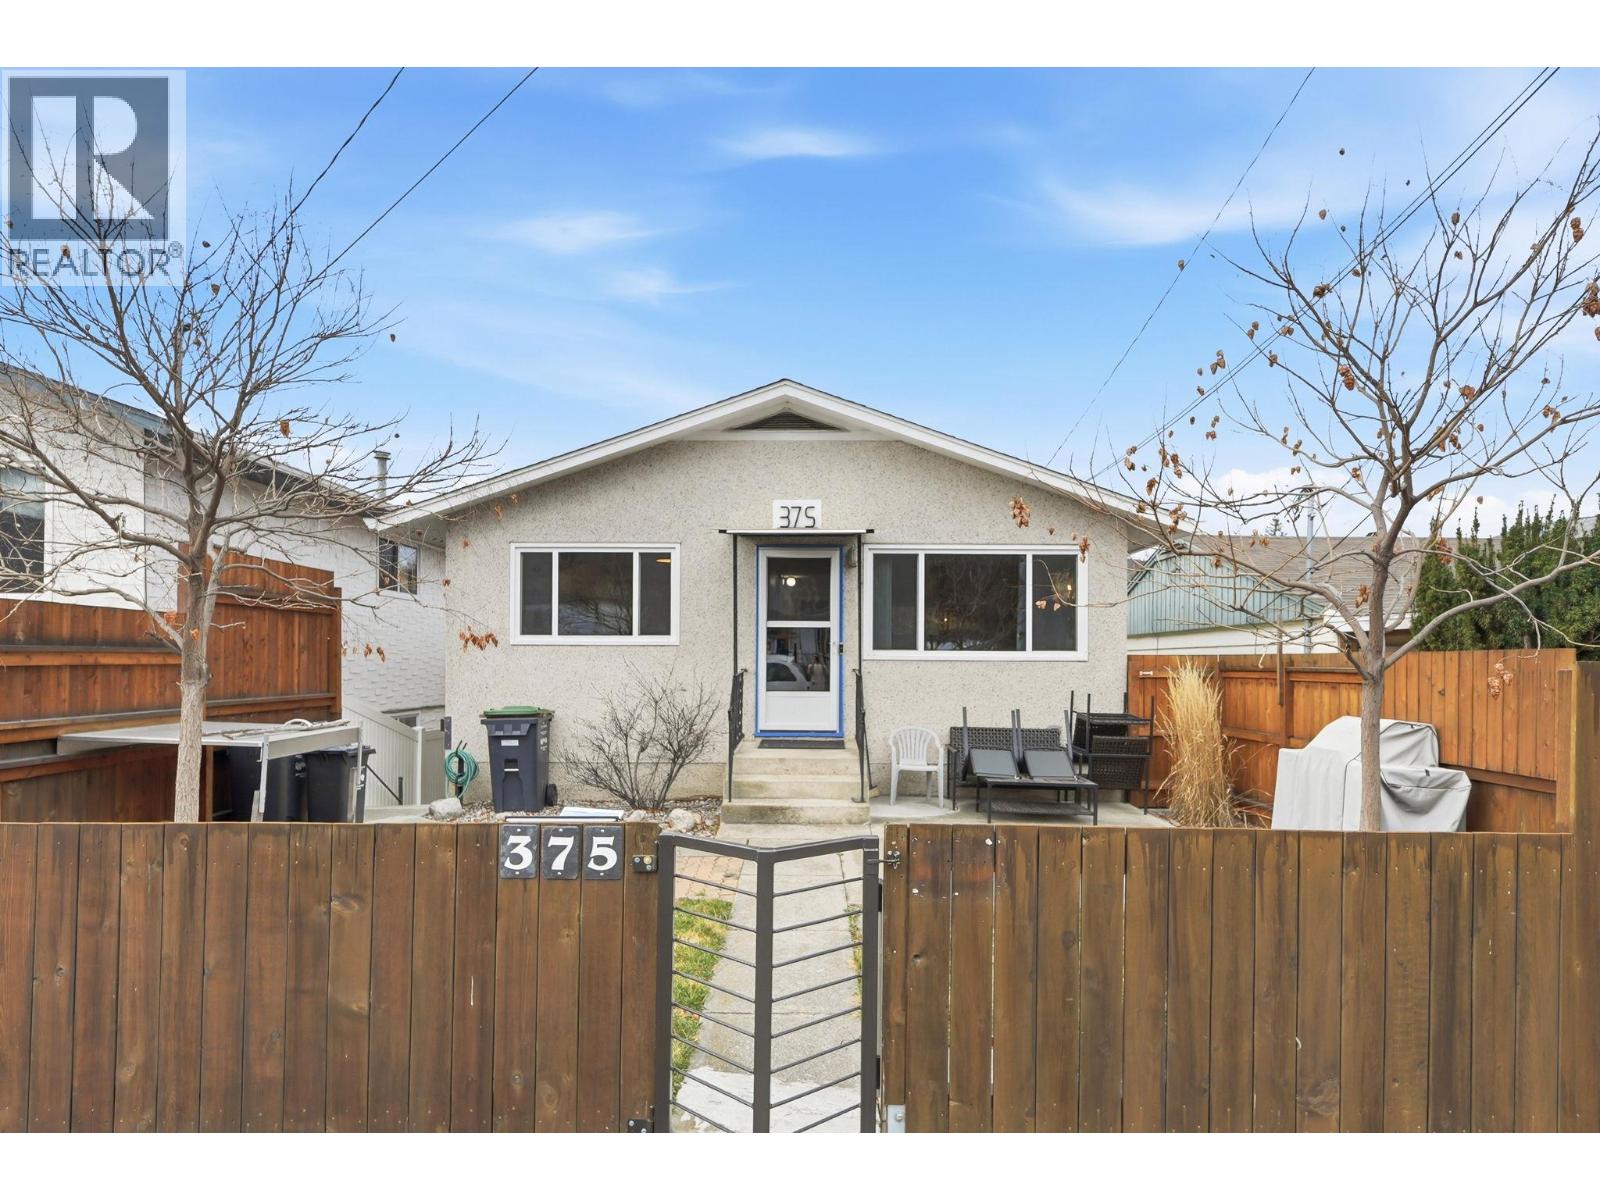
375 Norton Street
Penticton, British Columbia
The perfect location for families, first-time buyers, or anyone seeking space and value in Penticton. This 3-bedroom, 2-bathroom home is set in a great neighbourhood just a short walk to the beach, high school, and some of Penticton’s best restaurants. Backing onto a peaceful creek, it offers a functional layout with bright, comfortable living spaces and room to customize. Ideal for entertaining or relaxing, plus convenient lane access. A non-conforming basement suite adds flexibility for extended family or mortgage assistance. Affordable, well-located, and full of potential, this is a smart move into the market. Don’t miss your chance to call it home. (id:62687)
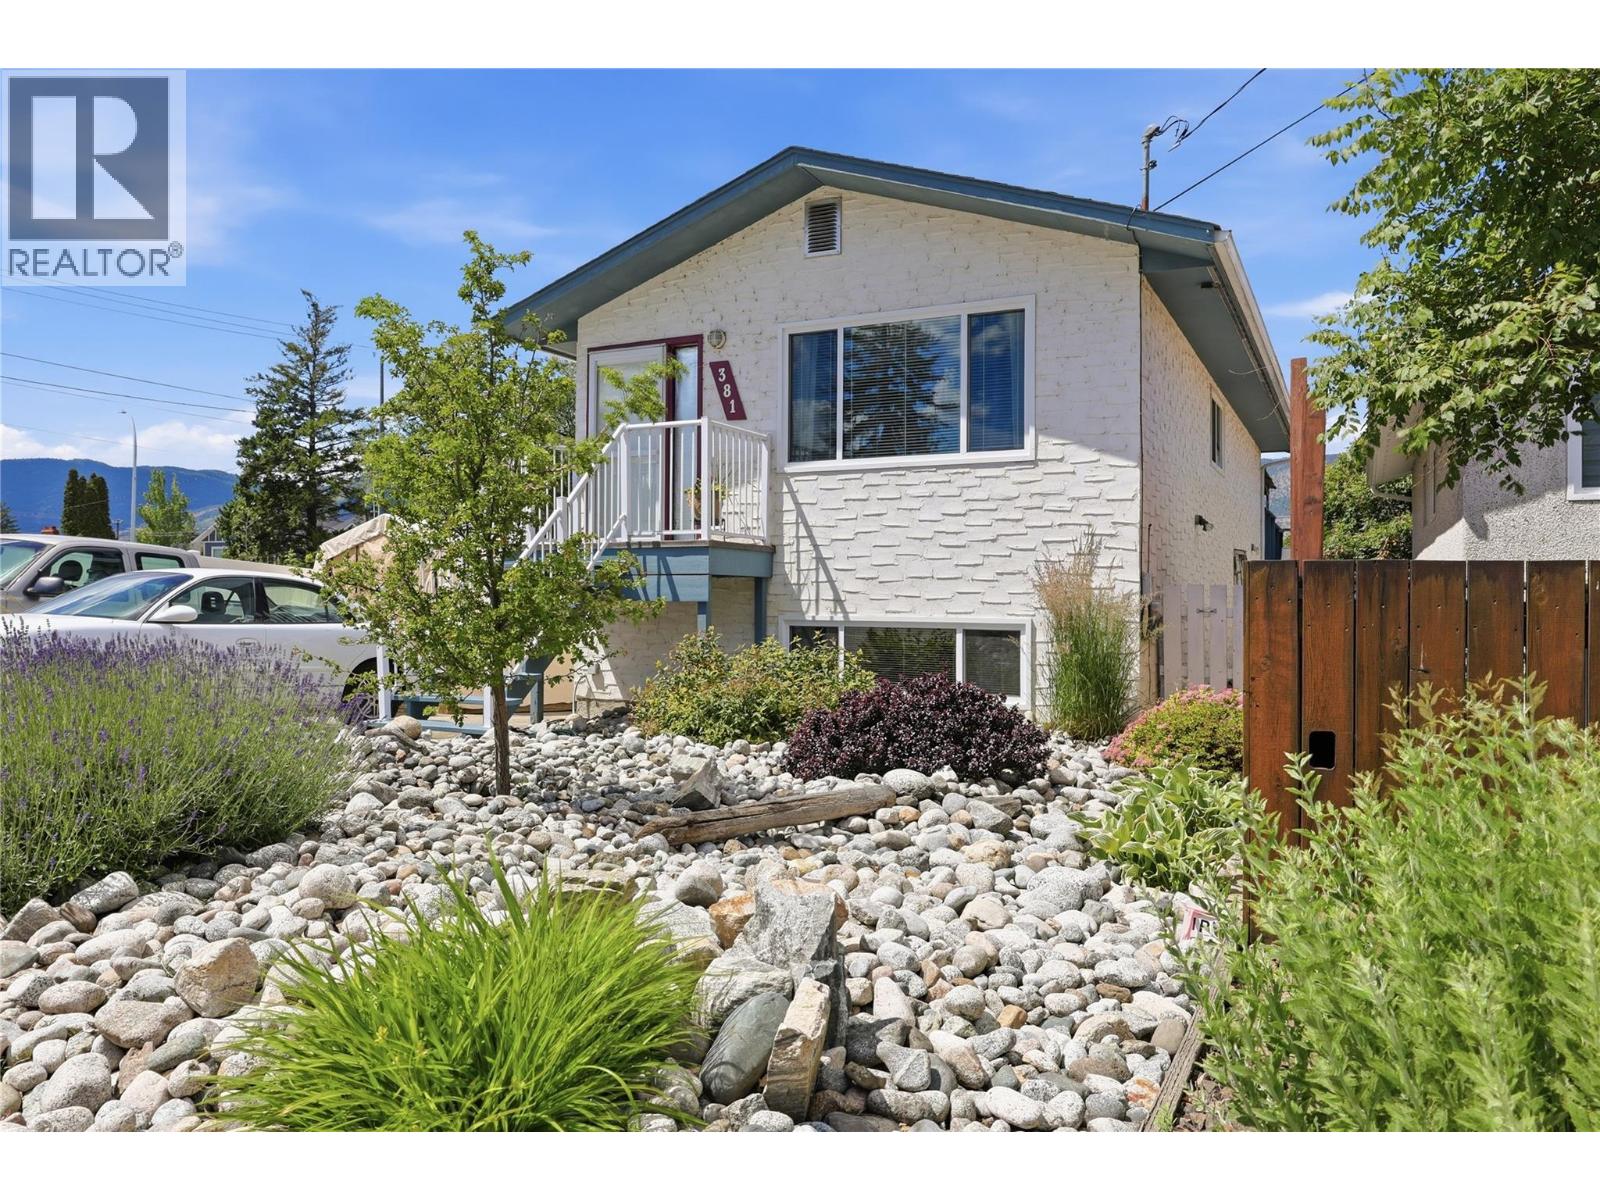
381 Norton Street
Penticton, British Columbia
The perfect location for families, first-time buyers, or anyone looking for space and value in Penticton. This 4-bedroom, 2-bathroom home is set in a great neighbourhood just a short walk to the beach and nearby high school, with some of Penticton’s best restaurants along the way. Backing onto a peaceful creek, it offers a tranquil setting with a functional layout and spacious living areas perfect for a growing family, guests, or a home office. The bright interior is comfortable and full of potential to make it your own over time. Outside, enjoy a generous yard ideal for entertaining, gardening, or relaxing, with a hot tub hookup already in place and plenty of parking for multiple vehicles or an RV. Affordable, well-located, and full of opportunity, this home is a smart move for anyone ready to step into the market with confidence. Don’t miss your chance to call it home. (id:62687)
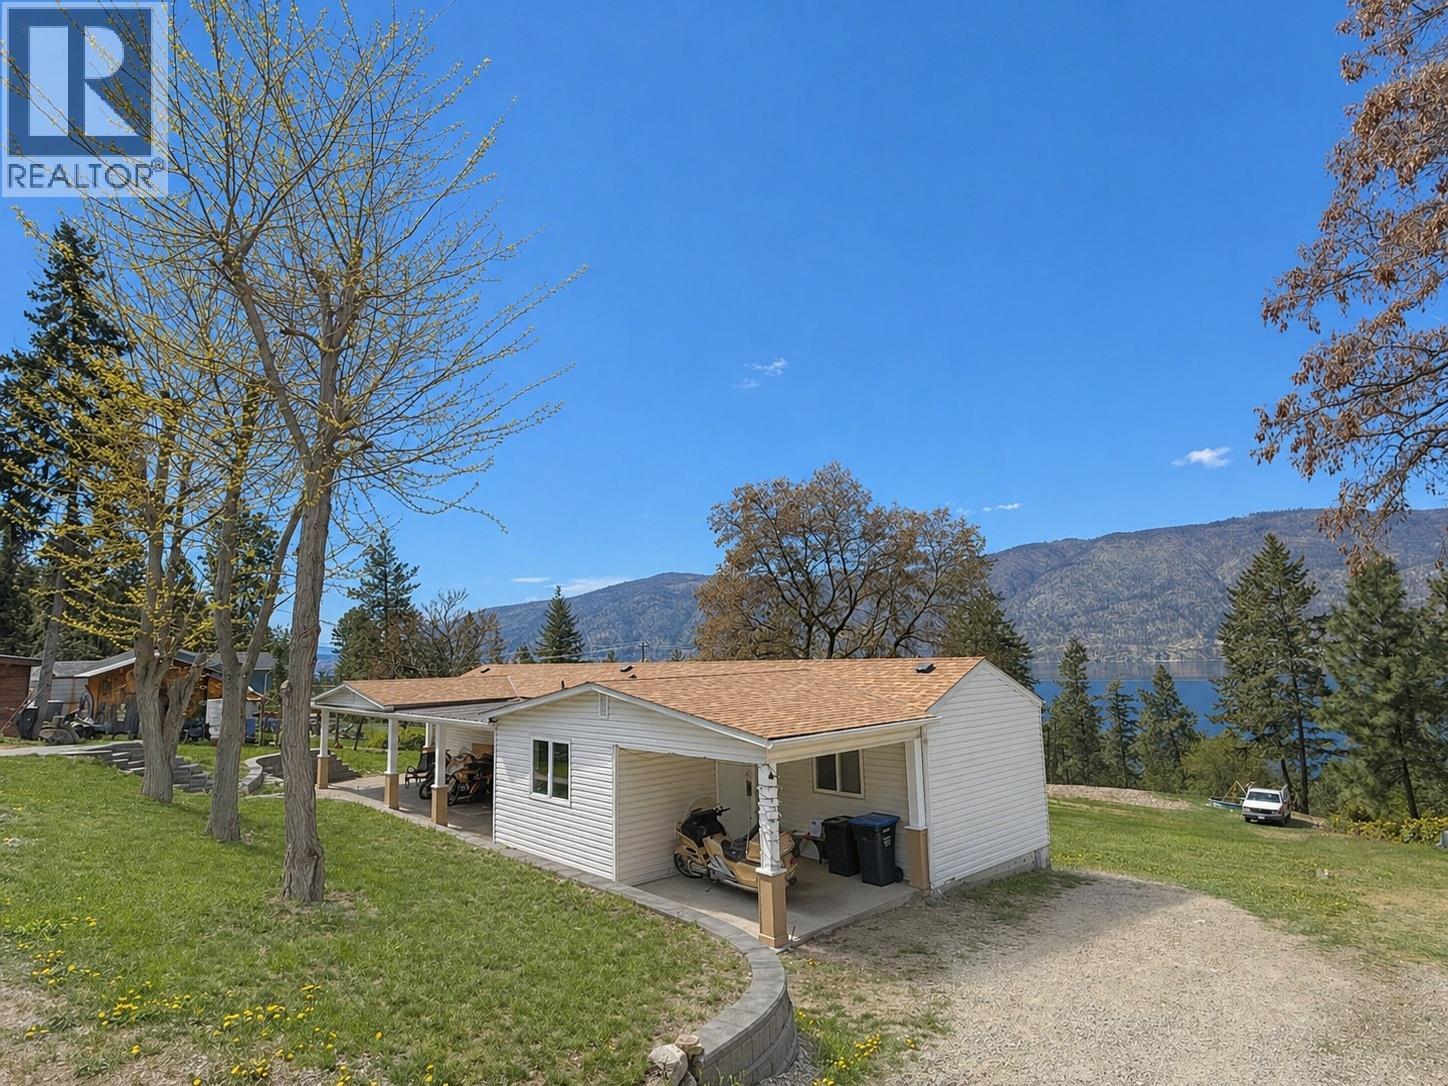
5574 Stubbs Road
Lake Country, British Columbia
Offered at over $100,000 below its assessed value, this 1.1-acre lake view property is a rare find that combines a comfortable lifestyle with incredible future potential! Tucked away on a quiet no-thru road just moments from prestigious Lakestone, the property boasts beautiful views of Okanagan Lake and the surrounding mountains, providing the perfect setting for a future custom-built home. With secondary access already available off Finch Road, the site is perfectly positioned for a new build while you enjoy the existing residence. The current 2-bedroom 1-bathroom home is a well-maintained, inviting space that is move-in ready for those seeking immediate, peaceful living. The interior features a bright, open-concept layout that highlights the lake views, while the spacious interlocking brick patio and framed retaining walls create an inviting atmosphere for outdoor entertaining. The property also features two versatile outbuildings and extensive parking for your boats, trailers, and RVs—complete with a dedicated RV area with its own spacious view deck. Serviced by municipal water and septic, this property presents a rare opportunity to enjoy the rural charm of the existing residence, or live on-site while designing and building your dream home. Offering exceptional value, it is ideally located just five minutes from the amenities of Lake Country. Book your private showing today! (id:62687)
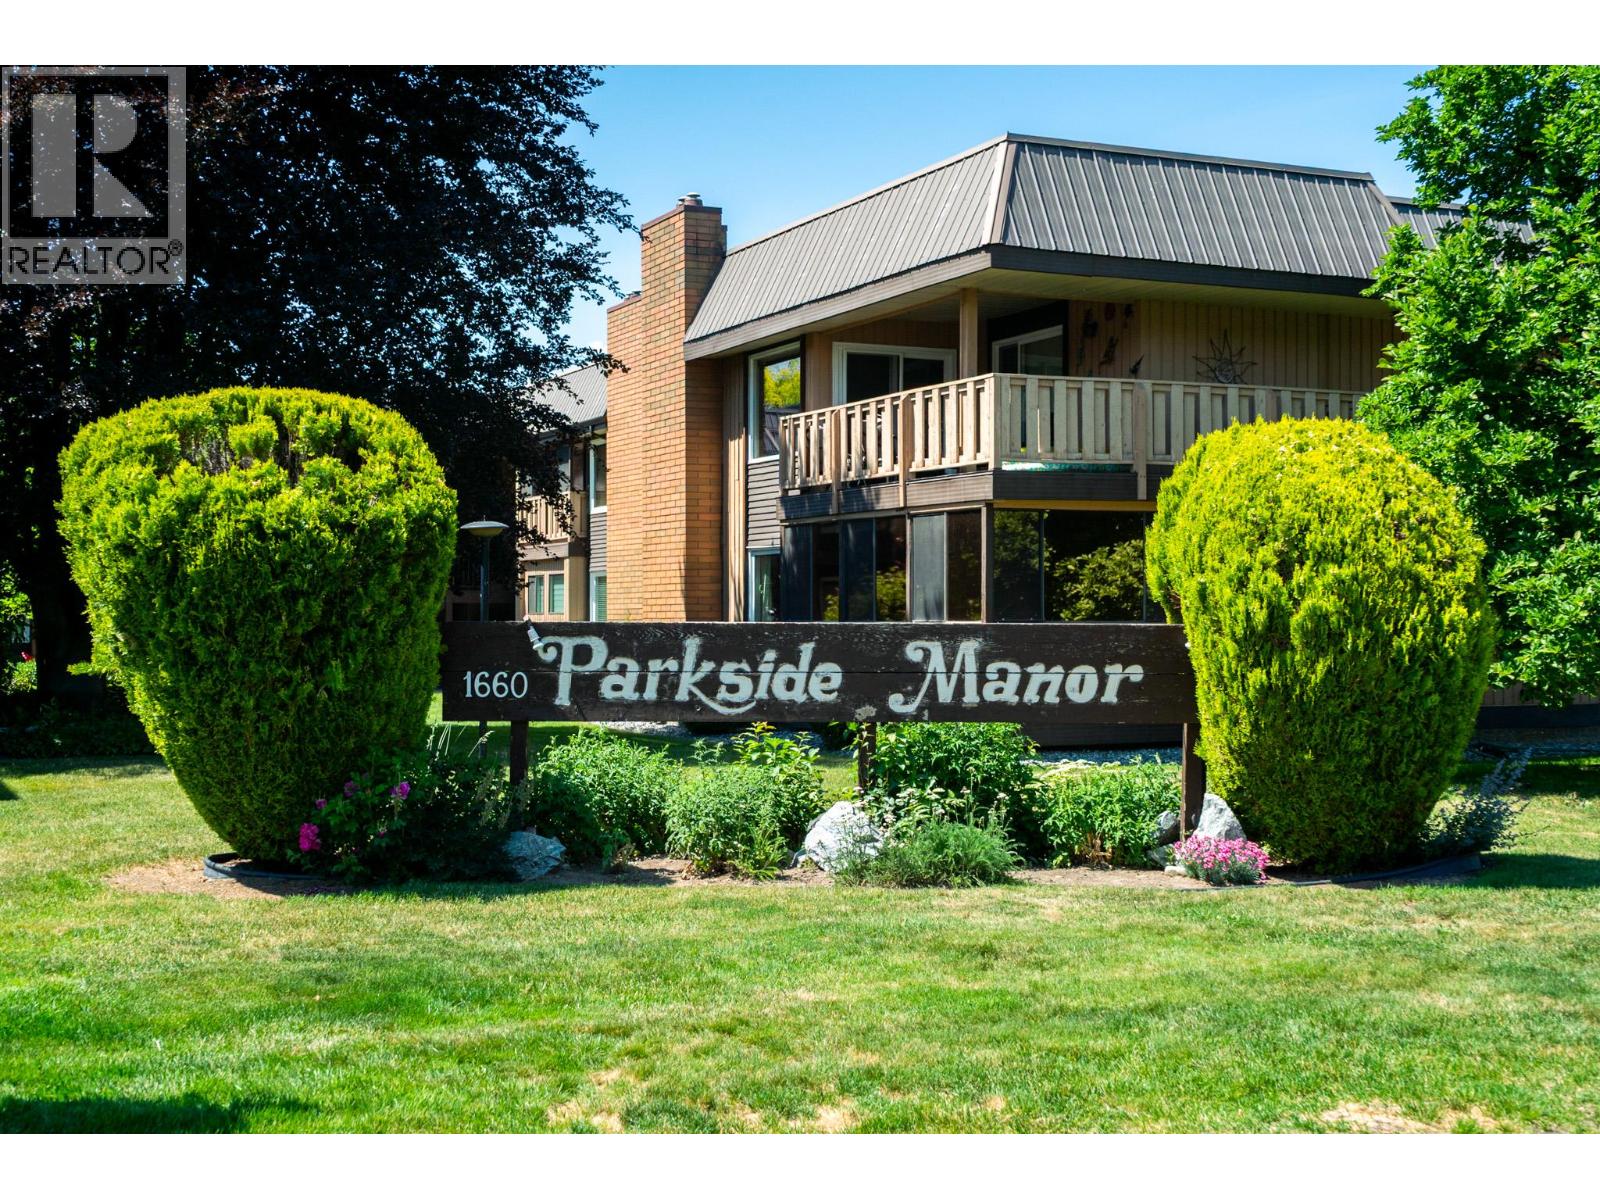
1660 Ufton Court Unit# 210
Kelowna, British Columbia
Welcome to Parkside Manor! This spacious TOP FLOOR 2-bedroom and den, 1-bathroom home offers 1,300 sqft of comfortable living in a highly walkable location right next to the new Parkinson Recreation Park and just minutes from the rail trail, Highway 97, shopping, dining, and everyday amenities. Large windows throughout - including two new windows in the living room and bedroom - fill the home with natural light, while the open-concept living and dining area features a cozy gas fireplace and seamless flow for everyday living and entertaining. The bright kitchen is equipped with white cabinetry, a skylight, tile backsplash, under-cabinet lighting, built-in pantry, movable island, breakfast nook, and a convenient pass-through to the dining room. French doors (included but not currently installed) lead to the enclosed den, creating a versatile year-round space with direct access to the courtyard. The generous primary bedroom also features French door access to the den, a walk-in closet, and cheater access to the 4-piece bathroom with newer toilet. A large laundry room provides excellent storage, while recent upgrades include a new high-efficiency furnace and heat pump (2025), washer (2025), hot water tank (2020). Don’t miss this excellent opportunity to enjoy low-maintenance living in a fantastic, walkable Kelowna location! (id:62687)