

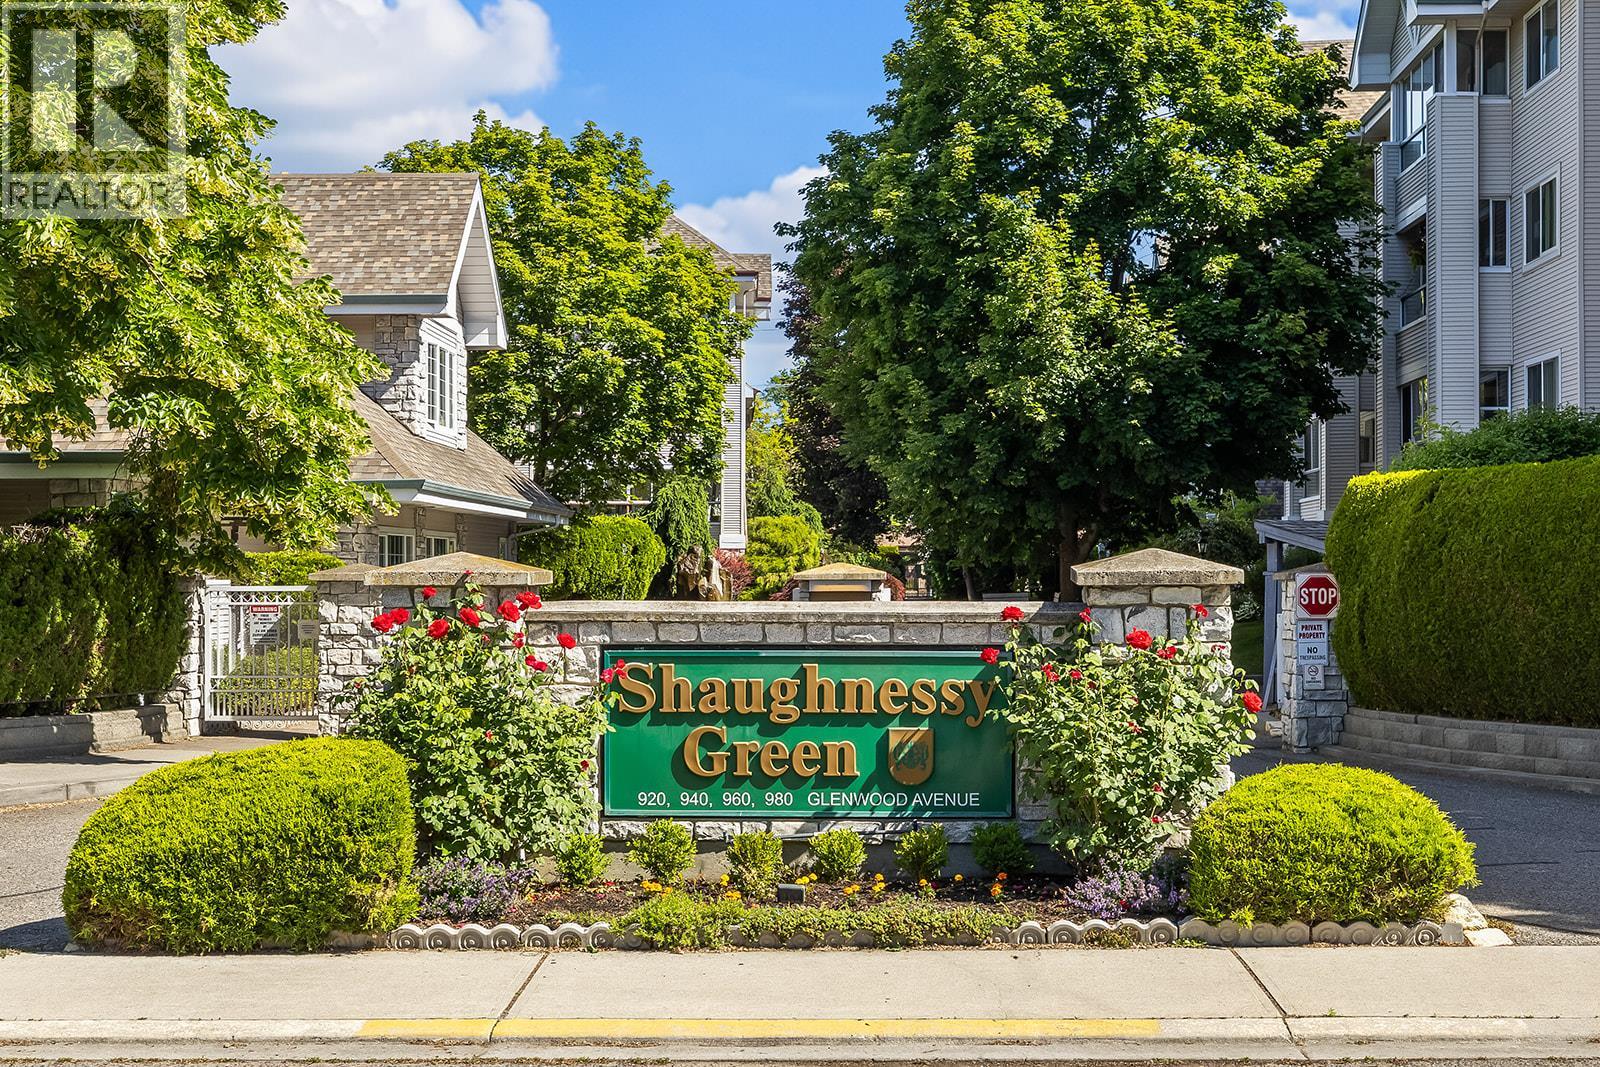
980 Glenwood Avenue Unit# 209
Kelowna, British Columbia
Almost 2 bedroom as DEN has attached murphy bed wall unit . This room/den could have doors which would make it more private from living room. You will love living at Shaughnessy Green Community a beautiful, mature landscaping, park like setting and well maintained property. Enjoy the location of this 2nd floor condo, west facing overlooking trees and club house and the balcony view overlooking the water fountain below. Condo features are DEN, 1 bedroom and 1 bathroom(4 pce), 2014 fans installed in kitchen and bedroom, extra pantry cabinet installed in kitchen, den has installed Murphy bed wall unit. Parking stall and storage #25. Located in a great location, close proximity to shopping, restaurants and bus route. Enjoy the amenities of a clubhouse for social gatherings, patio, gym,outdoor bar bq area, workshop, gardening plots and a guest suite for your visitors. (id:62687)
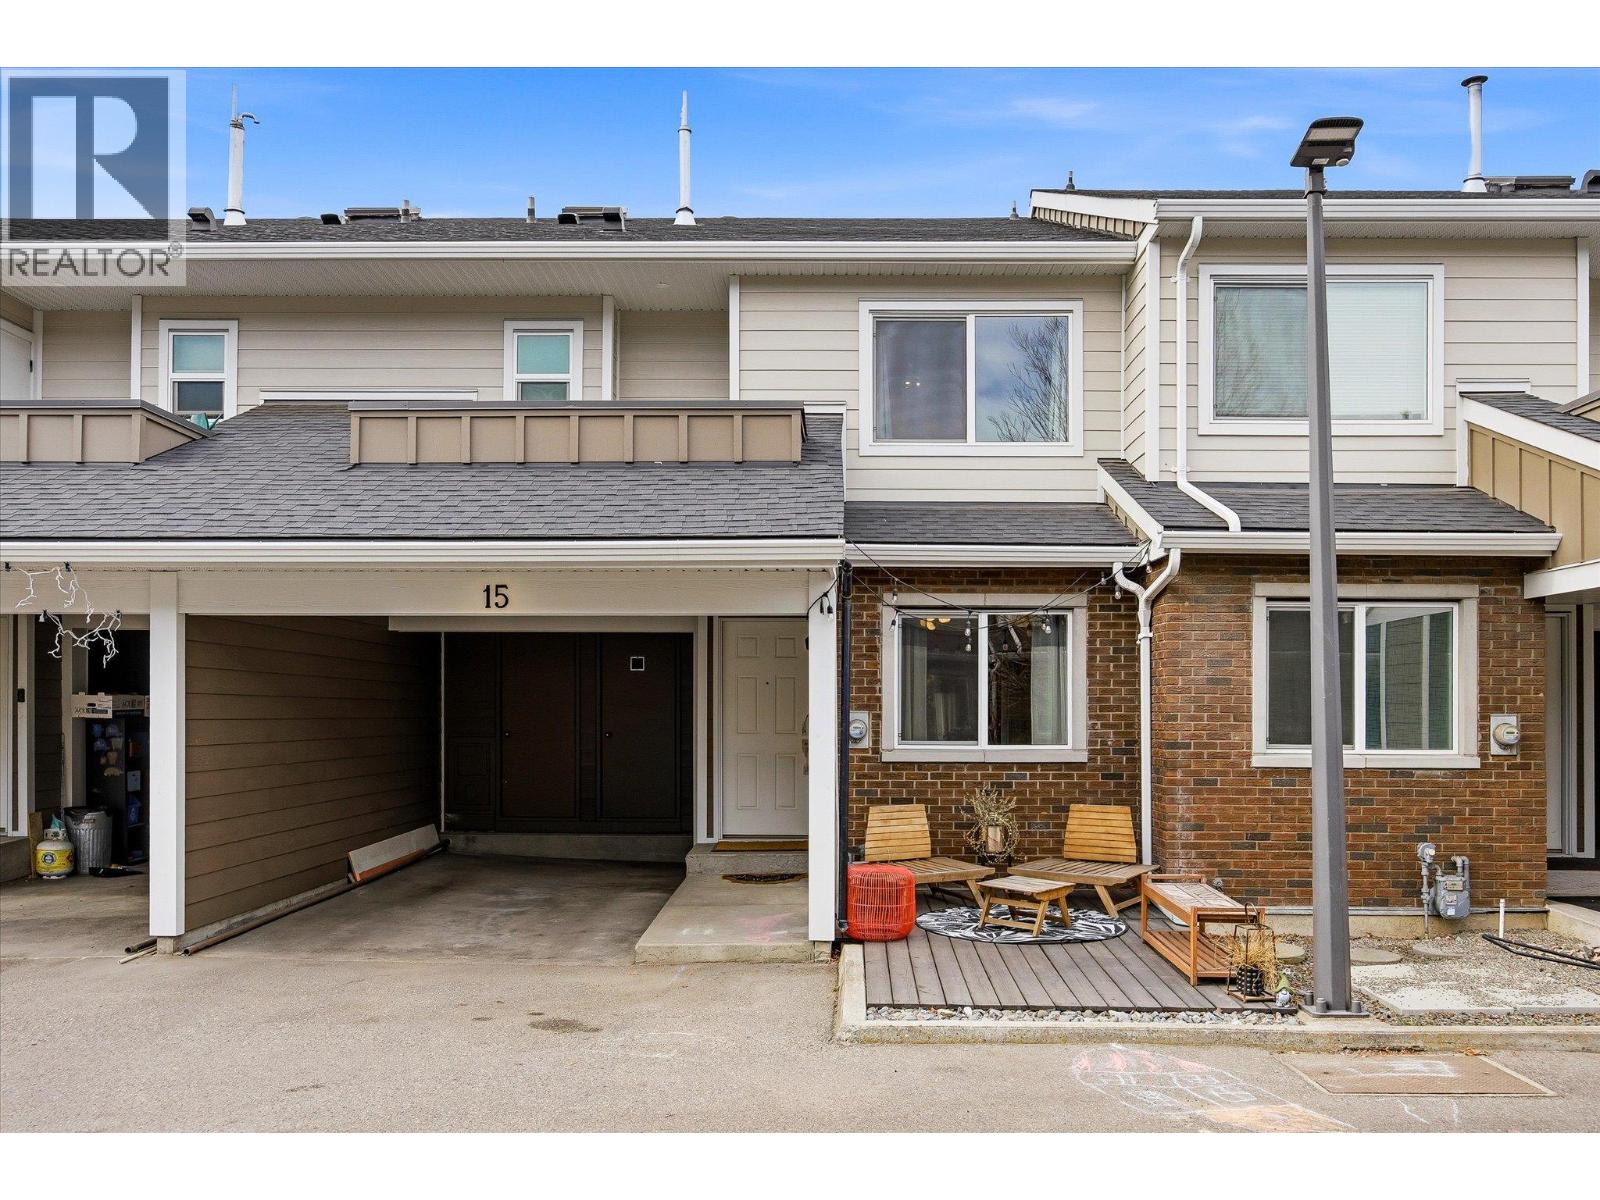
2055 Ethel Street Unit# 15
Kelowna, British Columbia
Welcome to Woodcroft Estates. Unit 15 offers so many wonderful upgrades. The upgraded galley kitchen has new cabinets, quartz counters and stainless steel appliances. This 3 level townhome has space for everyone. The main level offers a spacious living and dining room that backs onto the green space just outside your patio doors. The upper area offers the primary bedroom, a second bedroom as well as a lofted bedroom or family area. The primary also has a quaint roof top deck for personal use. The lower level offers another den/office with closet to double as a guest bedroom. The large open rec room is perfect for out of the way entertainment or a kids play area. The additional unfinished storage area could be repurposed to add more living square footage and potentially another bathroom. The front entrance patio area is the perfect spot to enjoy beverage and watch the kids ride their bikes in the common road ways. This community is very pet friendly. Located close to school, amenities and the downtown core makes this place a great location for families. (id:62687)
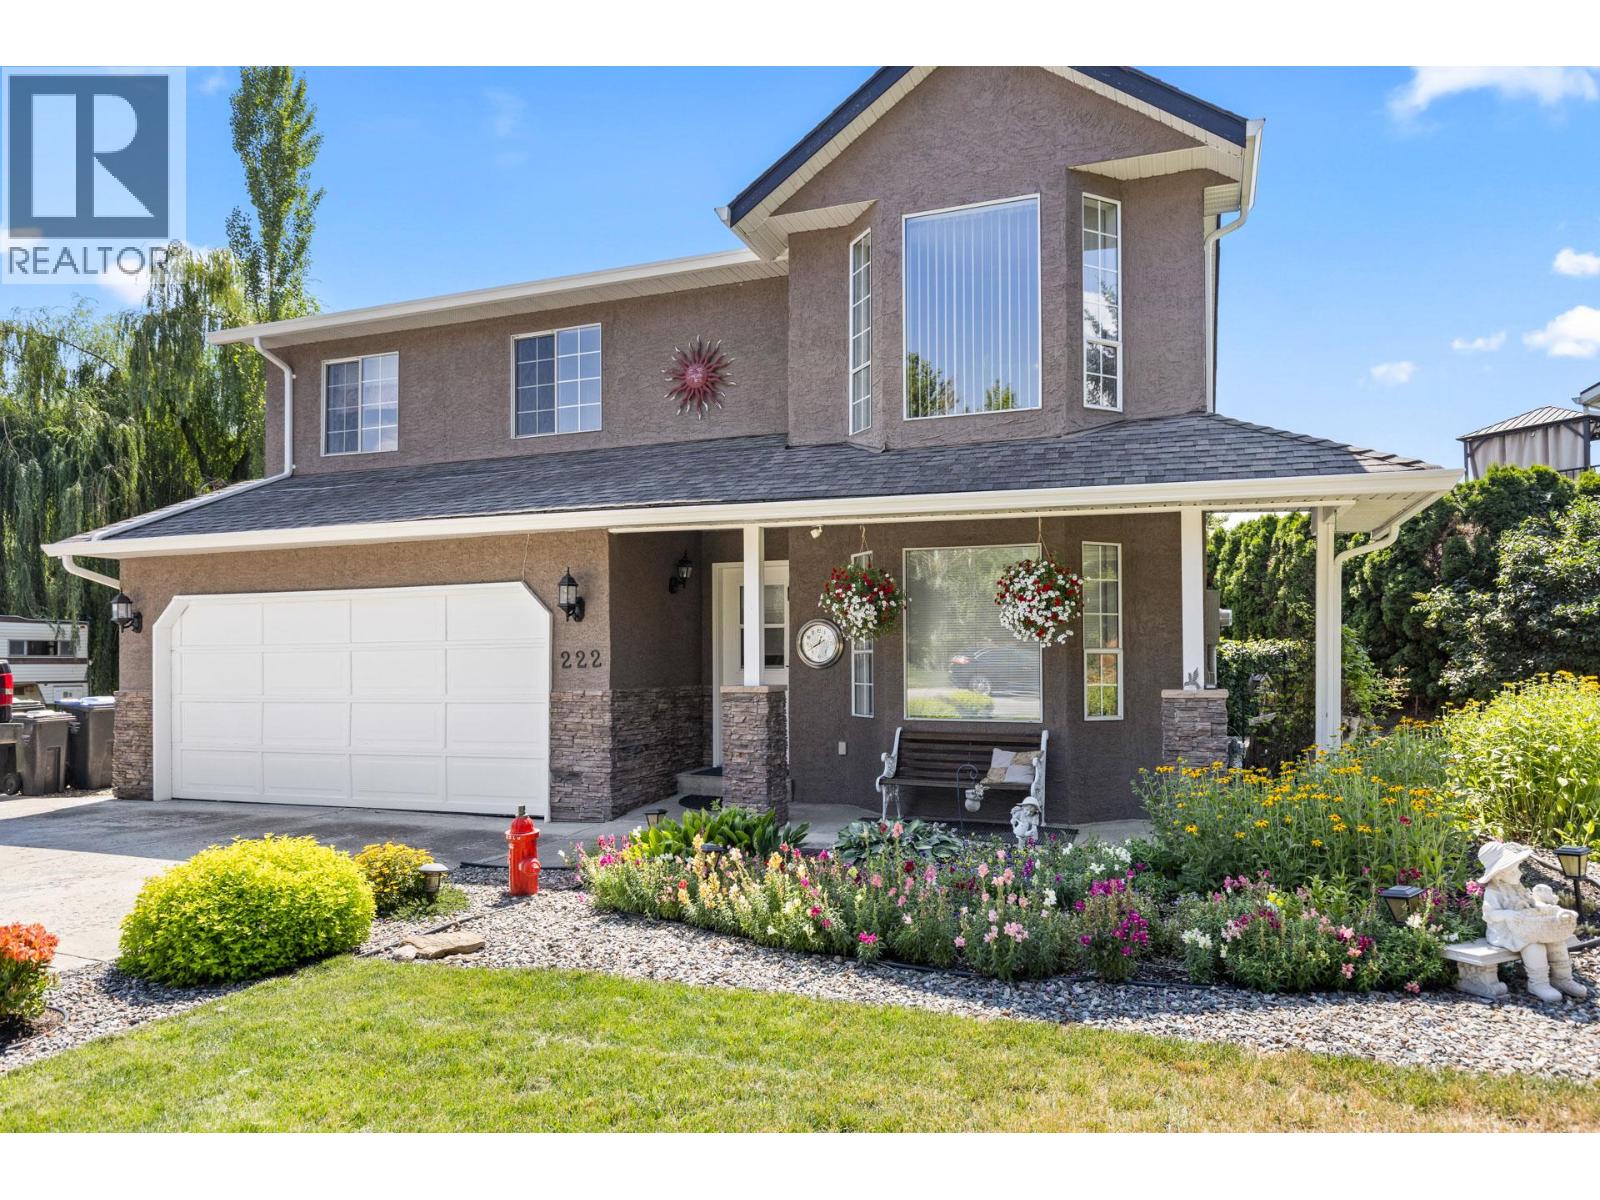
222 Biggar Road
Kelowna, British Columbia
3 bedroom home with a 1 bedroom suite and den on the man floor is the perfect opportunity for a family looking for extra space or an investor seeking rental income. With lots of parking available and a private yard complete with a tranquil koi pond, this property offers a peaceful retreat. Located across from a linear park and next to Brandts Creek, outdoor enthusiasts will love the proximity to nature. The convenient location is close to schools, making it ideal for families with young children. Don't miss out on this great opportunity to own a versatile property in a desirable neighborhood. (id:62687)
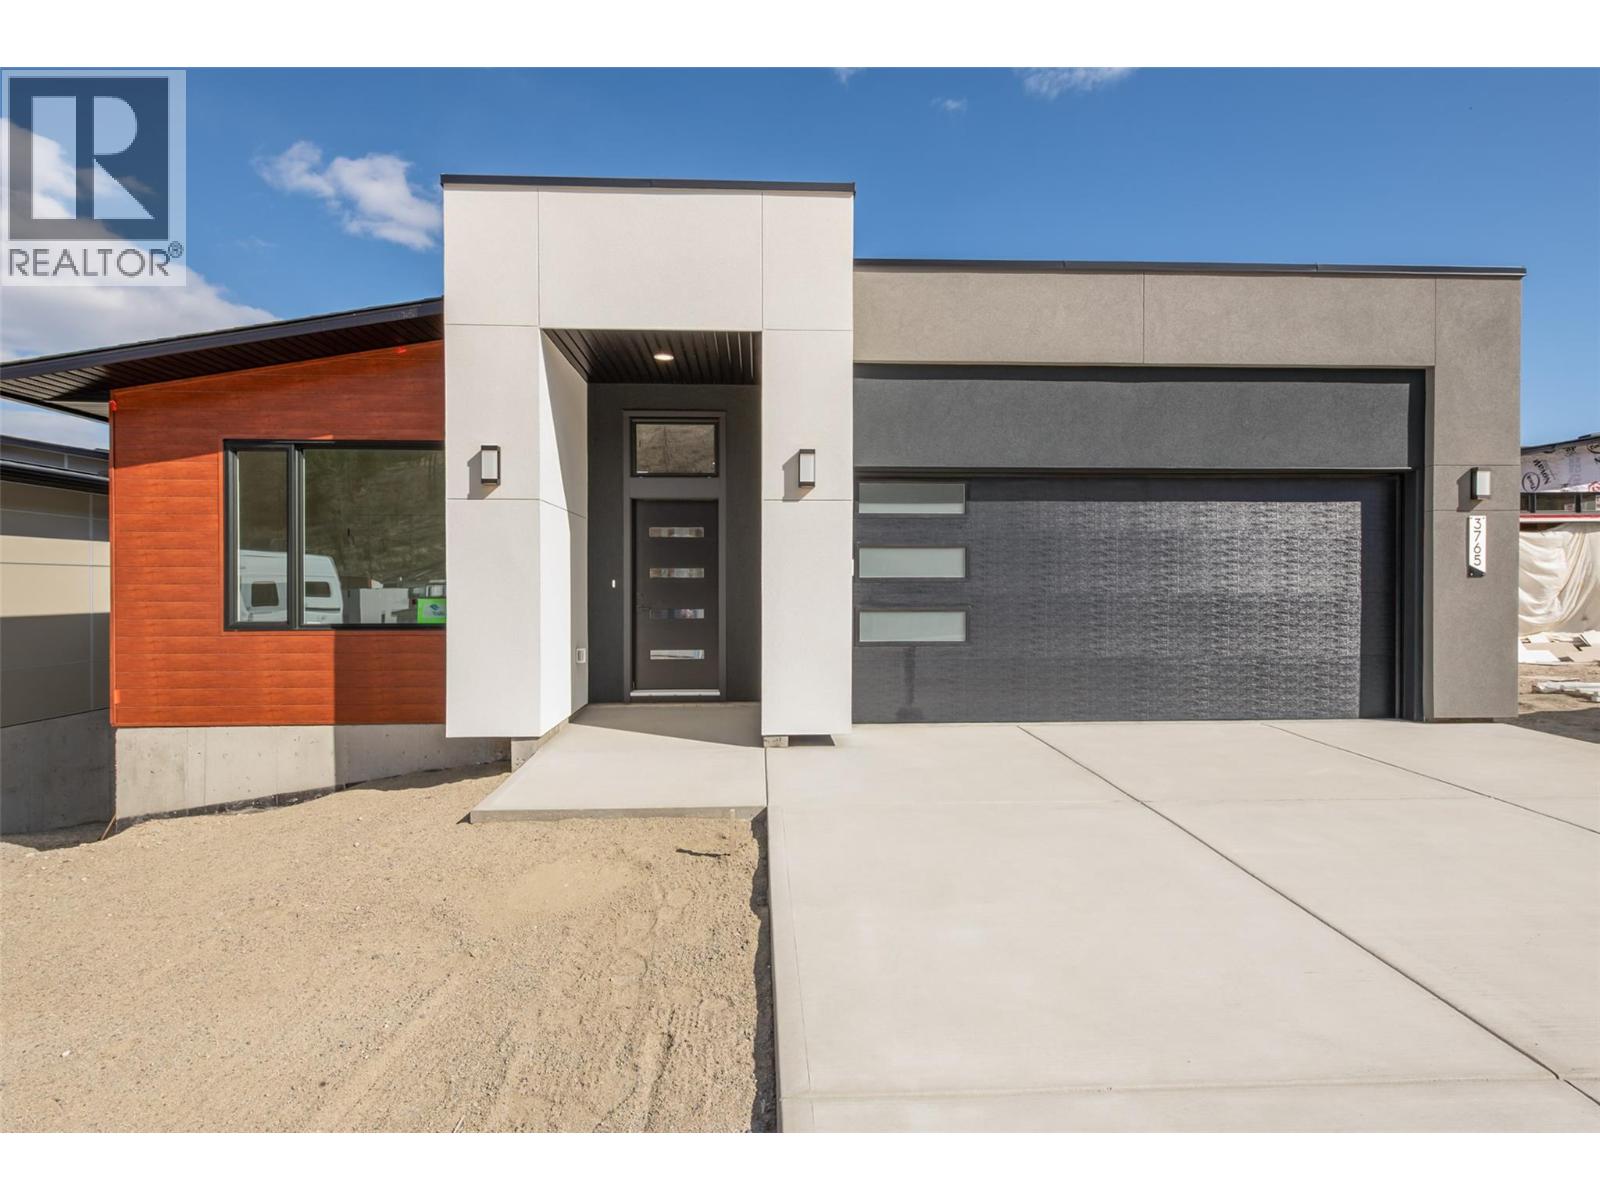
3765 Davidson Court Lot# Trails 74
West Kelowna, British Columbia
The Kalalau Plan — showcasing expansive lake and valley views, this 1,700 sq.ft. main floor rancher with a fully finished walk-out basement in The Trails is ready for move-in Spring 2026. Thoughtfully designed for practical living, this home offers generous space and functionality throughout. Step into the main floor featuring 10’ ceilings, a spacious great room with fireplace, and a wall of windows that capture the surrounding landscape and fill the home with natural light. The open-concept kitchen is equipped with a large island, walk-in pantry, and quartz countertops. The dining area opens onto a covered deck, perfect for indoor-outdoor living and enjoying the views. The primary suite includes a 4-piece ensuite with double vanity and glass shower, along with a large walk-in closet complete with built-ins. The lower level walk-out offers excellent flexibility with a spacious rec/games room leading to a covered patio and backyard, two additional bedrooms, and a versatile flex room ideal for a home gym, studio, or additional storage. A wet bar rough-in adds future potential. Complete with a spacious double garage and flat parking. The Trails community provides direct access to hiking and biking trails, two parks, and a lifestyle centered around outdoor living. Just minutes away are Glen Canyon Park, Gellatly Bay, local wineries, and schools. West Kelowna’s beaches, golf courses, and recreation are all within easy reach. Don’t miss this amazing opportunity! (id:62687)
3754 Davidson Court Lot# Trails 65
West Kelowna, British Columbia
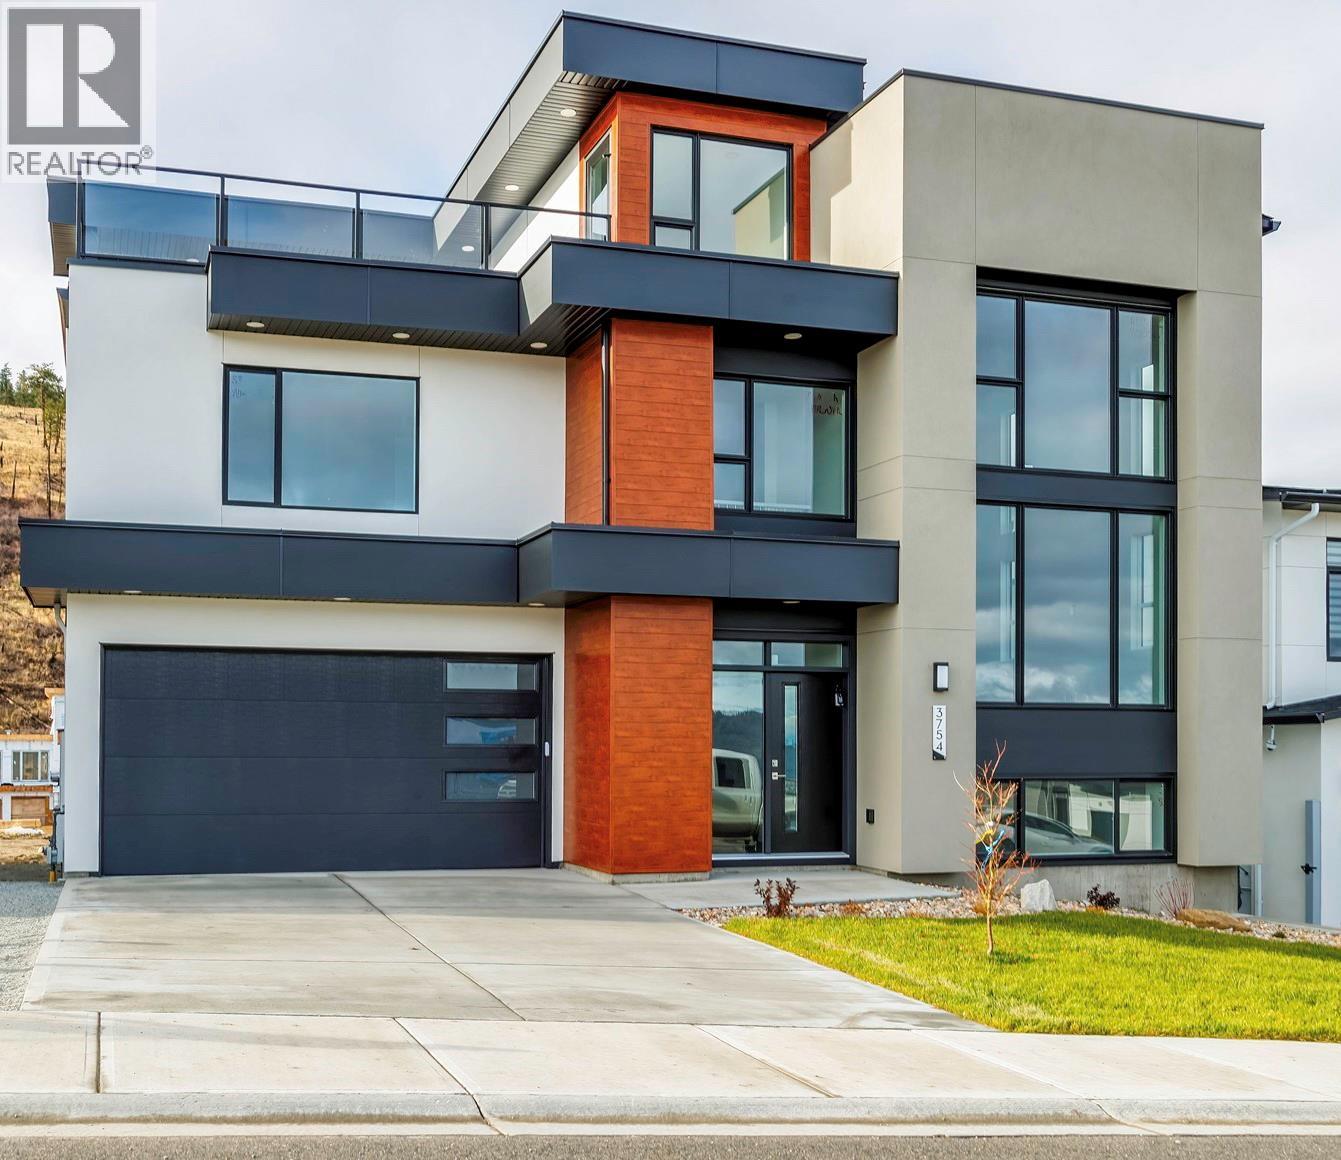
ROOM FOR A POOL. MOVE-IN READY. BIG VIEWS. 1-BEDROOM LEGAL SUITE. The Davidson Plan brings striking architecture and functional design together in one of West Kelowna’s most desirable neighbourhoods. This 4-bedroom, 3-bath split-level home impresses from the moment you step inside, with a soaring 17-foot ceiling in the living room and an open-concept layout made for connection and entertaining. The modern kitchen flows naturally to both a rear deck and a rooftop deck where you can take in sweeping lake, city, and mountain views—morning to night. The walkout basement opens to a generous backyard with room for a pool, lounge area, or outdoor kitchen. A self-contained 1-bedroom legal suite with its own entrance and laundry offers flexibility for extended family, guests, or rental income. Blending space, comfort, and West Kelowna’s signature views, the Davidson Plan offers a lifestyle that feels elevated yet easy to enjoy every day. (id:62687)
128-1651 Lynrick Road
Kelowna, British Columbia
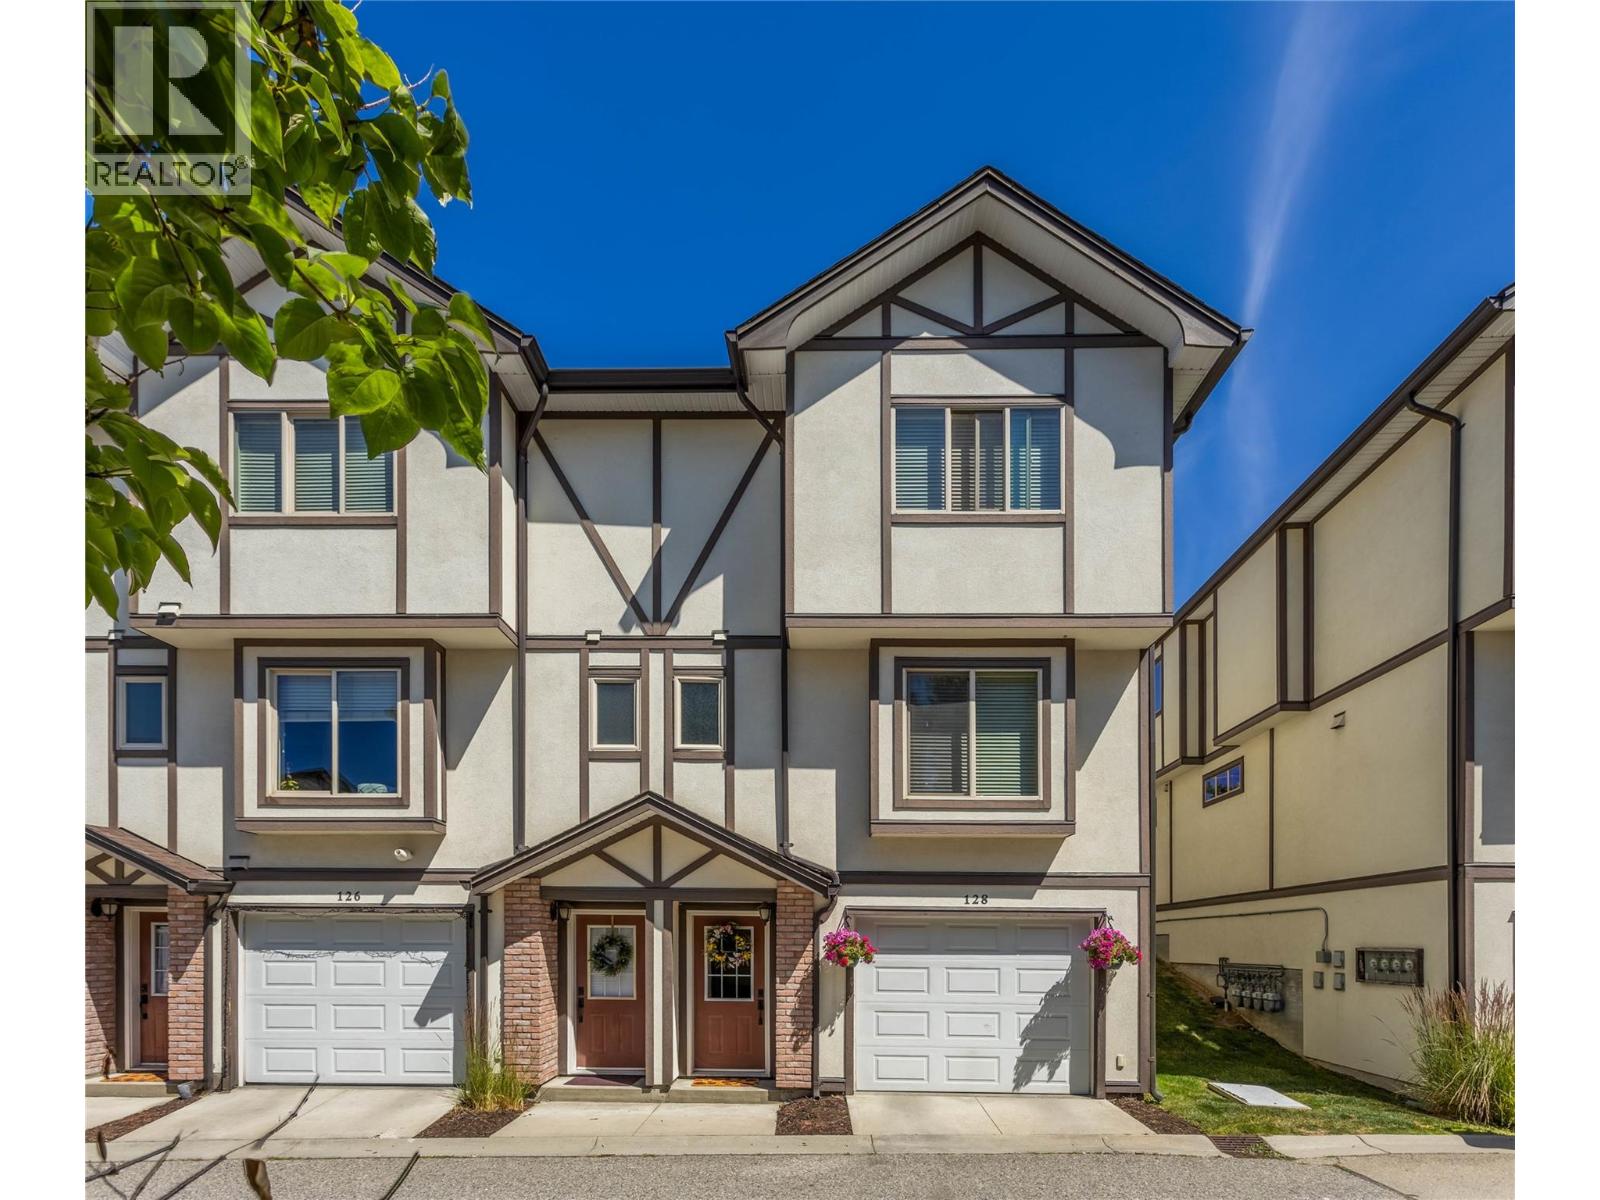
Welcome to The Gates, a sought-after, pet and family-friendly townhome community in the heart of Black Mountain. This stylish 3-bedroom, 2.5-bathroom end-unit shows pride of ownership throughout. Multiple upgrades including bathrooms, a/c, and paint 2 years ago and vinyl flooring 4 years ago. The main floor features an open concept, with a deck off the living room to enjoy morning coffee, or bbq and a glass of wine in the evening. The kitchen has granite countertops and a huge island opening to the dining area with abundant, natural light. Upstairs, the primary suite includes a 4-piece ensuite, with two additional bedrooms, the main upstairs bathroom, and laundry just down the hall. The tandem garage provides plenty of space for parking and storage, and because it's an end unit, it is an additional 1 foot wider than other units in the complex. The home is walking distance to Black Mountain Elementary, close to local parks and hiking trails, and just minutes from Black Mountain Golf Club. Skiers and snowboarders will love the quick 35-minute drive to Big White. With low strata fees, no rental restrictions, and 1 dog or 1 cat allowed with no size or breed limits, this is a perfect fit for families, professionals, and investors alike. PLUS, with the proposed Black Mountain Village Center, with a grocery store, and many other services, you won't even need to drive the few minutes to Rutland for many of the things needed for daily living. (id:62687)
1463 Inkar Road Unit# 6
Kelowna, British Columbia
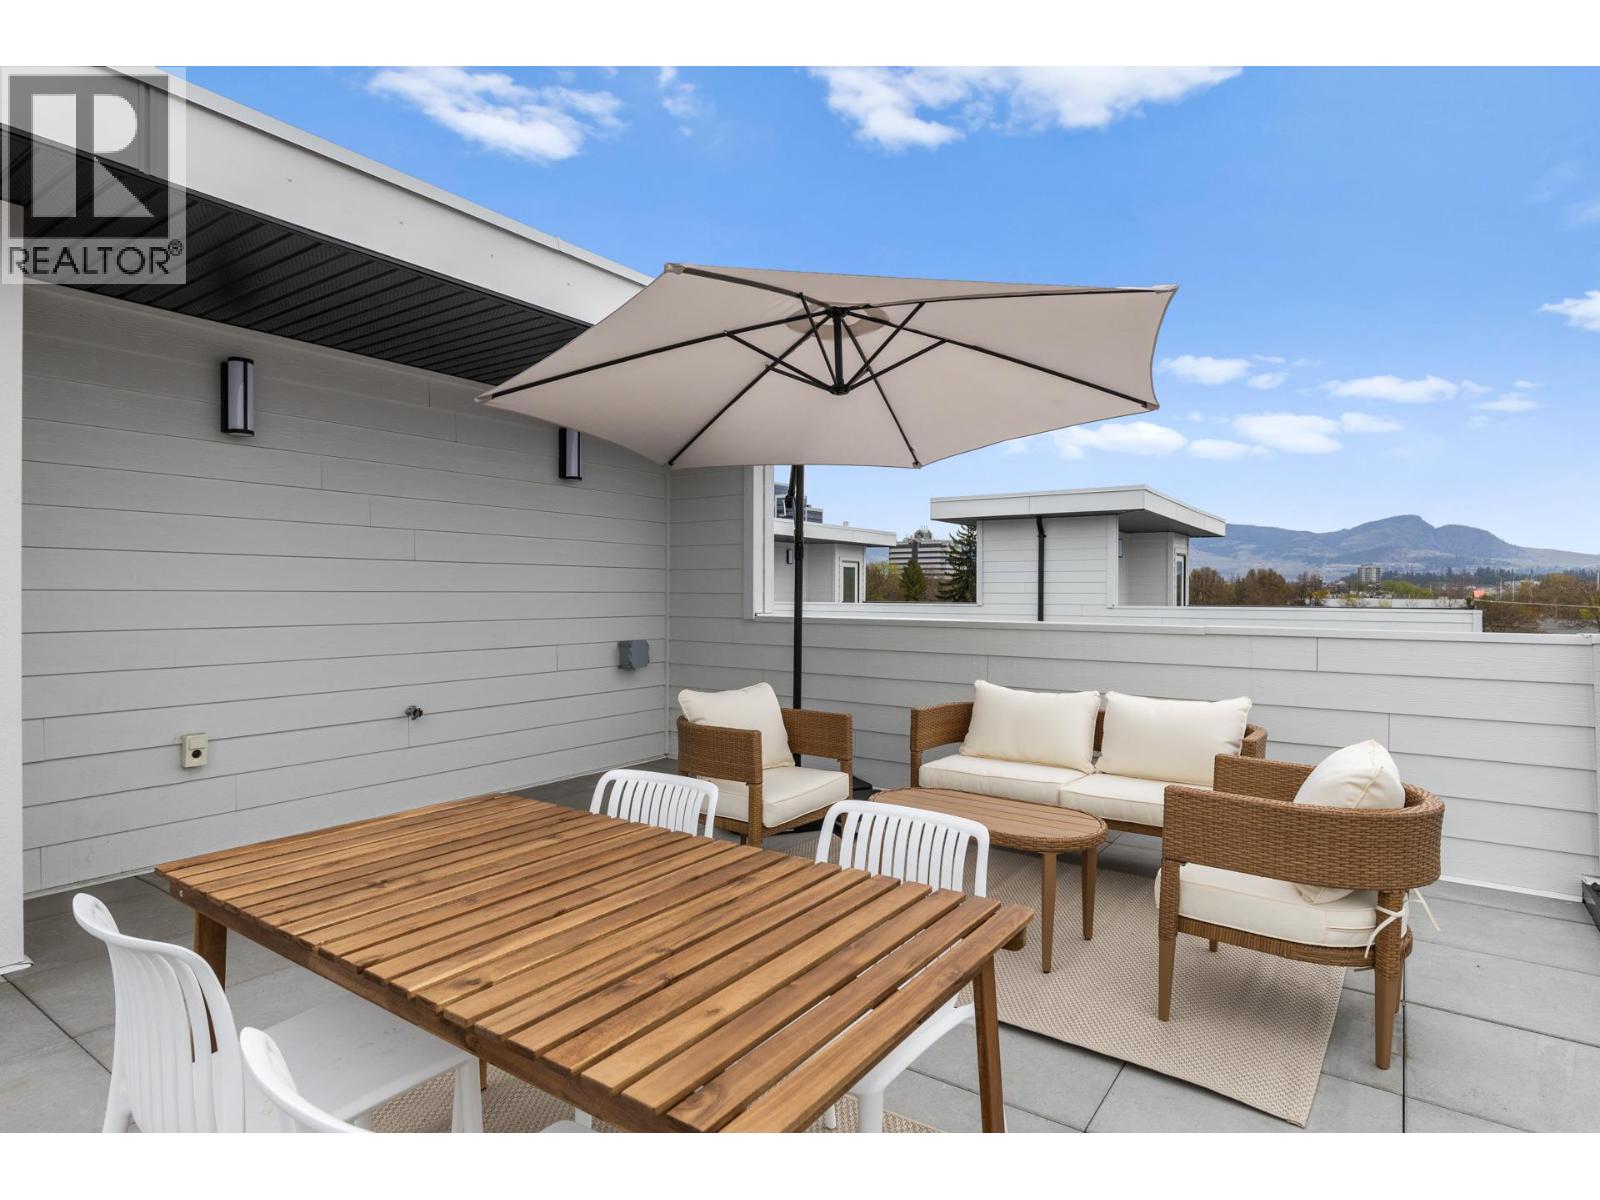
This brand-new luxury townhome represents one of the best values in Kelowna today. Built by the award-winning team at Plan B, this move-in ready residence combines exceptional craftsmanship, modern design, and an unbeatable central location. Featuring 2 large bedrooms with full size ensuites, these thoughtfully designed homes offer stylish, low-maintenance living without compromise. The standout feature is the private rooftop patio, engineered to support a full-size hot tub and complete with glass railings, gas, and water hookups—perfect for entertaining, relaxing, and enjoying Okanagan evenings. The bright, open-concept main living area showcases: • A gourmet kitchen with quartz countertops • Premium stainless steel appliances, including a gas range • Dedicated dining space • A spacious living room with a cozy gas fireplace Upstairs, both generous bedrooms feature their own private ensuite bathrooms, providing comfort and privacy for owners and guests alike. Additional features include: • Double attached garage with EV charging rough-in • Quality construction by award-winning Plan B • 2-5-10 New Home Warranty coverage • Central Kelowna location close to shopping, parks, schools, and amenities Photos are from (Unit 5). Eligible first-time homebuyers may save the full GST and pay NO Property Transfer Tax With only 3 homes remaining and pricing that is difficult to match anywhere in Kelowna for a brand-new luxury townhome. (id:62687)
665 Cook Road Unit# 112
Kelowna, British Columbia
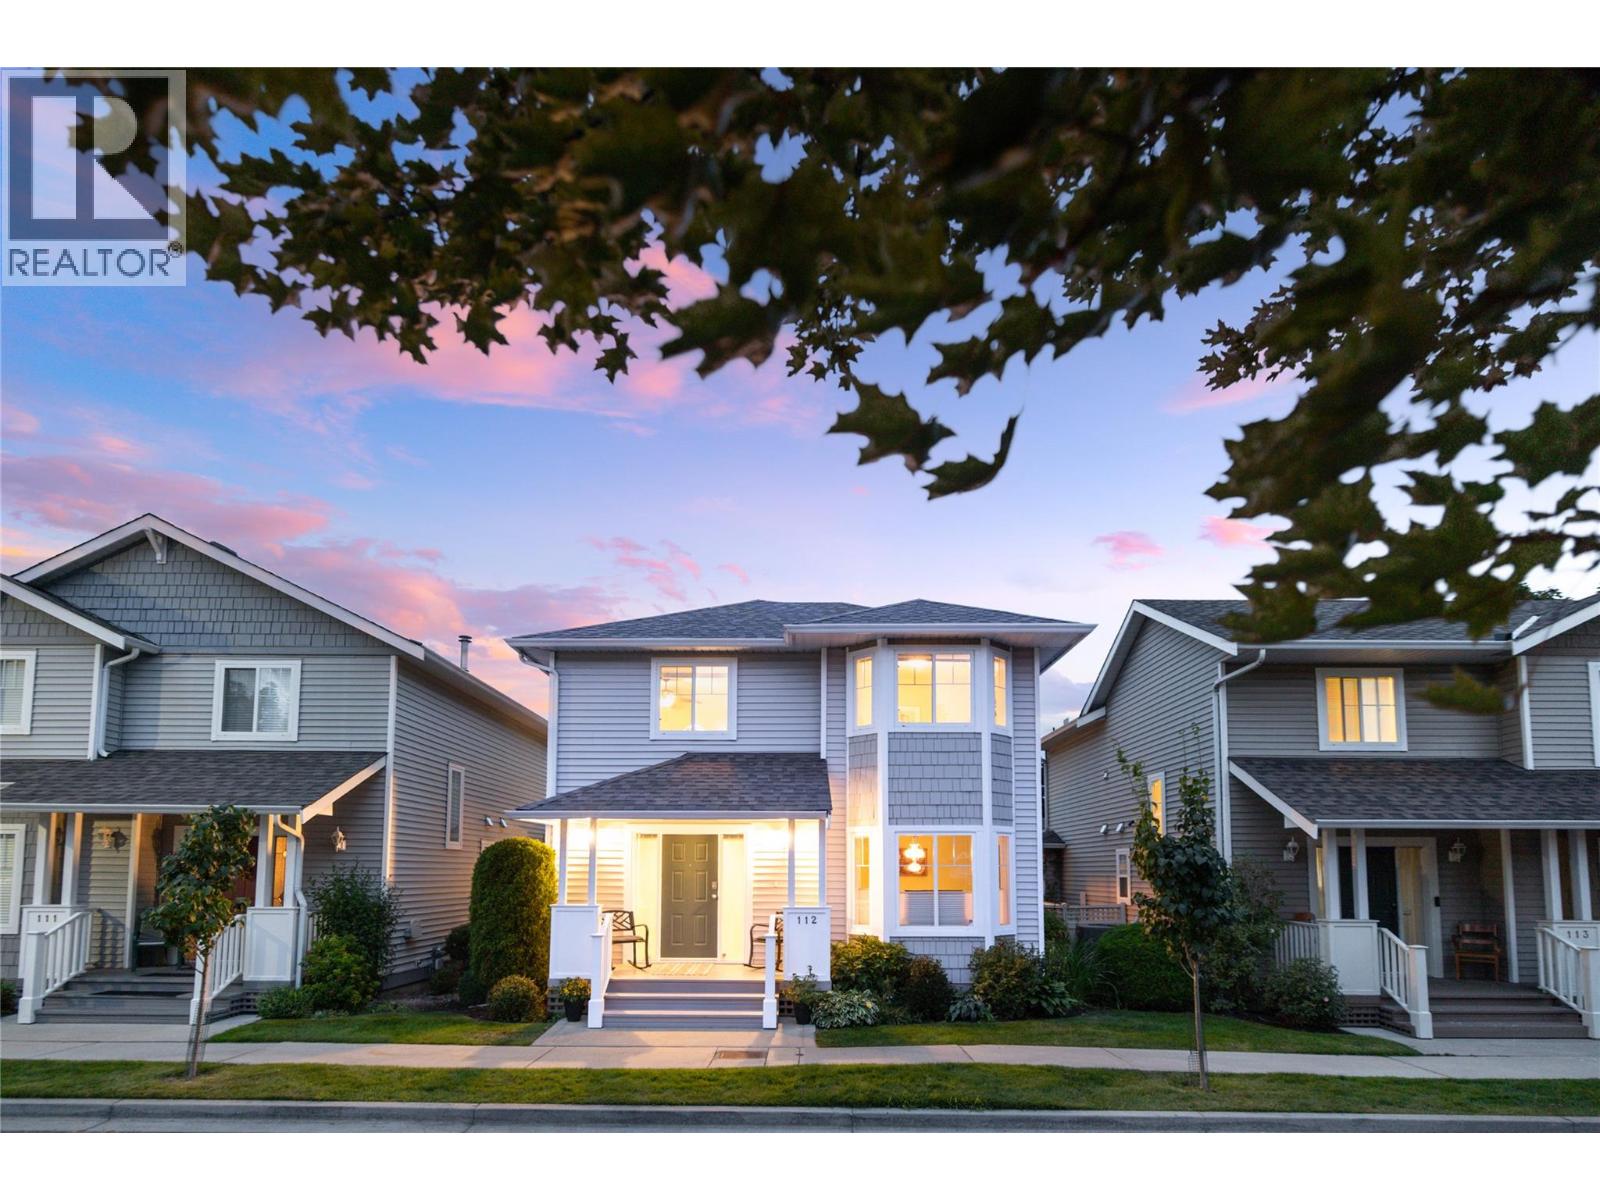
Welcome to #112 665 Cook Road! Located in one of Kelowna’s most sought-after communities, Somerville Corner, this beautiful east-facing, two-storey home offers 1,672 sq. ft. of thoughtfully designed living space with 3 bedrooms, plus a den (easily converted to a fourth bedroom), and 2.5 bathrooms. The main level features an open-concept design that seamlessly connects the kitchen, living room with NG fireplace, and dining area, creating a bright and inviting space for both everyday living and entertaining. The kitchen is equipped with newer SS Frigidaire Gallery appliances and offers exceptional storage, generous workspace and everyday functionality. The main level is complete with a den, powder room, and laundry room. Upstairs, the spacious primary suite features a walk-in-closet and a 5-pc ensuite. The upstairs is complete with two additional bedrooms and full 4-pc bathroom. Step outside to a fully fenced, private yard surrounded by mature landscaping, complete with garden beds and raised planter boxes. The backyard provides direct access to the detached garage and additional third parking stall. Located in the heart of the Lower Mission, Somerville Corner is walking distance to Mission Creek Greenway Regional Park, Rotary Beach, Gyro Beach, Mission Station Plaza, and the Mission Park Shopping Centre. Rentals are allowed, with restrictions (min. 30 days) and pets are also allowed, with restrictions (no more than two pets [cat or dog] may be kept on each strata lot). (id:62687)
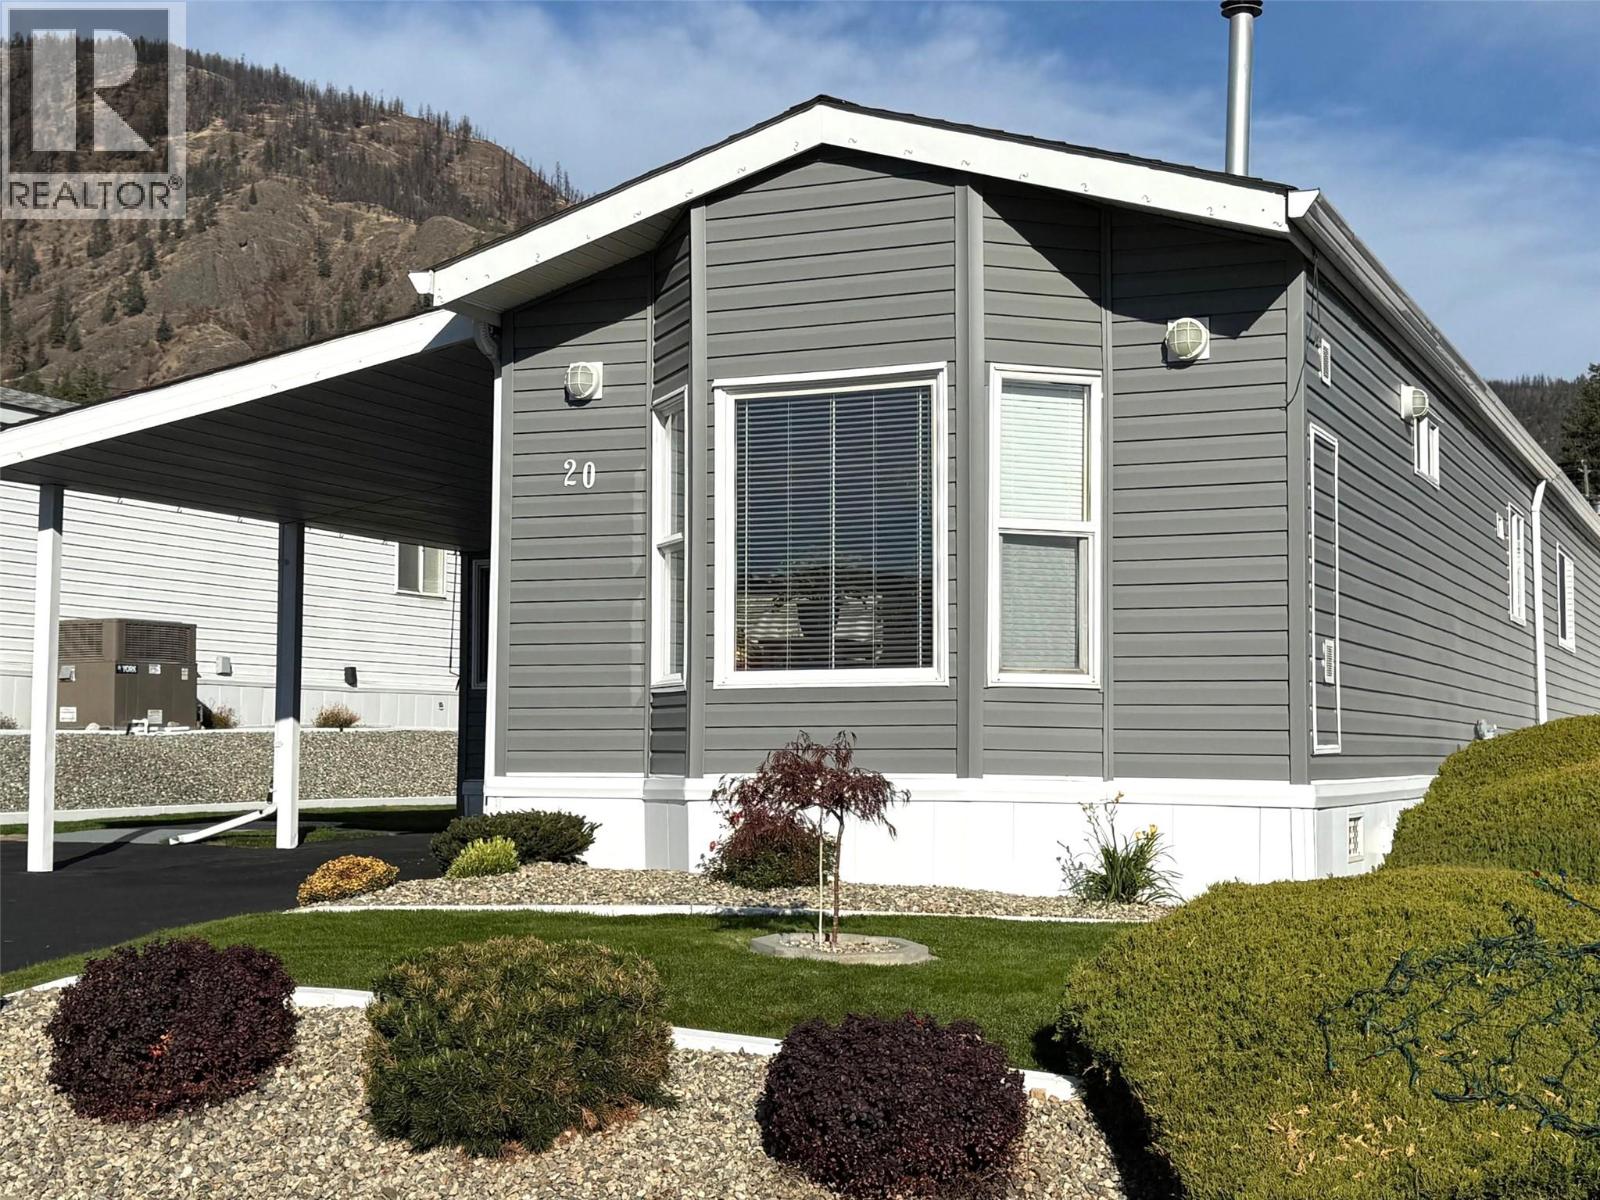
1850 Shannon Lake Road Unit# 20
West Kelowna, British Columbia
3 bedroom, 2 full bath home in Crystal Springs MHP. Nicely updated throughout. All amenities are a quick drive away. (id:62687)
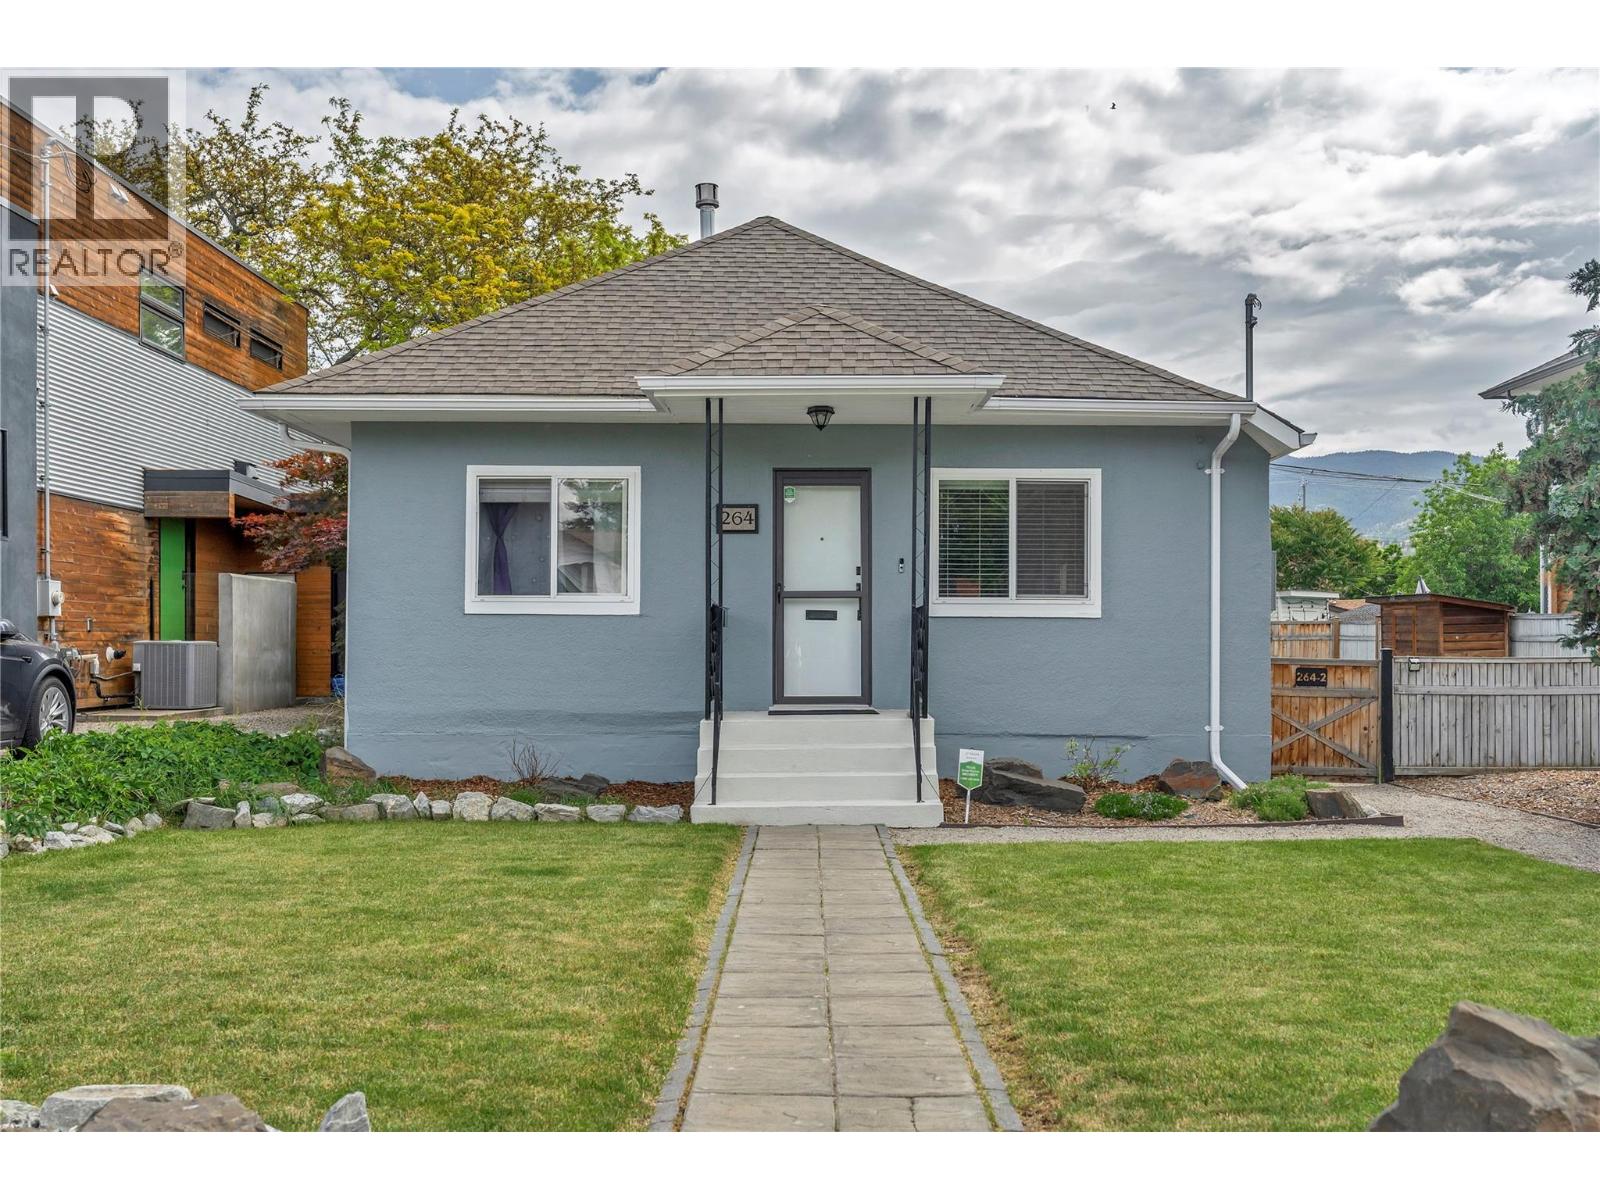
264 Douglas Avenue
Penticton, British Columbia
TWO separate 2-bedroom homes on one lot! Situated on a .14-acre lot in a central Penticton location, this unique opportunity offers incredible flexibility for homeowners looking for mortgage-helping rental income or extended family. The charming front home was extensively renovated in 2020 with freshly insulated walls, new drywall, raised ceilings, pot lights, newer gas fireplace, updated hot water tank, window blinds, exterior paint (2025), landscaping, and irrigation. Bonus rear flex room for office/laundry/storage room. Enjoy the spacious back deck and mostly fenced yard, perfect for kids, pets, and outdoor living. Located above the two large separate single garages, is the carriage house (built in 2023) by Harmony Homes of Kelowna. The professionally designed carriage house offers modern style and quality finishes throughout with 2 bedrooms and 1 bathroom, open kitchen and living area. Bright with large windows, hillside views, generous storage, and private patio space. One garage is oversized and currently used by the front home, while the second garage services the carriage house and is wired for an EV charger. Additional rear lane parking adds convenience. Excellent central location within walking distance to grocery stores, pharmacy, amenities, and only half a block from the popular Lake-to-Lake bike path. Don’t miss this rare Penticton property offering versatility, income potential, and modern living all in one! Book your showing today. (id:62687)
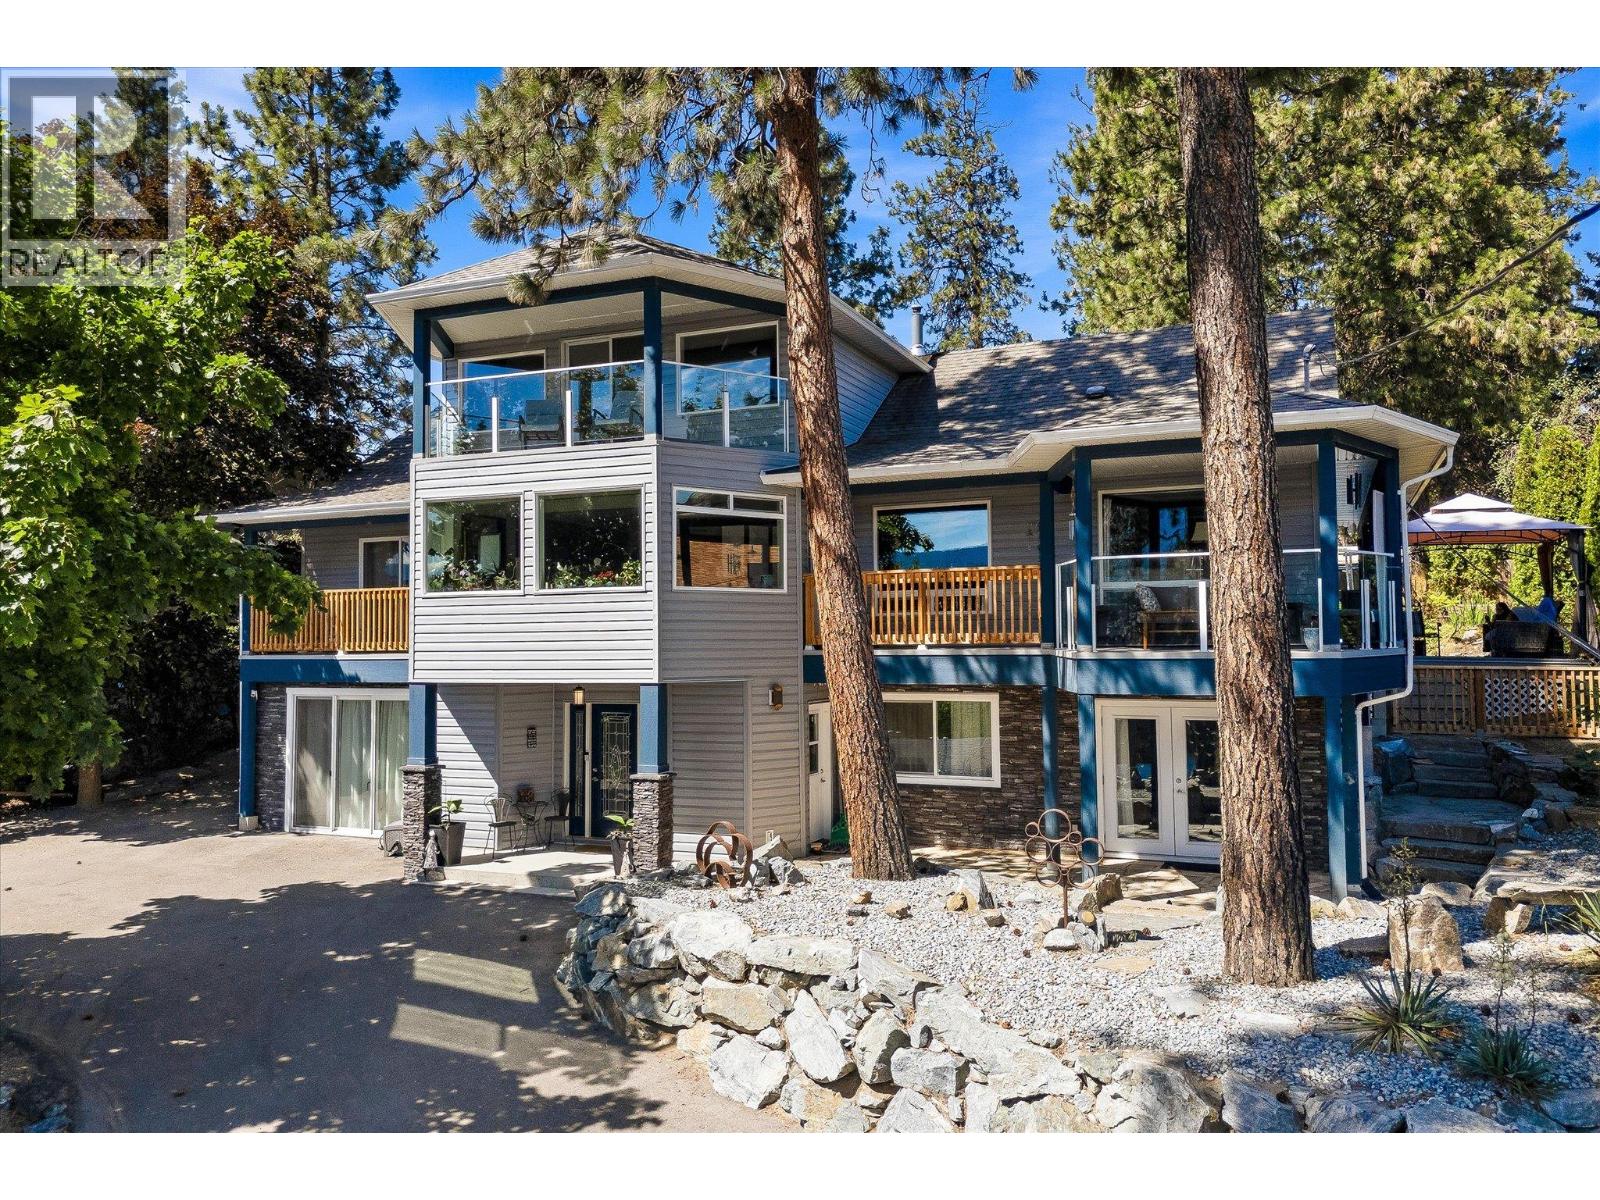
11210 Bond Road
Lake Country, British Columbia
Set in a quiet agricultural setting with views of Wood Lake, this five bedroom plus den, four and a half bathroom home offers over 4,100 square feet of living space across three levels on a 0.34-acre lot. The property includes a welding shop, an 18’ x 22’ garage, gated storage and ample space for RV parking. The fully fenced backyard is designed for low maintenance, with irrigation, a pond and a large covered patio that connects to a wraparound balcony off the main living area. A spacious foyer with high ceilings welcomes you into the home. The entry level features a large recreation room, a half bathroom with dog wash and a separate one bedroom plus den in-law suite with its own entrance and laundry. On the main floor, the open-concept living space with heated floors flows into an updated two-tone kitchen with a large island and quality appliances, including a Thermador gas range, JennAir wall oven, Bosch refrigerator and dishwasher. The primary bedroom is located on this level and includes a private balcony, walk-in closet and ensuite with a large jetted, soaker tub. A laundry room with sink and sitting room, capturing tranquil views, complete the main floor. Upstairs, you’ll find three additional bedrooms with elevated views and access to a private patio. Conveniently located within walking distance to Davidson Road Elementary and just minutes from Lake Country’s town centre, beaches and local wineries, this property offers a practical layout with flexible living options in a peaceful setting. (id:62687)
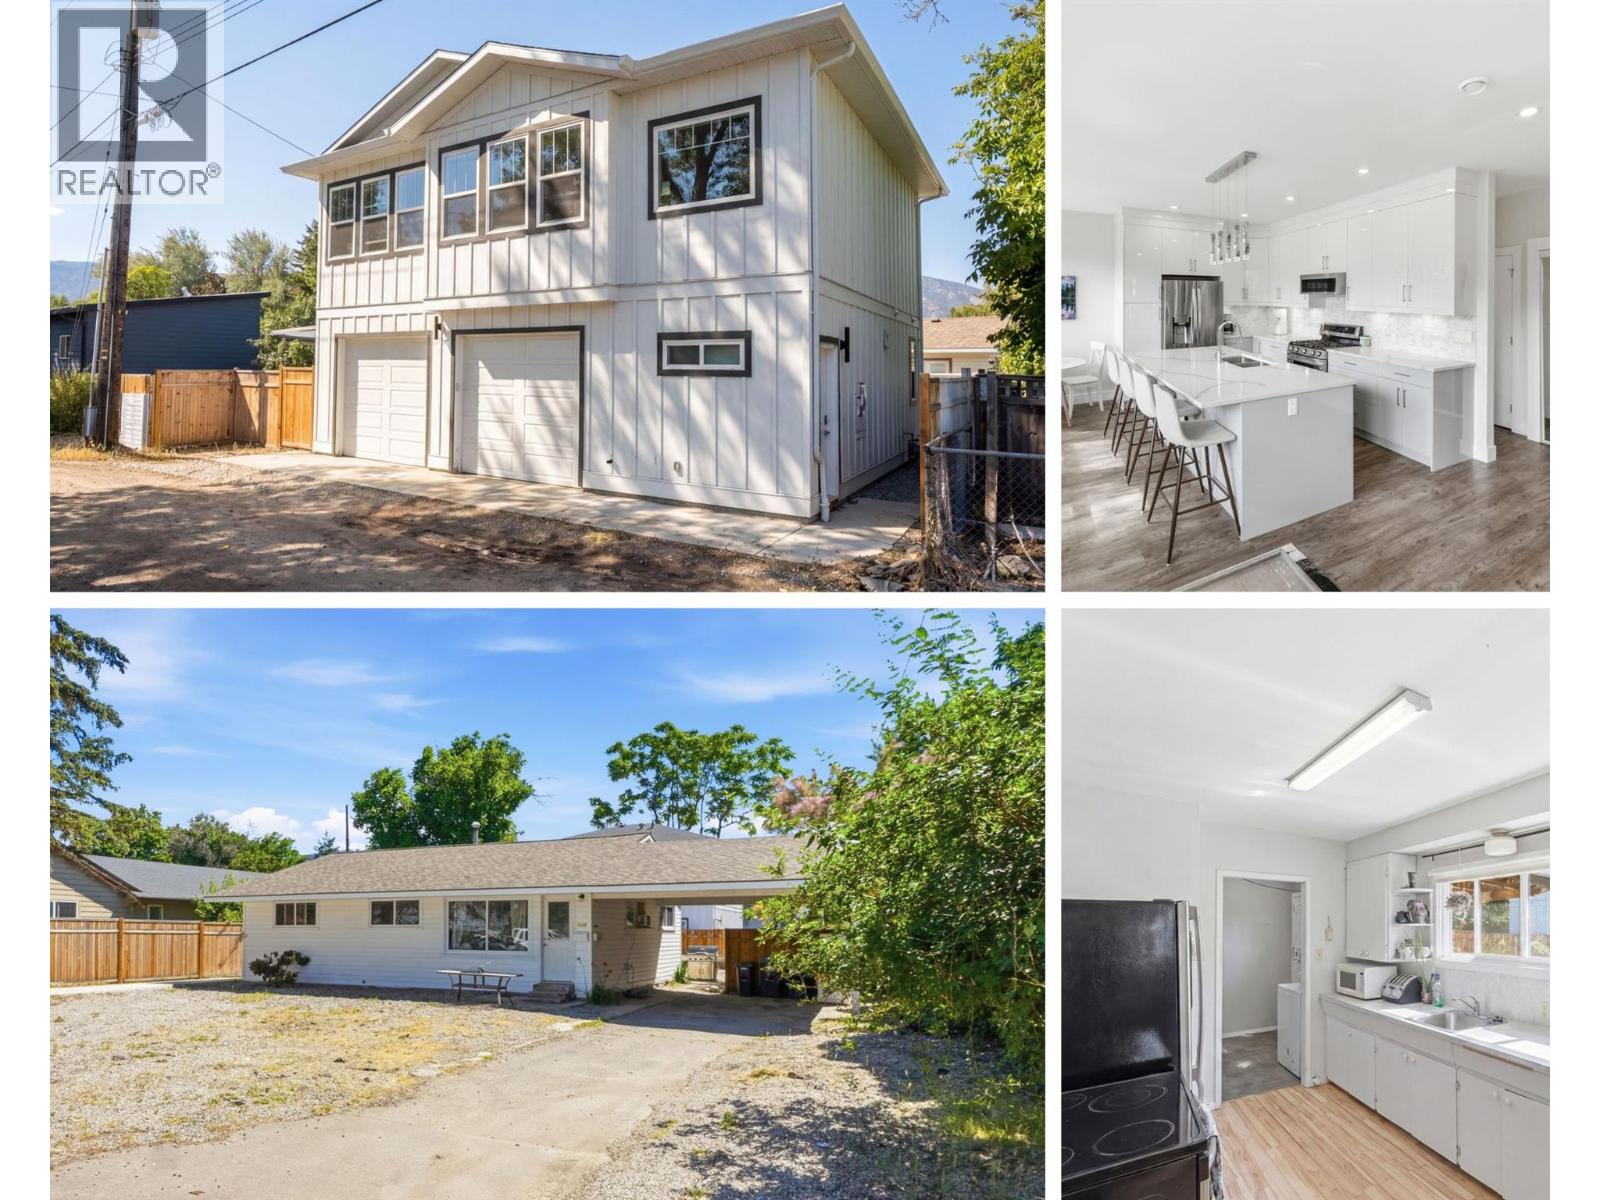
1030 Timmins Street
Penticton, British Columbia
MAIN HOUSE (1955) + CARRIAGE HOME (2022) Package. Exceptional investment opportunity in one of Penticton's most convenient locations! Situated on a flat 0.19-acre (approximately 8,200 sq. ft.) lot with valuable lane access, this income-producing property generates approximately $6,000 per month in rental revenue. The property includes a beautifully built 2022 carriage home, protected by its new home warranty, and a well-maintained 3-bedroom, 1-bath Main home with updated vinyl siding, gutters, and a spacious 4-foot crawl space for added storage. Separate electrical and gas meters, a new privacy fence between the homes, and low-maintenance xeriscaping make this an ideal investment. The carriage home also features a ductless heating and cooling system and on-demand hot water. Whether you're looking to expand your investment portfolio, secure a holding property with future development potential, or live in one home while generating rental income from the other, this property offers exceptional flexibility. Just a short walk to downtown Penticton, you'll enjoy easy access to restaurants, breweries, shopping, parks, and the waterfront. Okanagan College and Kings Park are both nearby, making this an attractive option for students, families, and investors alike. A rare opportunity to secure a versatile, income-producing property in a highly desirable location. (id:62687)